


24 Scott Drive, Merrimack, NH | Southern NH Residential Home For Sale
Search for homes and condominiums, commercial property, multi-family property, vacant land, and rental property for sale and rent here in the Plaistow area of New Hampshire. Do you want to receive automated alerts about property availability in the Plaistow NH Region? Log-in below to set up your favorite searches.

- Listing Office: LPT Realty
877-366-2213 - Listing Agent: Jennifer Marquis
Cell: 603-759-1675 - Asking Price: $750,000
- Type: Single Family
- Status: Under Contract
- Days-On-Market: 68
- Listing Date: Apr 28, 2026
- Updated: Aug 23, 2026
- Rooms: 11
- Bedrooms: 3 | Baths: 3
- Sq Ft: 3,248 | Acres: 1.94
- Virtual Tour: Link
Property Description
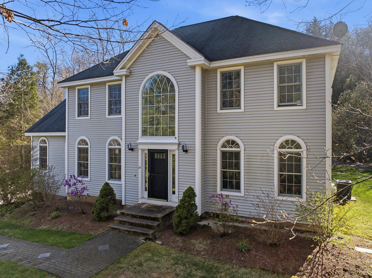
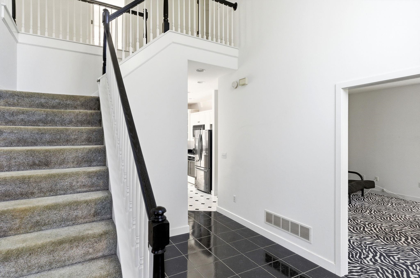
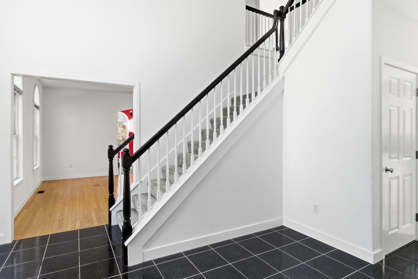
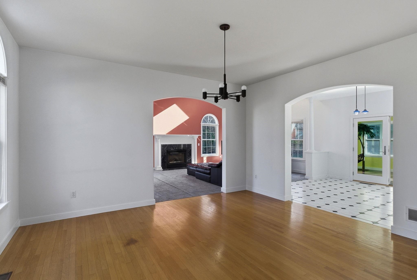
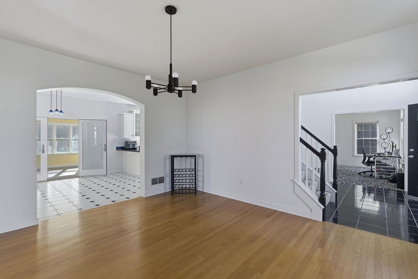
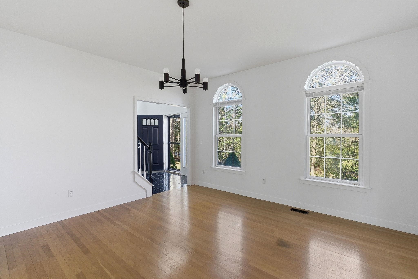
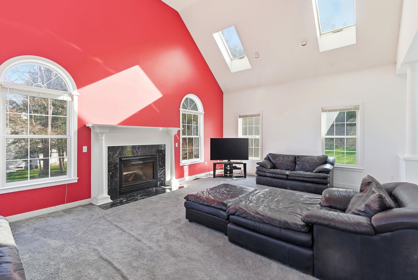
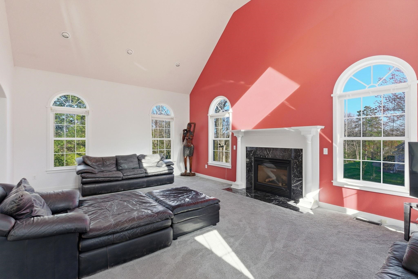
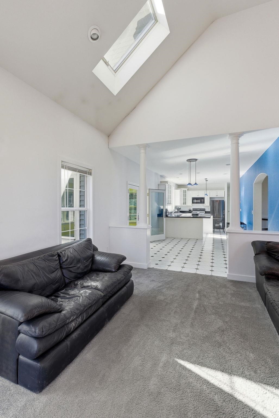
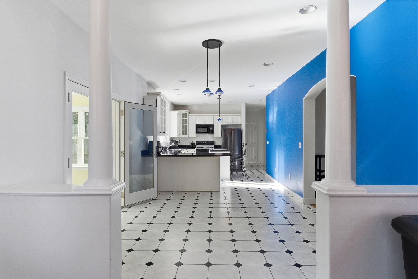
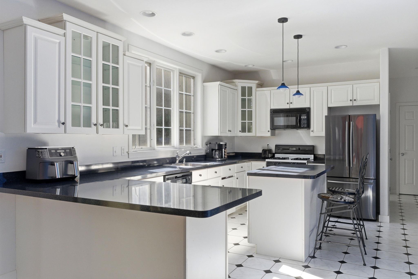
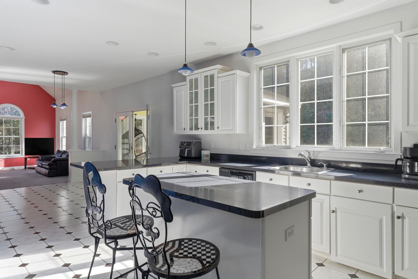
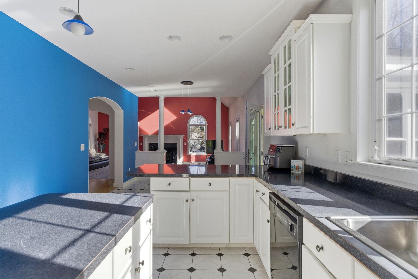
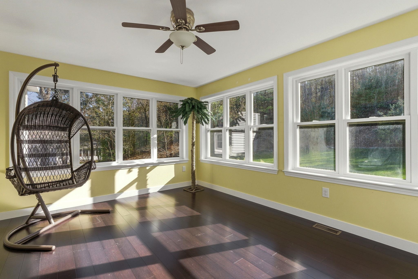
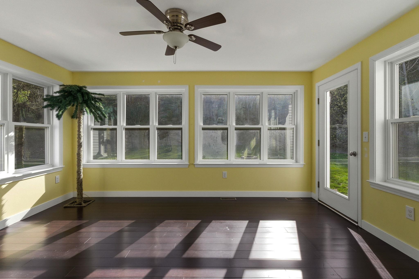
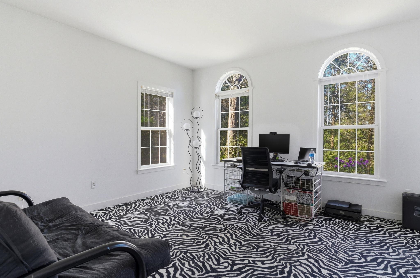
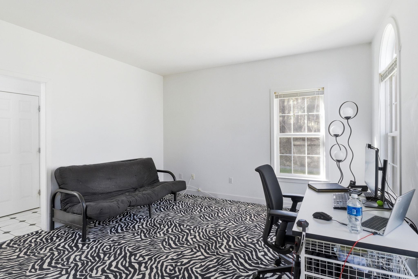
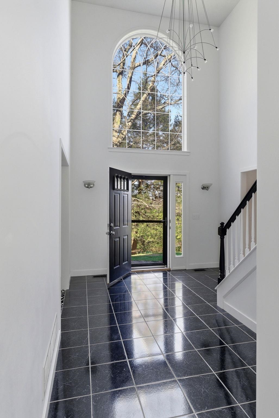
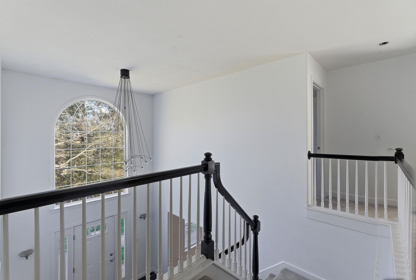
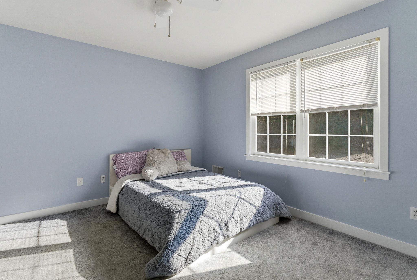
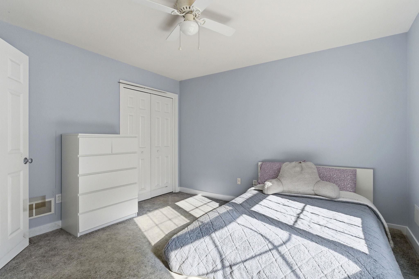
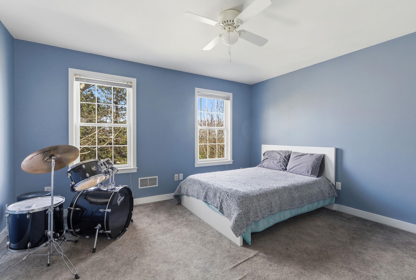
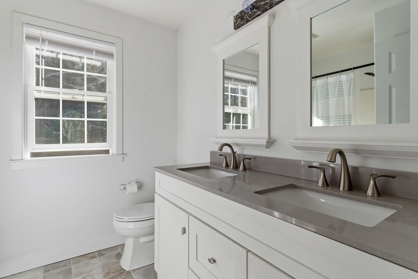
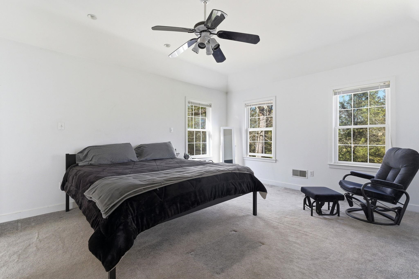
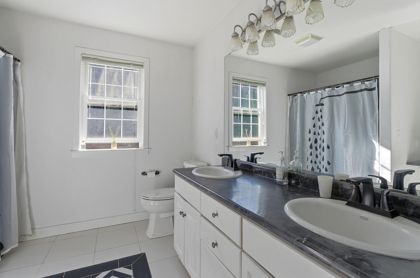
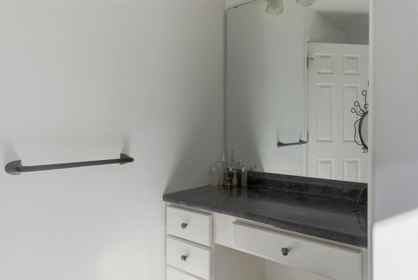
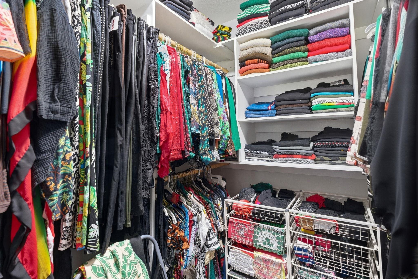
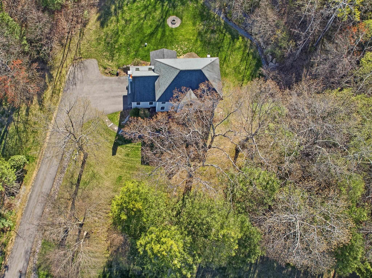
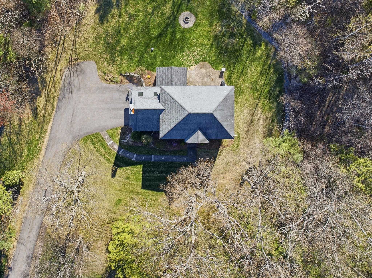
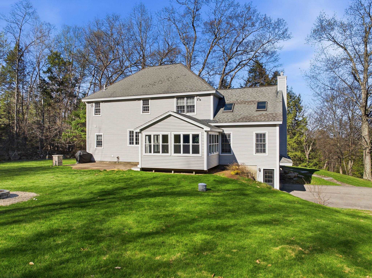

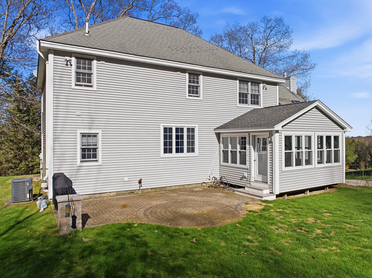
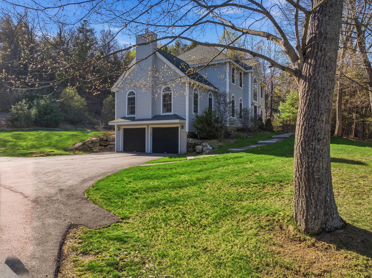
Motivated seller with a new price and quick closing opportunity to move in before the new school year begins! Step into the kind of home buyers instantly connect with: space, privacy, and comfort all wrapped into one standout property in Merrimack; located in the highly desirable Westover Hills Homeowners Association. This beautifully maintained 3-bedroom, 2.5-bath Colonial is set on an expansive 1.94-acre lot in a highly desirable neighborhood known for its quiet, private setting which is exactly what today’s buyers are searching for. From the moment you arrive, the sense of space and tranquility sets the tone. Inside, the layout delivers both functionality with exceptional space. A dedicated dining room with hardwood floors creates the perfect setting for gatherings, while the main living areas flow effortlessly for everyday living. Just off the back, a fully enclosed sunroom offers a bright, relaxing retreat; ideal for morning coffee or unwinding at the end of the day, leading out to a brick patio that feels like your own backyard escape. Two true highlights are the bonus room above the 2-car under garage, complete with a cozy gas fireplace; perfect for your family room, and a 2nd bonus room off the grand foyer perfect for a home office, or flex space that adapts to your lifestyle. Upstairs, you’ll find three well-sized bedrooms, including a comfortable primary suite, while the home’s propane forced hot air system with central A/C ensures year-round comfort. Looking for future value? The partially finished basement offers over 500+ square feet of additional space just waiting for your finishing touches: think home gym, media room, or extended living area. With public water, private septic, and a location that balances convenience with peaceful living, this home checks all the boxes. WHHA annual fee of $500 covers the maintenance of all common land. This is your second chance to get into this coveted location!Property Directions
Exit 11 or Daniel Webster Highway To Continental Blvd. Right to Amherst St. Left on Bryce, right to Scott. Follow through the round about and the house is on the left.Photo Gallery
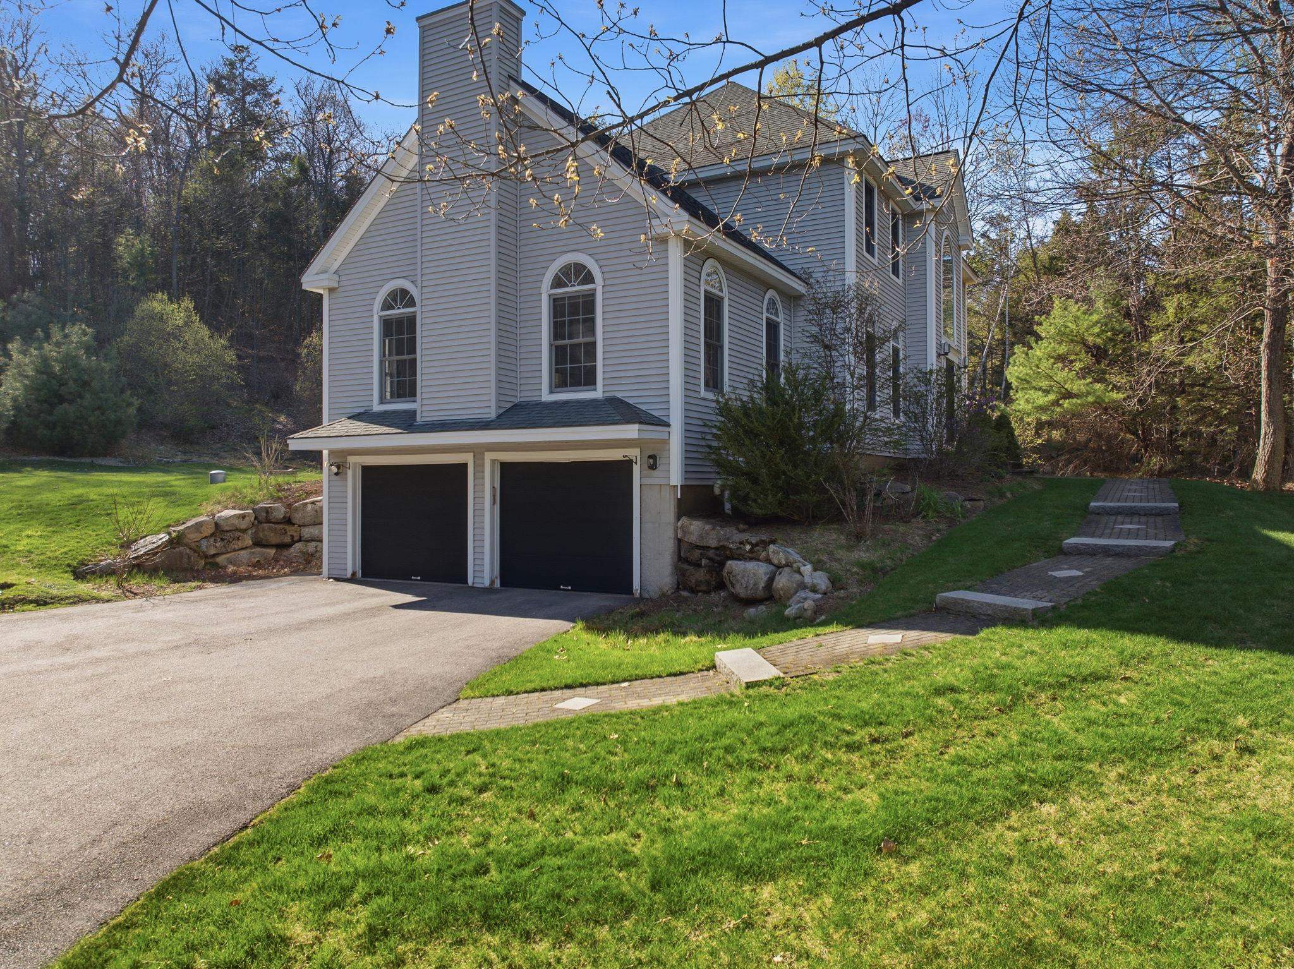
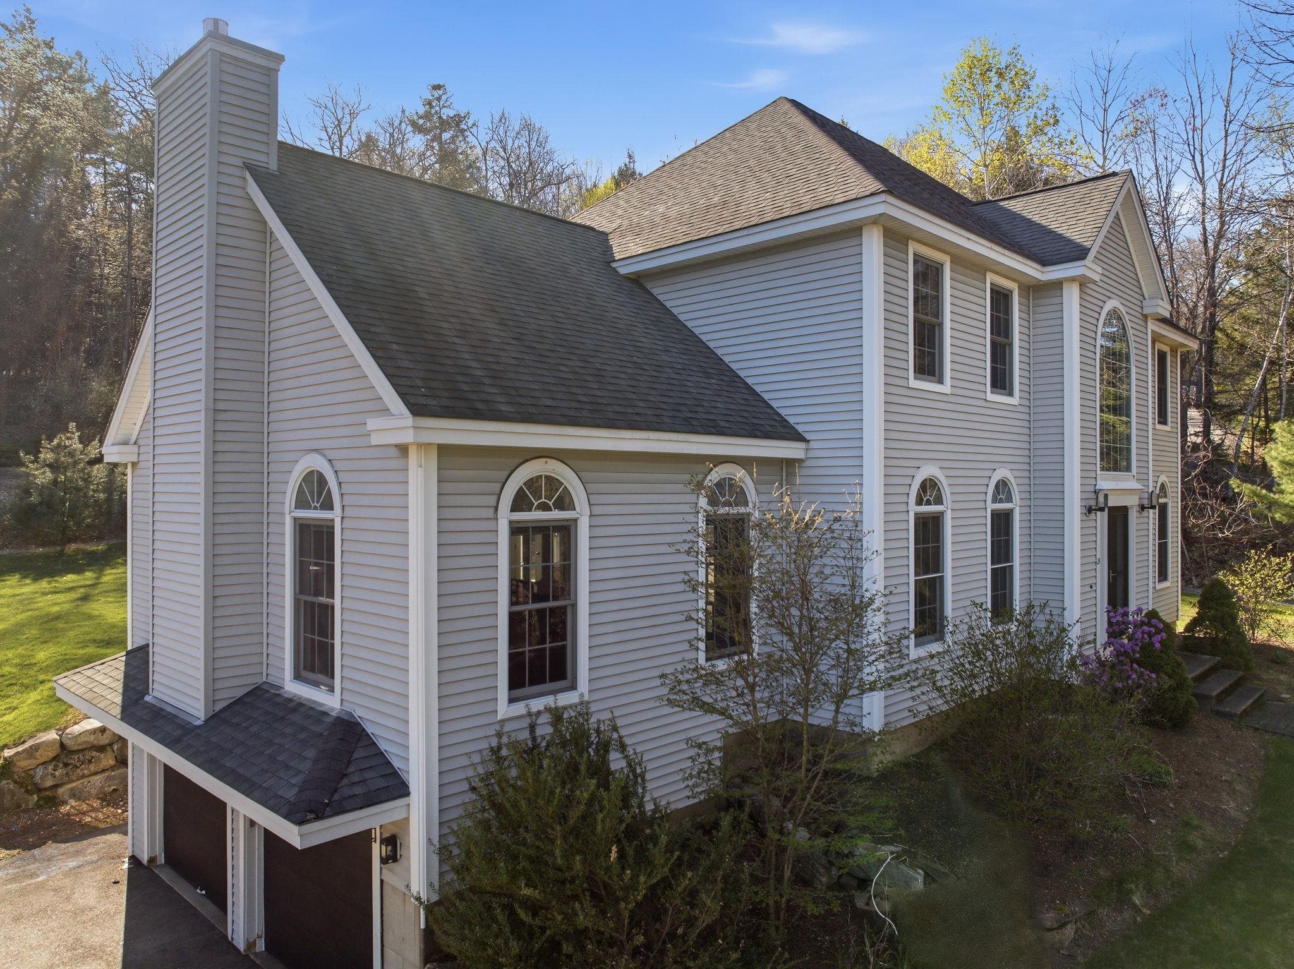
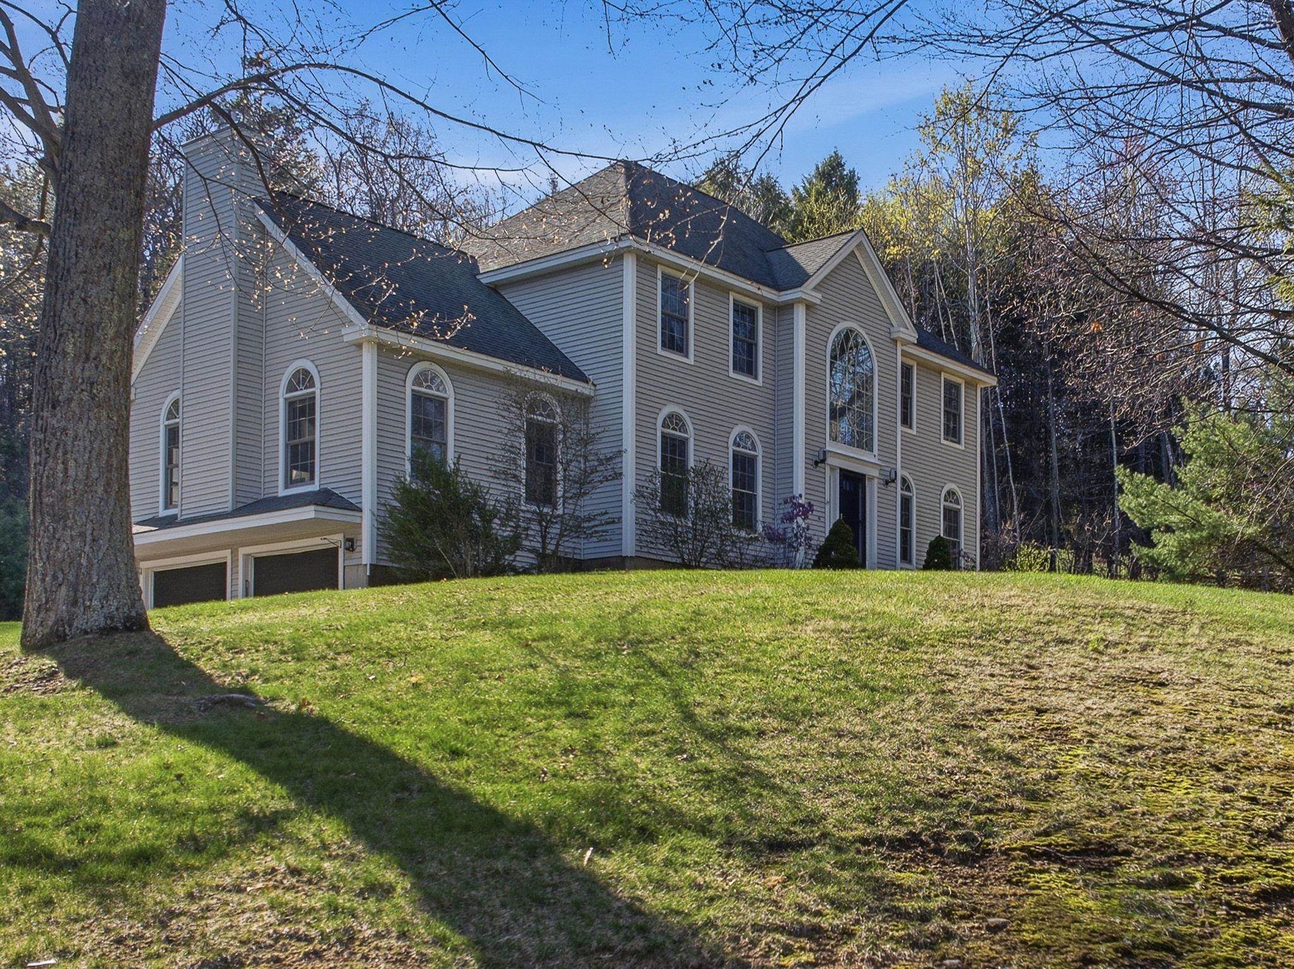
Property Location
- MLS ID: 5085780
- Address: 24 Scott Drive
- City/Town: Merrimack
- State: NH
- Zip Code: 03054
- School District: Merrimack Sch Dst SAU #26
- Elementary: Thorntons Ferry School
- Middle School: Merrimack Middle School
- High School: Merrimack High School
Property Features
- Color: Grey
- Stories: 2
- Year Built: 1998
- Flooring:
- Carpet
- Ceramic Tile
- Wood
- Appliances:
- Dishwasher
- Dryer
- Refrigerator
- Washer
- Gas Stove
- Water Heater
- Heating:
- Propane
- Forced Air
- Hot Air
- Gas Fireplace
- Cooling:
- Central AC
- Electric:
- 200+ Amp Service
- Circuit Breaker(s)
- Cable:
- Comcast/Xfinity
- Roof:
- Asphalt Shingle
- Basement:
- Y
- Garage Cap: 2
- Driveway:
- Paved
- Sewer:
- Leach Field
- Private
- Septic
- Flood Zone:
- N
Rooms by Level
- First Floor:
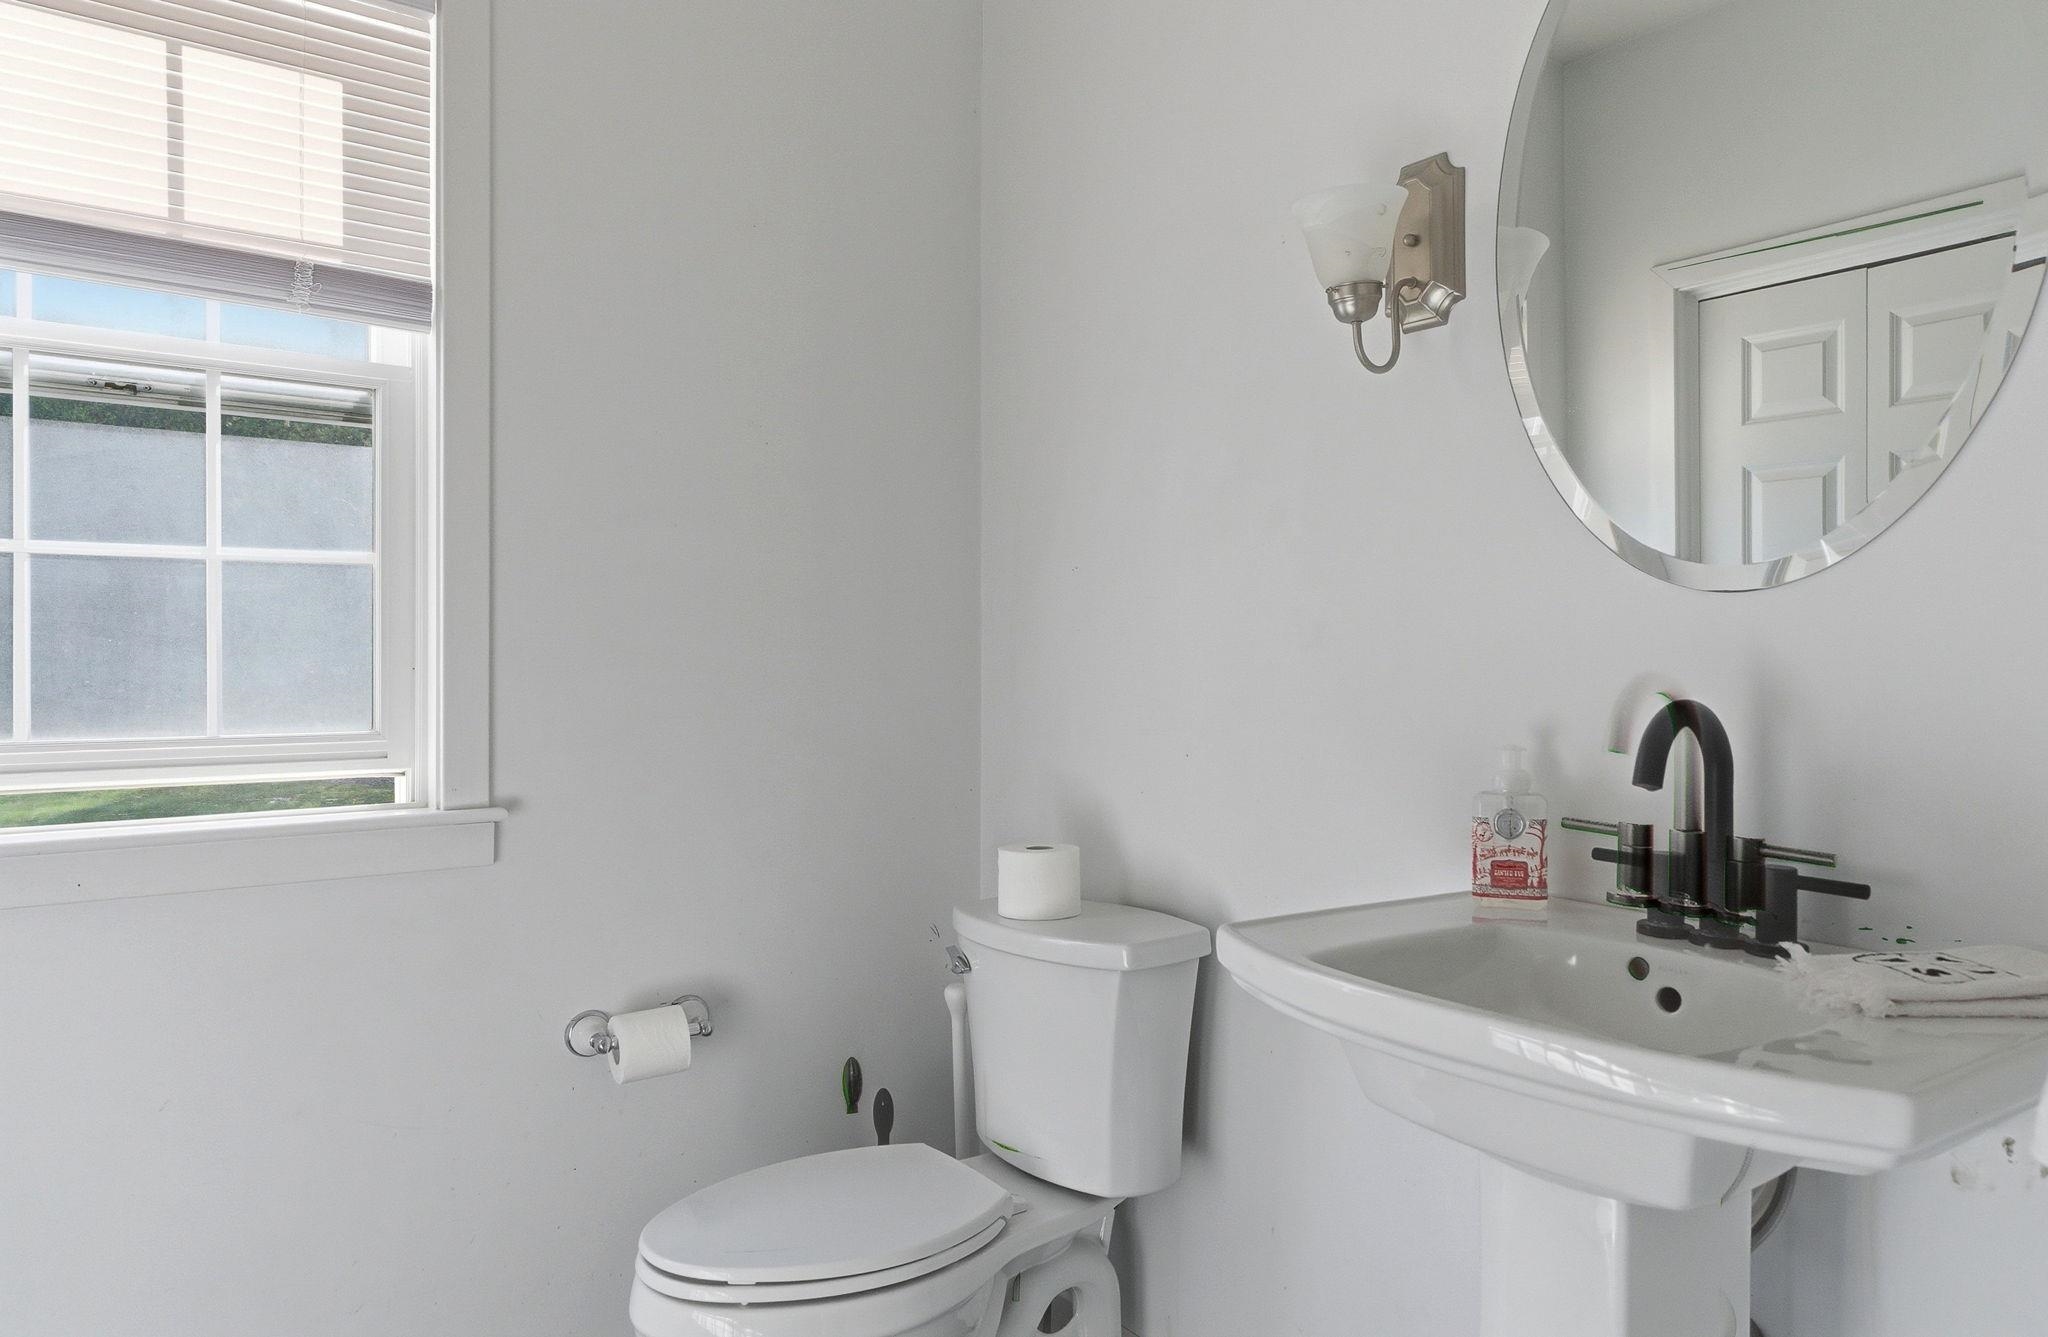
- 1/2 Bathroom
- Dining Room
- Foyer
- Great Room
- Kitchen
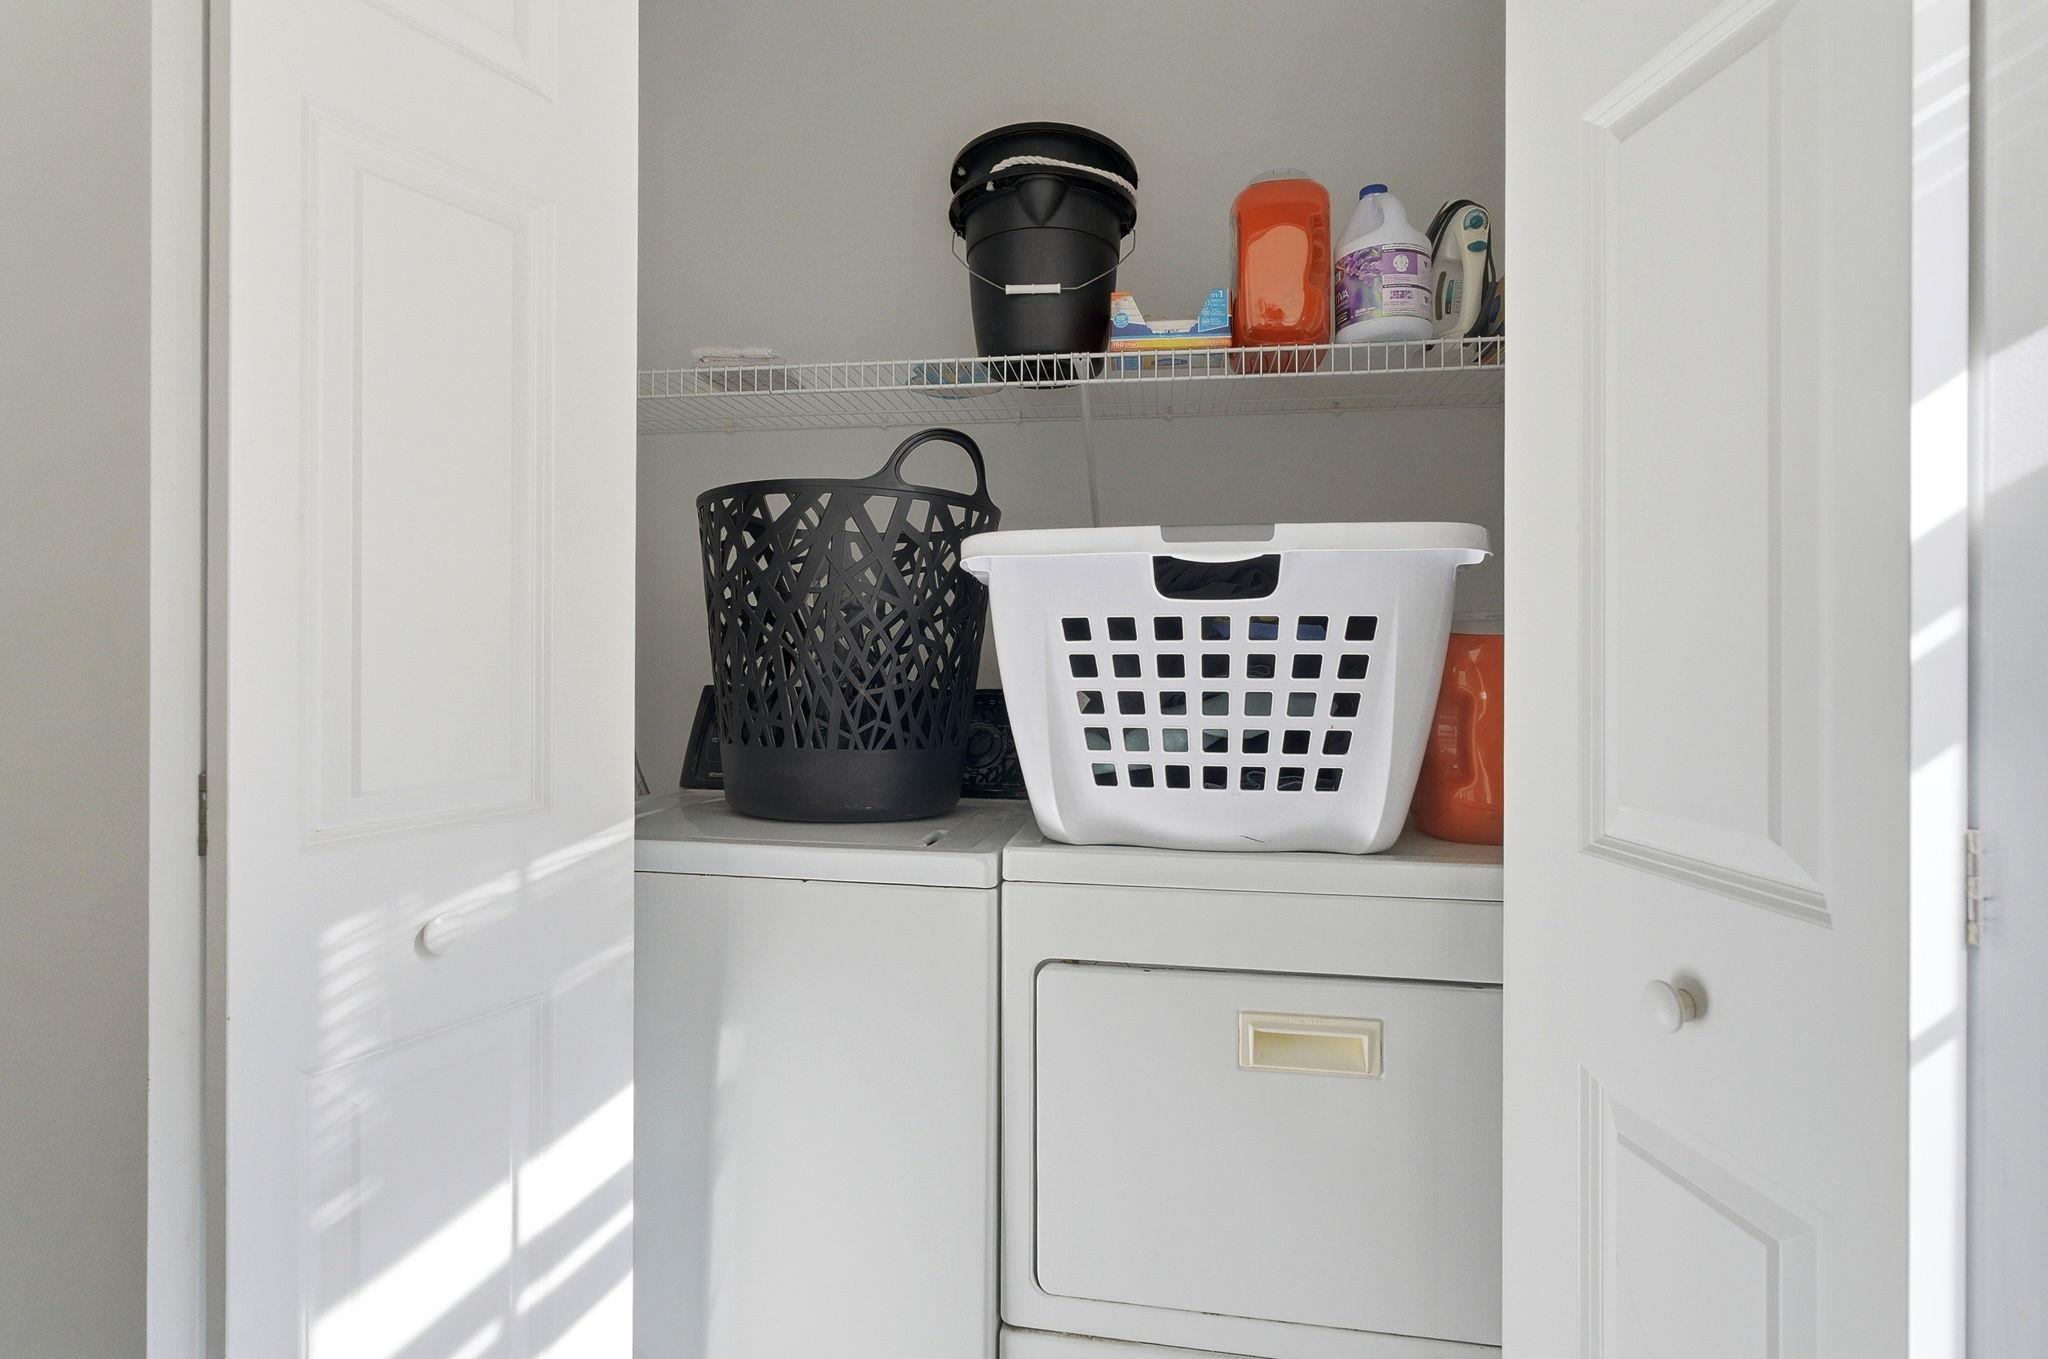
- Laundry Room
- Office/Study
- Porch
- Second Floor:
- Bedroom
- Full Bathroom
- Primary Bdm Ste
- Basement:
- Bonus Room
- Utility Room
- Room 1: Foyer | Level: 1 | 13' 5 x 10' 8
- Room 2: Dining Room | Level: 1 | 14' 10 x 13' 9
- Room 3: Office/Study | Level: 1 | 13' 9 x 13' 3
- Room 4: Great Room | Level: 1 | 23 x 15' 9
- Room 5: Kitchen | Level: 1 | 26' 6 x 11' 4
- Room 6: Bathroom Half | Level: 1 | 9' 3 x 5' 11
- Room 7: Laundry Room | Level: 1
- Room 8: Porch | Level: 1 | 15' x 11' 5
- Room 9: Primary BR Suite | Level: 2 | 17' 10 x 13' 9
- Room 10: Bathroom Full | Level: 2 | 7' 6 x 6' 6
- Room 11: Bedroom | Level: 2 | 13' 9 x 12' 2
- Room 12: Bedroom | Level: 2 | 13' 9 x 12' 1
- Room 13: Bonus Room | Level: Basem | 26' 3 x 20' 5
- Room 14: Utility Room | Level: Basem | 26' 6 x 7
PrimeMLS Copyright Statement

Copyright 2026 PrimeMLS, Inc. All rights reserved. This information is deemed reliable, but not guaranteed. The data relating to real estate displayed on this display comes in part from the IDX Program of PrimeMLS. The information being provided is for consumers' personal, non-commercial use and may not be used for any purpose other than to identify prospective properties consumers may be interested in purchasing. Data updated every 15 minutes.