-Southern NH Residential Properties | Page 144 of 185

Southern NH Real Estate

Selection Criteria

Filter by a Town: All Towns

Featured: No

Low price: $ 0

High price: $ not set

Bedrooms: 0 minimum

Baths: 0 minimum

Property Type: Residential

Sort order: Newest First

Status: Properties

Southern NH Residential Properties | Page 144 of 185

Search Results

Total Count: 1842 Residential Properties (see/modify selection with menu on right)
Page: 144 of 185 pages
Asking Price: $839,900
Type: Single Family
Status: Active
Days-On-Market: 85
Listing Date: Apr 27, 2026
Updated: Jul 21, 2026
Bedrooms: 4
Baths: 3
Sq Ft: 2,794
Acres: 2.07

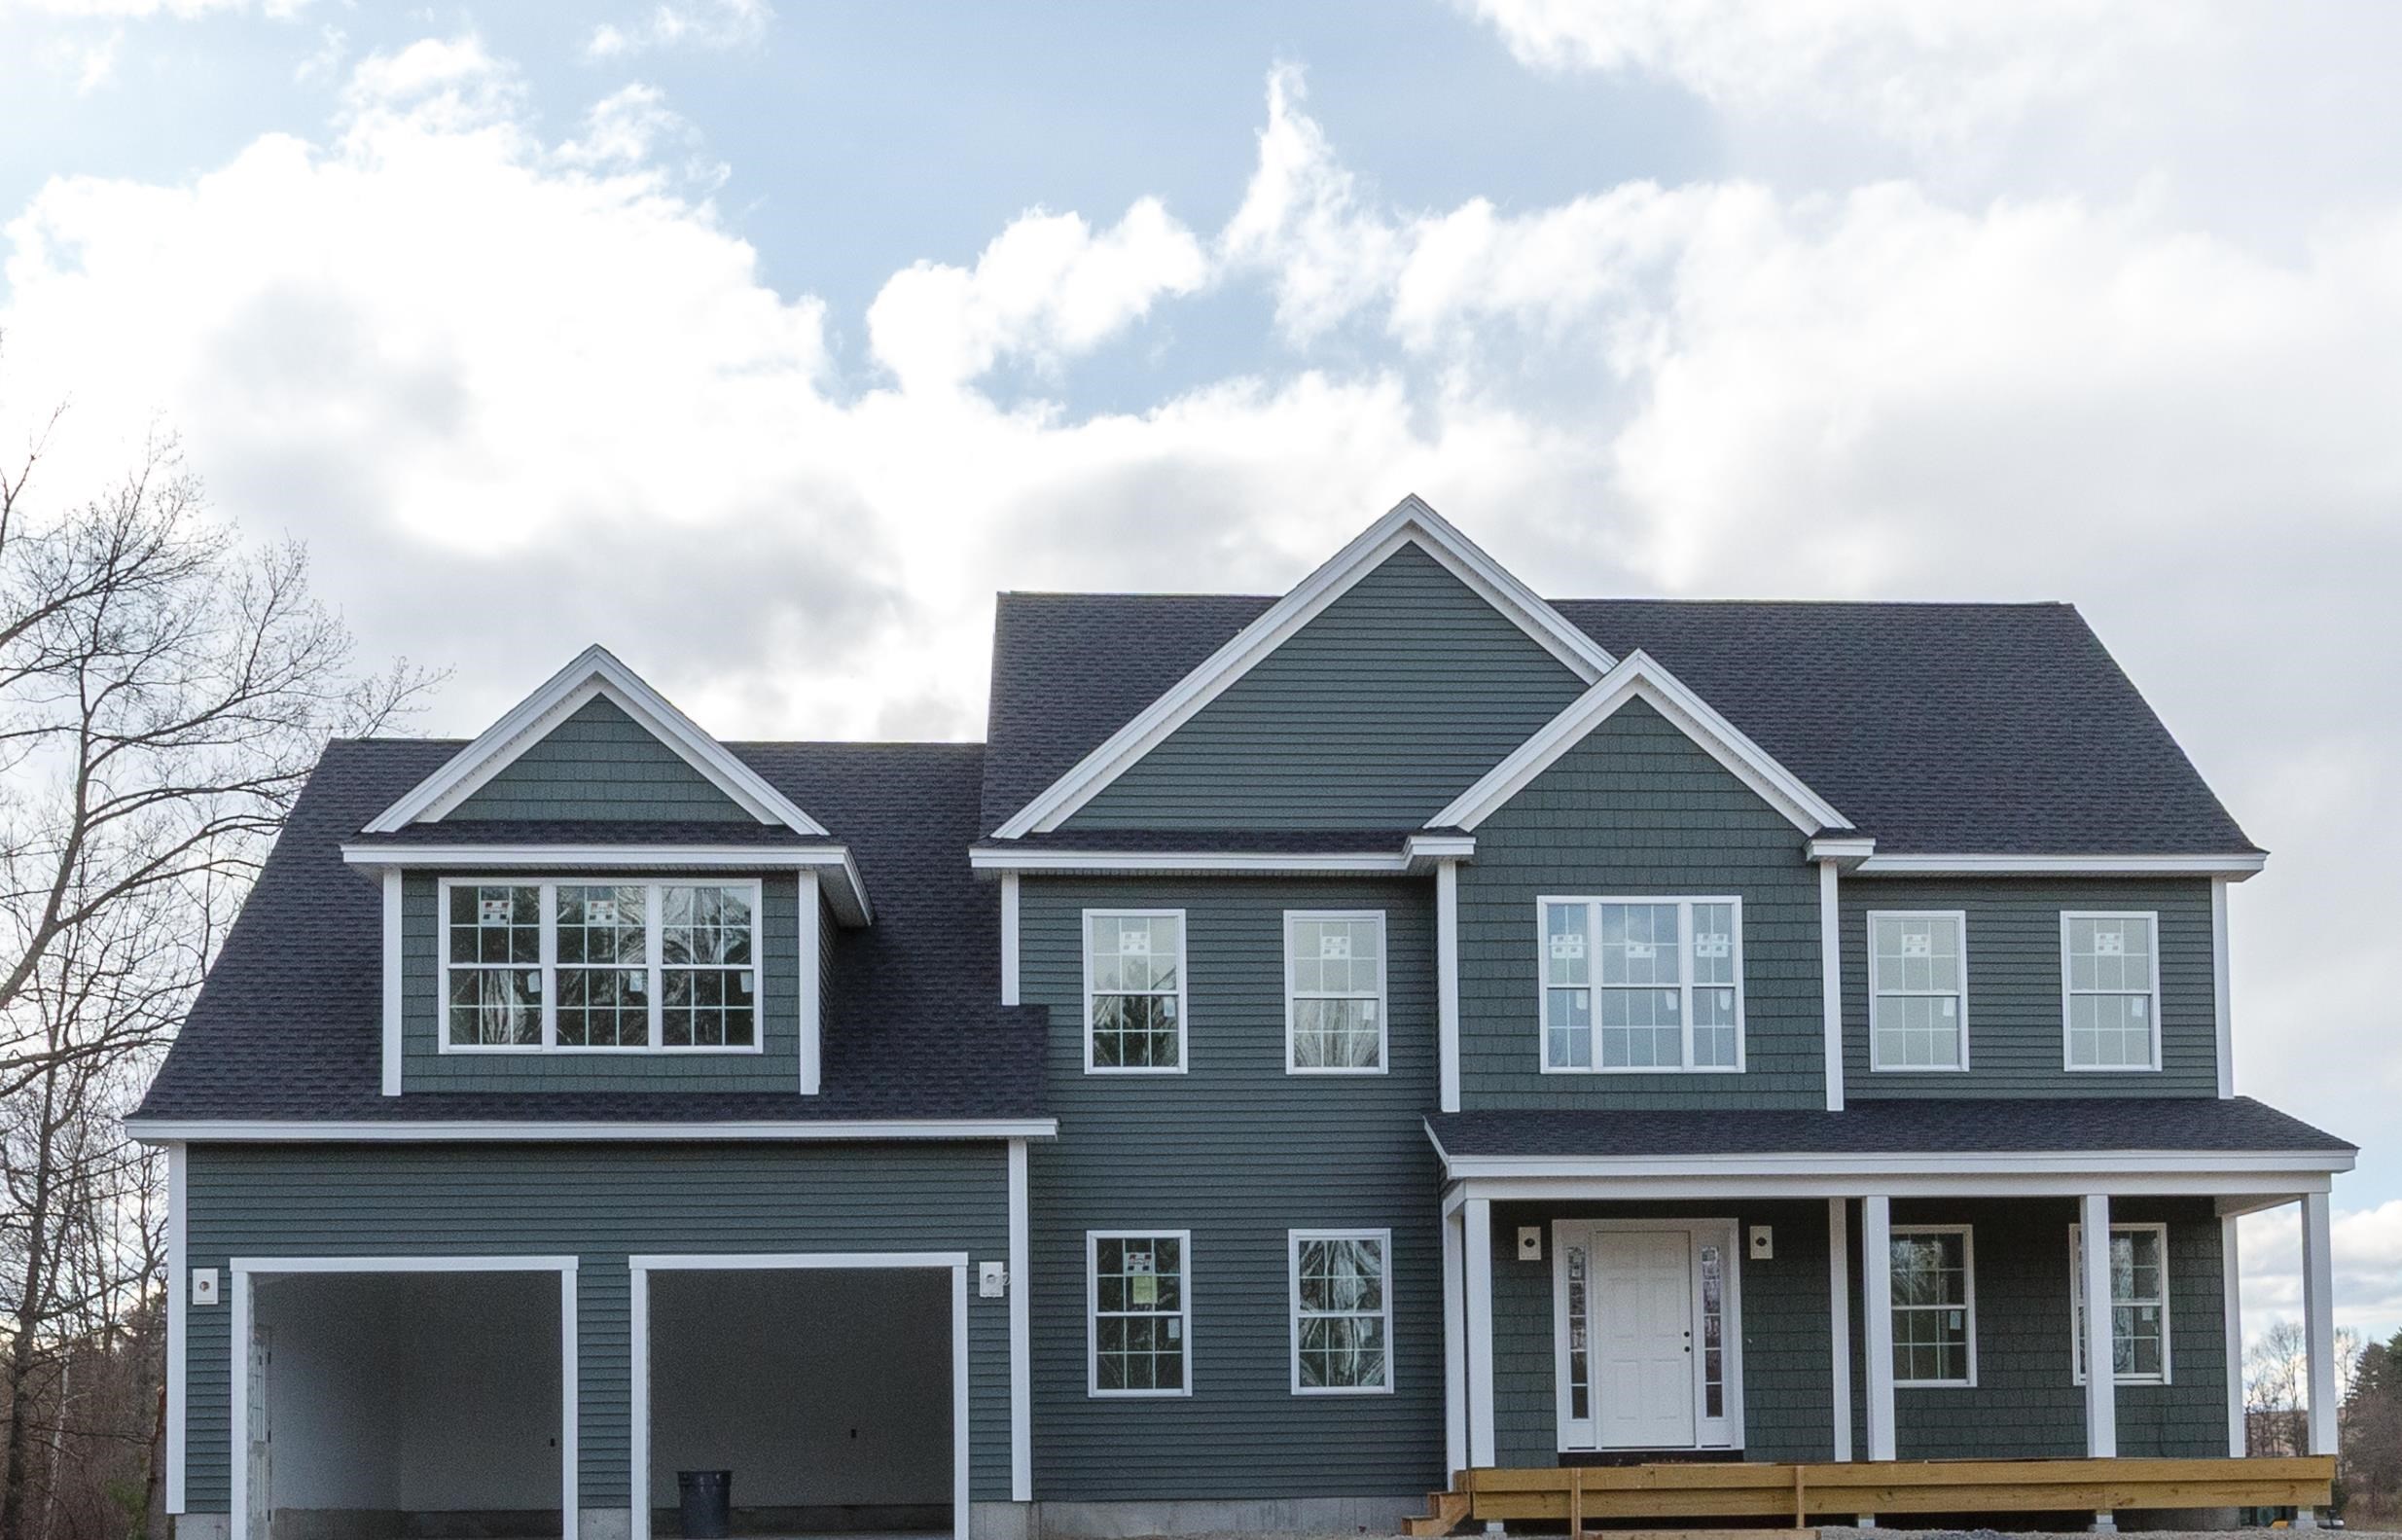
Just Reduced!!! Danville NH... Located on a Country Road... New Construction 4 Bedroom Colonial featuring a Large Kitchen with an Eat In Area, Walk In Pantry, Sliders to Deck, Spacious Fireplaced Familyroom, Formal Diningroom, First Floor Office/Study, Oak Staircase to the Second Floor, Primary Suite with Private Bath, Tiled Shower, and 2 Large Walk In Closets, 2nd Floor Laundry, FHA/Gas Heat, Central Air, Granite Countertops in Kitchen and Baths, Hardwood Flooring on the First Floor, Tile Flooring in all Baths, 2 Car Attached Garage, Paved Driveway, and more. 75 days+- to occupancy.


Asking Price: $849,900
Type: Single Family
Status: Active
Days-On-Market: 85
Listing Date: Apr 27, 2026
Updated: Jul 21, 2026
Bedrooms: 4
Baths: 3
Sq Ft: 2,853
Acres: 2.05

Just Reduced!!!! Danville NH... Located on Country Road... New Construction 4 Bedroom Colonial featuring a Large Kitchen with an Eat In Area, Pantry Closet, Sliders to Deck, Spacious Fireplaced Familyroom, Formal Diningroom, First Floor Office/Study, Oak Staircase to the Second Floor, Primary Suite with Private Bath including Tiled Shower, also 2 Large Walk In Closets, Bonus 2nd Floor Office, FHA/Gas Heat, Central Air, Granite Countertops in Kitchen and Baths, Hardwood Flooring on the First Floor, Tile Flooring in all Baths, 2 Car Attached Garage, Paved Driveway, and more. Home is close to complete!


Asking Price: $1,150,000
Type: Single Family
Status: Under Contract
Days-On-Market: 101
Listing Date: Apr 27, 2026
Updated: Aug 09, 2026
Bedrooms: 3
Baths: 3
Sq Ft: 3,036
Acres: 1.74

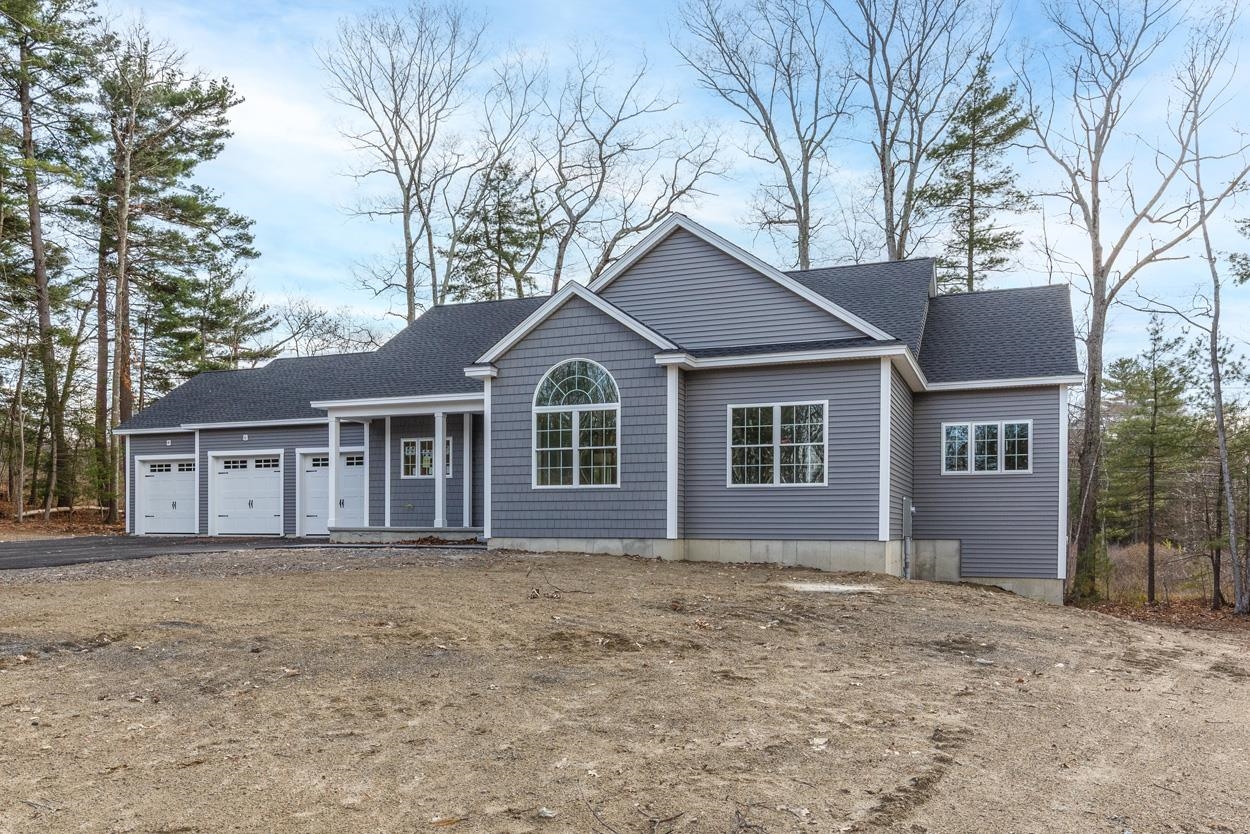
Welcome to this stunning brand-new 2,000+ sq ft ranch, beautifully situated at the end of a quiet cul-de-sac in one of Pelham’s newest subdivisions. Thoughtfully designed for both comfort and style, this home offers single-level living at its finest with 3 spacious bedrooms and convenient first-floor laundry. Step inside to discover quality craftsmanship throughout, highlighted by an open and inviting layout perfect for everyday living and entertaining. The show-stopping sunroom is filled with natural light, creating a serene space to relax and unwind year-round. The finished walkout lower level adds over 900 sq ft of versatile living space—ideal for a family room, guest area, or home office. Car enthusiasts and hobbyists will appreciate the oversized 3-car attached garage, offering ample storage and functionality. Built by David Mendes, a respected builder with over 50 years of experience, this home reflects true pride of workmanship and attention to detail in every corner. Located in a desirable new neighborhood with additional home styles available, this is a rare opportunity to own new construction in a peaceful yet convenient setting. Some selections still available to make; can close in less than 60 days.


Asking Price: $1,100,000
Type: Single Family
Status: Active
Days-On-Market: 30
Listing Date: Apr 27, 2026
Updated: May 27, 2026
Bedrooms: 3
Baths: 3
Sq Ft: 3,026
Acres: 1.00

Newly constructed four bedroom home built by Dave Mendes on a one acre lot in the newly established Haystack Heights cul-de-sac neighborhood. Formal living room, dining room, study, family room with fireplace and modern kitchen. Four bedrooms include master suite with master bathroom and full walk out closets. Two car garage, deck and full walkout basement. This is a must see!


Asking Price: $739,000
Type: Single Family
Status: Active
Days-On-Market: 42
Listing Date: Apr 27, 2026
Updated: Jun 08, 2026
Bedrooms: 3
Baths: 2
Sq Ft: 2,558
Acres: 0.40

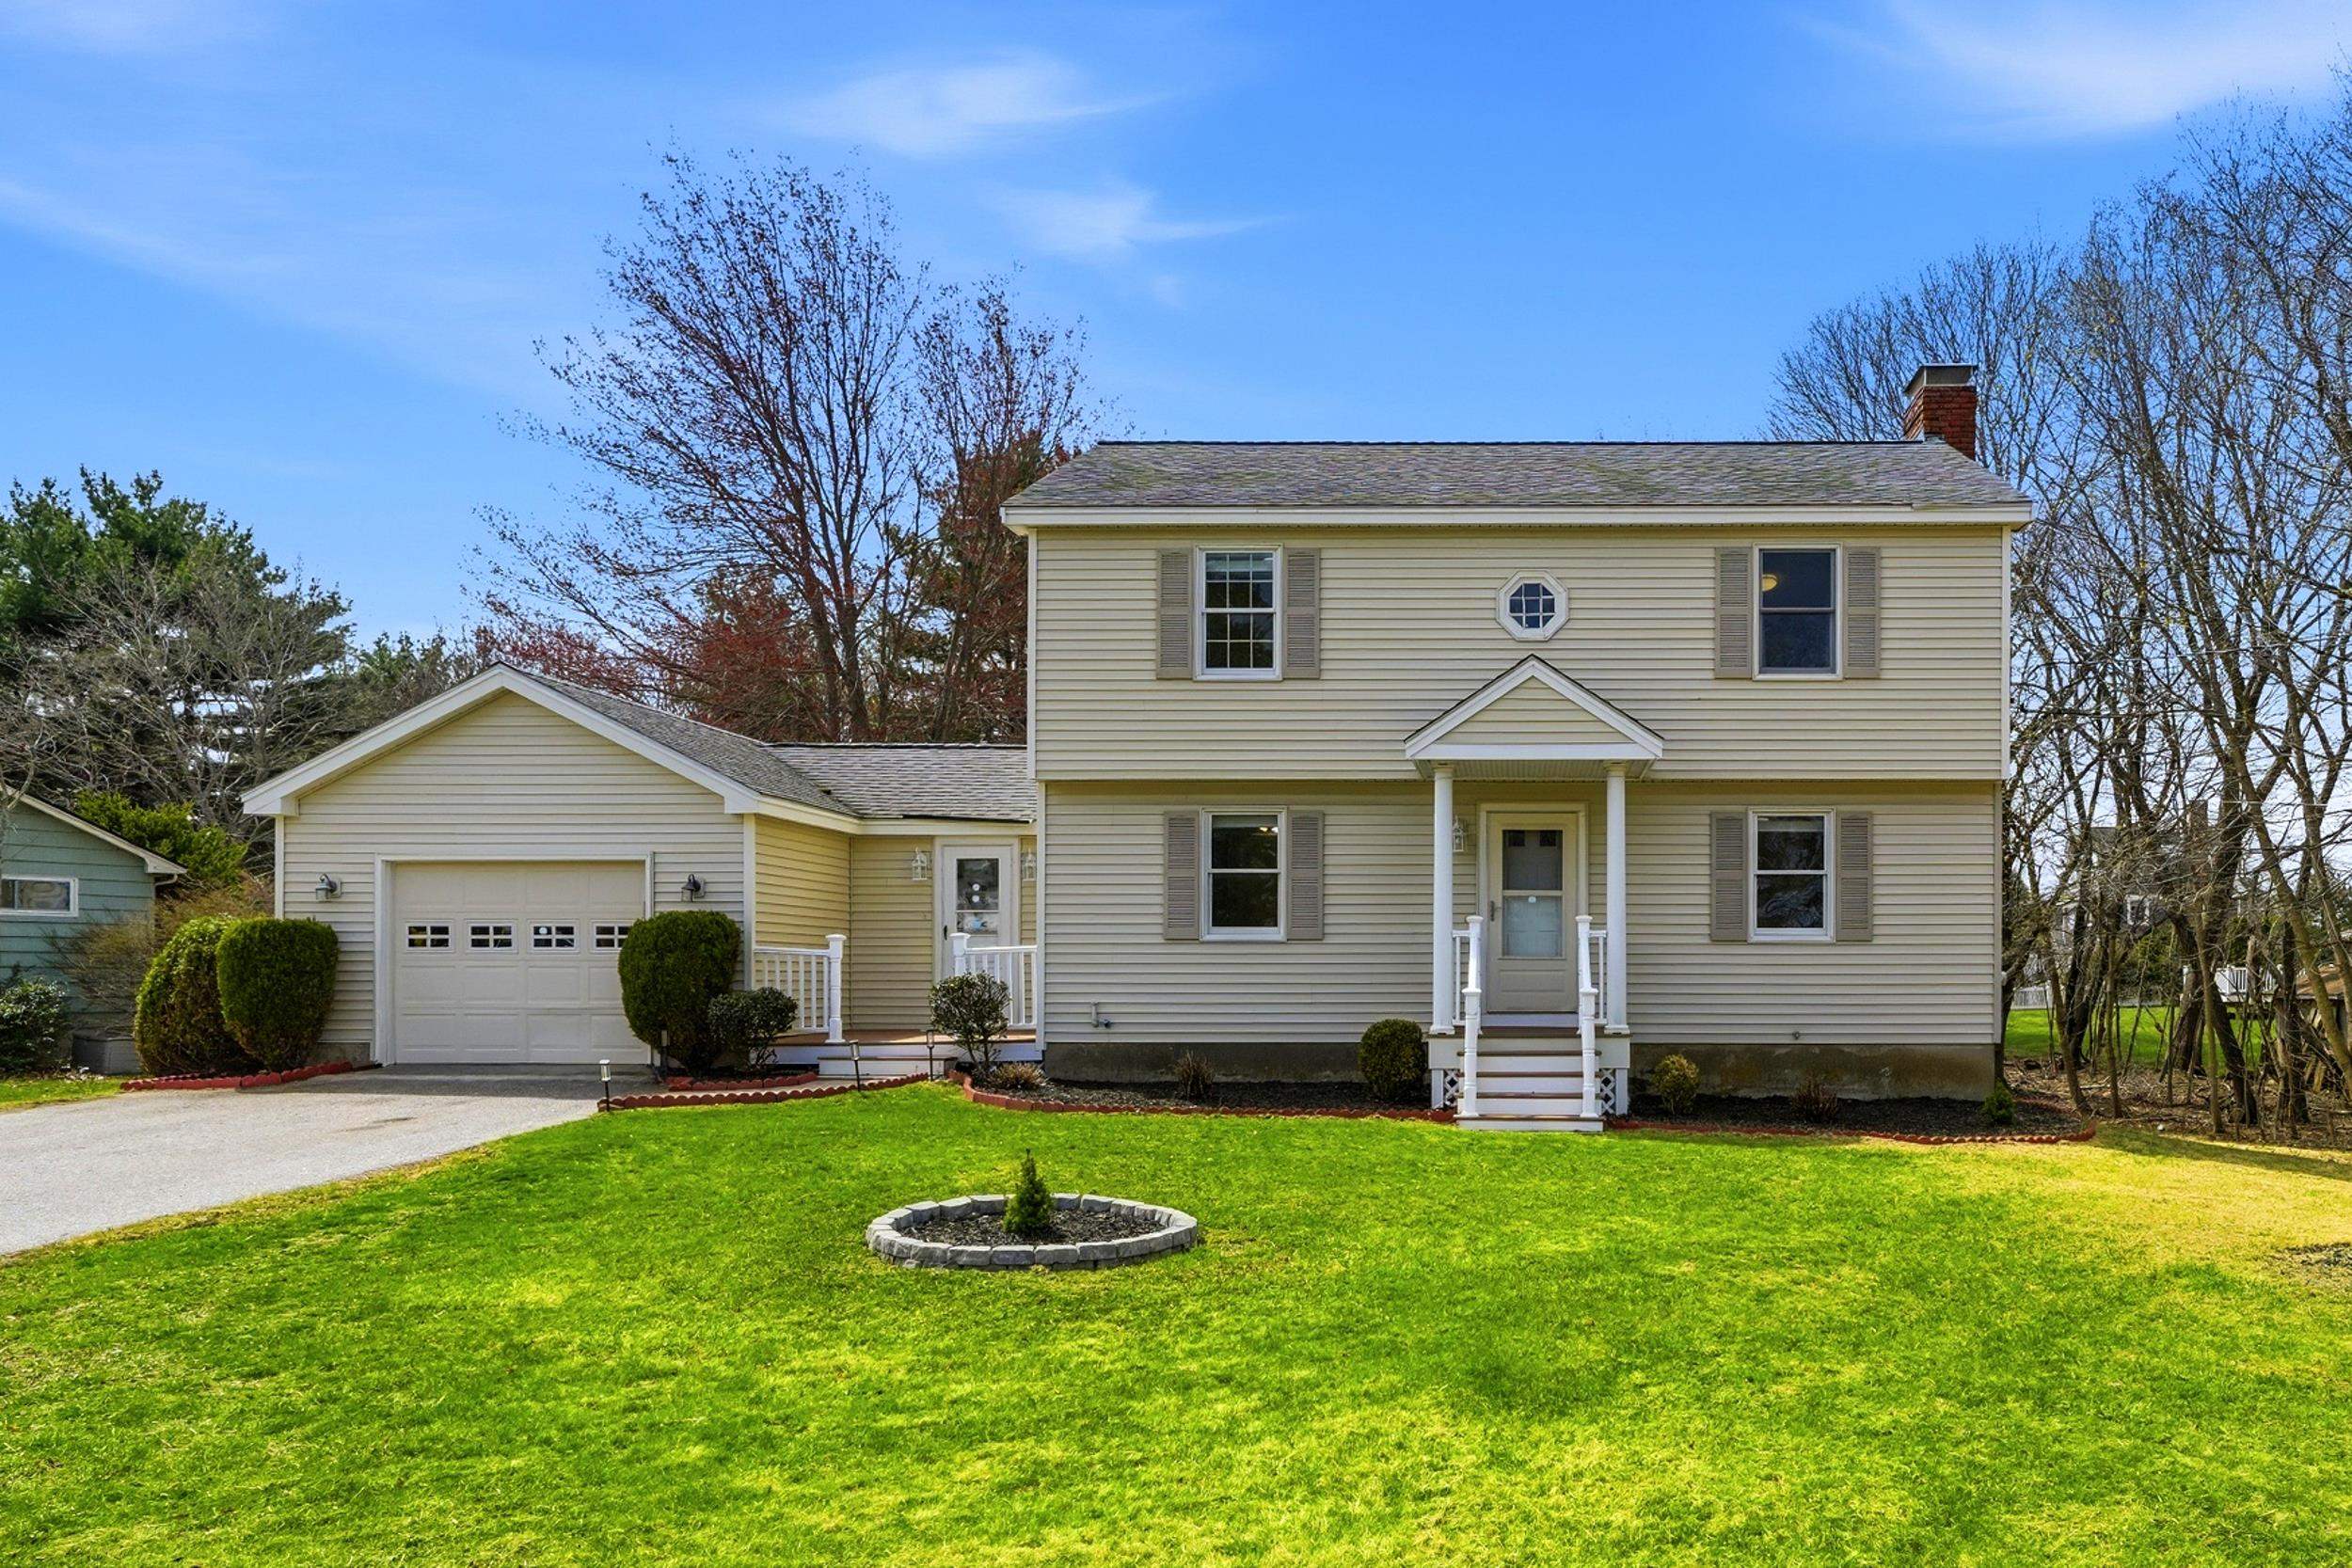
Excellent location in Hampton, ideally situated near Winnacunnet High School and just minutes to Hampton Beach, offering convenient access to local schools, town center, highways, and coastal living. This bright and inviting home features a spacious kitchen with custom cabinetry, granite countertops, stainless steel appliances, walk-in pantry, and a sunny dining area. The kitchen opens to a generous family room with access to a private back deck overlooking the backyard. The main level also includes a formal dining room, a living room with a wood-burning fireplace, and French doors leading to a quiet den, along with a full bathroom. Upstairs are three well-proportioned bedrooms and a full bathroom. Hardwood floors run throughout the home. Additional features include an attached garage and a functional layout with comfortable living spaces. Conveniently located near shopping, dining, and major routes, making everyday living and commuting easy.


Asking Price: $139,900
Type: Mobile Home
Status: Active
Days-On-Market: 41
Listing Date: Apr 27, 2026
Updated: Aug 12, 2026
Bedrooms: 2
Baths: 2
Sq Ft: 1,300
Acres: 0.00

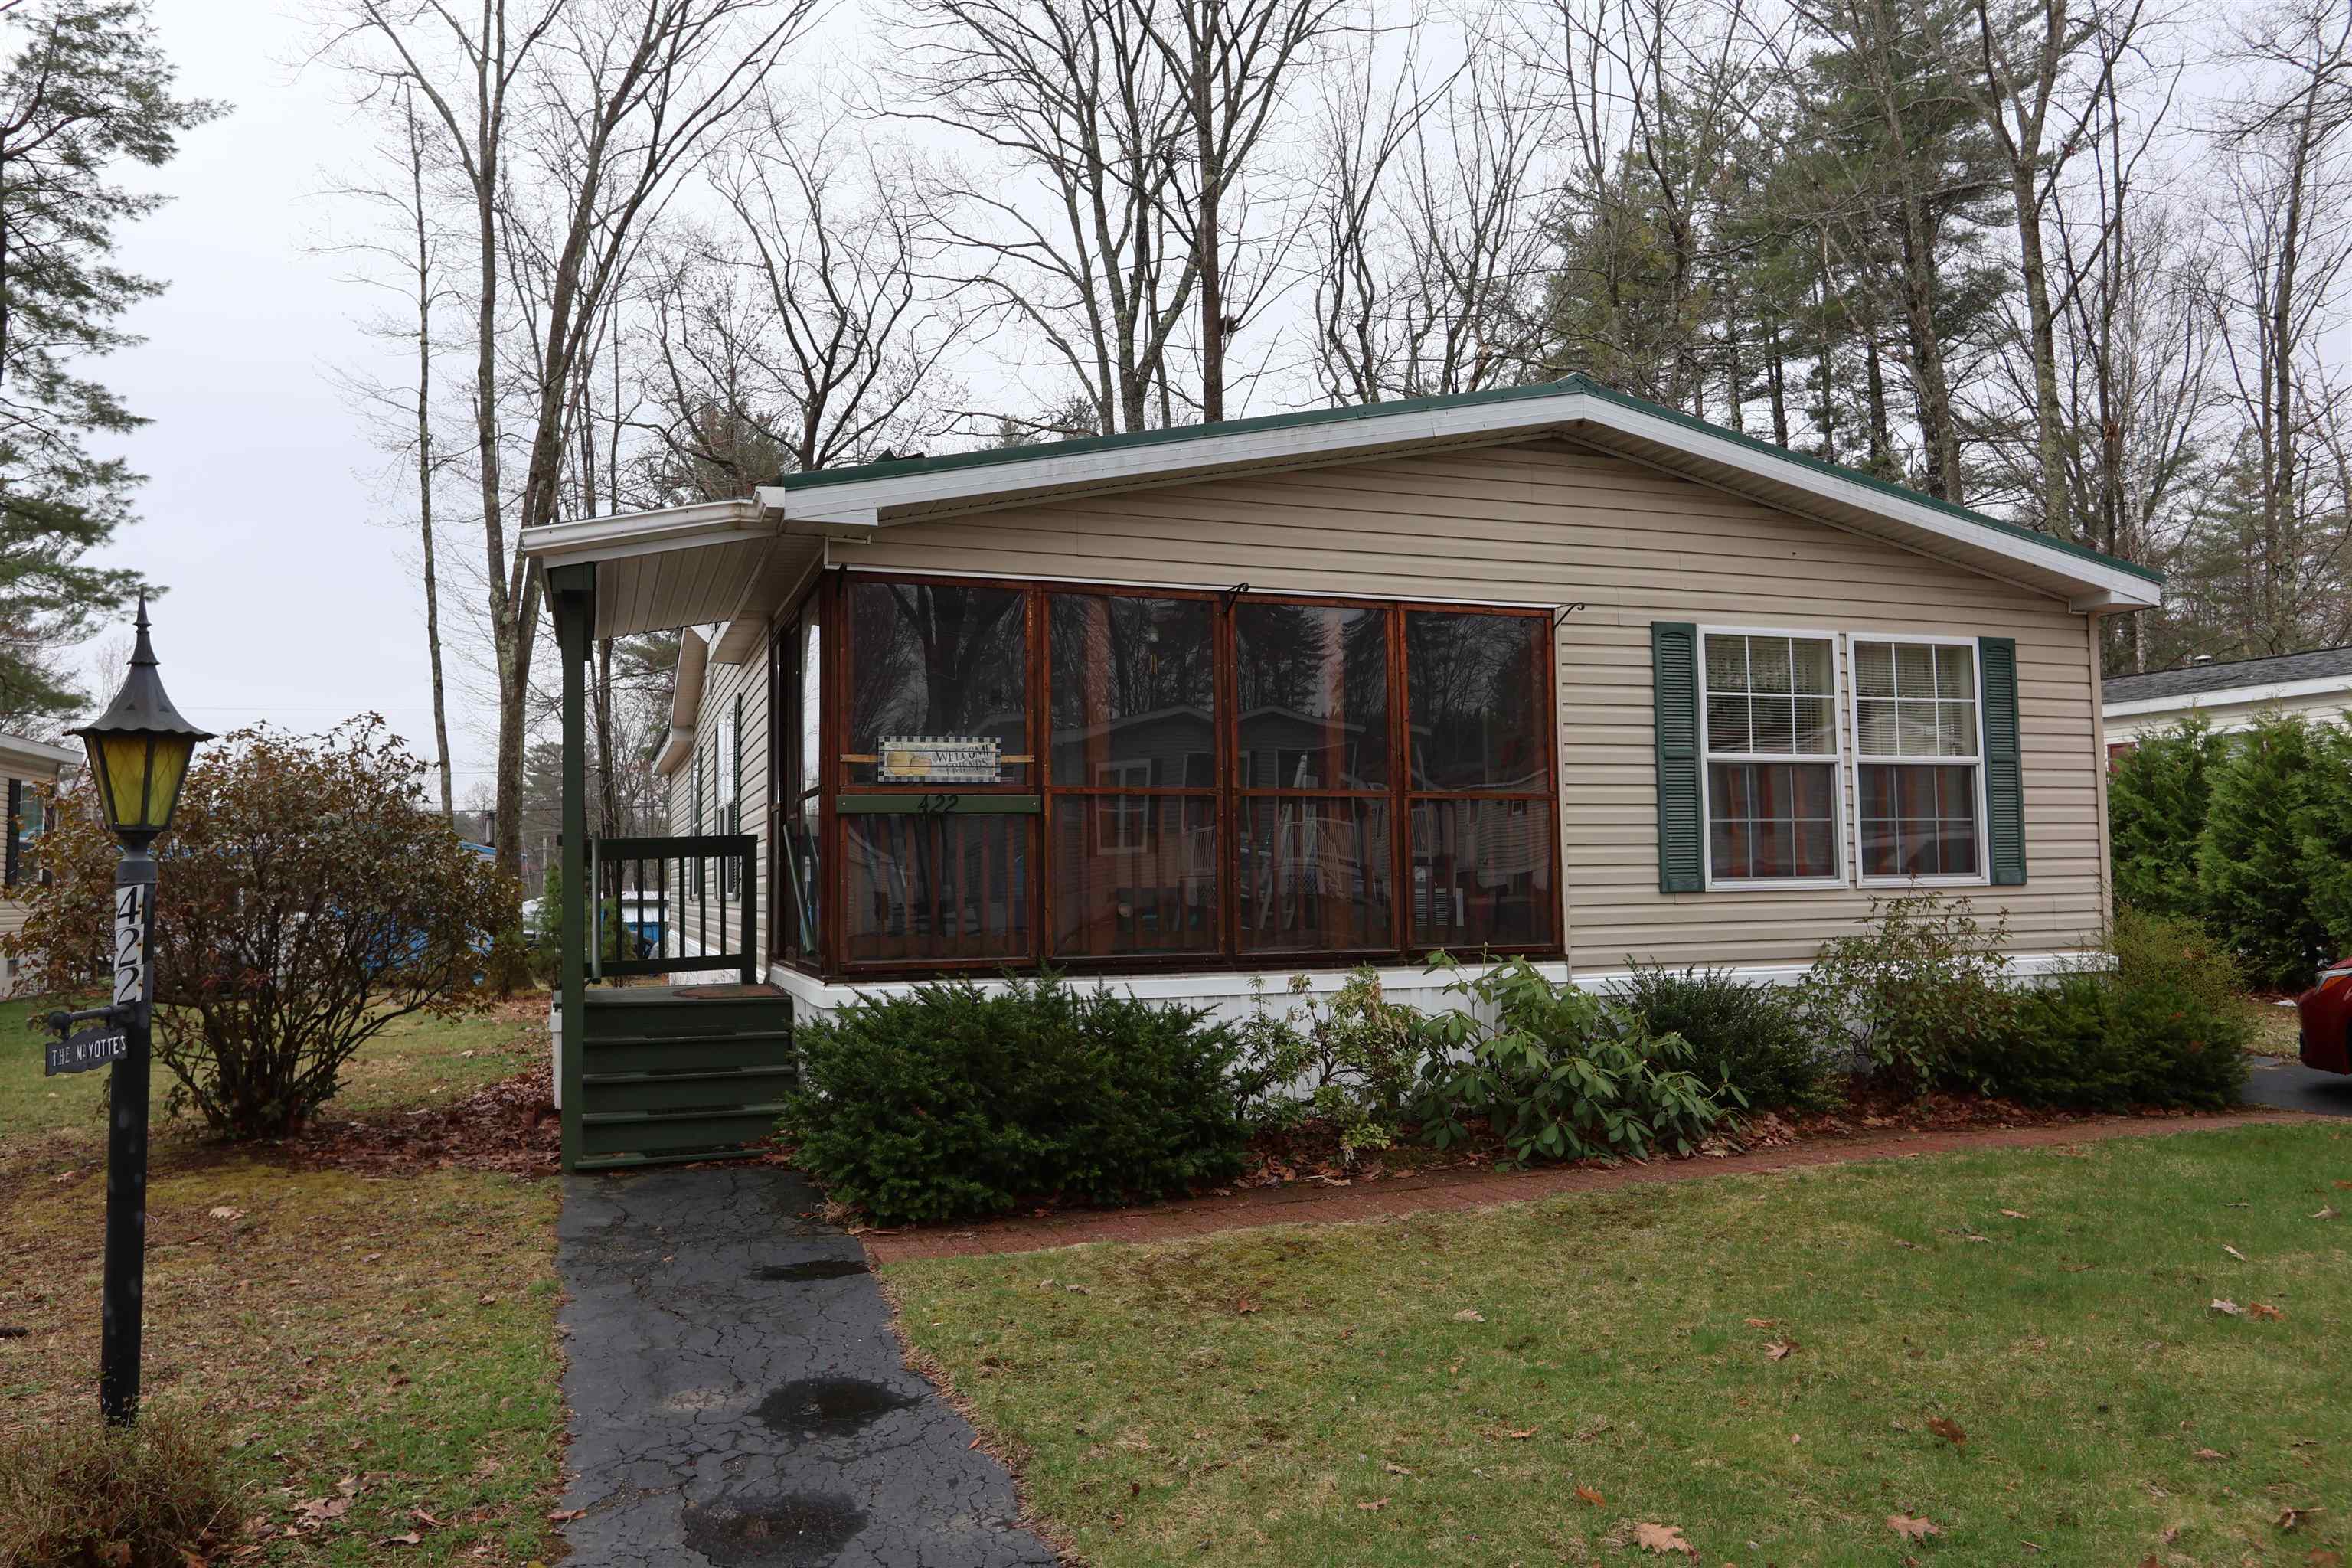
**NEW PRICE** Welcome to the Exeter River Run Mobile Home Park, an association for residents age 55+ located in alongside the Exeter River and minutes away from all the attractive amenities the town has to offer! This home has been lovingly maintained and offers some wonderful conveniences. One level living means first floor laundry, high ceilings, and a perfect floor plan offering an open kitchen-into-dining room flow. There is a lovely screened-in porch where you can enjoy the fresh outdoor air without the nuisance of bugs! A metal roof has been installed as a fantastic upgrade! Showings start immediately, we can't wait to share this home with you!


Asking Price: $519,000
Type: Condo
Status: Under Contract
Days-On-Market: 12
Listing Date: Apr 24, 2026
Updated: Jun 05, 2026
Bedrooms: 3
Baths: 3
Sq Ft: 1,447
Acres: 0.00

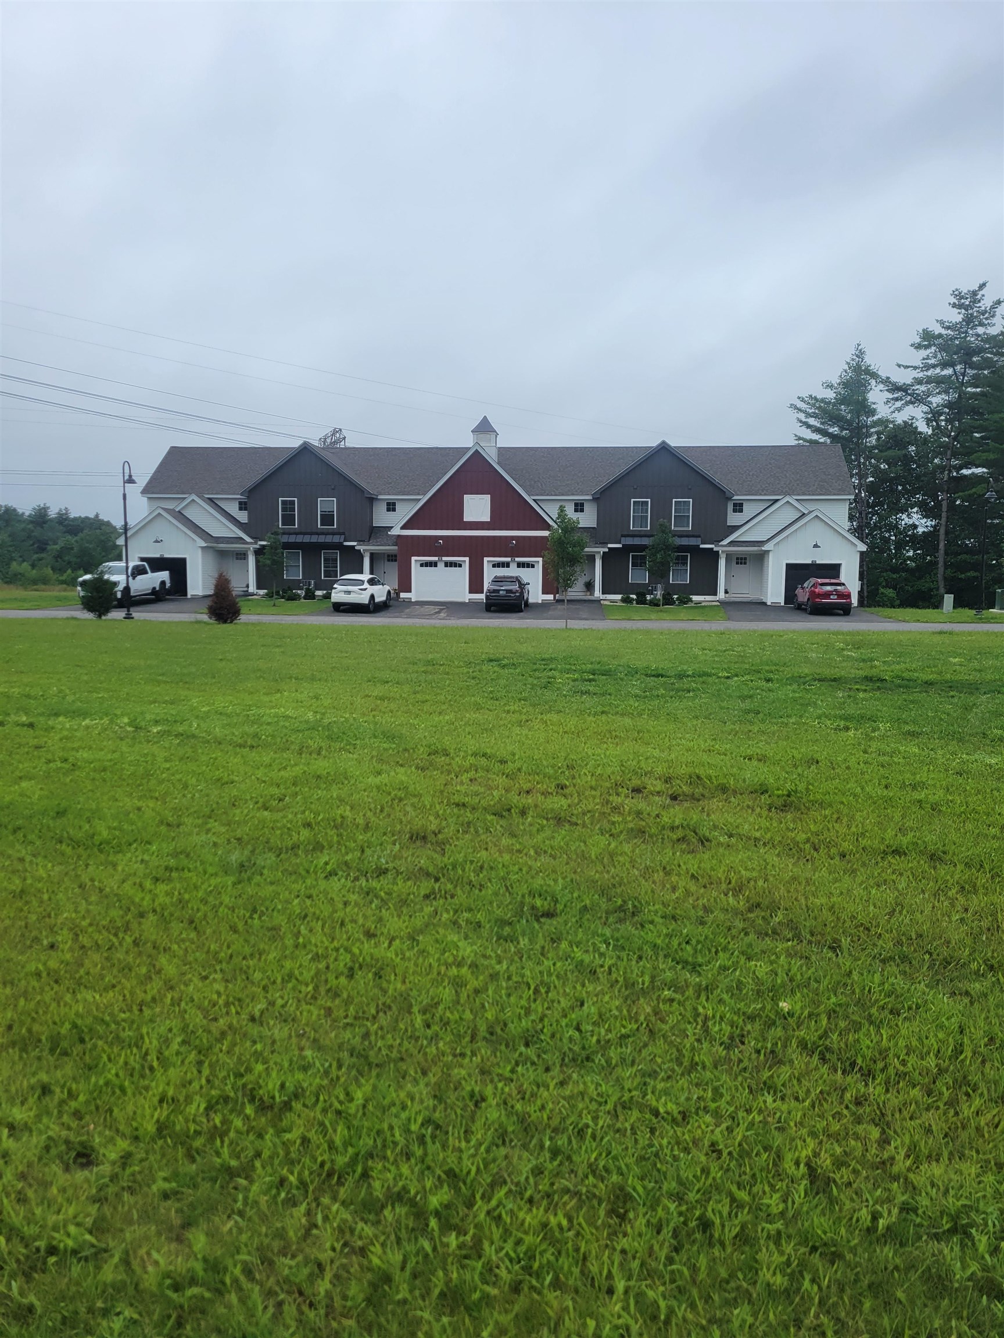
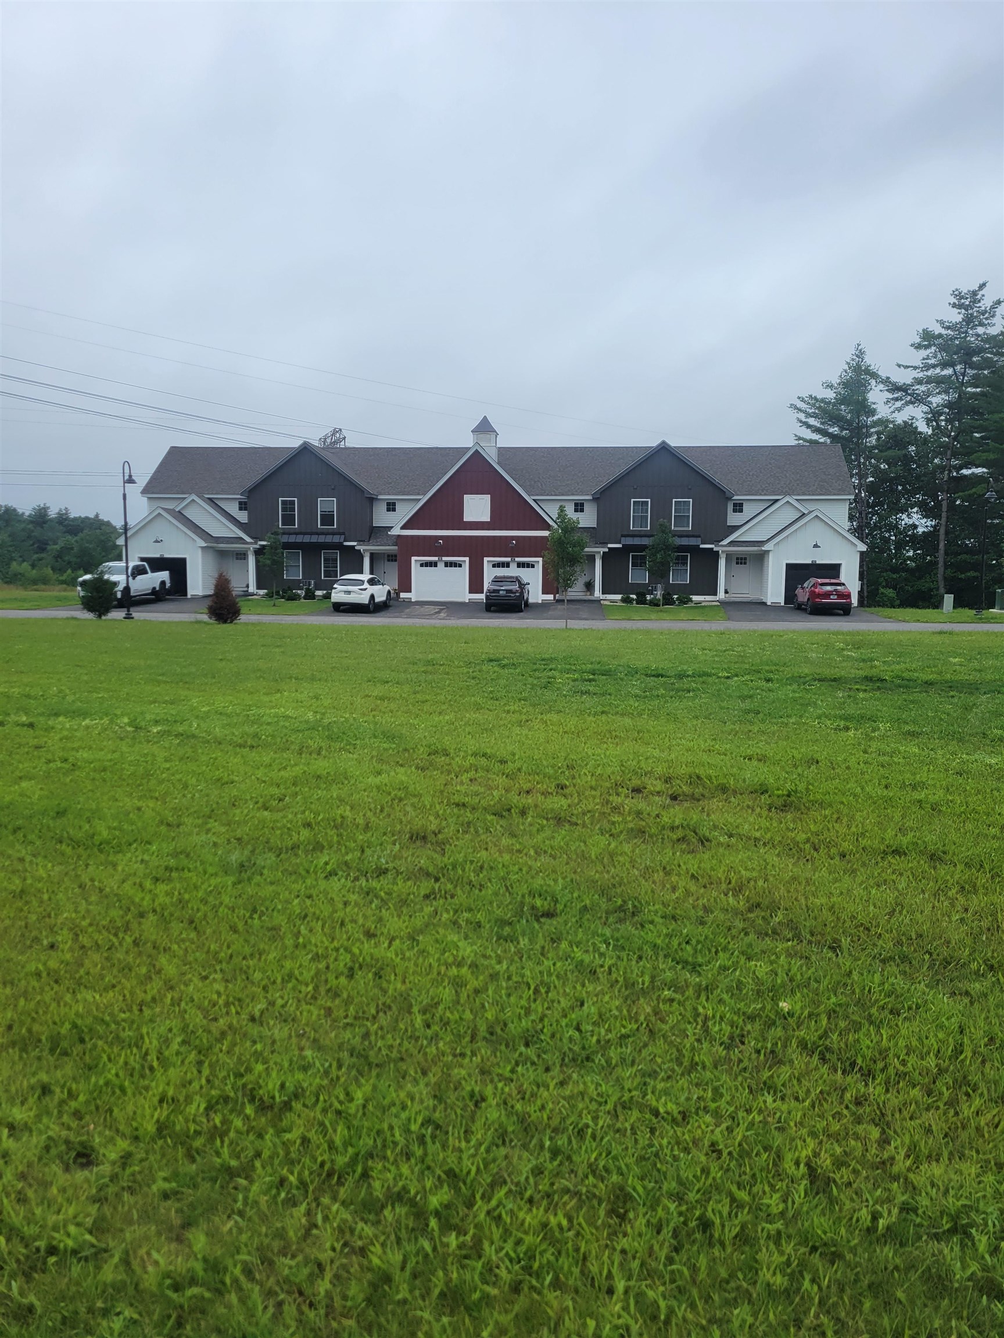
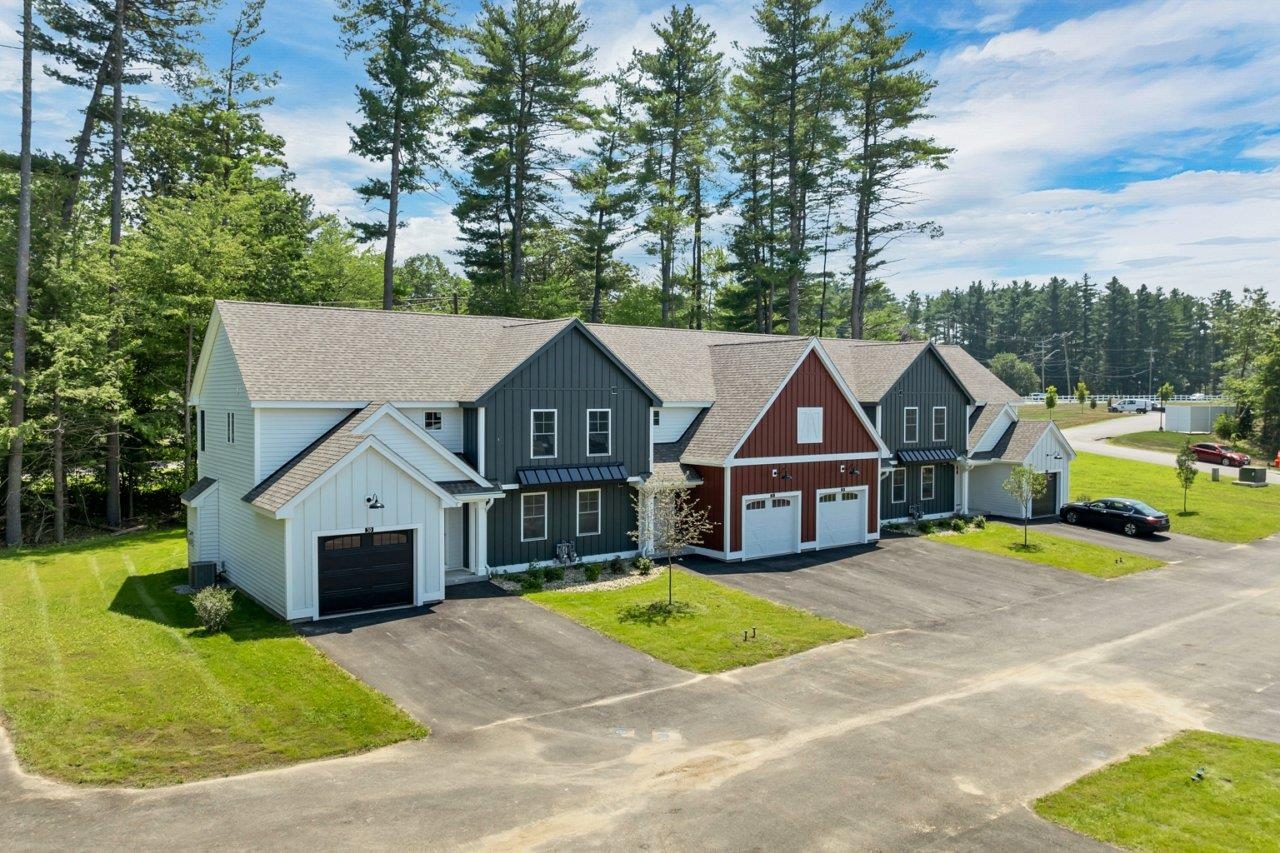
WE ARE NOW VA APPROVED!!!NOW UNDER CONSTRUCTION!! 32 units to be built in four phases, several units already complete and the others are waiting for your personal touches. Reserve your unit early prior to any price increases on future phases! Luxurious three bedroom, three bath townhomes in beautiful, picturesque Litchfield, NH!! Fully applianced kitchen including granite countertops, stainless steel appliances, micro, and dishwasher and eat in area. Separate open concept dining room and fireplaced living room with hardwood floors. Second floor laundry for your convenience! The second level also includes three bedrooms, a primary suite with huge bath and walk-in closet, plus a separate full bath. Central AC for those hot summer nights and economical gas heat with Rinnai, ( or equal), heating system. Large 10x14 deck for outside enjoyment. Onsite trails connect to Moore Falls Conservation area for peaceful walks along the Merrimack River! LOW condo fees of $300 monthly. Pets allowed with Board approval. One year Builder Warranty. Fannie and Freddie approved. Garage wired for EV charger. NO BUY-IN FEE HERE! PRICES STARTING AT $509,000.


Asking Price: $529,000
Type: Condo
Status: Under Contract
Days-On-Market: 123
Listing Date: Apr 24, 2026
Updated: Aug 25, 2026
Bedrooms: 3
Baths: 3
Sq Ft: 1,447
Acres: 0.00

WE ARE NOW VA APPROVED!!! NOW UNDER CONSTRUCTION!! 32 units to be built in four phases, several units already complete and the others are waiting for your personal touches. Reserve your unit early prior to any price increases on future phases! Luxurious three bedroom, three bath townhomes in beautiful, picturesque Litchfield, NH!! Fully applianced kitchen including granite countertops, stainless steel appliances, micro, and dishwasher and eat in area. Separate open concept dining room and fireplaced living room with hardwood floors. Second floor laundry for your convenience! The second level also includes three bedrooms, a primary suite with huge bath and walk-in closet, plus a separate full bath. Central AC for those hot summer nights and economical gas heat with Rinnai, (or equal), heating system. Large 10x14 patio for outside enjoyment. Onsite trails connect to Moore Falls Conservation area for peaceful walks along the Merrimack River! LOW condo fees of $300 monthly. Pets allowed with Board approval. One year Builder Warranty. Fannie and Freddie approved. Garage wired for EV charger. NO BUY-IN FEE HERE! PRICES STARTING AT $509,000.


Asking Price: $519,000
Type: Condo
Status: Under Contract
Days-On-Market: 98
Listing Date: Apr 17, 2026
Updated: Jul 24, 2026
Bedrooms: 3
Baths: 3
Sq Ft: 1,447
Acres: 0.00

WE ARE NOW VA APPROVED!!!NOW UNDER CONSTRUCTION!! 32 units to be built in four phases, several units already complete and the others are waiting for your personal touches. Reserve your unit early prior to any price increases on future phases! Luxurious three bedroom, three bath townhomes in beautiful, picturesque Litchfield, NH!! Fully applianced kitchen including granite countertops, stainless steel appliances, micro, and dishwasher and eat in area. Separate open concept dining room and fireplaced living room with hardwood floors. Second floor laundry for your convenience! The second level also includes three bedrooms, a primary suite with huge bath and walk-in closet, plus a separate full bath. Central AC for those hot summer nights and economical gas heat with Rinnai, ( or equal) heating system. Large 10x14 patio for outside enjoyment. Onsite trails connect to Moore Falls Conservation area for peaceful walks along the Merrimack River! LOW condo fees of $300 monthly. Pets allowed with Board approval. One year Builder Warranty. Fannie and Freddie approved. Garage wired for EV charger. NO BUY-IN FEE HERE! PRICES STARTING AT $509,000.


Asking Price: $1,131,399
Type: Condo
Status: Under Contract
Days-On-Market: 122
Listing Date: Apr 24, 2026
Updated: Aug 24, 2026
Bedrooms: 2
Baths: 3
Sq Ft: 2,270
Acres: 0.00

Experience elevated, low-maintenance living at Atkinson Heights, a sought-after luxury 55+ community. Our 5th building is complete and units are available for a quick close! The Hampton is a standout end-unit residence offering 2,270 sq. ft. of thoughtfully designed living space, highlighted by three private decks with exceptional, year-round views. This spacious 2-bedroom, 2.5-bath home features an open-concept layout with vaulted ceilings, engineered wood flooring throughout, and a seamless design that balances comfort and privacy. The chef’s kitchen is both functional and striking, showcasing a 9’ island, upgraded quartz countertops, custom 3x12 tile backsplash, under-cabinet lighting, Jenn Air appliance package, abundant cabinetry, and a large pantry closet. The living area features a gas fireplace with custom built-ins, and opens to the largest of the three decks—perfect for entertaining or simply enjoying the surrounding views. The primary suite offers a true retreat, complete with two oversized walk-in closets and a private deck—an ideal setting for morning coffee and sunrise views. The en-suite bath features a double vanity with generous storage, skylights, and a fully tiled shower with built-in bench. The guest suite provides its own sense of privacy with vaulted ceilings, a walk-in closet, full bath with tub and skylights, and access to its own private deck. Additional highlights include a one-car garage under with dedicated storage. Residents enjoy a vibrant community lifestyle with amenities including a clubhouse, walking paths, dog park, and community garden—all conveniently located near shopping, dining, and major highways. Now complete, our newest building offers a variety of floor plans and sizes—all available for a quick close so you can begin enjoying your new home without delay. Please visit the Sales Office at 4 Longview Dr. #104 for additional information and tours. All occupants must be 55+. Pets allowed up to 60 lbs.



PrimeMLS Copyright Statement

Copyright 2026 PrimeMLS, Inc. All rights reserved. This information is deemed reliable, but not guaranteed. The data relating to real estate displayed on this display comes in part from the IDX Program of PrimeMLS. The information being provided is for consumers' personal, non-commercial use and may not be used for any purpose other than to identify prospective properties consumers may be interested in purchasing. Data updated every 15 minutes.

Selection Criteria

Filter by a Town: All Towns

Featured: No

Low price: $ 0

High price: $ not set

Bedrooms: 0 minimum

Baths: 0 minimum

Property Type: Residential

Sort order: Newest First

Status: Properties