-Southern NH Residential Sold Properties | Page 194 of 3355

Southern NH Real Estate

Selection Criteria

Filter by a Town: All Towns

Featured: No

Low price: $ 0

High price: $ not set

Bedrooms: 0 minimum

Baths: 0 minimum

Property Type: Residential

Sort order: Newest First

Status: Sold Properties

Southern NH Residential Sold Properties | Page 194 of 3355

Search Results

Total Count: 33544 Residential Properties (see/modify selection with menu on right)
Page: 194 of 3355 pages
Asking Price: $575,000
Sold Price: $581,000
Type: Single Family
Status: Closed
Days-On-Market: 12
Listing Date: Mar 13, 2026
Closing Date: Jul 07, 2026
Updated: Jul 08, 2026
Bedrooms: 3
Baths: 2
Sq Ft: 1,882
Acres: 0.90

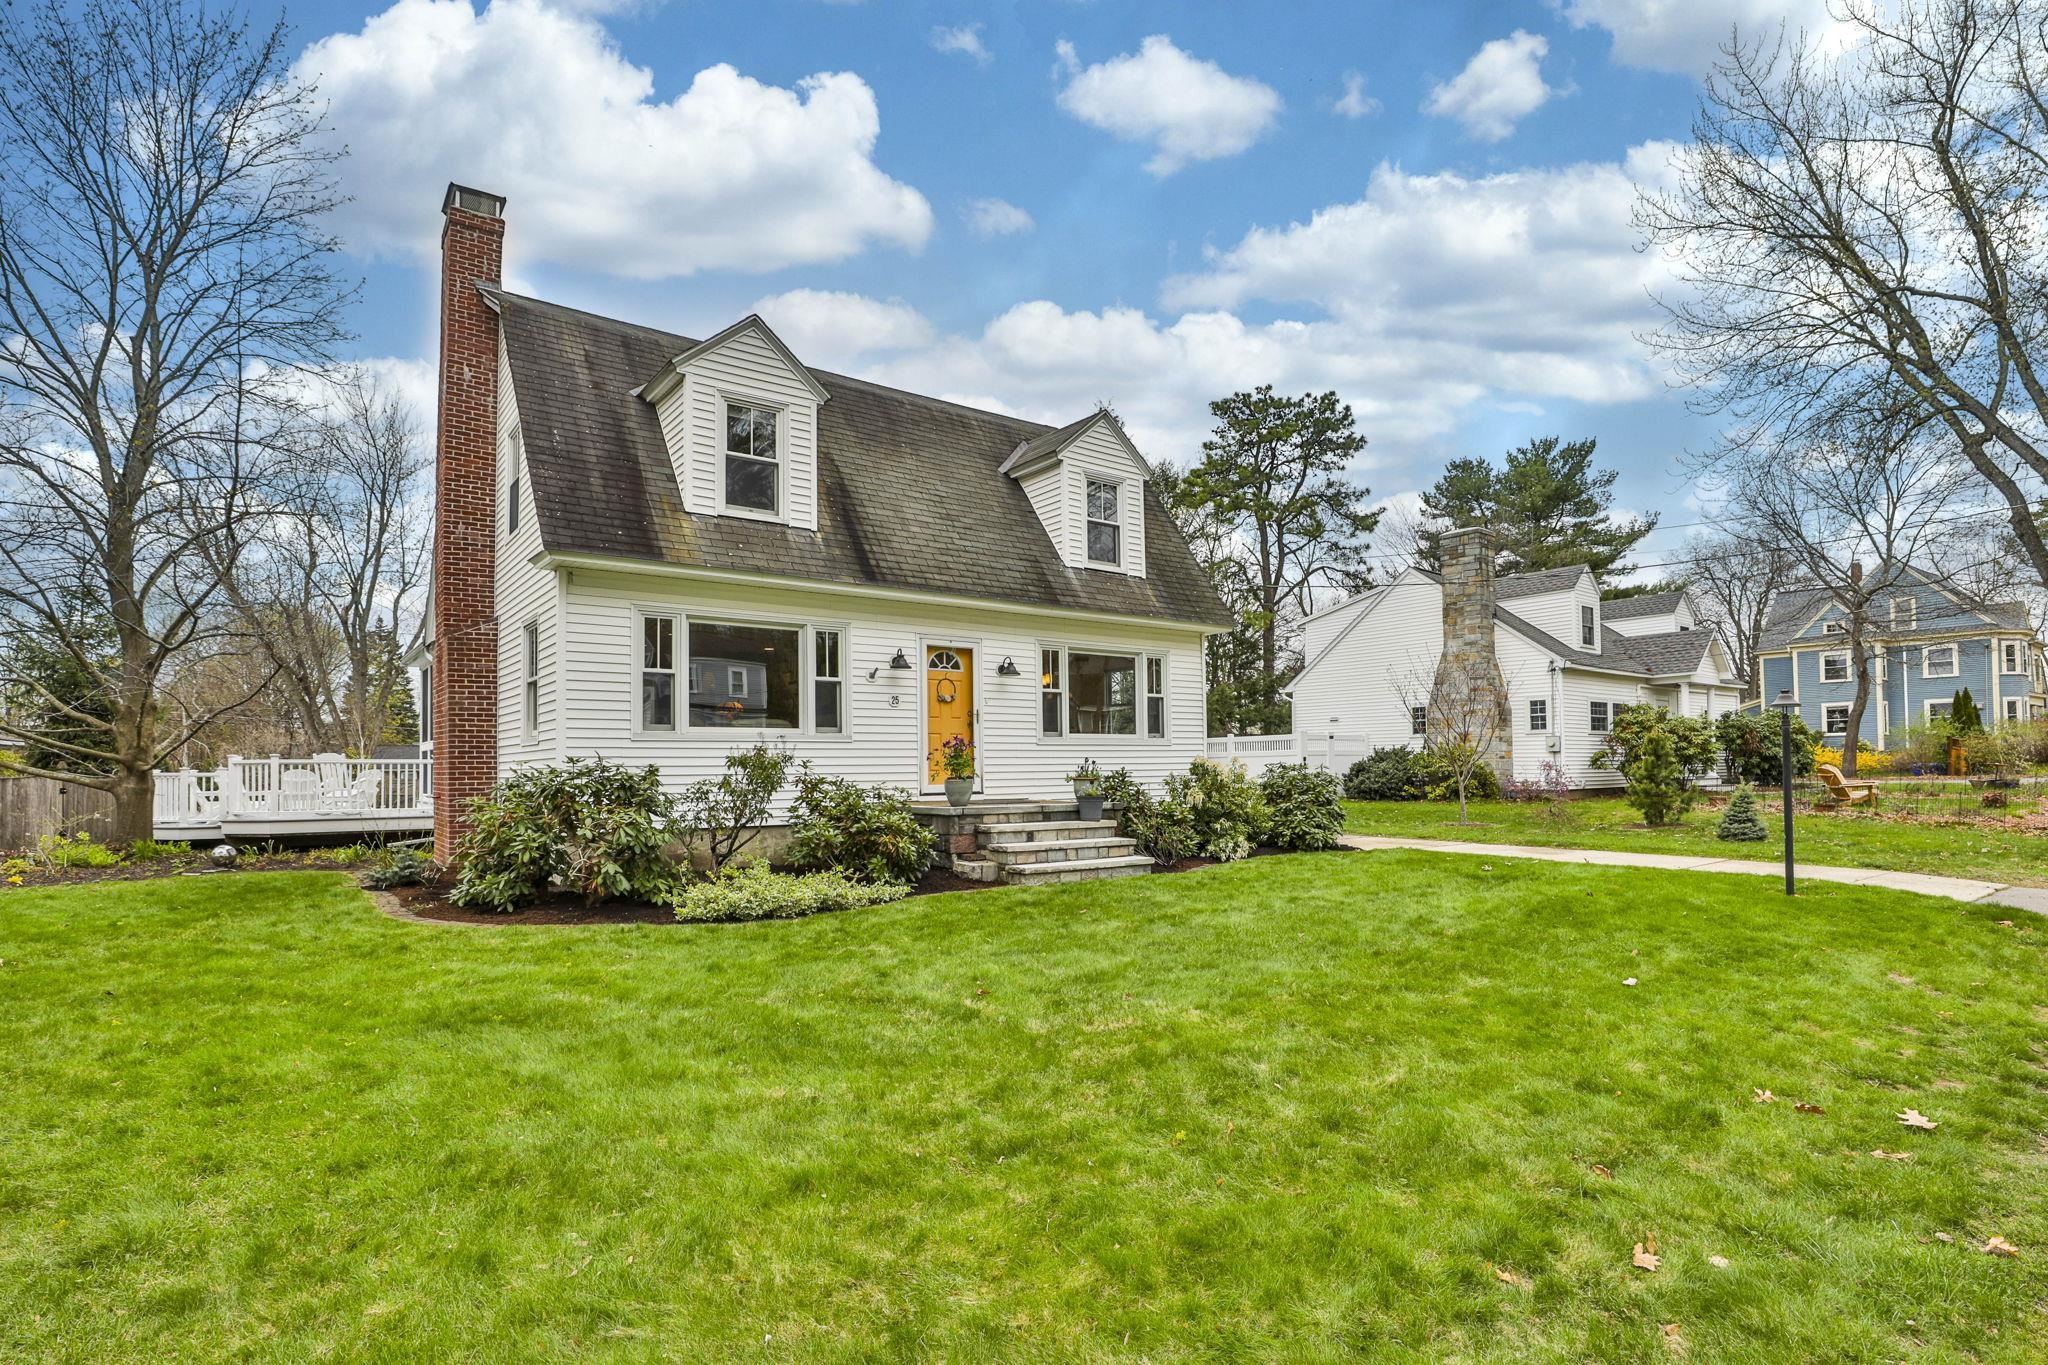
Experience the charm and history of the Cogswell House, circa 1766, beautifully located along scenic Main Street in Atkinson. With newly refinished floors and freshly painted interior rooms, this 3 bedroom, 1.5 bath Cape style home with a detached one car garage offers a thoughtful balance of historic character and modern updates, all set on .90 acres of lovely grounds. Inside, the home showcases classic New England craftsmanship with wide-board pumpkin pine floors, exposed hand-hewn beams, and original fireplaces that speak to its centuries-old story. Gather in the updated Kitchen, complete with lg island and new Cook top, creating a bright and welcoming space for everyday living and entertaining. The sunroom overlooking the perennial gardens provides a peaceful place to relax and enjoy the surrounding landscape. The first floor offers the convenience of single level living, including a bedroom with a bonus area offering numerous possibilities, a remodeled full bath, and comfortable dining and family rooms enhanced by ventless gas fireplace inserts, perfect for cozy New England evenings. Upstairs you'll find four versatile rooms, including two additional bedrooms, one featuring a vaulted ceiling, a half bath, a den or home office, and a flexible sitting area that could easily adapt to your needs. The outdoor setting adds even more charm with a 6' high fenced yard, chicken coop, shed, and detached one-car garage, offering space for gardening, or simply enjoying the peaceful surroundings. Recent improvements since 2015 include a new side deck, kitchen flooring, remodeled bath, refinished hardwood floors on both levels, mini-split systems, a whole-house generator, ventless gas fireplace inserts, basement waterproofing, and more. Rich in local history, and named for Nathaniel Cogswell, an early Atkinson resident who fathered 19 children, including his son William, who was one of the founders of Atkinson Academy. This is your chance to be part of this historical legacy.


Asking Price: $274,900
Sold Price: $275,000
Type: Condo
Status: Closed
Days-On-Market: 92
Listing Date: Mar 12, 2026
Closing Date: Jul 07, 2026
Updated: Jul 15, 2026
Bedrooms: 2
Baths: 1
Sq Ft: 931
Acres: 0.00

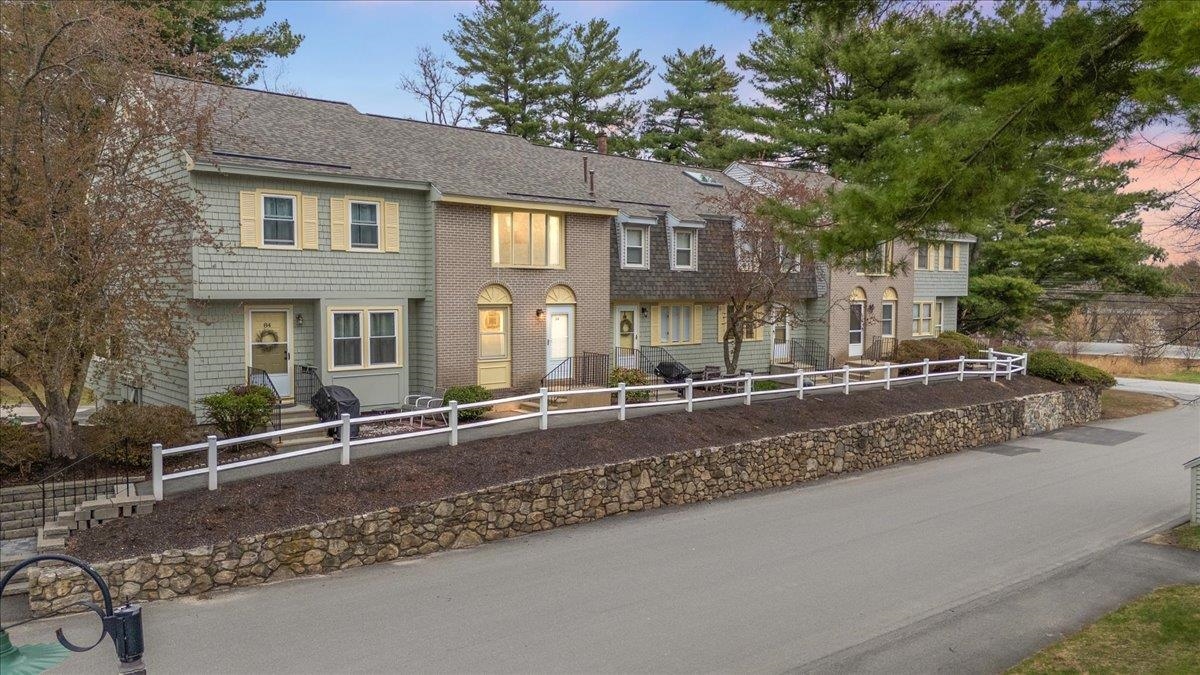
Welcome to the highly desirable Partridge Berry Hills condominium community! This well-maintained two-bedroom unit offers comfort, convenience, and an unbeatable value in a prime location just minutes from shopping, restaurants, and Route 3 for an easy commute. Inside, you’ll find hardwood-style flooring in the living and dining areas, a tiled kitchen with new range and dishwasher, and a bright, functional layout with two new AC units that makes everyday living effortless. Step outside to your private deck, perfect for relaxing with your morning coffee or unwinding at the end of the day. The unit also includes additional in-building storage for added convenience. The condo fee covers an impressive list of amenities and utilities, including heat, hot water, water, sewer, landscaping, snow plowing, recreation, an indoor pool, tennis courts, and a playground—providing exceptional value and low-maintenance living. Opportunities like this in Partridge Berry Hills don’t last long. Schedule your showing today and see the value for yourself!


Asking Price: $685,000
Sold Price: $691,000
Type: Single Family
Status: Closed
Days-On-Market: 5
Listing Date: Mar 12, 2026
Closing Date: Apr 17, 2026
Updated: Apr 23, 2026
Bedrooms: 3
Baths: 2
Sq Ft: 1,872
Acres: 0.65

Welcome to Sweet Hill Estates! Pull right into your attached two-car garage and bring groceries inside with ease—just a few short steps to the kitchen. Enjoy spreading out while cooking or baking with an abundance of quartz countertop space, perfect for meal prep, entertaining, or gathering at the island, with a dining area nearby for larger meals. The beautifully updated kitchen features refaced cabinetry, quartz countertops, stylish backsplash, new sink and faucet, stainless appliances including a gas range, and new luxury vinyl flooring. The first floor also offers a convenient half bath with laundry and flexible living spaces ideal for a living room, dining room, or home office. Relax and unwind in the inviting family room featuring a cozy gas fireplace. Upstairs, you’ll find three spacious bedrooms and an updated full bath with quartz counters, shiplap accents, updated fixtures, and new luxury vinyl flooring. Fresh interior lighting, new carpeting in key living areas, and updated baths enhance the home’s move-in-ready appeal. Set on .65 acres, the level backyard offers plenty of space for outdoor fun, with irrigation for a lush green lawn and a neighborhood setting perfect for walking and biking. Recent improvements include a new roof (2023), heating and AC systems (2017), gutter guards, and refreshed front landscaping. A sweet place to call home!


Asking Price: $440,000
Sold Price: $446,000
Type: Single Family
Status: Closed
Days-On-Market: 8
Listing Date: Mar 12, 2026
Closing Date: May 04, 2026
Updated: May 11, 2026
Bedrooms: 3
Baths: 2
Sq Ft: 1,324
Acres: 0.22

Welcome to this charming 3-bedroom, 2-bath home situated on a spacious +/- 10,000 sq. ft. lot. This home has town water and sewer and features a 1-car detached garage. The property provides ample outdoor space for your enjoyment and is ready for its next owner.


Asking Price: $250,000
Sold Price: $250,000
Type: Condo
Status: Closed
Days-On-Market: 4
Listing Date: Mar 12, 2026
Closing Date: Apr 02, 2026
Updated: Apr 04, 2026
Bedrooms: 1
Baths: 1
Sq Ft: 609
Acres: 0.17

Why rent when you can own? Opportunity to own this charming second-floor garden-style condo in a well-maintained 24-unit complex nestled in a neighborhood setting while still close to shopping, dining, and quick highway access to I-213 and I-93. This bright one-bedroom unit offers a comfortable living room with custom built-ins and a dining area with wall AC. The spacious kitchen has ample cabinet and counter space. In-unit laundry with a newer washer/dryer adds everyday convenience. The generous primary bedroom features two closets and a window AC unit. A full bath. Additional private storage is located in the lower level with exterior access, or use it as a craft or workshop area. 2 Assigned parking spaces are directly in front of the unit, with additional visitor parking available. Condo fee includes heat, hot water, trash removal, landscaping, and snow removal for easy, low-maintenance living. The seller would like to leave the furniture as gifts. Pet-friendly. FAST CLOSE NO PROBLEM.


Asking Price: $829,000
Sold Price: $806,000
Type: Single Family
Status: Closed
Days-On-Market: 15
Listing Date: Mar 12, 2026
Closing Date: Jun 10, 2026
Updated: Jun 10, 2026
Bedrooms: 4
Baths: 3
Sq Ft: 3,698
Acres: 1.94

Located in the established and sought-after Boulder Drive neighborhood, this colonial-style home sits on a 1.94-acre private lot in close proximity to the back nine holes of the Nippo Lake Golf Club. The property offers 3,698 square feet of finished living space with unfinished areas offering potential to expand. The main level is designed with a functional flow, featuring a living room centered around a gas fireplace. Off the main entrance, an additional room serves as a den and includes a pellet stove for supplemental heating. The kitchen is equipped with a double-door pantry and upgraded appliances; the refrigerator, stove, and dishwasher were all replaced three years ago. For added convenience, the first-floor bathroom also houses the laundry area, keeping chores on the main level. The second floor contains four bedrooms and two full bathrooms. The primary suite is spacious, featuring two separate walk-in closets and a private sitting room that overlooks the backyard. The attached primary ensuite bathroom is outfitted with double vanities, a standalone shower, and a jet soaking tub. The remaining three bedrooms are well-proportioned and share access to the third full bathroom. Exterior and mechanical features include an attached two-car garage and a dedicated generator plug to ensure power continuity. The lot offers privacy on nearly two acres, bordering the golf course while maintaining a wooded buffer. All hardwood floors were professionally refinished in 2022, and the front landscaping was refreshed in 2023 with new perennials and a Japanese maple. This property offers a balance of substantial finished square footage and the opportunity to grow if you wish. Open Houses will be held on Saturday 3/14 and Sunday 3/15 from 10–12pm.


Asking Price: $550,000
Sold Price: $550,000
Type: Single Family
Status: Closed
Days-On-Market: 10
Listing Date: Mar 12, 2026
Closing Date: Apr 20, 2026
Updated: Apr 21, 2026
Bedrooms: 3
Baths: 2
Sq Ft: 1,462
Acres: 0.61

Welcome to 7 Therese Road, a rare opportunity to own a home in one of Salem’s most convenient and sought-after locations. Set on a spacious 0.61-acre double lot (7 Therese Rd + 0 Therese Rd), this 3-bedroom, 1.5-bath ranch offers 1,462 sq ft of living space, an oversized detached garage, and the kind of potential buyers are always searching for. Tucked into a quiet neighborhood, the property features a private backyard perfect for relaxing, entertaining, or creating your own outdoor retreat. The oversized detached garage provides excellent flexibility for storage, a workshop, hobby space, or recreational equipment. Many of the important updates have already been completed, including all new flooring throughout (2025), fresh interior paint, updated kitchen and bathrooms, a new garage door (2024), pellet stove (2013), and whole-house insulation including the crawl space (2021). Location is truly the highlight. The home is just steps from the Salem Rail Trail and only 1.6 miles from Tuscan Village, offering easy access to premier shopping, restaurants, and entertainment. For commuters, the property is just minutes from Interstate 93, providing convenient access to Manchester, the Seacoast, and Boston. Whether you're looking for a move in ready home with room to personalize or a property with excellent upside potential, 7 Therese Road offers the perfect combination of location, space, and opportunity. Homes offering this much land, updates, and proximity to Tuscan Village and major commuter routes rarely come to market.


Asking Price: $375,000
Sold Price: $388,000
Type: Condo
Status: Closed
Days-On-Market: 3
Listing Date: Mar 12, 2026
Closing Date: Apr 02, 2026
Updated: Apr 03, 2026
Bedrooms: 2
Baths: 2
Sq Ft: 1,331
Acres: 0.00

Move-in ready and beautifully updated, this 2-bedroom, 1.5-bath townhouse in desirable Mountain Home Estates offers modern comfort in a convenient Londonderry location. The interior has been extensively refreshed with new windows, a brand-new kitchen, new stainless appliances, new flooring, a new gas fireplace, fresh paint throughout, updated lighting and plumbing fixtures, new vanities, and many additional upgrades—allowing the next owner to simply unpack and enjoy. The thoughtfully designed layout provides comfortable living and entertaining space, while the many windows bring in abundant natural light. Step outside to enjoy the large open green space directly behind the unit, offering a serene backdrop to enjoy the common area. Parking is easy with two dedicated parking spaces plus ample guest parking nearby. Residents of Mountain Home Estates enjoy an impressive set of amenities, including an indoor heated pool, outdoor pool, sauna, tennis courts, and an on-site exercise facility, making it easy to stay active year-round. A rare opportunity to own a turn-key townhouse with extensive upgrades and resort-style amenities in one of Londonderry’s well-established communities. OPEN HOUSE on SAT/SUN from 10-12.


Asking Price: $489,000
Sold Price: $499,000
Type: Single Family
Status: Closed
Days-On-Market: 25
Listing Date: Mar 12, 2026
Closing Date: May 13, 2026
Updated: May 13, 2026
Bedrooms: 3
Baths: 2
Sq Ft: 1,276
Acres: 0.08

Discover the perfect blend of style, comfort, and location in this 3-bed+ home just minutes from the Massachusetts border! Inside, you’ll love the modern kitchen featuring granite countertops, stainless steel appliances, and a gas range, all opening seamlessly to the dining and living area for today’s easy, open-concept lifestyle. A slider leads right to the deck & backyard, creating the perfect setup for entertaining or relaxing outdoors. The first floor also offers a full bath and durable vinyl plank flooring throughout. Upstairs find 3 bedrooms, a half bath, and an additional bonus room ideal for a home office, dressing room, or walk-in closet. Newer replacement windows & mini splits. Outside, enjoy a fenced-in yard with space to play, garden, or gather, plus deeded access to Millville Lake. Be settled in time for BBQs and fishing on the lake.


Asking Price: $779,000
Sold Price: $800,000
Type: Single Family
Status: Closed
Days-On-Market: 4
Listing Date: Mar 12, 2026
Closing Date: Apr 15, 2026
Updated: Apr 15, 2026
Bedrooms: 3
Baths: 2
Sq Ft: 1,988
Acres: 2.00

Stunning "like new" Ranch style home with 2 car attached garage. Built in 2021 this home offers 3 bedrooms, 2 baths with beautiful cathedral ceilings in the open concept Kitchen, Living room, Dining room combo. There is a four seasons Sunroom leading to the back deck and patio area. Primary Bedroom with ensuite and dual closets. Amenities include but are not limited to, 2 finished rooms in the basement, whole house generator, solar panels, neat built-ins throughout and sound system wiring in Sunroom. Listing agent is related to Seller. Showings begin at the Open House on Saturday - March 14th - 12pm-2pm.There will be a second Open House Sunday - March 15th - 12pm-2pm.


PrimeMLS Copyright Statement

Copyright 2026 PrimeMLS, Inc. All rights reserved. This information is deemed reliable, but not guaranteed. The data relating to real estate displayed on this display comes in part from the IDX Program of PrimeMLS. The information being provided is for consumers' personal, non-commercial use and may not be used for any purpose other than to identify prospective properties consumers may be interested in purchasing. Data updated every 15 minutes.

Selection Criteria

Filter by a Town: All Towns

Featured: No

Low price: $ 0

High price: $ not set

Bedrooms: 0 minimum

Baths: 0 minimum

Property Type: Residential

Sort order: Newest First

Status: Sold Properties