
-Southern NH Residential Properties | Page 154 of 173

Southern NH Real Estate

Selection Criteria

Filter by a Town: All Towns

Featured: No

Low price: $ 0

High price: $ not set

Bedrooms: 0 minimum

Baths: 0 minimum

Property Type: Residential

Sort order: Recently Updated

Status: Properties

Southern NH Residential Properties | Page 154 of 173

Search Results

Total Count: 1722 Residential Properties (see/modify selection with menu on right)
Page: 154 of 173 pages
Asking Price: $299,900
Type: Condo
Status: Active
Days-On-Market: 30
Listing Date: Mar 25, 2026
Updated: Apr 24, 2026
Bedrooms: 2
Baths: 2
Sq Ft: 980
Acres: 0.00

Desirable South Nashua Location-Ideal for Investment or Owner-Occupancy! Bright, sun-drenched, and well-maintained top floor 2-bedroom, 1.5-bath condo offering 980 sq ft of comfortable living space. This move-in-ready unit features newly updated Pergo flooring throughout, creating a clean and modern feel. Freshly painted interior. The spacious primary bedroom includes a convenient half bath and a walk-in closet. A second generously sized bedroom offers double windows and ample closet space. Enjoy added value with heat, gas cooking and hot water included in the condo fee. Perfectly situated near Exit 1 and 2 for easy commuting, and just minutes from shopping, dining, Costco, entertainment, casinos, and the cinema. A fantastic opportunity you don’t want to miss!


Asking Price: $1,250,000
Type: Single Family
Status: Under Contract
Days-On-Market: 113
Listing Date: Dec 31, 2025
Updated: Apr 23, 2026
Bedrooms: 3
Baths: 3
Sq Ft: 3,018
Acres: 1.01

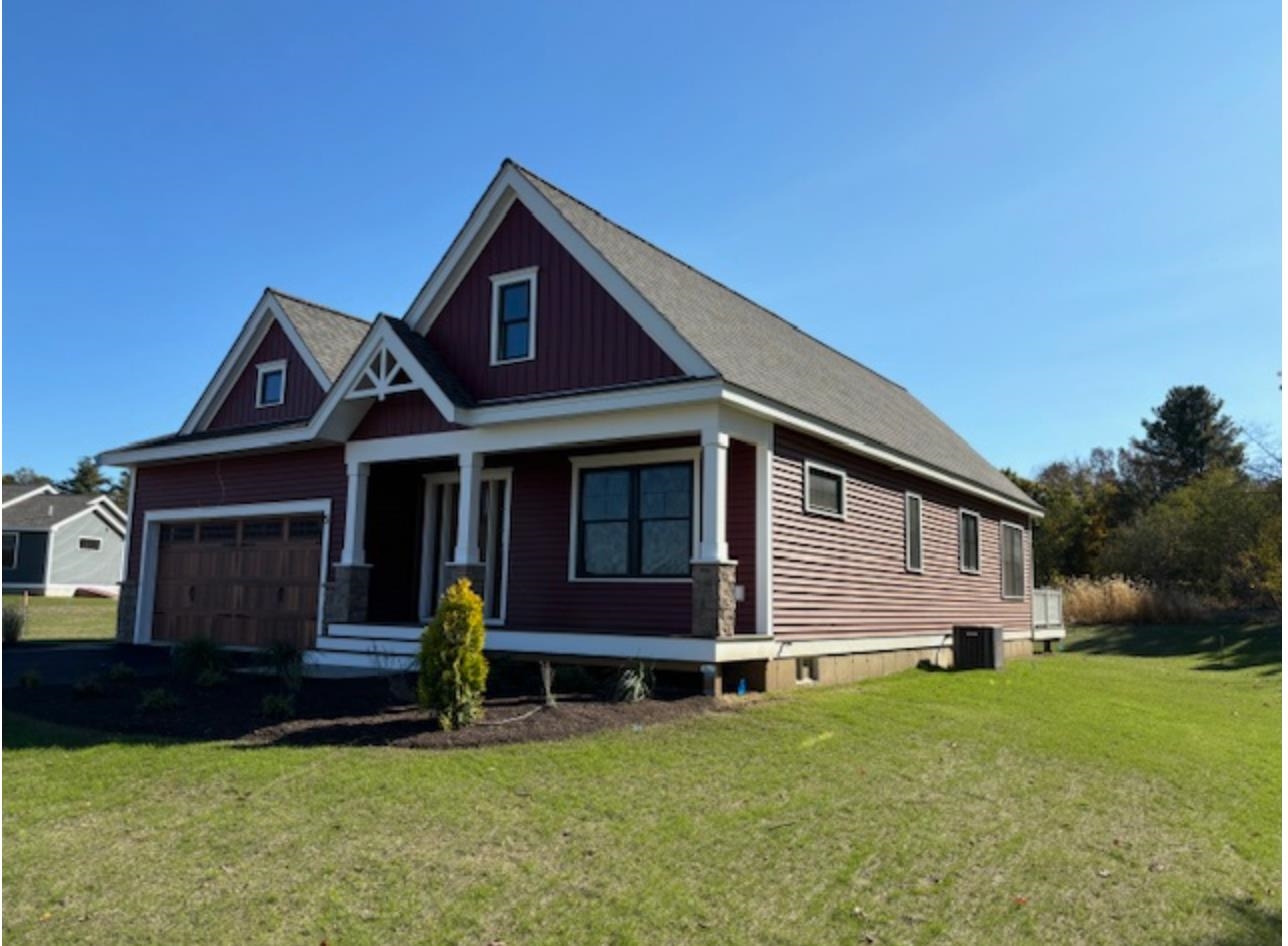
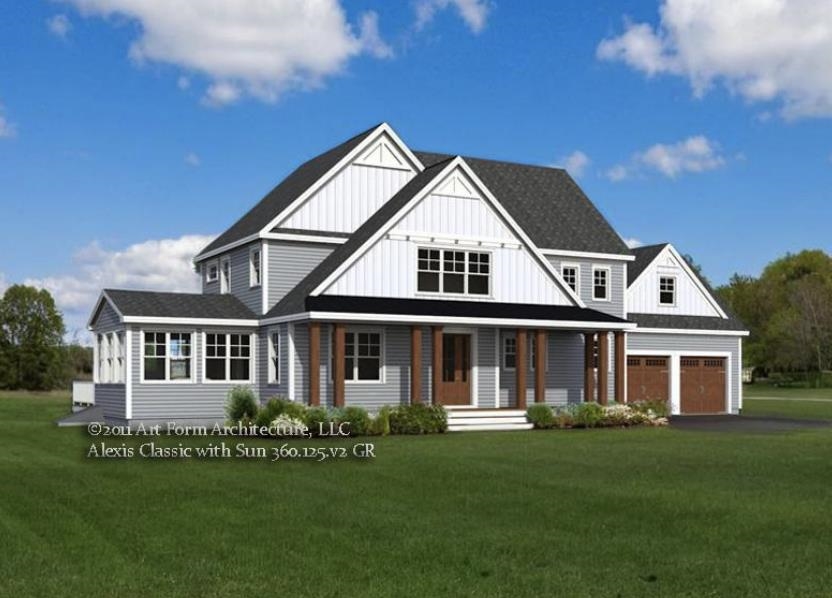
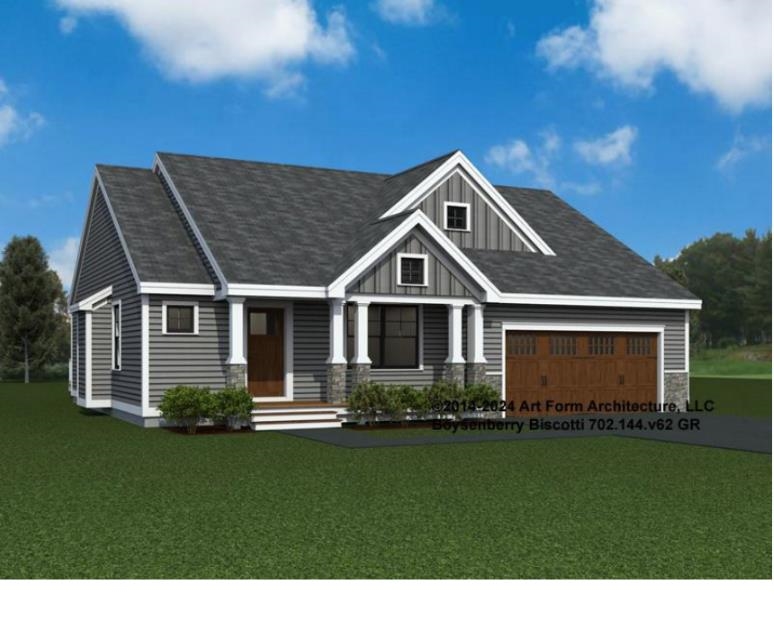
Home to be built only 4 lots remaining. Welcome to Colby Farm, an exclusive enclave of just 10 beautifully crafted single family homes, tucked away on a quiet cul de sac. Thoughtfully designed with both elegance & functionality in mind, each home offers spacious, customizable floor plans, allowing buyers to select finishes, appliances, and details to reflect their personal style. This farmhouse style home is a 3,018 sq. ft. retreat that blends timeless charm with modern living. The plan includes three generously sized bedrooms, two and a half well appointed bathrooms, & a convenient second floor laundry. At the heart of the home, the gourmet kitchen is designed to be tailored to your taste, with allowances for appliances, cabinetry, countertops, and finishes. A large center island & walk in pantry create a space that works beautifully for both everyday living and entertaining. The layout also features a flexible room ideal for a home office or den, an expansive great room for gatherings, & a welcoming mudroom leading to a spacious two car garage, all designed with comfort and livability in mind. Set along a scenic country road, Colby Farm offers the perfect balance of modern luxury and rural charm. A neighboring horse farm and 18 acres of conservation land enhance the peaceful surroundings, while the absence of condo fees adds to the appeal. Choose from the builder’s thoughtfully designed plans or bring your own vision to life. Photos are a facsimile of previous build.


Asking Price: $275,900
Type: Condo
Status: Under Contract
Days-On-Market: 6
Listing Date: Apr 17, 2026
Updated: Apr 23, 2026
Bedrooms: 2
Baths: 1
Sq Ft: 810
Acres: 0.00

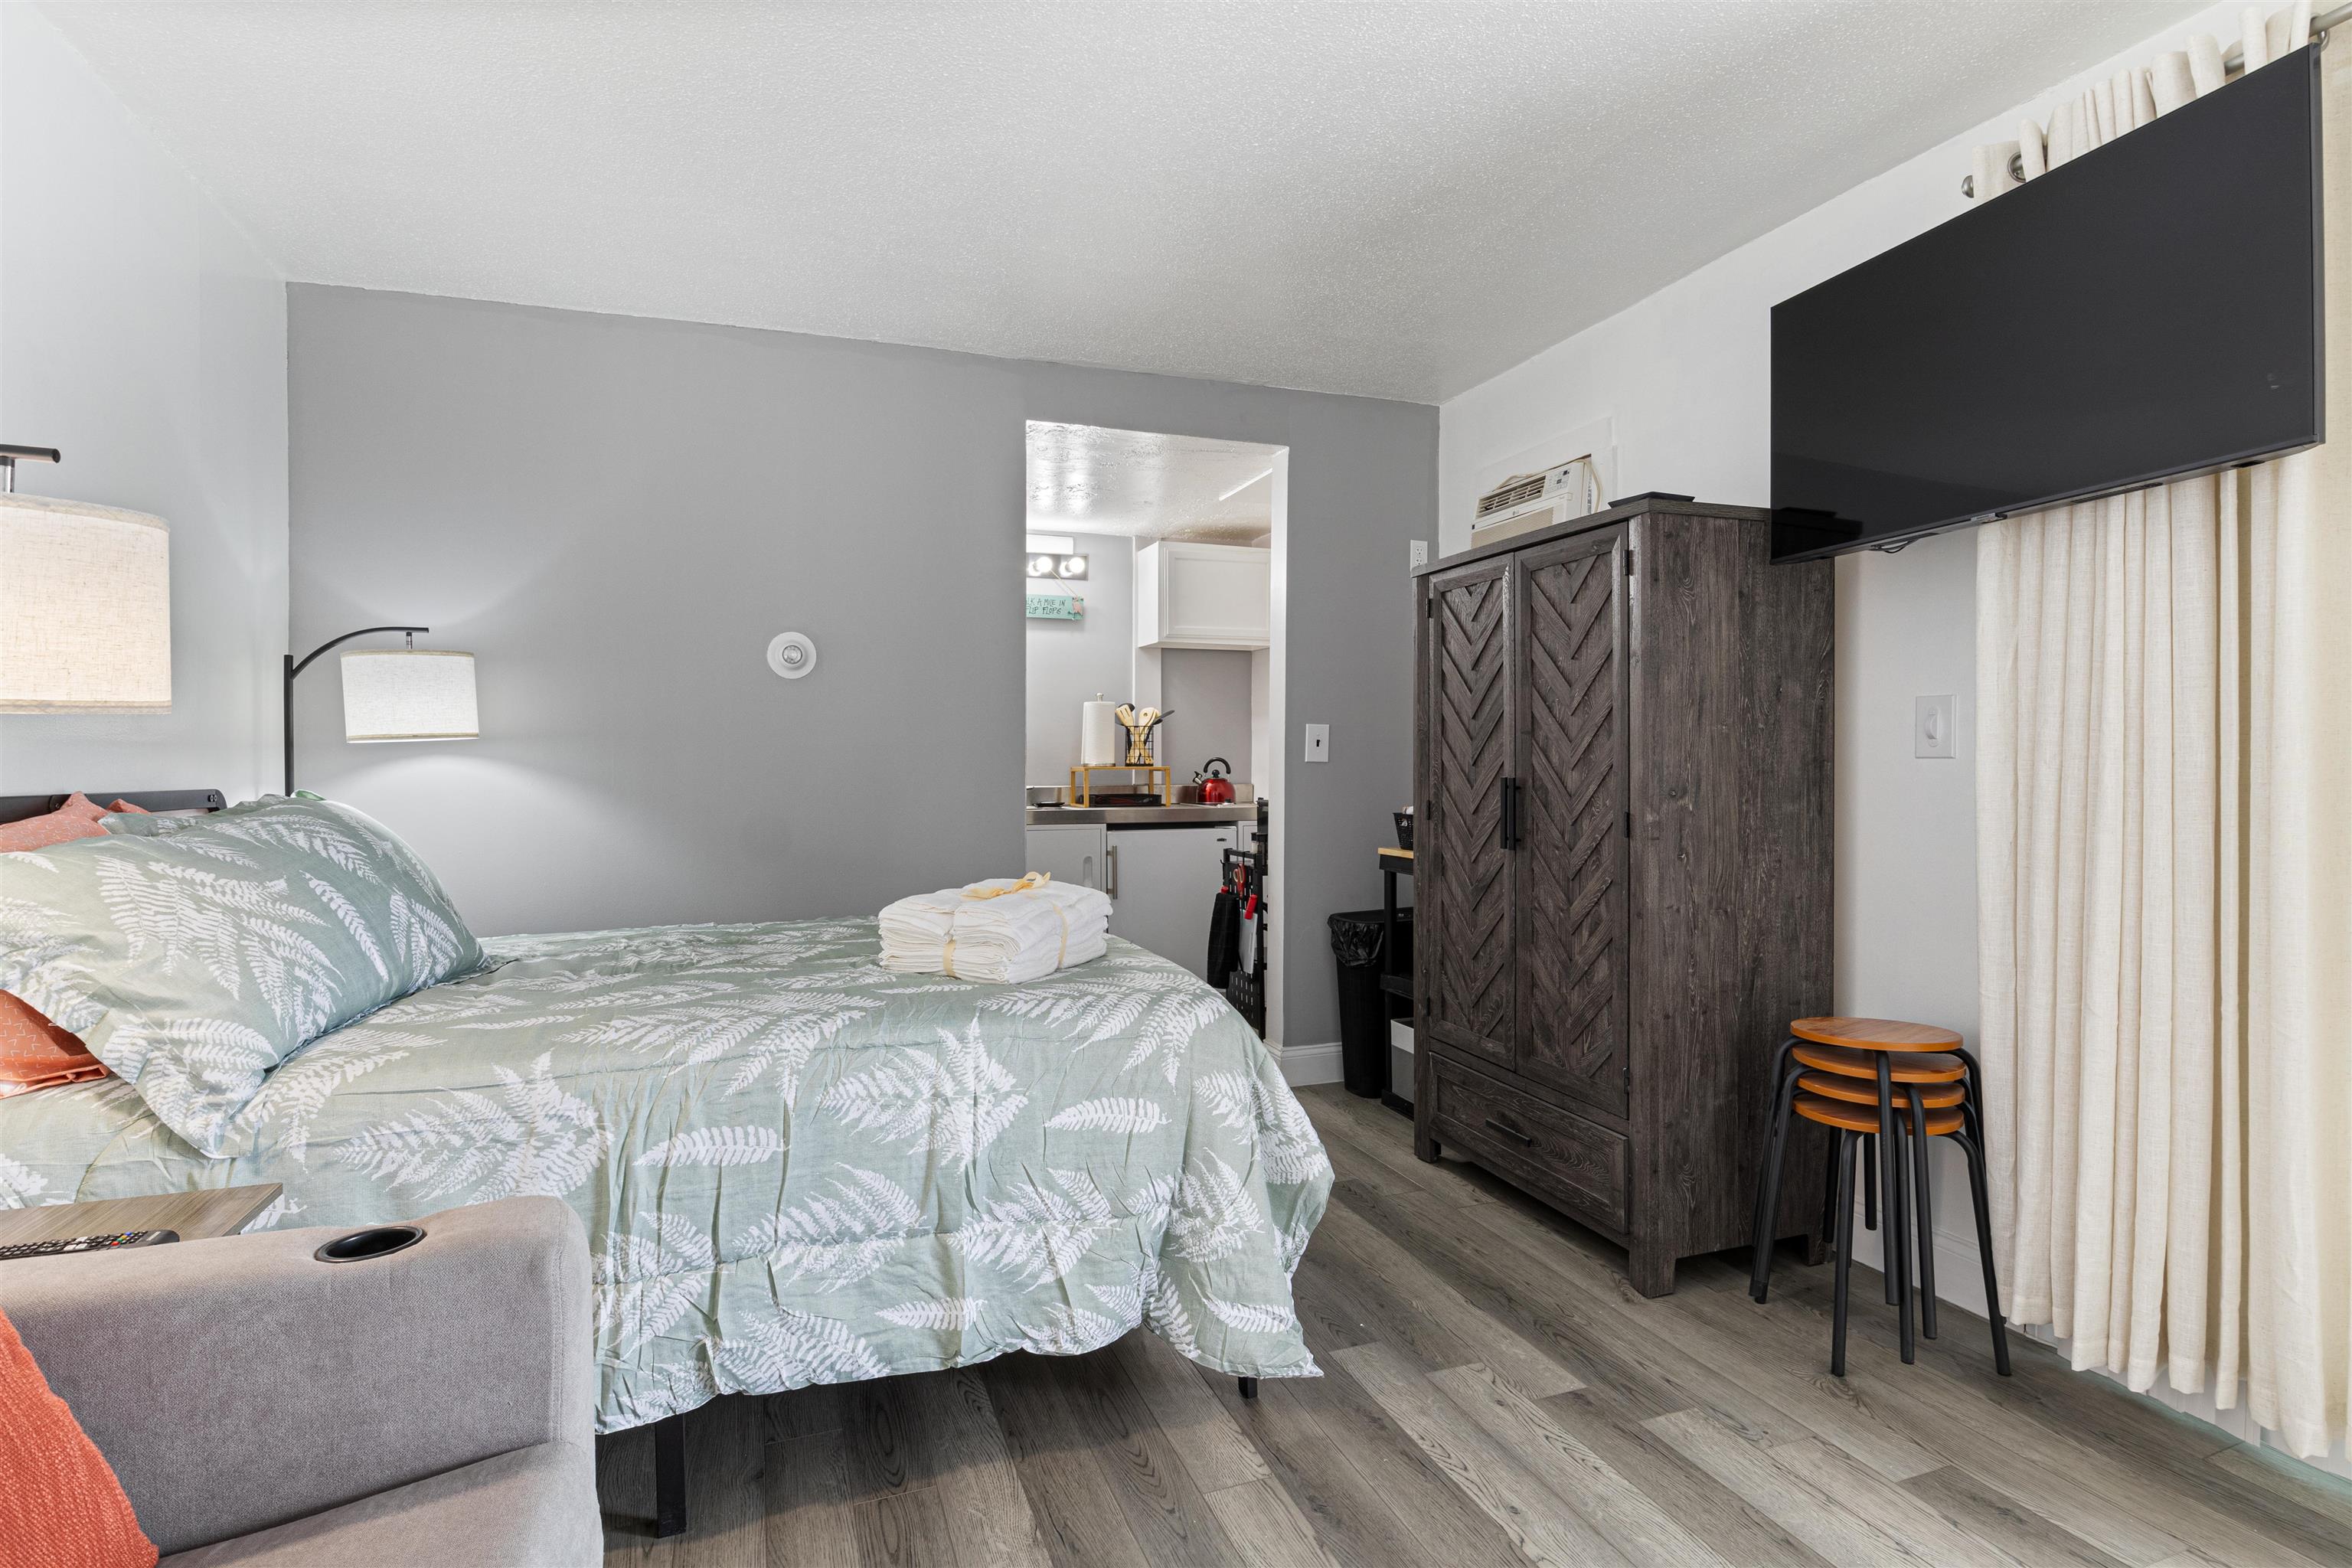
Step into this luxurious property and you will know immediately, this is your new home. One level living is hard to find, but you've got it here! Nothing to do but move in, everything here is brand spanking new!! The kitchen is a dream with high end granite counters, cool white cabinetry with so much space you have a place for everything. All new stainless appliances, you will love cooking on the gas stove, and your dishwasher is handy for clean up. The refrigerator is on order, and will be installed as soon as it arrives. Want the easiest floors to maintain, you have it with high end vinyl plank flooring throughout. Every inch of this beautiful unit has been redone, new bath fixtures, all new lighting fixtures throughout, freshly painted, new door fixtures too! No need to go far to do laundry, which is just steps away on the same level, coin operated. Go for a swim in the inground pool, easily accessed down the hall and right out your door, or join in a game of tennis just steps away as well. So close to everything! shopping, Restaurants, hiking and biking trails, and some really cool hot spots for socializing:) All this is just waiting for it's new owner, come and see your forever home, or your first place, you won't be disappointed. Seller has set an offer deadline of 8:00 PM Wed.4/22 for offers to be in. Still showing, but for back-up only


Asking Price: $224,000
Type: Single Family
Status: Under Contract
Days-On-Market: 103
Listing Date: Nov 21, 2025
Updated: Apr 23, 2026
Bedrooms: 3
Baths: 1
Sq Ft: 1,170
Acres: 0.33

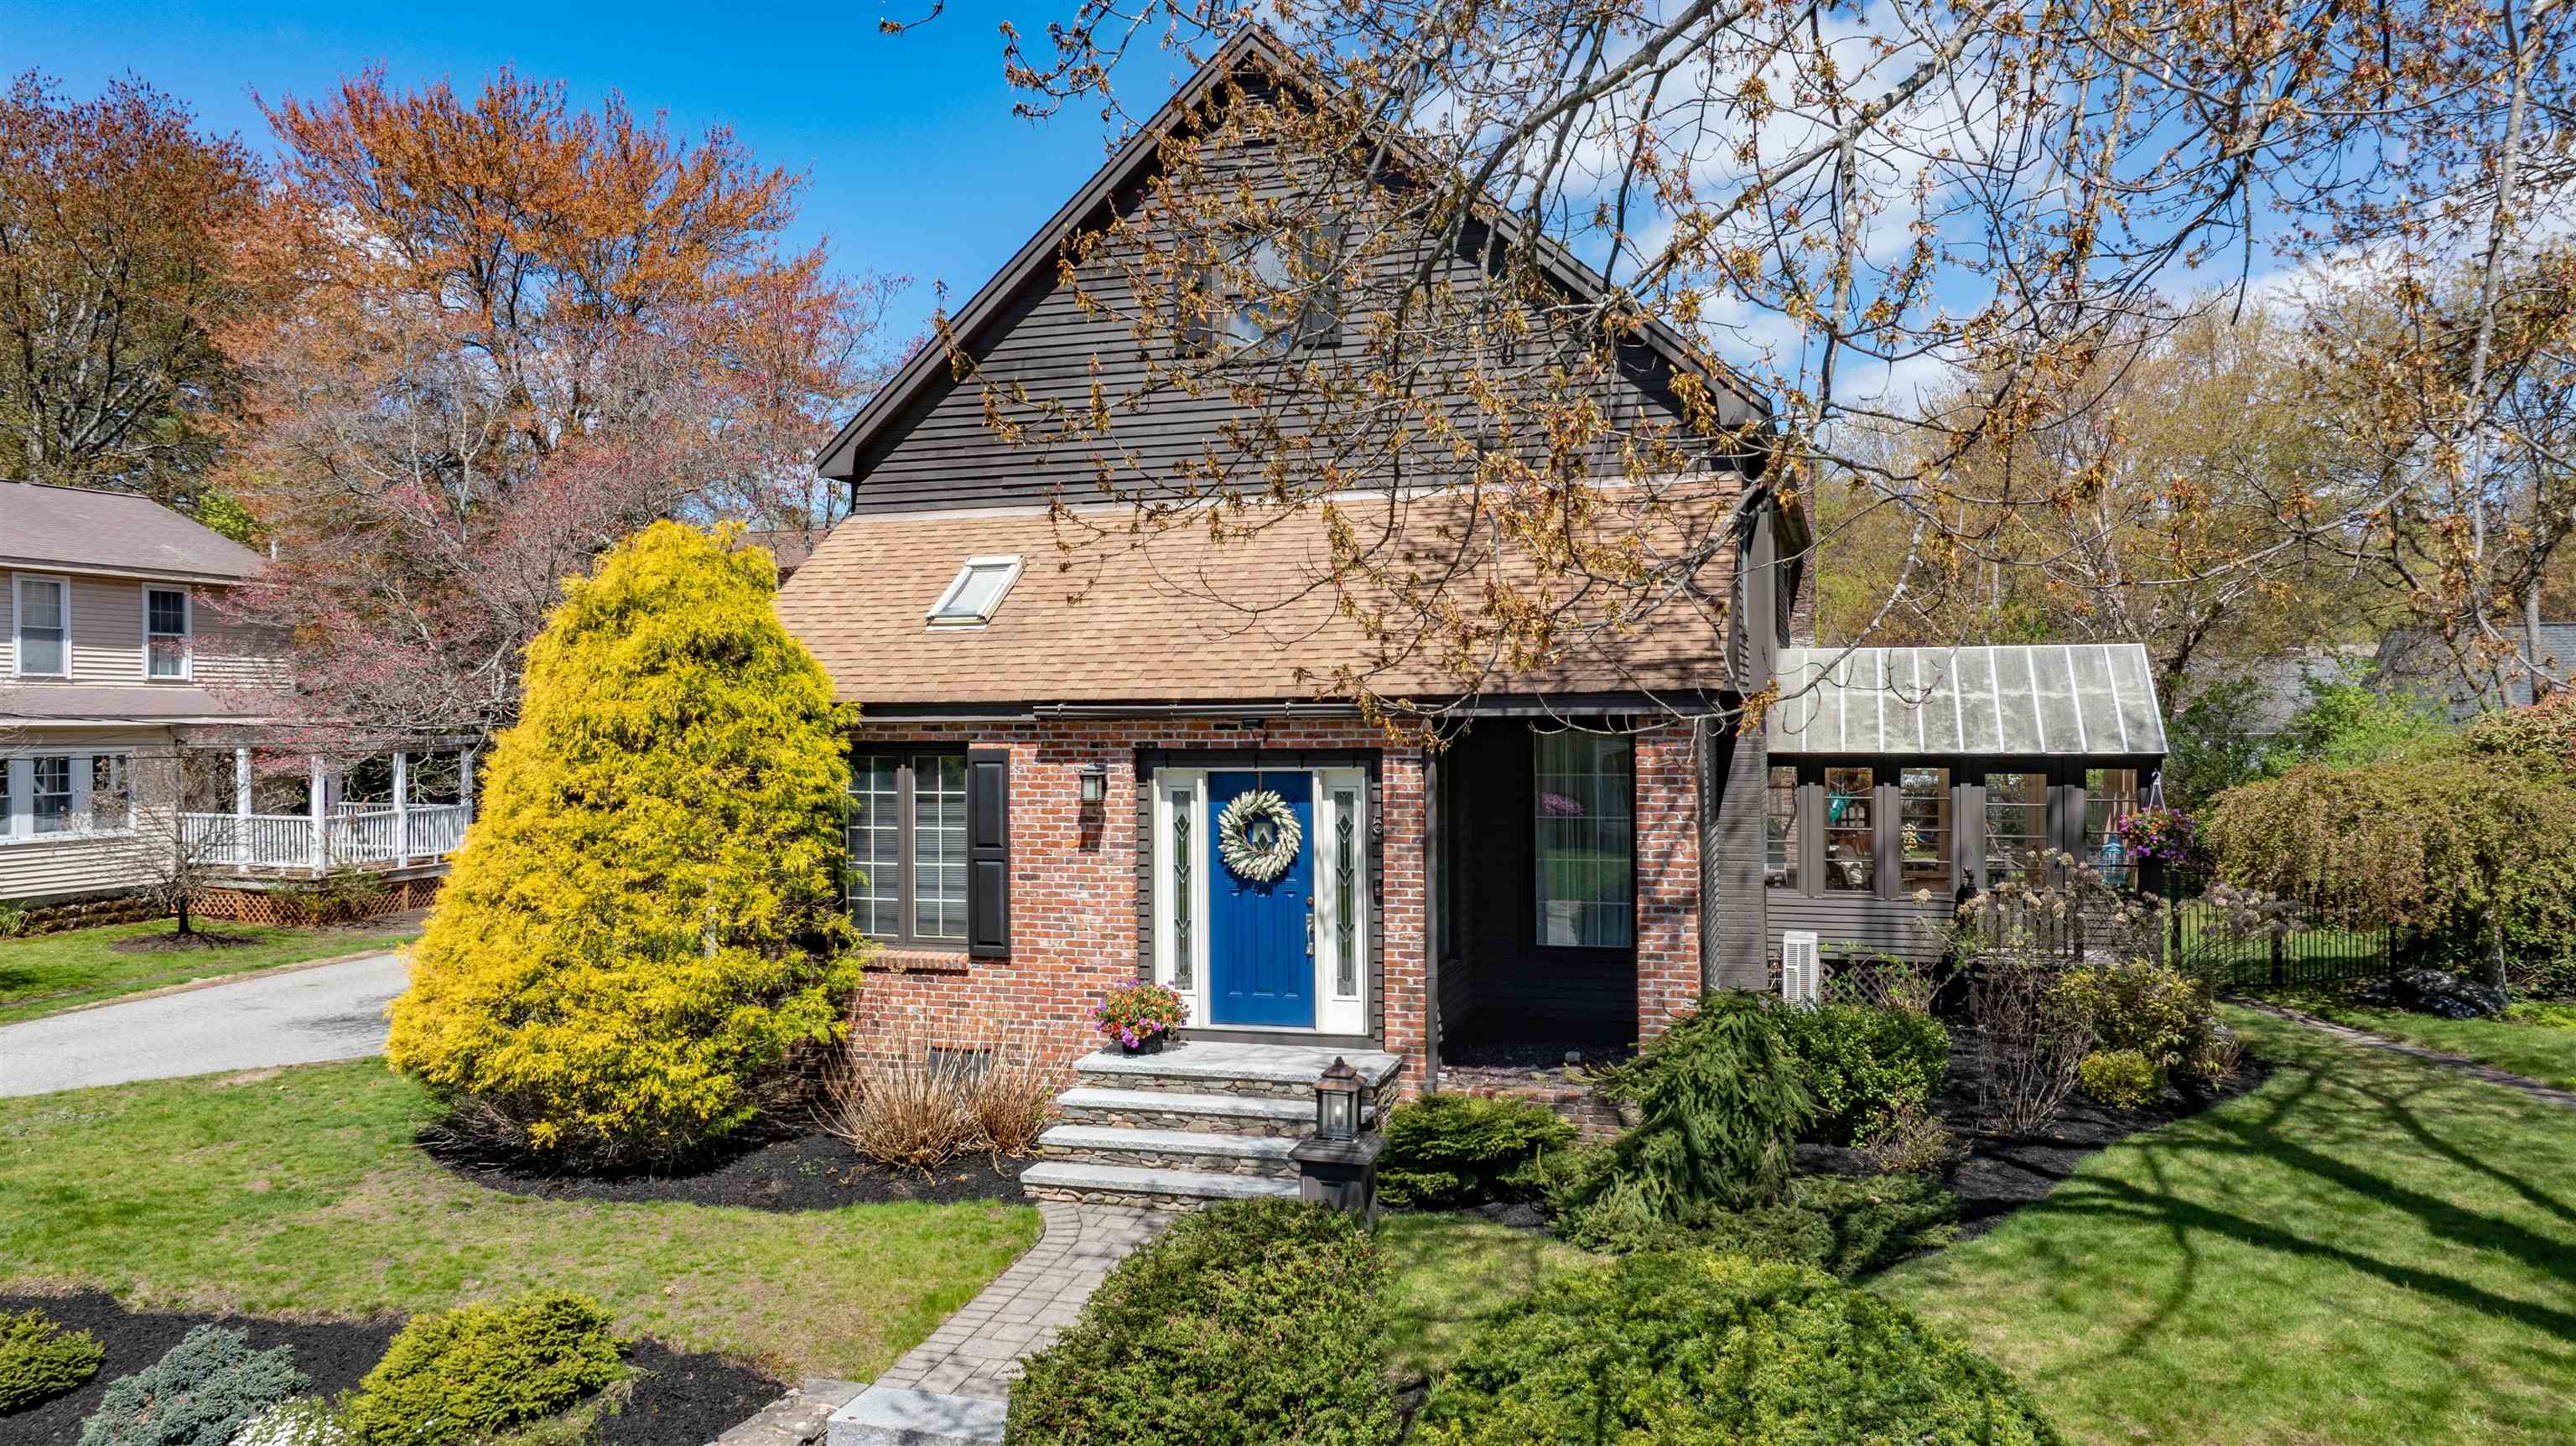
Discover a rare opportunity in Exeter, NH with this 1965 three-bedroom mobile home situated on a privately owned 1/3-acre lot on a quiet, residential street. The existing home is in need of renovation or removal, offering the perfect chance to remodel, rebuild, or create the home you’ve always envisioned. The property features a private well, town sewer, and a spacious two-car garage, adding excellent value and flexibility. Being sold as-is, this property will require a cash purchase or rehab/renovation loan. Don’t miss this unique chance to invest in a fixer-upper or begin fresh on a desirable piece of Exeter real estate. Assisted Showings Begin Sunday, 11/23. Shown by Appointment only.


Asking Price: $2,475,000
Type: Single Family
Status: Active
Days-On-Market: 3
Listing Date: Apr 20, 2026
Updated: Apr 23, 2026
Bedrooms: 3
Baths: 2
Sq Ft: 3,754
Acres: 2.00

18.6± acre property with 5 curb cuts, featuring 4 buildings across 4 commercial lots along Route 125/Calef Highway. Ideal setup for launching a business, future development potential, and/or an on-site employee housing opportunity. Lot 20: 12.7± acres improved with a 2,723± SF converted barn with garage, a small office, and a 3,000± SF 3-bay garage, plus a large, dry gravel laydown area. Lot 21: 2.0± acres with a 3-bedroom single family residence. Additional abutting commercial parcels include Lot 28 (1.8± acres) and Lot 29 (2.1± acres), featuring a 1,108± SF retail building. Excellent visibility on a high-traffic corridor of Route 125 (13,920 AADT per NHDOT 2025). Financials available upon request. In the Purchase Agreement, Seller intends to protect existing residential tenant from rent increases and lease termination for 12 months after closing date. Apart of a portfolio sale including MLS #5084471, #5084845, #5084463, #5084465.


Asking Price: $892,500
Type: Single Family
Status: Active
Days-On-Market: 196
Listing Date: Oct 09, 2025
Updated: Apr 23, 2026
Bedrooms: 3
Baths: 3
Sq Ft: 2,412
Acres: 0.19

Flexible floorplan for multi-generational living. First floor Primary Suite plus two additional bedrooms, bonus room and full bath on the 2nd floor.


Asking Price: $543,000
Type: Single Family
Status: Under Contract
Days-On-Market: 27
Listing Date: Mar 24, 2026
Updated: Apr 22, 2026
Bedrooms: 2
Baths: 2
Sq Ft: 1,328
Acres: 0.00

Not subject to sellers finding suitable housing!! Welcome to Mill Pond Crossing, an established 55+ community tucked away for quiet and privacy, yet close to commuter routes, shopping, restaurants, hospitals, etc. This home is truly move in-ready with a NEW heating system/hot water tank installed in 2024 and NEW central AC unit done in 2023. Other mentionable upgrade/features in this open concept living home include kitchen cabinet paint, hardwood floors throughout, gas fireplace, and the washer/dryer to stay. The roomy primary suite features a walk-in closet and a large bath with an easy step-in shower. The second bedroom is spacious and bright, and could also be used as an office, sitting room, craft room, etc - you decide! This home features a spacious garage with direct entry to the home - no more clearing snow, or bringing groceries in during inclement weather. If you enjoy outdoor relaxing, there is a deck directly off the living area that will be sure to please you! If you love having larger functions, this community has an amazing clubhouse with a kitchen and PLENTY of entertaining space. It also features an exercise room. If you love to travel, there is a designated area for RV/Boat storage. Association maintains yards, and plowing of streets/driveways,etc. If you have a green thumb, there is a garden on the property that you can be creative with! Move in and enjoy maintenance free living!


Asking Price: $1,449,950
Type: Single Family
Status: Under Contract
Days-On-Market: 129
Listing Date: Dec 01, 2025
Updated: Apr 22, 2026
Bedrooms: 3
Baths: 3
Sq Ft: 2,159
Acres: 0.46

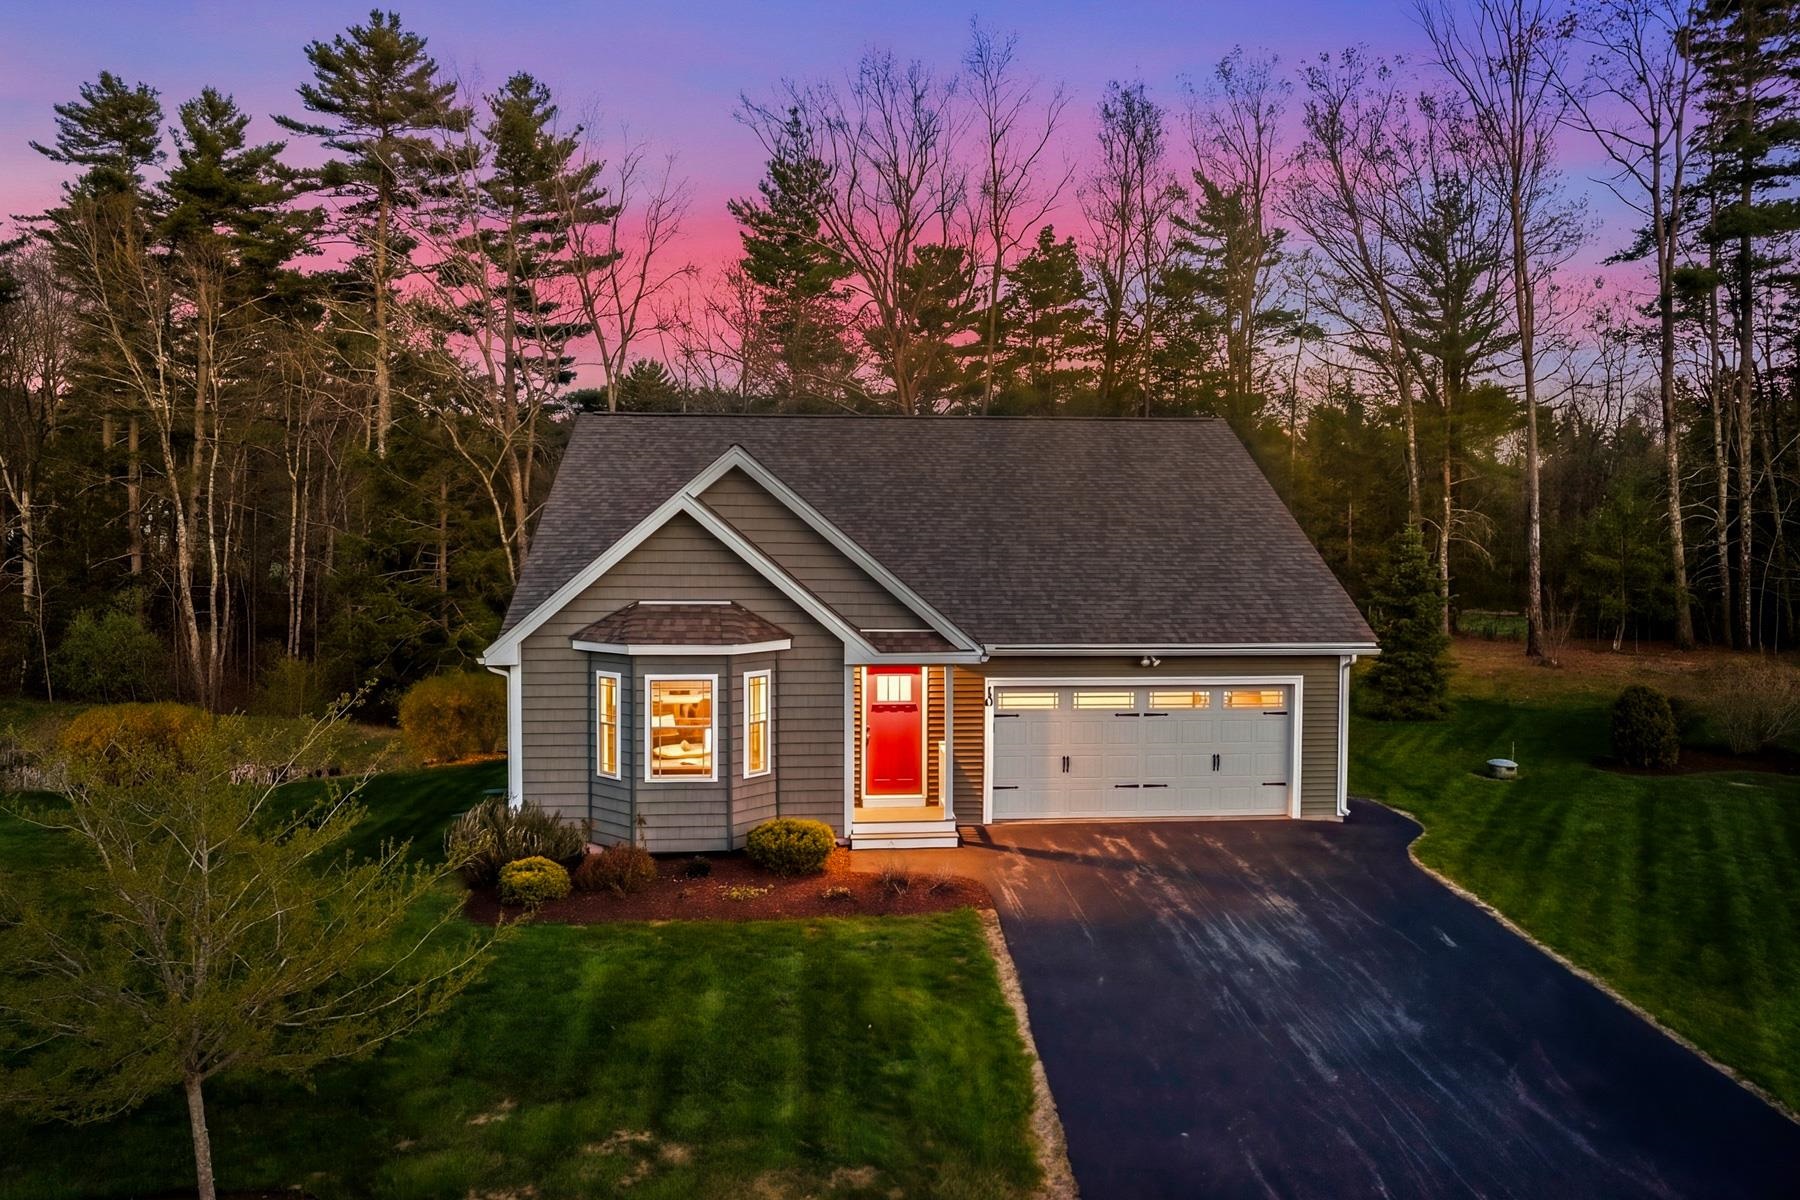
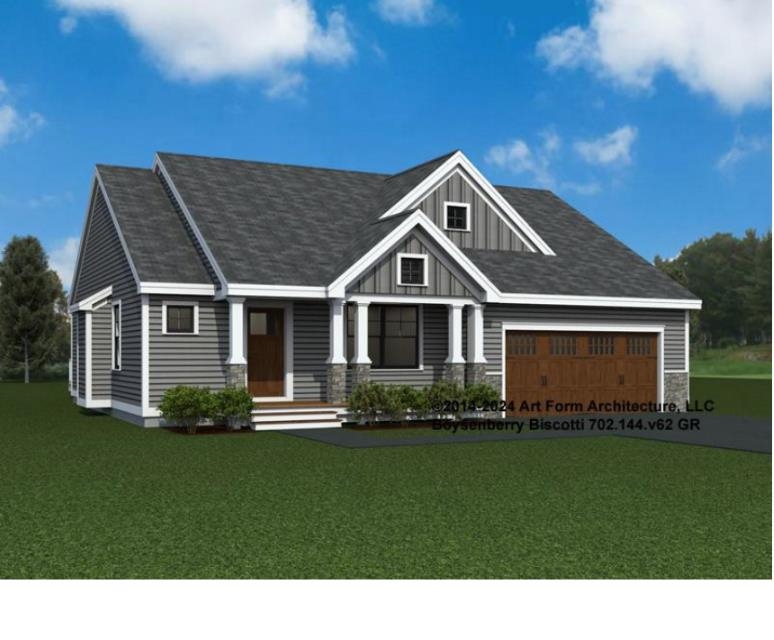
Under Construction!! Discover the "Brighton Ranch", a brand-new home in private, pocket neighborhood with town services just minutes from the beach! Offering 2159 square feet of thoughtfully designed one-level living, this stunning home features, three spacious bedrooms, two and a half baths. Excellent sized kitchen with generous customization options, vaulted living room with a cozy gas fireplace. Primary ensuite with a dual vanity, tiled shower complete with expansive walk-in closet. Two additional spacious bedrooms for family or guests and full bath. Designated laundry room for added convenience. Generous allowances to personalize your dream home. Standard allowances include hardwood, 9 foot ceilings, low E windows, stone counters, custom cabinetry, landscaping, central A/C, gas fireplace and much more. Loaded with upscale upgrades and charm that you would expect from Copley Properties. Ideal commuter location close to Routes 101 and 95, one hour commute to Boston and Portland. Copley Properties: Develop. Build. Design.


Asking Price: $664,900
Type: Condo
Status: Active
Days-On-Market: 25
Listing Date: Mar 25, 2026
Updated: Apr 22, 2026
Bedrooms: 3
Baths: 3
Sq Ft: 2,044
Acres: 0.41

NO HOA Condo that sits well off the road and built just six years ago, situated a little over a mile from Seabrook Beach. This home has a 1 car garage with direct entry into the first floor. The covered porch opens into a spacious living room featuring a gas fireplace. The first floor also includes a half bath, a office or study that could serve as an extra bedroom, and an eat-in kitchen/dining area. Hardwood floors run throughout the first floor and continues up the stairs to the landing. Tile floor is in all the bathrooms and laundry room. The second floor has the laundry room, a full bath, and three large bedrooms. The primary suite has its own full bathroom, double sinks and two closets with one being a walk-in. All bedrooms are carpeted, and one of the other bedrooms also features a walk-in closet. The large basement has high ceilings and provides potential for additional finished space or extra storage. Outside you have a nice sitting area with a firepit for those times you just want to relax. Beach parking is restricted to residents and property owners, and a sticker or placard can be obtained through Town Hall.


Asking Price: $1,125,000
Type: Single Family
Status: Active
Days-On-Market: 35
Listing Date: Mar 18, 2026
Updated: Apr 22, 2026
Bedrooms: 4
Baths: 3
Sq Ft: 2,511
Acres: 3.09

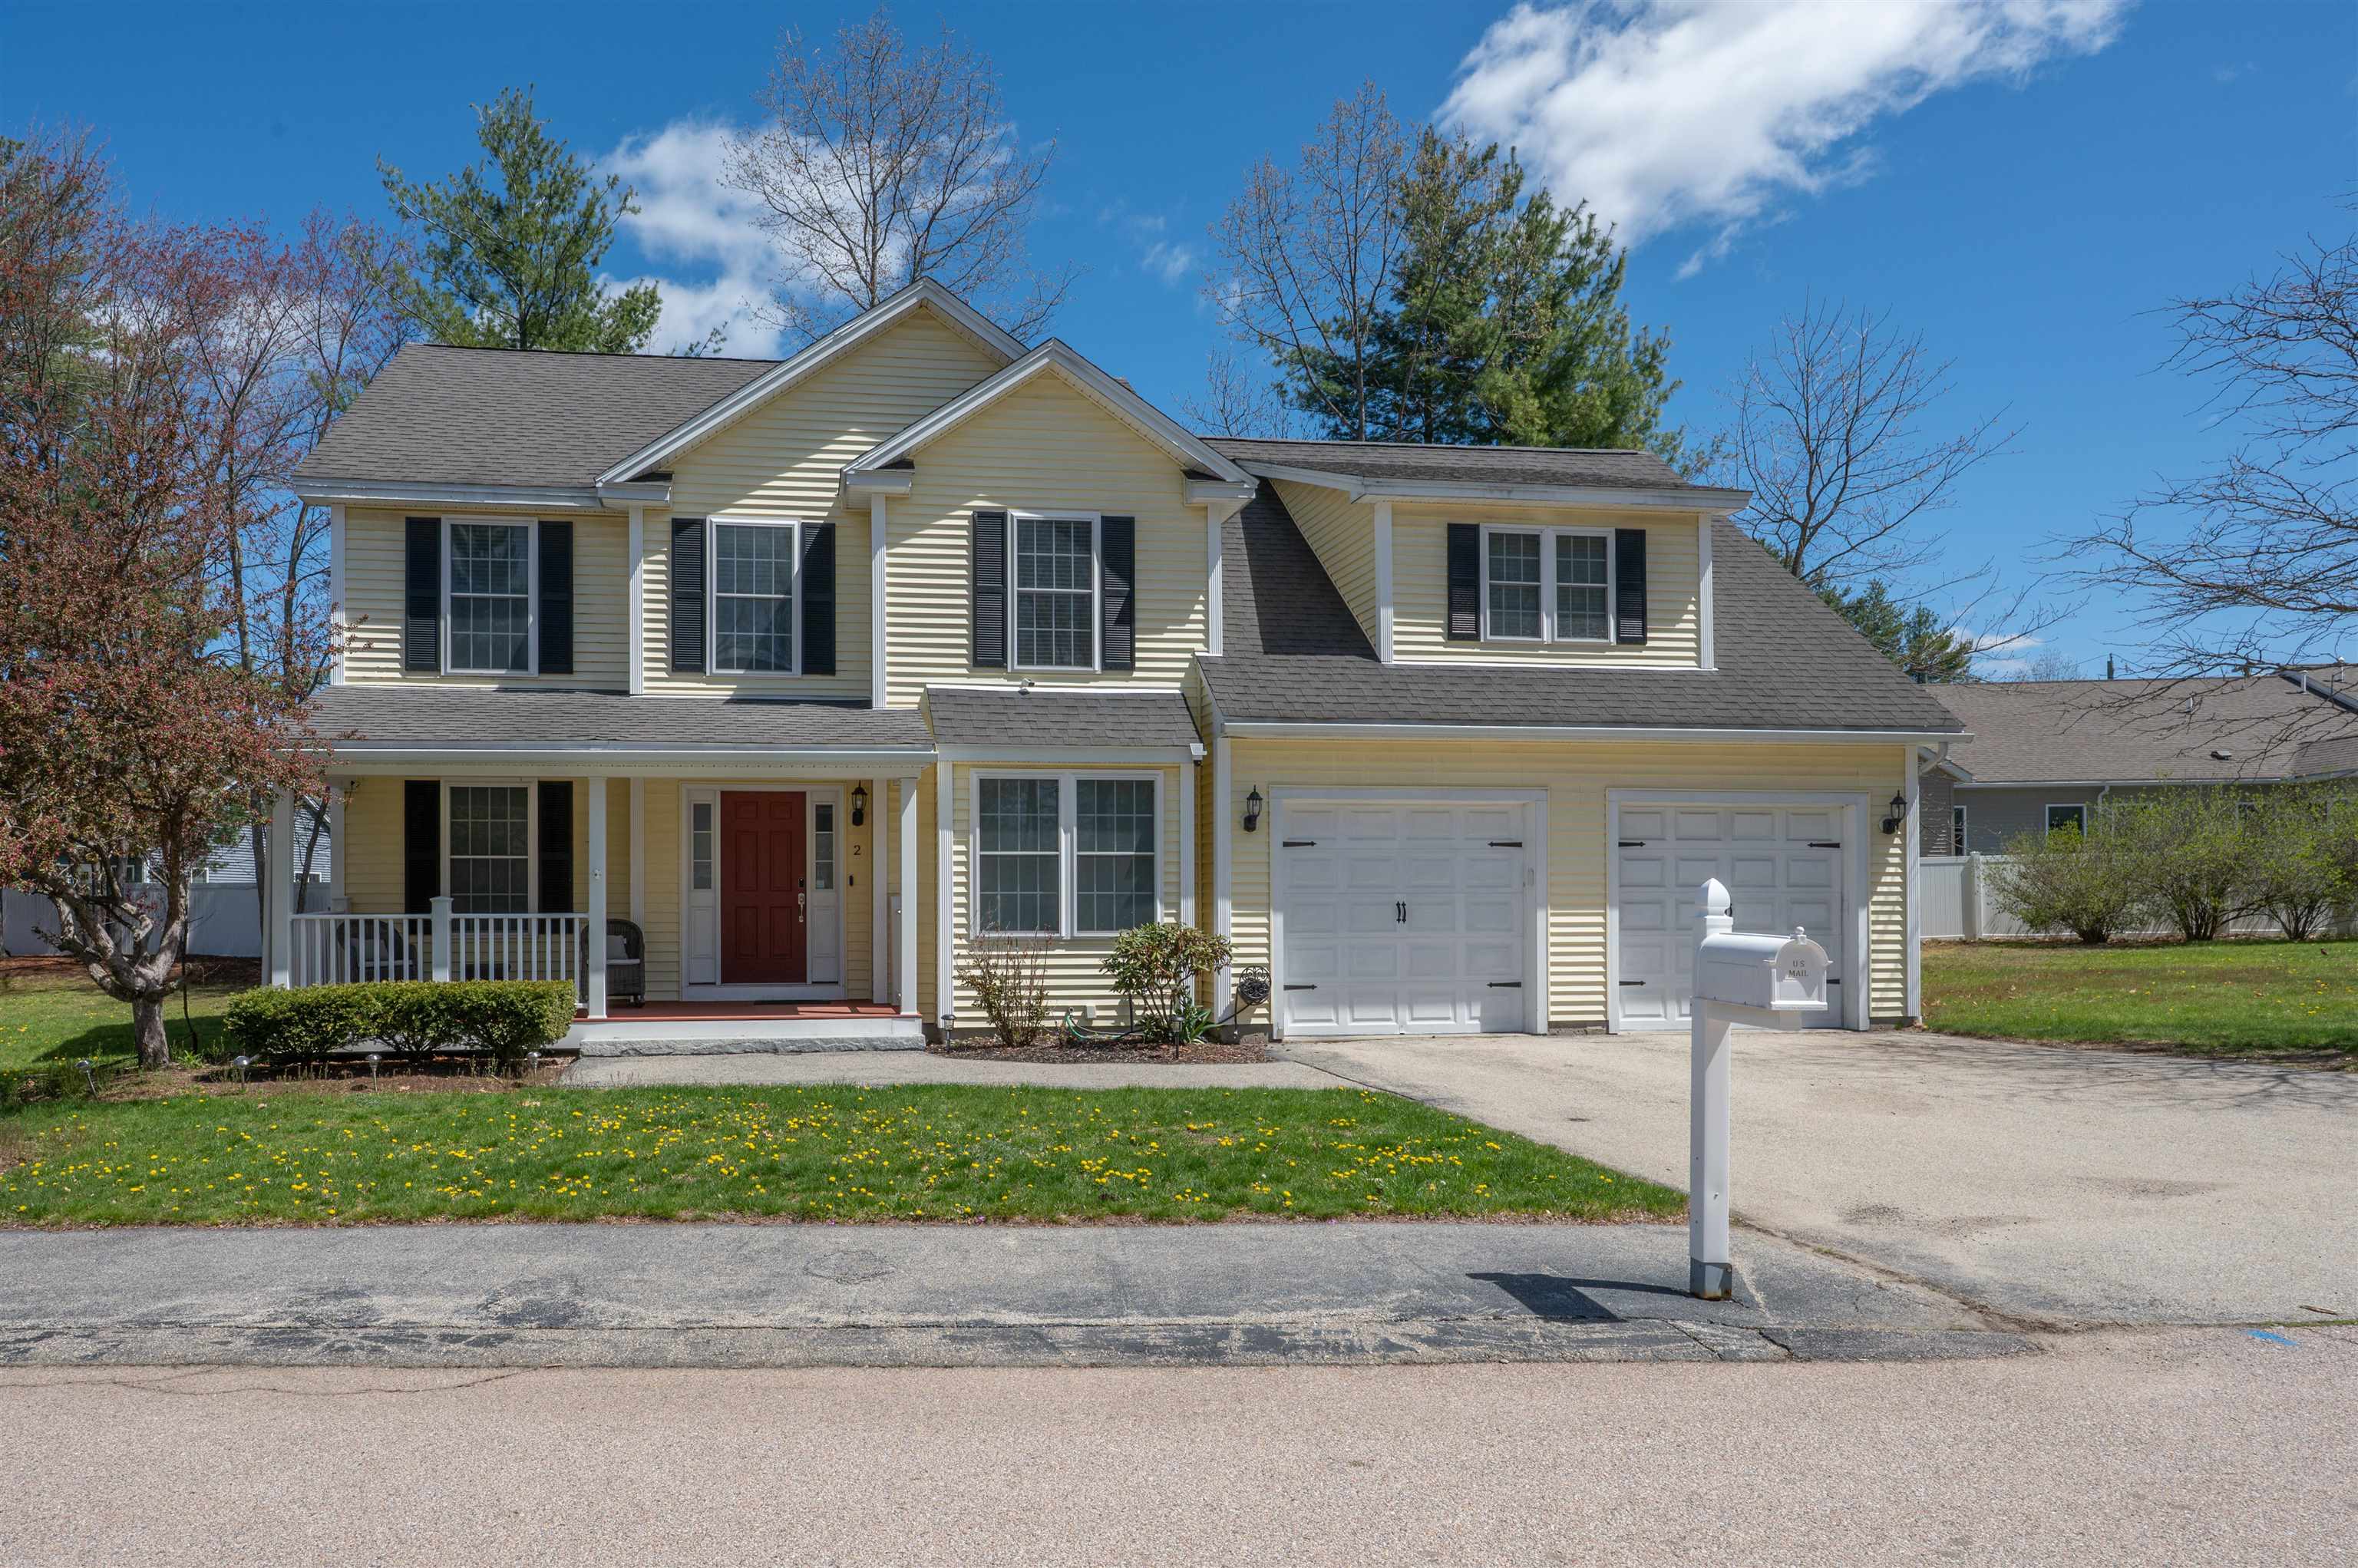
Welcome to Longview Place—Brentwood’s most desirable new neighborhood, along the Exeter River, offering 2 to nearly 7 acre homesites & each residence celebrates space, serenity, & design that endures. This modern farmhouse pairs timeless curb appeal with a floor plan made for everyday living. An inviting covered porch opens to a bright foyer and sightlines straight through the main level. The chef’s kitchen features abundant cabinetry, plenty of prep space, & a handy pantry. It opens to the dining area & sun-filled living room for easy entertaining, & sliders lead to a 12’×16’ composite deck for effortless indoor–outdoor flow. Direct entry from the 2 car garage & a powder room add everyday convenience. Upstairs, the primary suite is a calm retreat with a walk-in closet & a spa-inspired bath with dual vanities, custom tiled shower, & soaking tub. 3 additional bedrooms, a full bath, & 2nd floor laundry deliver comfort & practicality for everyone. This home combines architectural character with quality craftsmanship at every turn. Durable CertainTeed siding, Harvey Low-E windows, energy-efficient systems, & central A/C provide comfort & performance year-round. The exterior is completed with a paved driveway, paver walkway, & landscaping that welcomes you home. Tucked just off Stone Creek Dr, Longview Place puts you minutes to Epping shopping & dining, beaches via Rt. 101, & quick connections south to Rt. 495. No HOA or fees—just the joy of homeownership made simple.


PrimeMLS Copyright Statement

Copyright 2026 PrimeMLS, Inc. All rights reserved. This information is deemed reliable, but not guaranteed. The data relating to real estate displayed on this display comes in part from the IDX Program of PrimeMLS. The information being provided is for consumers' personal, non-commercial use and may not be used for any purpose other than to identify prospective properties consumers may be interested in purchasing. Data updated every 15 minutes.

Selection Criteria

Filter by a Town: All Towns

Featured: No

Low price: $ 0

High price: $ not set

Bedrooms: 0 minimum

Baths: 0 minimum

Property Type: Residential

Sort order: Recently Updated

Status: Properties