
-Southern NH Residential Properties | Page 155 of 182

Southern NH Real Estate

Selection Criteria

Filter by a Town: All Towns

Featured: No

Low price: $ 0

High price: $ not set

Bedrooms: 0 minimum

Baths: 0 minimum

Property Type: Residential

Sort order: Recently Updated

Status: Properties

Southern NH Residential Properties | Page 155 of 182

Search Results

Total Count: 1814 Residential Properties (see/modify selection with menu on right)
Page: 155 of 182 pages
Asking Price: $724,900
Type: Condo
Status: Under Contract
Days-On-Market: 49
Listing Date: Jan 05, 2026
Updated: Jun 03, 2026
Bedrooms: 2
Baths: 2
Sq Ft: 1,773
Acres: 0.00


Introducing River Run the last of its kind coming to Brentwood, NH. Don’t miss out on this sought-after 55+ community experience. Sited along the picturesque Exeter River, this 71-unit neighborhood will be complete with 55+ must-haves in an ideal location for endless enjoyment! Make the most of your next chapter and switch to the low-maintenance lifestyle .This community offers single family detached condominiums , this ranch plan, the "Boysenberry Biscotti", has 1,773 square feet of living space including bright open living room, the kitchen has granite countertops and kitchen island , dining room , sunroom, office /study ,2 bedrooms, 2 bathrooms and a 2-car garage. A spacious master suite offers a size-able walk-in closet and en-suite bath. A second bedroom, and full bath round out the interior space. River Run offers community amenities including a clubhouse , pickle ball courts ,and so much more.
Asking Price: $774,999
Type: Single Family
Status: Active
Days-On-Market: 22
Listing Date: May 12, 2026
Updated: Jun 03, 2026
Bedrooms: 2
Baths: 2
Sq Ft: 2,597
Acres: 0.33

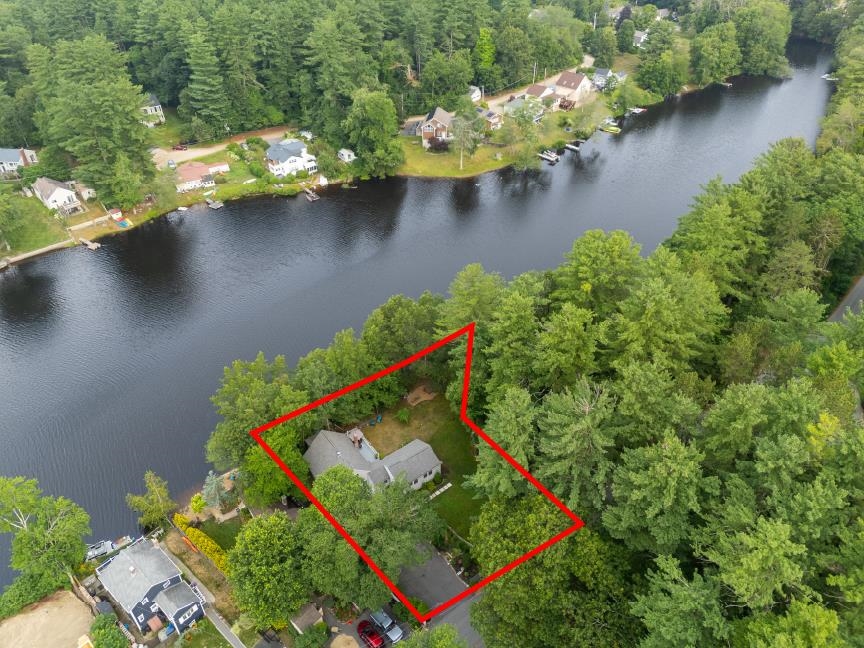
Wake up every day to peaceful waterfront views on Millville Lake, with almost 200 feet of water frontage. Located on a quiet dead-end street just minutes from the Massachusetts border, this beautifully maintained 2-bedroom lakefront home offers the privacy and outdoor space that are hard to find. With over 2,100 sq ft of living space, the home features a stunning family room with vaulted ceilings and oversized glass doors overlooking the lake. The updated kitchen includes granite countertops, and the home has been freshly painted with hardwood and laminate flooring throughout. The first-floor primary suite features its own bathroom and a screened-in porch with incredible water views. Outside, enjoy your own private dock, sandy beach area, huge lakeside porch, and an unusually large waterfront yard with real lawn space for entertaining, relaxing, or enjoying the outdoors. The long stretch of private lake frontage creates a truly secluded waterfront setting. Beautiful landscaping, flowers, and a large driveway with room for 4+ cars complete this exceptional property. A rare chance to own a private waterfront home on Millville Lake. Looking to add on for more space? The septic is already a 3-bedroom system.


Asking Price: $948,936
Type: Single Family
Status: Under Contract
Days-On-Market: 0
Listing Date: Mar 06, 2026
Updated: Jun 02, 2026
Bedrooms: 3
Baths: 3
Sq Ft: 2,142
Acres: 0.64

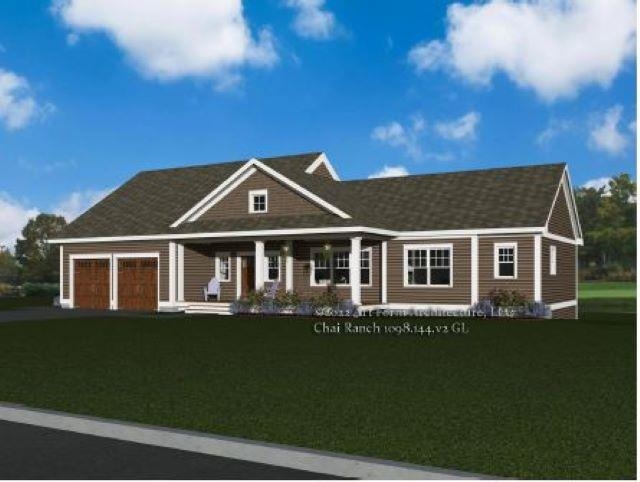
Welcome to Bending Brook, with 15 single family homesites on a private cul-de-sac, surrounded by 26.7 acres of Open Space abutting the Mallego Brook. This beautifully designed ranch style home has 3 bedrooms and 3 baths. Open concept living. Gleaming hardwood throughout, tile floor in baths and laundry room. Composite Farmers Porch & Rear Deck to enjoy your morning coffee or afternoon pleasure. Other homesites still available at Bending Brook between the bubbling Mallego Brook and a scenic recreation trail, making the most of New Hampshire’s natural beauty. Barrington is ideally located for commuting & recreation with easy access to the Seacoast, the Mountains, the Lakes, and the vibrant cities of Portsmouth, Manchester & Boston. Each home will be quality built by a builder whose mission is to create lasting value for every buyer. HOME PHOTO AND FLOOR PLAN ARE FOR MARKETING PURPOSES ONLY. ACTUAL HOME WILL DIFFER.


Asking Price: $1,822,000
Type: Single Family
Status: Under Contract
Days-On-Market: 2
Listing Date: May 30, 2026
Updated: Jun 02, 2026
Bedrooms: 4
Baths: 4
Sq Ft: 5,625
Acres: 5.01

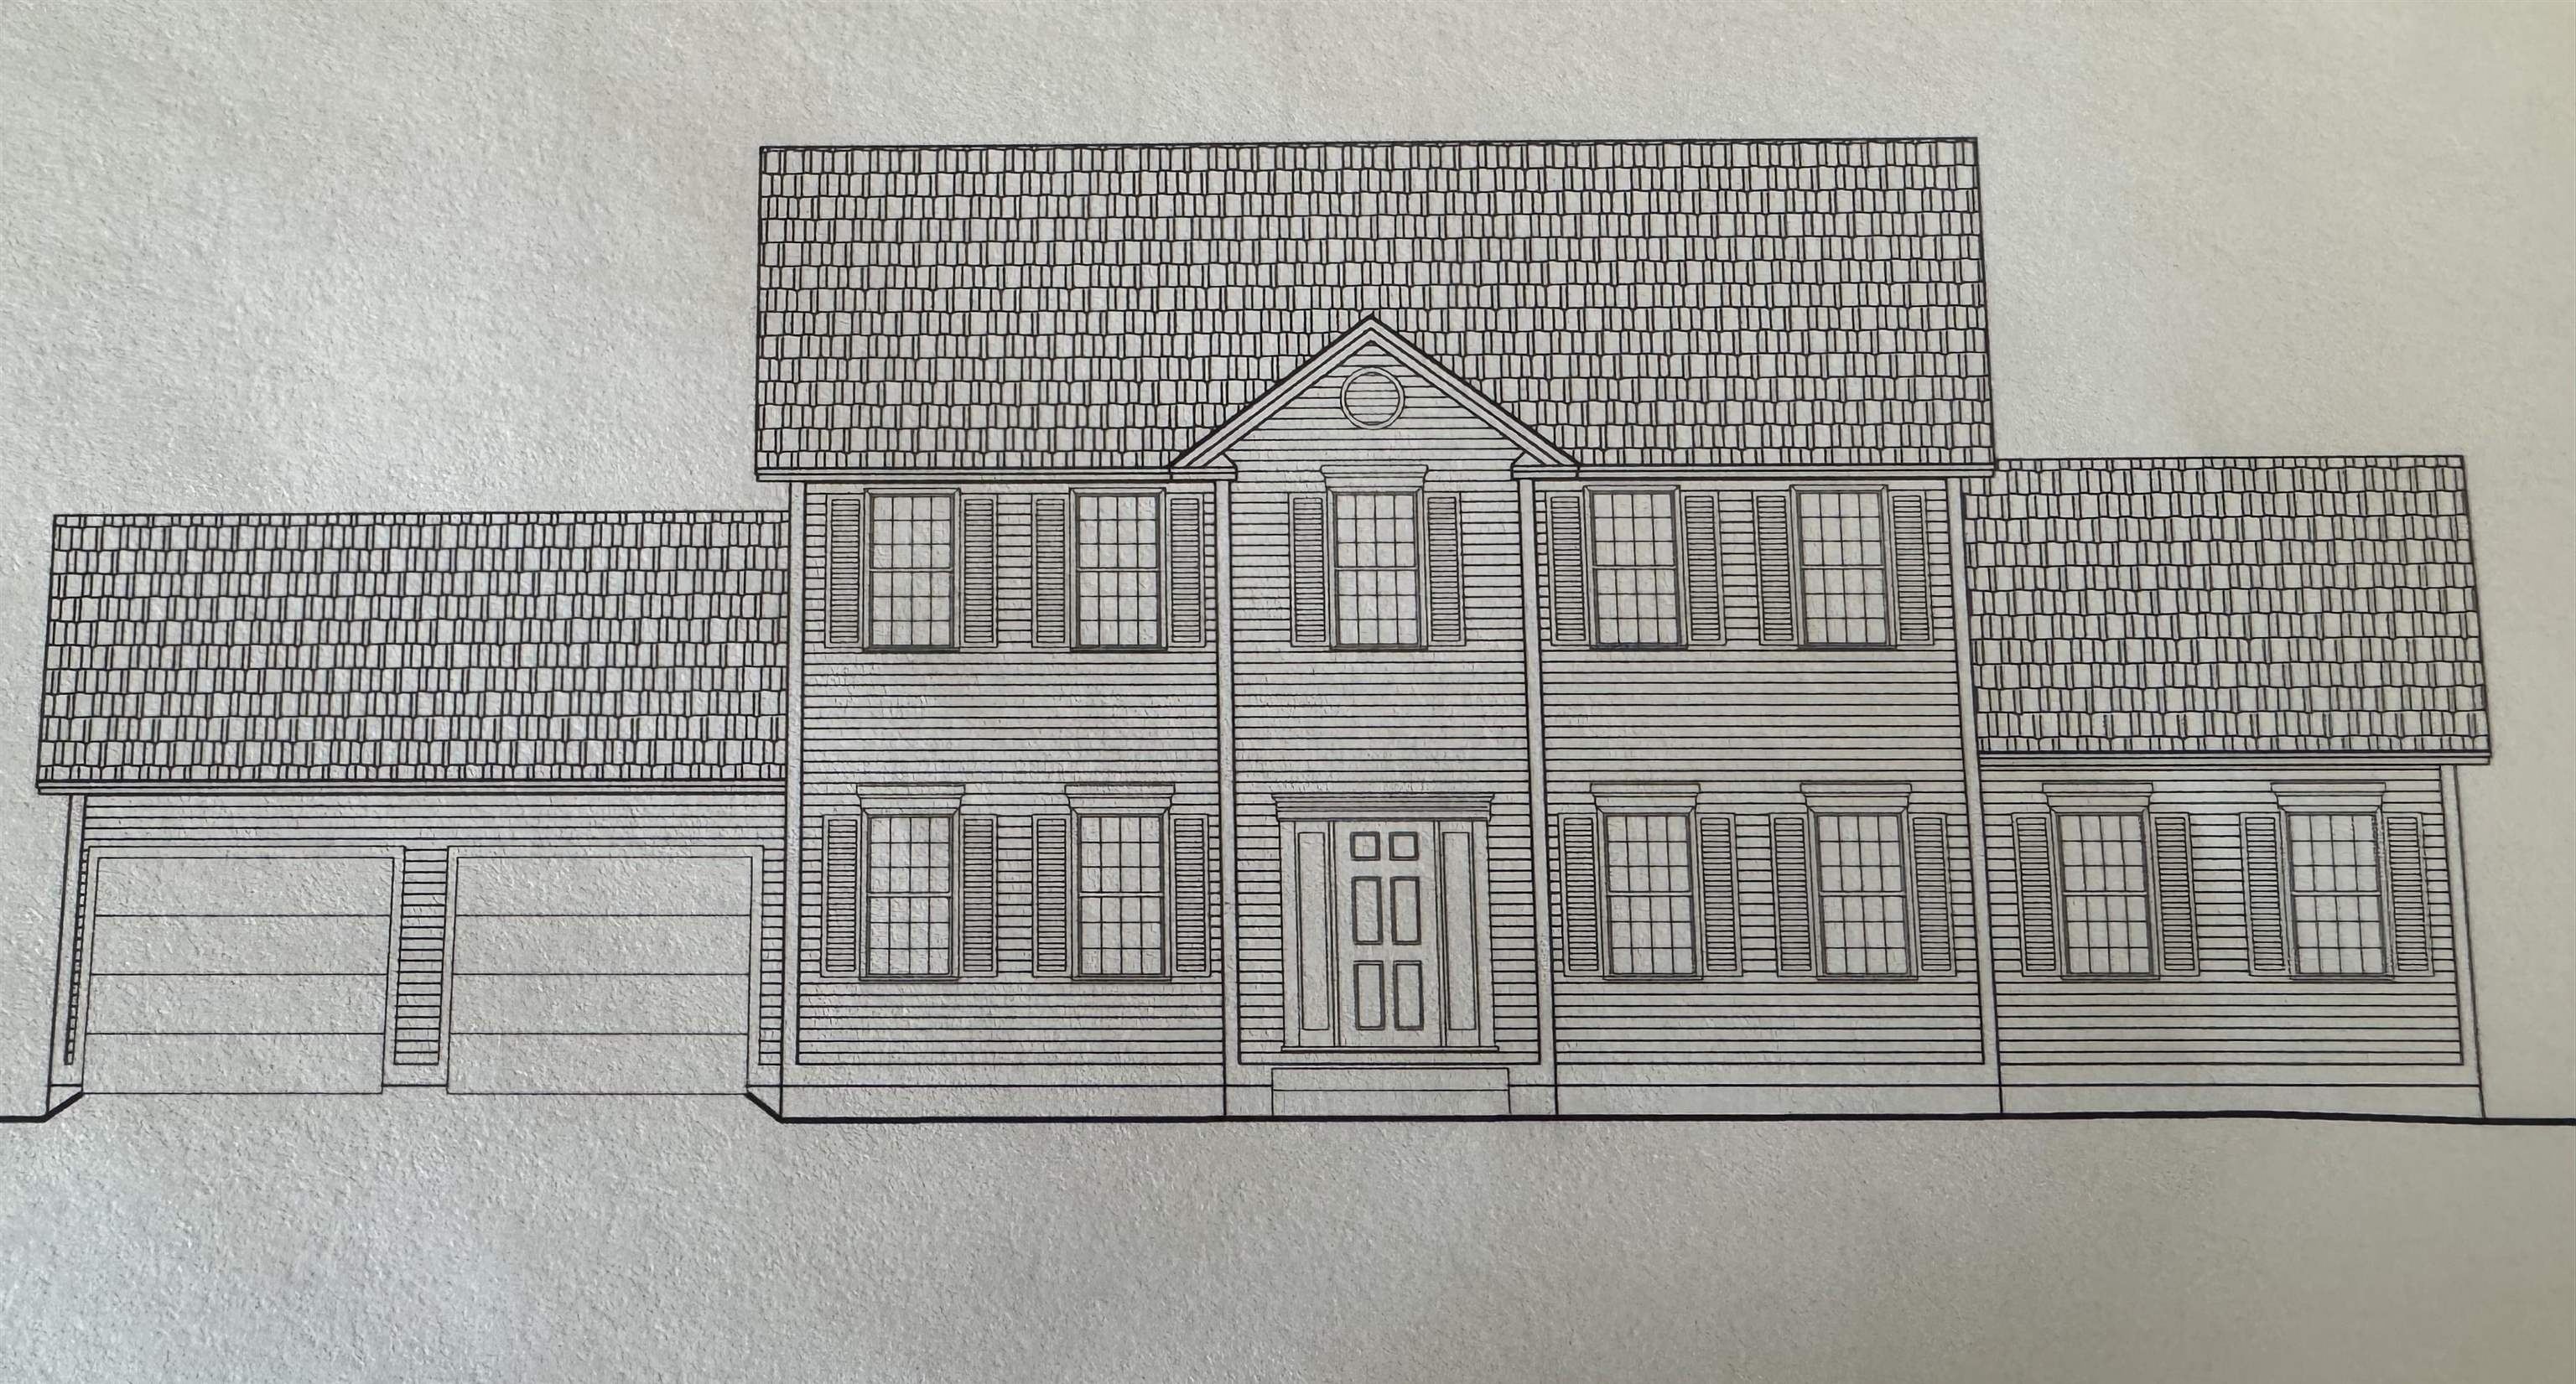
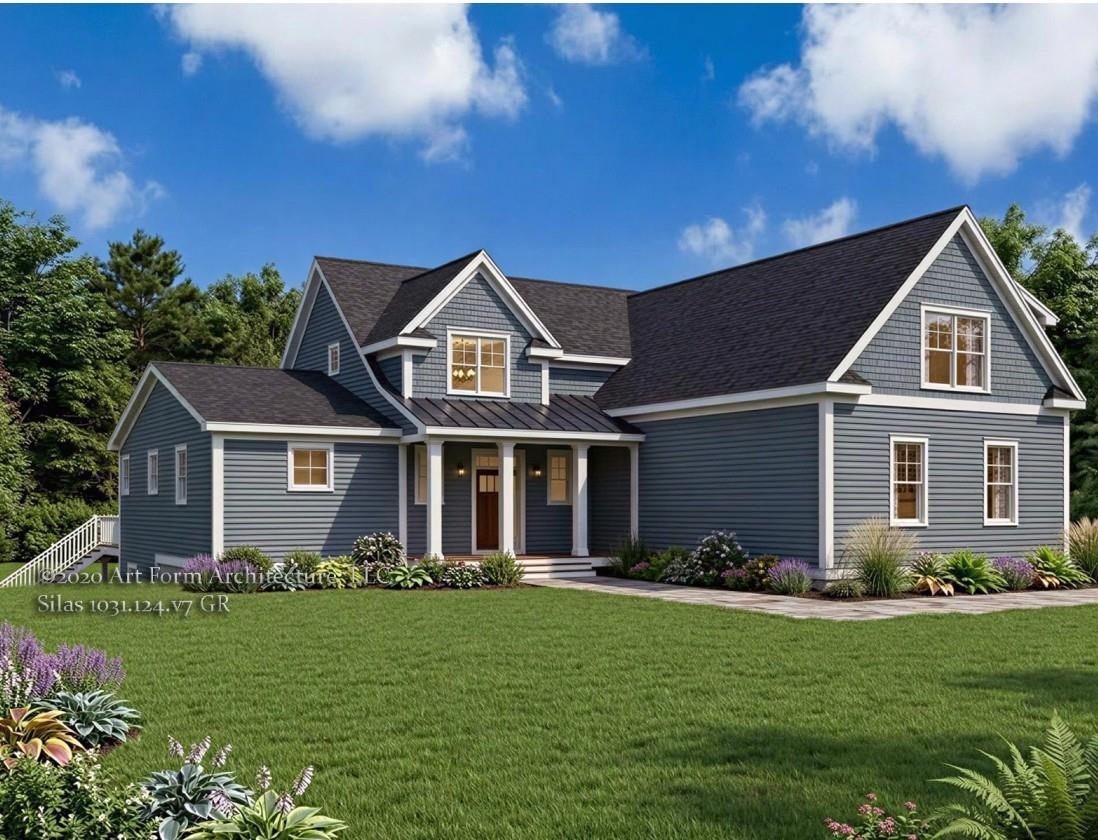
Discover Longview Place — Brentwood’s hidden treasure along the Exeter River. This exclusive enclave of thirteen 2+ acre homesites offers privacy, natural beauty, and a location that keeps you connected. This custom designed, with detached garage, plan is sure to turn heads. Built by Langdon Construction with quality in mind, you’ll find CertainTeed vinyl siding, Paradigm Low-E windows, natural red oak flooring, and elegant trim details like Rosemont window and door headers. A premium walkout basement invites future expansion, while 95% efficient forced hot air heating with central A/C ensures year-round comfort. Outside, a paved driveway and paver walkway lead to your welcoming entrance. Stone Creek Drive connects directly to Route 125 for quick access north to Epping and Route 101, or south to Massachusetts and Route 495. Here, you’ll find the space you want, the quality you expect, and the lifestyle you’ve been waiting for.


Asking Price: $394,900
Type: Condo
Status: Active
Days-On-Market: 1
Listing Date: Jun 01, 2026
Updated: Jun 02, 2026
Bedrooms: 2
Baths: 2
Sq Ft: 1,442
Acres: 0.00

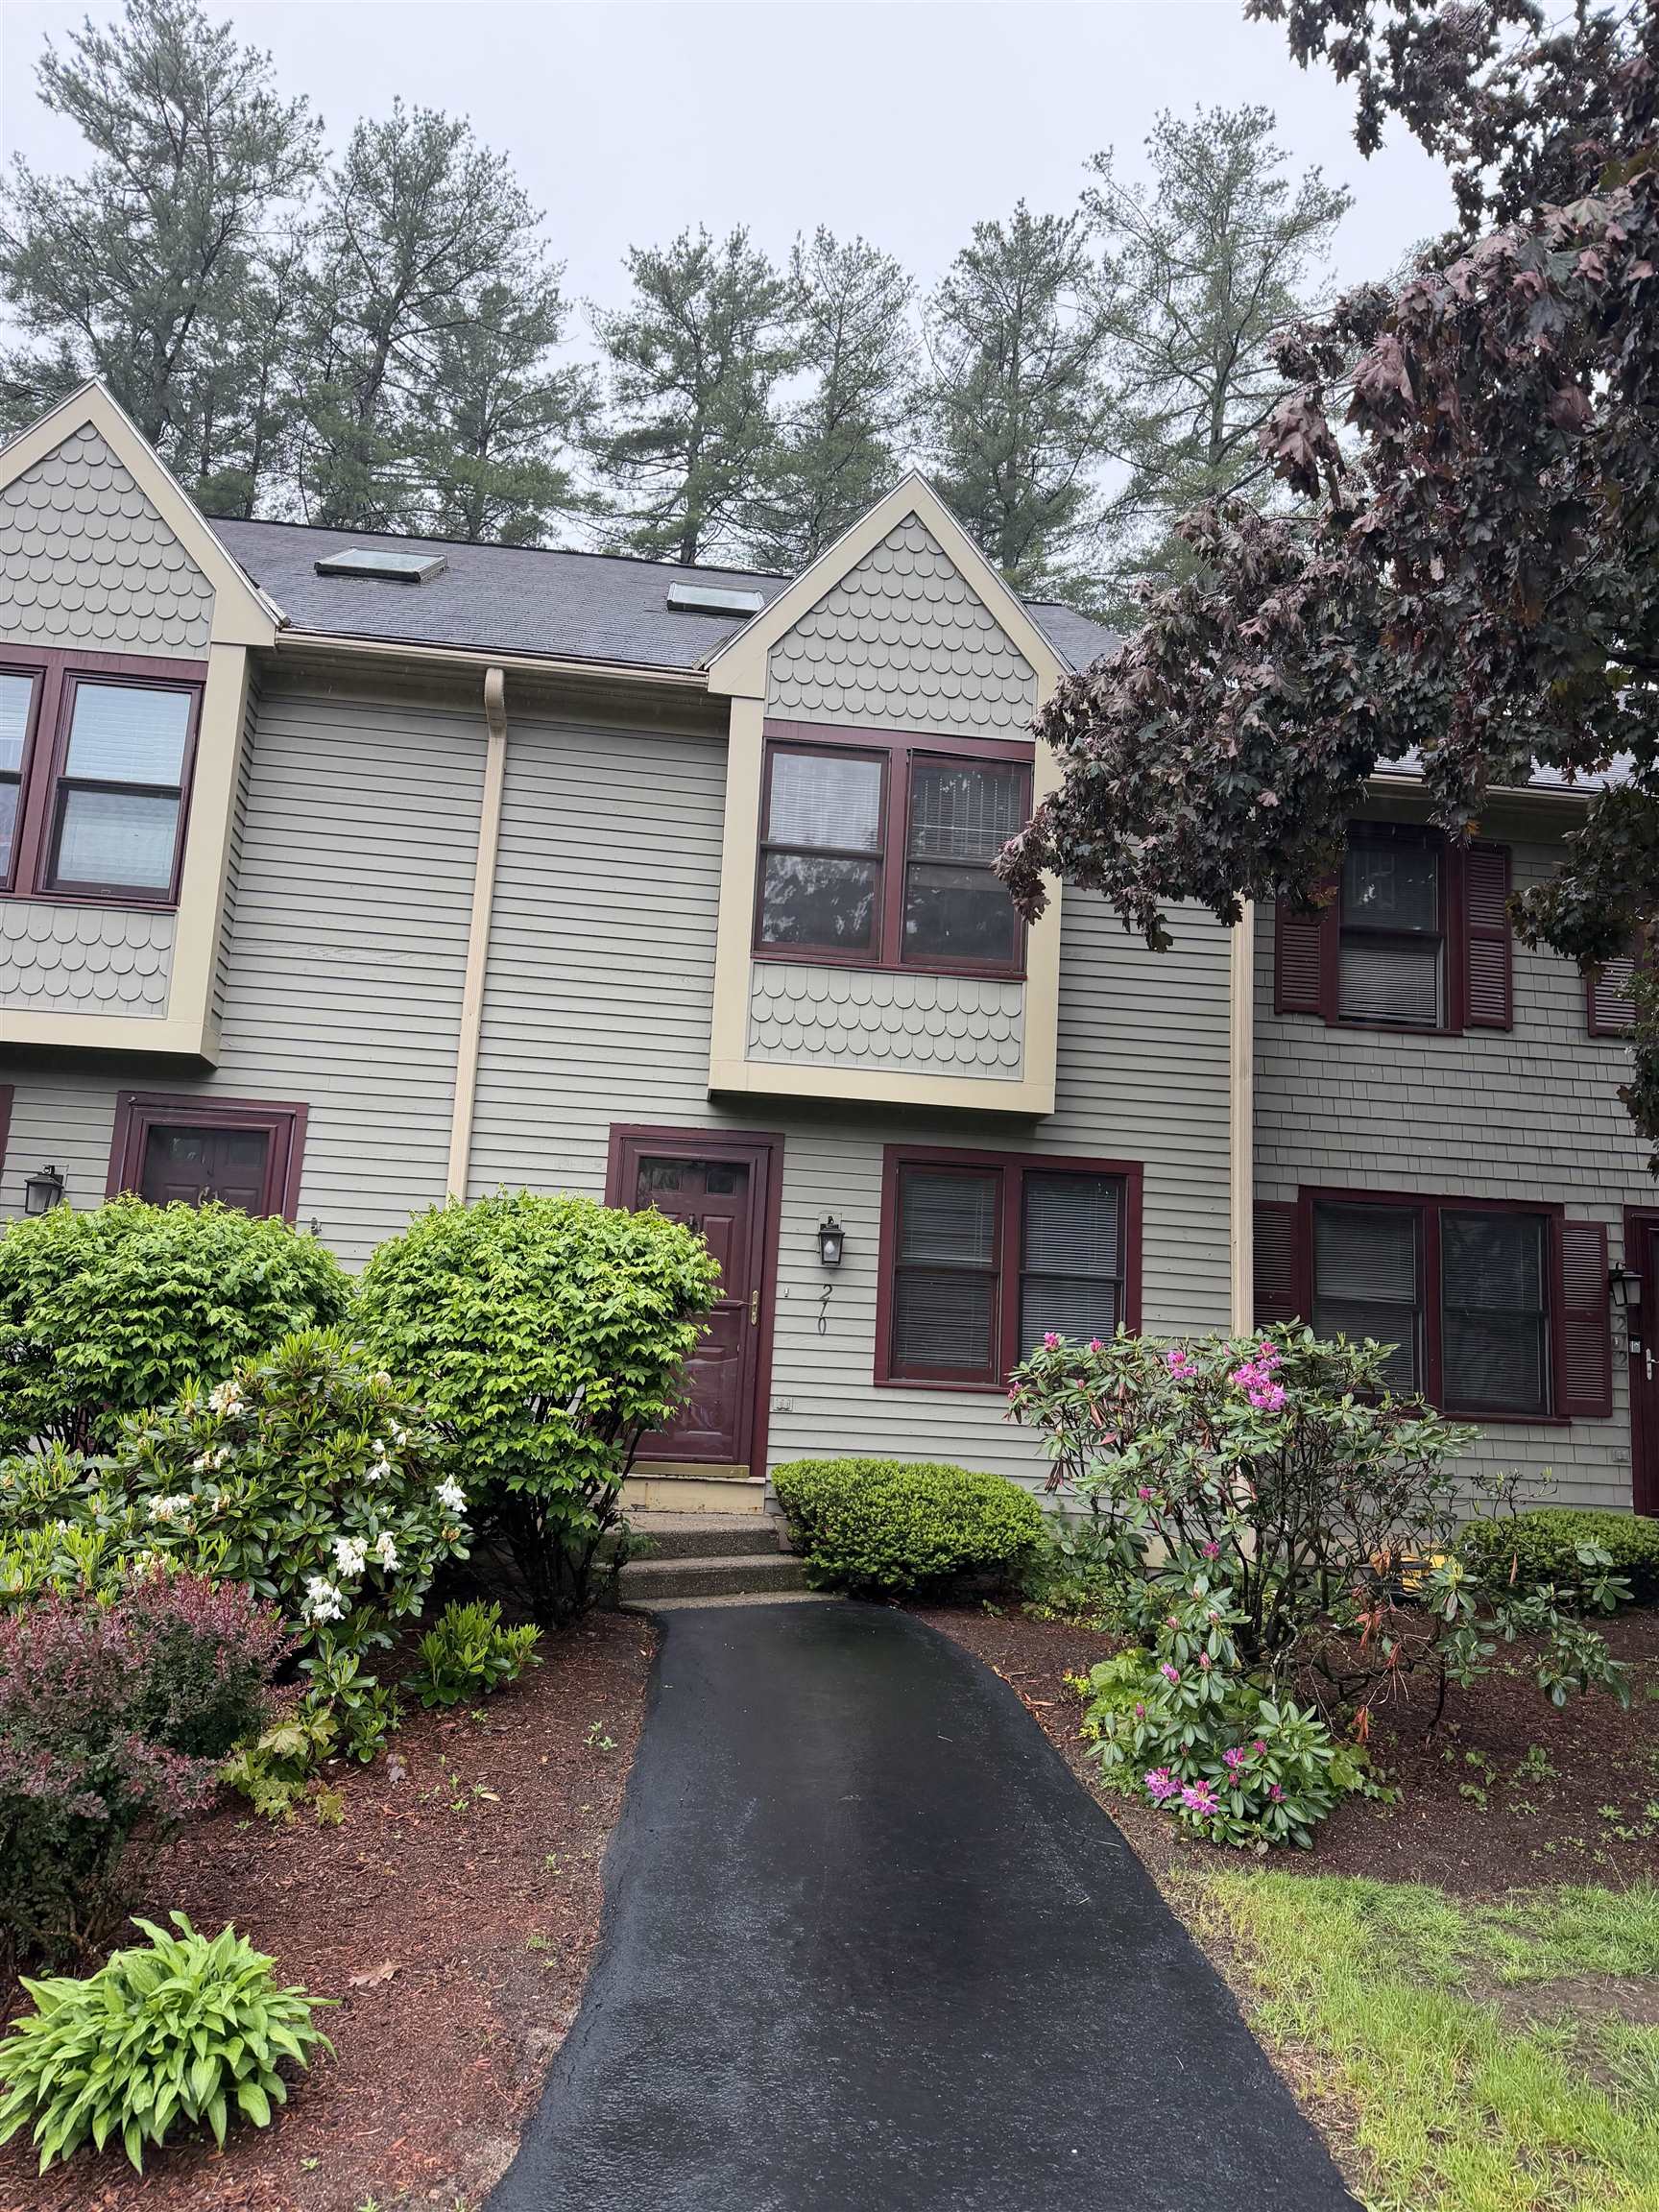
Live in one of Nashua's most desired communities offering a carefree lifestyle at an affordable price! Hollis Crossing is a riverfront community with amenities galore!! Featuring an in-ground pool, Tennis, pickleball, basketball court, community clubhouse (HUNT CLUB) with walking trails and boat launch! Townhome comes with ceramic tile in kitchen & both bathrooms, new vinyl plank flooring in Living room/DR and both bedrooms! This townhome features a spacious master bedroom with high ceilings, skylights, a loft, and new flooring, plus ceiling fan! Private deck overlooking woods and close to pool and tennis courts! Put your own finishing touches to make this your own!


Asking Price: $479,000
Type: Single Family
Status: Under Contract
Days-On-Market: 13
Listing Date: May 18, 2026
Updated: Jun 01, 2026
Bedrooms: 1
Baths: 2
Sq Ft: 830
Acres: 0.00

Wake up at the beach in this beautifully maintained Hampton Beach condo, where coastal living meets everyday comfort. The sun-filled open-concept layout seamlessly connects the living room, dining area, and kitchen, perfect for both relaxing and entertaining while taking in the ever-changing scenery. The kitchen is a standout feature, offering white cottage-style cabinetry, granite countertops, and plenty of room to cook and gather. Gleaming hardwood floors run throughout the home, adding warmth and elegance. The home features a spacious one-bedroom primary suite with a private bathroom, complete with a glass tile shower, offering a serene and stylish retreat. An additional half bathroom includes a convenient in-unit washer and dryer. Step out onto your private balcony to enjoy your morning coffee with refreshing ocean breezes and stunning views. This property also offers the rare convenience of two deeded parking spaces, including a secured interior garage spot. Residents enjoy access to a heated community pool, or can simply stroll across the street to Hampton’s desirable North Beach. Designed for easy living, just take the elevator from the heated garage directly to your front door. The secure building features beautifully maintained common areas, providing both peace of mind and pride of ownership. Other highlights include custom blinds, air conditioning, additional garage storage and public water/sewer. Whether you're looking for a year-round residence or a coastal retreat, this condo delivers comfort, convenience, and location.


Asking Price: $1,225,000
Type: Single Family
Status: Under Contract
Days-On-Market: 3
Listing Date: May 27, 2026
Updated: May 31, 2026
Bedrooms: 4
Baths: 3
Sq Ft: 3,128
Acres: 2.08

Introducing The Lafayette, the newest jewel at Denali Estates. This floor plan offers an exquisite sanctuary that will ignite your senses and capture your heart! Step into a breathtaking two-story foyer with a soaring ceiling and a balcony overlook that invites awe and admiration. Feel the warmth and elegance radiate through the open-concept kitchen and family room, perfectly designed for creating cherished memories and embracing modern living. Revel in the soaring 9-foot ceilings, a spacious eat-in kitchen, a dedicated first-floor office, an elegant formal dining room, and a practical mudroom. On the second floor, the luxurious primary suite is a private retreat, featuring an expansive walk-in closet and a spa-like bath with a soaking tub and beautifully tiled shower creating your haven of relaxation and rejuvenation. Spacious bedrooms, a convenient second-floor laundry, and gleaming hardwood floors elevate comfort and style to new heights. Outside, a charming covered front porch, a generous rear deck, and a three-car attached garage enhance both convenience and beauty. The Lafayette seamlessly combines timeless elegance, function, and exceptional craftsmanship. Located in Derry’s most coveted new luxury neighborhood, nestled in a picturesque rural setting with proximity to all the vibrant area amenities.


Asking Price: $730,411
Type: Single Family
Status: Under Contract
Days-On-Market: 2
Listing Date: May 29, 2026
Updated: May 31, 2026
Bedrooms: 4
Baths: 3
Sq Ft: 2,392
Acres: 0.58

Introducing Vantage Point, an exciting BRAND NEW single-family home community in Sandown, NH proudly built by the highly regarded LaMontagne Builders. This thoughtfully designed neighborhood will feature 29 beautifully crafted new construction homes, combining modern design, quality craftsmanship, and energy-efficient construction in one of Southern New Hampshire’s desirable locations. Homes at Vantage Point offer spacious 3- and 4-bedroom floor plans with 2.5 baths, designed with today’s lifestyle in mind. Enjoy open-concept living areas, stylish kitchens, comfortable primary suites and flexible living spaces perfect for entertaining, working from home or relaxing with family. Each home showcases Craftsman-inspired finishes and designer-selected details that create a polished and inviting living environment. Buyers will appreciate the opportunity to select homes with professionally curated finishes. Built with the latest energy-efficient building techniques and high-performance insulation systems, these homes are designed to provide year-round comfort while helping homeowners reduce energy costs. Additional features include central air conditioning, town water, and modern construction built for lasting quality and value. Located in the charming town of Sandown, NH, Vantage Point offers convenient access to nearby Derry, Chester, Auburn, and Hampstead, with shopping, dining, recreation, and everyday conveniences just minutes away. Commuters will appreciate the accessibility to Manchester and major routes leading to the Massachusetts border, making this community ideal for both convenience and peaceful New Hampshire living. Discover the possibilities at Vantage Point and explore homes currently under construction that showcase the quality and designs by LaMontagne Builders. To be built. Reasonable Facsimile Photo.


Asking Price: $559,000
Type: Single Family
Status: Active
Days-On-Market: 130
Listing Date: Dec 16, 2025
Updated: May 31, 2026
Bedrooms: 2
Baths: 2
Sq Ft: 1,312
Acres: 0.15

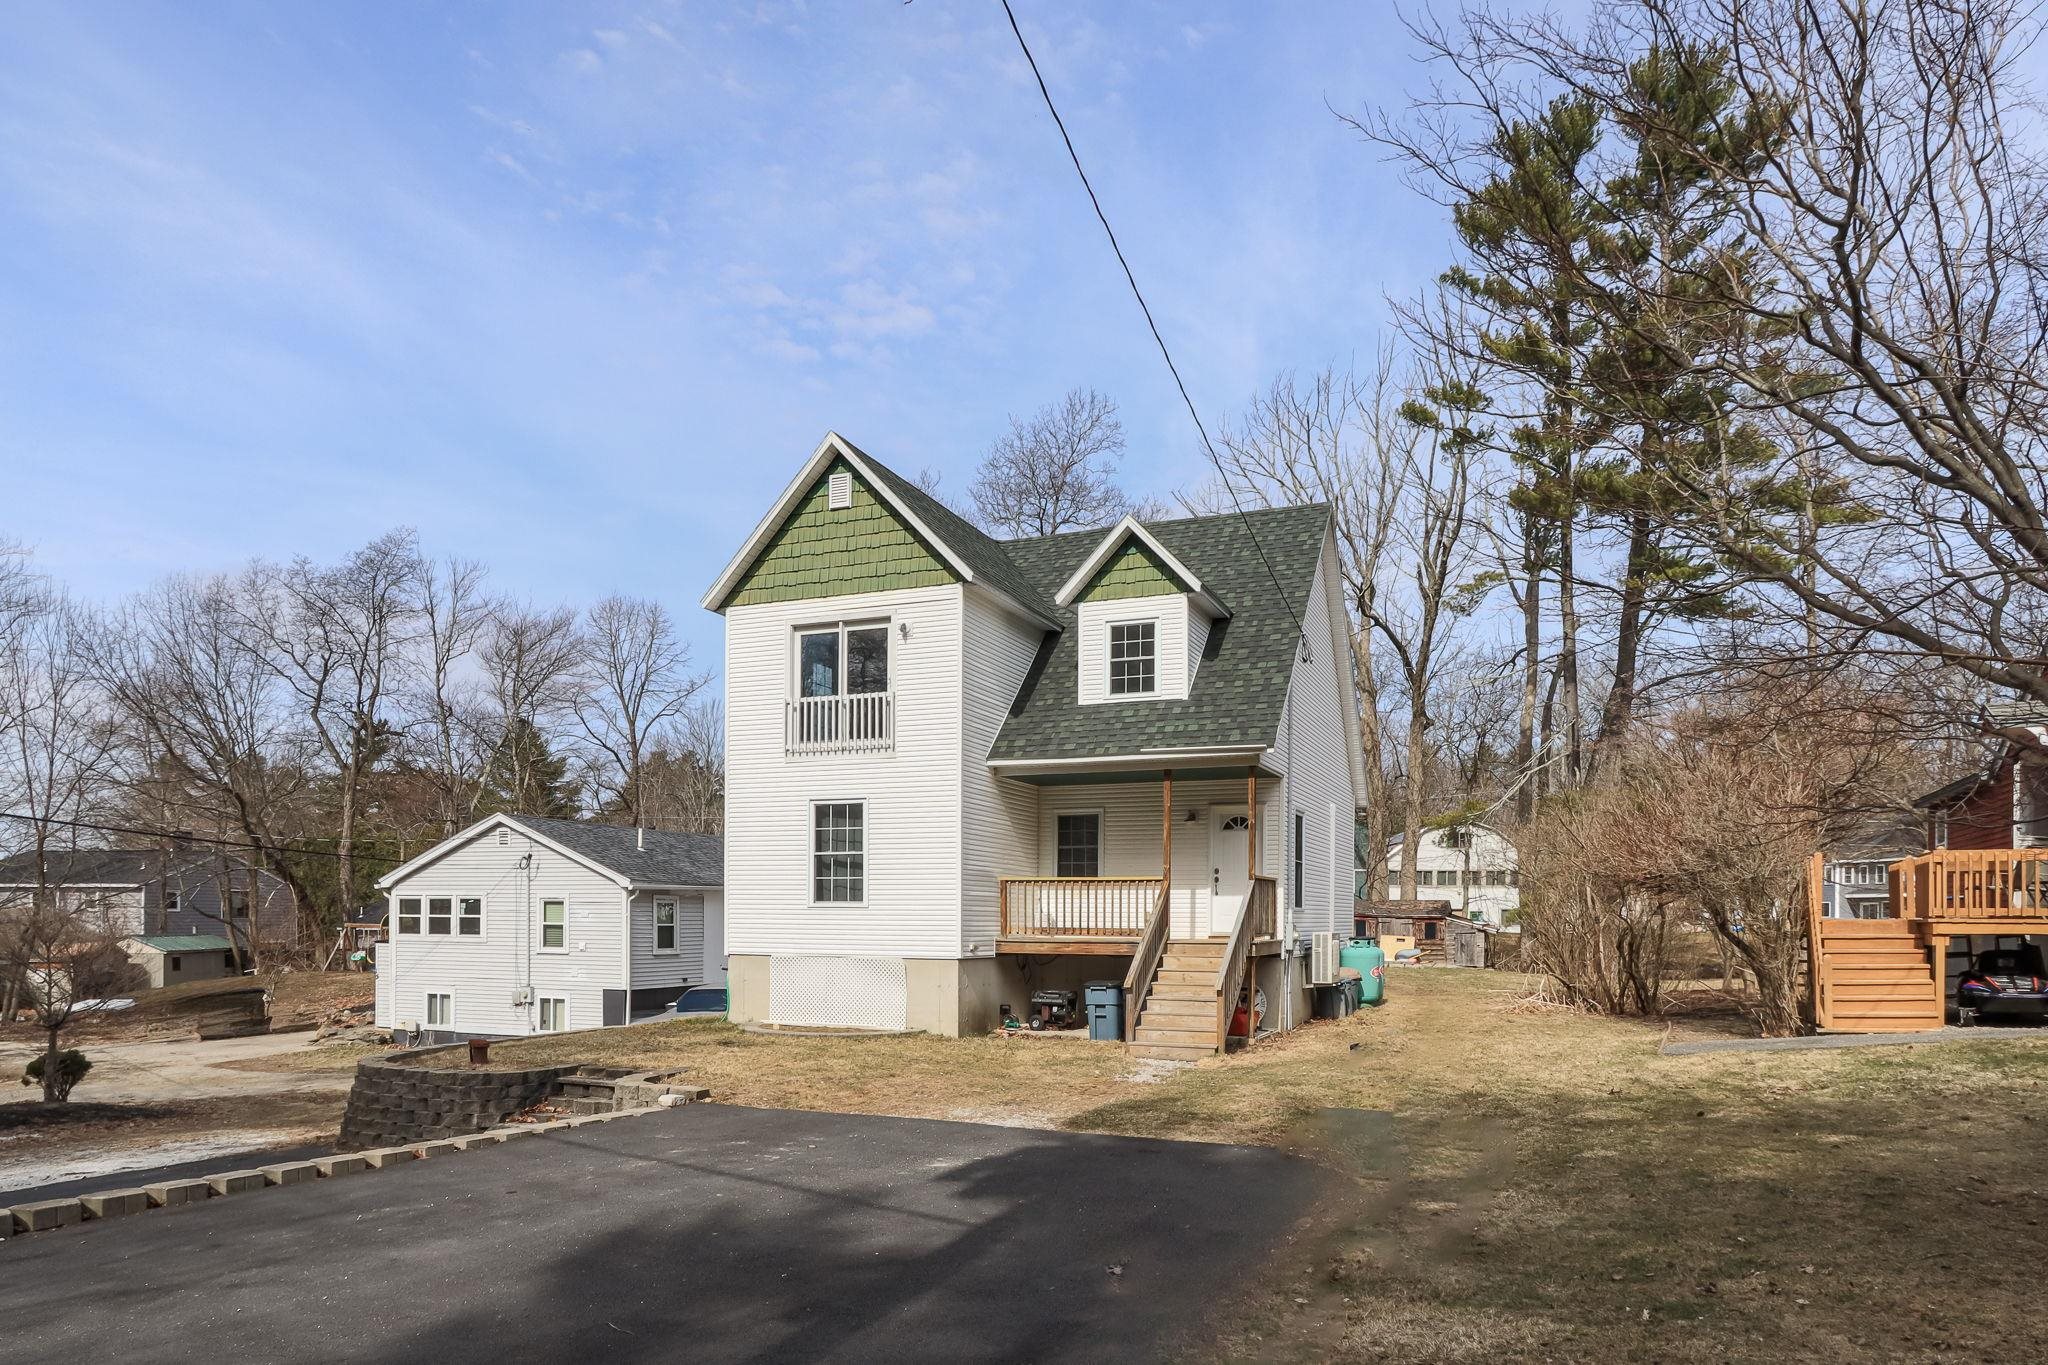
Angle Pond boat & beach access! Contemporary home offering an open concept living area.Living room with wood floors and glass slider to the back yard. Eat in kitchen with white cabinets(under cabinet lighting) - black appliances - quartz counters - tile back splash. First floor den - spacious wardrobe/storage closet - full bath and separate laundry room. 2 bedrooms upstairs share a full bath. LL has potential for future family room and a separate utility room. Short distance to neighborhood beach and boat launch. Convenient to highways - shopping. Open house Sunday (April 12,2026) 11am to 1pm


Asking Price: $1,198,000
Type: Single Family
Status: Active
Days-On-Market: 17
Listing Date: May 14, 2026
Updated: May 31, 2026
Bedrooms: 4
Baths: 4
Sq Ft: 4,294
Acres: 6.82

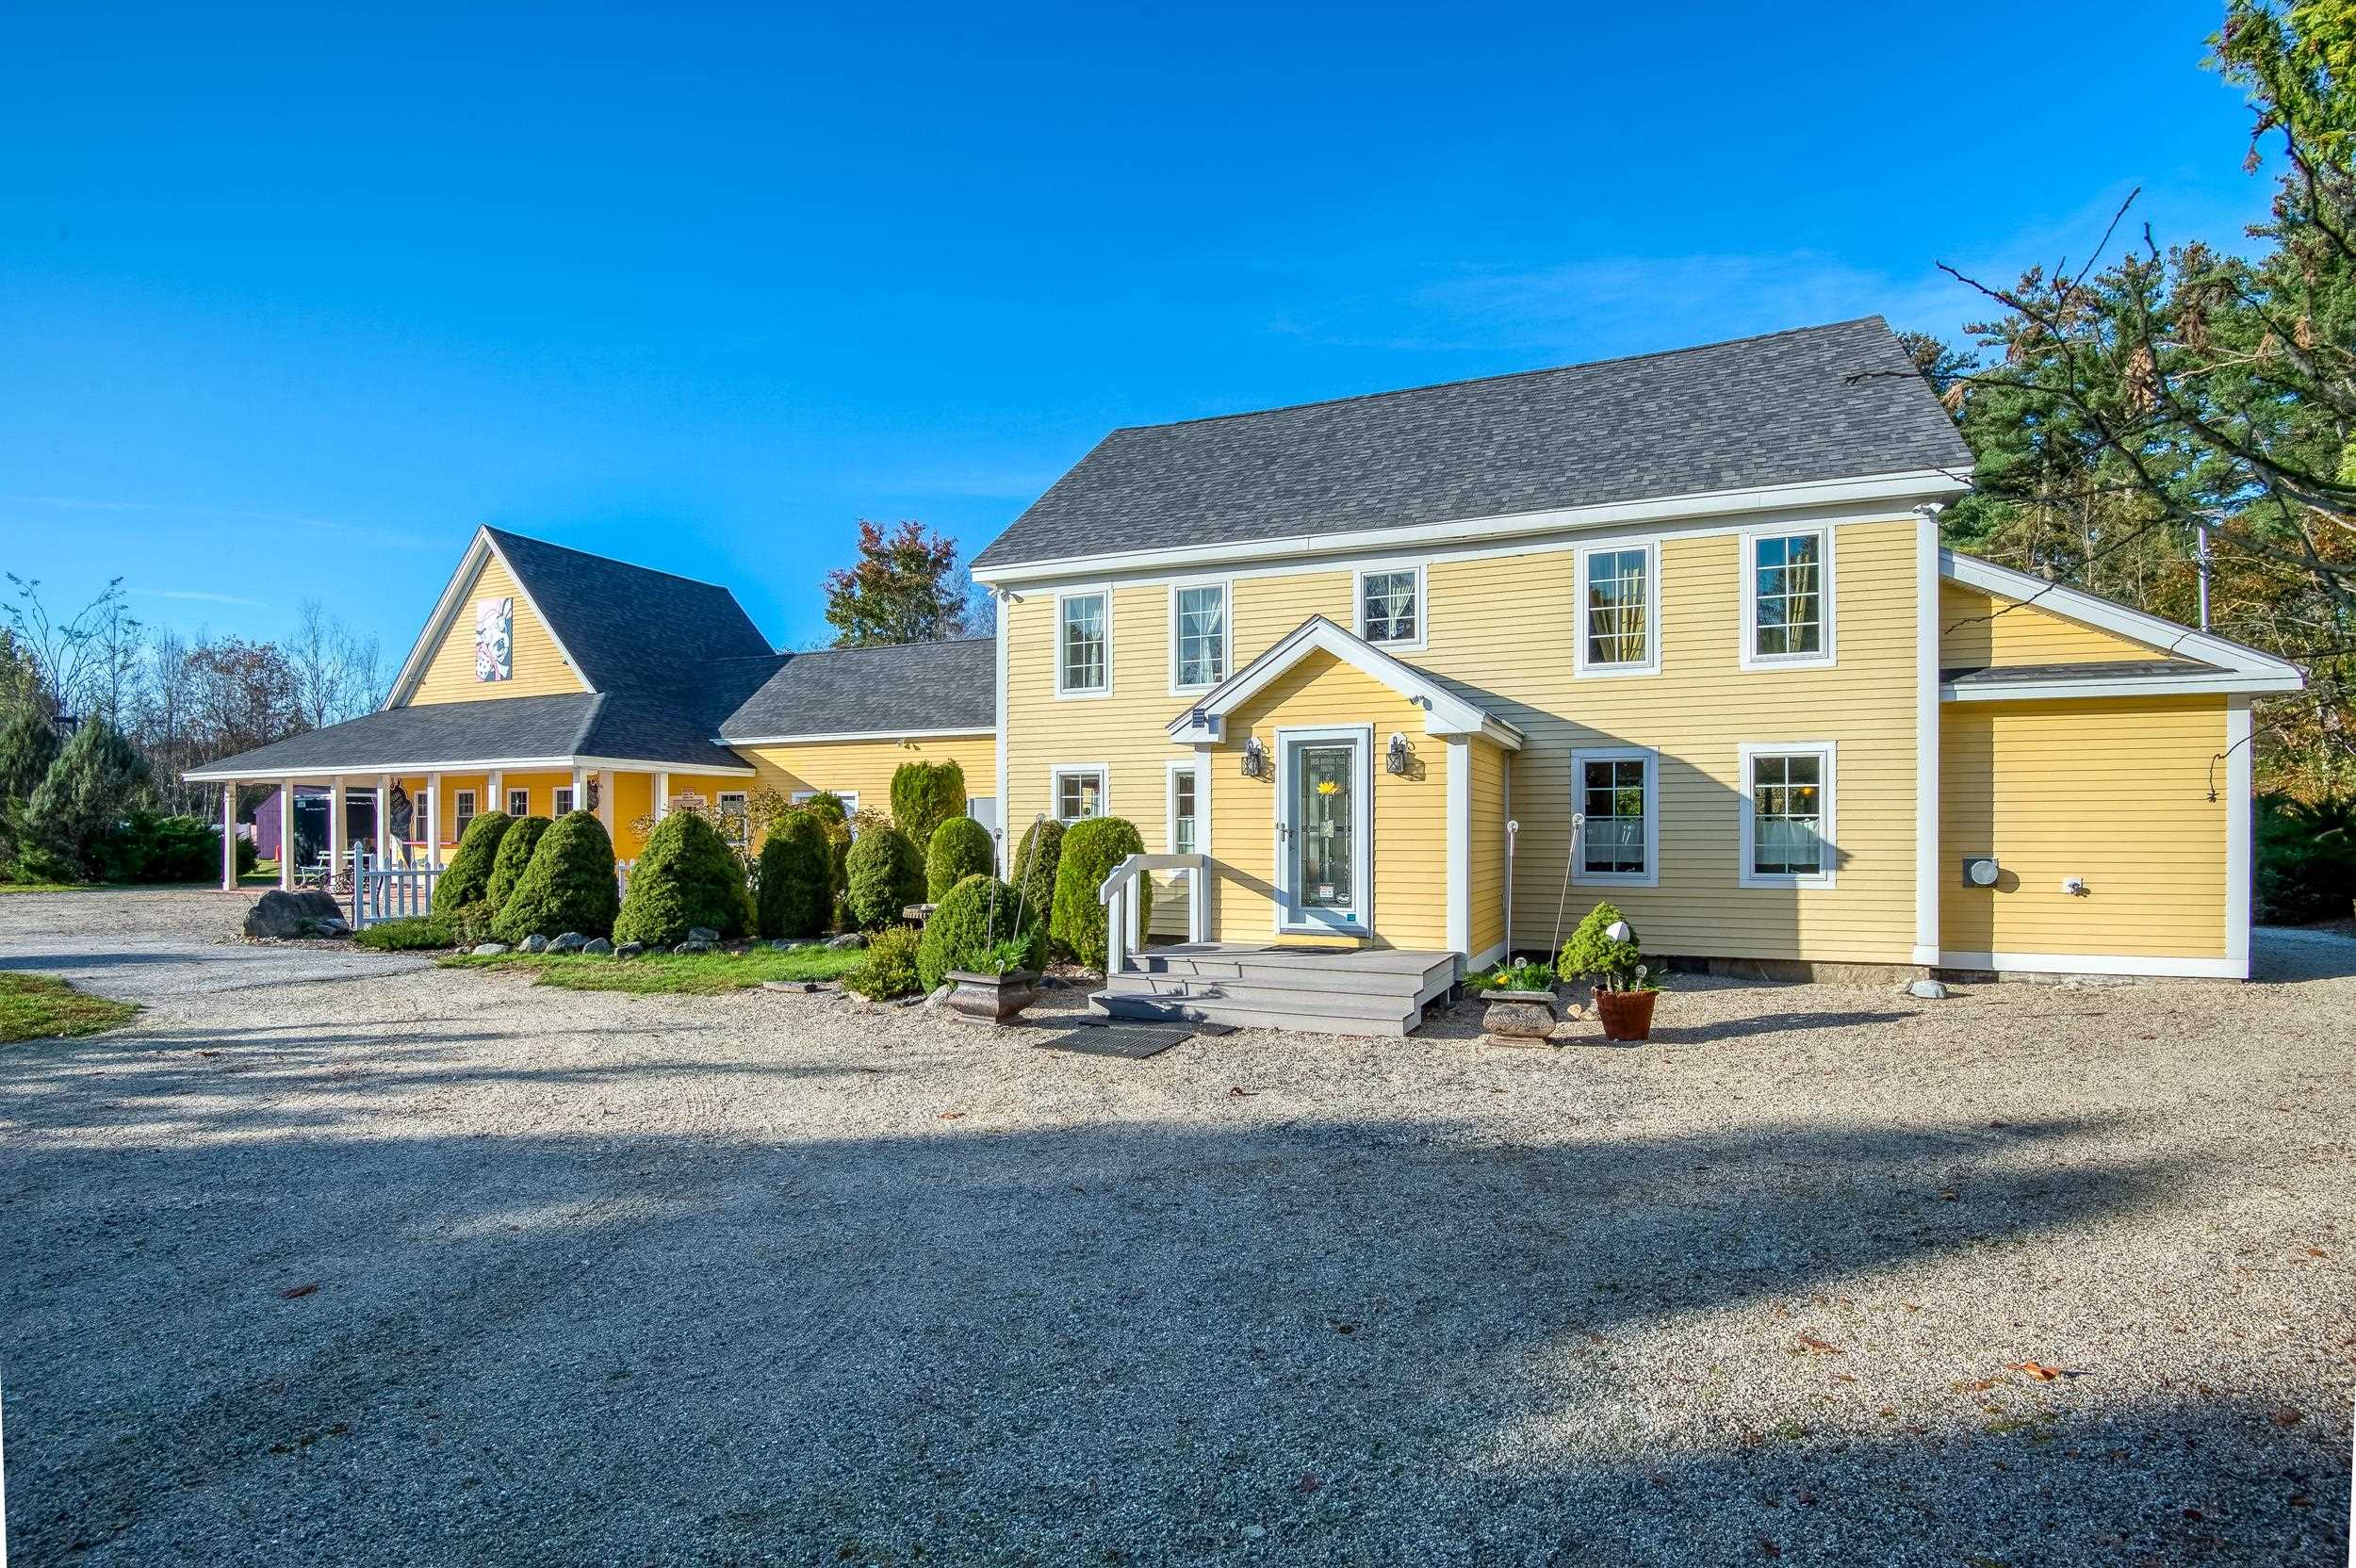
Once-in-a-Lifetime Opportunity! Step into the spotlight with this jaw-dropping, fully renovated antique Colonial—perfectly positioned on Route 125’s fastest-growing corridor in Barrington! Sitting pretty on 6.82 acres, this estate boasts 441’ of high-visibility frontage, a massive commercial parking lot, and coveted RC zoning for unlimited possibilities. Inside, nearly 3,000 SF of sun-drenched, stylish living space wows with rich hardwood floors, a crackling fireplace, two inviting living rooms, elegant dining, a chef-worthy kitchen with pantry, and a spa-inspired master suite (teak floors, soaking tub, walk-in shower!). Need more space? The finished 3rd floor is your blank canvas—think office, gym, or game room. RC Zoning, Residential + Commercial Goldmine, Multi-gen living & private entrances, Live it. Lease it. Grow it. Develop it. This is your chance to make a splash—zoned, ready, and waiting for your bold vision!


PrimeMLS Copyright Statement

Copyright 2026 PrimeMLS, Inc. All rights reserved. This information is deemed reliable, but not guaranteed. The data relating to real estate displayed on this display comes in part from the IDX Program of PrimeMLS. The information being provided is for consumers' personal, non-commercial use and may not be used for any purpose other than to identify prospective properties consumers may be interested in purchasing. Data updated every 15 minutes.

Selection Criteria

Filter by a Town: All Towns

Featured: No

Low price: $ 0

High price: $ not set

Bedrooms: 0 minimum

Baths: 0 minimum

Property Type: Residential

Sort order: Recently Updated

Status: Properties