
-Southern NH Residential Properties | Page 152 of 173

Southern NH Real Estate

Selection Criteria

Filter by a Town: All Towns

Featured: No

Low price: $ 0

High price: $ not set

Bedrooms: 0 minimum

Baths: 0 minimum

Property Type: Residential

Sort order: Newest First

Status: Properties

Southern NH Residential Properties | Page 152 of 173

Search Results

Total Count: 1722 Residential Properties (see/modify selection with menu on right)
Page: 152 of 173 pages
Asking Price: $450,000
Type: Condo
Status: Under Contract
Days-On-Market: 6
Listing Date: Feb 05, 2026
Updated: May 27, 2026
Bedrooms: 3
Baths: 3
Sq Ft: 1,534
Acres: 0.22

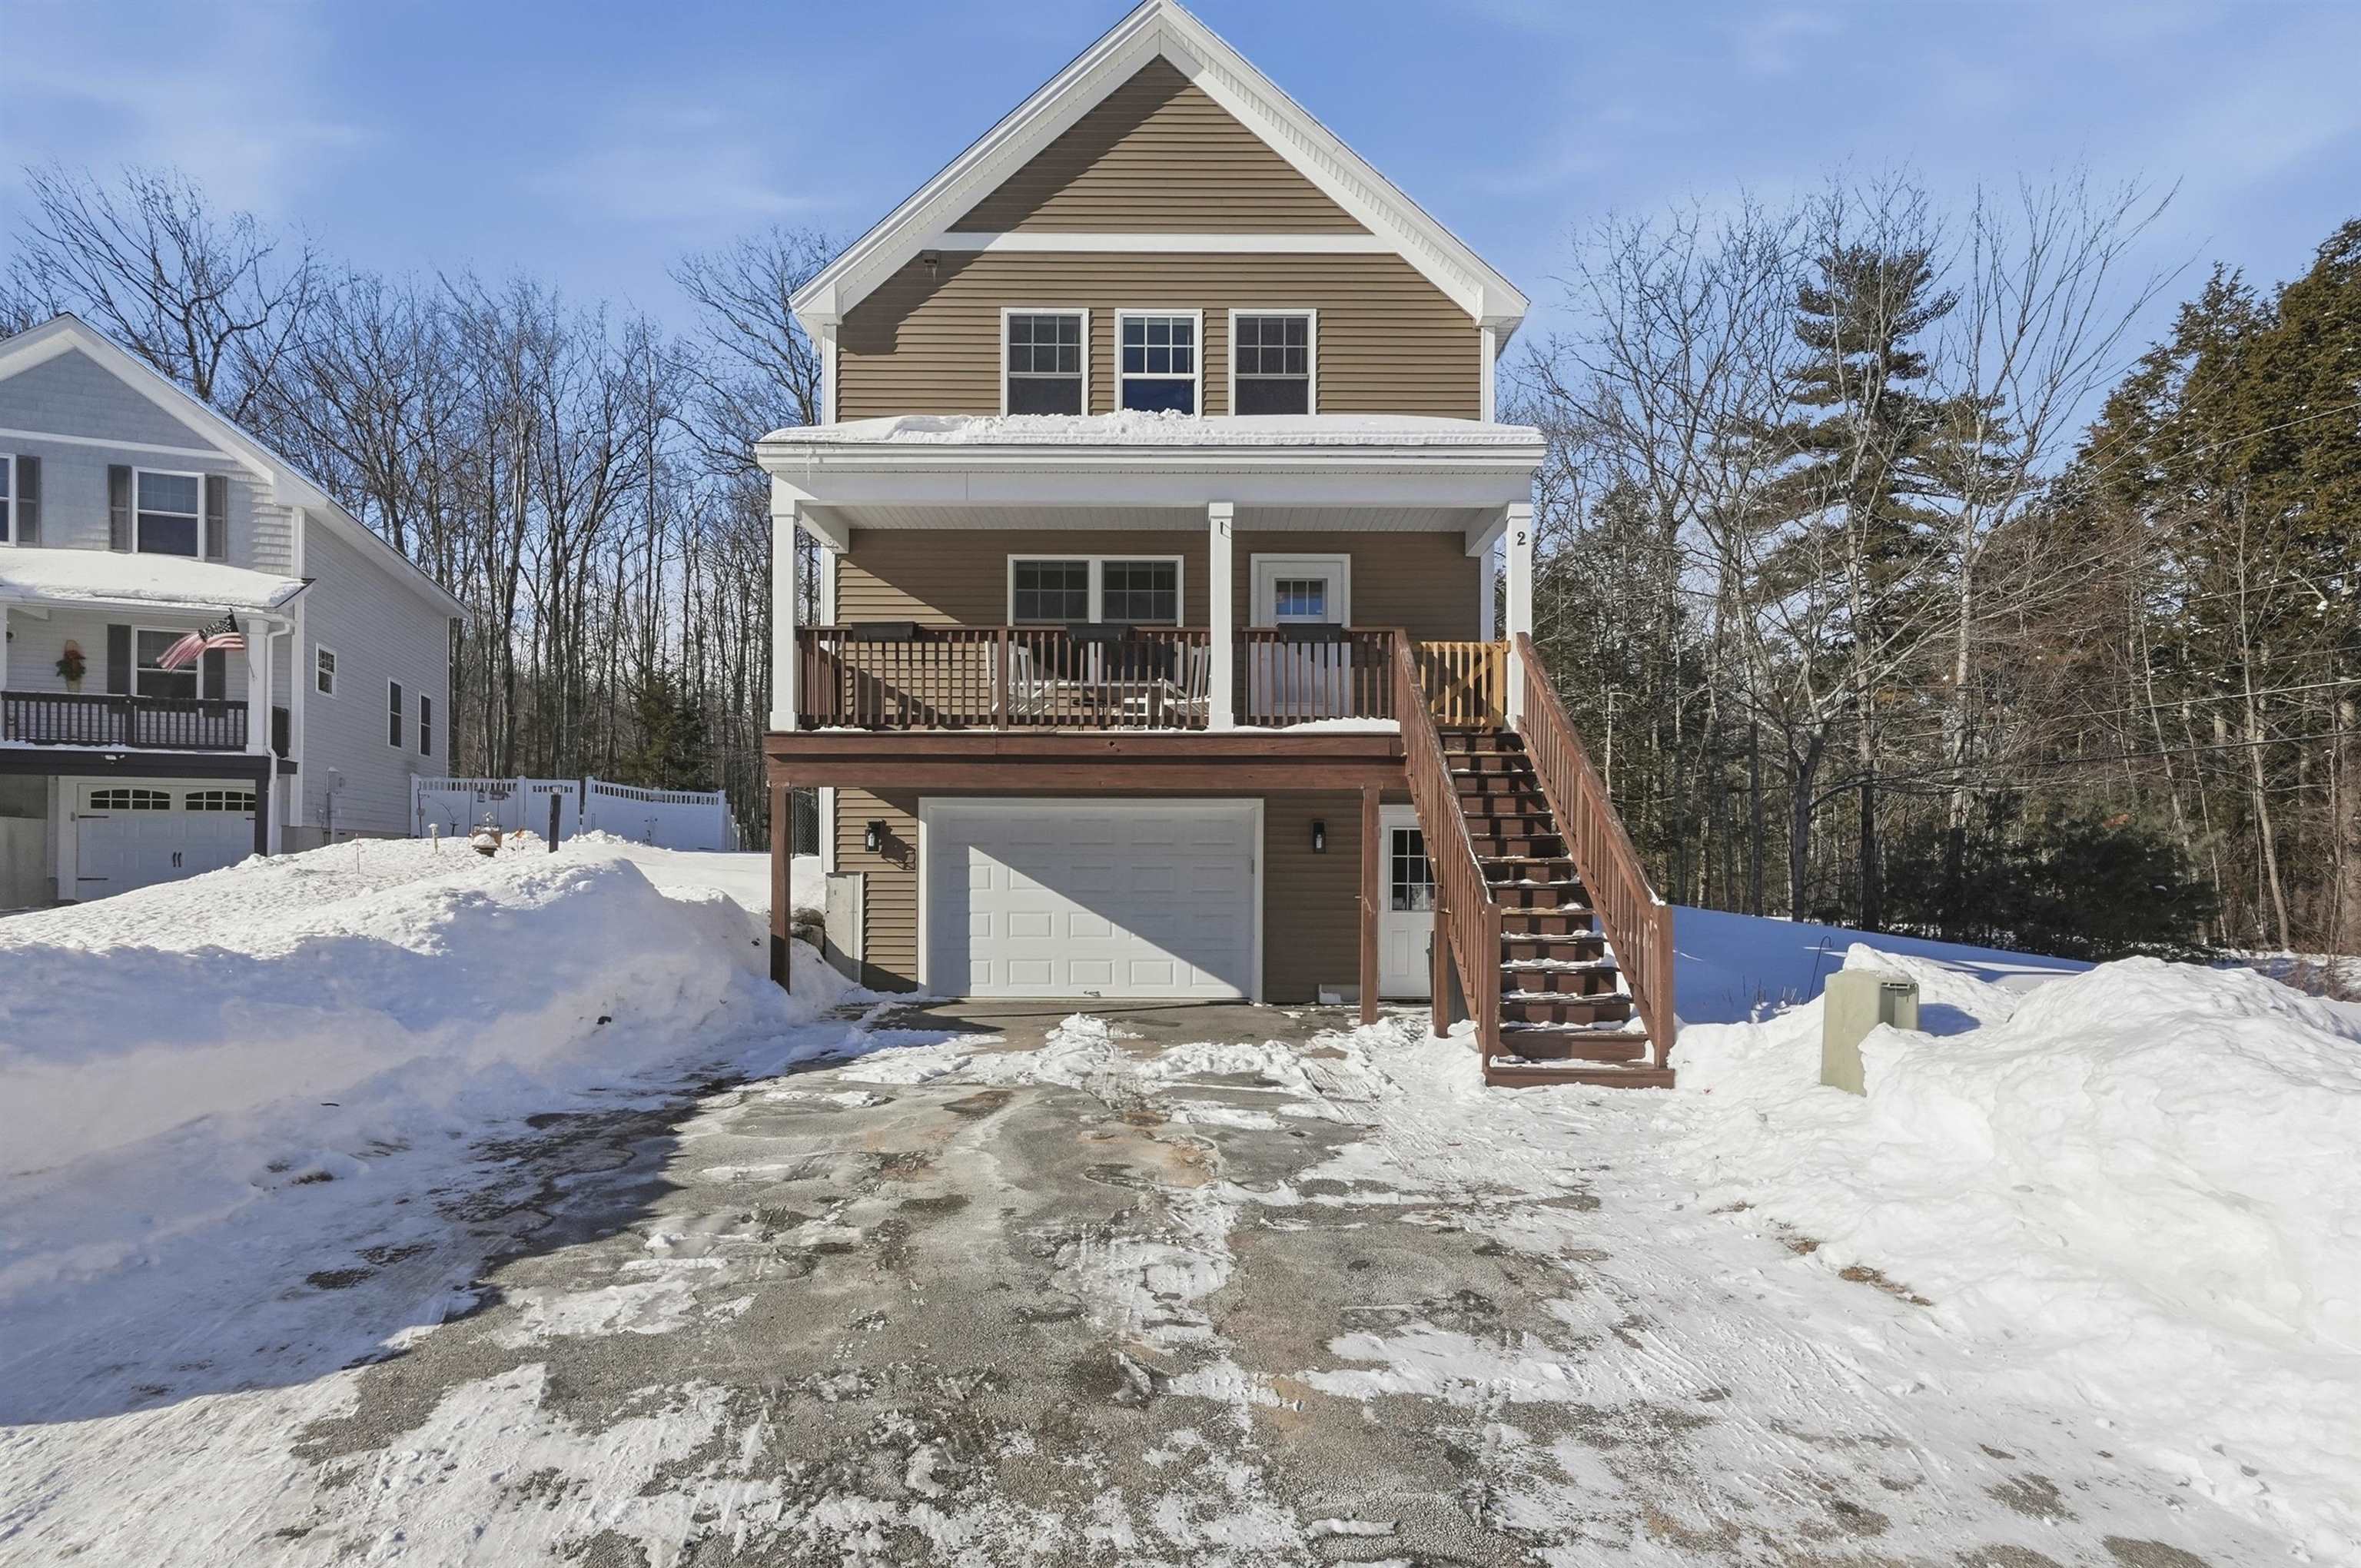
SATURDAY OH CANCELLED due to weather! Welcome to this bright and modern free-standing 3-bedroom, 2.5-bath townhome built in 2015, tucked away in a private cul-de-sac of just seven homes in desirable Barrington, NH. The main level features an open-concept layout with a spacious kitchen, dining area, and living room, highlighted by hardwood floors, white cabinetry, abundant natural light, and newer appliances including a stove, refrigerator, and microwave. A convenient half bath and laundry area complete the first floor. Upstairs, you’ll find a primary bedroom with its own private bath, plus two additional bedrooms and a full bath, offering flexible space for guests, a home office, or family. The attached garage includes extra storage and a utility room with a recently added water-softening system for added functionality. Ideally located close to Route 4, this home offers easy access to commuting routes, shopping, and dining while maintaining a quiet neighborhood setting. Move-in ready and low maintenance—this is easy living at its best. Sellers looking for flexible closing date near end of August. Inquire with agent for more details.

Asking Price: $288,900
Type: Condo
Status: Under Contract
Days-On-Market: 88
Listing Date: Feb 05, 2026
Updated: Jun 17, 2026
Bedrooms: 2
Baths: 2
Sq Ft: 1,300
Acres: 0.00

Back ON Market!! Convenience is KEY! Welcome to the heart of Londonderry! This 2-bedroom, 1.5-bathroom townhouse offers a blend of updates and an unbeatable location. Step inside to find a bright, inviting living space featuring freshly updated flooring and areas of fresh painting. The layout is designed for easy living, including a spacious primary bedroom and a finished lower level that adds valuable flexible space for a home office, gym, or media room. This is commuters dream, just seconds from the highway for an easy trek to Manchester or Boston and minutes away from Londonderry’s best shopping, local eateries, and essential amenities. Enjoy easy condo living with public water and a dedicated management company. Whether you're a first-time buyer, investor or looking to downsize without sacrificing accessibility, this condo is a must-see. Turn-key, Pet friendly and ready for its next chapter—all that's left to do is move in! Come see it for yourself!


Asking Price: $744,900
Type: Single Family
Status: Active
Days-On-Market: 50
Listing Date: Feb 04, 2026
Updated: Mar 26, 2026
Bedrooms: 3
Baths: 2
Sq Ft: 1,500
Acres: 0.95

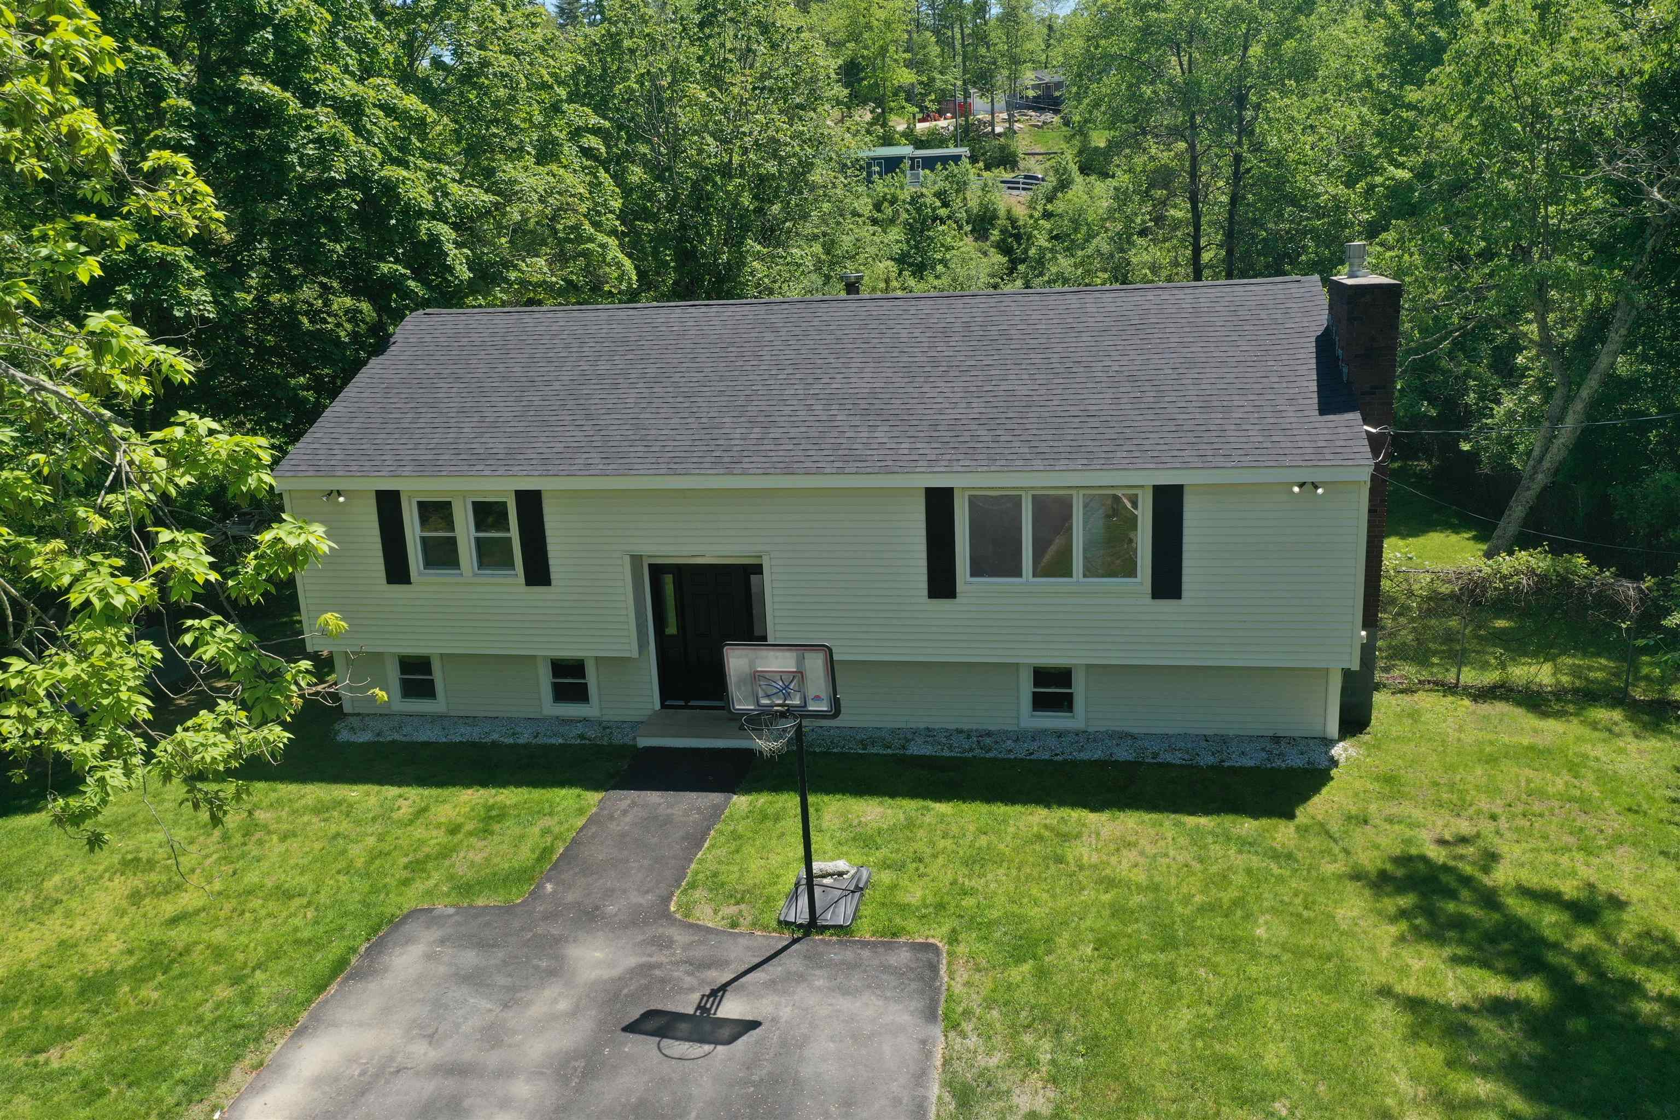
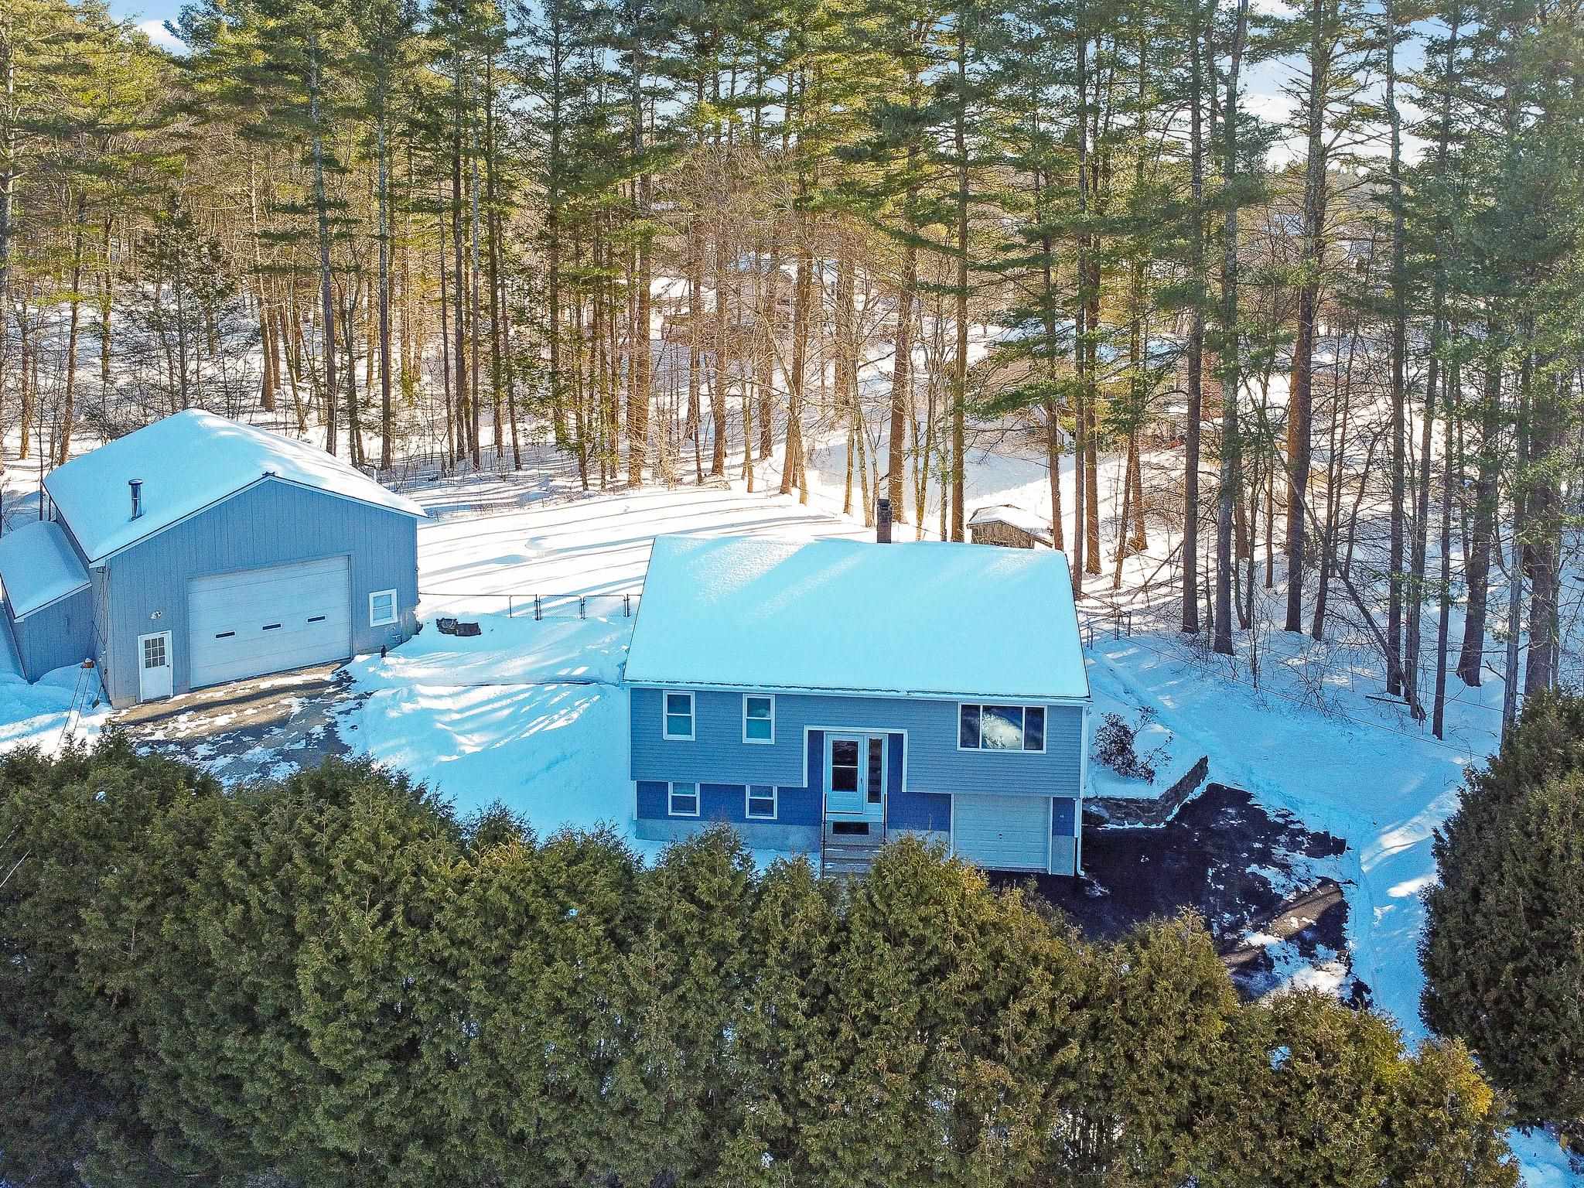
Rarely does a property emerge in Windham that so perfectly balances modern sophistication with unparalleled utility in such a private neighborhood setting. This meticulously remodeled residence welcomes you with a designer's touch, featuring brand new top of the line vinyl plank flooring that flows seamlessly through an open concept layout bathed in a fresh, neutral palette. The heart of the home is a stunning new kitchen anchored by gleaming quartz countertops and a full suite of stainless steel appliances, creating a culinary space that is as functional as it is beautiful. Every corner of this home has been revitalized, including a brand new full bathroom boasting a custom tile shower and stylish contemporary fixtures. The living space extends to a versatile finished lower level, where you will find a quiet third bedroom and a dedicated home office, perfect for today's professional. Step outside onto the oversized deck to discover a sanctuary for relaxation, overlooking a sprawling and level fenced in yard that promises endless summer afternoons. The true crown jewel of this property is the masterfully crafted 1100 square foot heated outbuilding, featuring soaring ceilings and its own half bath. Whether you are a dedicated contractor, a collector of fine automobiles, or someone seeking the perfect footprint for a future in-law or ADU conversion, this incredible space offers possibilities that are nearly impossible to find. Hidden behind a natural screen of tall trees for total privacy, the property also accommodates parking for over ten vehicles, ensuring room for every hobby and guest. This is more than a renovation; it is an intelligent lifestyle upgrade for the buyer who refuses to compromise on quality or capability. Bonus air compressor & welder included with the sale!


Asking Price: $399,900
Type: Single Family
Status: Active
Days-On-Market: 0
Listing Date: Feb 03, 2026
Updated: Feb 03, 2026
Bedrooms: 2
Baths: 1
Sq Ft: 1,144
Acres: 0.21

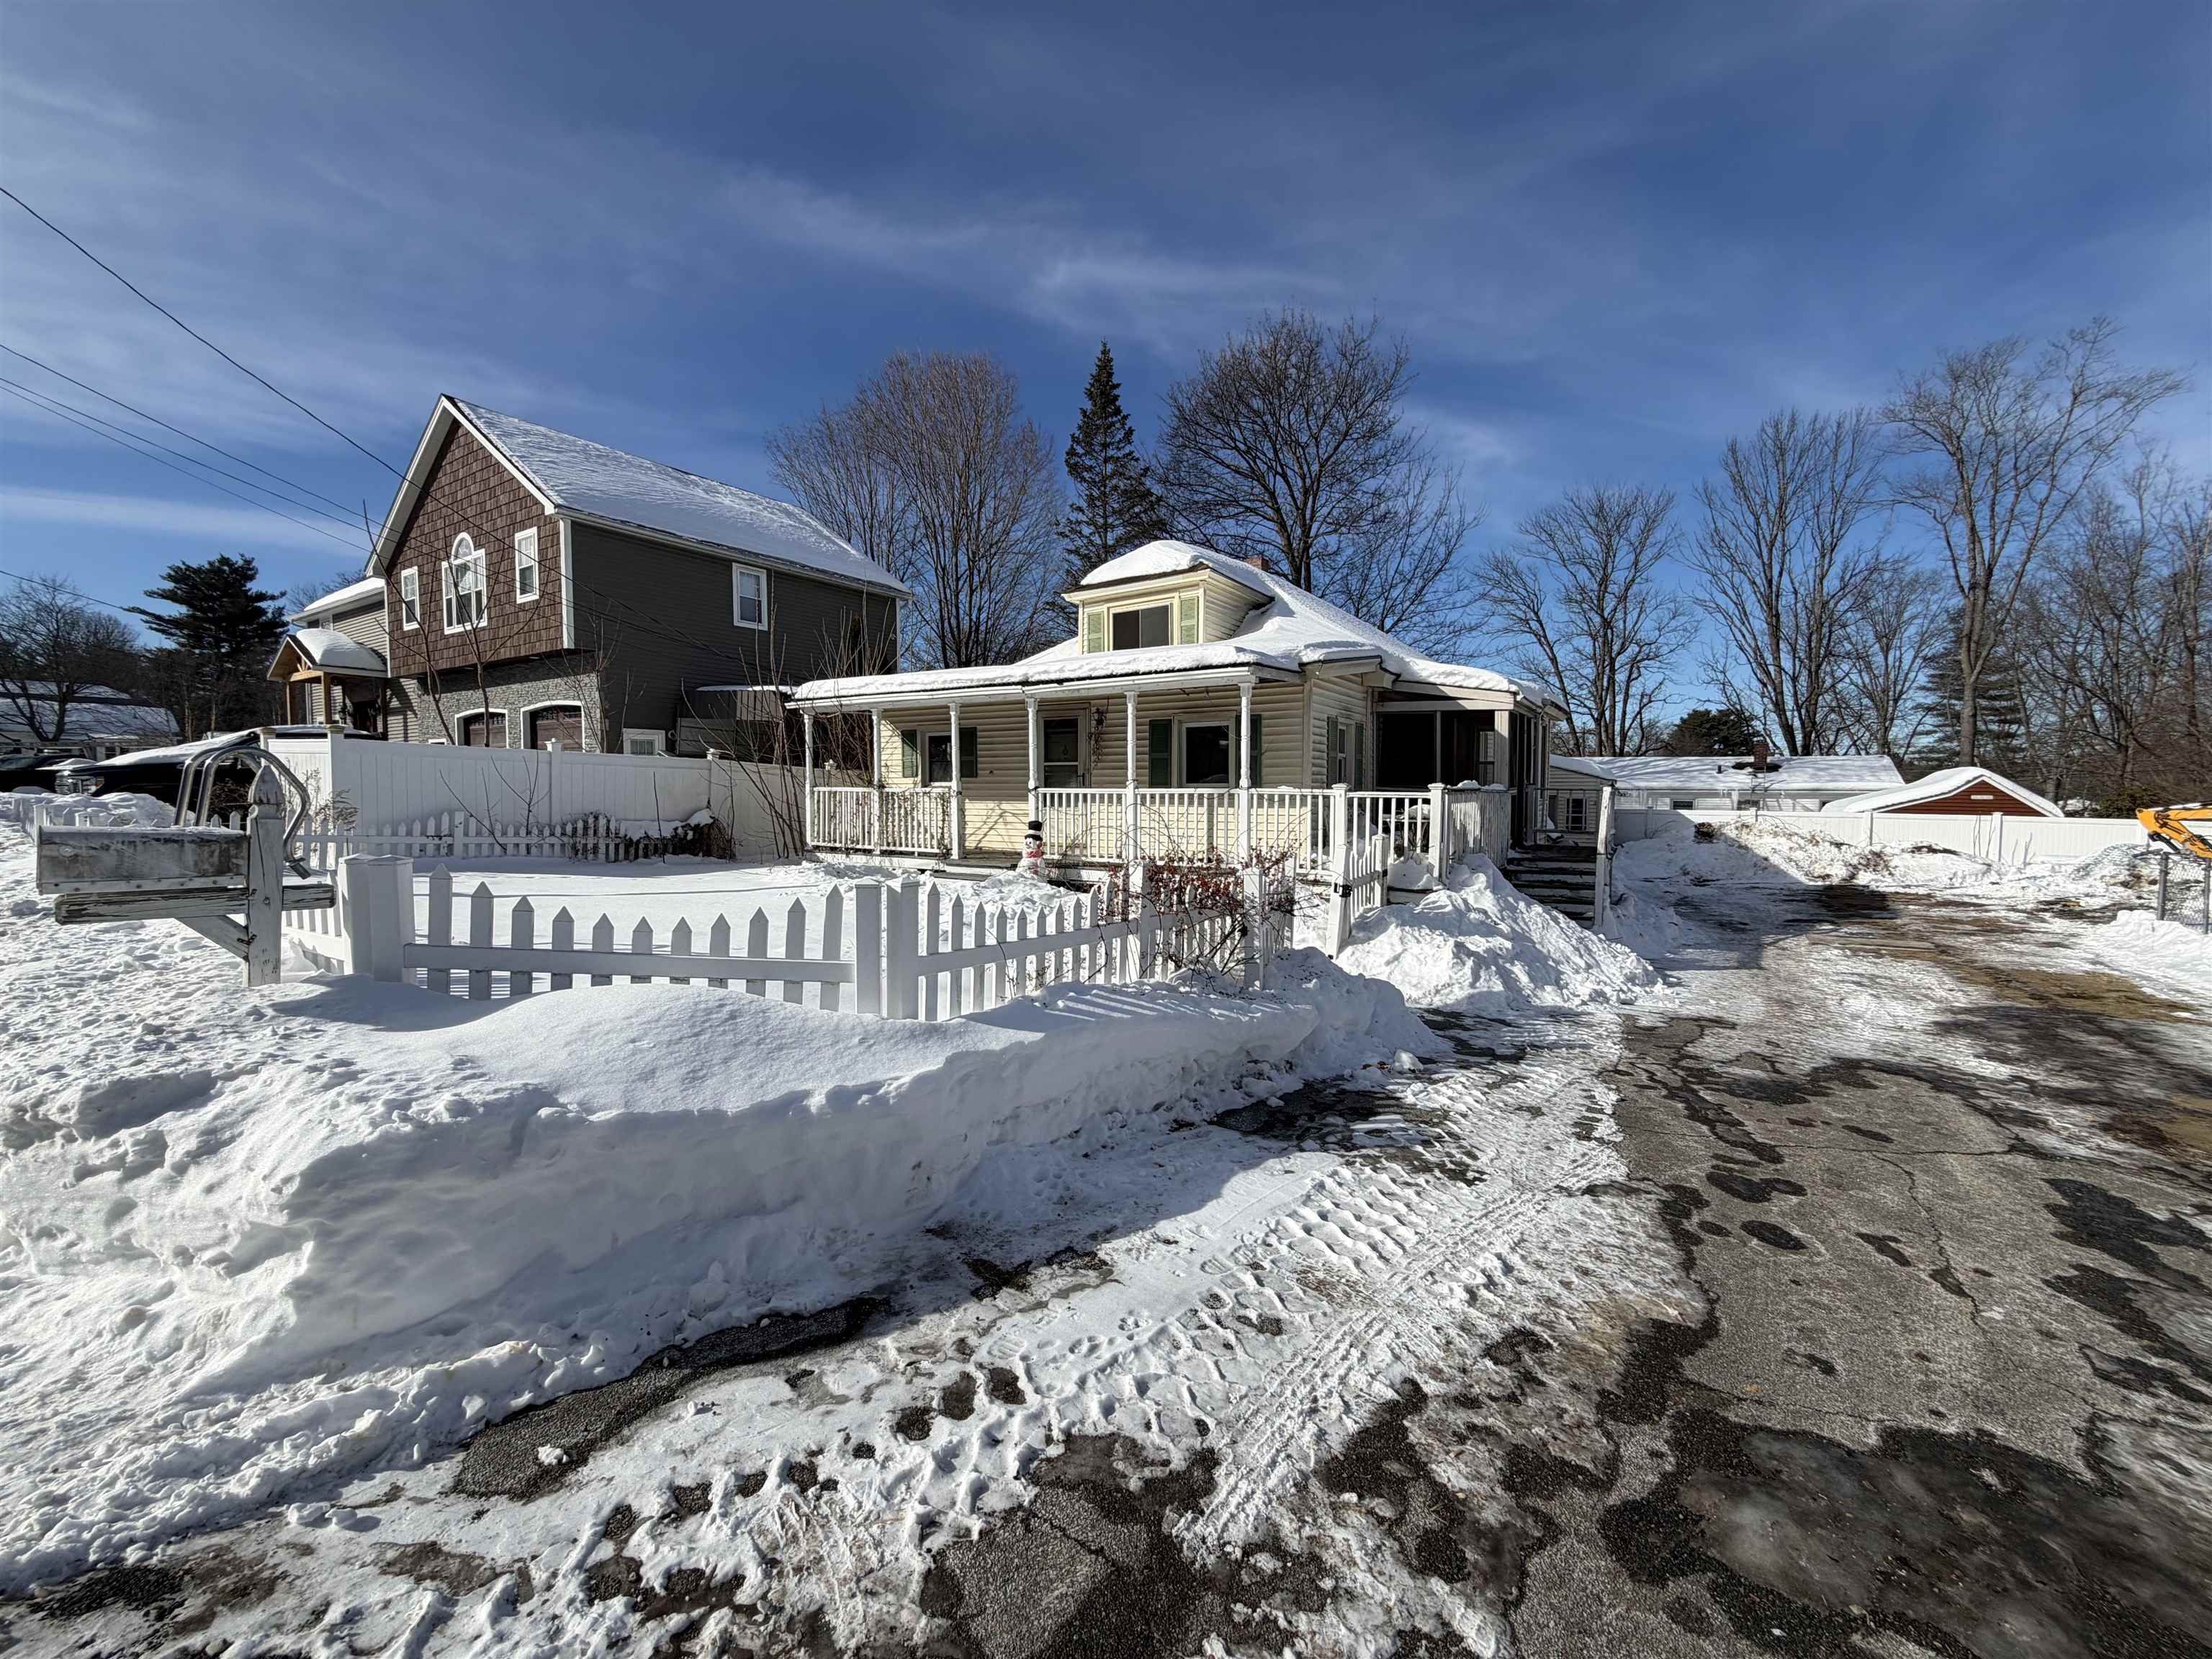
Attention Contractors and Investors! Discover the potential in this 2-bedroom, 1-bath Bungalow set on a spacious 0.21-acre lot! Offering a great footprint and plenty of outdoor space, this property is a prime opportunity for investors, contractors, or buyers looking to build sweat equity. The home requires a full rehab, making it ideal for those ready to bring their vision and creativity to life. The walk-up attic and full unfinished basement both offer the potential for storage or additional finished space! Located in an established neighborhood, this home sits on a dead-end street and is close to many everyday conveniences including grocery stores, restaurants, and shopping centers all within minutes! Plus, beautiful Greeley Park is just a mile down the road! Bring your ideas and unlock the possibilities of this home. Schedule your showing today! House being sold As-Is.


Asking Price: $169,900
Type: Mobile Home
Status: Under Contract
Days-On-Market: 36
Listing Date: Feb 02, 2026
Updated: Apr 10, 2026
Bedrooms: 3
Baths: 2
Sq Ft: 1,196
Acres: 0.00

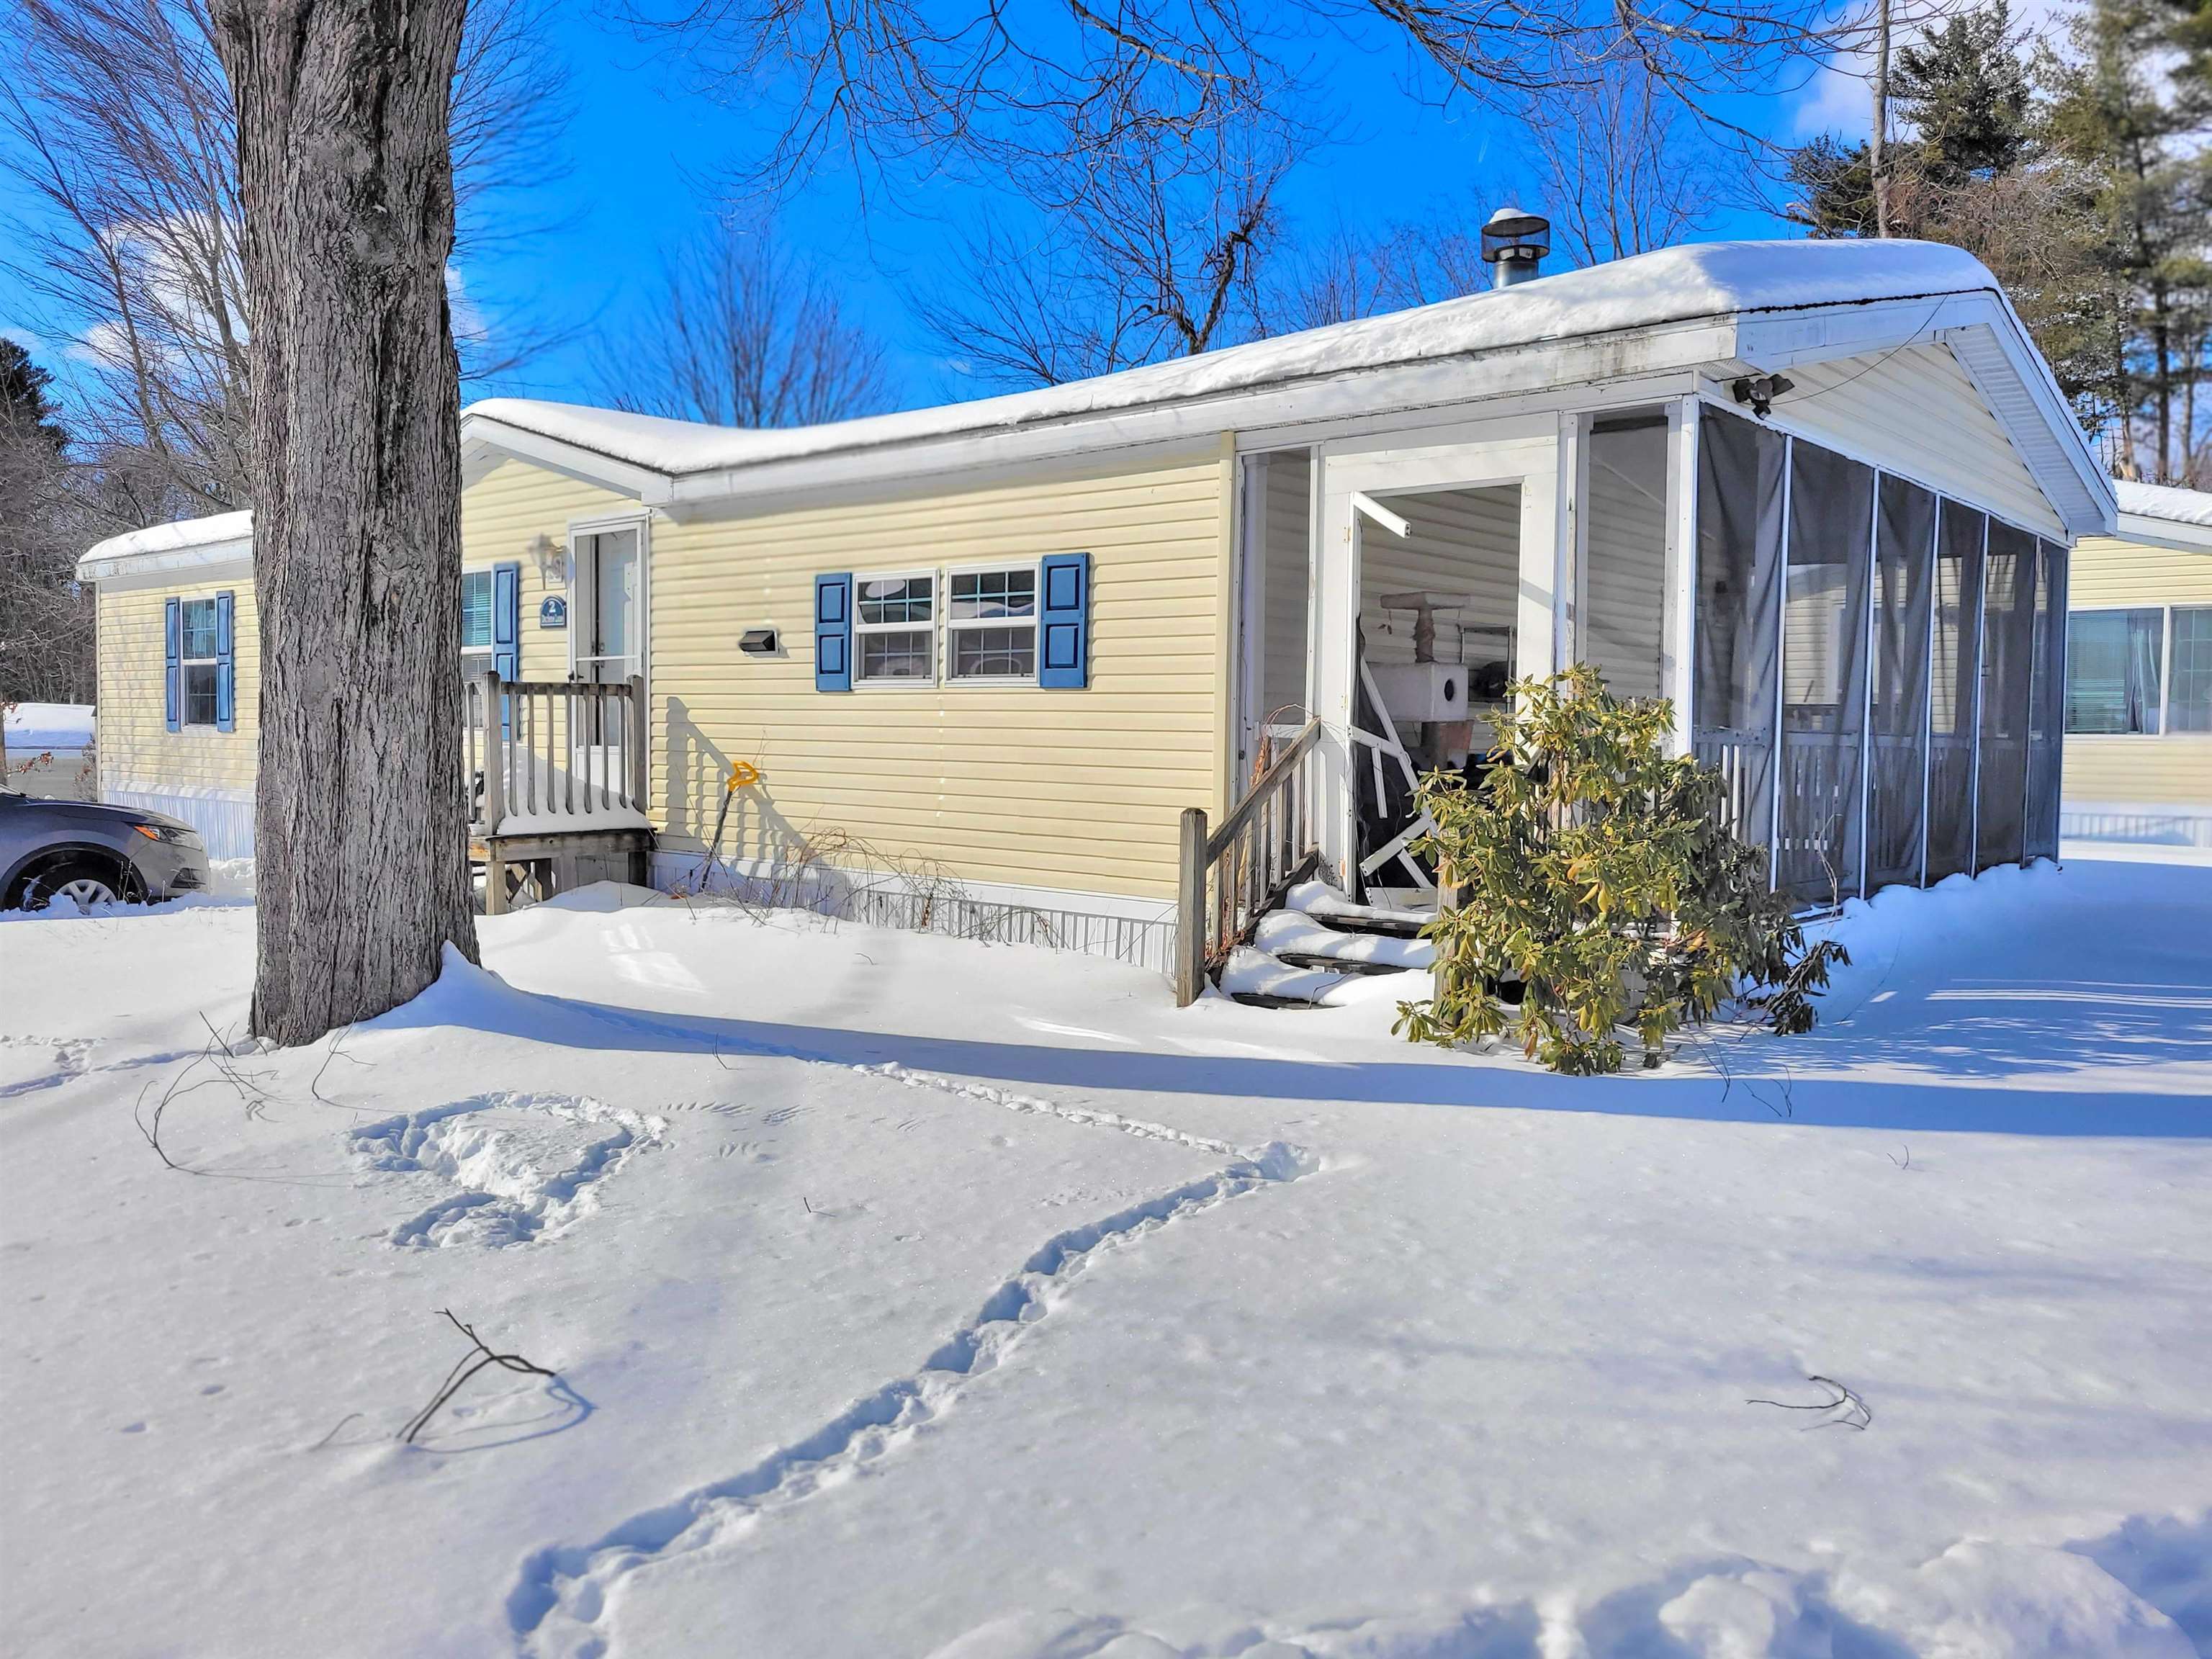
Well-kept home in a desirable Litchfield location! Features all new flooring installed just one year ago and a water heater replaced approximately a year ago. The kitchen is in good condition with no repairs needed, and the electrical system is working well. Original roof shingles are reported to be in good condition, making this a solid, move-in-ready opportunity. There is an HOA fee for the land.


Asking Price: $599,900
Type: Condo
Status: Under Contract
Days-On-Market: 110
Listing Date: Feb 01, 2026
Updated: May 22, 2026
Bedrooms: 3
Baths: 3
Sq Ft: 1,989
Acres: 2.20

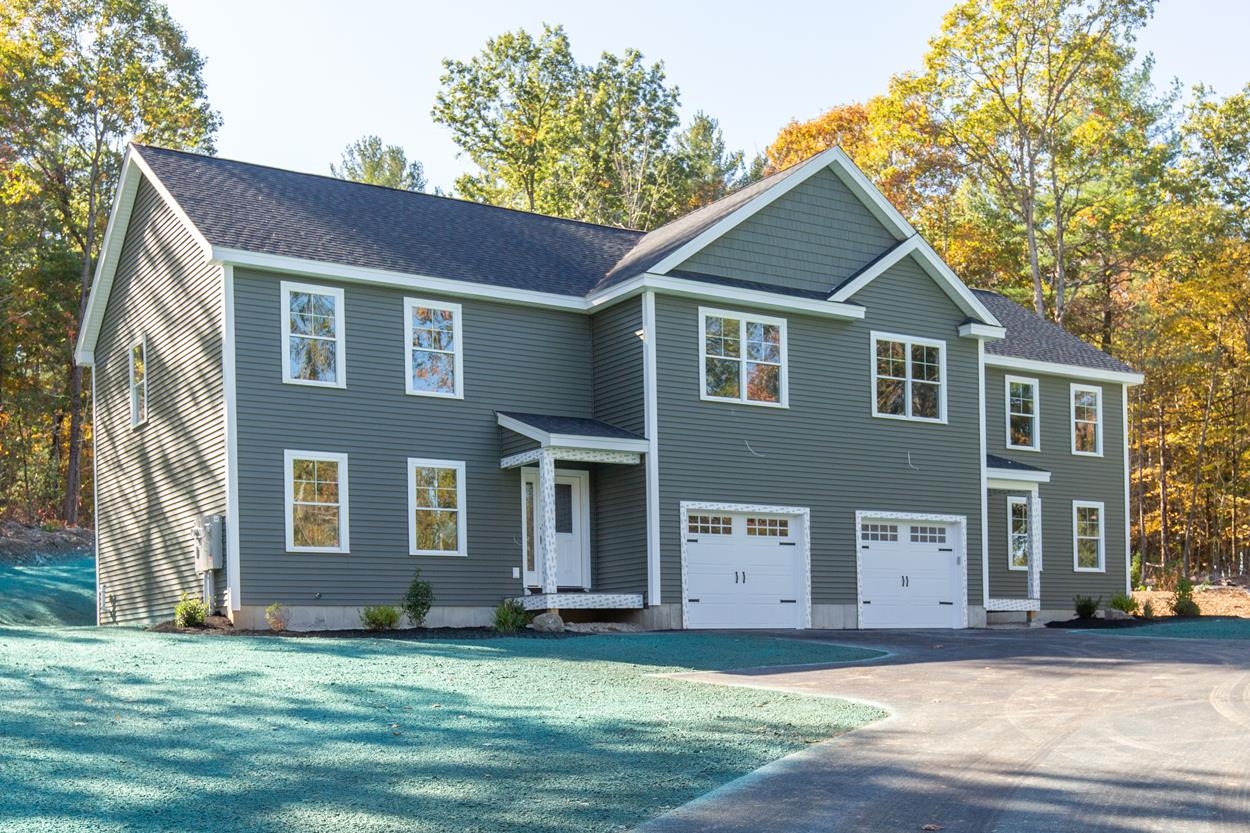
COMPLETED NEW CONSTRUCTION - QUICK CLOSE POSSIBLE! Welcome to this thoughtfully crafted 3-bedroom, 3-bathroom condex that lives like a single-family home. This home offers a bright, open-concept layout ideal for modern living. The main level features hardwood floors throughout, a spacious eat-in kitchen complete with white shaker-style cabinetry, granite countertops, a center island, and a generous dining area with a slider to the rear deck—perfect for casual meals or hosting gatherings. The adjoining living room provides ample space for entertaining or relaxing, highlighted by natural light and a seamless flow throughout. A first-floor laundry area and attached one-car garage add everyday practicality and ease. Upstairs, retreat to the generously sized primary suite, offering ample closet space and an ensuite bathroom with custom tile shower. Two additional spacious bedrooms and another full bath provide versatility for family, guests, or the ideal home office setup. The lower level could be finished for additional living space. Enjoy the benefits of new construction without the premium price tag and NO CONDO FEES! Conveniently located close to shopping, commuter routes and Benson Park. Don’t miss this exceptional opportunity to own a beautifully designed home in desirable Hudson!


Asking Price: $299,000
Type: Mobile Home
Status: Under Contract
Days-On-Market: 154
Listing Date: Feb 02, 2026
Updated: Jul 07, 2026
Bedrooms: 2
Baths: 2
Sq Ft: 1,404
Acres: 0.00

PRICE IMPROVEMENT!! Welcome to comfortable, care-free living in Ackerman’s Retirement Park. This well-maintained 1,404 sq ft home, built in 2012, offers an intelligent blend of convenience and warmth in a quiet 55+ community near Arlington Mill Reservoir. The thoughtful layout includes two bedrooms and 1¾ bathrooms, a bonus room/den and in-unit laundry for everyday ease. A wonderful wood fireplace creates a cozy focal point in the living area, perfect for relaxing or entertaining. Neutral finishes and a move-in ready condition mean you can “just bring your furnishings, hang your coat, and you are home.” Practical location advantages include easy access to Route 93 and quick shopping and dining options along Route 28 in Salem. Whether you value low-maintenance living, nearby outdoor walks by the pond, or proximity to all that Salem has to offer, this residence delivers an appealing, comfortable lifestyle. SELLER IS OFFERING A $5,000 CONCESSION TOWARD NEW FLOORING!


Asking Price: $799,900
Type: Condo
Status: Active
Days-On-Market: 10
Listing Date: Feb 01, 2026
Updated: Feb 11, 2026
Bedrooms: 3
Baths: 3
Sq Ft: 2,407
Acres: 0.00

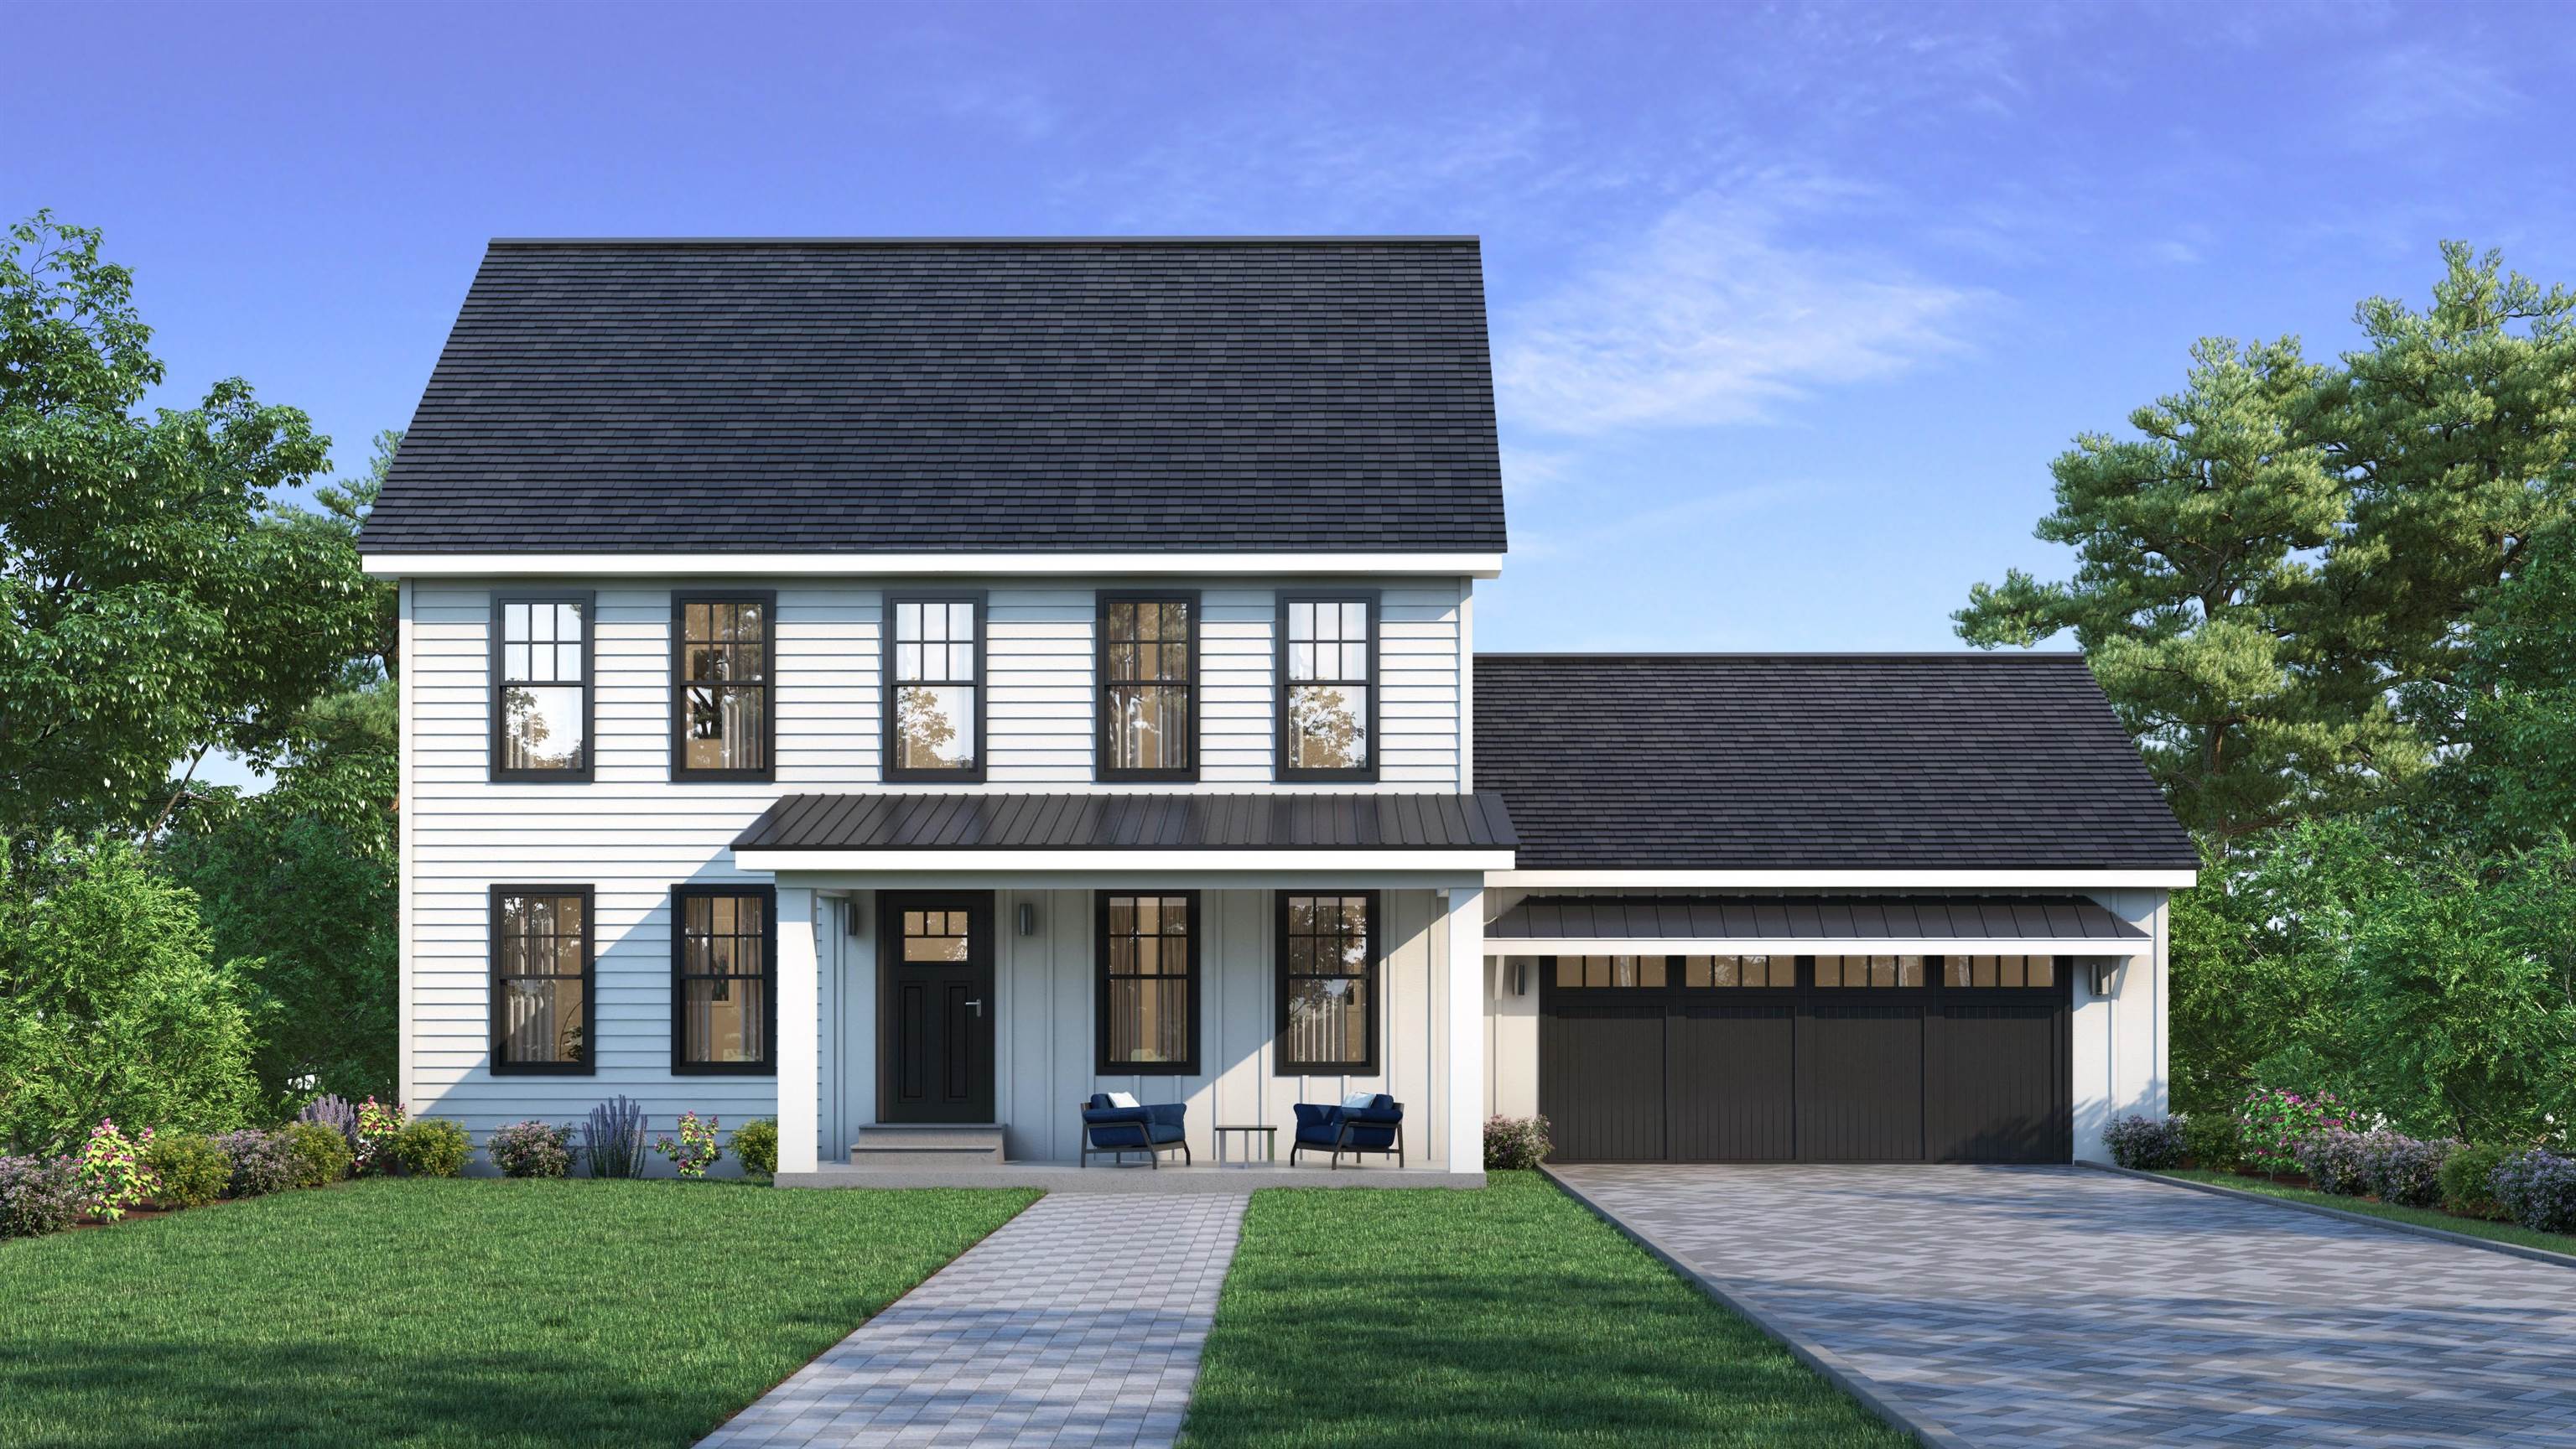

The Eagle Farmhouse blends a classic colonial layout with a fresh, modern exterior. A centrally located turned staircase is just one of the many thoughtful floor plan features that make this home both highly functional and adaptable to a variety of lifestyle needs. The second floor offers two spacious bedrooms with walk-in closets, a dedicated laundry room, a full bath, and a luxurious primary en suite designed to satisfy even the most discerning homeowner’s dream retreat. Pet friendly community. No age restrictions. Still time to make your own selections. Come and see what this wonder community in desirable Chester, NH has to offer.


Asking Price: $799,900
Type: Condo
Status: Under Contract
Days-On-Market: 8
Listing Date: Feb 01, 2026
Updated: Feb 11, 2026
Bedrooms: 4
Baths: 3
Sq Ft: 2,395
Acres: 0.00

2026 means a brand-new home! Welcome to the Condor Farmhouse at Pipit Estates. This popular house style offers a wonderfully welcoming and functional floor plan with room for everyone. The Eat-in Kitchen is perfect with granite counters, stainless steel appliances, and a large pantry. An extra "Flex Room" can be utilized as a formal Dining Room, Playroom, or perhaps an Office. The Mudroom with an entrance from the garage will be a handy space for all. 3 spacious Bedrooms, a Primary Bedroom with attached Bathroom, and a large Laundry Room complete the second floor. The full basement is a walk-out with slider and daylight windows, perfect to finish in the future for additional living space. Pet friendly community and no age restrictions. Beautiful country setting with over 16 acres of open space. Take advantage of all the charming town of Chester has to offer including a top-rated school system! There are additional floor plans to choose from including Ranch homes for single floor living.


PrimeMLS Copyright Statement

Copyright 2026 PrimeMLS, Inc. All rights reserved. This information is deemed reliable, but not guaranteed. The data relating to real estate displayed on this display comes in part from the IDX Program of PrimeMLS. The information being provided is for consumers' personal, non-commercial use and may not be used for any purpose other than to identify prospective properties consumers may be interested in purchasing. Data updated every 15 minutes.

Selection Criteria

Filter by a Town: All Towns

Featured: No

Low price: $ 0

High price: $ not set

Bedrooms: 0 minimum

Baths: 0 minimum

Property Type: Residential

Sort order: Newest First

Status: Properties