
-Southern NH Residential Properties | Page 148 of 173

Southern NH Real Estate

Selection Criteria

Filter by a Town: All Towns

Featured: No

Low price: $ 0

High price: $ not set

Bedrooms: 0 minimum

Baths: 0 minimum

Property Type: Residential

Sort order: Newest First

Status: Properties

Southern NH Residential Properties | Page 148 of 173

Search Results

Total Count: 1722 Residential Properties (see/modify selection with menu on right)
Page: 148 of 173 pages
Asking Price: $450,000
Type: Condo
Status: Under Contract
Days-On-Market: 16
Listing Date: Feb 25, 2026
Updated: Mar 31, 2026
Bedrooms: 3
Baths: 2
Sq Ft: 1,491
Acres: 0.91

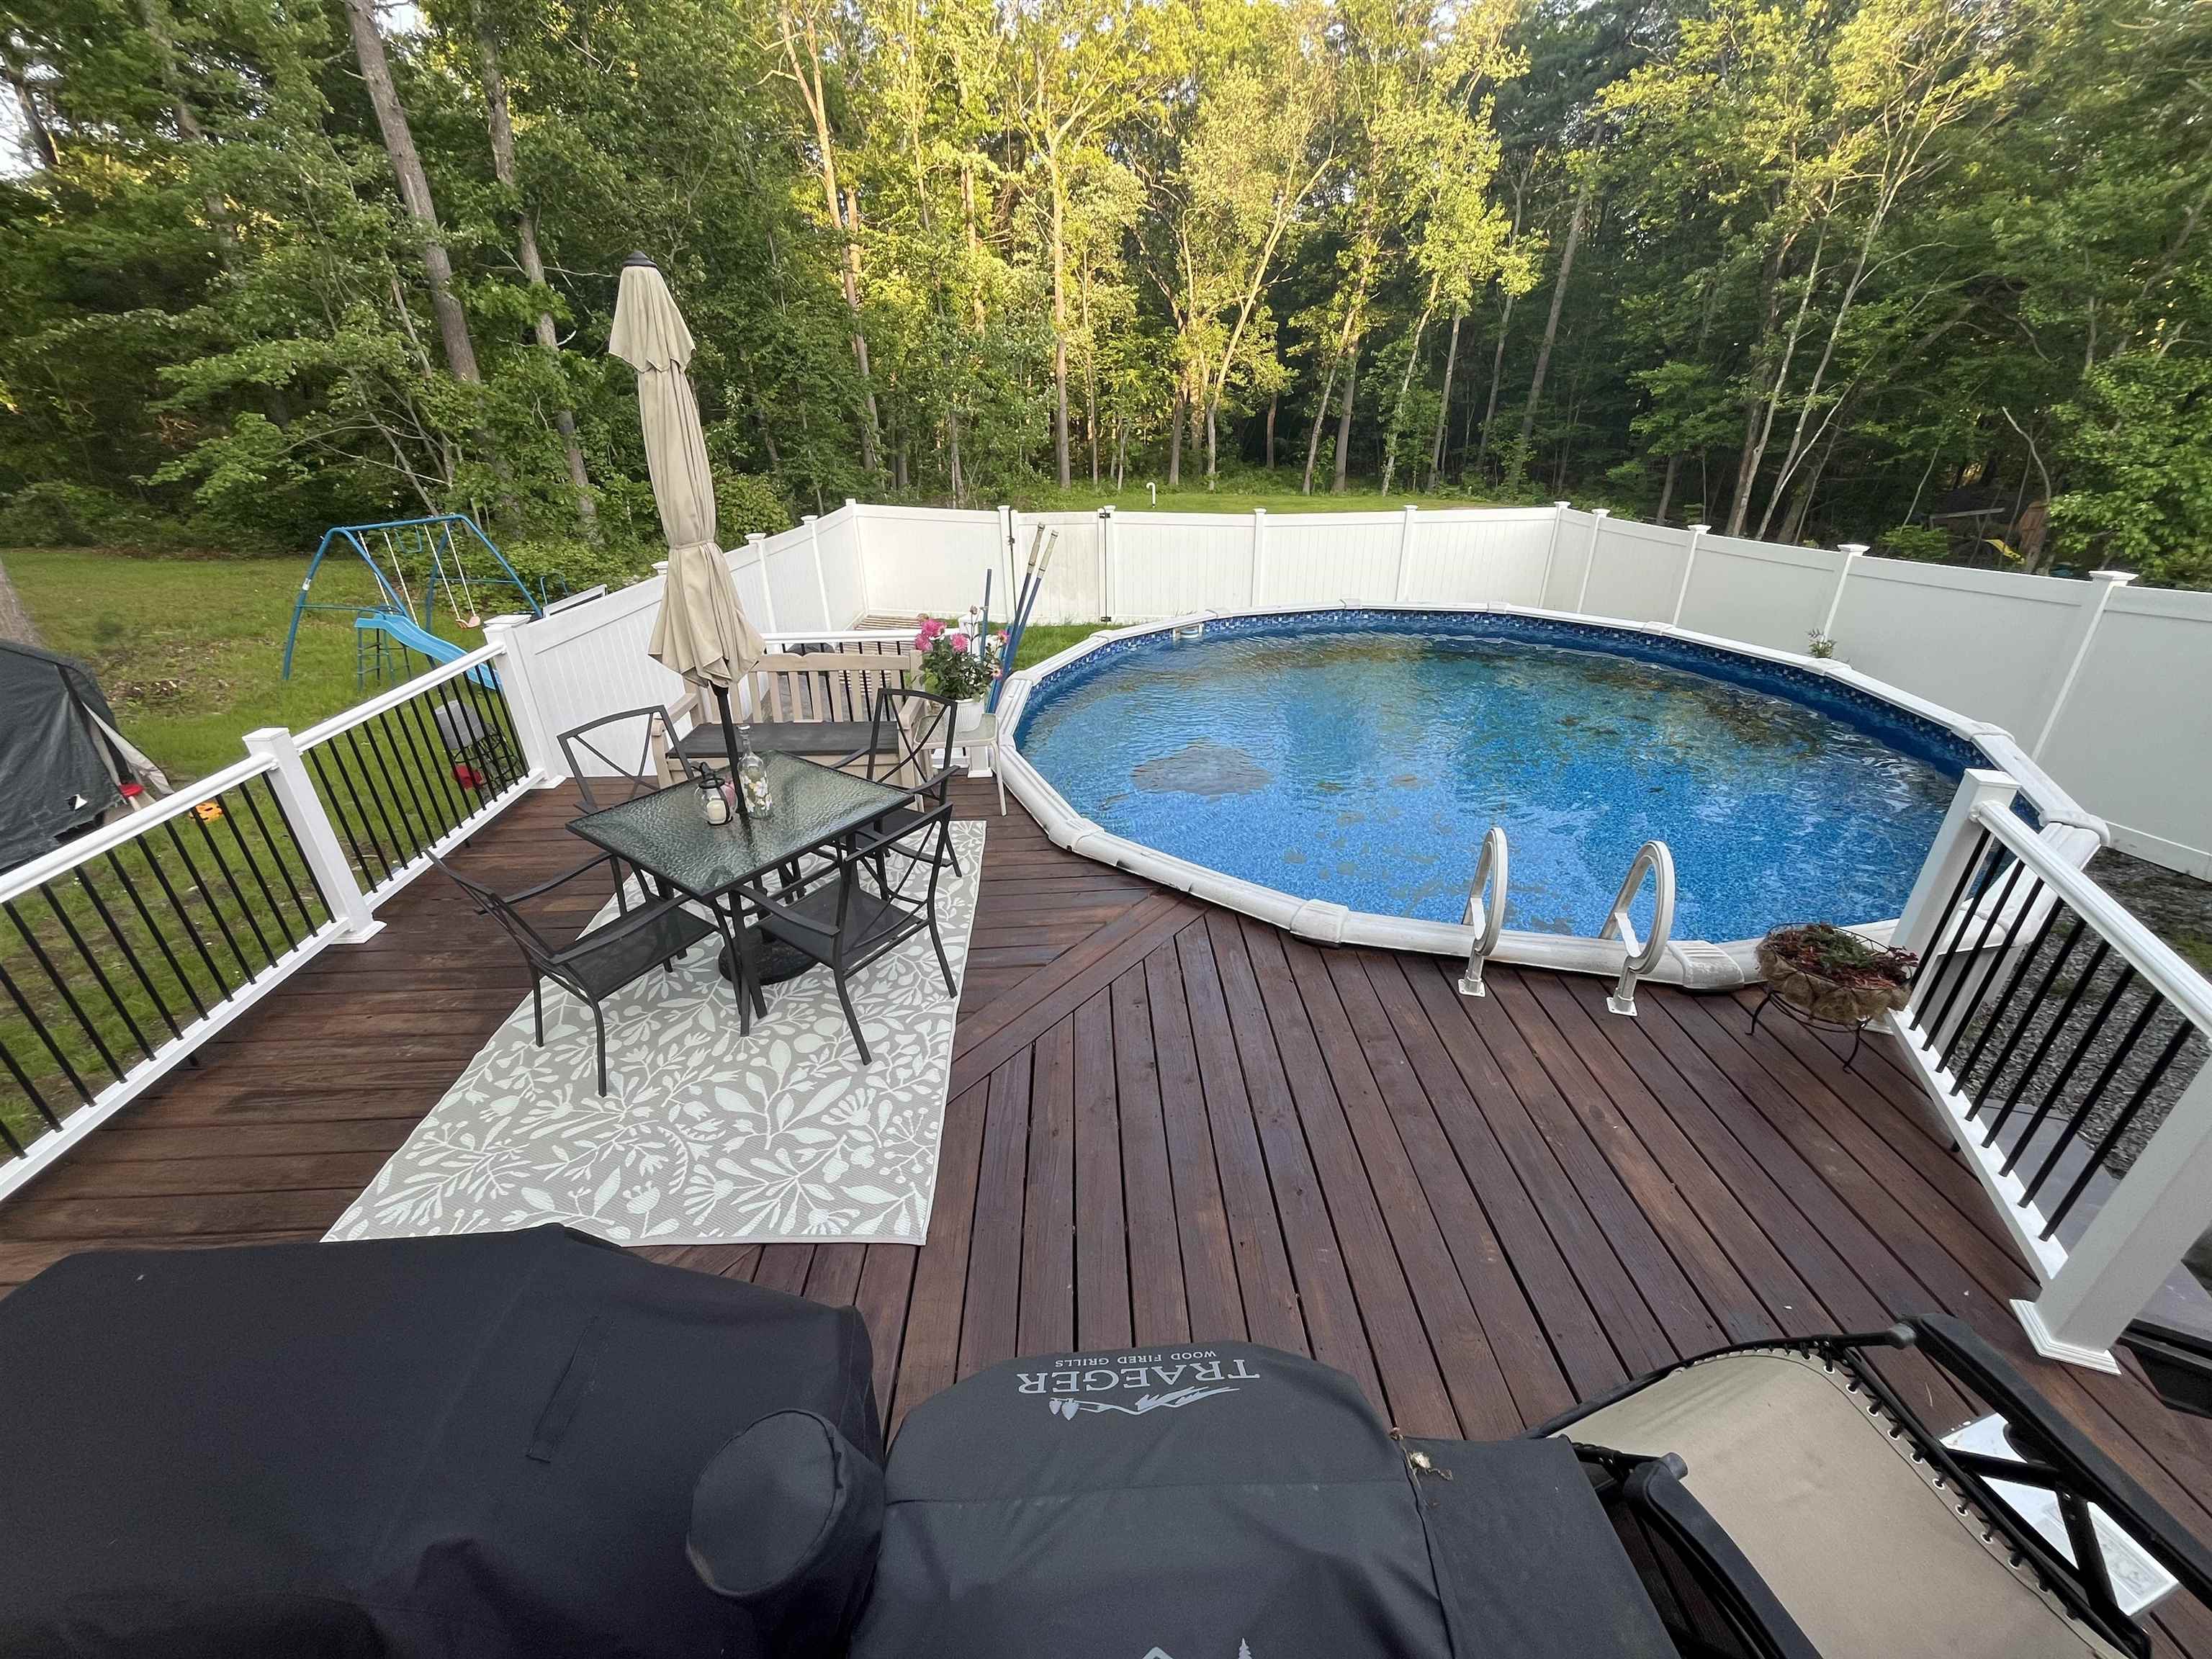
Back on market due to buyer's inability to obtain financing... Enjoy a lifestyle centered around recreation, convenience, and comfortable everyday living in this updated 3-bedroom home in one of Derry’s most accessible locations. The Derry Rail Trail, Hood Park, Don Ball Park, public tennis and pickleball courts, and residents-only Gallien Town Beach are all nearby, offering walking and biking paths, athletic fields, playgrounds, splash pads, and seasonal waterfront access. With I-93 just minutes away and close proximity to Canobie Lake Park and Ernest P. Barka Elementary School, this location balances outdoor activity with commuter ease. At home, summer gatherings come naturally with a two-level refinished wood deck featuring newer railings and fencing, overlooking an above-ground pool ready for warm-weather enjoyment. Whether hosting outdoors or relaxing after a long day, the backyard is designed for both recreation and downtime. A Reeds Ferry shed adds valuable storage for tools and seasonal equipment next to the home. Inside, the main level showcases new luxury vinyl plank flooring throughout, creating a clean, modern look with durability for daily living. Enjoy customizable climate control with newer mini-splits for efficient cooling and supplemental heat, complemented by a Harman pellet stove that delivers warmth and ambiance during the colder months. The thoughtfully updated bathrooms blend modern finishes with everyday functionality, highlighted by a new double vanity upstairs that adds convenience for the three-bedroom layout. The finished basement adds valuable bonus living space, perfect for entertaining, hobbies, a home office, or everyday flexibility, while a newer water softener and generator hookup add practicality and peace of mind. From weekday convenience to weekend recreation, this home makes it easy to enjoy where you live.
Asking Price: $589,900
Type: Condo
Status: Under Contract
Days-On-Market: 36
Listing Date: Feb 25, 2026
Updated: May 11, 2026
Bedrooms: 2
Baths: 2
Sq Ft: 1,659
Acres: 11.59

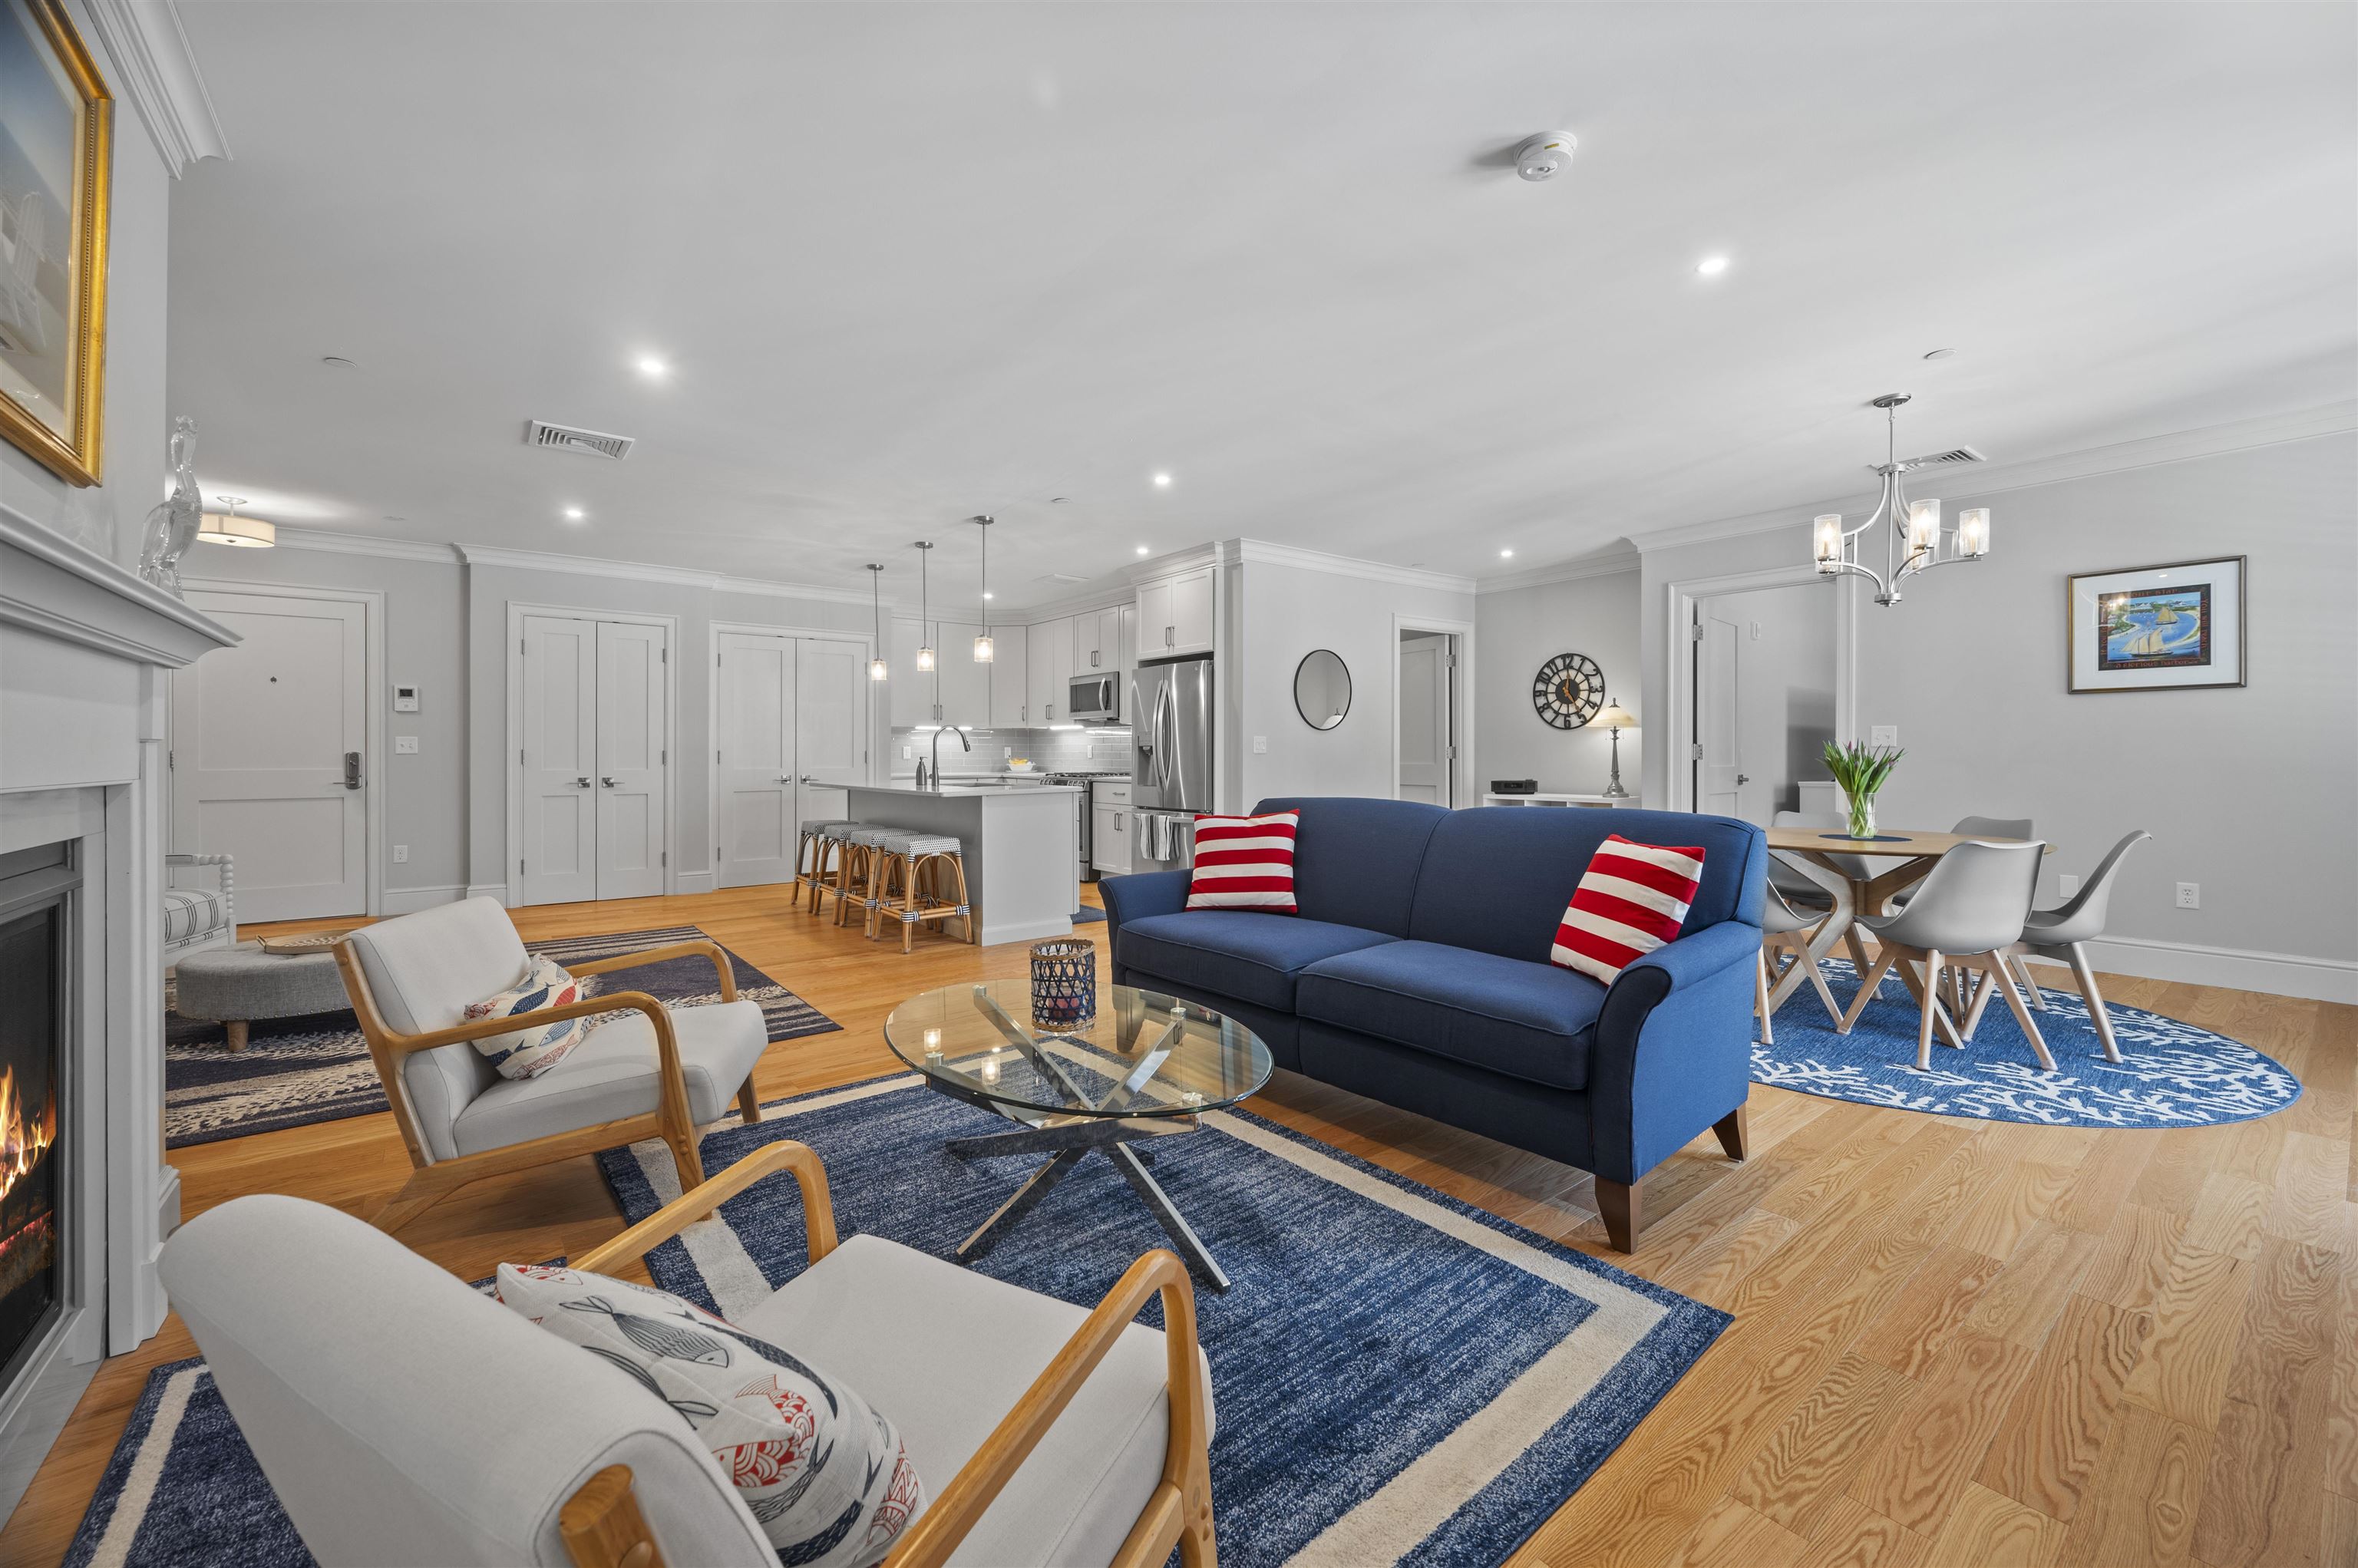
Immaculate 1,659 square foot condo offers bright, one level living at the Ray Farm, a well-maintained 55+ community close to downtown Exeter. This 2-bedroom, 2-bath unit features single level living with an all open-concept living room with a gas fireplace and a quiet, serene wooded view from both the unit and private deck. This property provides comfortable, low-maintenance living with community amenities, and convenient access to downtown Exeter and regional rail service from Boston to Maine. Beautiful 4" Red Oak hardwood floors throughout the main living area with carpeting in both bedrooms. Stylish kitchen features quartz countertops, stainless steel appliances, beautiful cabinetry and a center island. Enjoy the community clubhouse with a fully equipped kitchen, cozy sitting area with fireplace, exercise/fitness area, outside gas barbecue grills with a patio dining area. Enjoy regularly scheduled social events at the club. Pet friendly community, One deeded parking spot in the garage with a private storage unit located on lower level of building, accessed by an elevator. Conveniently located off Route 101 putting you minutes from shopping, restaurants, beaches, Route 95, professional services, and hiking trails.


Asking Price: $199,000
Type: Mobile Home
Status: Active
Days-On-Market: 77
Listing Date: Jan 05, 2026
Updated: Jul 09, 2026
Bedrooms: 3
Baths: 2
Sq Ft: 1,160
Acres: 0.34

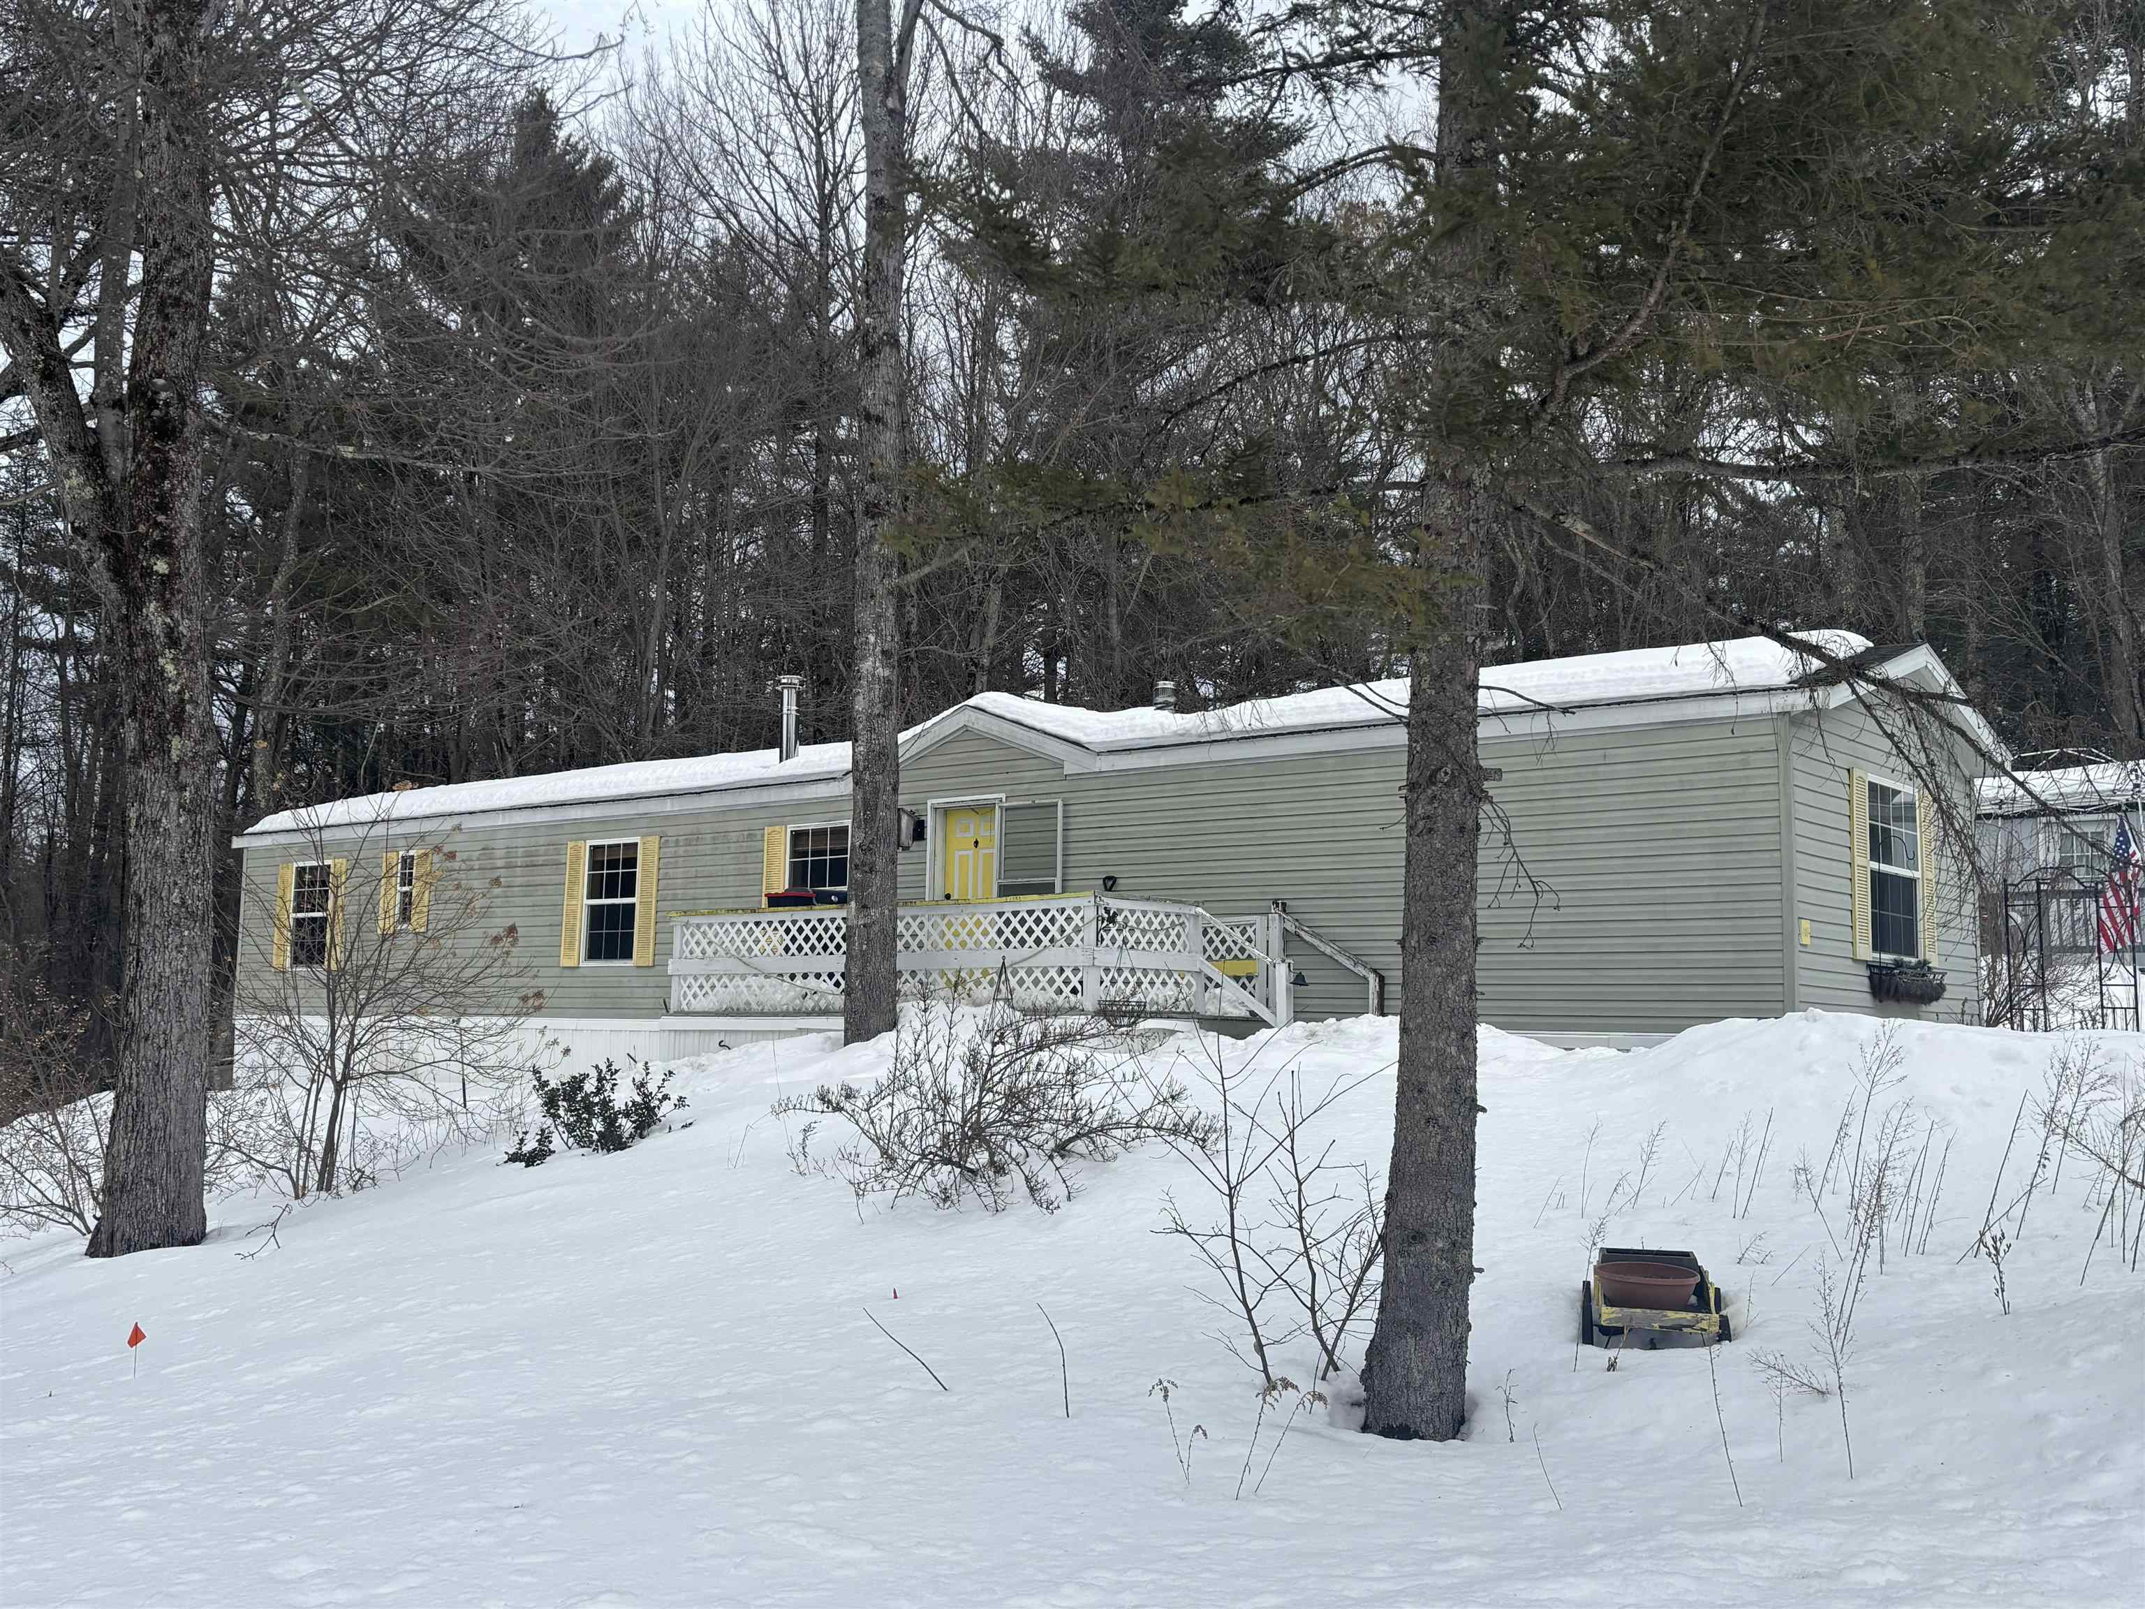
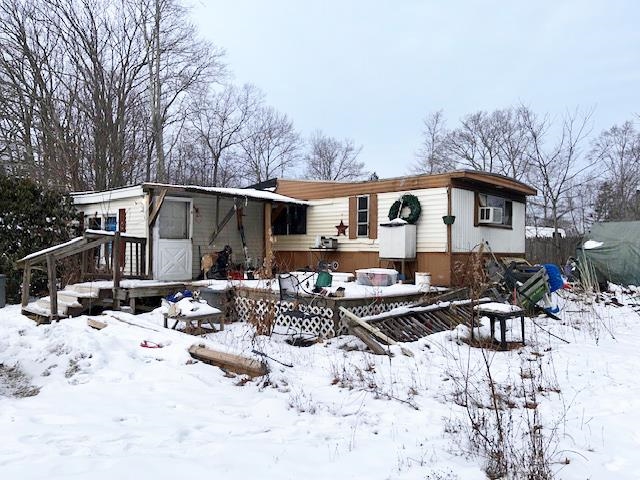
Great opportunity - mobile home on its own land! Home has 5 rooms, 3 bedrooms, 1.5 baths on a level .34 acre level lot. Drilled well with 2 year old pump, public septic. Home needs work - will likely require cash or rehab loan.


Asking Price: $599,000
Type: Condo
Status: Active
Days-On-Market: 74
Listing Date: Feb 23, 2026
Updated: May 08, 2026
Bedrooms: 2
Baths: 3
Sq Ft: 1,860
Acres: 0.00

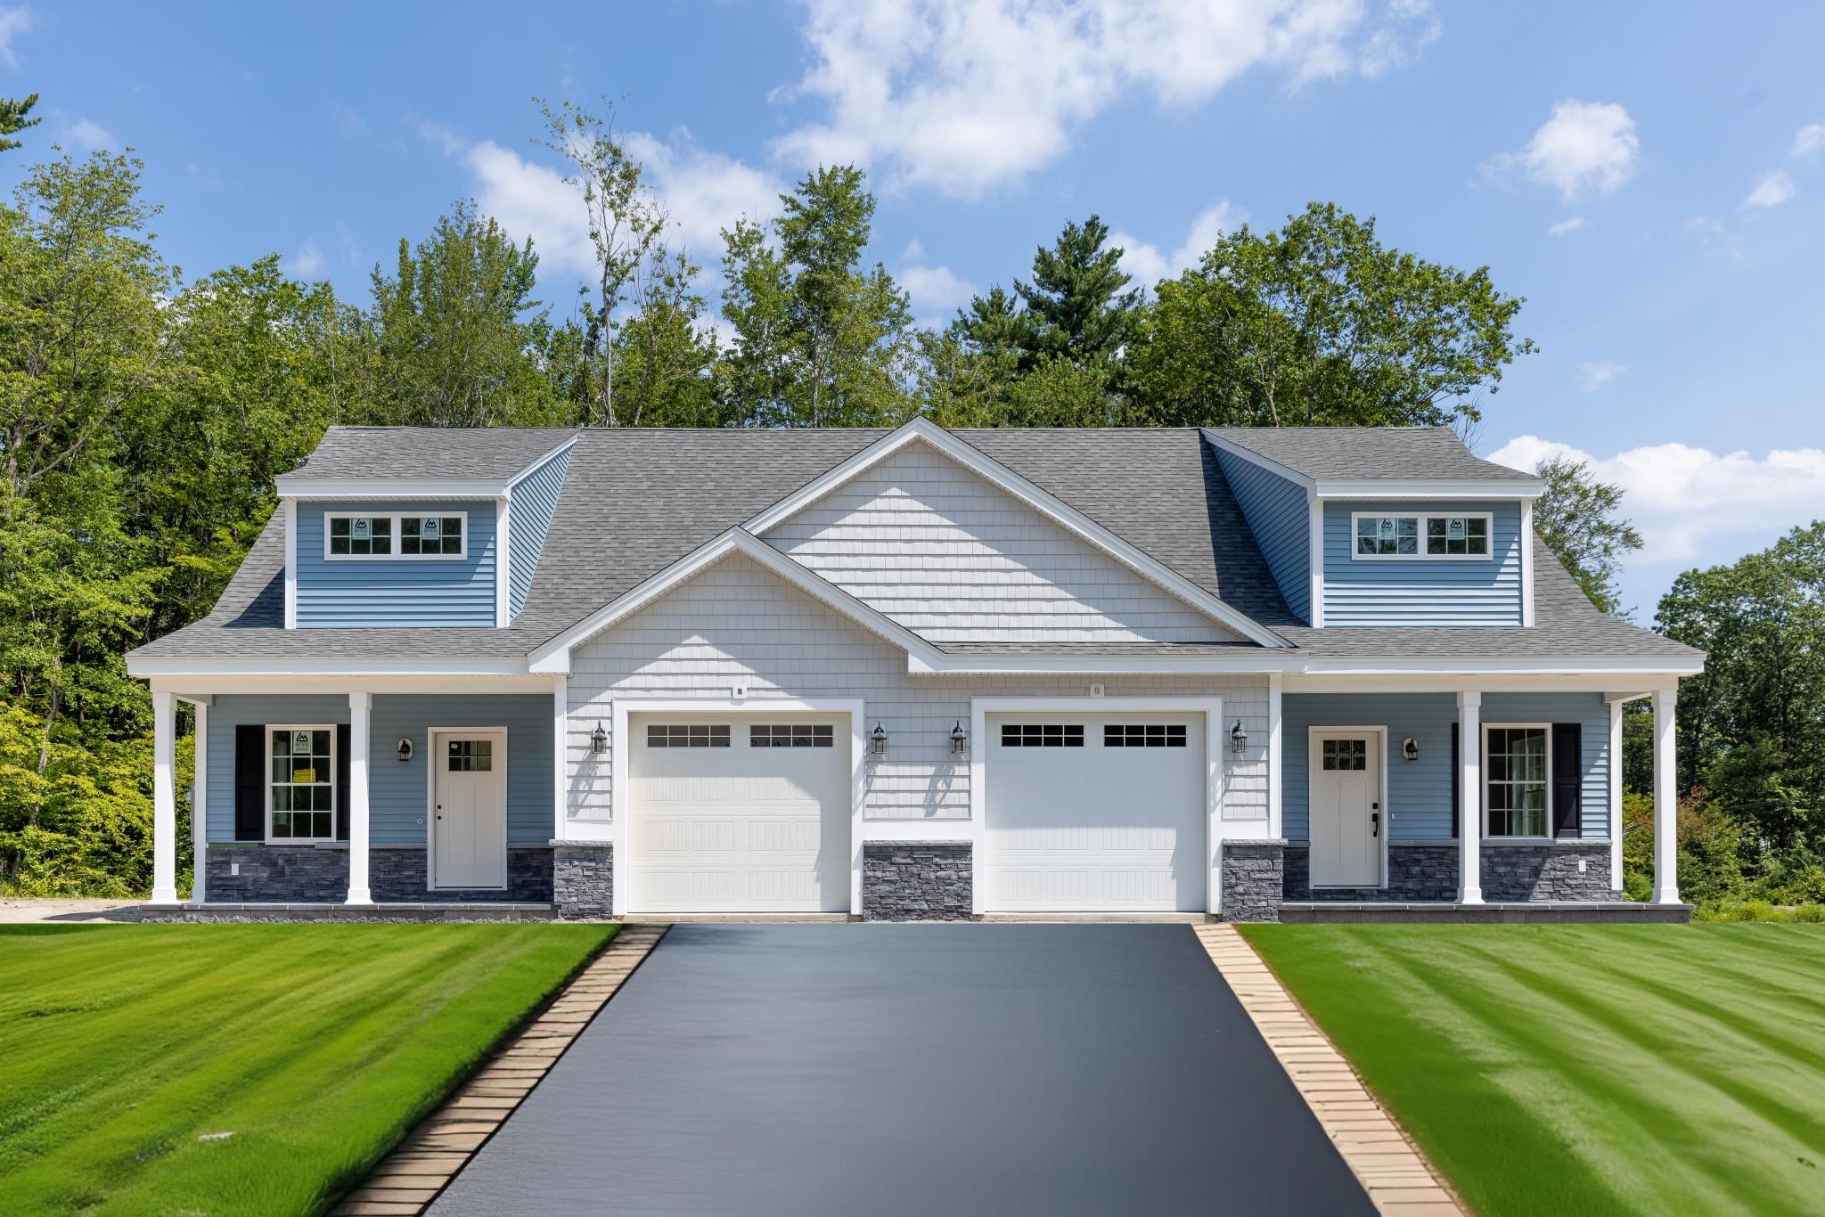
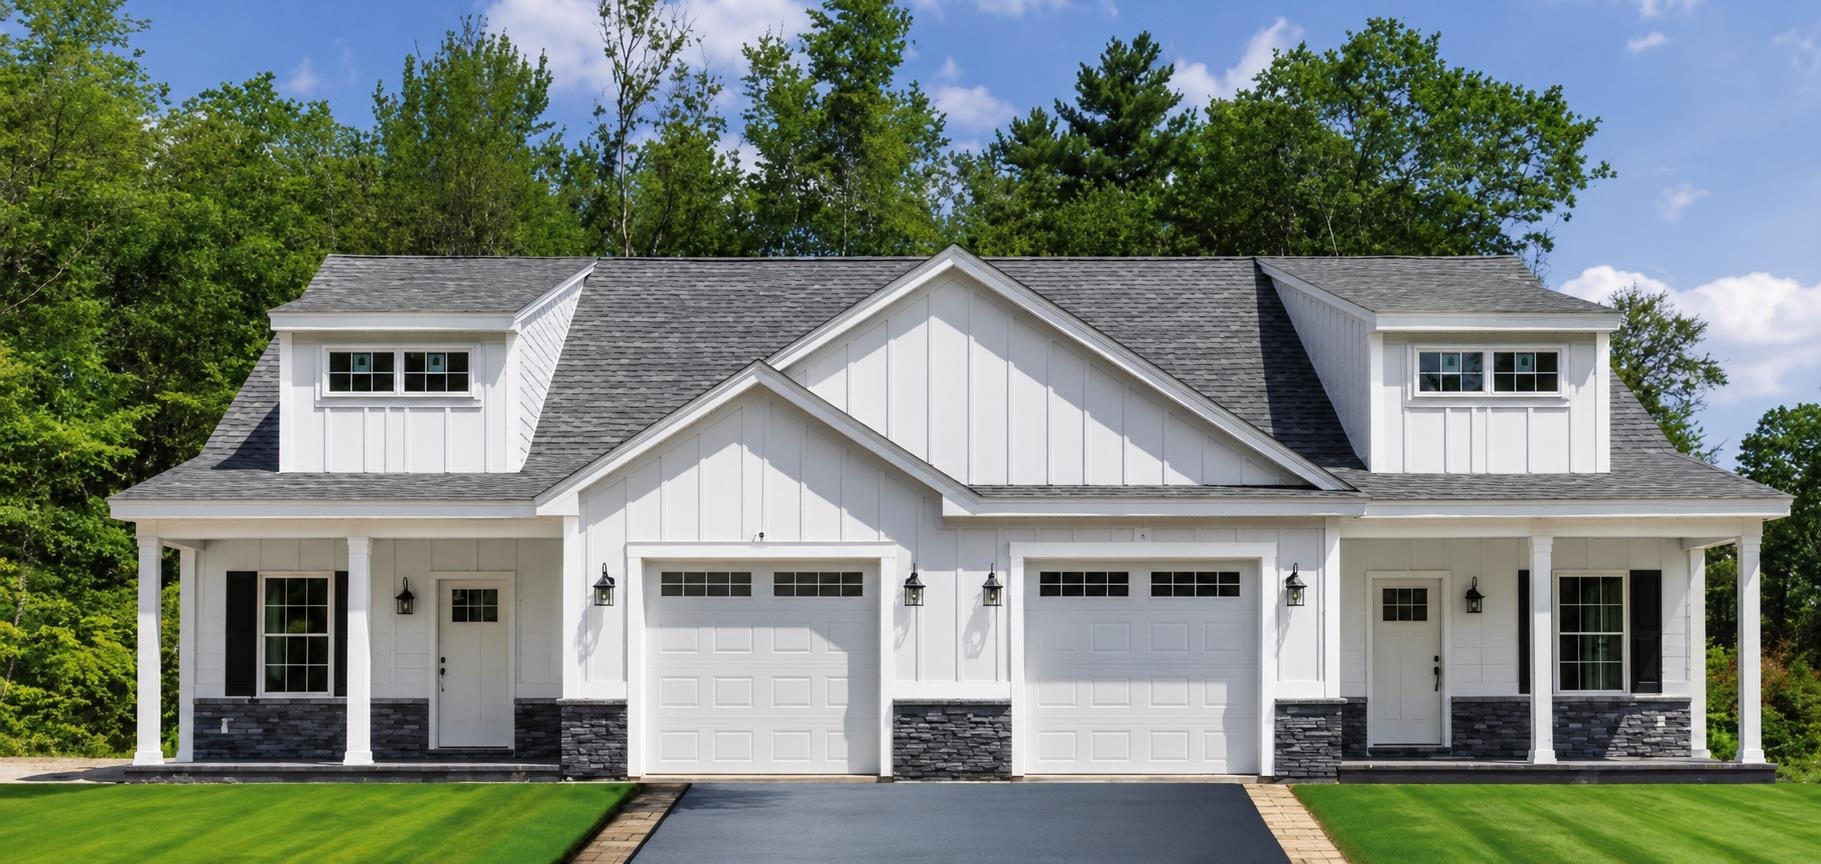
Builder says lets sell these NOW!! Bring your Buyers!! new units starting soon. NEW CONSTRUCTION!! 20 Units total. 55+ community, Cameron Commons! Hampstead, NH. Includes first floor master with two large closets with beautiful wooden shelving, ceiling fan, and crown molding, second bedroom upstairs , loft can be open or closed , extra space or office bonus room on second floor as well. Solid core interior doors, wainscotting in dining area, quartz countertops, lots of recessed lighting throughout, electric fireplace with floor to ceiling shiplap, LVP flooring throughout , upgraded ceramic/ marble tile in master shower and bathroom floors, large rear paver deck, front porch accented pavers, rear yards to allow for flower plantings and /or small garden. Community water, small association fee to be approx 375$. Open houses every weekend. Put 70 Depot Rd hampstead in GPS to locate road. First two buildings , closest to depot road, units 1/3 and 2/4 to be offered at 650,000$ We are now offering optional first and second floor plans. Minutes from route 93, 495 and shopping


Asking Price: $599,000
Type: Condo
Status: Active
Days-On-Market: 72
Listing Date: Feb 23, 2026
Updated: May 06, 2026
Bedrooms: 2
Baths: 3
Sq Ft: 1,860
Acres: 0.00

Builder says Lets Sell These NOW!! Bring your Buyers!! new units starting soon. NEW CONSTRUCTION!! 20 Units total. 55+ community, Cameron Commons! Hampstead, NH. Includes first floor master with two large closets with beautiful wooden shelving, ceiling fan, and crown molding, second bedroom upstairs , loft can be open or closed , extra space or office bonus room on second floor as well. Solid core interior doors, wainscotting in dining area, quartz countertops, lots of recessed lighting throughout, electric fireplace with floor to ceiling shiplap, LVP flooring throughout , upgraded ceramic/ marble tile in master shower and bathroom floors, large rear paver deck, front porch accented pavers, rear yards to allow for flower plantings and /or small garden. Community water, small association fee to be approx 375$. Open houses every weekend. Put 70 Depot Rd hampstead in GPS to locate road. First two buildings , closest to depot road, units 1/3 and 2/4 to be offered at 650,000$ We are now offering optional first and second floor plans. Minutes from route 93, 495 and shopping


Asking Price: $283,200
Type: Mobile Home
Status: Active
Days-On-Market: 77
Listing Date: Feb 21, 2026
Updated: May 09, 2026
Bedrooms: 4
Baths: 2
Sq Ft: 1,904
Acres: 0.00

New price and seller offering a contribution to buyers closing costs. This is the perfect chance to stop in. Come and visit this one-of-a-kind property. Located on a corner lot, this home's four-bedroom design could be the perfect fit for your family. The added living space offers unlimited uses for crafting, gaming or your personal get-away. If you have been hunting for a super roomy spot to call home, your search is over. This unique, almost new home brings everything you are wishing for. Four bedrooms, two baths, and approximately 1900 sq ft of open concept living space which makes it a must-see home. This property adds multiple places for your family to create separate cozy spots for watching TV, doing homework, or just relaxing. The open concept dining area, kitchen, and living room is an inviting place to gather at the end of the day and can easily accommodate special entertaining moments with friends and friends. Making this comfortable home even more appealing, and assuring the maximum in daily amenities are met, the current owners have added an on-demand generator and central air conditioning for your year-round comfort. No worries for those upcoming summer power outages or the hot days ahead. Opportunities abound along with upgraded vinyl flooring throughout for easy upkeep and care. This perfect, centrally located, setting is only minutes from shopping and gas. Please plan your visit soon to explore this distinctive property. You will be glad you did. To assist with the Buyers move, this Seller is offering $2000.00 towards a qualified Buyers costs at closing. This park does not allow new dogs. Sellers to find suitable housing.


Asking Price: $115,000
Type: Mobile Home
Status: Under Contract
Days-On-Market: 19
Listing Date: Feb 22, 2026
Updated: Mar 13, 2026
Bedrooms: 2
Baths: 1
Sq Ft: 952
Acres: 0.00

Welcome to your next chapter at 120 Estate Drive, nestled in the welcoming community of Barrington Estates. This well-maintained mobile home offers the perfect blend of comfort, charm, and affordability in one of southern New Hampshire's most appealing towns. Inside, you will immediately notice the warm, natural wood interior that gives this home a cozy, inviting character. The two bedrooms and full bathroom provide comfortable living space, while maximizing functionality. A new, just installed furnace ensures you'll stay warm through even the coldest New England winters, while central air conditioning keeps things cool and comfortable during those humid summer months — a combination that delivers year-round peace of mind and energy efficiency. The location truly shines here. Nature lovers will appreciate the proximity to nearby hiking, fishing, and peaceful afternoon escapes. Daily conveniences like grocery shopping and restaurants are an easy drive down the road. Barrington itself continues to grow as a desirable community, offering small-town New Hampshire living with convenient access to the Seacoast region and beyond. Whether you are a first-time buyer or looking for a smart investment, this home checks all the right boxes!


Asking Price: $700,000
Type: Condo
Status: Active
Days-On-Market: 0
Listing Date: Feb 20, 2026
Updated: May 28, 2026
Bedrooms: 2
Baths: 3
Sq Ft: 1,860
Acres: 0.00

WE have Attorney General Approval !! Bring your buyers ! NEW CONSTRUCTION!! 20 Units total. 55+ community, Cameron Commons! Hampstead, NH. Includes first floor master with two large closets with beautiful wooden shelving, ceiling fan, and crown molding, second bedroom upstairs , loft can be open or closed , extra space or office bonus room on second floor as well. Solid core interior doors, wainscotting in dining area, quartz countertops, lots of recessed lighting throughout, electric fireplace with floor to ceiling shiplap, LVP flooring throughout , upgraded ceramic/ marble tile in master shower and bathroom floors, large rear paver deck, front porch accented pavers, rear yards to allow for flower plantings and /or small garden. Community water, small association fee to be approx 375$. Open houses every weekend. Put 70 Depot Rd hampstead in GPS to locate road. . We are now offering optional first and second floor plans. Minutes to routes 93 and 495. Plus shopping


Asking Price: $350,000
Type: Mobile Home
Status: Active
Days-On-Market: 8
Listing Date: Feb 20, 2026
Updated: Feb 28, 2026
Bedrooms: 2
Baths: 1
Sq Ft: 974
Acres: 0.64

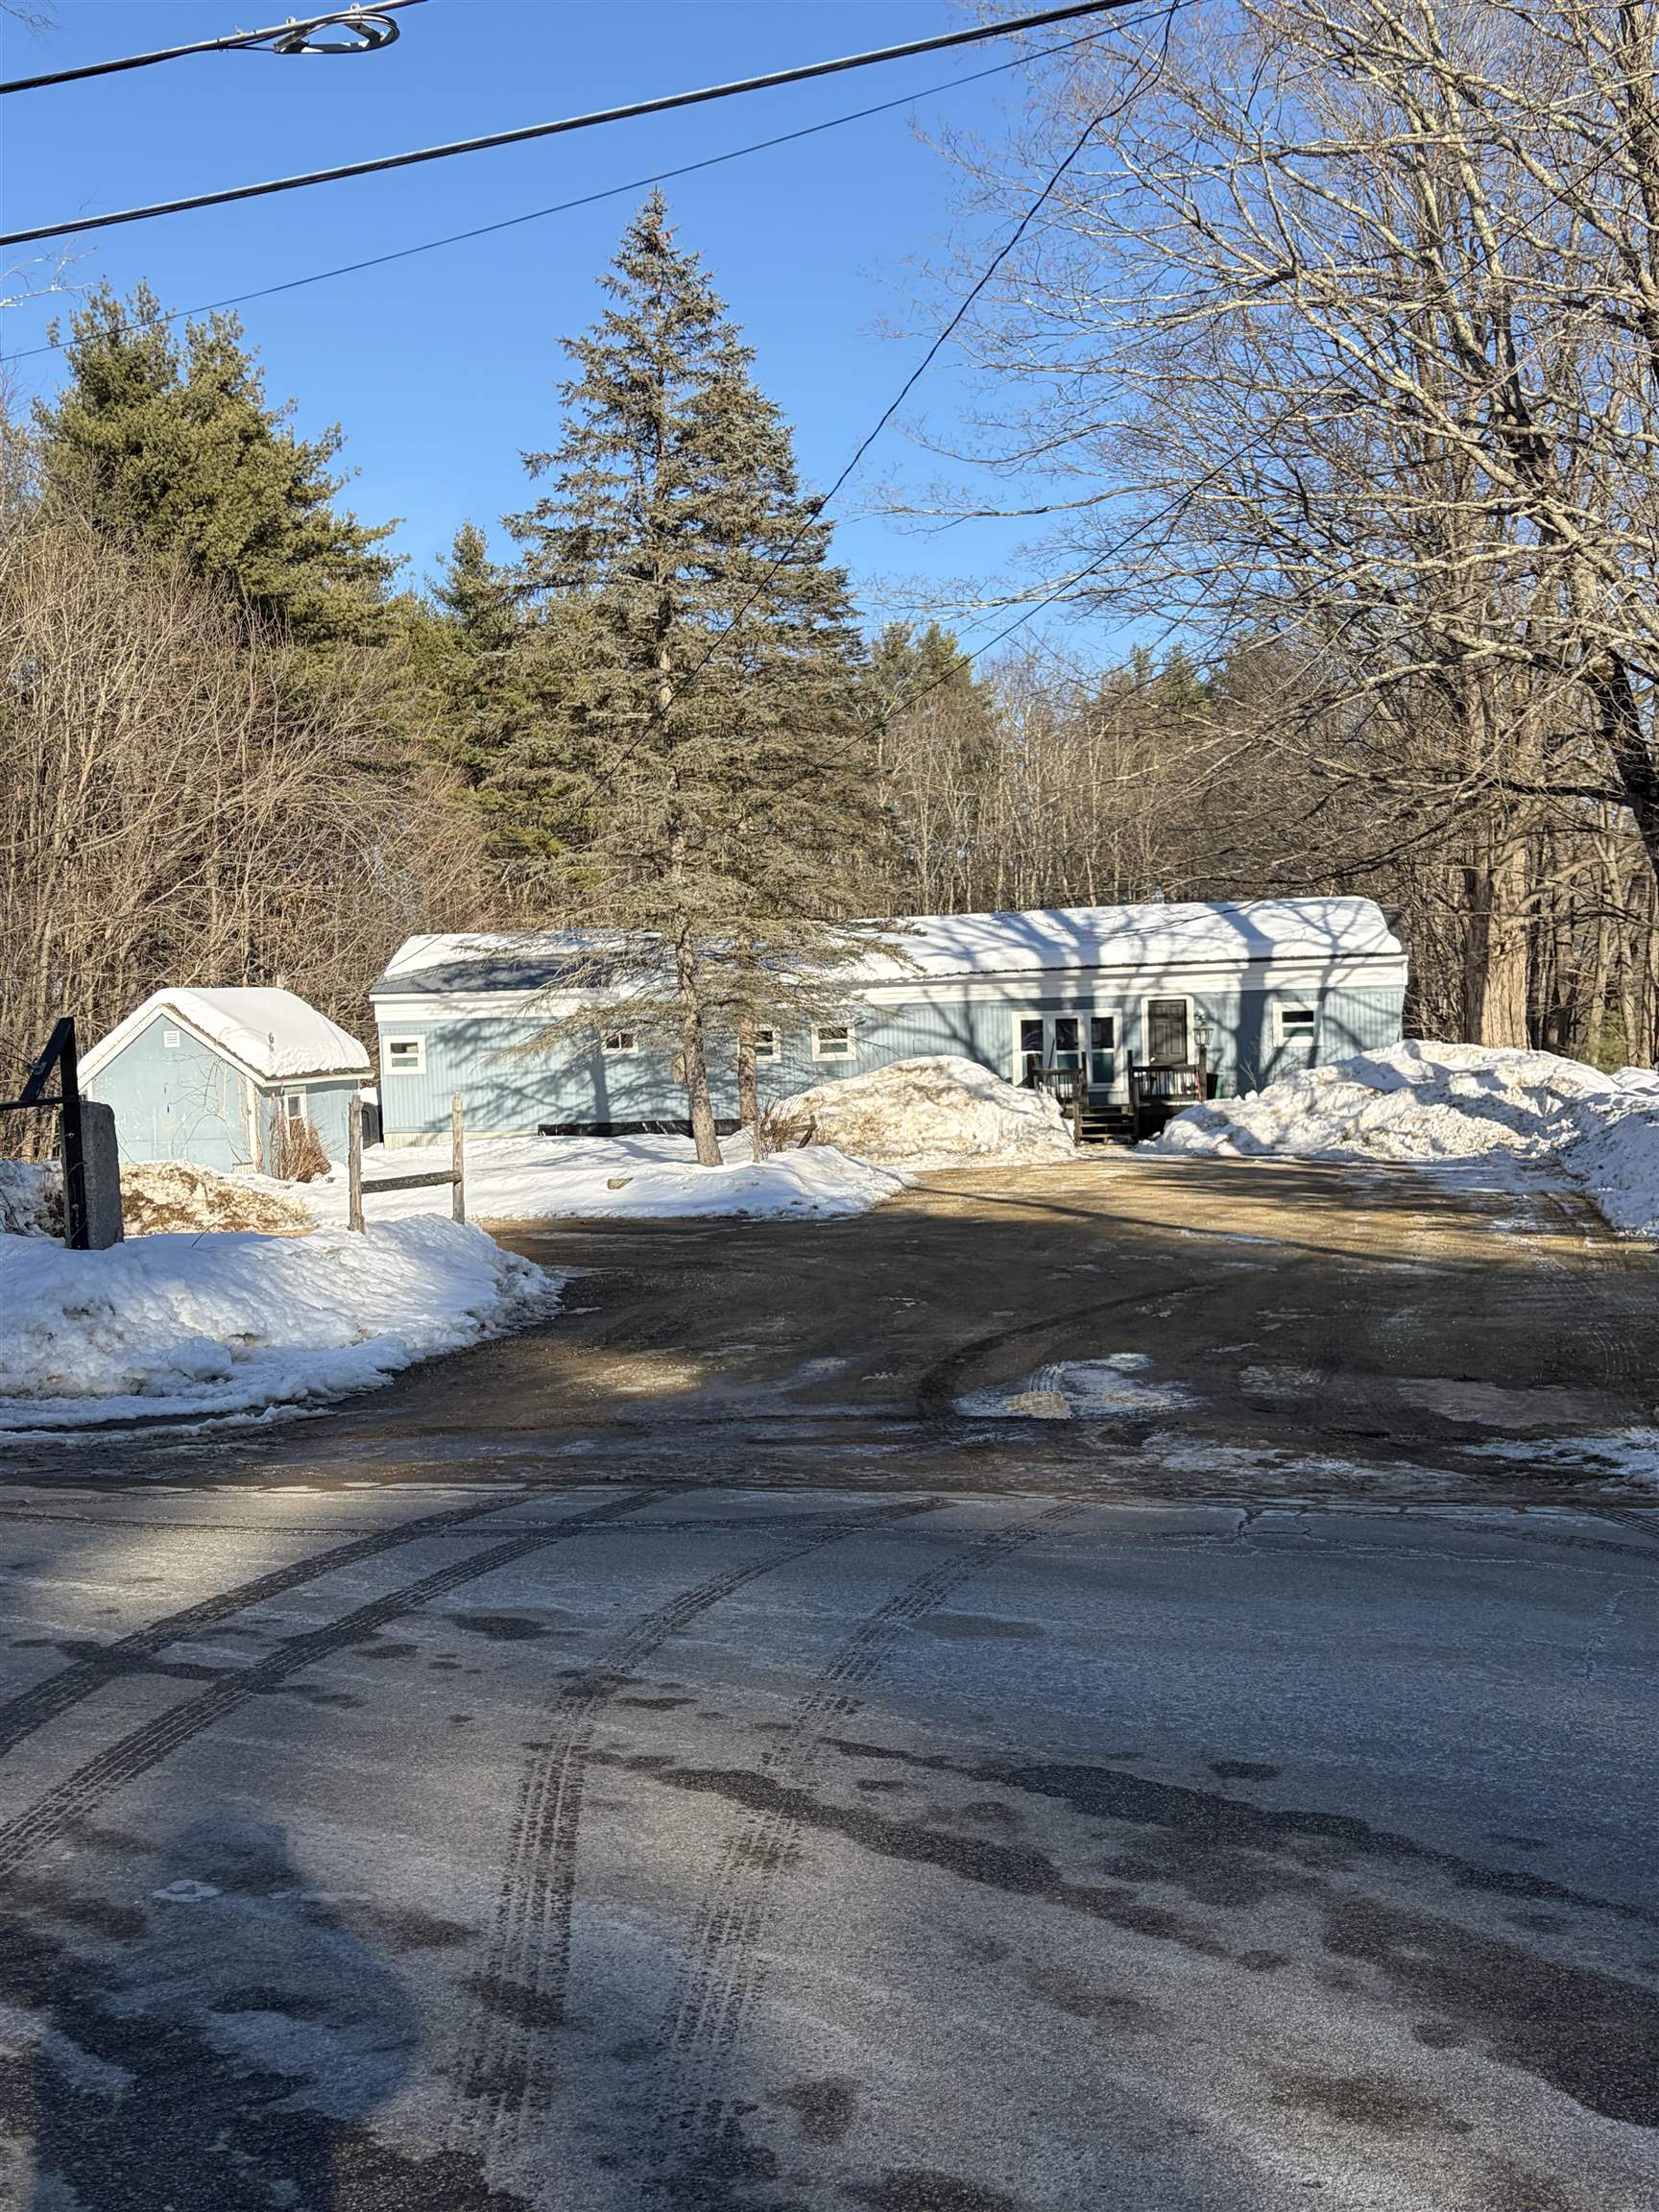
Located on Pickpocket Road, a designated scenic road, this property offers a unique opportunity to own a 1970 mobile home set on a recently surveyed lot in a beautiful, peaceful setting abutting conservation land to the back. Conveniently close to major highways, the location provides easy access for commuters while maintaining a quiet, country atmosphere. The existing mobile home can be renovated, used as an affordable primary residence, or serve as comfortable housing while you plan future improvements. The property also features an approved 4-bedroom septic design, offering excellent long-term potential should you choose to build a new home. Whether you're looking for an investment opportunity, a starter property, or a place to enjoy while designing your dream home, this property offers flexibility and value in a desirable scenic location.


Asking Price: $650,000
Type: Single Family
Status: Active
Days-On-Market: 139
Listing Date: Feb 20, 2026
Updated: Jul 09, 2026
Bedrooms: 4
Baths: 3
Sq Ft: 2,934
Acres: 3.02

Welcome home to this inviting 4-bedroom, 2-bathroom home with a 1-car garage, perfectly set on just over 3 peaceful acres in sought-after East Derry. Step inside and feel instantly at ease as a cozy wood-burning fireplace anchors the living room and flows effortlessly into the kitchen ideal for gathering, relaxing, and making memories. Fresh updates shine throughout, including brand-new carpet, tile, and paint, giving the home a crisp, move-in-ready feel. A versatile bonus space with its own private entrance adds incredible flexibility, featuring a 3/4 bathroom, kitchenette, and studio-style living perfect for guests, extended family, a home office, or creative retreat. With numerous thoughtful upgrades and serene surroundings, this home offers comfort, flexibility, and space to breathe. Easy to show and ready to welcome you in.


PrimeMLS Copyright Statement

Copyright 2026 PrimeMLS, Inc. All rights reserved. This information is deemed reliable, but not guaranteed. The data relating to real estate displayed on this display comes in part from the IDX Program of PrimeMLS. The information being provided is for consumers' personal, non-commercial use and may not be used for any purpose other than to identify prospective properties consumers may be interested in purchasing. Data updated every 15 minutes.

Selection Criteria

Filter by a Town: All Towns

Featured: No

Low price: $ 0

High price: $ not set

Bedrooms: 0 minimum

Baths: 0 minimum

Property Type: Residential

Sort order: Newest First

Status: Properties