-Southern NH Residential Properties | Page 157 of 172

Southern NH Real Estate

Selection Criteria

Filter by a Town: All Towns

Featured: No

Low price: $ 0

High price: $ not set

Bedrooms: 0 minimum

Baths: 0 minimum

Property Type: Residential

Sort order: Newest First

Status: Properties

Southern NH Residential Properties | Page 157 of 172

Search Results

Total Count: 1718 Residential Properties (see/modify selection with menu on right)
Page: 157 of 172 pages
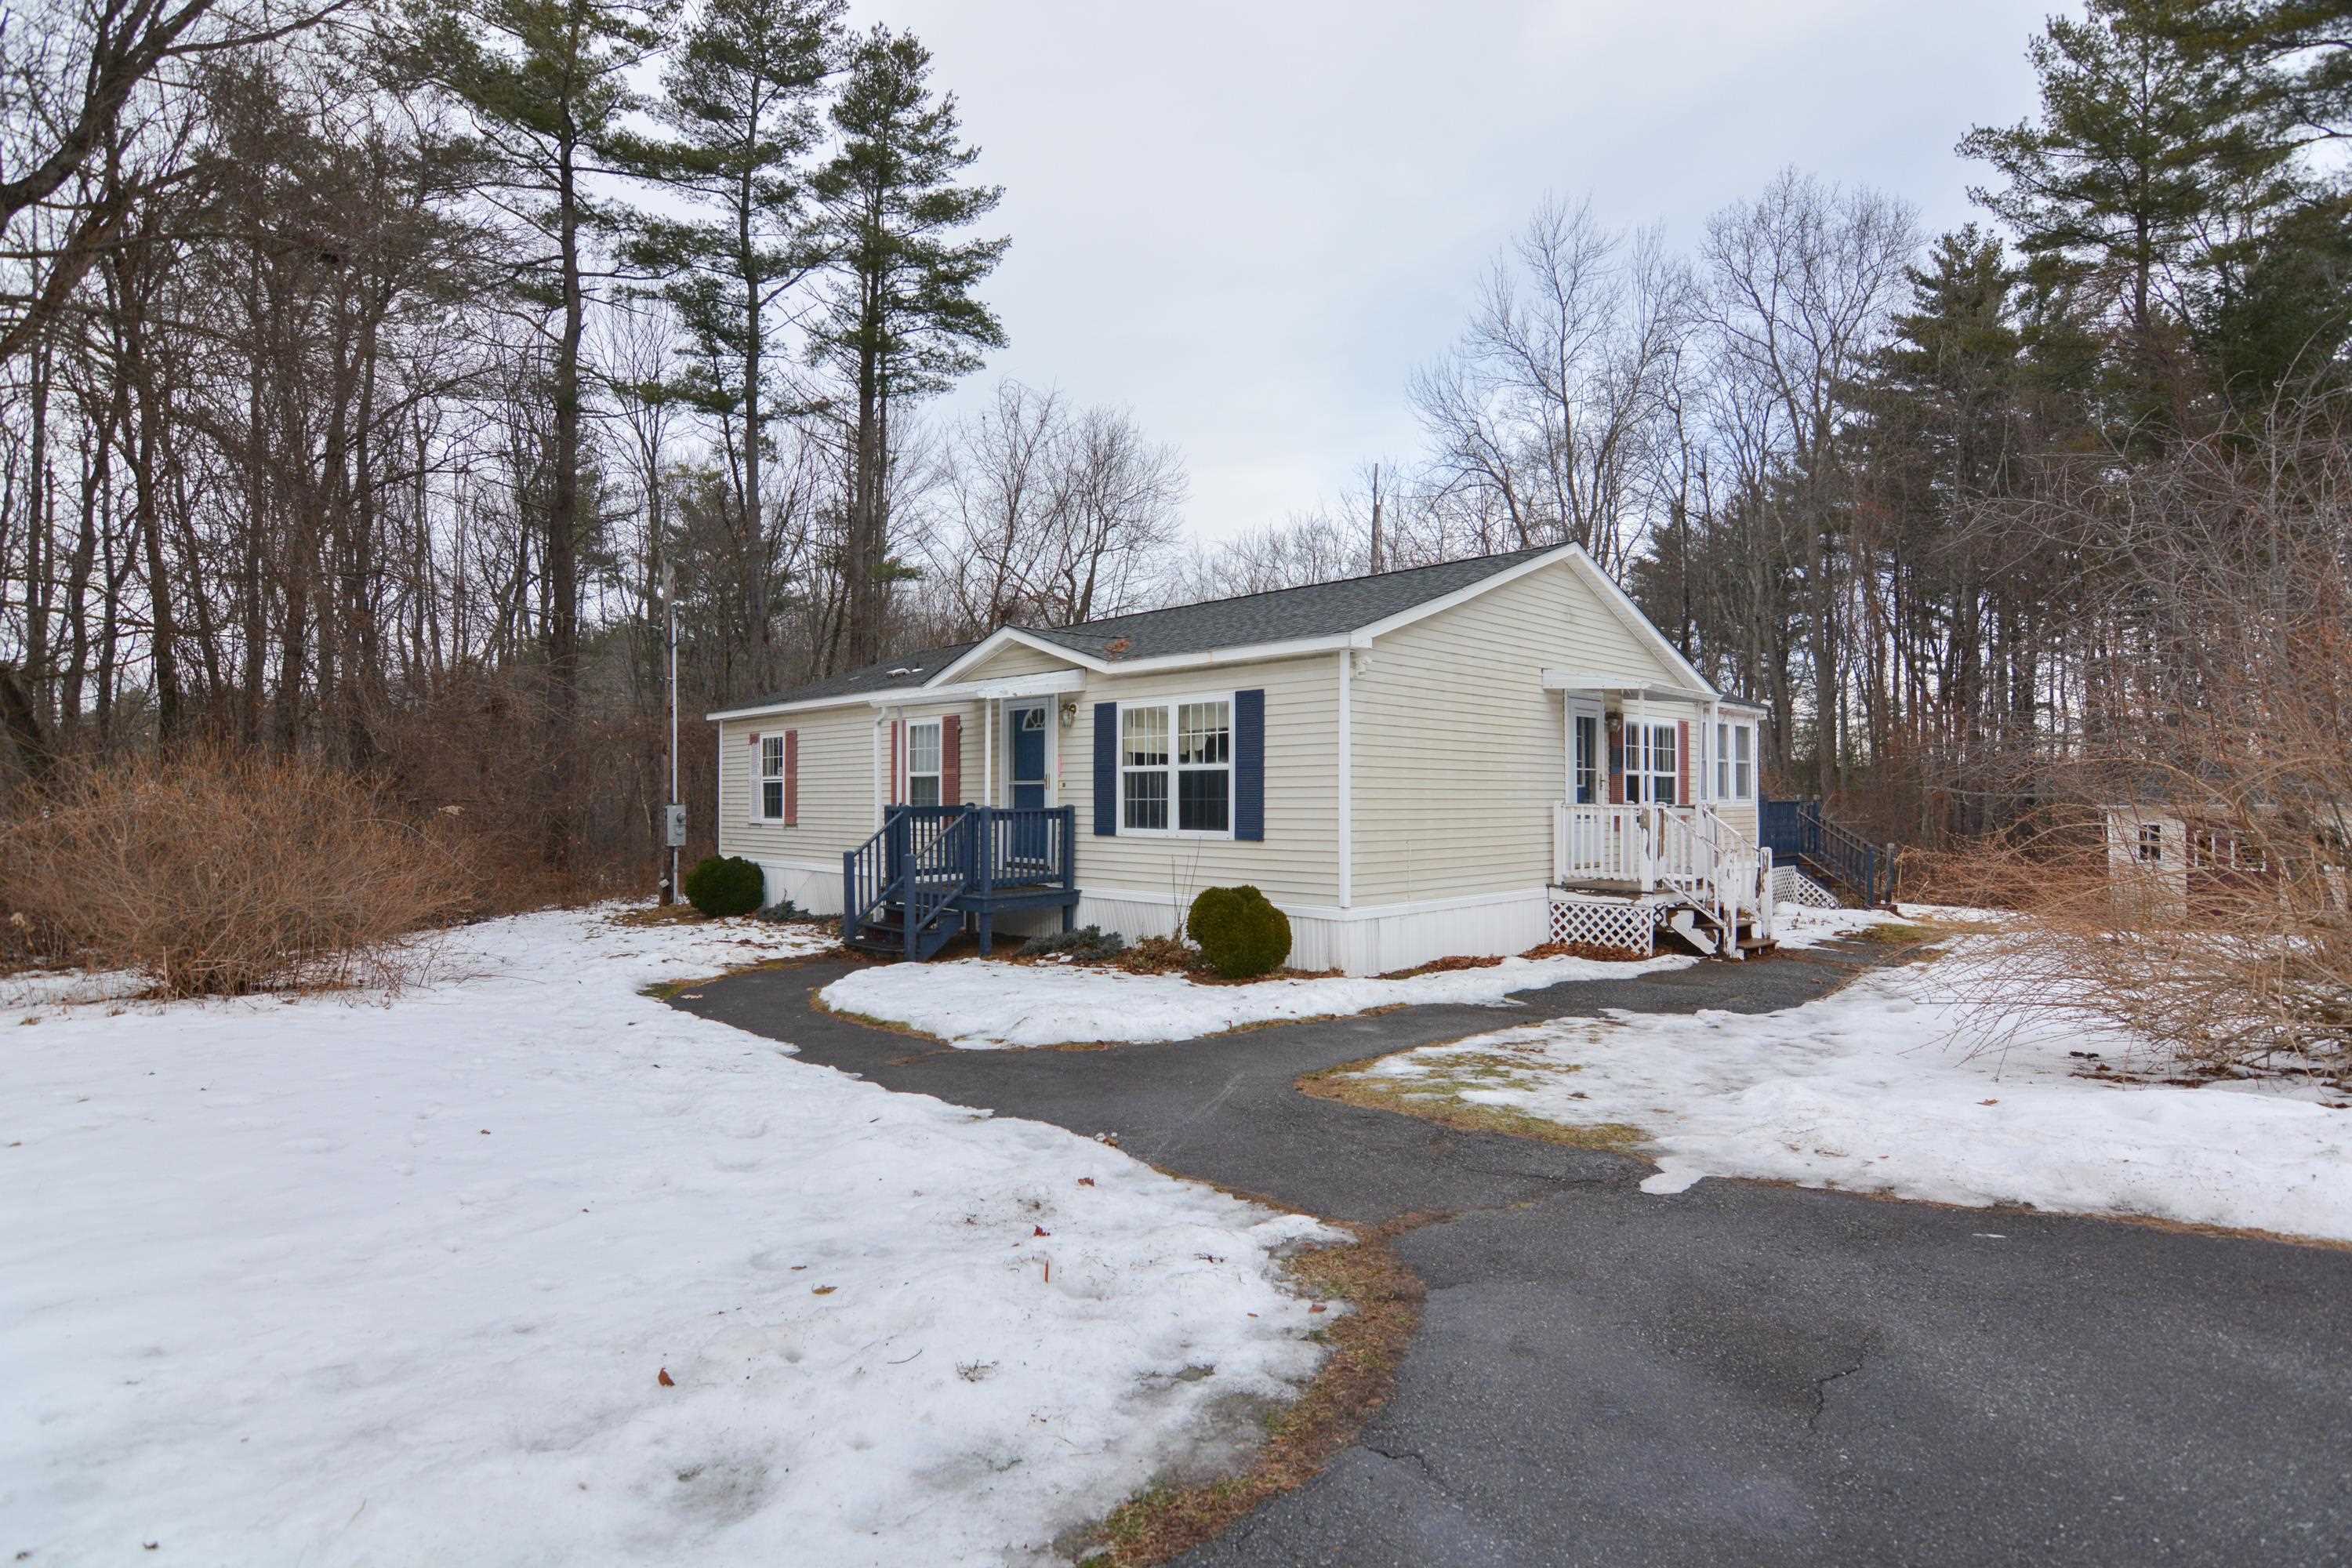
Asking Price: $199,000
Type: Single Family
Status: Active
Days-On-Market: 77
Listing Date: Jan 05, 2026
Updated: Jul 09, 2026
Bedrooms: 3
Baths: 2
Sq Ft: 1,160
Acres: 0.34

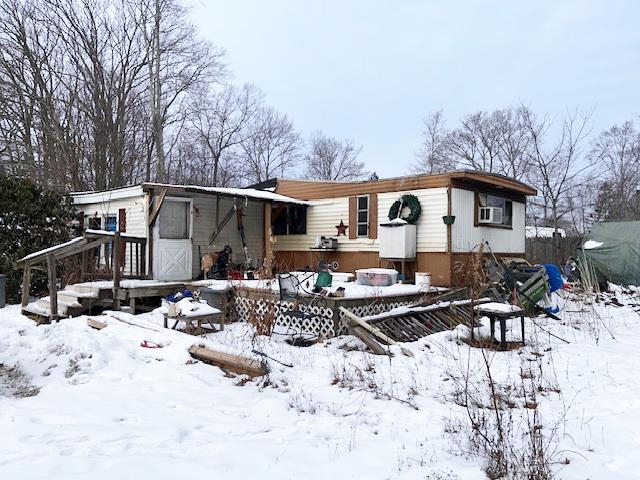
Great opportunity - mobile home on its own land! Home has 5 rooms, 3 bedrooms, 1.5 baths on a level .34 acre level lot. Drilled well with 2 year old pump, public septic. Home needs work - will likely require cash or rehab loan.


Asking Price: $199,000
Type: Condo
Status: Active
Days-On-Market: 82
Listing Date: Jan 03, 2026
Updated: Jun 17, 2026
Bedrooms: 1
Baths: 1
Sq Ft: 658
Acres: 0.00

Welcome home to this sun-drenched top-floor, garden-style 1-bedroom, 1 bathroom condo in Hillside Estates, where comfort, convenience, and lifestyle collide. Enjoy both sunrise and sunset views from your private balcony, filling the space with natural light throughout the day. Inside, you’ll find tasteful newer kitchen updates paired with a functional layout designed for easy living. The community offers on-site laundry with app-based payment and the added convenience of heat and hot water included for your unit. Don't forget your bonus storage located at the bottom floor of the building. Amenities elevate the experience with an in-ground pool, clubhouse, and recreation courts, while prime parking plus ample guest spaces make hosting effortless. Whether you’re looking for low-maintenance living or a smart investment, this home delivers value, light, and lifestyle—all in ONE.


Asking Price: $1,398,008
Type: Single Family
Status: Under Contract
Days-On-Market: 112
Listing Date: Jan 01, 2026
Updated: Jul 09, 2026
Bedrooms: 3
Baths: 3
Sq Ft: 3,141
Acres: 1.01

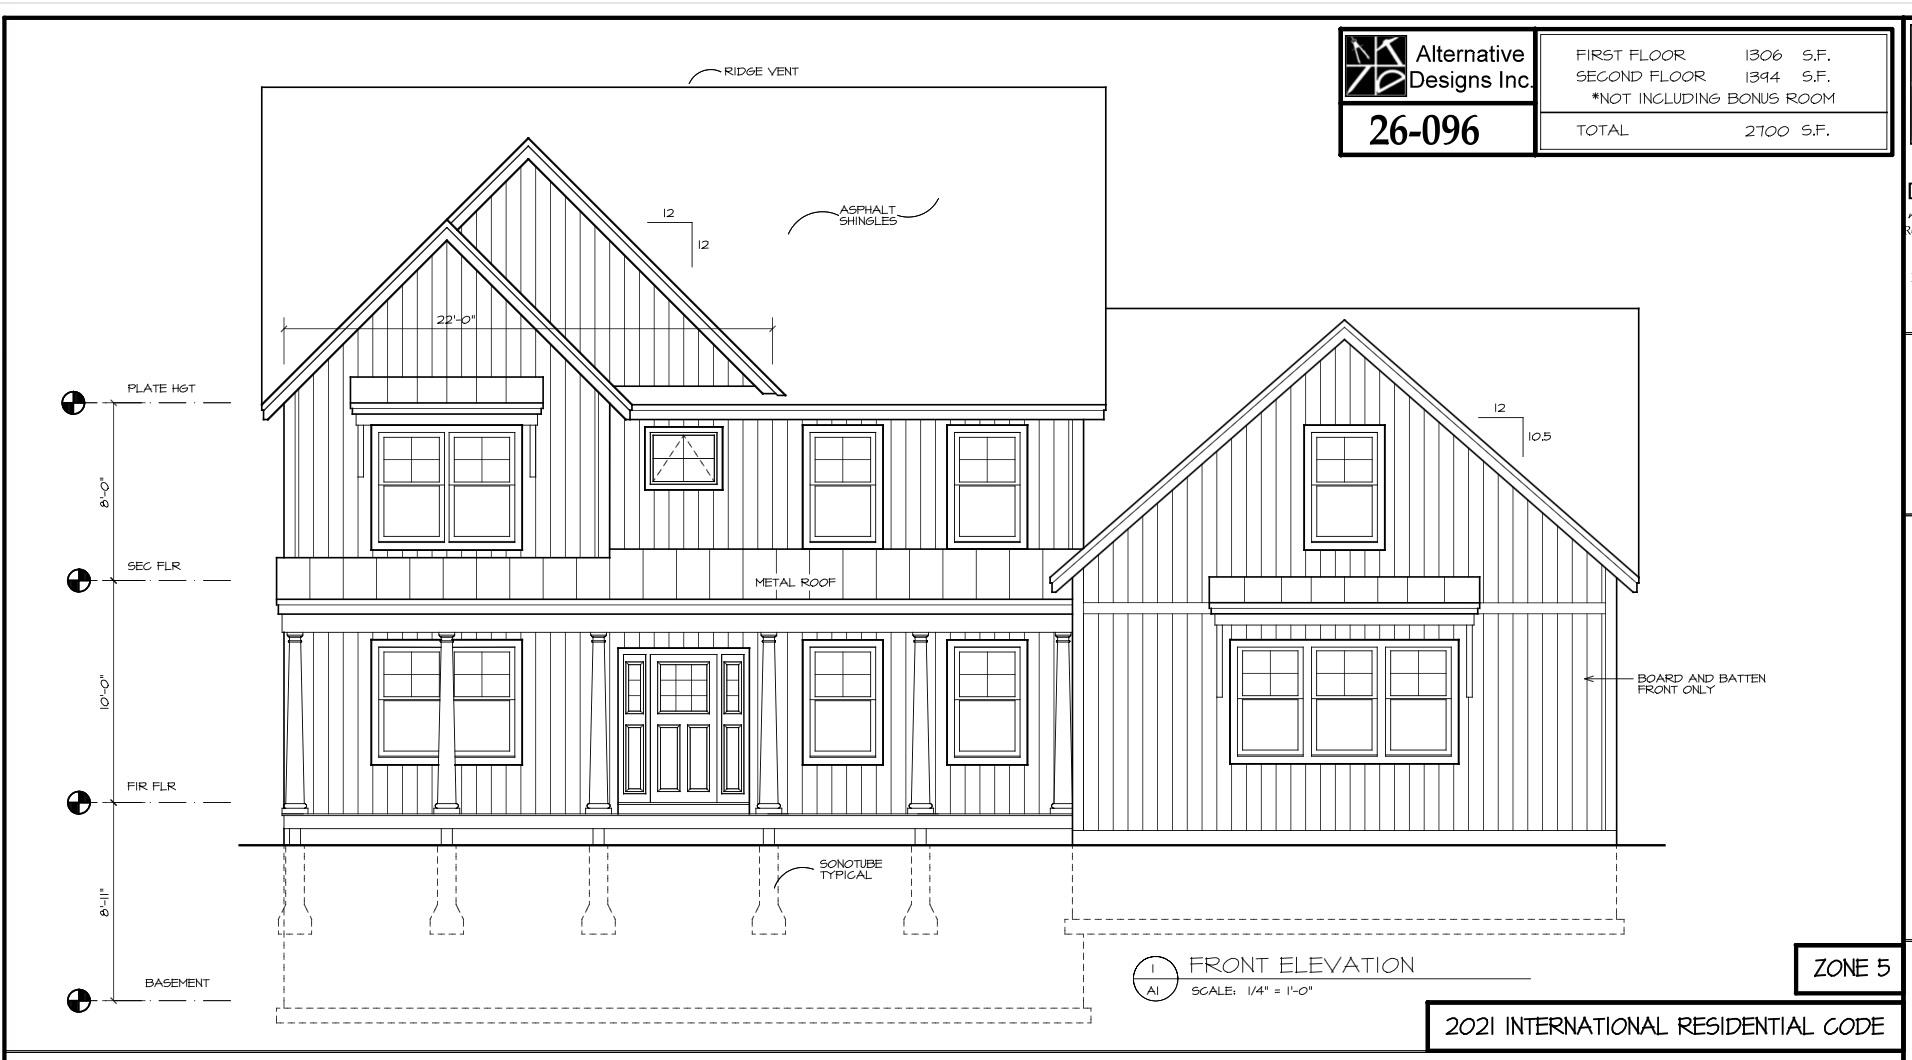
Home to be built in the desirable Colby Farm Subdivision in Chester, NH. This offering presents a rare opportunity to build new in an exclusive enclave surrounded by conservation land, providing privacy, natural beauty, and a peaceful setting. With only four homesites remaining, opportunities like this are increasingly limited. The proposed farmhouse-style design features open, light-filled living spaces, a spacious kitchen ideal for entertaining, a dedicated dining area, and flexible floor plan options to suit a variety of lifestyles. The second level includes a private primary suite, additional bedrooms, and convenient second-floor laundry. A welcoming front porch and a three-car attached garage complete the design. Buyers may choose this plan, select an alternate builder-approved plan, or bring their own custom design. At this stage, buyers can personalize all finishes, including cabinetry, countertops, flooring, fixtures, and color selections, creating a home tailored to their individual preferences and design vision. Colby Farm is a limited subdivision of just 10 homes, offering a quiet country atmosphere while remaining convenient for commuters, with easy access to Route 93 and a reasonable commute to Boston. Close to Chester village amenities, outdoor recreation, and major routes, this is a unique opportunity to create a custom home in one of Chester’s most sought-after new neighborhoods.



Asking Price: $1,250,000
Type: Single Family
Status: Under Contract
Days-On-Market: 113
Listing Date: Dec 31, 2025
Updated: Apr 23, 2026
Bedrooms: 3
Baths: 3
Sq Ft: 3,018
Acres: 1.01

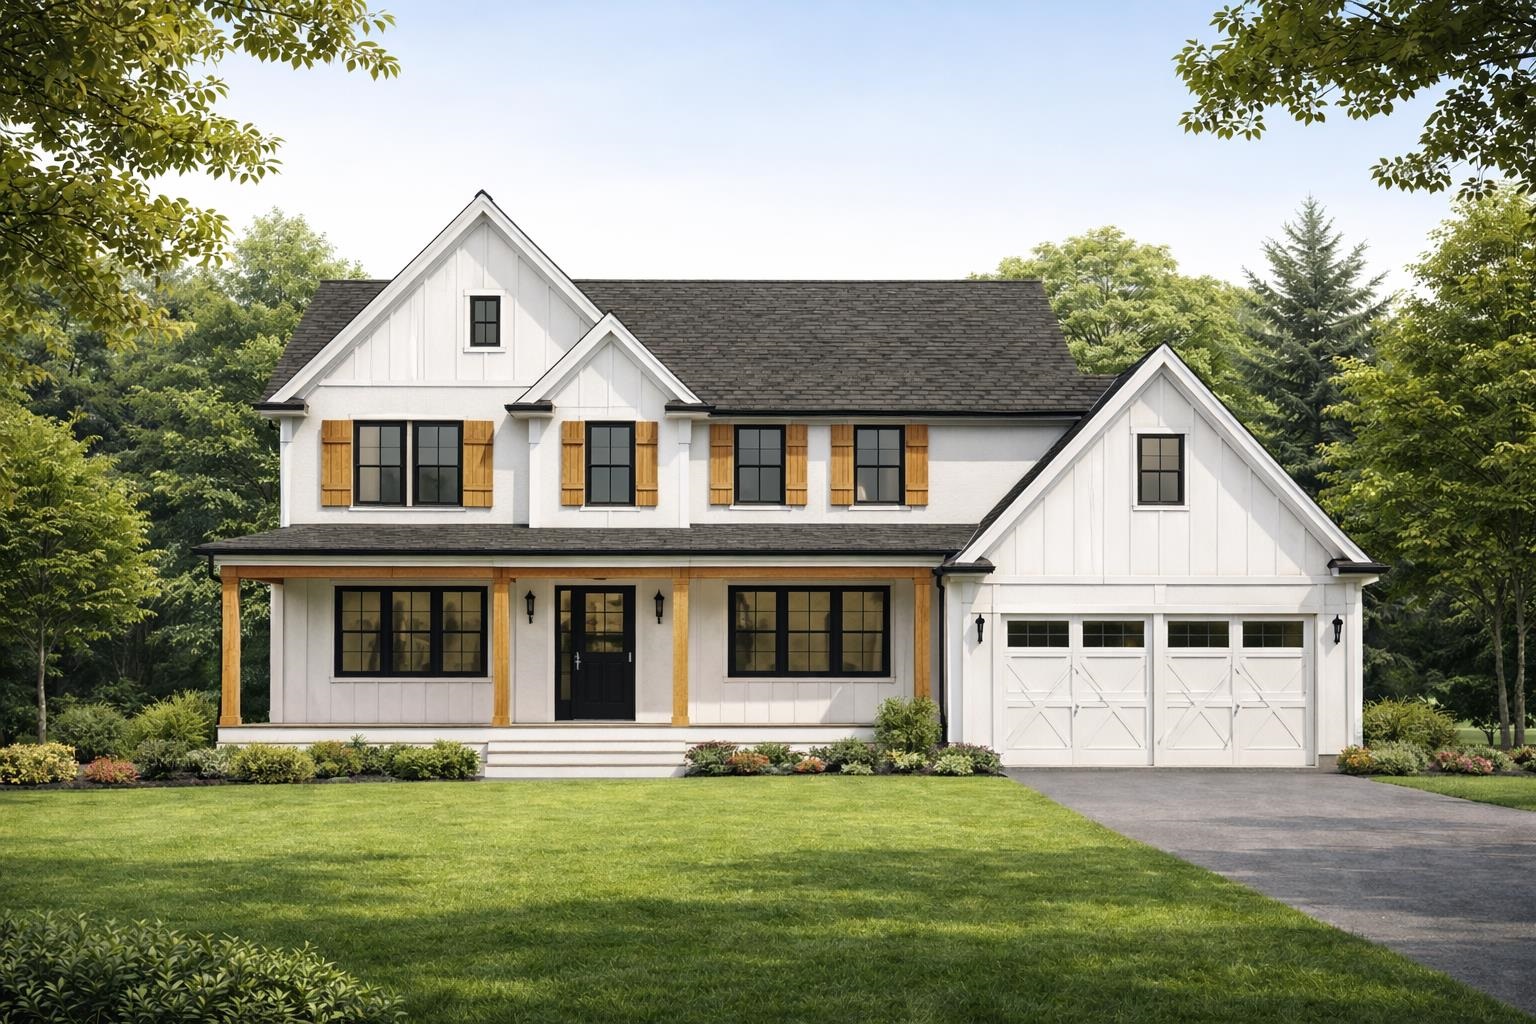
Home to be built only 4 lots remaining. Welcome to Colby Farm, an exclusive enclave of just 10 beautifully crafted single family homes, tucked away on a quiet cul de sac. Thoughtfully designed with both elegance & functionality in mind, each home offers spacious, customizable floor plans, allowing buyers to select finishes, appliances, and details to reflect their personal style. This farmhouse style home is a 3,018 sq. ft. retreat that blends timeless charm with modern living. The plan includes three generously sized bedrooms, two and a half well appointed bathrooms, & a convenient second floor laundry. At the heart of the home, the gourmet kitchen is designed to be tailored to your taste, with allowances for appliances, cabinetry, countertops, and finishes. A large center island & walk in pantry create a space that works beautifully for both everyday living and entertaining. The layout also features a flexible room ideal for a home office or den, an expansive great room for gatherings, & a welcoming mudroom leading to a spacious two car garage, all designed with comfort and livability in mind. Set along a scenic country road, Colby Farm offers the perfect balance of modern luxury and rural charm. A neighboring horse farm and 18 acres of conservation land enhance the peaceful surroundings, while the absence of condo fees adds to the appeal. Choose from the builder’s thoughtfully designed plans or bring your own vision to life. Photos are a facsimile of previous build.


Asking Price: $389,000
Type: Single Family
Status: Active
Days-On-Market: 61
Listing Date: Dec 29, 2025
Updated: Feb 28, 2026
Bedrooms: 3
Baths: 2
Sq Ft: 1,529
Acres: 0.10

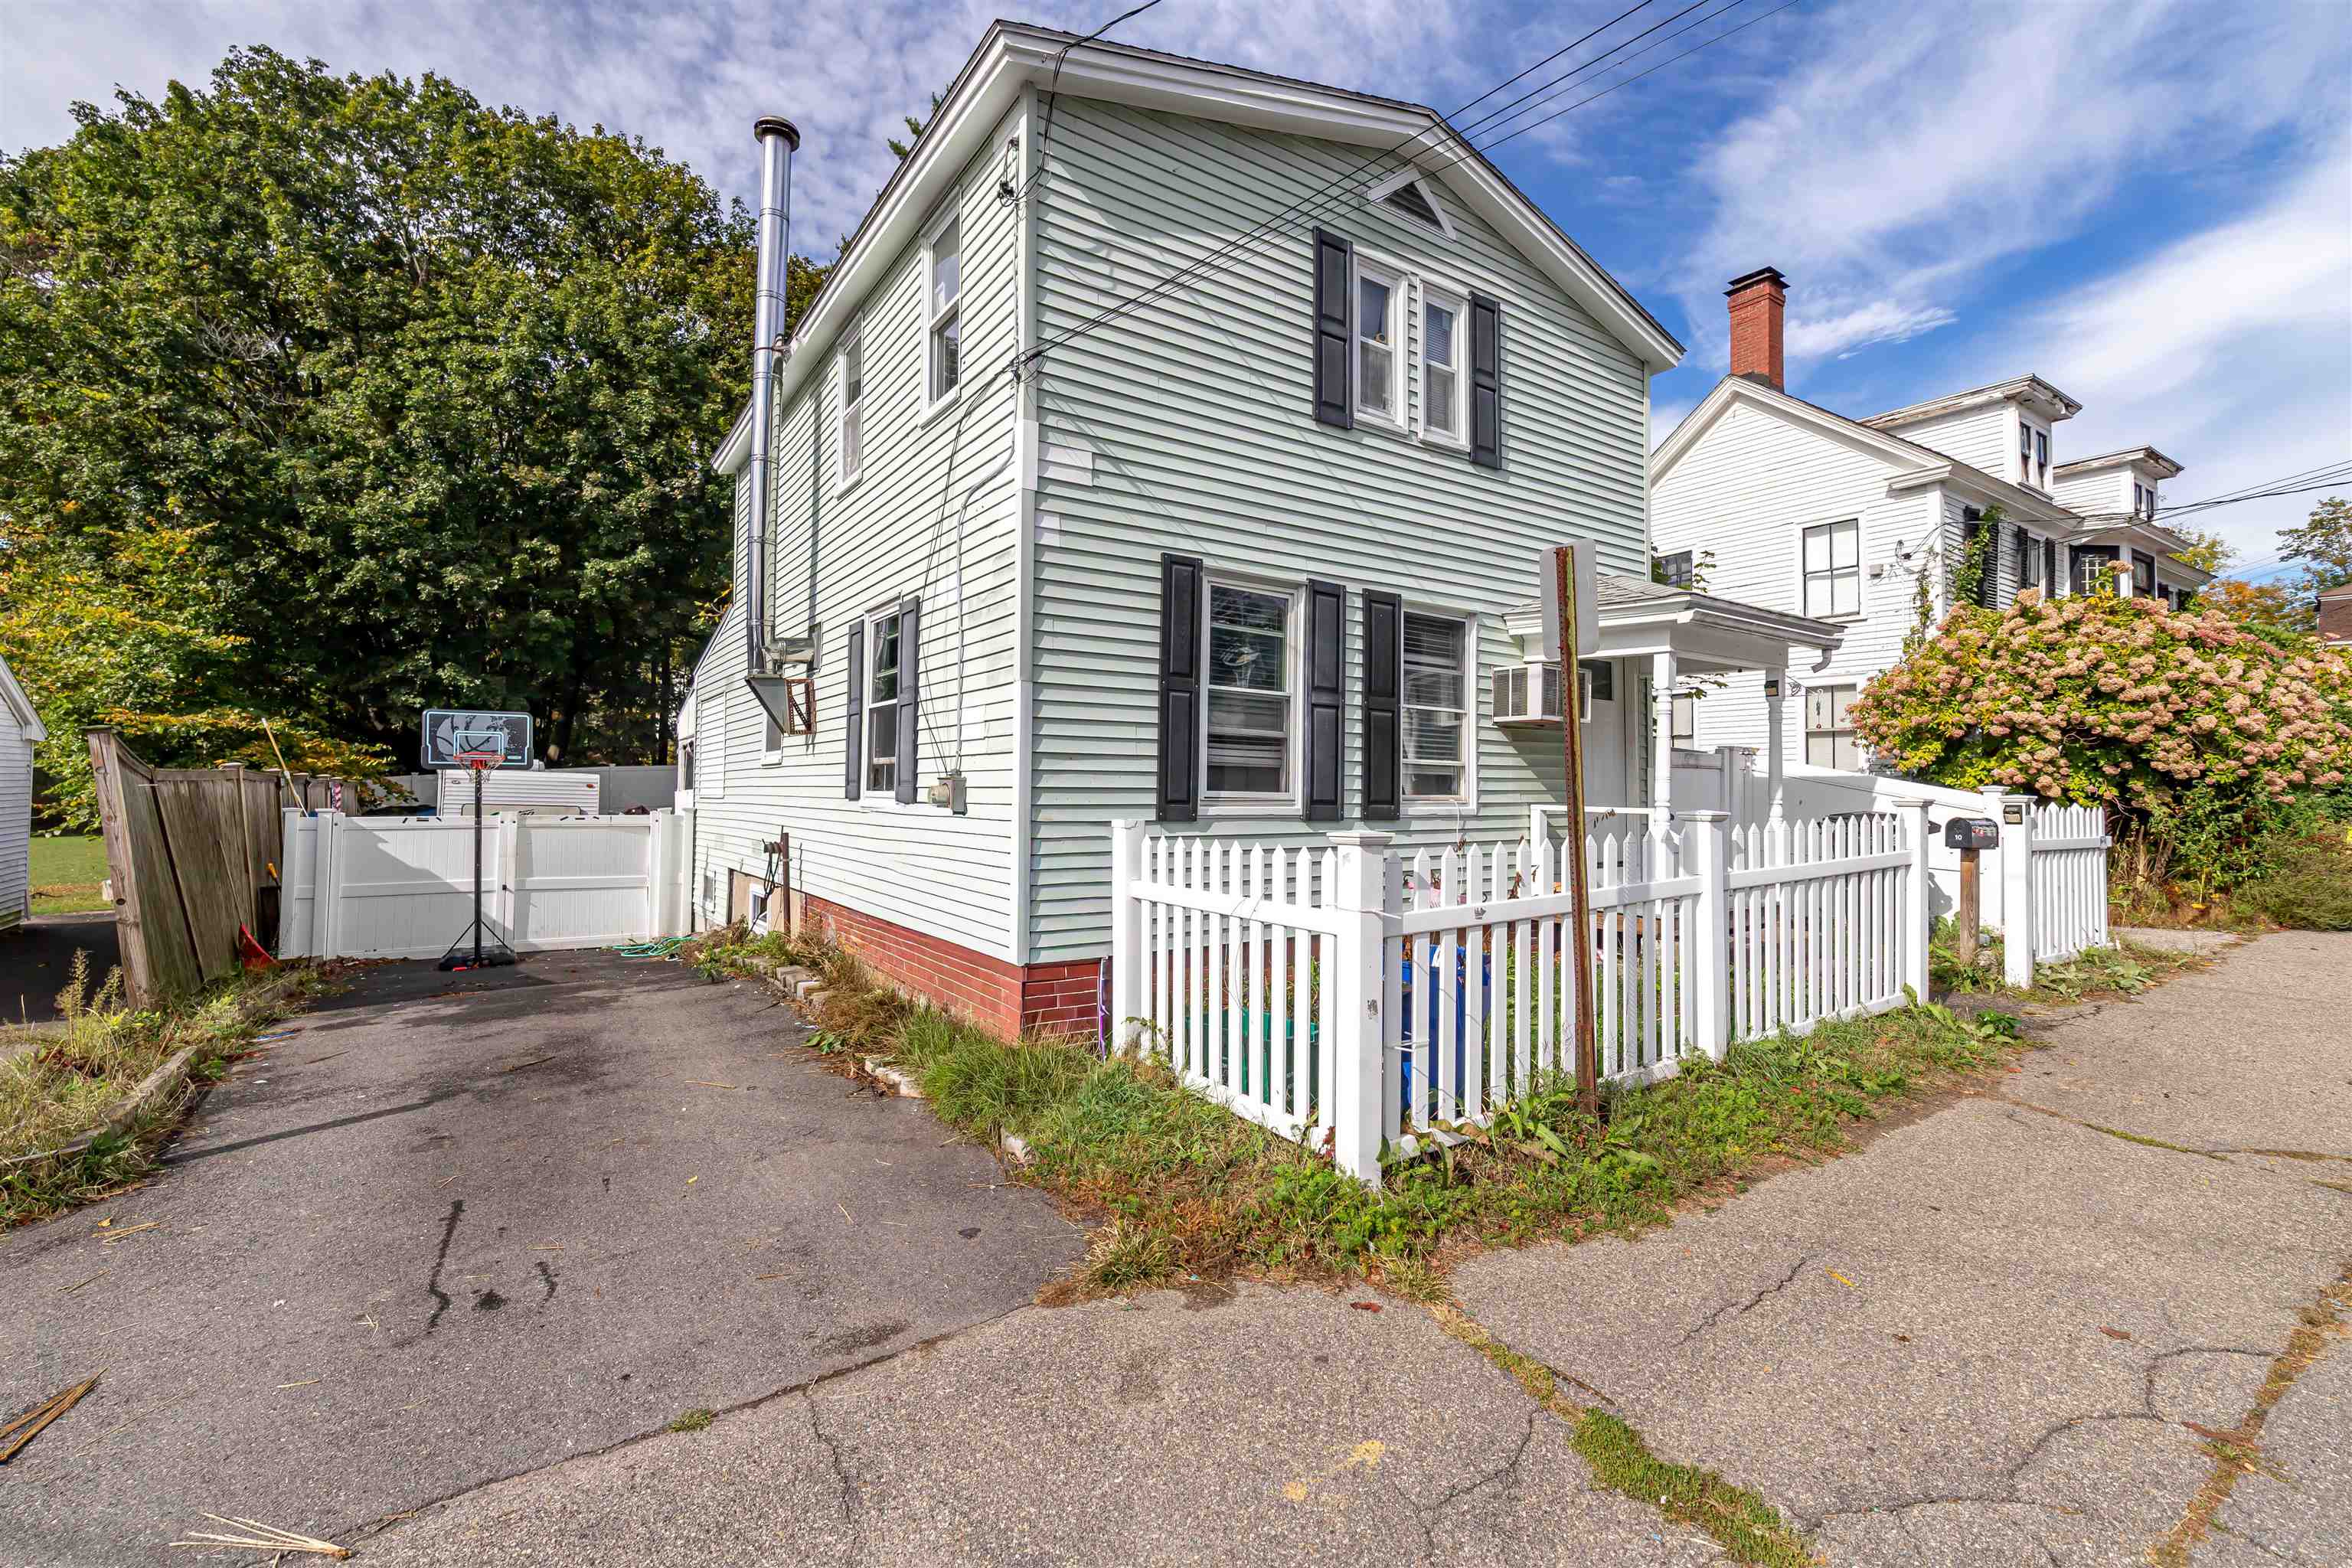
Colonial-style home with 3 bedrooms and 1.5 bathrooms within walking distance to Pinkerton Academy. Step through the generous mudroom, an ideal New England entryway, and into the warm, inviting living room, where a cozy wood-burning stove creates the perfect ambiance for fall and winter nights. The sunlit dining area provides a cheerful setting for family meals and gatherings. The kitchen has newer appliances and a smart, functional layout; it's designed to make both everyday meals and entertaining a breeze. A bonus family room with a vaulted ceiling and skylight with a view of the pool and backyard is a bright and versatile room, ideal for a home office, playroom, or additional lounge space. A well-placed half bath completes the main floor. Upstairs, you’ll find three bedrooms, along with an updated full bathroom for added comfort and style. Recent upgrades—including a newer furnace and hot water tank—ensure energy efficiency and peace of mind for years to come. Step outside and discover your private backyard retreat. The fully fenced yard includes an enclosed porch, above-ground pool, hot tub, and a spacious shed for extra storage. Whether you're hosting summer BBQs, poolside parties, or simply enjoying a quiet evening under the stars, this outdoor space is built for making memories. The basement includes two heated bonus rooms!


Asking Price: $240,000
Type: Mobile Home
Status: Under Contract
Days-On-Market: 23
Listing Date: Dec 29, 2025
Updated: Jan 22, 2026
Bedrooms: 3
Baths: 2
Sq Ft: 1,232
Acres: 0.00

Welcome to 47 Campbell Street in Salem, NH, located in a desirable 55+ community designed for easy, low-maintenance living. This vacant, move-in ready home is in good condition and offers an excellent opportunity for buyers looking to downsize without the hassle of major renovations. Only two occupants allowed. With simple upgrades such as new flooring and fresh interior paint, this home can be quickly elevated to a top-notch, like-new space, allowing buyers to customize finishes while avoiding costly or time-consuming projects. The practical layout and well-kept condition make it an ideal fit for those seeking comfort, convenience, and value. Conveniently located near shopping, dining, medical facilities, and major routes, this property offers both accessibility and peace of mind. Vacant and easy to show, this is a great opportunity for a smooth, quick closing—perfect for downsizers ready to simplify and move forward. The sale of this property being listed is contingent upon the proposed Seller (or "Contract Owner") completing his/her/its purchase of this property. "Seller" currently has this property under contract for purchase.


Asking Price: $625,000
Type: Single Family
Status: Under Contract
Days-On-Market: 8
Listing Date: Dec 23, 2025
Updated: Dec 31, 2025
Bedrooms: 2
Baths: 2
Sq Ft: 1,383
Acres: 0.00

Designed for comfort and simplicity, 26 Sagewood Drive offers an easy-living lifestyle. Tucked within a well-kept 55+ community, this thoughtfully maintained one-level home has had just one owner, and it shows in all the right ways. Offering 1,313 sq. ft, 2 bedrooms, 2 full baths, and a 2-car attached garage, this home is clean, comfortable, and designed for living well without the upkeep. The fully enclosed porch is the perfect place to unwind, overlooking peaceful woods that are protected conservation land, ensuring your backyard remains private, natural, and forever build-free. Located right on the Massachusetts border, this home delivers a quiet, low-maintenance lifestyle with easy access to highways, shopping, and everyday conveniences. No stairs, no projects, no noise - just a well-cared-for home that makes life feel simpler. If you’ve been waiting for something that’s move-in ready, manageable, and quietly special… you won't want to miss this home. Showings begin at the open house on Saturday, 12/27/25 at 11 am.


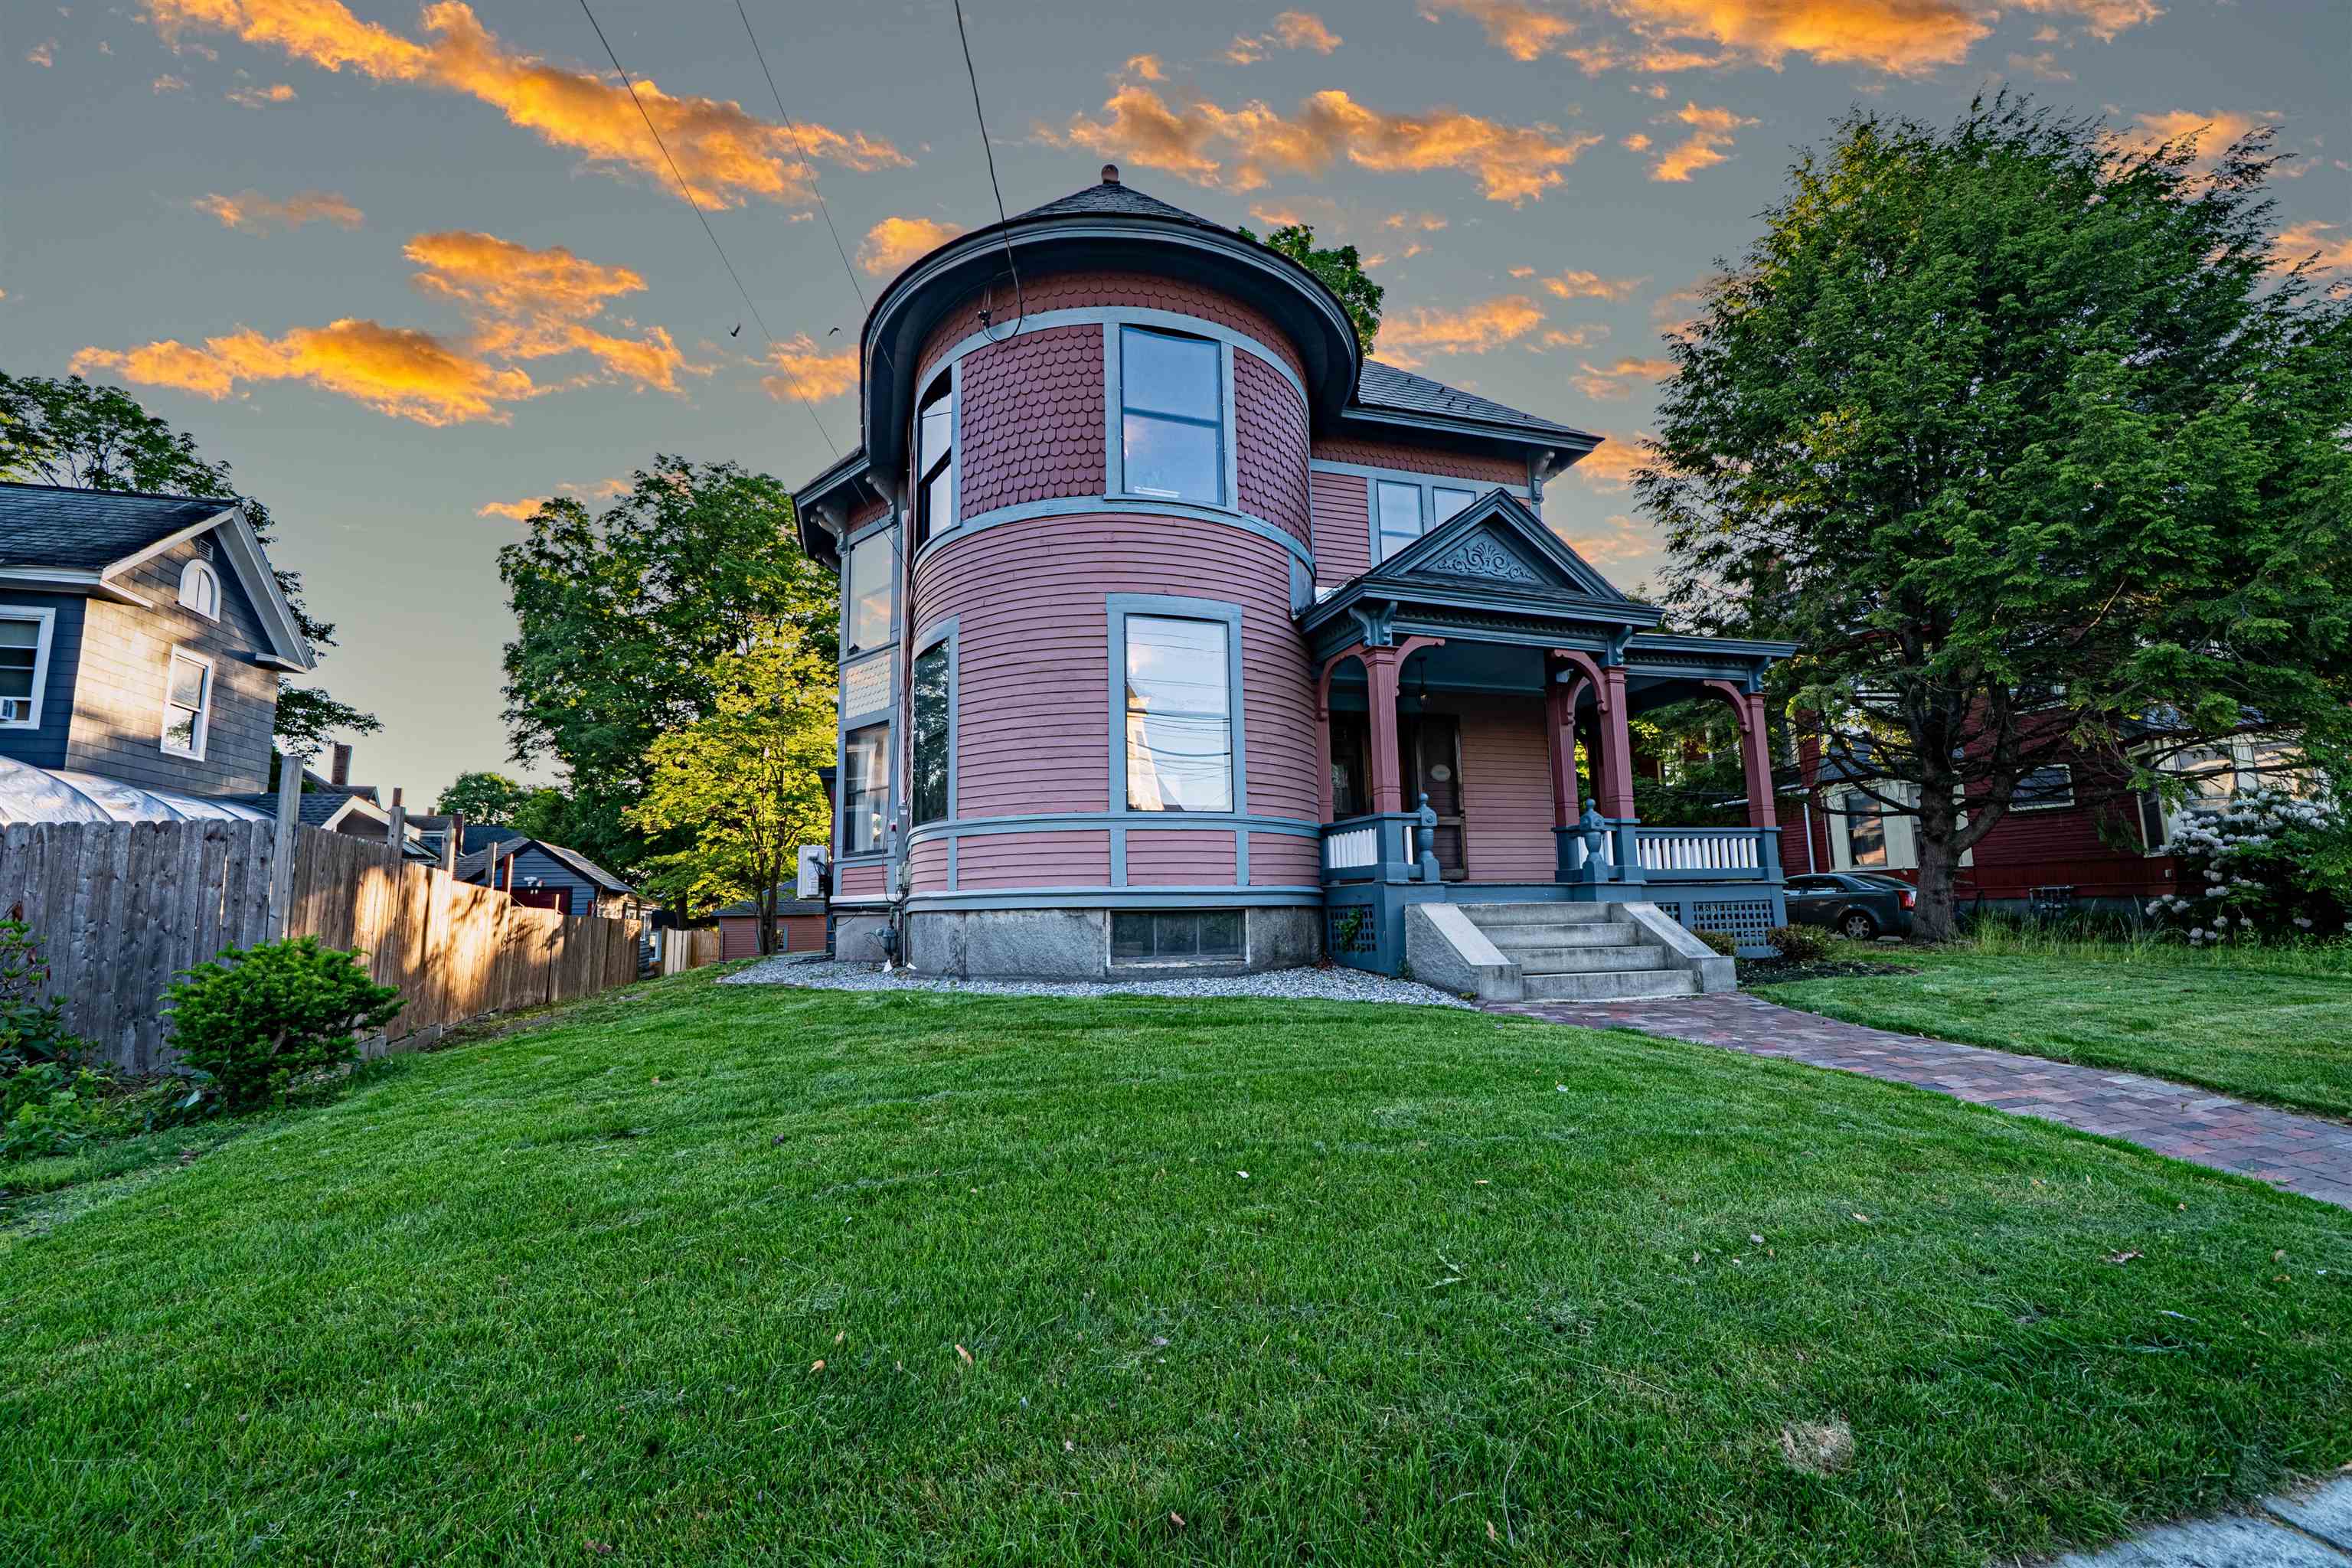
Asking Price: $920,000
Type: Single Family
Status: Active
Days-On-Market: 188
Listing Date: Dec 19, 2025
Updated: Jun 25, 2026
Bedrooms: 4
Baths: 3
Sq Ft: 3,020
Acres: 0.25

Victorian Charm in Nashua's Historic North End! Step back in time with The Stephen & Maria Mansfield House, a stunning 19th-century Queen Anne Victorian in a prime Historic District location! Enjoy evening strolls to downtown Nashua's vibrant restaurants & events. Renovated for modern living while preserving original charm, this home boasts a grand foyer, living room, chef's kitchen with upscale appliances, quartz countertops & butler's pantry. Hardwood floors flow throughout. Marvel at the custom woodwork & doors, new electrical & heating systems, and mini-split AC. A two-car garage & private backyard with a new hydroseed lawn complete this one-of-a-kind gem. Must see!


Asking Price: $610,000
Type: Single Family
Status: Under Contract
Days-On-Market: 21
Listing Date: Dec 18, 2025
Updated: Feb 12, 2026
Bedrooms: 3
Baths: 3
Sq Ft: 2,193
Acres: 2.11

Welcome to 21 Griffin Road, Hudson NH! A Brand-New 3-bedroom Condex - that lives like a single family home. Built by by LaMontagne Builders, celebrated for quality craftsmanship, energy efficiency and timeless design. Set on a 2.14-acre lot, this home combines privacy with convenience just minutes from major routes and local amenities. Step inside and fall in love with the open-concept layout featuring 9-foot ceilings, luxury vinyl plank flooring, and a gourmet kitchen with Quartz countertops, craftsman-style cabinetry and stainless-steel appliances. Every detail has been thoughtfully selected by our professional design team, allowing you to enjoy a sophisticated, move-in-ready home without the wait. Upstairs you’ll find a spacious primary suite with private bath, plus two additional bedrooms, a main bath, and a loft with second-floor laundry, perfect for today’s modern lifestyle. Enjoy central air conditioning, energy-efficient construction, and the benefit of an ultra-low HOA fee. Located just minutes to the Everett Turnpike (Route 3) and I-93, this home offers quick access to Nashua, Manchester, and the Massachusetts border. Don’t miss your opportunity to own new construction in Hudson NH! Schedule your private showing today and experience why so many buyers choose LaMontagne Builders for quality and value.


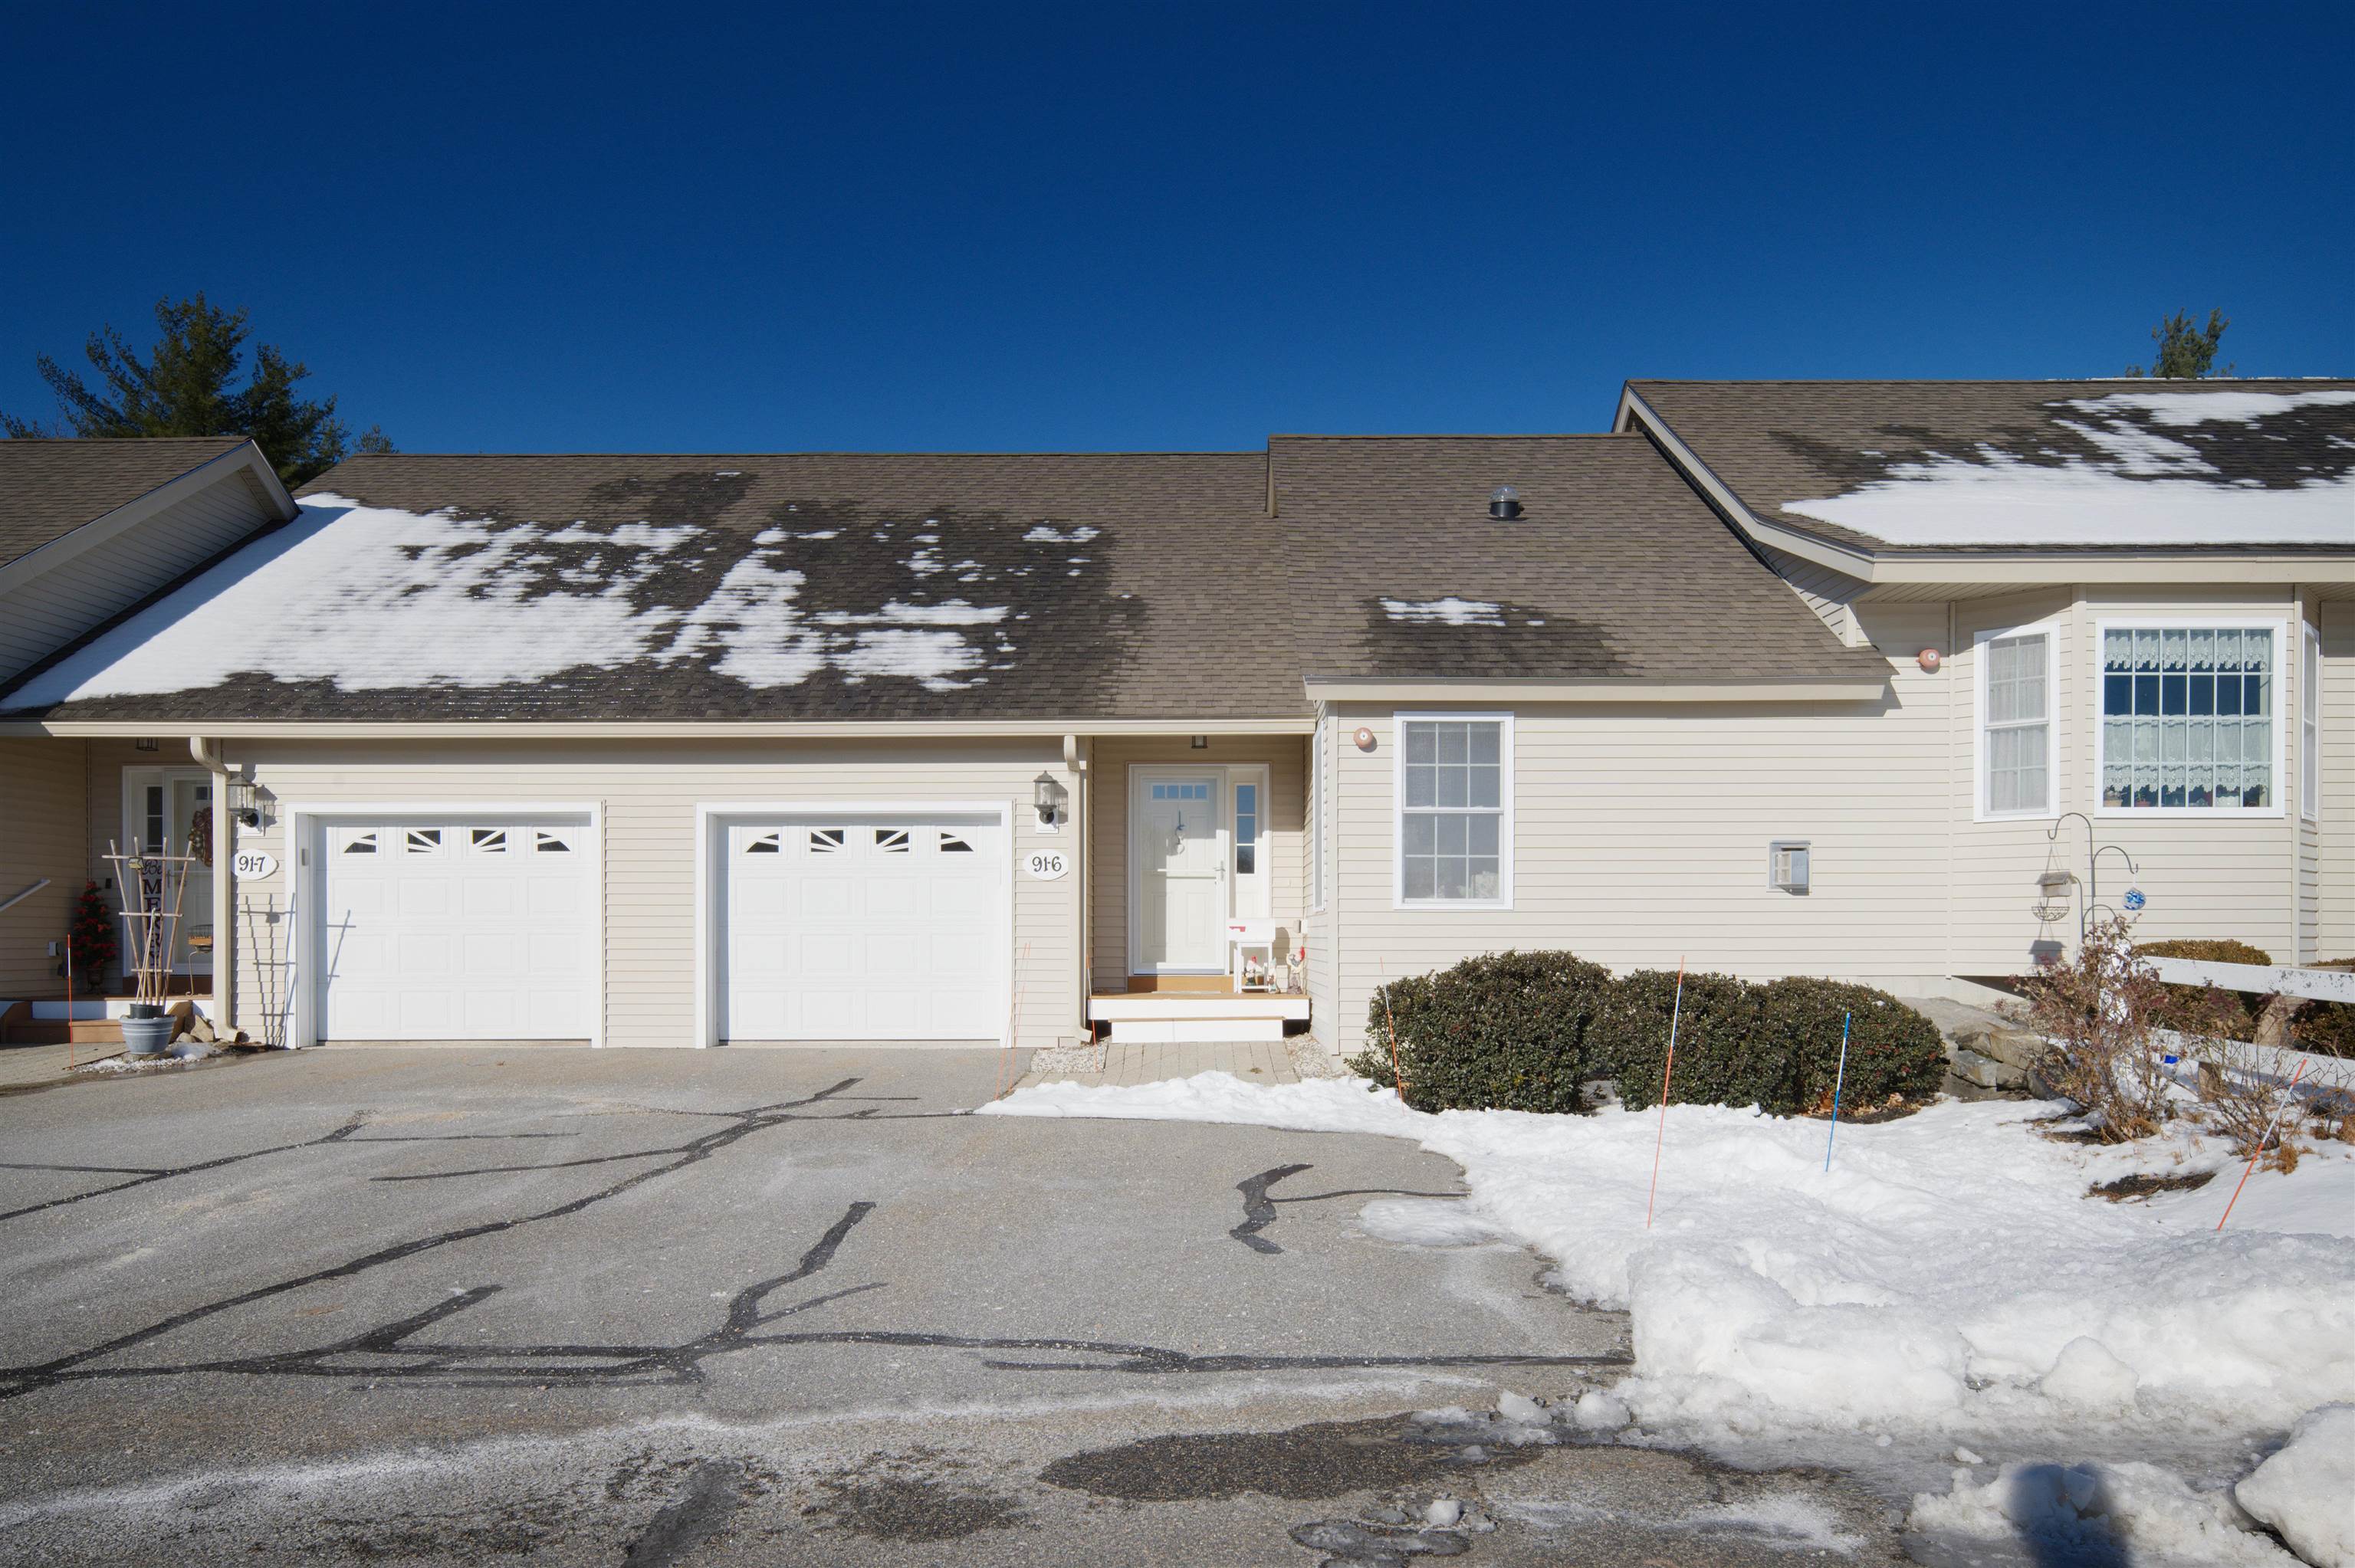
Asking Price: $395,000
Type: Single Family
Status: Under Contract
Days-On-Market: 93
Listing Date: Dec 17, 2025
Updated: Mar 20, 2026
Bedrooms: 1
Baths: 3
Sq Ft: 1,436
Acres: 0.00

Desirable ranch style condo offering easy single level living in the pet friendly 55+ Black Rocks Village Association. Move-in ready with over 1,400 sqft. of living space & 1 car attached garage set toward the end of a quiet dead end abutting the woods for added privacy. Enjoy low maintenance condo living with lawn, snow & exterior maintenance included & set in a community with walking trails, sidewalks, clubhouse, fire pit, community garden & activities. Whole house generator, central A/C & newer water heater. Maple kitchen w. corian counters, tile backsplash, ample cabinet space & hookup for gas stove. Generously sized living & dining with a gas fireplace, cathedral ceiling & nice natural light. Sliders from the kitchen & primary bedroom lead to the deck overlooking the backyard. 1st floor primary bedroom with en-suite 3/4 bath & double closets. Full bath off the hall plus separate laundry closet with built-in cabinetry. Walk out lower level offers over 450 sqft. of finished space with 1/2 bath ideal for guests, office or hobby room plus potential to finish more space, workshop, home gym, or use for storage. Covered porch leads to the mudroom entry w. direct access to the garage. 1 cat or 1 dog per unit & all occupants must be 55+. Convenient southern NH location close to shopping, dining, Rt 101 & 125, beaches & Seacoast. About 1hr to Boston or Portland & 30 min to Manchester.


PrimeMLS Copyright Statement

Copyright 2026 PrimeMLS, Inc. All rights reserved. This information is deemed reliable, but not guaranteed. The data relating to real estate displayed on this display comes in part from the IDX Program of PrimeMLS. The information being provided is for consumers' personal, non-commercial use and may not be used for any purpose other than to identify prospective properties consumers may be interested in purchasing. Data updated every 15 minutes.

Selection Criteria

Filter by a Town: All Towns

Featured: No

Low price: $ 0

High price: $ not set

Bedrooms: 0 minimum

Baths: 0 minimum

Property Type: Residential

Sort order: Newest First

Status: Properties