-Southern NH Residential Properties | Page 149 of 173

Southern NH Real Estate

Selection Criteria

Filter by a Town: All Towns

Featured: No

Low price: $ 0

High price: $ not set

Bedrooms: 0 minimum

Baths: 0 minimum

Property Type: Residential

Sort order: Newest First

Status: Properties

Southern NH Residential Properties | Page 149 of 173

Search Results

Total Count: 1722 Residential Properties (see/modify selection with menu on right)
Page: 149 of 173 pages
Asking Price: $905,750
Type: Single Family
Status: Under Contract
Days-On-Market: 93
Listing Date: Feb 19, 2026
Updated: Jun 04, 2026
Bedrooms: 3
Baths: 3
Sq Ft: 2,106
Acres: 0.25

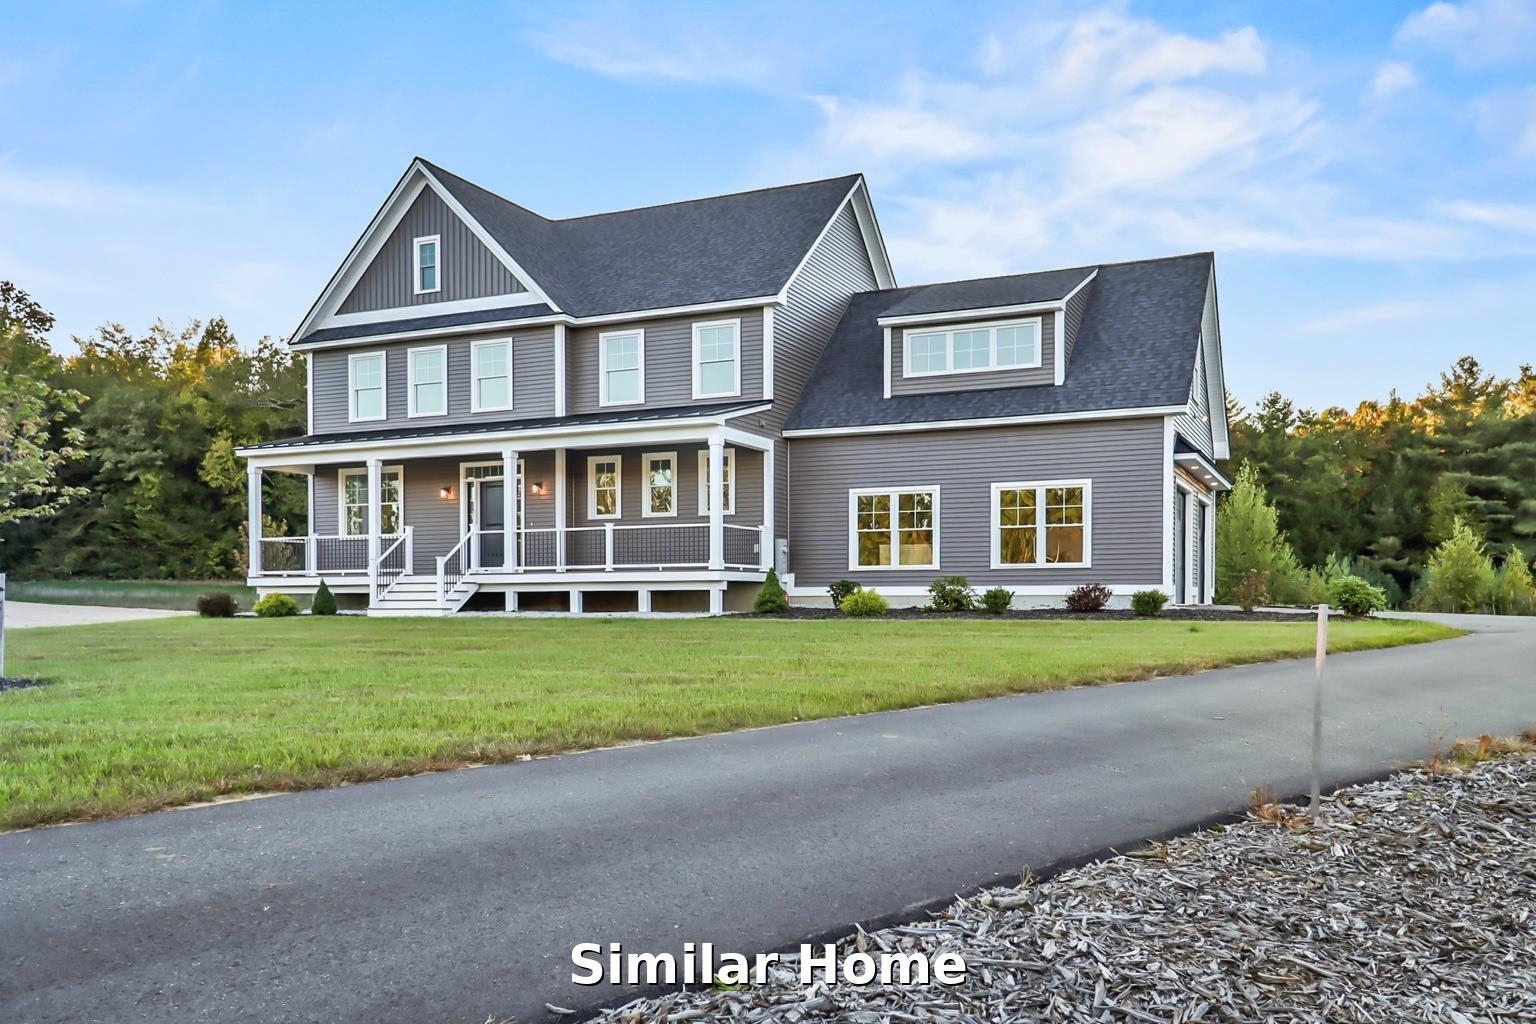
This stunning single-family home offers effortless living with a first-floor primary suite, plus two additional bedrooms, an office, and a full bath on the second level. Nestled in the heart of Nashua’s iconic North End, this brand-new construction blends modern comfort with an unbeatable location. Enjoy low-maintenance living that gives you more time to do what you love. With Greeley Park as your neighbor, you can easily access walking trails, picnic areas, summer concerts at the bandshell, tennis and pickleball courts, softball fields, and even horseshoes. You’re also within walking distance of downtown Nashua, home to chef-owned restaurants, lively sports bars, boutique shopping, the public library, and performances at the Nashua Center for the Arts.
Asking Price: $689,900
Type: Condo
Status: Under Contract
Days-On-Market: 133
Listing Date: Feb 19, 2026
Updated: Jul 02, 2026
Bedrooms: 3
Baths: 3
Sq Ft: 1,559
Acres: 0.00

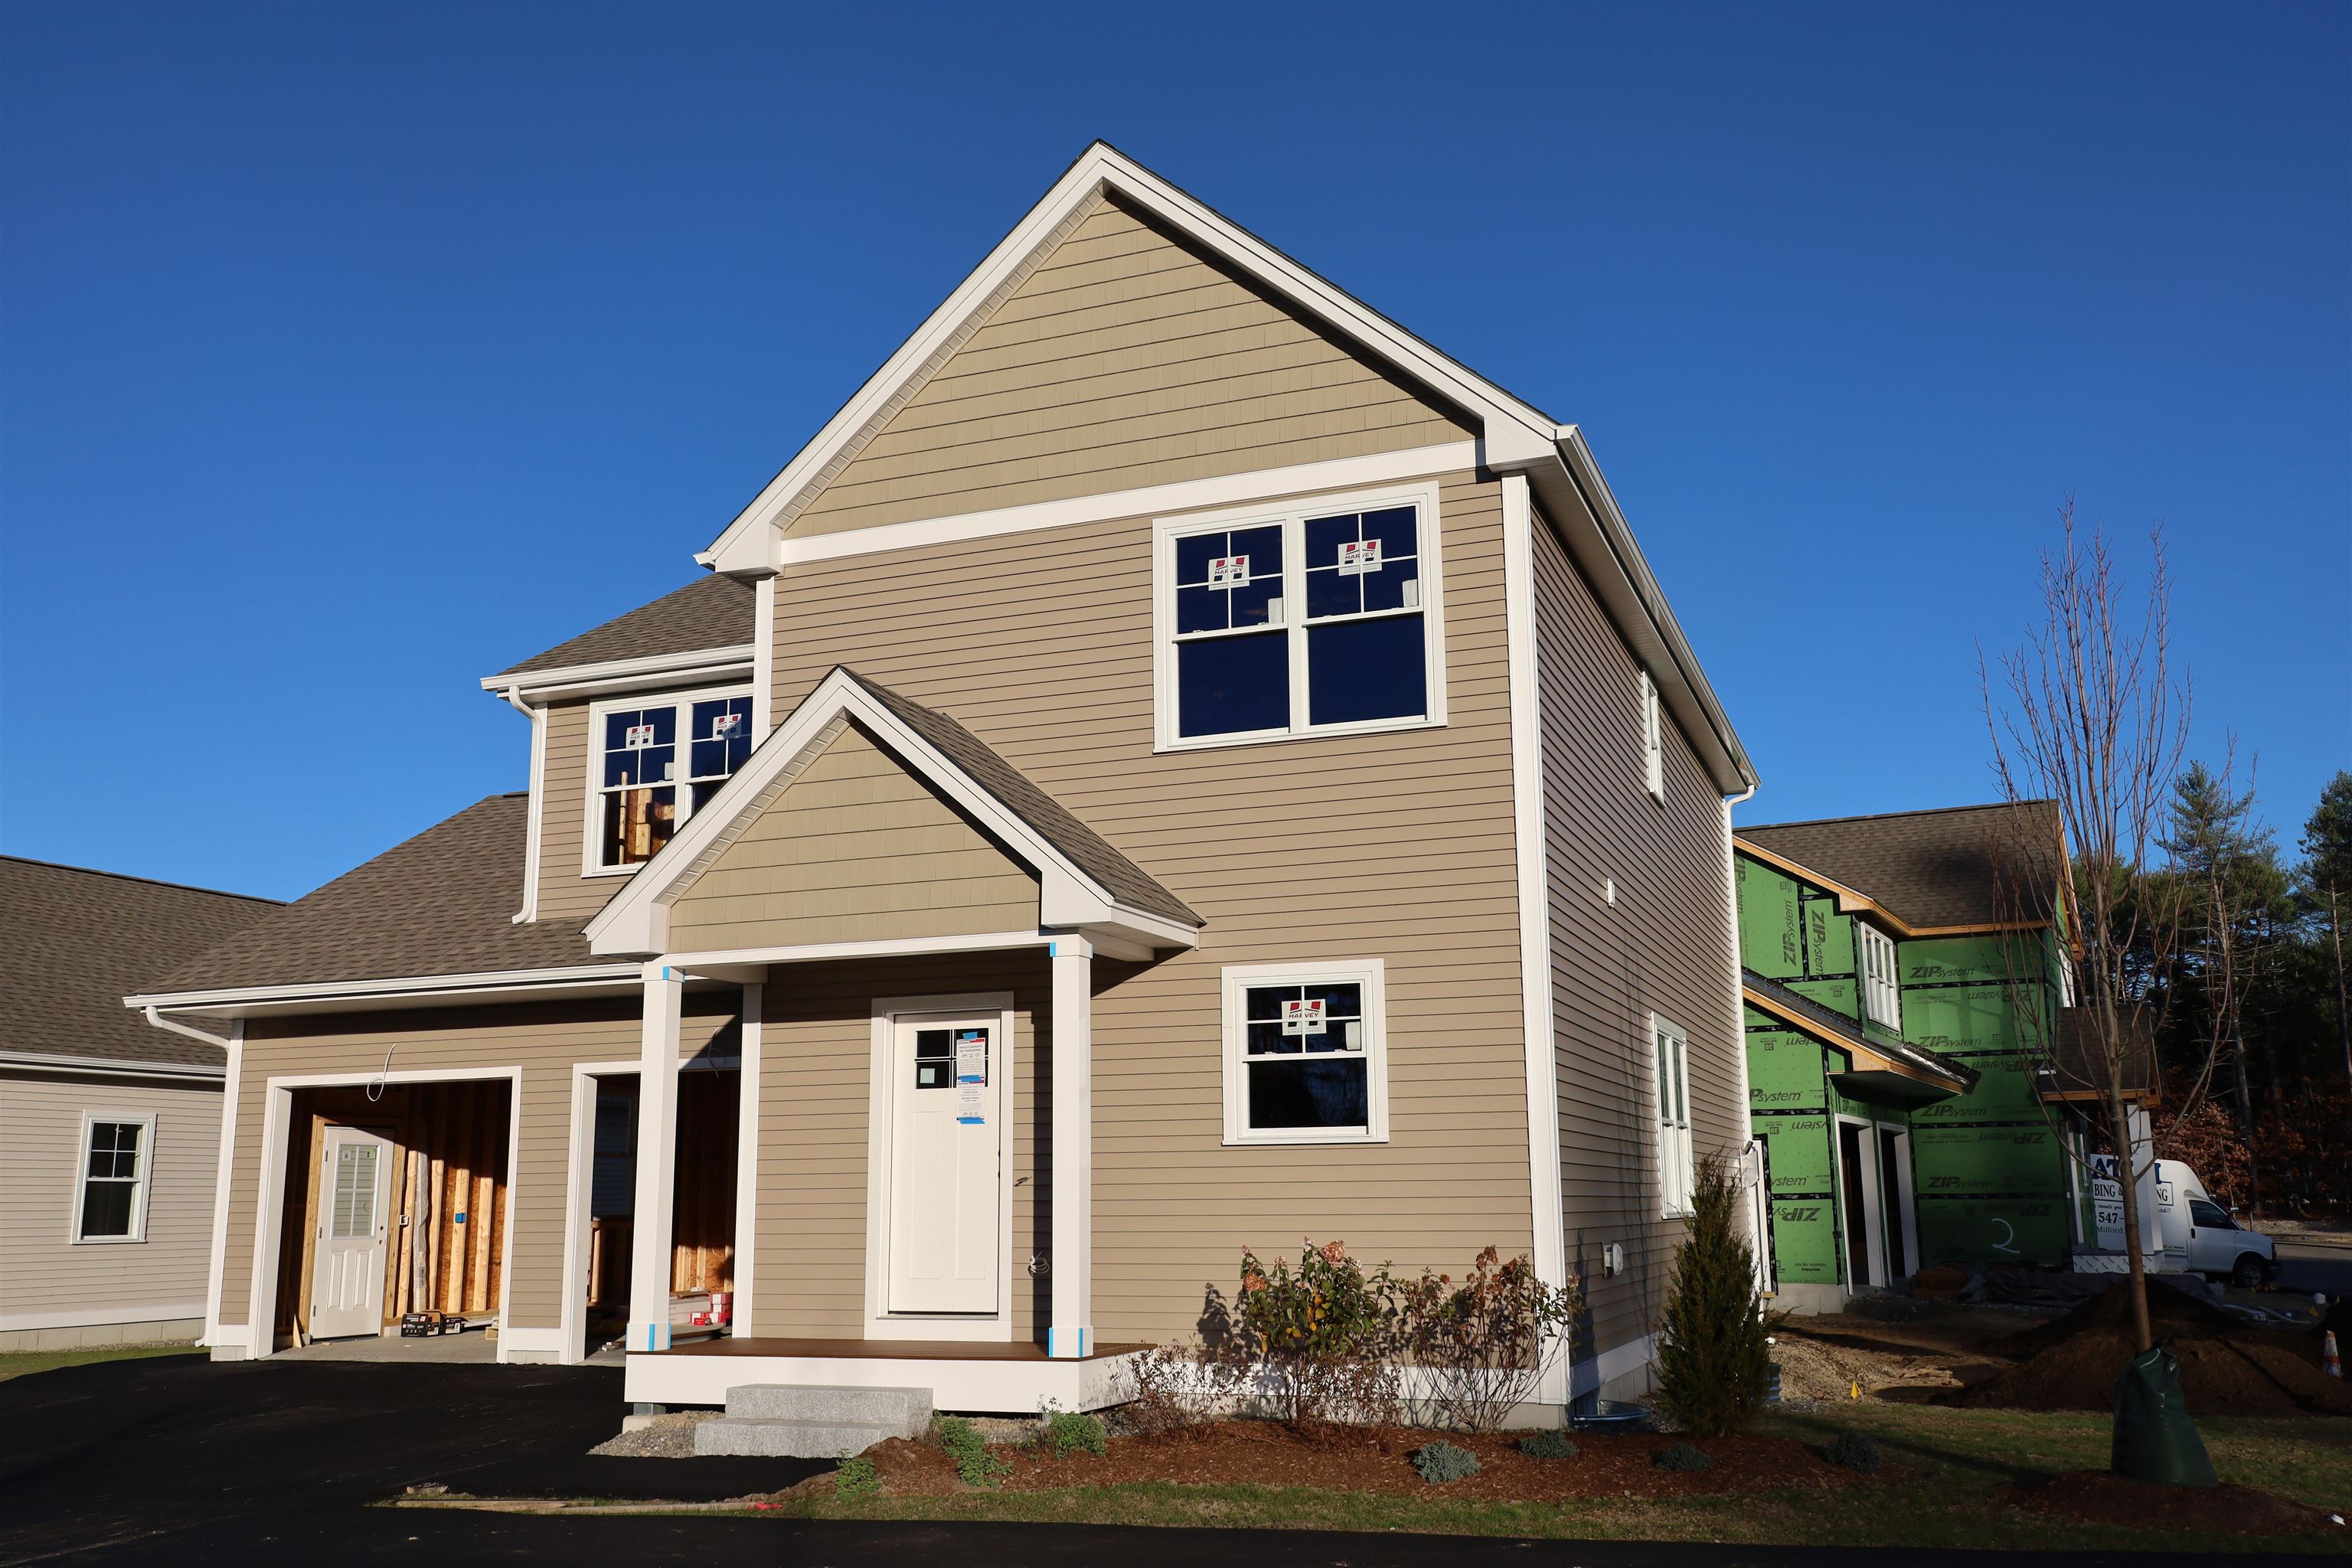
Under construction at Doucet Landing, a development of 83 detached condominiums in desirable South Nashua. The DERBY 2 has an open concept floor plan for seamless living with a 9 foot ceiling on the first floor. These Energy Star code compliant homes redefine comfort and style with high-end finishes and state-of-the art heating and cooling systems. Indulge in luxury with standard features including custom cabinetry, quartz or granite countertops, hardwood and tile flooring, and custom trim. Beote Construction's sterling reputation for delivering exceptional homes shines through in every detail. All pictures are facsimiles of similar homes built by Beote Construction.


Asking Price: $1,550,000
Type: Single Family
Status: Under Contract
Days-On-Market: 36
Listing Date: Feb 18, 2026
Updated: Mar 26, 2026
Bedrooms: 4
Baths: 3
Sq Ft: 3,130
Acres: 0.00

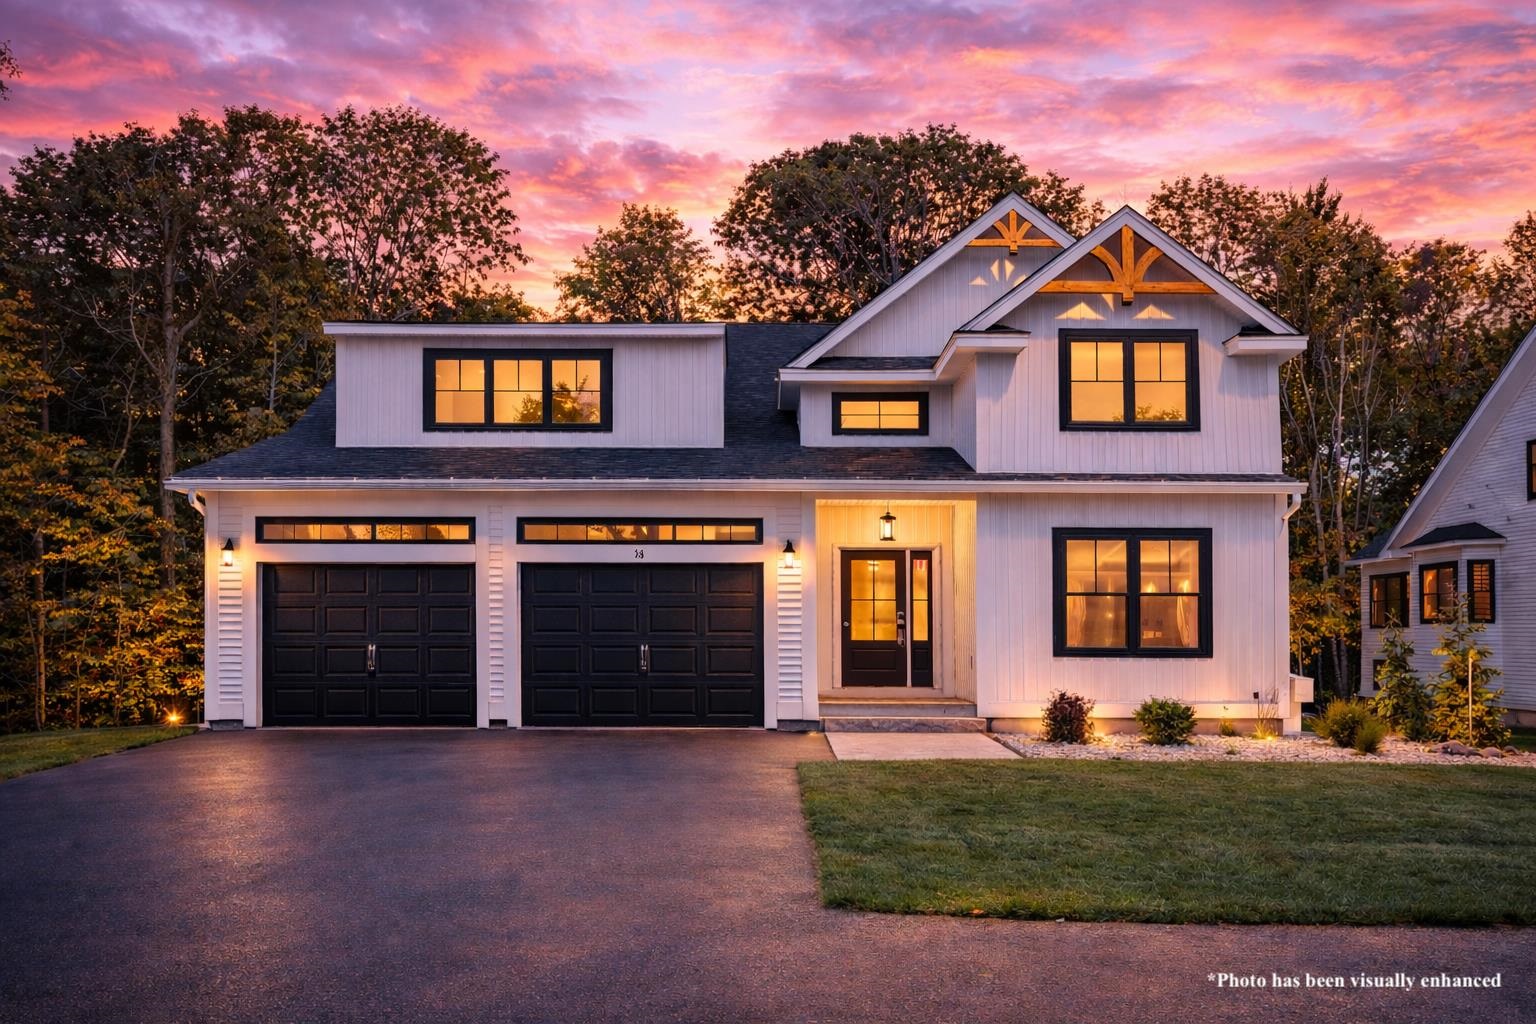
GRAND CLOSE OUT at Whispering River This is one of your final opportunities to own in StoneArch at Whispering River — an exclusive 7-home pocket neighborhood offering refined design, privacy, and exceptional craftsmanship in a truly special setting. This professionally staged 4-bedroom, 2.5-bath home showcases elevated finishes and thoughtful upgrades throughout. The open-concept main living area is highlighted by soaring vaulted ceilings and a gas fireplace, flowing seamlessly into a chef-inspired kitchen featuring Thermador appliances, custom cabinetry, quartz countertops, and carefully curated designer details. The four-season sunroom extends the living space and leads to a private deck enveloped by mature trees—ideal for peaceful mornings or relaxed gatherings. The first-floor primary suite offers a spa-like retreat with a tiled walk-in shower, double vanity, and custom-built closet. A dedicated home office, convenient first-floor laundry, and a well-designed layout enhance everyday comfort and functionality. Upstairs, you’ll find three additional bedrooms, a full bath, and a generous bonus room, offering flexible space for guests, recreation, or work-from-home needs. The unfinished walkout basement opens to a paver patio and provides excellent potential for future expansion. Homeowners enjoy exclusive river access and scenic walking trails reserved for the community—creating a tranquil backdrop to daily life. Town water, town sewer, and natural gas add modern convenience. Located just minutes from downtown Exeter, Phillips Exeter Academy, and the Amtrak station. Only 2 homes remain — secure your place in this exceptional community before it’s gone.


Asking Price: $479,000
Type: Single Family
Status: Under Contract
Days-On-Market: 9
Listing Date: Feb 17, 2026
Updated: Jun 24, 2026
Bedrooms: 3
Baths: 2
Sq Ft: 1,628
Acres: 2.32

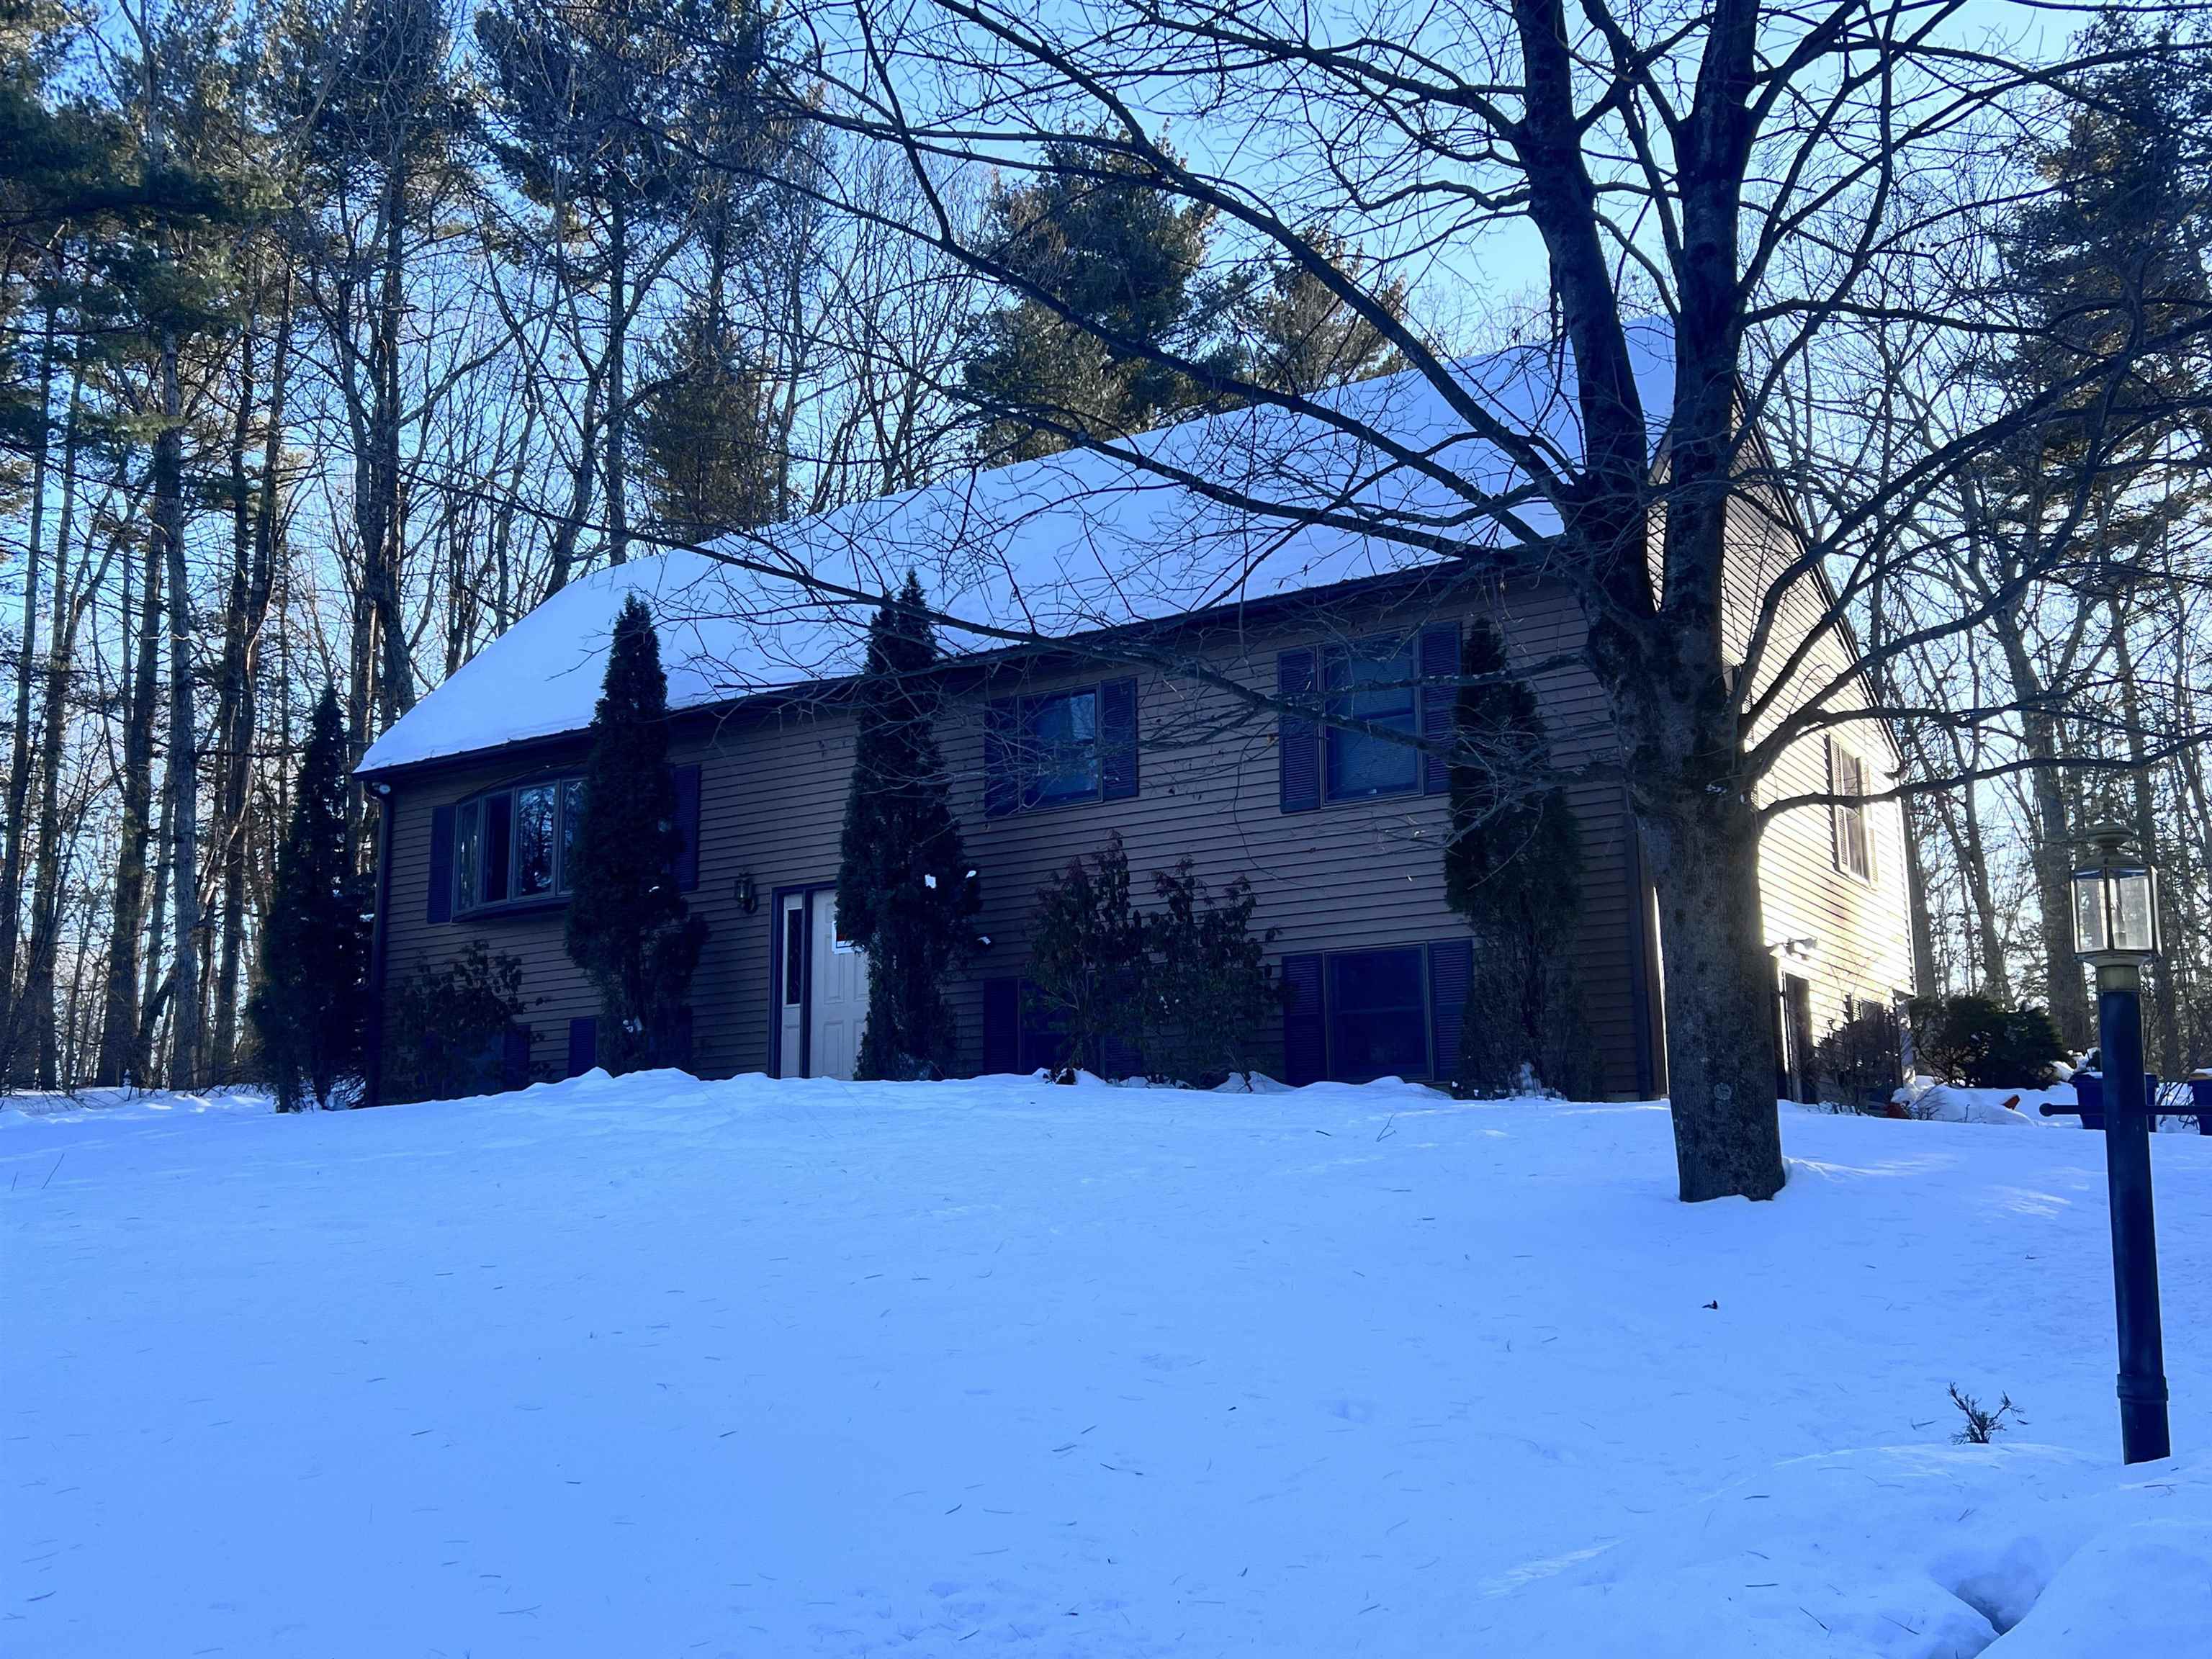
Welcome home to easy, one-level living set on a private 2.32-acre wooded lot in desirable Plaistow, NH. This well-maintained raised ranch home offers three comfortable bedrooms and two full baths, designed for everyday living and effortless entertaining. The open and functional layout provides the convenience of single-floor living, while large windows bring in natural light and frame peaceful wooded views. Tucked back from the road, this home offers the privacy buyers crave, yet remains just minutes to major routes for an easy commute. Enjoy quick access to shopping, dining, and everyday conveniences in Plaistow and neighboring towns, along with nearby recreational opportunities. Boston is approximately 45 minutes away, and our beautiful East Coast beaches are just about 30 minutes away—making this location ideal for both work and weekend escapes. Whether you’re relaxing at home or heading out, this property strikes the perfect balance between tranquility and accessibility. Agents please see remarks.


Asking Price: $424,900
Type: Condo
Status: Active
Days-On-Market: 126
Listing Date: Feb 17, 2026
Updated: Jun 23, 2026
Bedrooms: 2
Baths: 2
Sq Ft: 1,250
Acres: 0.00

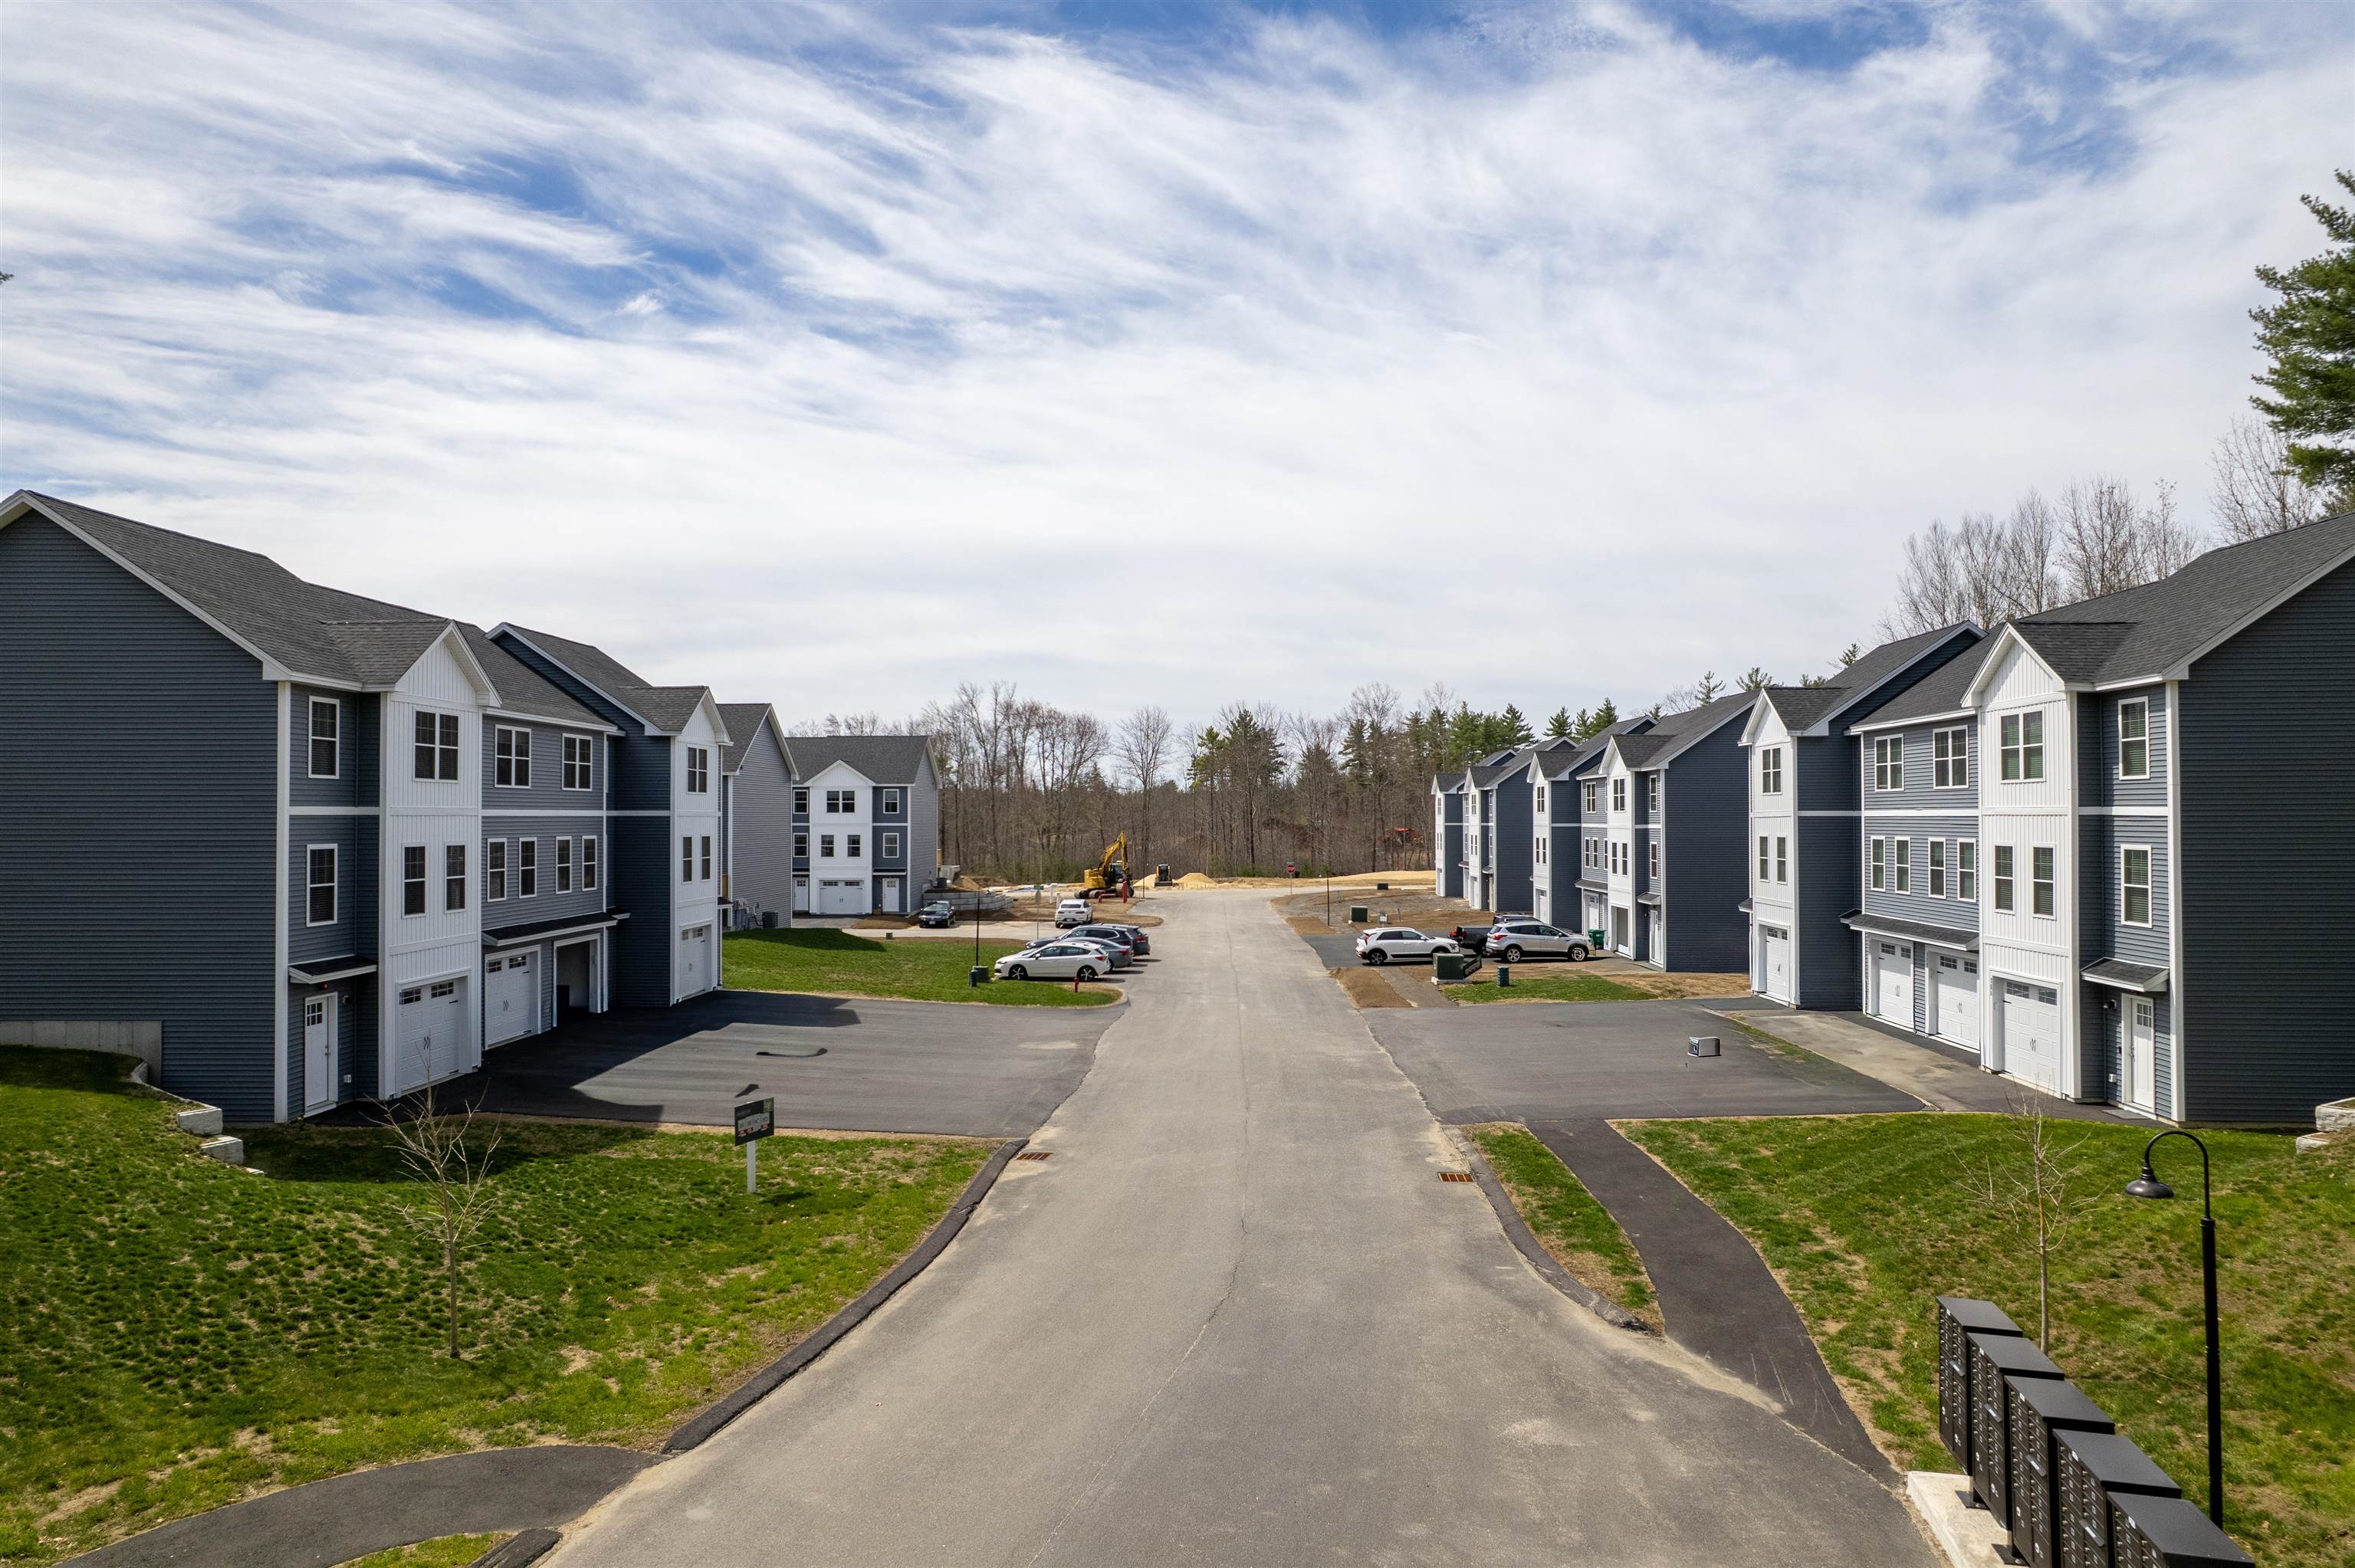
FHA & VA Approved - Move-in ready — enjoy the peace of mind of brand-new construction! Ask about our Builder Buy down program, reduced mortgage rate as low as 5.49%. This thoughtfully designed two-bedroom townhome is ideal for buyers seeking low upfront maintenance and easy living. The modern kitchen features granite countertops and stainless steel appliances, while both bedrooms are generously sized with walk-in closets. Convenient bedroom-level laundry adds to the home’s functional layout. Additional highlights include ground-level entry with automatic garage door openers, convenient ground-level storage, and rear deck located just off the dining area. With new construction, buyers can enjoy reduced maintenance costs and the confidence that comes with brand-new systems, finishes, and appliances. Low condo fees further simplify homeownership and include plowing, trash removal, and landscaping. Photos are of a similar unit. All measurements are approximate. Located in the heart of Barrington, this 76-unit townhome community offers easy access to schools, local shops, major commuting routes, and nearby state parks and lakes


Asking Price: $300,000
Type: Mobile Home
Status: Active
Days-On-Market: 23
Listing Date: Feb 17, 2026
Updated: Mar 12, 2026
Bedrooms: 2
Baths: 2
Sq Ft: 924
Acres: 0.00

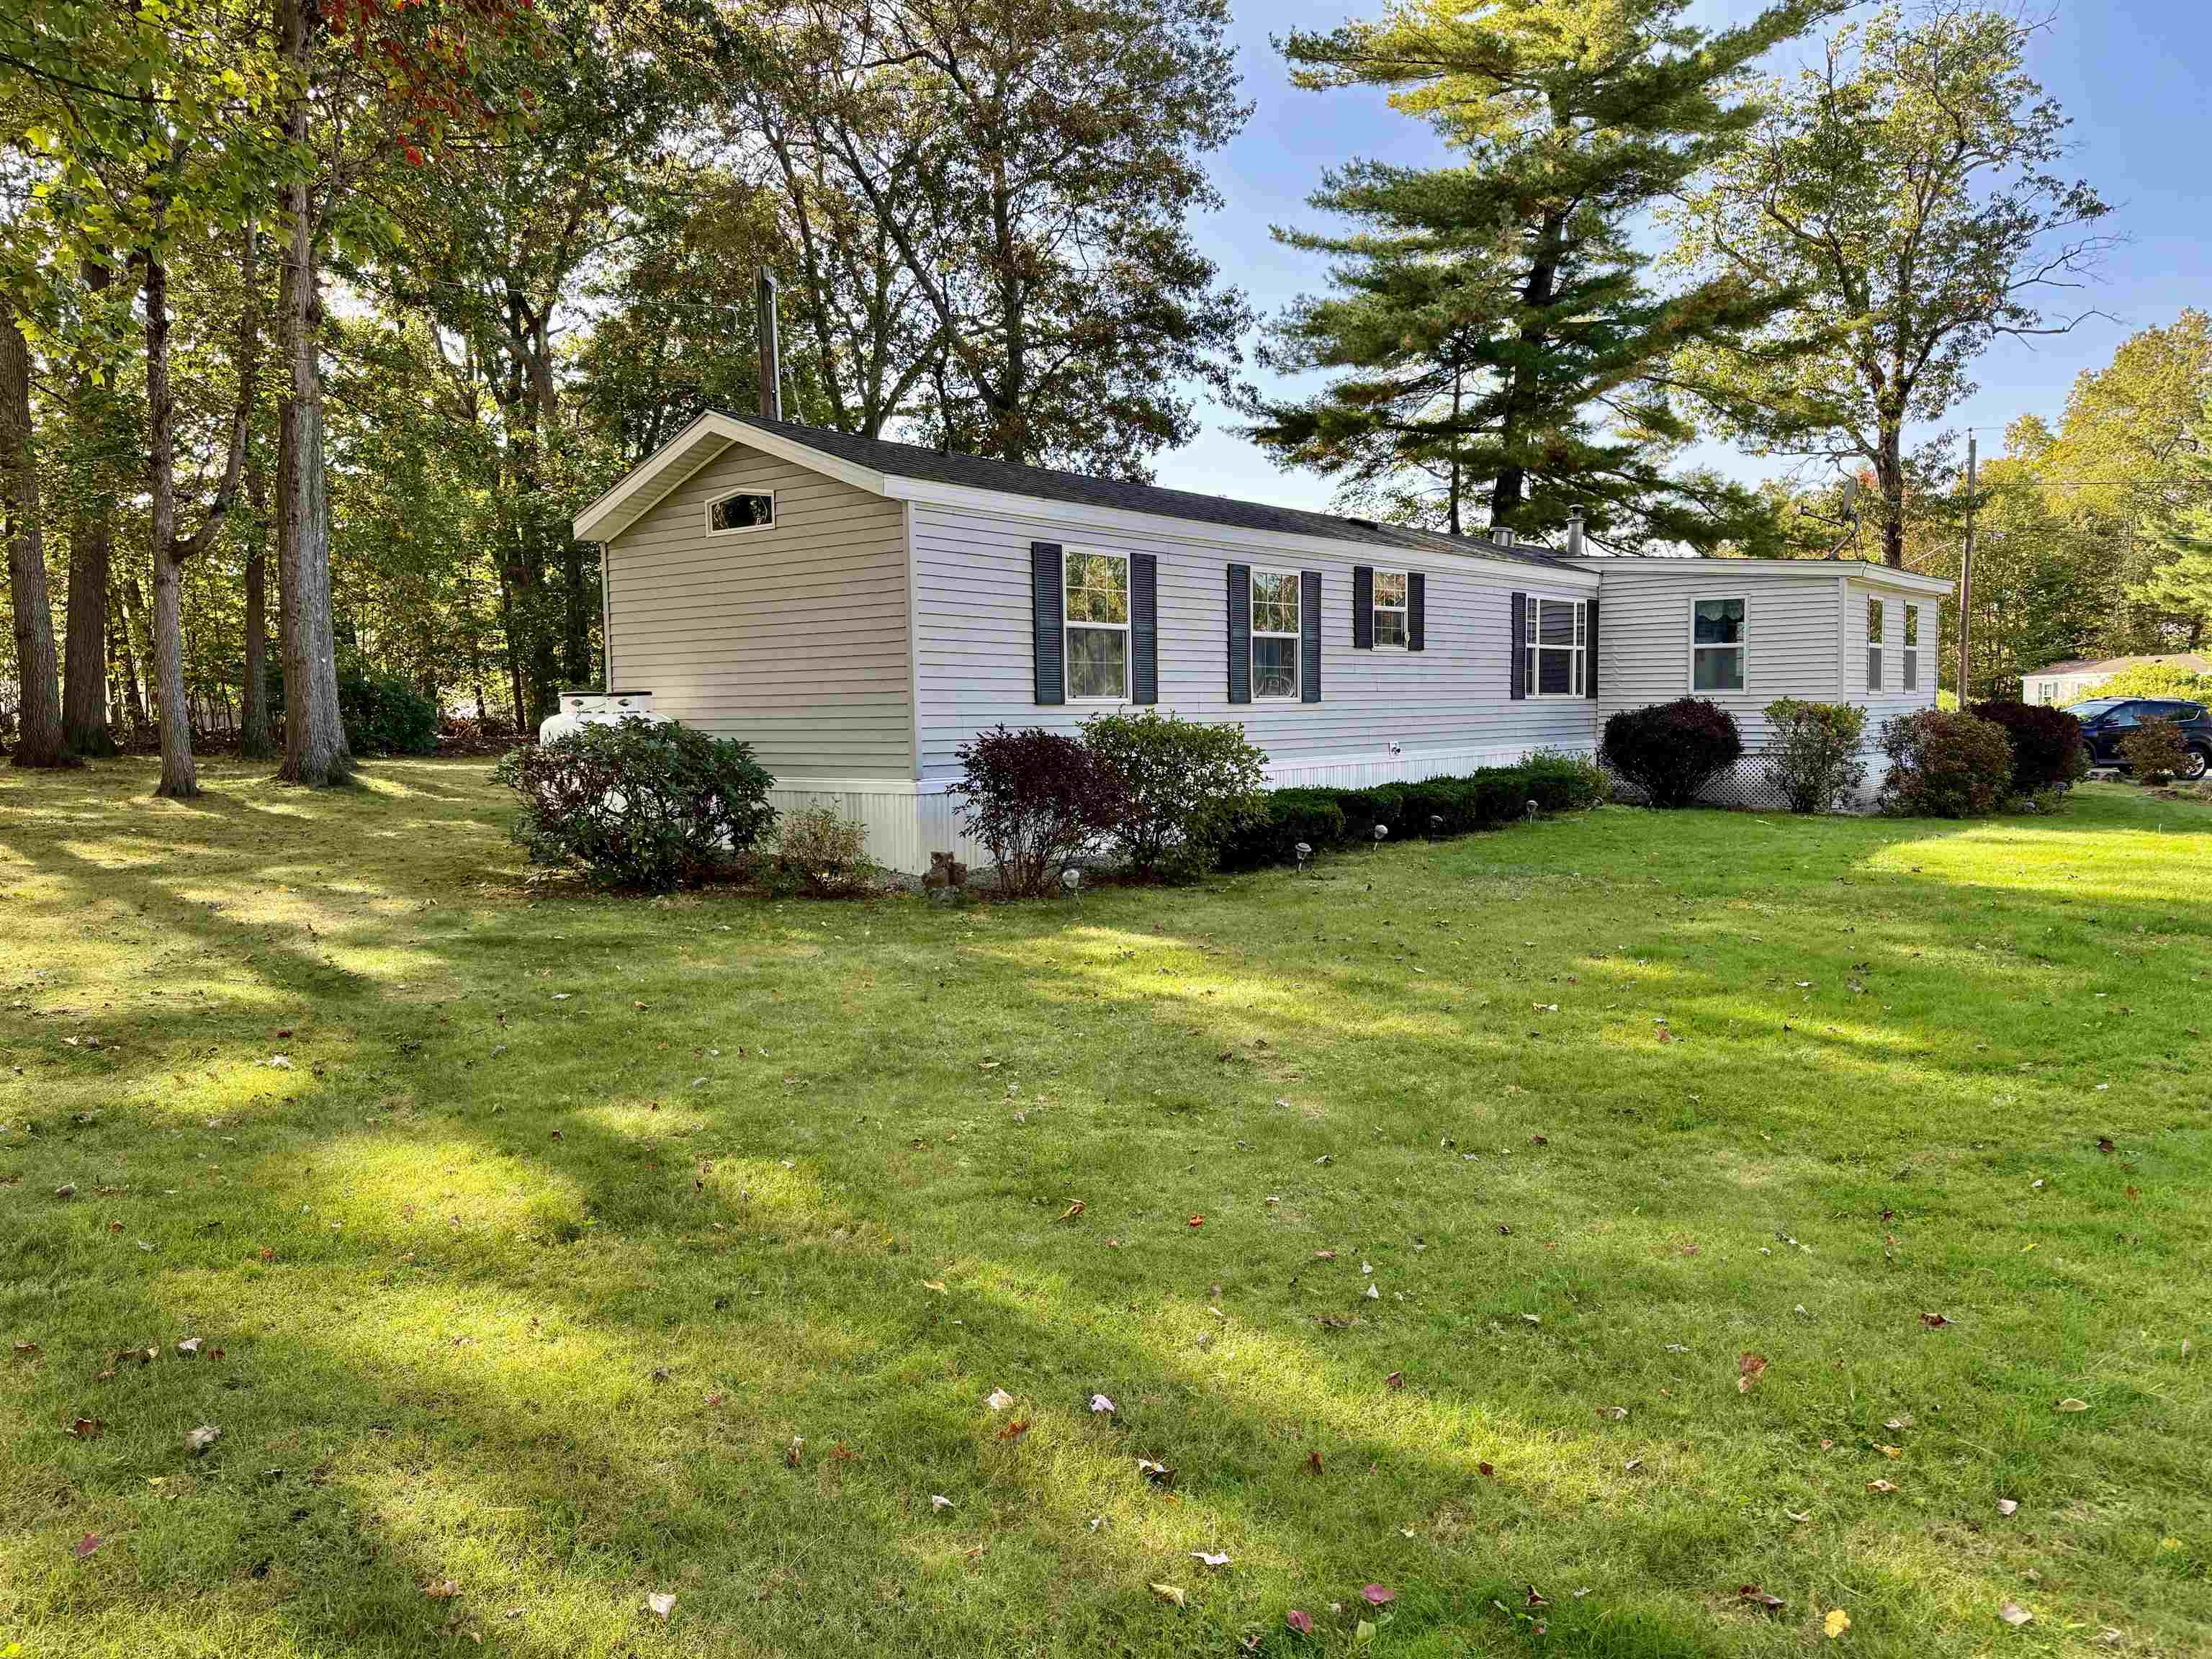
Welcome to Tisdale Park, This lovingly maintained home offers comfort, convenience, and peace of mind with 2 bedrooms, 2 full bathrooms, and two inviting 3-season porches, perfect for enjoying your morning coffee or relaxing in the evening. Situated on a desirable corner lot for added privacy, the home is equipped with a whole-house generator, giving you security year-round. The spacious primary bedroom features its own full bath, while the second bedroom and bath provide flexible space for guests or a home office. Major updates give you worry-free living: roof (5 years), heating system (2 years), and hot water heater (2 years). The driveway accommodates 2 cars, and the oversized shed is ideal for yard tools, trash bins, or extra storage. Tisdale Park’s location is hard to beat—just 5 minutes to I-93 (Exit 2) and about 10 minutes to Tuscan Village, where you’ll find shopping, dining, and entertainment. This home combines low-maintenance living with the lifestyle you’ve been looking for. Don’t miss your chance to join this welcoming 55+ community! Schedule your private showing today!


Asking Price: $699,900
Type: Single Family
Status: Under Contract
Days-On-Market: 57
Listing Date: Feb 17, 2026
Updated: Jun 24, 2026
Bedrooms: 4
Baths: 2
Sq Ft: 3,094
Acres: 0.24

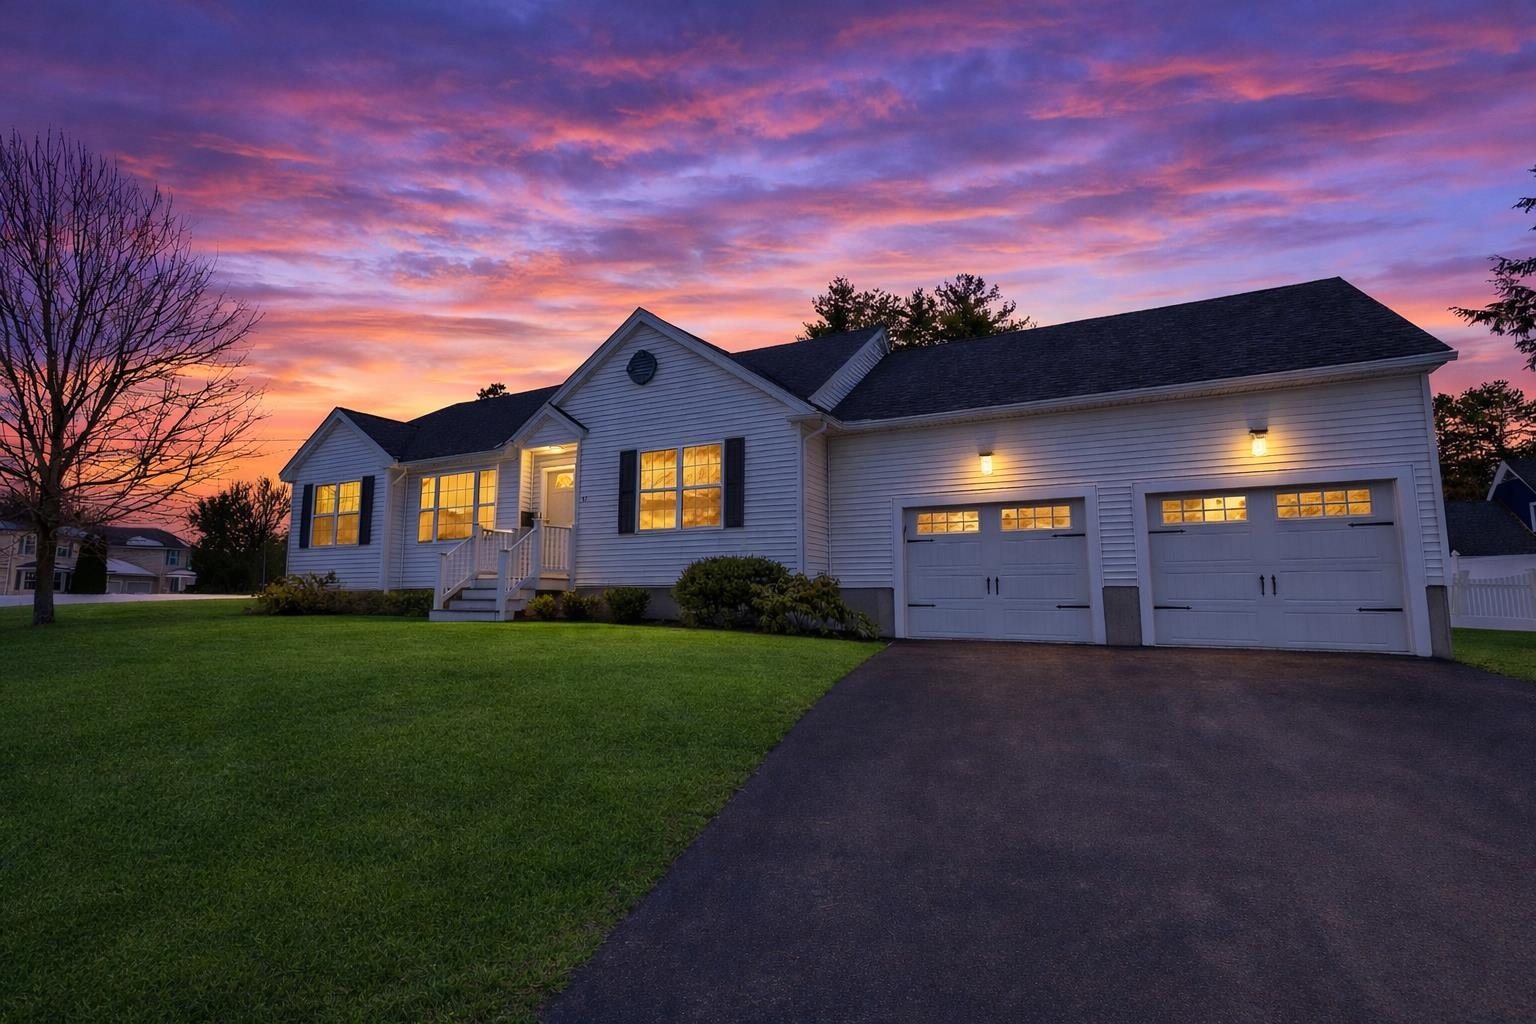
Turn key ranch on a corner lot in desirable Nashua neighborhood, just minutes to Route 3 and shopping. The open-concept main level features cathedral ceilings, hardwood floors, abundant natural light, and built-in surround sound. The kitchen offers granite countertops and an electric range, perfect for everyday living or entertaining. The primary suite includes a large private bath and walk-in closet. BONUS! Fully finished basement adds bonus living space with a custom (to be finished) bar and recessed lighting—ideal for a media or game room. Central A/C, two-car garage with new epoxy floor, fenced yard with irrigation, and strong curb appeal complete the package.


Asking Price: $515,000
Type: Single Family
Status: Under Contract
Days-On-Market: 2
Listing Date: Feb 17, 2026
Updated: Feb 20, 2026
Bedrooms: 5
Baths: 2
Sq Ft: 2,124
Acres: 0.15


Discover this stunning 4–5 bedroom, fully dormered Cape Cod style home, nestled in a quiet, tucked-away Nashua neighborhood yet just minutes from all your favorite local amenities. It’s the perfect blend of privacy and convenience. This mid-century home has been transformed with thoughtful updates that make it feel so much newer—from the newly remodeled kitchen and baths to the excellent color décor and all hardwood floors that flow throughout. The fireplace living room creates a warm, welcoming centerpiece, while the flexible layout offers room for guests, office space, or a fifth bedroom. Step outside to enjoy the composite deck overlooking the fully fenced yard, ideal for gatherings, pets, or peaceful downtime. Additional highlights include: • Central A/C • Natural gas heating • Public water & sewer • Move-in ready condition • Shows beautifully from top to bottom This is the kind of home that surprises you—in all the right ways. Mid-century character, modern updates, and a location that feels private without sacrificing convenience. HOME WARRANTY INCLUDED


Asking Price: $519,900
Type: Single Family
Status: Active
Days-On-Market: 107
Listing Date: Feb 17, 2026
Updated: Jul 17, 2026
Bedrooms: 3
Baths: 2
Sq Ft: 1,864
Acres: 0.22

This freshly renovated ranch style building boasts an incredible location. Just a stone's throw to The Tuscan Village and Rte. 93 exit 2. with over 10,000 cars a day this property offers great synergy for a home office or business! The owner re sided and re roofed with a completely new interior including new flooring throughout, brand new kitchen, new interior trim with craftsman style doors and window details, new paint, newly finished basement, custom two-toned paint job, freshly updated bathrooms! updated utilities etc.... Owner also put up a custom new fence and gorgeous landscaping! This building was redone with meticulous detail and is suitable for multiple uses!


Asking Price: $1,325,000
Type: Single Family
Status: Active
Days-On-Market: 116
Listing Date: Feb 17, 2026
Updated: Jun 13, 2026
Bedrooms: 4
Baths: 3
Sq Ft: 2,983
Acres: 5.84

Introducing a true standout at Longview Place—the final and ONLY remaining walk-out homesite in this boutique Brentwood community. Set on 5.84 acres, this exceptional homesite offers rare privacy, depth, and topography that simply cannot be replicated, delivering the kind of natural elevation and wooded backdrop buyers wait years to find. Welcome to Longview Place—an intimate enclave along the Exeter River in Brentwood, where each homesite exceeds two acres and the setting feels worlds away, while remaining minutes from everything. Designed with intention, this floor plan blends architectural presence with effortless livability. A welcoming farmer’s porch sets the tone before stepping inside to a thoughtfully crafted layout featuring a private study, expansive open-concept kitchen, dining, living area, walk-in pantry, and a mudroom designed for real life. Sunlight pours across the rear of the home, framing serene views and creating the perfect backdrop for everyday living and entertaining. Upstairs, the primary suite is a retreat—spacious, refined, and positioned for privacy—while additional bedrooms and a well-placed laundry room offer both comfort and function. The walk-out lower level provides future expansion potential and seamless indoor-outdoor connection—ideal for a finished recreation space, fitness area, or guest suite. Generous allowances, quality craftsmanship, and curated finishes elevate every detail. Stone Creek Drive offers direct access to Route 125—north to Route 101 and Epping conveniences, or south to Massachusetts and Route 495 within minutes. Opportunities like this are limited—and this is one of the last of its kind. For GPS use: 142 NH-125, Brentwood.


PrimeMLS Copyright Statement

Copyright 2026 PrimeMLS, Inc. All rights reserved. This information is deemed reliable, but not guaranteed. The data relating to real estate displayed on this display comes in part from the IDX Program of PrimeMLS. The information being provided is for consumers' personal, non-commercial use and may not be used for any purpose other than to identify prospective properties consumers may be interested in purchasing. Data updated every 15 minutes.

Selection Criteria

Filter by a Town: All Towns

Featured: No

Low price: $ 0

High price: $ not set

Bedrooms: 0 minimum

Baths: 0 minimum

Property Type: Residential

Sort order: Newest First

Status: Properties