-Southern NH Residential Properties | Page 145 of 173

Southern NH Real Estate

Selection Criteria

Filter by a Town: All Towns

Featured: No

Low price: $ 0

High price: $ not set

Bedrooms: 0 minimum

Baths: 0 minimum

Property Type: Residential

Sort order: Newest First

Status: Properties

Southern NH Residential Properties | Page 145 of 173

Search Results

Total Count: 1722 Residential Properties (see/modify selection with menu on right)
Page: 145 of 173 pages
Asking Price: $1,399,000
Type: Single Family
Status: Active
Days-On-Market: 119
Listing Date: Mar 12, 2026
Updated: Jul 09, 2026
Bedrooms: 5
Baths: 5
Sq Ft: 5,700
Acres: 1.05

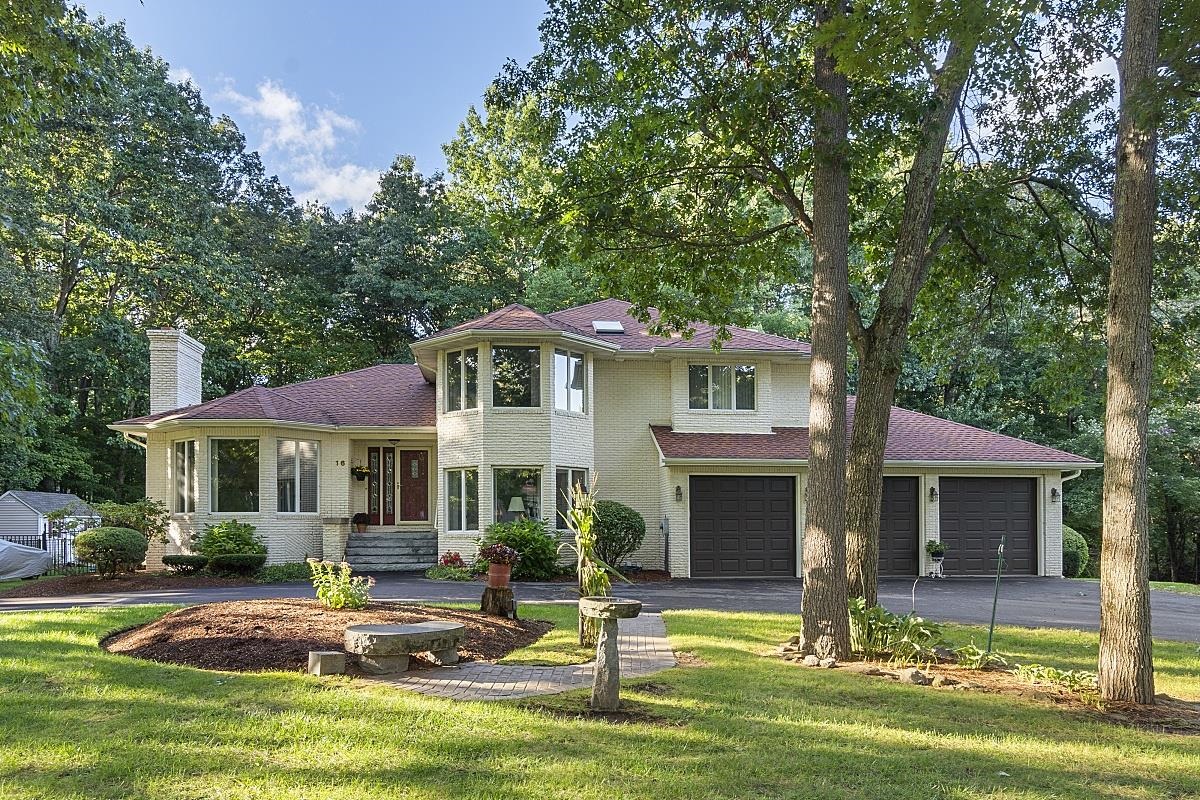
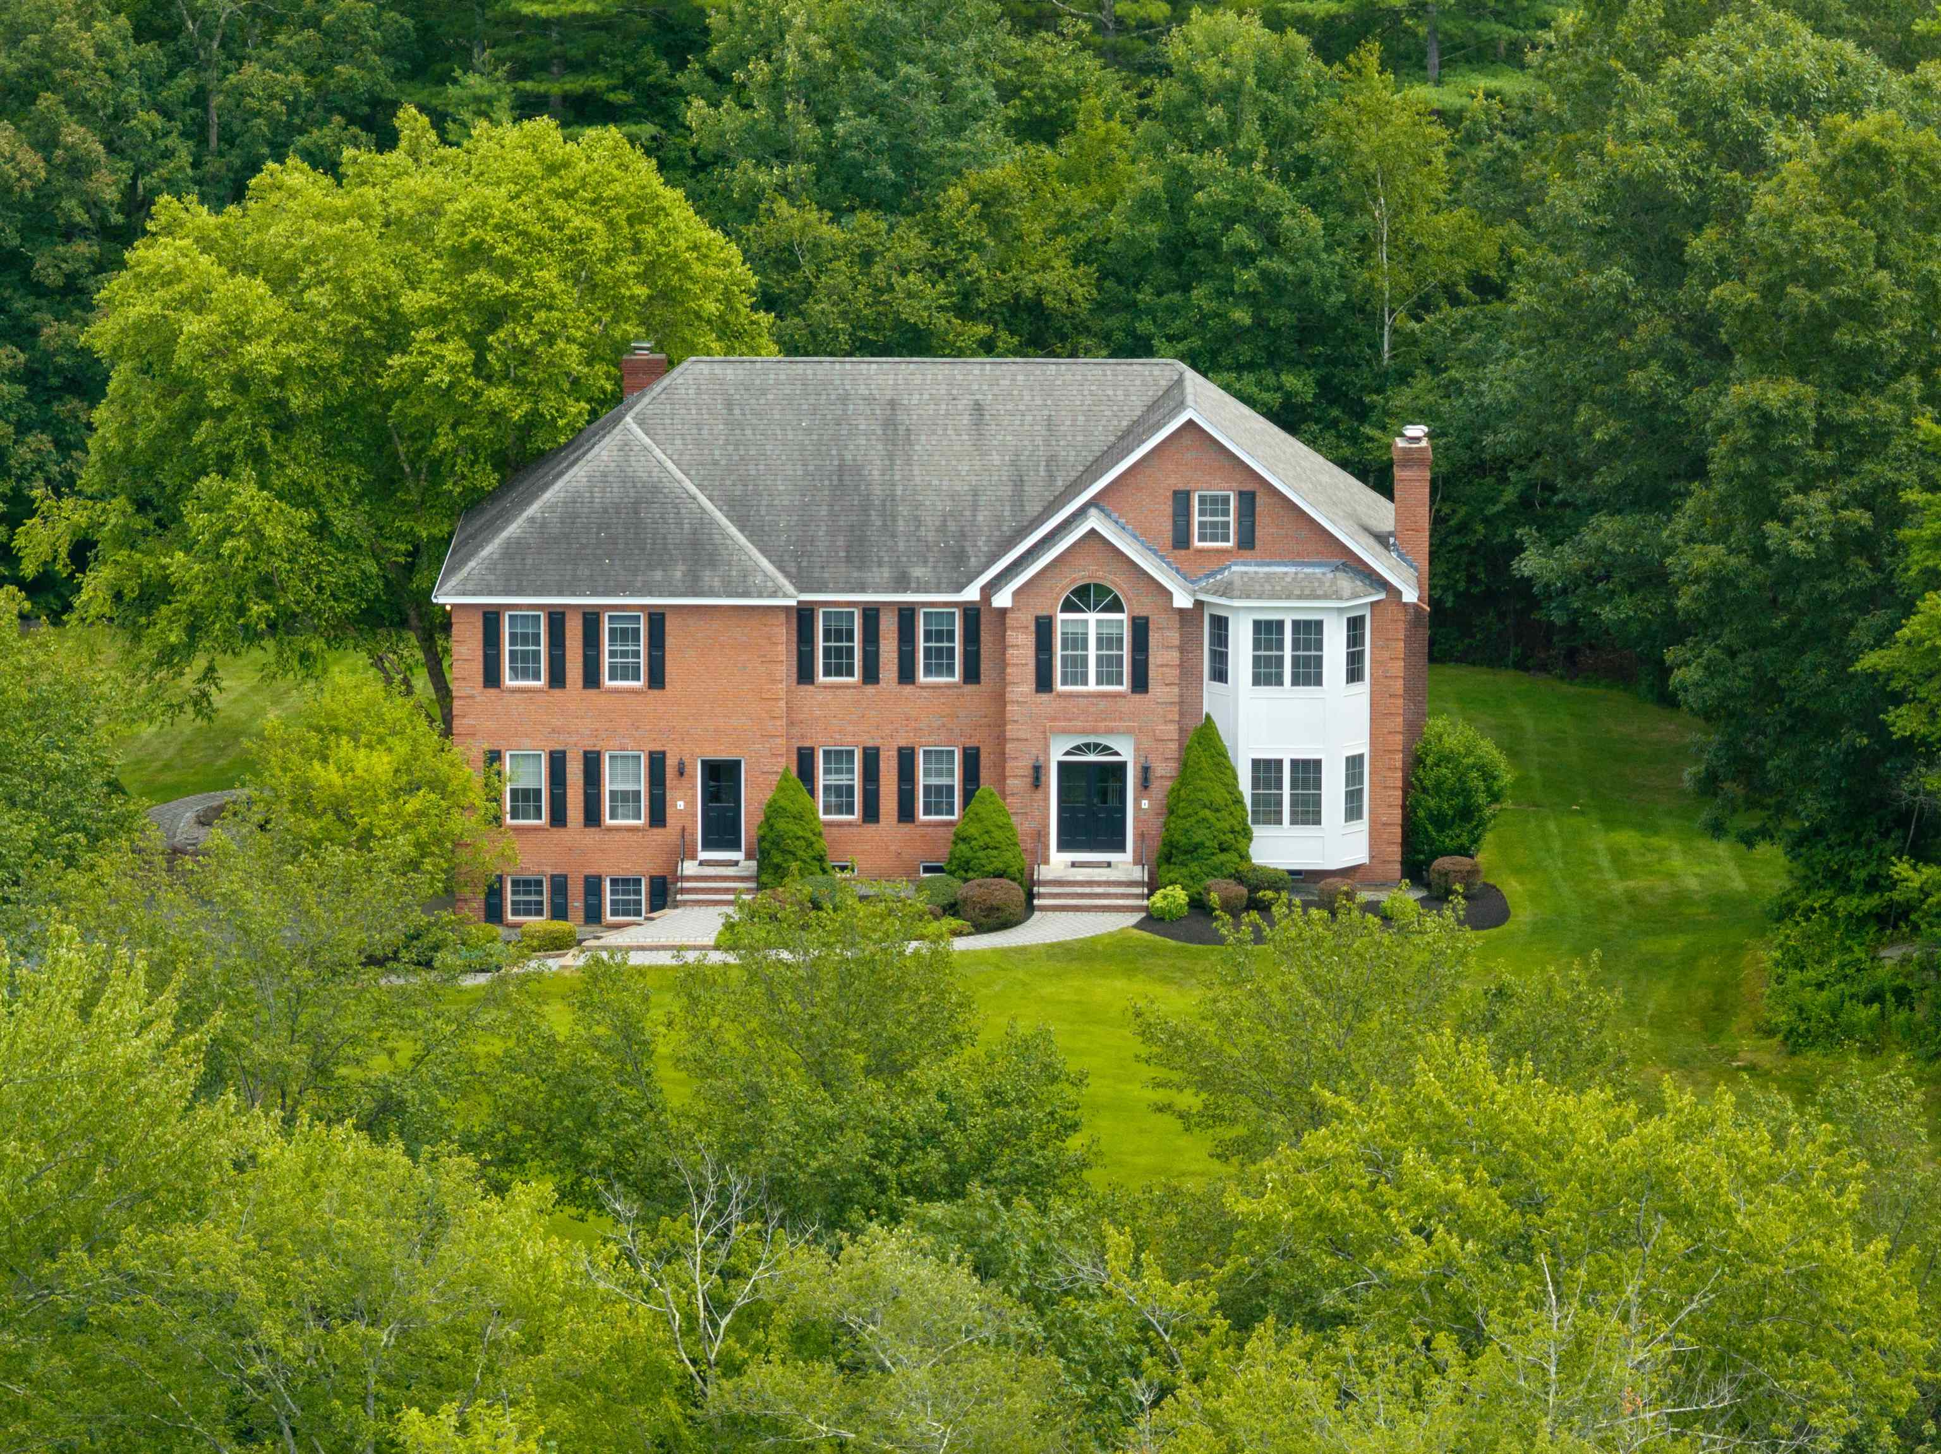
SOPHISTICATED ELEGANCE | Welcome to this stunning brick-front Colonial, a true masterpiece of both elegance and functionality. The heart of the home is the recently updated kitchen, featuring a large island, abundant cabinetry, and high-end appliances—perfect for both daily living and entertaining. Adjacent to the kitchen is a spacious, oversized family room, the perfect place for gatherings and relaxation, complete with plenty of natural light and an inviting atmosphere. The floor plan boasts four generously sized bedrooms, including a luxurious primary suite complete with a cozy fireplace and ample closet space. The main level also offers a formal living room with its own fireplace, a large dining room ideal for hosting guests, and a private office perfect for remote work. Upstairs, you'll find oversized rooms offering comfort and style. The finished walk-up third floor provides a full bath and endless possibilities for additional living space—whether as a guest suite, media room, or playroom. The beauty of this home extends outdoors with a beautifully landscaped, private lot, complete with a charming patio and serene koi pond, offering a peaceful retreat for all seasons. Conveniently located to shopping, restaurants, and major commuter routes, this home feels like a private country retreat while still offering easy access to everything you need. This home combines timeless appeal with modern upgrades, making it the perfect place to call home.

Asking Price: $299,900
Type: Mobile Home
Status: Active
Days-On-Market: 19
Listing Date: Mar 11, 2026
Updated: Mar 30, 2026
Bedrooms: 2
Baths: 2
Sq Ft: 1,296
Acres: 0.00

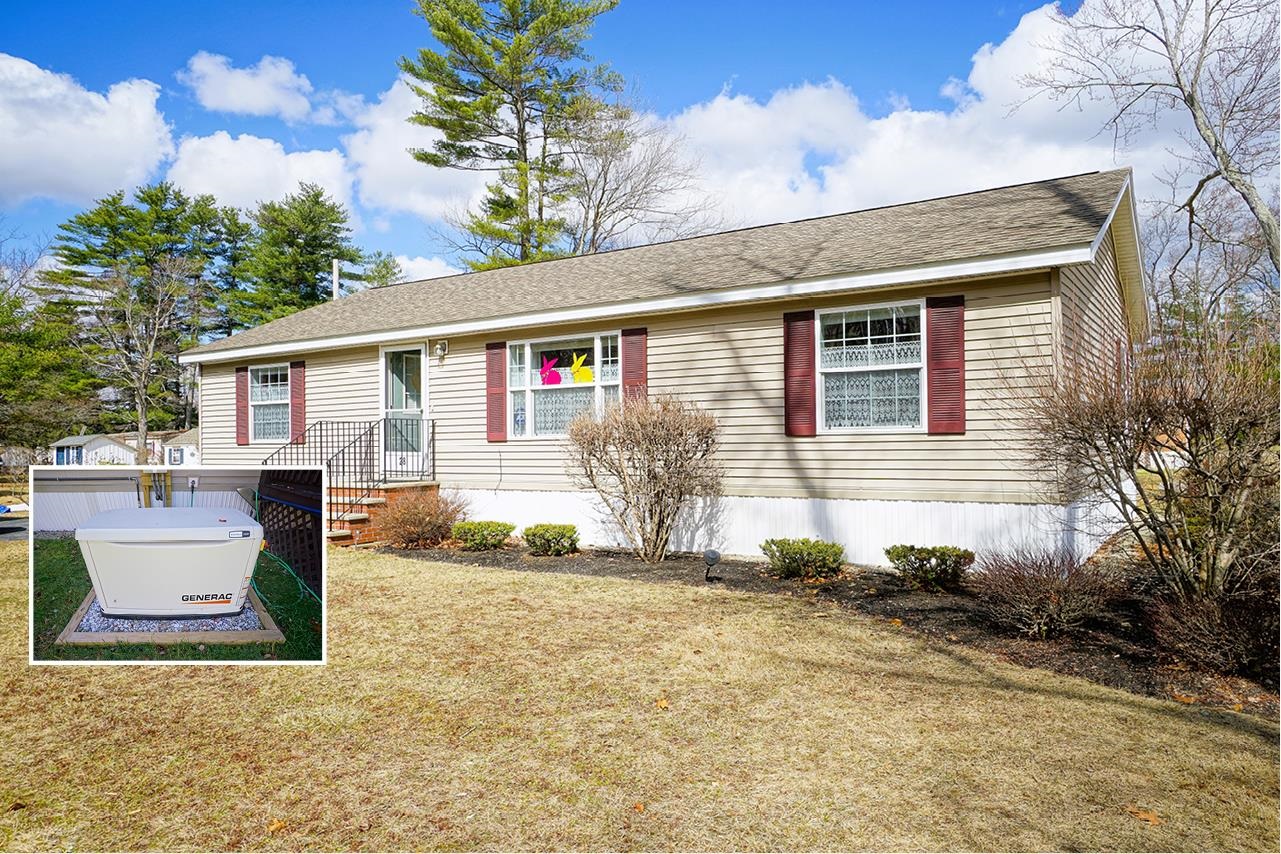
Perfect opportunity for ONE LEVEL Living!! Park is a quiet and peaceful 55+ community. (park approval is required). WHOLE HOUSE GENERATOR. This pride of ownership has been meticulously maintained. Offering 2 bedrooms and 2 bathrooms. Ideal layout with each bedroom on separate ends of the house with an open concept kitchen, dining area and living room in the middle of the home for easy entertaining. BONUS office/den with French doors provides a quiet place for reading, hobbies or work. Enjoy the nicer weather on the screened porch, perfect place for morning coffee or enjoying fall evenings. Outdoor shed with electricity. Nicely landscaped lot with perennials and trees. Conveniently located in a quiet area but just minutes from all the amenities of Salem and access to commuting routes. Schedule a private tour of this lovely home! AGENTS & BUYERS to do their own Due Diligence to verify all listing information. Room sizes are for reference only; not guaranteed. Subject to sellers finding suitable housing.


Asking Price: $1,279,900
Type: Single Family
Status: Under Contract
Days-On-Market: 116
Listing Date: Mar 11, 2026
Updated: Jul 07, 2026
Bedrooms: 4
Baths: 4
Sq Ft: 3,296
Acres: 0.73

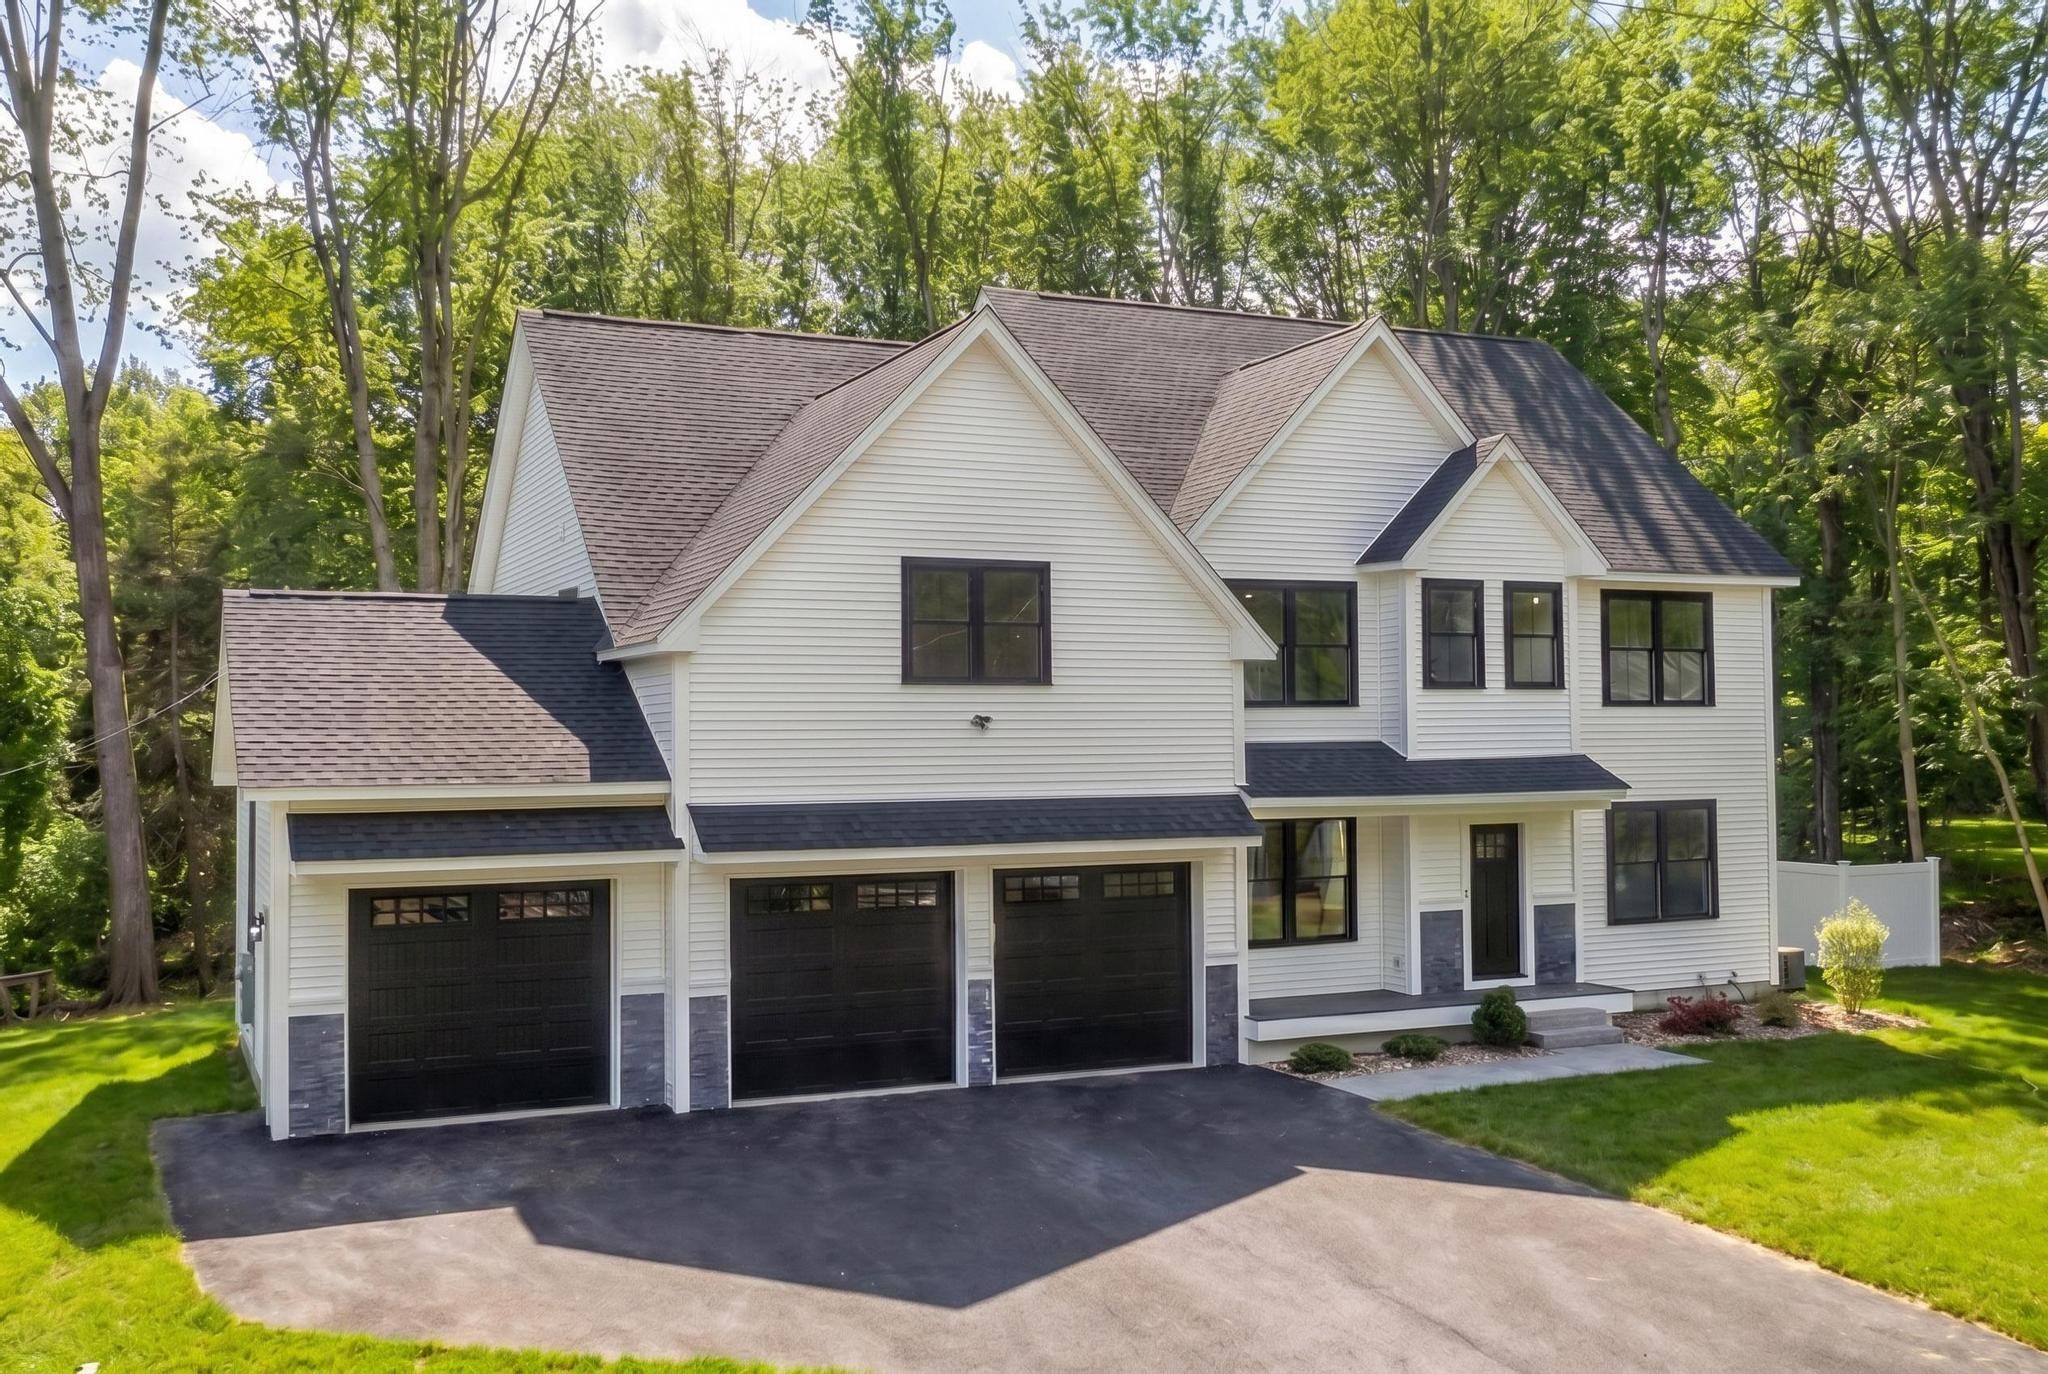
Welcome to this exceptional new construction home offering 4 bedrooms, 4 bathrooms, and an impressive blend of luxury, comfort, and future potential. Perfectly situated on a sprawling 0.73-acre lot, this property provides the rare opportunity to create the backyard oasis you've always envisioned. Inside, thoughtfully designed living spaces are complemented by high-end finishes and quality craftsmanship throughout. The heart of the home is a stunning chef's kitchen featuring premium appliances, custom cabinetry, and an oversized quartz island that seamlessly connects to the inviting living room, highlighted by a striking quartz-surround fireplace. A dining room, versatile bonus room, and a ¾ bathroom complete the thoughtfully designed first floor. Upstairs, the expansive primary suite offers a luxurious escape with a spa-inspired bathroom and generous walk-in closet. A secondary suite provides ideal accommodations for guests or multigenerational living, while an additional bonus space offers flexibility for a home office, media room, fitness space, or playroom. Two additional bedrooms, a full bathroom, and a second-floor laundry room provide convenience and functionality for everyday living. The lower level presents excellent potential for future expansion, allowing you to customize the space to suit your needs. Conveniently located near shopping, dining, and major commuter routes, this home combines upscale living, exceptional design, and the opportunity to make both the interior and outdoor spaces uniquely your own. Move right in and start enjoying all this remarkable property has to offer.


Asking Price: $499,000
Type: Single Family
Status: Under Contract
Days-On-Market: 16
Listing Date: Mar 10, 2026
Updated: Mar 30, 2026
Bedrooms: 3
Baths: 3
Sq Ft: 2,270
Acres: 0.12

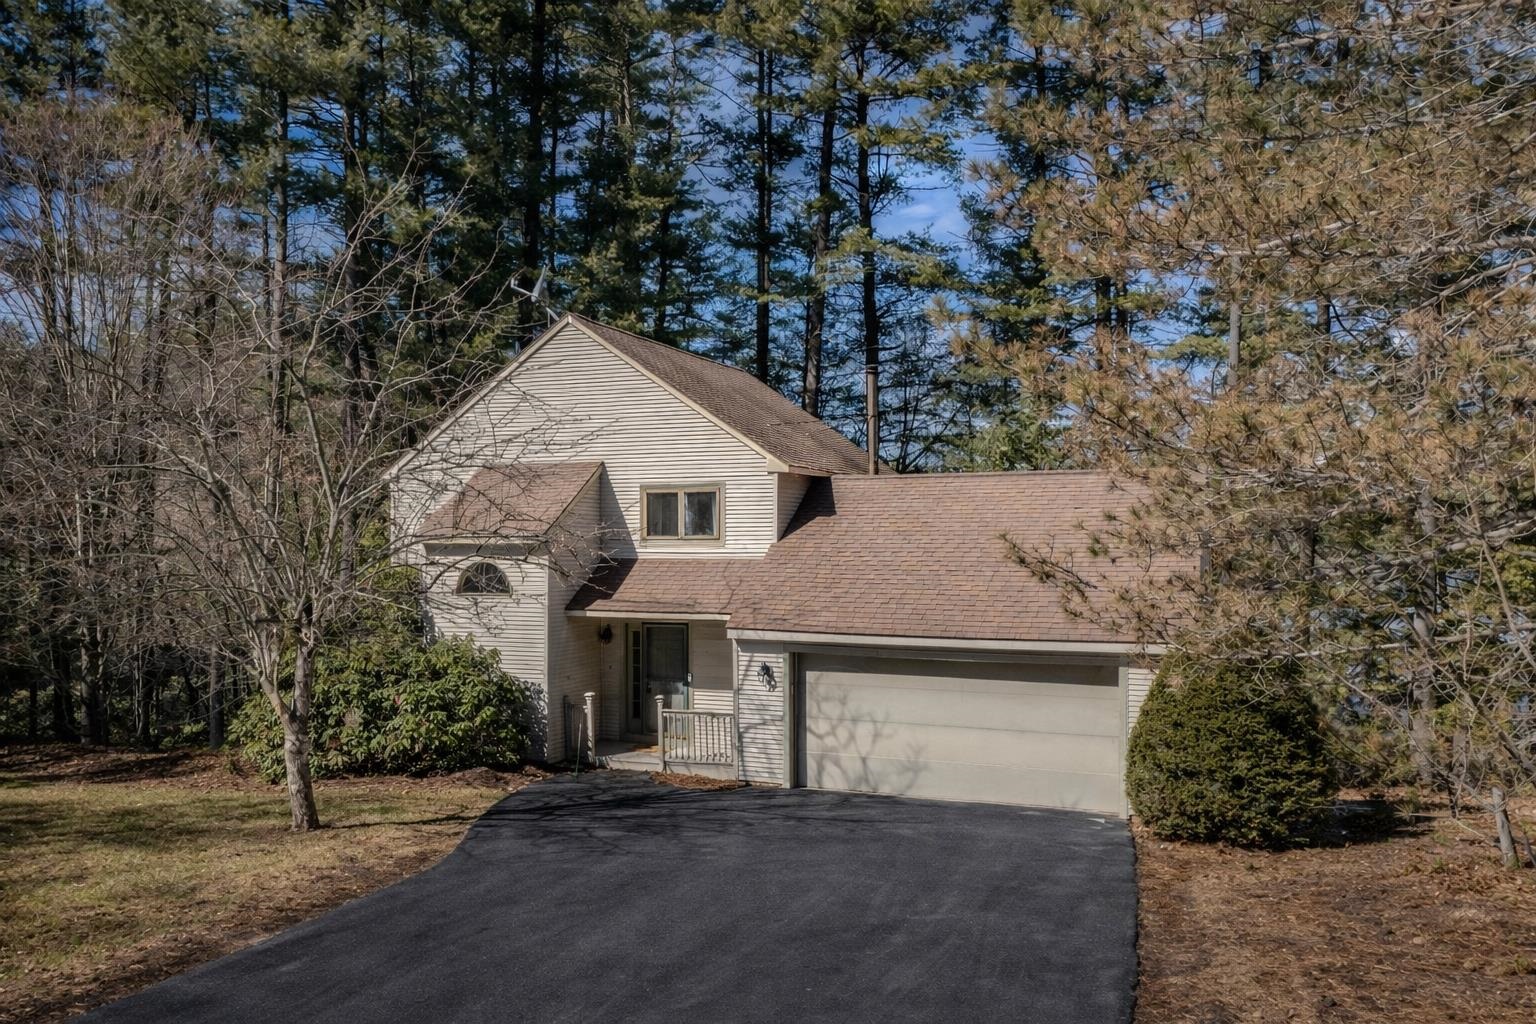
Turn-Key, private, detached condo, low monthly fee for carefree living, convenient to Route 3, abuts the association open space AND how adorable inside!! Tons of parking space and a two-car garage make this unit very desirable inside the Ravencroft community. So much pride of ownership exhibited on the 3 levels of living. Major upgrades include converting to propane heat, new HW heater, new oven, new microwave, new dishwasher and the peace of mind of a stand-by generator! Enjoy pickleball or tennis as the warm weather approaches. Great open concept on the main level connects the space, yet doesn't limit the fantastic storage in the kitchen. Stay cozy by the gas fireplace or spread out to the expanded dining area. Guests have a handy 1/2 bath on the main floor. Upstairs you'll find 3 bedrooms with bright, sunny windows. The primary suite has custom window treatments and an en-suite bathroom with vaulted ceiling and sky light. The other two bedrooms share a full bathroom in the hallway. The lower level is an amazing space to call your own. Need an office, rec room, media room, exercise area... the options are unlimited. This space also has wood stove hook-up, access to the backyard and a dedicated laundry room. This home has built-in storage racks in the garage AND an entire storage room/shop in the basement. If you love outdoor spaces, check out the huge front to back deck for your summer gatherings. Looking for a secluded space to add a hot tub, check out the screen porch on the back side of the house. Tons of space and ready to move in and enjoy. Priced to sell! Fast close possible.


Asking Price: $344,900
Type: Single Family
Status: Under Contract
Days-On-Market: 4
Listing Date: Mar 10, 2026
Updated: Apr 18, 2026
Bedrooms: 1
Baths: 1
Sq Ft: 690
Acres: 0.00

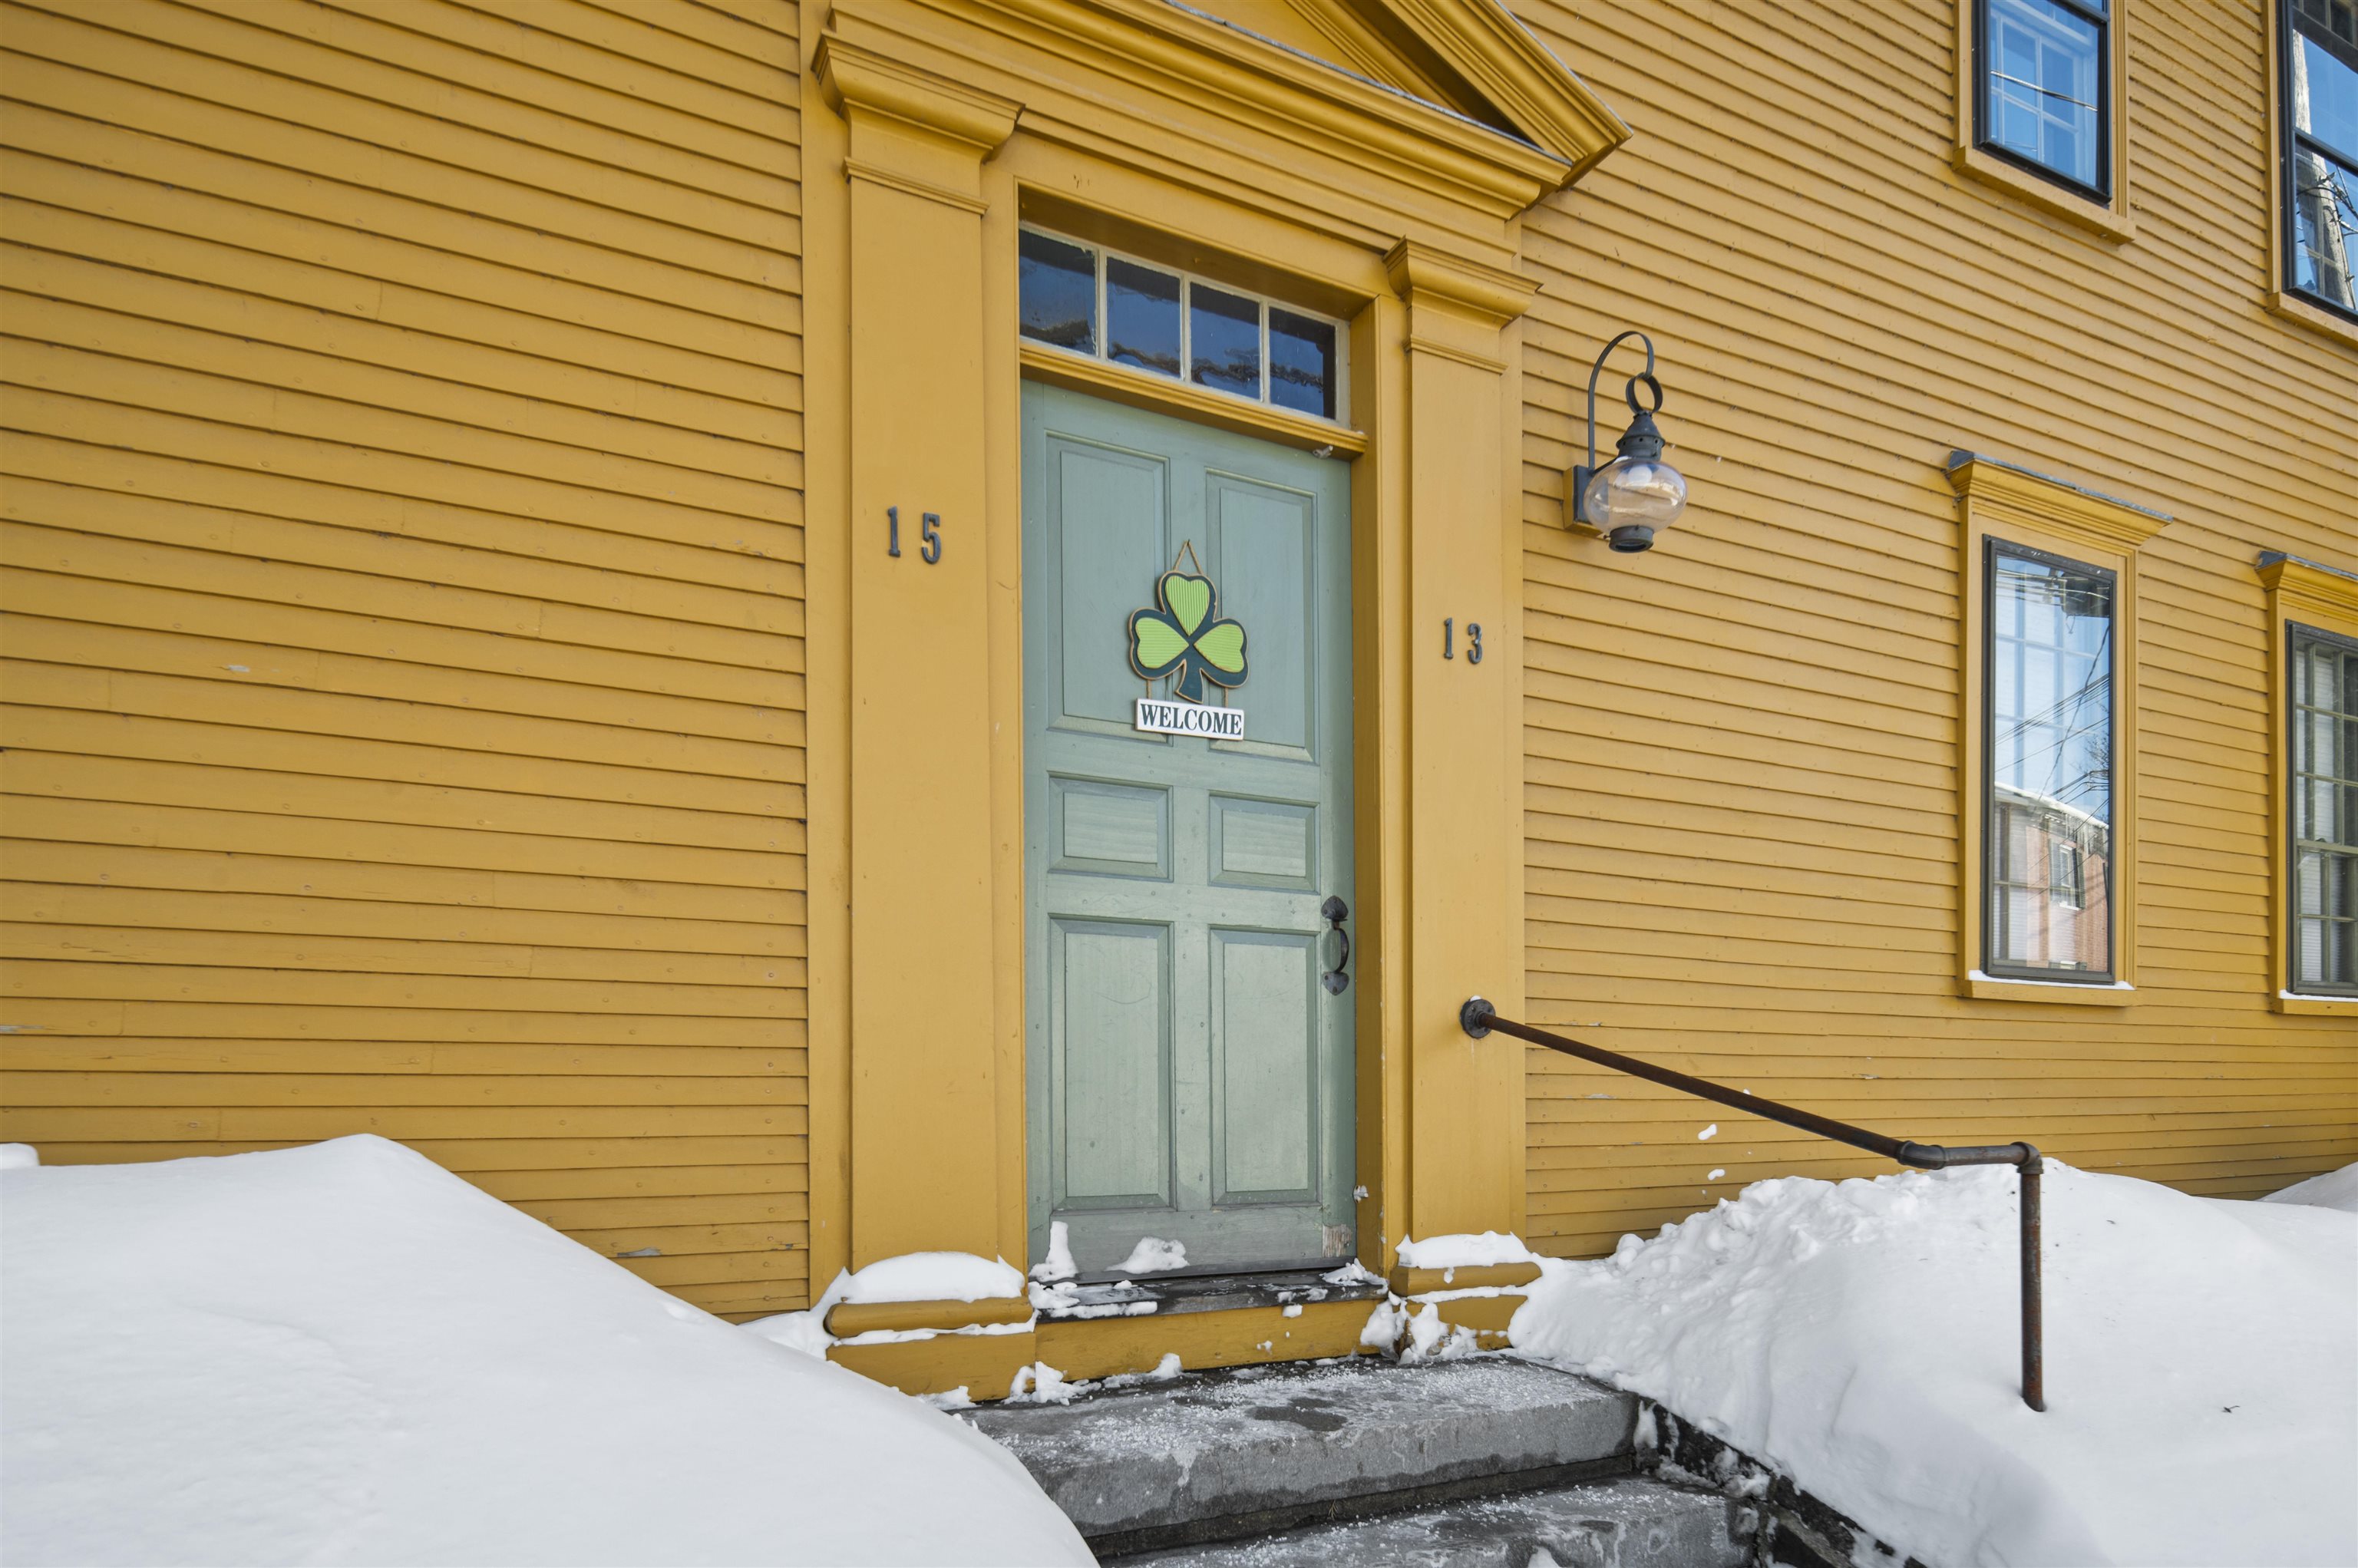
Think Spring on the Exeter River. Beautifully updated one bedroom garden-style condo offering the rare combination of riverfront living and in-town convenience. Enjoy abundant wildlife from your kitchen window or three-season sunroom or unwind by the fire-pit overlooking the expansive lawn and gardens. This freshly renovated one-bedroom, one-bath home features granite countertops, in-unit laundry, a new electric fireplace, two privately owned mini-splits, and private attic storage plus additional basement space for bicycles. Two designated off-street parking spaces included. Plenty of outdoor space for grilling and entertaining. Launch your kayak or cast a line right from your backyard and watch ospreys and bald eagles dive for alewives during their annual migration steps to shopping, restaurants, parks, trails, Phillips Exeter Academy, and even front-row views of the Exeter Holiday Parade. Boutique, well-managed 4-unit association with low monthly dues. Cat friendly, no dogs. Open House Thursday March 12th 3-5pm and Saturday March 14th 1-3pm.


Asking Price: $1,300,000
Type: Single Family
Status: Under Contract
Days-On-Market: 1
Listing Date: Mar 09, 2026
Updated: Mar 10, 2026
Bedrooms: 4
Baths: 3
Sq Ft: 2,987
Acres: 3.09

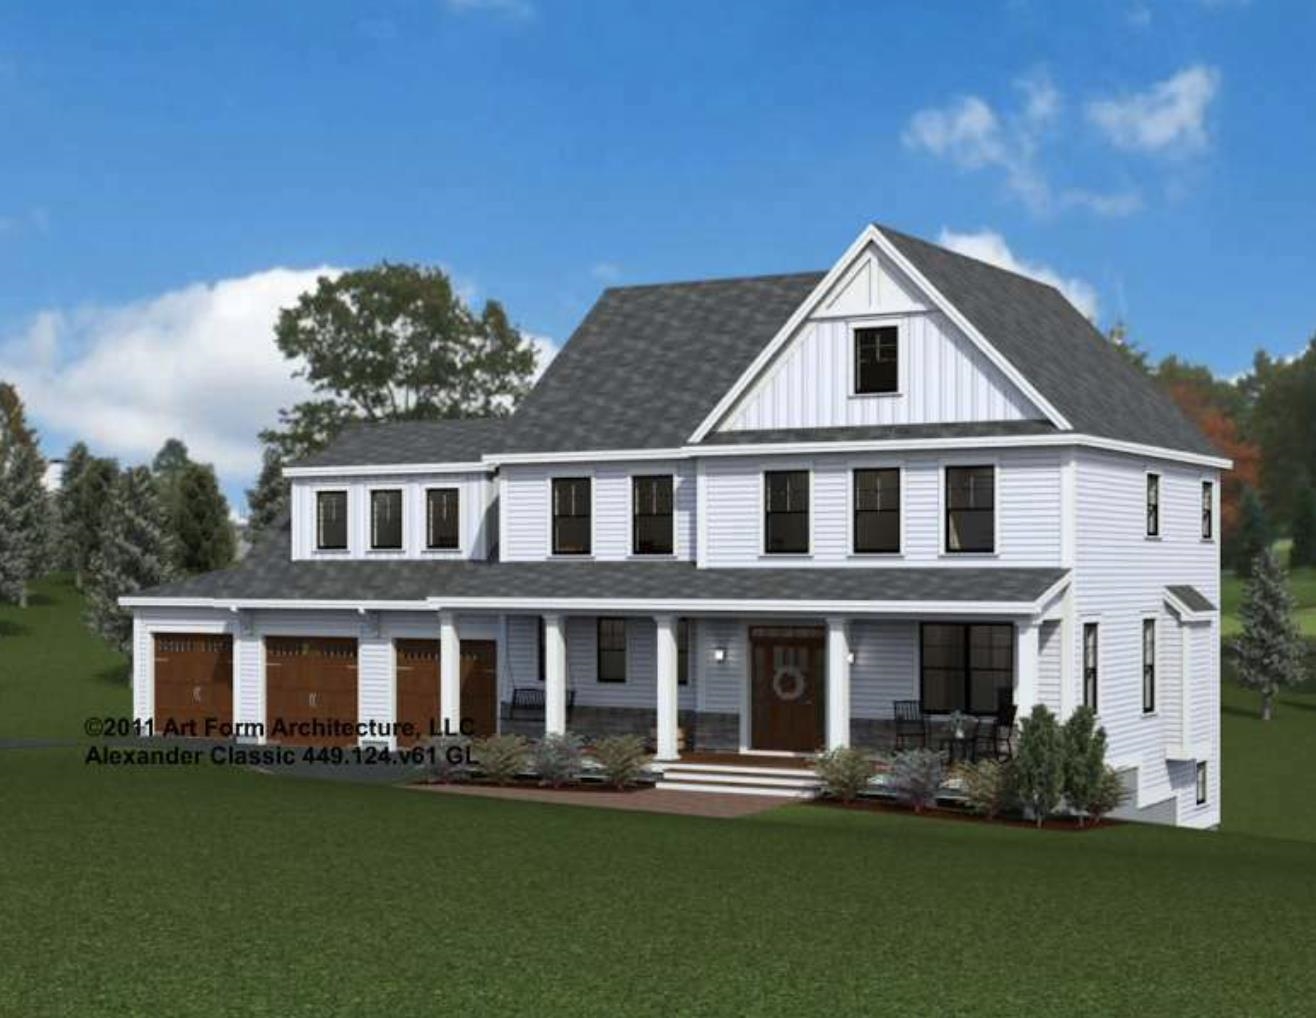
Welcome to Longview Place—Brentwood’s most desirable new neighborhood set along the scenic Exeter River, where expansive homesites ranging from 2 to nearly 7 acres create a setting defined by space, privacy, and timeless design. Tucked just off Stone Creek Drive, this thoughtfully designed community offers easy access to Epping’s shopping and dining, the Seacoast beaches via Route 101, and convenient connections south to Route 495, all with no HOA fees. This stunning Alexander Classic plan offers nearly 3,000 square feet of living space, blending classic New England architecture with modern functionality. The welcoming front porch opens to a thoughtfully designed main level featuring a private study, spacious living room, and an open kitchen with large walk-in pantry, and dining area ideal for everyday living and entertaining. A mudroom with built-ins connects directly to the attached three-car garage, providing practical storage and organization. A 12' x 16' rear deck extends the living space outdoors, creating the perfect setting for relaxing or hosting gatherings. Upstairs, the home features four generous bedrooms including a spacious primary suite with walk-in closet and private bath, along with a convenient second-floor laundry room. Additional living space above the garage offers flexibility for a bonus room, guest space, or home office. Every home at Longview Place is built for lasting quality and comfort, featuring CertainTeed siding, Harvey Low-E windows, energy-efficient systems, and central A/C. The exterior is completed with a paved driveway, paver walkway, and professional landscaping that welcomes you home. Experience the rare opportunity to own a beautifully crafted home in a setting where nature, space, and thoughtful design come together.


Asking Price: $599,900
Type: Condo
Status: Under Contract
Days-On-Market: 20
Listing Date: Mar 09, 2026
Updated: Jun 12, 2026
Bedrooms: 3
Baths: 3
Sq Ft: 2,004
Acres: 1.73

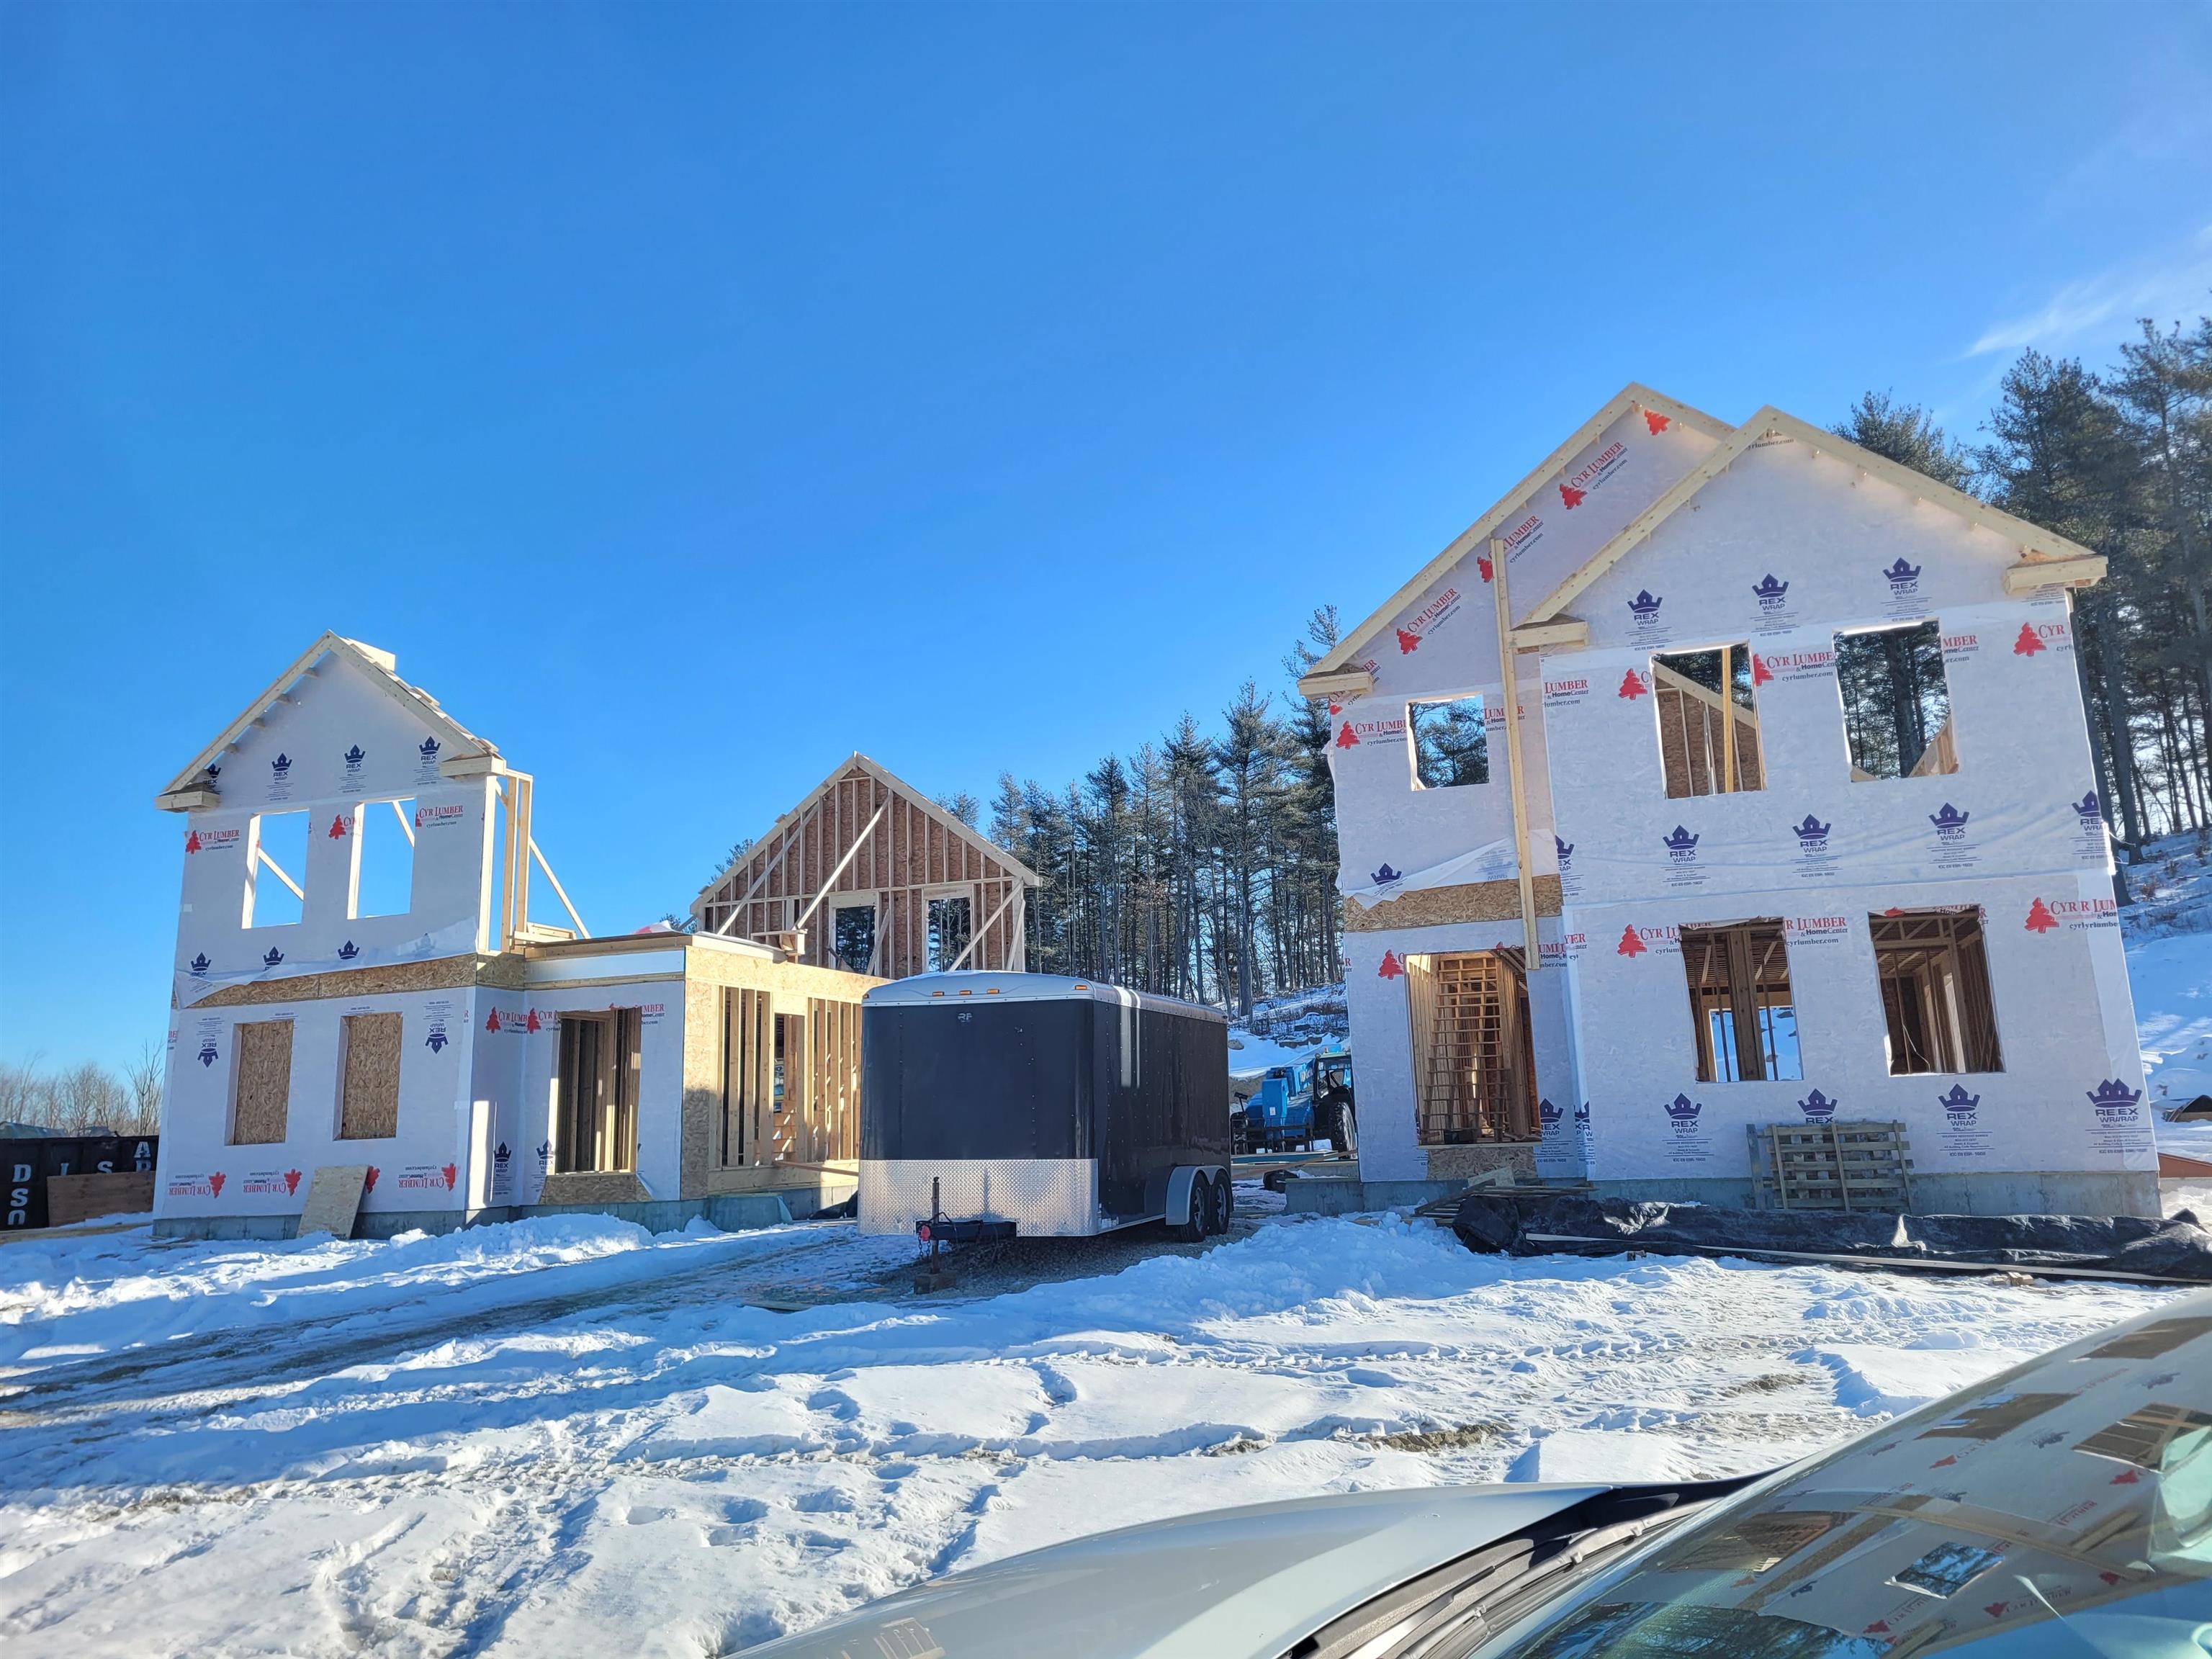
Affordable New Construction Condex in Desirable Hudson, NH Currently under construction; pictures are from a finished home Welcome to this beautiful new construction Condex, offering a fantastic and affordable option for homeownership in the highly sought-after town of Hudson, NH. With no condo fees, this property provides all the benefits of homeownership without the added costs! This spacious home boasts over 2,000 sq ft of living space, featuring 3 generous bedrooms, a bright and airy open concept living area, and a 1-car attached garage. Whether you're relaxing at home or entertaining friends and family, this home offers plenty of room to live comfortably. Located in a prime commuter-friendly location, you'll enjoy easy access to major highways, making it a perfect choice for those looking to commute to nearby cities. Plus, with 17 acres of open space, you'll have ample opportunities to enjoy the outdoors with your dog or on scenic hikes just steps from your door. Don't miss out on this incredible opportunity for affordable, new construction living in a desirable location. Make this beautiful Condex your new home today!


Asking Price: $348,000
Type: Single Family
Status: Under Contract
Days-On-Market: 9
Listing Date: Mar 09, 2026
Updated: Mar 18, 2026
Bedrooms: 2
Baths: 2
Sq Ft: 958
Acres: 0.00

Move-in ready 2 bedroom, 2 bath second floor unit in the pet friendly Norris Brook community, located in the Exeter School District close to Downtown Exeter and Phillips Exeter Academy. Freshly painted with laminate flooring throughout the kitchen, dining and living areas and new carpet in both bedrooms. Bright kitchen with painted cabinets, double sink and dishwasher, plus a dining area for your kitchen table. Generously sized living room with a large window and great natural light. Relax in your primary bedroom with an en suite 3/4 bath and double door closet. 2nd bedroom and full bathroom are located off the hall, along with a coat and linen closet for added storage. Stackable washer and dryer hookup in the unit, natural gas boiler and updated double pane windows. Each unit also has its own outdoor storage shed. Enjoy your summers by the pool, play tennis on the court and explore the trails through the woods. Norris Brook has no age restriction and offers a low maintenance lifestyle with landscaping, snow removal and trash included, plus amenities like the pool, tennis court, clubhouse and grassy common areas. Dogs and cats are welcome, see condo rules for details. Located just minutes from downtown, PEA, shopping, restaurants, Amtrak and commuter routes. Easy access to Route 101, Route 95, the MA and ME borders, and only about 30 minutes to Portsmouth or Manchester. Quick closing possible. Showings begin immediately by appointment, reach out to schedule a showing.


Asking Price: $1,299,000
Type: Single Family
Status: Active
Days-On-Market: 68
Listing Date: Mar 08, 2026
Updated: Jun 05, 2026
Bedrooms: 4
Baths: 4
Sq Ft: 5,042
Acres: 1.14

Modern contemporary home so versatile and well made, it can take on any decor. Set on a private 1.14-acre corner lot in a well-established neighborhood. A circular driveway and attached three-car garage provide impressive arrival and everyday convenience. Offering 5,042 sq. ft. of open living space, this home blends comfort with thoughtful design. The marble-floored foyer welcomes you into a refined formal living room with arch doorway, fireplace, cathedral wood beam ceilings and bay window. At the center of the home, the spacious kitchen features abundant white cabinetry, quartz countertops, induction cooktop, stainless steel appliances which including smart double ovens and a coffee bar nook. It flows effortlessly to the dining room with veranda access and into adjoining family room with deck access-ideal for indoor-outdoor living. The family room includes a second fireplace and built-in dry bar, creating a warm and inviting atmosphere. French doors open to a private main-level conversable office. A laundry room with sink and nearby half bath are conveniently located off the garage entry. This floor plan is well thought out for a everyday quality lifestyle Upstairs offers four generously sized bedrooms each with its own extra something. The primary suite features a private oversized balcony with double sliding doors, and custom closets, soaking tub, with separate tiled shower. Second full bath is also newly redone with custom tile and design. The walkout finished basement with 10-foot ceilings adds exceptional living space, including a great room area with wood-burning fireplace and granite hearth, bar area, full bath, and recreational game room. Possible for an in-law suite. Additional rooms include utilities, storage with cedar closet, and space for a home gym. Three double sliding doors brings this space out to a oversized partially covered paved patio, stone wall and established flowers beds . This home has everything but it's new owners, is this your home?


Asking Price: $249,900
Type: Mobile Home
Status: Active
Days-On-Market: 36
Listing Date: Mar 06, 2026
Updated: Apr 11, 2026
Bedrooms: 3
Baths: 2
Sq Ft: 1,296
Acres: 0.00

This home is less than two years old, offering complete peace of mind with nearly new major components, including the roof, furnace, central air, windows, washer, and dryer. The rare layout in this 1296 sq foot home features a sun-filled, open floor plan that is warm and inviting the moment you enter. The kitchen includes a seven-foot island perfect for entertaining and the home is finished with premium upgrades such as sheet rock walls, crown moulding, luxury vinyl flooring, top of the line storm doors. The primary bedroom includes a large walk-in closet, while two additional bedrooms provide versatile space for guests, an office, or a den. Outside, you will find a private backyard with a composite deck, a storage shed, insulated skirting, low-maintenance stone landscaping, and a two-car driveway. Located in River Run, a vibrant pet-friendly community for those over 55, residents enjoy an active lifestyle at the new clubhouse with weekly events and social gatherings. The home is ideally situated just minutes from downtown Exeter and a short drive to Portsmouth, with easy access to local hospitals and medical facilities. You need to see this beautiful home for yourself.


PrimeMLS Copyright Statement

Copyright 2026 PrimeMLS, Inc. All rights reserved. This information is deemed reliable, but not guaranteed. The data relating to real estate displayed on this display comes in part from the IDX Program of PrimeMLS. The information being provided is for consumers' personal, non-commercial use and may not be used for any purpose other than to identify prospective properties consumers may be interested in purchasing. Data updated every 15 minutes.

Selection Criteria

Filter by a Town: All Towns

Featured: No

Low price: $ 0

High price: $ not set

Bedrooms: 0 minimum

Baths: 0 minimum

Property Type: Residential

Sort order: Newest First

Status: Properties