


93 Wells Village Road, Chester, NH | Southern NH Residential Home For Sale
Search for homes and condominiums, commercial property, multi-family property, vacant land, and rental property for sale and rent here in the Plaistow area of New Hampshire. Do you want to receive automated alerts about property availability in the Plaistow NH Region? Log-in below to set up your favorite searches.

- Listing Office: BHHS Verani Londonderry
603-434-2377 - Listing Agent: Jane Cresta
jane.cresta@verani.com - Asking Price: $2,199,900
- Type: Single Family
- Status: Active
- Days-On-Market: 0
- Listing Date: Jun 17, 2026
- Updated: Jun 17, 2026
- Rooms: 13
- Bedrooms: 3 | Baths: 4
- Sq Ft: 6,056 | Acres: 25.00
- Virtual Tour: Link
Property Description
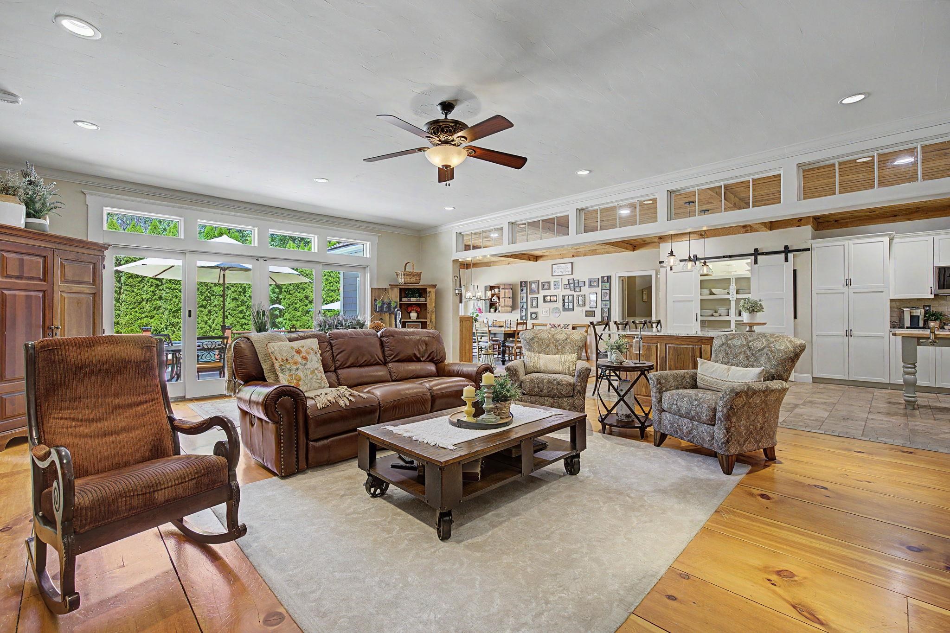
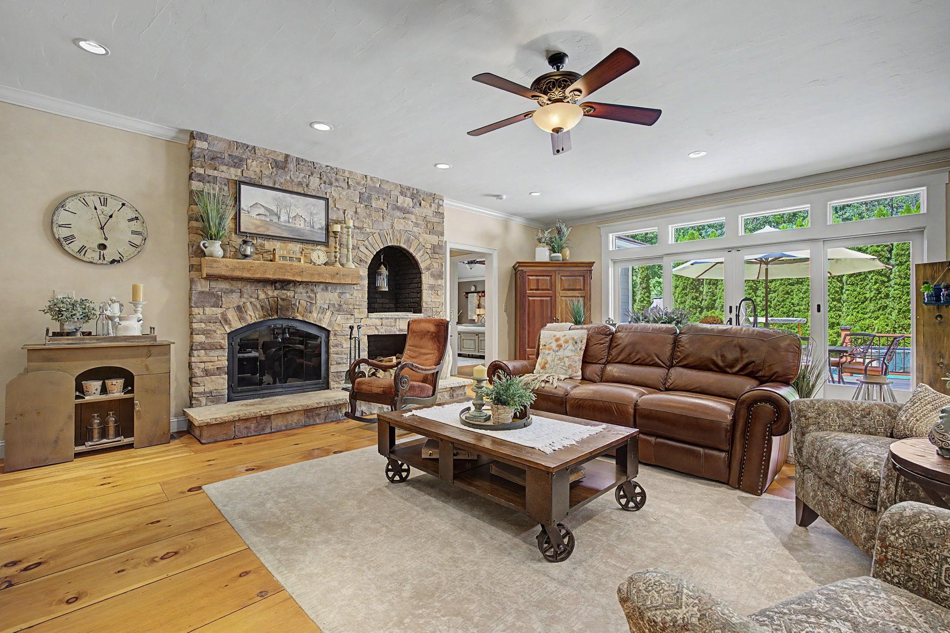
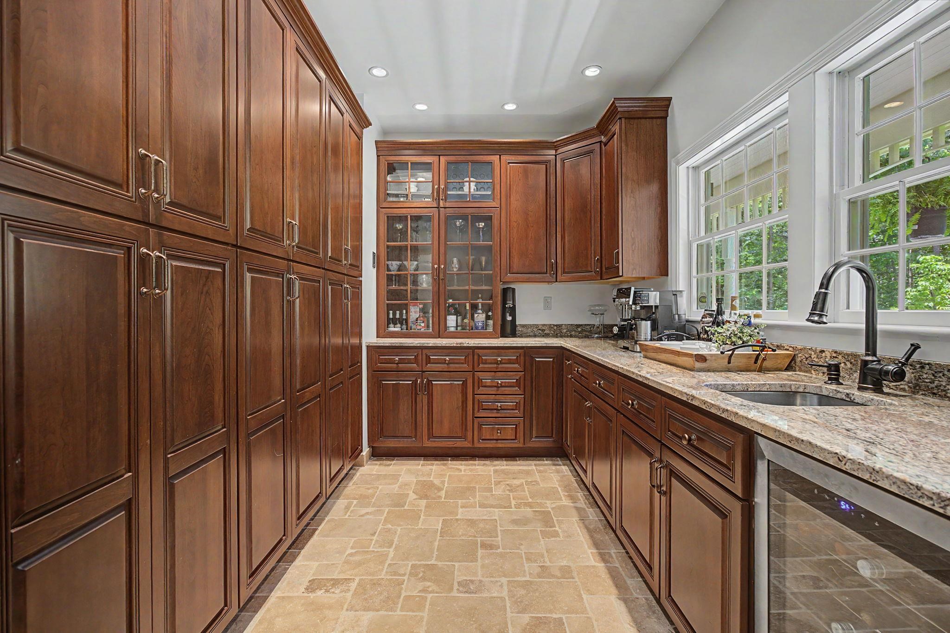
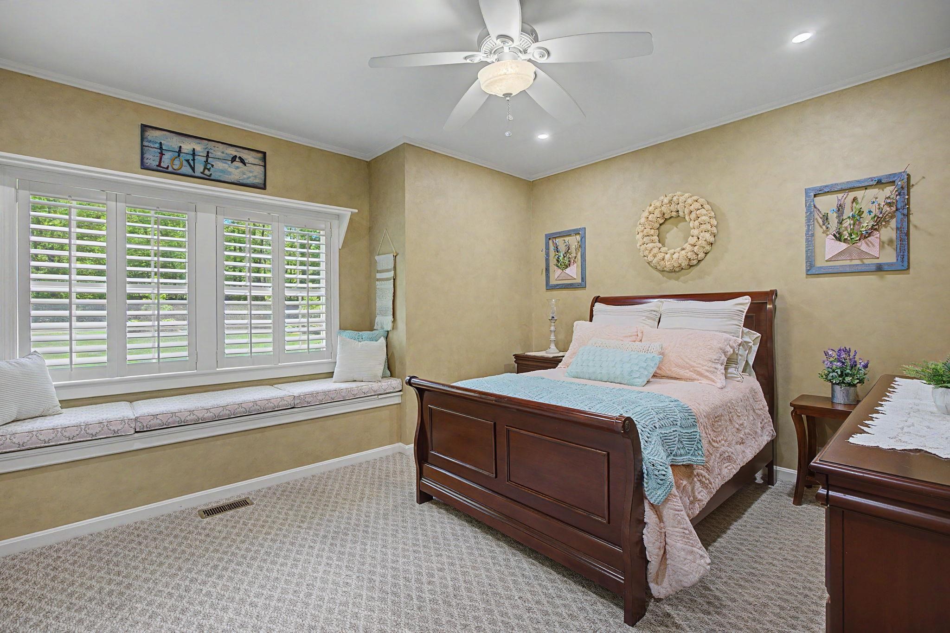
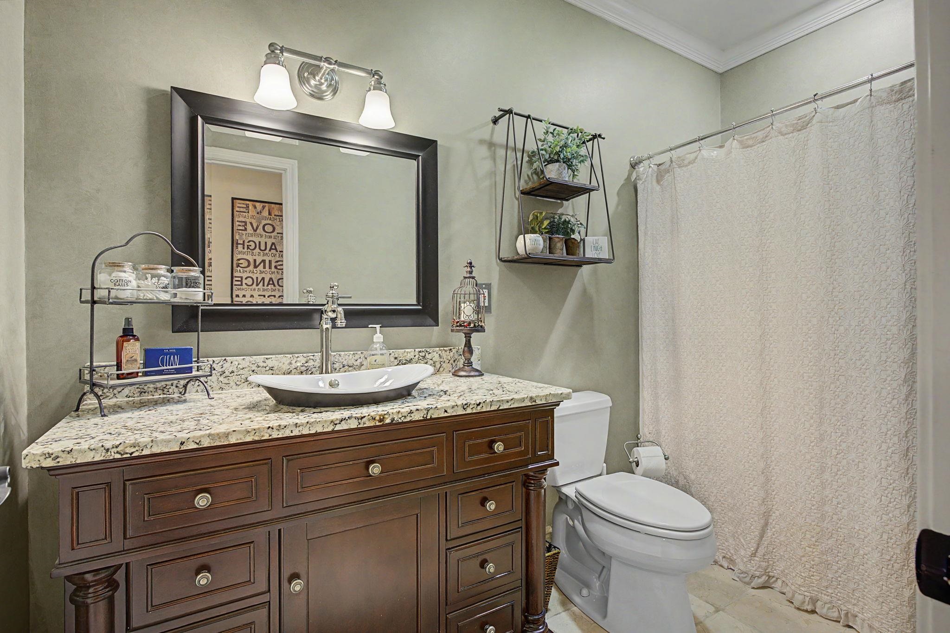
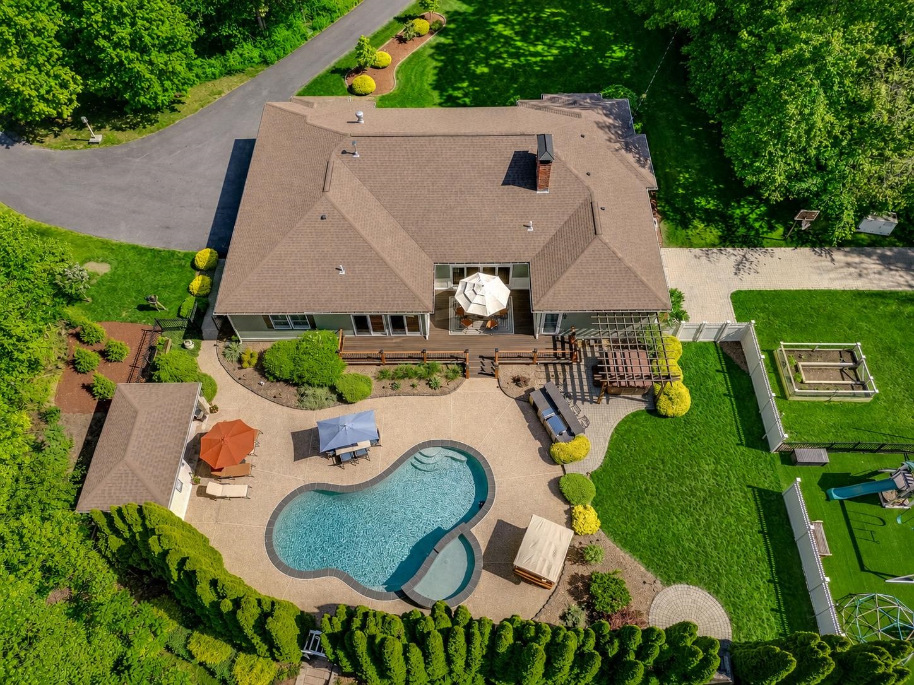
An extraordinary hidden retreat, where luxury, privacy & recreation come together on 25 private acres. Tucked far from the road & surrounded by nature, this custom hip-roof ranch offers a rare opportunity to enjoy resort-style living in privacy while remaining conveniently located to everyday amenities. Designed for entertaining & comfortable everyday living, the expansive open-concept home showcases a stunning custom kitchen w/ abundant cabinetry & storage, premium finishes & an oversized island that serves as the heart of the home. The kitchen flows seamlessly into the dining & living areas, where walls of windows frame picturesque views of the backyard oasis. A cozy fireplace & adjacent butler's pantry create the perfect setting for gatherings large & small. The luxurious primary suite is a private sanctuary featuring a spa-inspired bath w/ soaking tub, oversized shower, double vanity, makeup station & extraordinary walk-in closet. Two additional bedrooms, multiple baths & a convenient laundry area complete the main level. A versatile lower level expands living possibilities w/ a family room featuring a 2nd fireplace, oversized craft room, study/massage room, home theater, gym, wine room & bath—offering flexibility for hobbies, wellness, guests or multi-generational living. Step outside & experience your own private resort. The grounds are highlighted by a heated gunite pool, hot tub, oversized pool house w/ bath, outdoor kitchen w/ built-in grill & refrigerator, landscaped gardens & private chipping/putting green. Whether hosting guests or enjoying a quiet evening under the stars, every inch of the property has been designed for relaxation & enjoyment. Car enthusiasts, hobbyists & golf lovers will appreciate a detached 3+ car garage offering ample space for vehicles & workshop needs, plus a finished room above & golf simulator for year-round recreation. Truly a one-of-a-kind estate where luxury & versatility unite to create an exceptional lifestyle opportunity.Property Directions
Photo Gallery










Property Location
- MLS ID: 5095245
- Address: 93 Wells Village Road
- City/Town: Chester
- State: NH
- Zip Code: 03036
- School District: Chester School District
- Elementary: Chester Academy
- Middle School: Chester Academy
- High School: Pinkerton Academy
Property Features
- Color: Tan
- Stories: 1
- Year Built: 1994
- Appliances:
- Dishwasher
- Dryer
- Range Hood
- Microwave
- Mini Fridge
- Refrigerator
- Washer
- Gas Stove
- Wine Cooler
- Heating:
- Hot Air
- Cooling:
- Central AC
- Electric:
- 200+ Amp Service
- Roof:
- Architectural Shingle
- Basement:
- Y
- Garage Cap: 5
- Driveway:
- Paved
- Sewer:
- Private
- Flood Zone:
- N
Rooms by Level
- First Floor:
- Bedroom
- Dining Room
- Kitchen
- Living Room
- Primary Bdm Ste
- Other
- Basement:
- Den
- Exercise Room
- Media Room
- Office/Study
- Studio
- Wine Cellar
- Room 1: Kitchen | Level: 1
- Room 2: Dining Room | Level: 1
- Room 3: Living Room | Level: 1
- Room 4: Primary BR Suite | Level: 1
- Room 5: Bedroom with Bath | Level: 1
- Room 6: Bedroom | Level: 1
- Room 7: Other | Level: 1
- Room 8: Den | Level: Basem
- Room 9: Media Room | Level: Basem
- Room 10: Exercise Room | Level: Basem
- Room 11: Office/Study | Level: Basem
- Room 12: Studio | Level: Basem
- Room 13: Wine Cellar | Level: Basem
PrimeMLS Copyright Statement

Copyright 2026 PrimeMLS, Inc. All rights reserved. This information is deemed reliable, but not guaranteed. The data relating to real estate displayed on this display comes in part from the IDX Program of PrimeMLS. The information being provided is for consumers' personal, non-commercial use and may not be used for any purpose other than to identify prospective properties consumers may be interested in purchasing. Data updated every 15 minutes.