-Southern NH Residential Properties | Page 109 of 140

Southern NH Real Estate

Selection Criteria

Filter by a Town: All Towns

Featured: No

Low price: $ 0

High price: $ not set

Bedrooms: 0 minimum

Baths: 0 minimum

Property Type: Residential

Sort order: Recently Updated

Status: Properties

Southern NH Residential Properties | Page 109 of 140

Search Results

Total Count: 1398 Residential Properties (see/modify selection with menu on right)
Page: 109 of 140 pages
Asking Price: $415,000
Type: Condo
Status: Under Contract
Days-On-Market: 6
Listing Date: Sep 10, 2026
Updated: Sep 20, 2026
Bedrooms: 2
Baths: 3
Sq Ft: 1,790
Acres: 0.00

Enjoy low-maintenance living at Hardwood Heights in Windham, offering comfort, space, and character. Skylights fill the home with natural light, while the fireplace adds warmth and charm. Fresh interior paint, new baseboards, durable vinyl flooring, and a brand-new heating and cooling system make this home move-in ready. The spacious kitchen flows into the dining and living areas, while the upstairs bedrooms offer recessed lighting, ceiling fans, powered skylight shades, and en-suite bathrooms. The updated primary bath features a newer tub and shower. A private deck, partially finished lower level, and generous garage storage provide added flexibility and convenience. Close to shopping, dining, and major commuter routes. Welcome home! Showings begin at the open house on Saturday 9/12 @ 2pm.


Asking Price: $399,900
Type: Condo
Status: Under Contract
Days-On-Market: 0
Listing Date: Sep 16, 2026
Updated: Sep 19, 2026
Bedrooms: 3
Baths: 2
Sq Ft: 1,649
Acres: 0.73

Welcome to 26A Fairway Road! This spacious Londonderry condex offers 3 bedrooms, 1.5 baths, and approximately 1,649 square feet of comfortable living space. The finished lower level provides valuable flexibility for a home office, recreation room, gym, or additional storage. Outside, enjoy large yard at the end of a cul-de-sac and an above-ground pool, perfect for making the most of the seasons. Additional highlights include 200-amp electrical service with a new panel installed in 2026, an oil-fired forced-hot-water heating system, and a private septic system serviced in 2025. A water softener and filtration system add everyday convenience. With generous space inside and out, this home presents a wonderful opportunity to settle into a convenient Londonderry location. OPEN HOUSE SUNDAY 9/20 HAS BEEN CANCELED!


Asking Price: $764,900
Type: Condo
Status: Active
Days-On-Market: 11
Listing Date: Sep 08, 2026
Updated: Sep 19, 2026
Bedrooms: 3
Baths: 3
Sq Ft: 1,920
Acres: 0.00

To be built, The STAR at Doucet Landing, a development of 83 detached condominiums in desirable South Nashua, is a beautifully appointed colonial with 9 foot ceilings on the first floor, a first floor primary suite and two additional bedrooms and a home office on the second floor. These Energy Star code compliant homes redefine comfort and style with high-end finishes and state-of-the art heating and cooling systems. Indulge in luxury with standard features including custom cabinetry, quartz countertops, hardwood and tile flooring, and custom trim. Beote Construction's sterling reputation for delivering exceptional homes shine through in every detail. All pictures are a facsimile of similar homes built by Beote Construction. Please do not enter the property without an appointment.


Asking Price: $529,900
Type: Single Family
Status: Under Contract
Days-On-Market: 61
Listing Date: Jul 20, 2026
Updated: Sep 19, 2026
Bedrooms: 3
Baths: 2
Sq Ft: 1,232
Acres: 1.00

Continue to show: 72hr Kick Out Welcome to a Barrington, NH home that radiates warmth and love from the moment you arrive. This deeply cherished 3-bedroom, 2-bathroom ranch is completely turnkey and perfectly balances natural beauty with modern upgrades. All the hard work has been done for you, making this peaceful sanctuary completely ready for its next chapter. Interior Highlights Bright & Modern: Enjoy comfortable single-level living featuring a beautifully reimagined interior with a brand-new, modern kitchen and fully renovated, pristine bathroom. Cozy & Efficient: The inviting living room features a warm fireplace and a high-efficiency pellet stove capable of heating the entire house. Worry-Free Maintenance Updated Utilities: All-new plumbing has been installed for the kitchen and baths. The electrical system has been meticulously inspected, with every circuit in the panel properly labeled. Generator Ready: A new exterior outlet has been installed to seamlessly support a portable generator for total peace of mind. Freshly Serviced Systems: The septic system was recently serviced (July 1, 2026), and the furnace is already scheduled for its annual maintenance. Your Private Outdoor Oasis Entertainer’s Dream: Step outside to an expansive 16x23 concrete patio paired with a beautiful 12x14 pavilion and a dedicated fire pit area perfect for a relaxing summer or any crisp evening. Lush Landscape: The tranquil lot is a true retreat, enveloped by gorgeous mature trees, thoughtfully established gardens, and a lovely grassy area. All the worries have been taken care of so you can simply relax.


Asking Price: $449,000
Type: Single Family
Status: Under Contract
Days-On-Market: 3
Listing Date: Sep 16, 2026
Updated: Sep 19, 2026
Bedrooms: 3
Baths: 2
Sq Ft: 1,640
Acres: 0.35

Built in 1800 and filled with the character that makes an antique New England home so special, 40 North Main Street blends historic charm with thoughtful modern updates and plenty of space to make your own. Inside, flexible living areas offer options for today’s lifestyle, including a first-floor bedroom. The updated kitchen features quartz countertops, stainless appliances, while the beautifully renovated first-floor bath incorporates convenient laundry and a fresh, polished feel. Important improvements add comfort and peace of mind, including a new furnace in 2025, updated electrical, blown-in insulation, a 2019 roof, solar panels, and an EV charging station. Also included is a full house generator for stormy evenings. Outside, the spacious, level yard offers room to garden, gather, play, or simply enjoy the outdoors. A classic barn adds even more possibility, with space for two-car parking, storage, a workshop, hobbies, or whatever the next owner can imagine. With many of the big updates already completed and opportunities remaining to add your own style over time, this charming antique Colonial offers a wonderful balance of history, function, and potential. Convenient location close to 495


Asking Price: $799,000
Type: Condo
Status: Active
Days-On-Market: 225
Listing Date: Feb 06, 2026
Updated: Sep 19, 2026
Bedrooms: 1
Baths: 2
Sq Ft: 920
Acres: 0.00

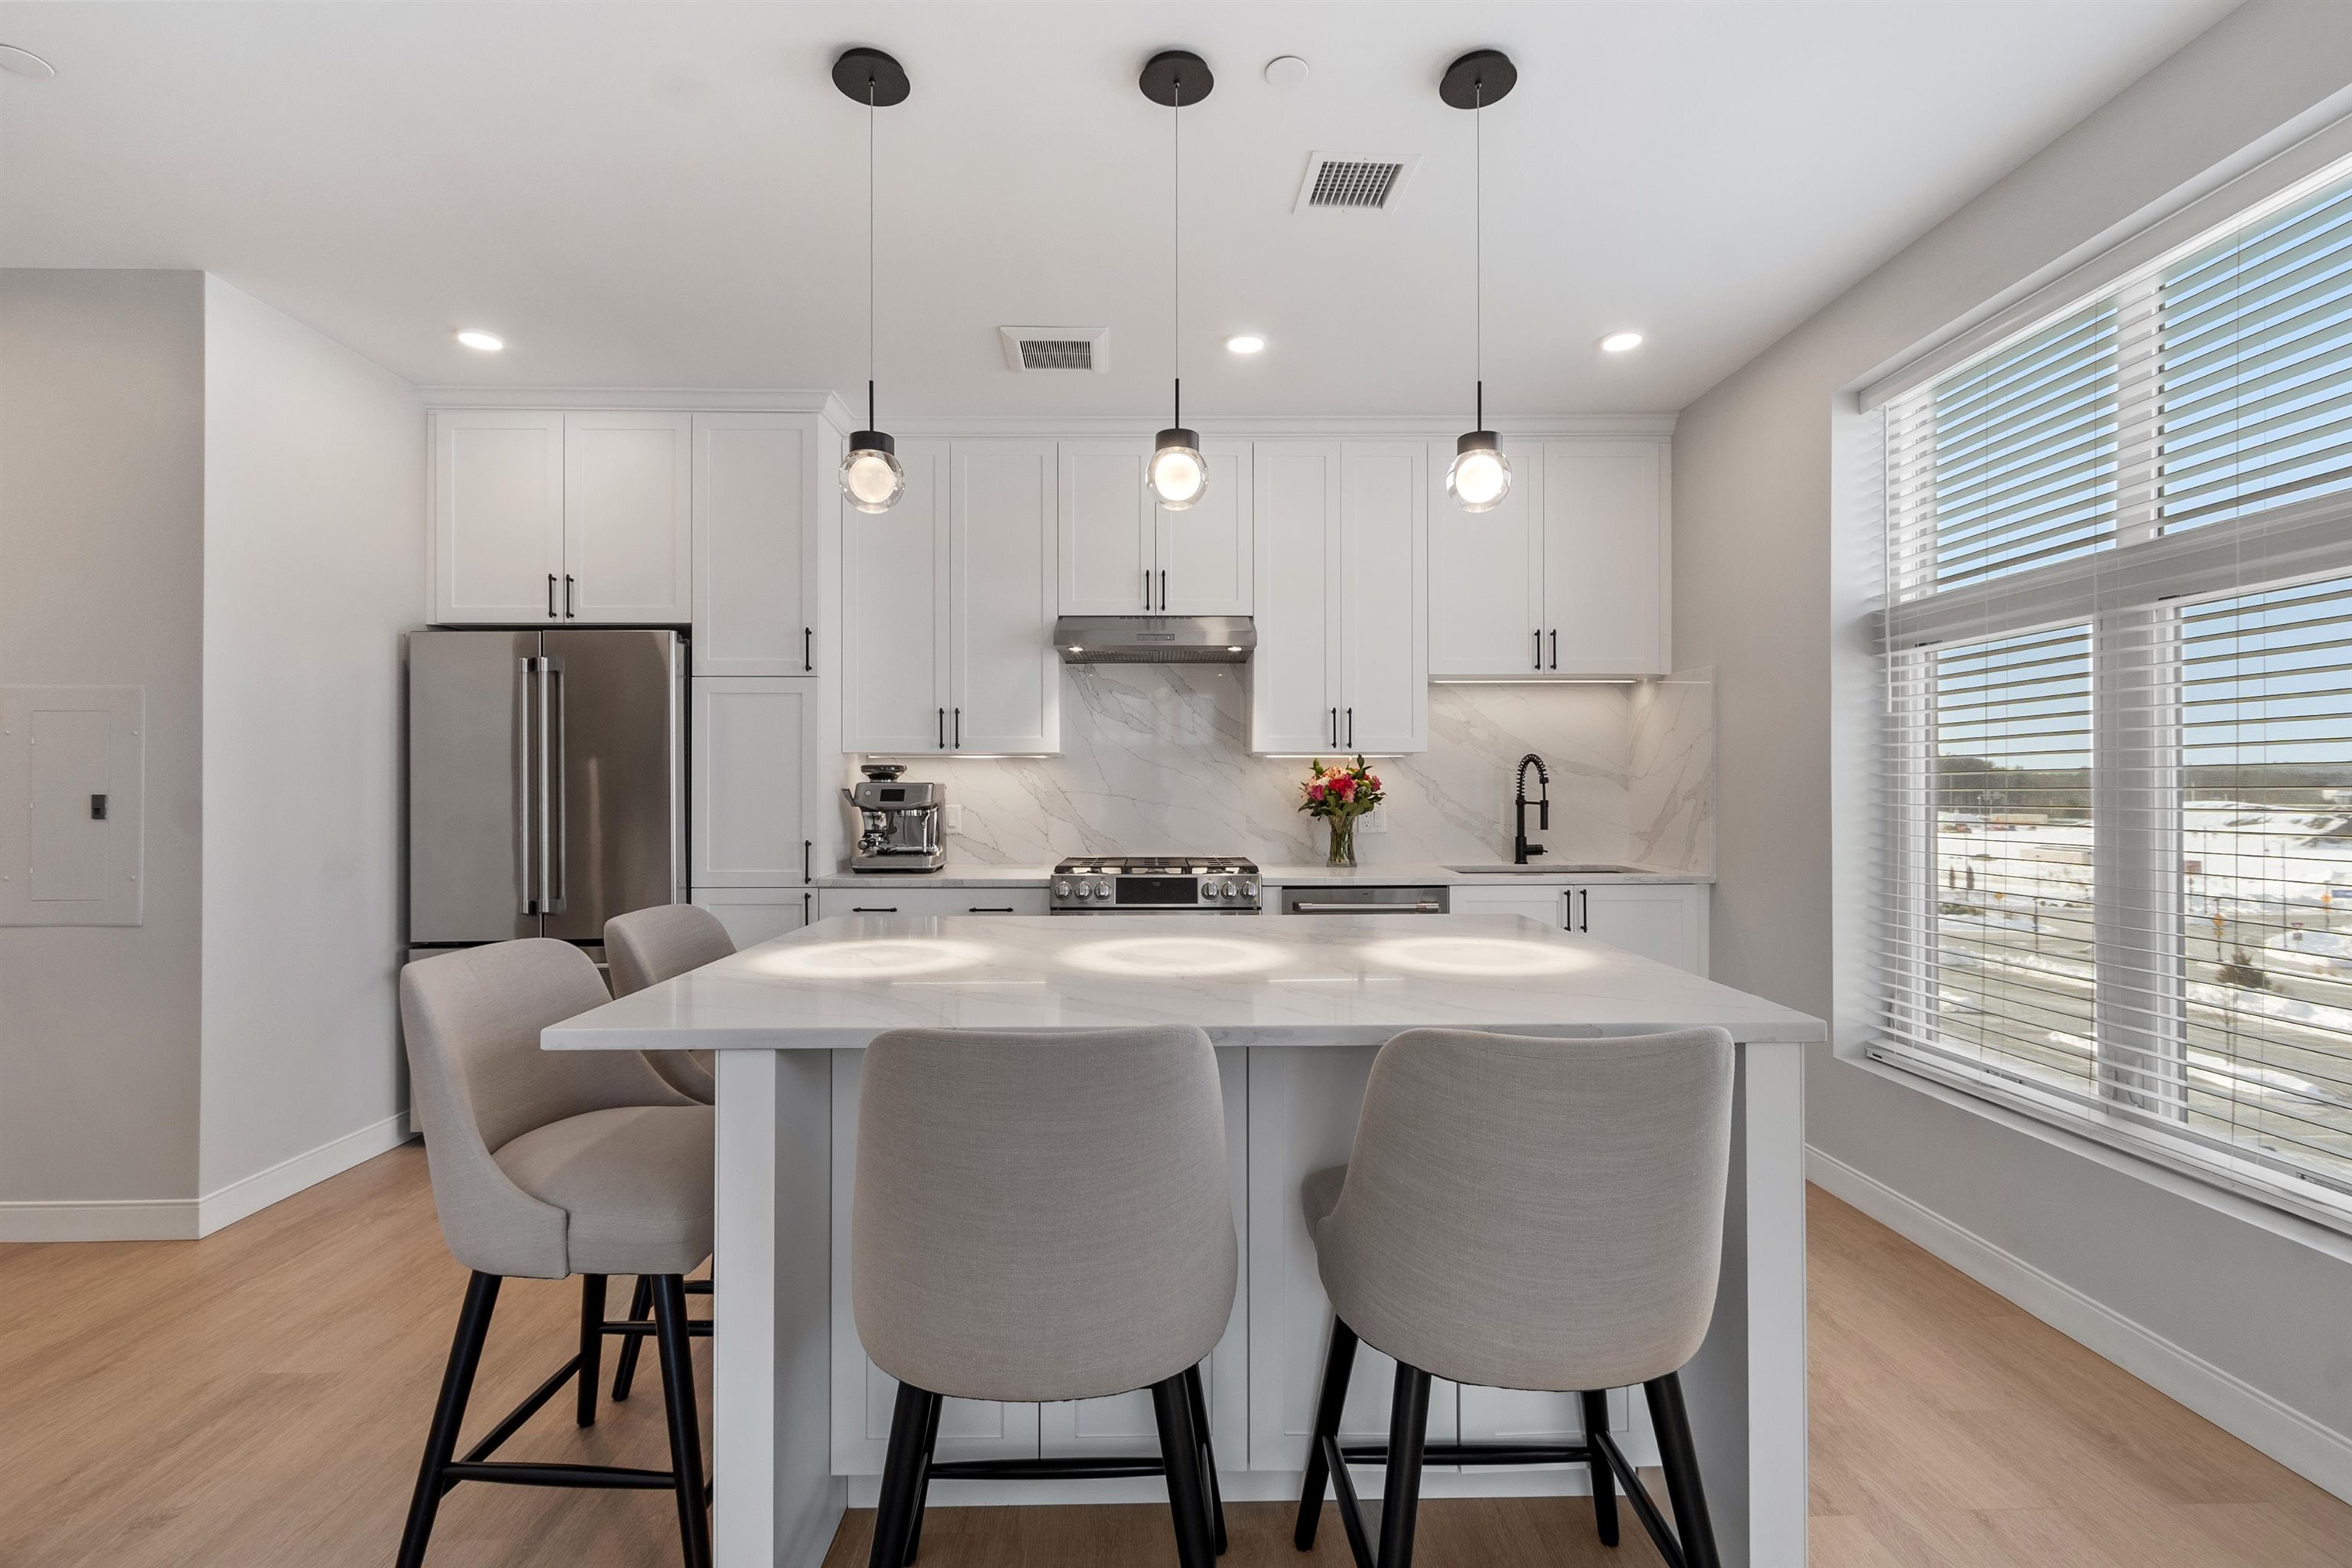
Discover effortless, city-style living in this pristine 4th-floor corner condominium. Furniture included, Designed for low-maintenance living with the sophistication of boutique luxury, this 1-bedroom plus den, 2-bath residence features an open-concept design and high-end finishes. Expansive corner windows flood the space with natural light, highlighting a sleek, modern kitchen with an oversized island that flows seamlessly into the living area. The primary suite serves as a peaceful retreat with a spa-inspired en-suite bath and generous closet space, while the versatile den and second full bath provide flexibility for guests or a home office. Additional conveniences include in-unit laundry, secure elevator access, and one assigned underground garage parking space. Residents enjoy an impressive suite of resort-style amenities, including: - State-of-the-art 24-hour fitness center, yoga, and meditation rooms - Resident clubhouse and a rooftop bar just steps away - Cafe espresso bar, outdoor pool, patio, and grilling area - Lounge pods for remote work, a dog park, and a pet salon Step outside to boutique shopping, dining, and live entertainment in a location where walkability and luxury converge.


Asking Price: $1,179,000
Type: Single Family
Status: Active
Days-On-Market: 9
Listing Date: Sep 10, 2026
Updated: Sep 19, 2026
Bedrooms: 4
Baths: 4
Sq Ft: 4,276
Acres: 11.48

Escape to serenity in this stunning 4 bedroom Colonial quietly tucked away on 11.48 private acres. You’ll be greeted by an impressive 2 story hardwood foyer that leads into a home designed for both comfort and flexibility. The heart of the home is an expansive eat in kitchen, bathed in natural light from custom windows above the sink. Featuring durable Corian countertops and stainless steel appliances, it flows seamlessly through sliders to a private 32' x 16' Trex deck the perfect spot for outdoor entertaining. The inviting living room boasts soaring cathedral ceilings and a cozy gas fireplace, creating an ideal gathering space. For those who need dedicated workspaces, the home offers a private first floor office, complemented by a formal dining room featuring elegant crown molding and hardwood floors. The primary master suite is a true retreat, offering cathedral ceilings, a charming window seat, custom built-in drawers, and a spacious walk in closet. The private ensuite bath is spa inspired, featuring double sinks, a dual shower with a brand new glass door, and a relaxing jetted soaking tub. The second floor is completed by an additional well sized bedroom and a versatile nursery. Looking for even more space? The finished attic provides endless possibilities from a teen suite or playroom to a quiet guest bedroom or an additional home office. The fully finished walkout basement adds even more value with in law potential, featuring a bedroom, a three quarter bath with granite countertops, a bonus room with incredible storage, and a bright living area. Outside, enjoy the ultimate privacy in your backyard, beautifully landscaped with a huge deck and a spacious shed. Complete with a whole house Harmond surround sound system, this home is ready for its new owners to move in and enjoy.


Asking Price: $424,900
Type: Condo
Status: Under Contract
Days-On-Market: 9
Listing Date: Sep 10, 2026
Updated: Sep 19, 2026
Bedrooms: 1
Baths: 1
Sq Ft: 887
Acres: 0.00

Welcome to easy, comfortable living in this beautifully upgraded condo located in a desirable 55+ community! Offering a convenient location close to major highways, shopping centers, dining, and everyday amenities, this home combines comfort, style, and convenience in one exceptional package. Step inside to a bright and spacious open-concept floor plan. The cathedral ceilings create an airy, expansive feel, while the thoughtfully designed layout provides plenty of room for both relaxing and entertaining. The kitchen features elegant granite countertops, newer stainless steel appliances, and opens seamlessly into the main living area, making it the perfect gathering space. This home has been enhanced with numerous upgrades, including stylish flooring, upgraded lighting, and customized closet systems that provide excellent organization and storage. Every detail has been thoughtfully selected to offer both beauty and functionality. Plenty of community amenities, including a sparkling pool, clubhouse, exercise facilities, and elevator access, making everyday living both enjoyable and convenient. Whether you're looking to simplify your lifestyle, enjoy an active community, or simply have a beautiful place to call home, this condo offers the perfect combination of location, comfort, upgrades, and low-maintenance living.


Asking Price: $349,900
Type: Single Family
Status: Active
Days-On-Market: 10
Listing Date: Sep 09, 2026
Updated: Sep 19, 2026
Bedrooms: 1
Baths: 1
Sq Ft: 1,003
Acres: 0.14

Enter this charming year-round home through huge heated sunroom with windows opening to dining and living rooms. Home has pine ceilings and pine floors, new galley kitchen and huge open concept living room/dining room with both pine flooring and pine ceiling. Other floors are a carefree vinyl laminate and bath is updated with new shower, sink and stackable washer/dryer. Bedroom has a newer carpet, there are double pane windows throughout and metal roof, there are at least 3 off-street parking spaces and enjoy deeded access to Little Island pond that permits power boats and recreational activities with A BEACH ONLY A WALK AWAY. Sweet little property!!


Asking Price: $499,000
Type: Condo
Status: Under Contract
Days-On-Market: 3
Listing Date: Sep 16, 2026
Updated: Sep 19, 2026
Bedrooms: 2
Baths: 2
Sq Ft: 1,480
Acres: 0.00

Come see a newly-renovated 2 bedroom, 2 bathroom unit in sought-after Braemoor Commons! Unit 308 boasts custom millwork throughout, most notably in the grand dining alcove with room for up to eight dinner guests. The kitchen has been thoughtfully redesigned and reappointed to integrate with the unit’s open floor plan. In the primary suite, the bedroom has been enhanced with additional closet space and the bathroom offers a brand new custom tile and glass shower. Move from the living room to the private balcony overlooking the building’s courtyard and the mature forestry that surrounds the community. Braemoor Commons includes a 2-story clubhouse with theater, game room, gym, library and kitchen for your entertainment and the enjoyment of your neighbors and guests! The grounds are surrounded by natural woodlands and quiet walking paths, all situated near endless shopping opportunities, at Tuscan Village. Additional benefits of the area include endless opportunities for dining out, direct access to major highways and transportation, Boston Logan is just 45 minutes away! Reach out to schedule a time to see your new home!


PrimeMLS Copyright Statement

Copyright 2026 PrimeMLS, Inc. All rights reserved. This information is deemed reliable, but not guaranteed. The data relating to real estate displayed on this display comes in part from the IDX Program of PrimeMLS. The information being provided is for consumers' personal, non-commercial use and may not be used for any purpose other than to identify prospective properties consumers may be interested in purchasing. Data updated every 15 minutes.

Selection Criteria

Filter by a Town: All Towns

Featured: No

Low price: $ 0

High price: $ not set

Bedrooms: 0 minimum

Baths: 0 minimum

Property Type: Residential

Sort order: Recently Updated

Status: Properties