-Southern NH Residential Properties | Page 106 of 140

Southern NH Real Estate

Selection Criteria

Filter by a Town: All Towns

Featured: No

Low price: $ 0

High price: $ not set

Bedrooms: 0 minimum

Baths: 0 minimum

Property Type: Residential

Sort order: Recently Updated

Status: Properties

Southern NH Residential Properties | Page 106 of 140

Search Results

Total Count: 1398 Residential Properties (see/modify selection with menu on right)
Page: 106 of 140 pages
Asking Price: $725,000
Type: Single Family
Status: Under Contract
Days-On-Market: 5
Listing Date: Sep 17, 2026
Updated: Sep 22, 2026
Bedrooms: 3
Baths: 3
Sq Ft: 3,116
Acres: 2.94

Some homes sit on a lot. This one owns 2.94 acres of it. Set at the quiet end of a Hampstead cul de sac, this 1988 Garrison Colonial delivers 3,116 finished square feet of space that actually works 3,116 finished square feet across ten rooms, three bedrooms, and three full baths. Mature perennial gardens, blueberry bushes, and apple trees have had decades to settle in. The front yard keeps things neighborly. The backyard changes the pace of birds crossing the lawn, room for a vegetable bed, two sheds that keep the clutter out of sight, and a screened porch that earns its keep every season. Morning coffee. Evening dinner. Open sky. Spring brings the gardens back to life. Summer belongs on the porch. Fall delivers New England color right outside the windows. Inside, natural light runs the show. A skylight pulls sun straight into the center of the home, and the flow from kitchen with island into dining and gathering space keeps everyone connected without crowding. A fireplace waits for the first cold night. Hardwood and ceramic tile throughout. First-floor laundry. Walk-in closet. Downstairs, a 604 sq. ft. finished lower level stands ready as a workshop, home office, or recreation room, flexible space that earns its keep. Separate living zones on each floor mean a door to close when needed and open space when wanted. The great room lives polished for guests or wide-open for family nights. 200 amp electric. Multi zone oil heat for floor-by-floor comfort. High-speed internet availability. Private well. On site septic. Paved driveway. Garage with direct interior entry. Not in a flood zone. Convenient access to Routes 111 and 121. Easy commuting distance to the Massachusetts border. This is a home built for real living porch evenings, fireside winters, gardening seasons, and space that grows with you. 28 Longview Drive. Schedule a private showing and walk the grounds. Open House 9/19 11am-1pm.


Asking Price: $379,000
Type: Condo
Status: Active
Days-On-Market: 62
Listing Date: Jul 23, 2026
Updated: Sep 22, 2026
Bedrooms: 1
Baths: 1
Sq Ft: 1,597
Acres: 0.00

Welcome to 3 Chandler Dr, one of Southern New Hampshire’s best-kept secrets! This convenient location offers easy access to everything the area has to offer. Interstate 93 is approximately 12 minutes away & the MA border is less than 20 minutes away. Enjoy the shops and restaurants of Tuscan Village that are just a short 15 minute drive. Step inside this tri-level townhouse-style condominium and immediately notice the brand-new hardwood flooring installed throughout the first floor this past winter. The open-concept layout feels bright and spacious while still offering several distinct areas for privacy, work, or relaxation. The updated kitchen features granite countertops, generous cabinet storage, and an easy flow into the dining and living areas making everyday living and entertaining a breeze. Just off the kitchen is a private deck perfect for your morning cup of coffee while overlooking the beautiful trees surrounding the property. Evening is a great opportunity to unwind with a glass of wine from Sweet Baby Vineyard or LaBelle Winery, both are less than two miles away. If the sun is too hot, open the SunSetter awning for instant shade. The first-floor primary bedroom includes a spacious walk-in closet with plenty of room for both seasonal wardrobes. The bedroom also offers direct access to the bathroom, which features a step-in shower and a pocket door for added privacy. Up the spiral staircase, you will find a newly finished bonus room ready to serve as a home office, guest space, hobby room, or television room. The lower level includes a partially finished room with a walkout slider leading to the common backyard area. A large unfinished section provides space for laundry, storage or a workshop. The condominium association has a strict two-person occupancy limit but no age restrictions. Pets are permitted with association approval. The association is VA approved but is not FHA approved.


Asking Price: $460,000
Type: Single Family
Status: Under Contract
Days-On-Market: 3
Listing Date: Sep 10, 2026
Updated: Sep 22, 2026
Bedrooms: 3
Baths: 2
Sq Ft: 1,680
Acres: 1.04

Welcome home to this inviting 3-bedroom, 2-bath home tucked into a desirable Londonderry neighborhood and set on just over an acre! Offering a versatile, multifunctional floor plan, this home provides plenty of options to fit your lifestyle. The main level features a comfortable living room, while the finished lower level offers a spacious bonus room,perfect for a second living room, home office, playroom, gym, or guest space. Brand-new carpeting throughout the lower level gives the space a fresh, updated feel. A breezeway with a slider provides additional flexibility and convenient storage, while the expansive back deck is the perfect spot to relax, entertain, and enjoy views of the generous backyard and surrounding property. Enjoy the best of Londonderry living, with nearby farms and apple orchards adding to the area’s quintessential New England charm, all while maintaining convenient access for commuters. Known for its strong sense of community, schools, orchards, and beloved traditions like Old Home Day, Londonderry continues to be one of Southern New Hampshire’s most sought-after communities. Whether you’re searching for your first home, looking to downsize, or simply want a property with flexible living space and room to enjoy the outdoors, this home offers a wonderful opportunity to make Londonderry home. views of the generous backyard and surrounding property. **SHOWINGS BEGIN AND ARE LIMITED TO OPEN HOUSE TIMEFRAMES**


Asking Price: $865,000
Type: Single Family
Status: Active
Days-On-Market: 45
Listing Date: Aug 06, 2026
Updated: Sep 22, 2026
Bedrooms: 4
Baths: 4
Sq Ft: 4,249
Acres: 1.29

Own a piece of Hampstead history. Built in 1825 this colonial home boasts 1.29 acre lot, hardwood floors, 9 ½ foot ceilings, modern kitchen and baths. The primary bedroom ensuite features a large jetted soaking tub, tiled shower, duel vanity, also on the upper floor are 2 more bedrooms and full bath. On the main floor you’ll have plenty of room for the family and entertaining, the living room is over sized, and the 4 season room can easily double as a banquet room. Walk outside and enjoy days and evenings on the deck and in the gazebo. The backyard has room for everyone and summers are relaxing poolside. Above the garage is a large ADU with it’s own separate entrance, full kitchen, bath, and it’s own laundry hook up.


Asking Price: $749,900
Type: Single Family
Status: Under Contract
Days-On-Market: 12
Listing Date: Sep 09, 2026
Updated: Sep 22, 2026
Bedrooms: 3
Baths: 2
Sq Ft: 1,848
Acres: 1.40

Welcome to 44 Beech Hill Road, a truly unique single-level home offering character, privacy and exceptional outdoor living just minutes from downtown Exeter. Set on approximately 1.4 acres, this 3-bedroom, 2-bath Ranch/Craftsman-style home features 1,848 sq. ft. of living space along with an in-ground pool, detached garage, 20' x 24' barn, spacious rear deck and side patio. Inside, the inviting open-concept layout connects the living room, kitchen and sitting/mudroom area, creating a comfortable space for everyday living and entertaining. The kitchen features a new center island with induction range, antique hand-hewn beams and radiant heated floors that continue into the bedrooms. Newer mini-splits provide efficient heating and cooling, while custom woodwork and unique architectural details throughout give the home a personality all its own. Three bedrooms are conveniently located on the main level, including the primary with an updated bath and laundry. A separate office offers additional flexibility for working from home, guests or hobbies. Outside, the property truly shines. Spend summer days around the in-ground pool, entertain on the deck and patio, or enjoy the expansive yard complete with established blueberry bushes and plenty of room for gardening and recreation. The 20' x 24' barn offers excellent additional storage for equipment, outdoor gear, hobbies and more, while a detached garage and paved driveway add even more functionality. Conveniently located near downtown Exeter, Route 101, Phillips Exeter Academy, schools, shopping and restaurants, 44 Beech Hill Road offers a rare combination of single-level living, thoughtful updates, generous outdoor space and distinctive New England character.


Asking Price: $1,065,000
Type: Condo
Status: Under Contract
Days-On-Market: 66
Listing Date: Feb 27, 2026
Updated: Sep 22, 2026
Bedrooms: 3
Baths: 3
Sq Ft: 2,768
Acres: 0.00

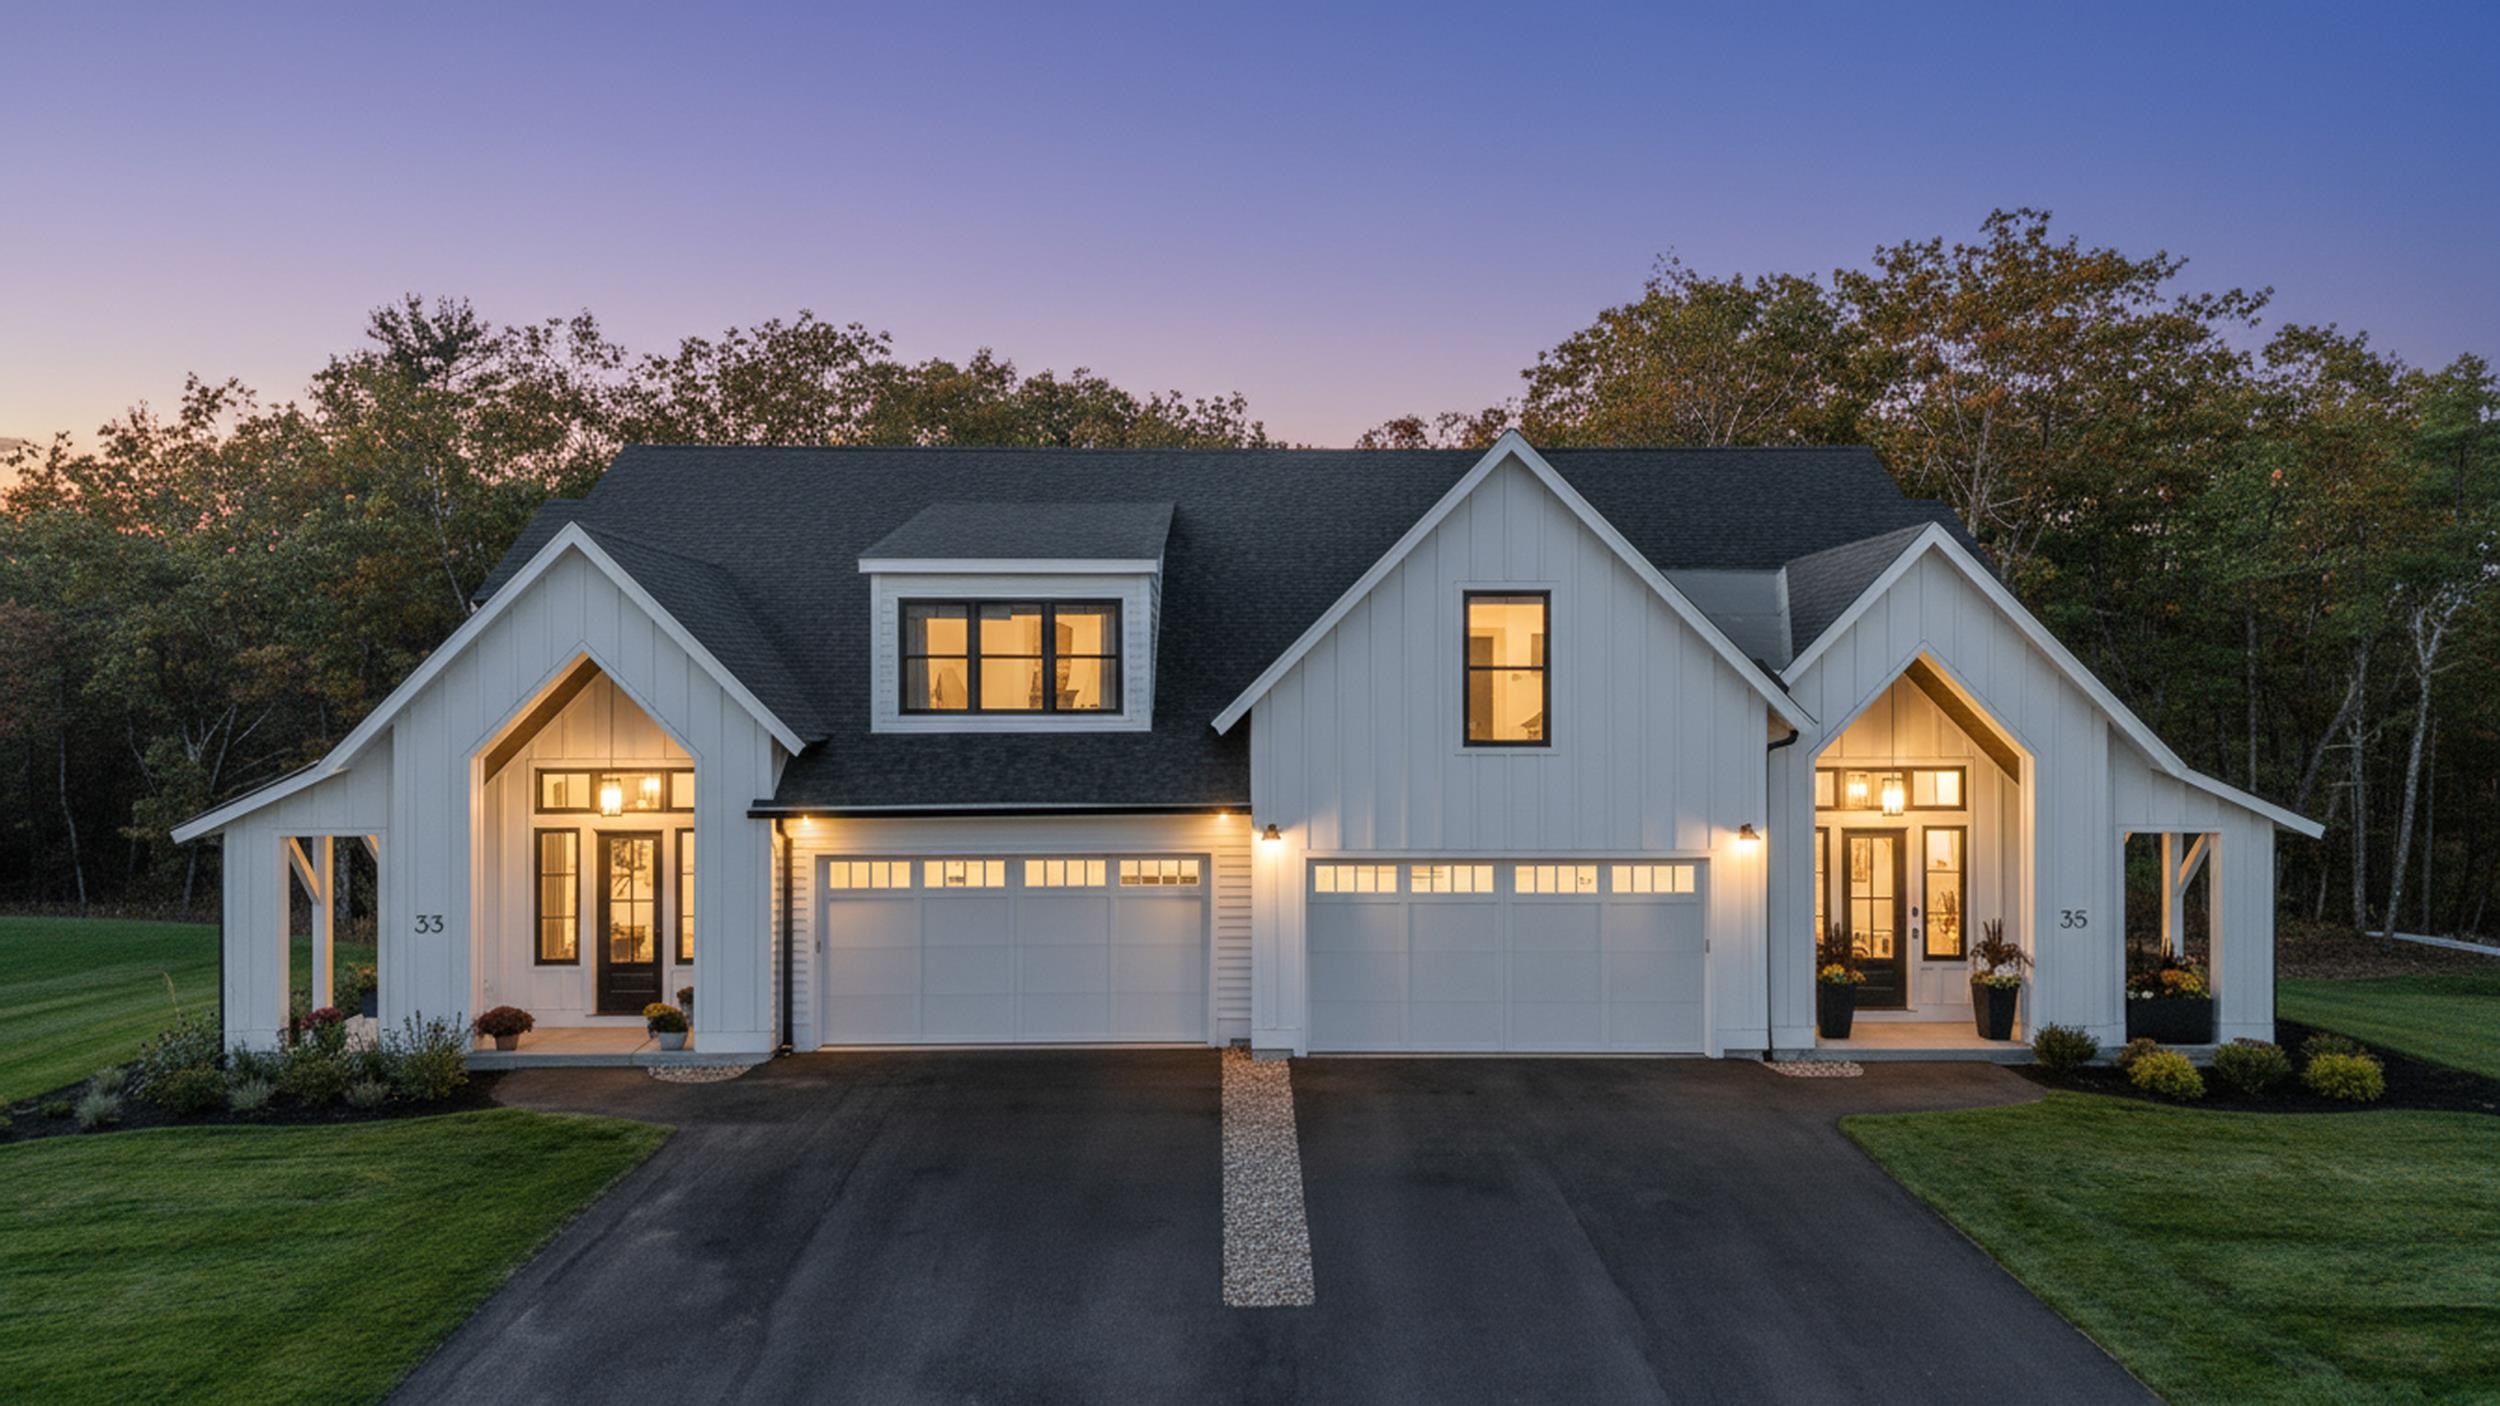
This stunning NEW CONSTRUCTION modern farmhouse combines contemporary elegance with classic charm. Situated in a wooded cul-de-sac, this duplex boasts a spacious layout spanning nearly 2,800 square feet across two thoughtfully designed levels. Step inside the oversized foyer and be greeted by an abundance of natural light streaming through large black windows. The main floor features a beautifully designed kitchen complete with Fisher Paykel appliances, ample cabinet and counter space, quartz countertops, and an over-sized island with built-in sink & seating, perfect for culinary enthusiasts and entertaining guests. The living room invites relaxation with its cozy fireplace and stylish accents, creating a warm and inviting atmosphere. The bar features glass front cabinets, quartz countertop, &refrigeration. There is also a large dining area with sliding glass doors overlooking the private patio. The first-floor primary bedroom offers a walk-in closet & private bath featuring dual vanities and a large walk-in glass tile shower. Upstairs are two additional spacious bedrooms, a large loft, and a full bathroom, providing comfort and convenience for family and guests. Additional features include two car garage, central air conditioning, & first-floor laundry room. With easy access to major highways &nature trails, this location offers the perfect blend of convenience and serenity.


Asking Price: $749,900
Type: Single Family
Status: Under Contract
Days-On-Market: 14
Listing Date: Sep 07, 2026
Updated: Sep 22, 2026
Bedrooms: 3
Baths: 3
Sq Ft: 2,625
Acres: 2.30

First time in 26 years, one of only eight homes on Abenaki Circle is ready for its next chapter. Cared for by the same family since it was built, this distinctive home combines privacy, neighborhood connection, and special spaces, turning everyday moments into warm memories. Walk up onto the farmer's porch and into the home, and the centerpiece of the home greets you: an open-concept kitchen with an extended breakfast bar spills into a warm dining room and oversized great room defined by soaring vaulted ceilings, exposed wood beams, and a striking brick fireplace with custom mantel. Hardwood and tile flooring and natural wood finishes tie all three spaces together, creating the kind of first floor built for both everyday life and holiday gatherings full of stories and laughter. A dedicated home office/den and 1/4 bath with laundry round out this level, adding everyday convenience. Upstairs, the primary suite offers a peaceful retreat with a walk-in closet and ensuite bath, while two additional bedrooms, each with custom closets, share a full bath. The beautifully finished third level, with hardwood floors and exposed beams, extends the home further, providing a versatile bonus room, ideal as an office, playroom, or studio. Step back outside onto the farmer's porch or the expansive two-tiered back deck, framed by mature landscaping, established hydrangeas, and stone hardscaping, creating settings where morning coffee turns into watching deer move quietly through the yard, while hearing birdsong throughout the day. A well-organized custom mudroom, storage shed with firewood lean-to, full irrigation, and two-car garage provide everyday function to make the home easy to live in. Located in the acclaimed Chester Academy and Pinkerton Academy school communities, the home is minutes from Wason Pond with easy access to I-93, Route 101, and Manchester Airport. Lifetimes are built around homes with this type of charm, and rarely come to market in this quiet corner of Chester.


Asking Price: $770,000
Type: Single Family
Status: Active
Days-On-Market: 39
Listing Date: Aug 14, 2026
Updated: Sep 22, 2026
Bedrooms: 3
Baths: 3
Sq Ft: 2,025
Acres: 2.51

Welcome to Partridge Path Estates, Sandown's newest subdivision, conveniently located near the Chester line. Be home for Christmas! Build to suit and bring your plans! This new construction 3 bedroom 2.5 bath Saltbox Colonial offers an open and inviting floor plan. The spacious kitchen features a center island and opens to the dining area and Great room, creating the perfect space for everyday living and entertaining. The primary bedroom suite includes a private bath. Central AC and a two car garage under complete the package. Daniel Perry Builders, LLC will work with you to customize your new home with generous allowances and quality craftsmanship. Bring your ideas and make this your dream home!


Asking Price: $524,900
Type: Condo
Status: Active
Days-On-Market: 39
Listing Date: Aug 11, 2026
Updated: Sep 22, 2026
Bedrooms: 2
Baths: 3
Sq Ft: 1,348
Acres: 0.00

Elegant and thoughtfully designed, this nearly new turn-key end-unit townhome offers modern comfort in the heart of historic Exeter, NH. Built just two years ago, this 2-bedroom, 2.5-bath residence showcases refined details including quartz countertops and crown molding, along with the added privacy and natural light of an end-unit setting. Set on a quiet dead-end street, it provides a peaceful retreat while remaining close to everything Exeter has to offer—from charming neighborhood cafés and downtown dining to shopping, dog parks, and scenic walking trails. Convenient access to major commuter routes adds to the appeal, making this a wonderful opportunity to enjoy a sophisticated, low-maintenance lifestyle with the best of Exeter minutes outside your door.


Asking Price: $555,000
Type: Condo
Status: Active
Days-On-Market: 2
Listing Date: Sep 20, 2026
Updated: Sep 22, 2026
Bedrooms: 2
Baths: 3
Sq Ft: 1,765
Acres: 0.00

WOW!! 55+ & NOW $45K LESS = $555,000 - CAMERON COMMONS - NEW CONSTRUCTION 55+ community in Hampstead, NH. This new neighborhood is planned for 20 units on a quiet cul-de-sac, with 3 units up, standing, and ready to go. The homes feature an open-concept, front-to-back floor plan with a soaring cathedral ceiling encompassing the dining room (complete with crown molding and shadow box wainscoting), a kitchen with shaker-style cabinets, a large center island, quartz countertops, and stainless steel appliances, and a living room with a fireplace wall featuring floor-to-ceiling shiplap and a slider to a large, private bluestone patio. The first-floor primary suite offers double closets outfitted with a solid wood organizer system and a beautiful private bath with a double vanity and upgraded ceramic and marble tile shower and floors. Other amenities include a first-floor laundry, vinyl plank flooring throughout, solid-core doors, a hardwood staircase to the second floor, and an open spindled loft that can easily be converted to an enclosed room, plus a second bedroom and private office. Outside, enjoy a covered porch front entry with stone accents and a deep one-car garage. Conveniently located near I-93 and I-495. Use 70 Depot Road for GPS and come to the OPEN HOUSE on Sundays 10 AM to 12 PM, or call for an appointment.


PrimeMLS Copyright Statement

Copyright 2026 PrimeMLS, Inc. All rights reserved. This information is deemed reliable, but not guaranteed. The data relating to real estate displayed on this display comes in part from the IDX Program of PrimeMLS. The information being provided is for consumers' personal, non-commercial use and may not be used for any purpose other than to identify prospective properties consumers may be interested in purchasing. Data updated every 15 minutes.

Selection Criteria

Filter by a Town: All Towns

Featured: No

Low price: $ 0

High price: $ not set

Bedrooms: 0 minimum

Baths: 0 minimum

Property Type: Residential

Sort order: Recently Updated

Status: Properties