



-Southern NH Residential Properties | Page 112 of 140

Southern NH Real Estate

Selection Criteria

Filter by a Town: All Towns

Featured: No

Low price: $ 0

High price: $ not set

Bedrooms: 0 minimum

Baths: 0 minimum

Property Type: Residential

Sort order: Recently Updated

Status: Properties

Southern NH Residential Properties | Page 112 of 140

Search Results

Total Count: 1398 Residential Properties (see/modify selection with menu on right)
Page: 112 of 140 pages
Asking Price: $824,900
Type: Single Family
Status: Under Contract
Days-On-Market: 7
Listing Date: Sep 10, 2026
Updated: Sep 18, 2026
Bedrooms: 3
Baths: 2
Sq Ft: 2,035
Acres: 0.69

Gorgeous custom built ranch in highly desirable Windham Estates. Stunning facade and recessed entryway add to the most inviting curb appeal. Foyer is open to kitchen and expansive living room. Gas fireplace flanked by built in shelving with crown moldings and warm toned hardwood flooring throughout. Tall maple cabinetry with stainless appliances, center island and 6 foot patio doors highlight the beautifully equipped kitchen. Pantry and laundry room are conveniently tucked away off the main living area. Flex space adjacent to kitchen, ideal den or home office overlooks wooded landscape and fenced inground pool area. Primary en Suite with double sinks and walk in shower with designer tile and stone tops. Additional bedrooms and full bath are well sized and neutral tones continue with the cohesive floorplan. Deck and screened porch make entertaining poolside comfortable for enjoyable seasonal living. Generator, central air, central vac, irrigation and direct entry attached two car garage. True one level living in almost 2100 sf with quality upgrades are a rare find in this sought after community. Top performing school system in Southern NH's most coveted town. Come see this gem! OPEN HOUSES Friday 9/11, 4pm-6pm, Saturday 9/12, 10am-12 and Sunday 9/13, 10am-12.
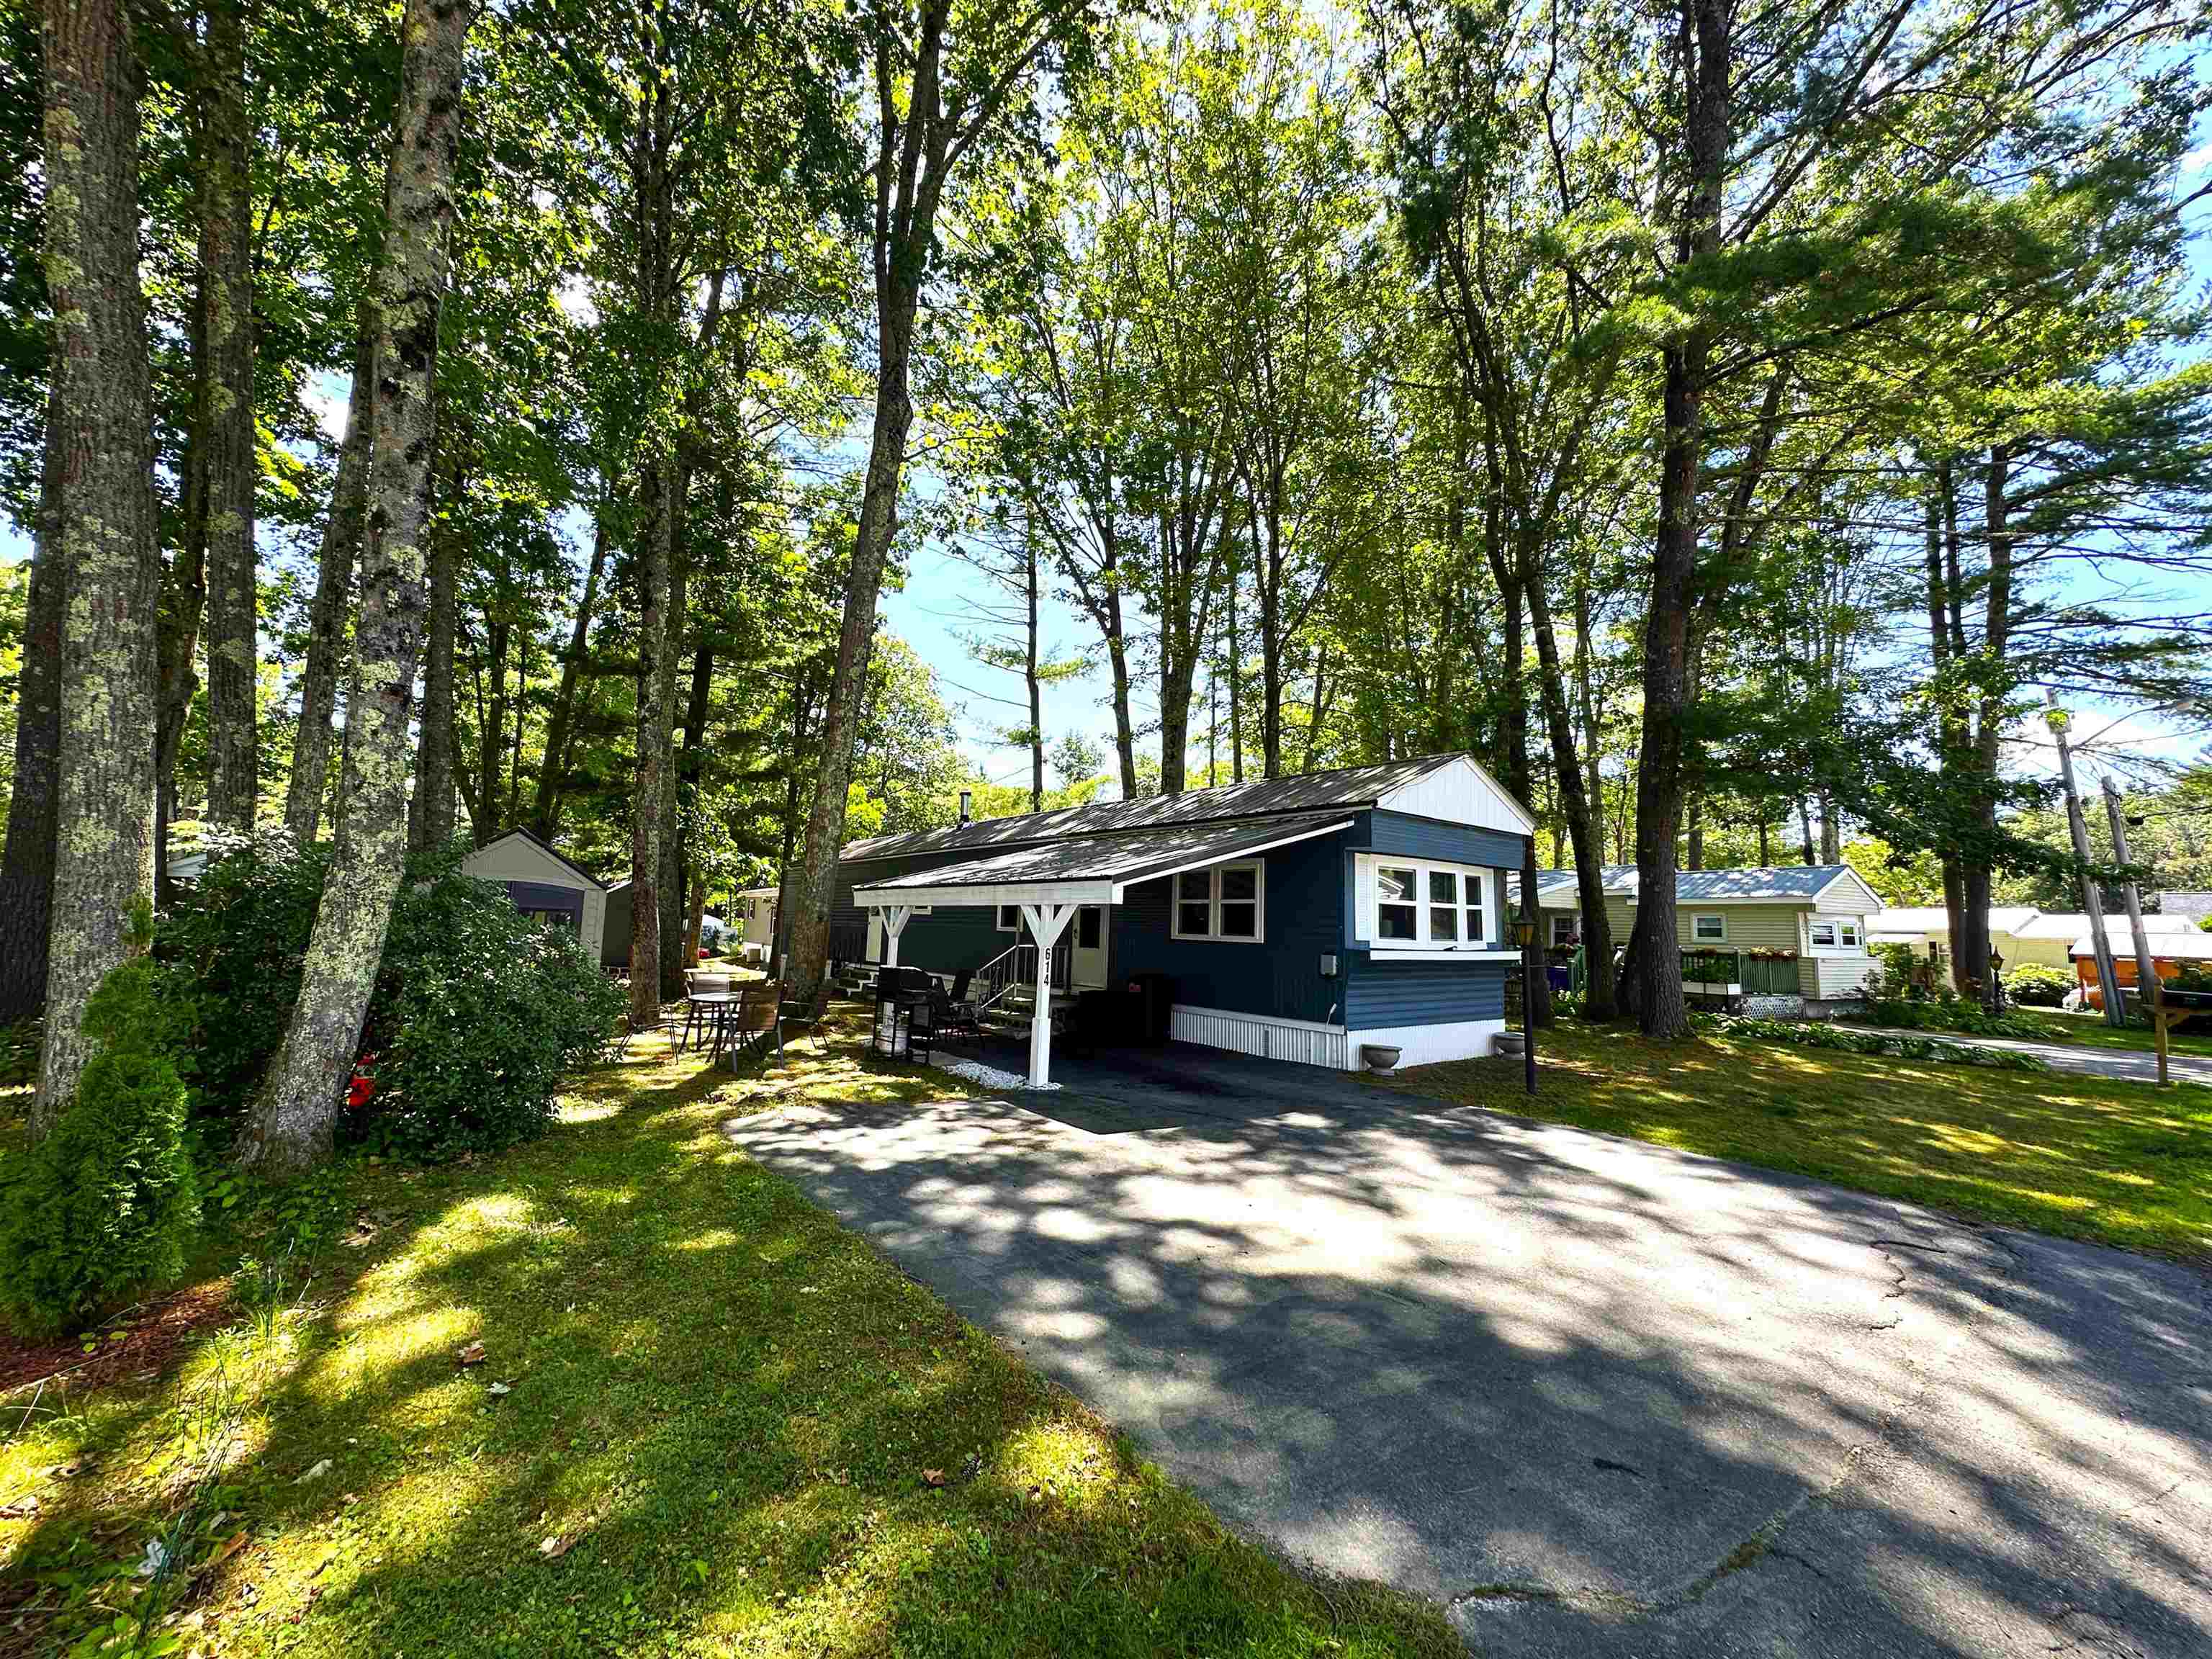

Asking Price: $112,000
Type: Mobile Home
Status: Active
Days-On-Market: 175
Listing Date: Feb 16, 2026
Updated: Sep 18, 2026
Bedrooms: 2
Baths: 1
Sq Ft: 830
Acres: 0.00

Welcome to River Run - a serene 55+ community nestled on the outskirts of Exeter along the edge of the sleepy Exeter River. You'll appreciate that this 2-bedroom, 1-bath, single-wide mobile home has been beautifully updated with easy care finishes and freshly painted inside and out. Step onto the inviting covered patio that doubles as a carport to keep your vehicle snow and ice free all winter long - the perfect place to relax with your morning coffee or enjoy the shade on a warm summer afternoon while entertaining guests. A 4 year-old metal roof, 1 year-old tilt-in vinyl replacement windows and a new front door assures comfort and energy efficiency for years to come - all adding to its charm and low-maintenance appeal. Inside, you'll find a freshly painted and tastefully updated interior featuring brand-new vinyl plank flooring and plush carpeting. The stylishly renovated kitchen includes a tile backsplash, modern finishes and appliances in excellent condition. A 3 year-old 7x7’ shed provides seasonal storage for outdoor furniture as well as lawn & garden supplies. Park living at River Run includes access to daily use of the community center with pool tables, ping pong tables and large screen TV. A move-in ready home and peaceful living in a friendly, well-maintained community designed for 55+ residents is waiting for you.


Asking Price: $249,900
Type: Condo
Status: Under Contract
Days-On-Market: 7
Listing Date: Sep 08, 2026
Updated: Sep 18, 2026
Bedrooms: 2
Baths: 1
Sq Ft: 882
Acres: 0.00

Welcome to this completely TURNKEY, move-in ready 2-bedroom condo offering one of the largest floor plans in the desirable Woodland Village community. Complete with 2 designated parking spots, this immaculate home features continuous Luxury Vinyl Plank (LVP) flooring, fresh neutral paint throughout, a built-in A/C unit, a private outdoor storage shed, and two generous main-room closets. The brand-new kitchen boasts ceiling-height cabinetry, premium quartz countertops, a custom tile backsplash and new appliances. The refreshed bathroom features a custom tile shower and modern finishes. The versatile second bedroom is perfect for a home office, guest suite, or nursery. Enjoy low-maintenance living with condo fees that conveniently cover hot water, landscaping, snow removal, and trash collection. Community amenities include an in-ground pool, playground, tennis and basketball courts. Prime location just minutes to Route 93, local dining, retail, medical centers, and Manchester-Boston Regional Airport (MHT). Agent interest.


Asking Price: $710,000
Type: Single Family
Status: Active
Days-On-Market: 26
Listing Date: Aug 14, 2026
Updated: Sep 18, 2026
Bedrooms: 4
Baths: 3
Sq Ft: 2,738
Acres: 3.07

Privacy & Space! Year-round enjoyment awaits at 13 Lantern Drive! Set on over 3 peaceful acres, this inviting 4-bedroom home offers room to spread out, explore, and enjoy the outdoors with private trails, a fire pit area, and a seasonal pond. Inside, the spacious bonus room- think of all your holiday decorating you can do- is a standout with a fireplace and tons of natural light, creating a cozy space for relaxing or entertaining in any season. The eat-in kitchen has a spacious layout and plenty of cabinetry and an island. Just off the kitchen is a formal dining room, a convenient half bath, a laundry area, and a large living room. The partially finished basement room adds even more flexibility - perfect for a playroom/classroom, home gym, or maybe a temperature-controlled mudroom. Upstairs are the bedrooms; The main bedroom suite with a large walk in closet and bath. 2 good size bedrooms. The 4th bedroom offers a wonderful potential space for a nursery or office space and provides access to an unfinished walk-up attic, offering even more exciting potential for additional living space or storage. With no HOA fees and plenty of privacy, this home is designed to grow with you and make the most of every season. A home with the best of both worlds, with a great neighborhood & your own large, wooded lot. Don't forget it also has central Vac & AC for cool summers, too. Sit back and enjoy all the seasons on your large farmer's porch for all the memories to come in all the seasons.


Asking Price: $5,890,000
Type: Single Family
Status: Active
Days-On-Market: 15
Listing Date: Sep 03, 2026
Updated: Sep 17, 2026
Bedrooms: 4
Baths: 5
Sq Ft: 4,224
Acres: 0.20

Set gracefully within the dunes, this exceptional Seabrook residence offers a rare sense of privacy, beauty, and connection to the Atlantic. One of only a select few homes in Seabrook with a private, water-facing pool, the property is moments from the beach, reached by a path that winds naturally through the dunes. Remarkably private and not located in a flood zone, it offers an uncommon combination of tranquility and true oceanfront living. Spanning three thoughtfully designed levels, the contemporary home is defined by natural light, refined finishes, and sweeping views that unfold from nearly every room. From sunrise over the water to evenings spent gathered around the pool, the home is designed to make the most of its extraordinary setting. Created equally for intimate family life and effortless entertaining, the beautifully finished lower level opens to an exceptional outdoor environment. A private saltwater pool, parking for 9 with 3 in the garage, softly illuminated landscaping, and direct beach access create an idyllic setting for long summer days, celebrations, and unhurried time with family and friends across generations. From every level, expansive entertaining spaces frame uninterrupted Atlantic views stretching from Nubble Light to Cape Ann, beautifully framed by the surrounding dunes. The result is a home that feels both deeply connected to its natural surroundings and effortlessly suited to modern coastal living. A rare opportunity to experience the Atlantic not simply as a view, but as a way of life.


Asking Price: $110,000
Type: Mobile Home
Status: Active
Days-On-Market: 0
Listing Date: Sep 17, 2026
Updated: Sep 17, 2026
Bedrooms: 1
Baths: 1
Sq Ft: 405
Acres: 0.00

TURNKEY SEASONAL 1999 CHARIOT EAGLE HOME on a quiet one-way street less than a mile from beautiful Seabrook Beach in a well-maintained park with managers on site year round. Enjoy an effortless lifestyle with all the amenities the Seacoast has to offer. Parking for 2-3 vehicles plus additional overflow guest parking. The spacious 8' x 19' screen room leads to an 8' x 10' covered deck ideal for morning coffee and relaxation. Carpeting throughout. Open concept living area features cathedral ceilings, and central air. Home is fully furnished. Two kayaks can be negotiated with the sale. Upgraded roof, hot water heater and heating system recently serviced. A generously sized, tree-lined yard. Meadowstone Park offers a welcoming community atmosphere with weekly card games, coffee hours, wine and cheese gatherings, and year-round on-site management. Residents enjoy convenient access to kayaking and canoeing along the Blackwater River, as well as close proximity to major highways, Seabrook, Hampton, Salisbury, and the full range of Seacoast amenities.The seasonal fee of $5,250, payable in three installments, includes town water, town sewer, trash removal, snow removal, and general park maintenance. Seabrook Beach placard available upon ownership.


Asking Price: $315,000
Type: Condo
Status: Active
Days-On-Market: 21
Listing Date: Aug 27, 2026
Updated: Sep 17, 2026
Bedrooms: 2
Baths: 1
Sq Ft: 1,148
Acres: 0.00

Desirable Cohas Landing - 55+ community - two bedroom condo; carefree open concept living all on one level. Sunny kitchen with spacious peninsula flows into dining area and living area with ceiling fan. Impressive amount of closet space throughout. Main bedroom has direct access to full bath and laundry. The bath and separate mechanical room (with convenient pull down staircase to attic) separates the two bedrooms for increased privacy. Easy access to major routes. Price reflects any needed cosmetics. Being sold as-is.


Asking Price: $649,900
Type: Single Family
Status: Active
Days-On-Market: 1
Listing Date: Sep 16, 2026
Updated: Sep 17, 2026
Bedrooms: 3
Baths: 3
Sq Ft: 2,100
Acres: 1.20

DISTINCTIVE RUSTIC CONTEMPORARY PROPERTY ON A PRIVATE POND with exceptional architectural character and shared, private beach rights to Swains Lake! This unique 3-bedroom, 2½-bath home offers a beautiful, tranquil, natural setting. The house overlooks its own private pond with a seasonal waterfall flowing over an old stone dam. The property also includes beach rights to Swains Lake, providing an appealing recreational opportunity. Built in 1974, the home offers a distinctive architectural character rarely found in newer construction, with substantial exposed beams throughout, warm wood detailing, and classic board-and-batten siding. The open and inviting interior is complemented by a screened-in deck overlooking the pond, wood stove, passive solar windows and the unusual appeal of water immediately beside the home.This home has been well maintained and thoughtfully improved over the years. Recent improvements include: 2025 BUDERUS FURNACE -2025 WATER TREATMENT SYSTEM, 2023 ROOF, 2023 WOOD STOVE CHIMNEY and 2016 ENVIRO-SEPTIC LEACH FIELD.The approximately 1.2-acre setting provides privacy, mature landscaping, and a peaceful natural environment, all while being conveniently located to all amenities (grocery, medical, movie theater, restaurants, schools, etc). The two-car garage offers convenient parking and storage. A rare combination of architectural character, recreational access, established landscaping, and an exceptional setting, all within the highly sought after Barrington neighborhood.


Asking Price: $529,000
Type: Single Family
Status: Under Contract
Days-On-Market: 5
Listing Date: Sep 10, 2026
Updated: Sep 17, 2026
Bedrooms: 3
Baths: 2
Sq Ft: 1,232
Acres: 0.26

RANCH WITH ADU POTENTIAL IN NASHUA, NH 03064. Single-level living plus a rare lower-level opportunity! This Nashua ranch features easy one-floor living and a partially finished accessory dwelling unit (ADU) in the basement. Partial finishes complete, remainder roughed in and ready to finish, ideal for an inlaw suite, guest quarters, multigenerational living, or rental income potential. IMPORTANT DISCLOSURE: Lower-level improvements were completed WITHOUT building permits. City of Nashua advises the new owner may apply after closing. Sold strictly as-is. Schedule your tour today! Showing to start After first Open House on Saturday September 12th from 11 AM to 1 PM


Asking Price: $715,000
Type: Condo
Status: Under Contract
Days-On-Market: 7
Listing Date: Sep 09, 2026
Updated: Sep 17, 2026
Bedrooms: 2
Baths: 2
Sq Ft: 2,332
Acres: 0.00

Welcome to easy, maintenance-free living at Oak Ridge Estates, a desirable 55+ community with a low HOA fee, just minutes from shopping, restaurants, and major commuter highways. This beautiful 2-bedroom home features hardwood flooring throughout the main level, a dedicated office/study, bright sunroom, and convenient 2-car garage with direct main-level access. The open-concept kitchen and living room is perfect for entertaining, while the partially finished walkout basement offers even more living space - ideal for a family room, home gym, or hobby space. Plus, there's over 700 sq ft of unfinished storage! This is the perfect place to call home. Open houses Saturday, September 12th from 11-1 pm and Sunday, September 13th from 12-2 pm.


PrimeMLS Copyright Statement

Copyright 2026 PrimeMLS, Inc. All rights reserved. This information is deemed reliable, but not guaranteed. The data relating to real estate displayed on this display comes in part from the IDX Program of PrimeMLS. The information being provided is for consumers' personal, non-commercial use and may not be used for any purpose other than to identify prospective properties consumers may be interested in purchasing. Data updated every 15 minutes.

Selection Criteria

Filter by a Town: All Towns

Featured: No

Low price: $ 0

High price: $ not set

Bedrooms: 0 minimum

Baths: 0 minimum

Property Type: Residential

Sort order: Recently Updated

Status: Properties
