


40 North Main Street, Newton, NH | Southern NH Residential Home For Sale
Search for homes and condominiums, commercial property, multi-family property, vacant land, and rental property for sale and rent here in the Plaistow area of New Hampshire. Do you want to receive automated alerts about property availability in the Plaistow NH Region? Log-in below to set up your favorite searches.


- Listing Office: Portside Real Estate Group
603-600-8900 - Listing Agent: Christina Frost
- Asking Price: $449,000
- Type: Single Family
- Status: Under Contract
- Days-On-Market: 3
- Listing Date: Sep 16, 2026
- Updated: Sep 19, 2026
- Rooms: 9
- Bedrooms: 3 | Baths: 2
- Sq Ft: 1,640 | Acres: 0.35
Property Description
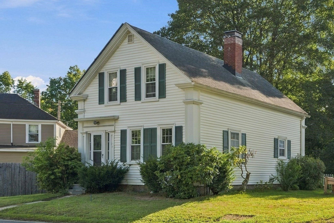
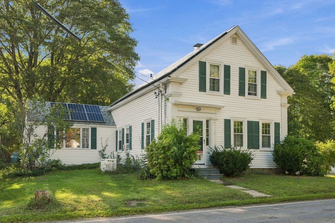
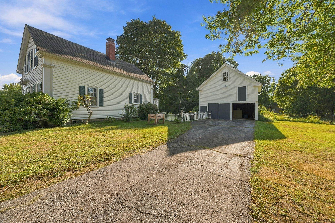
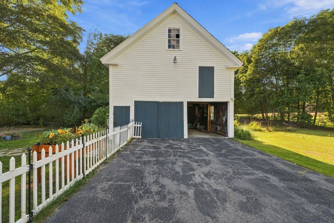
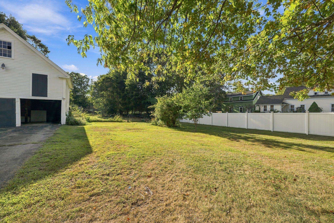
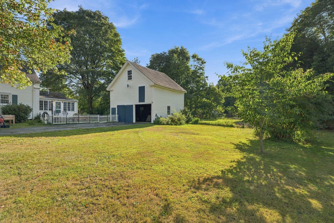
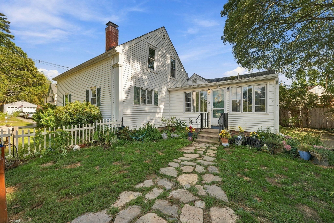
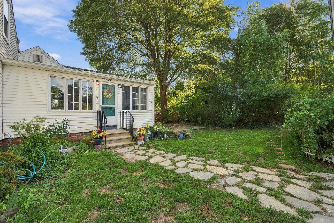
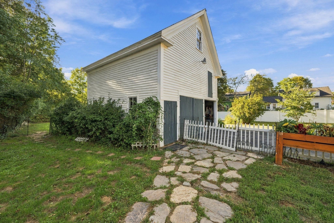
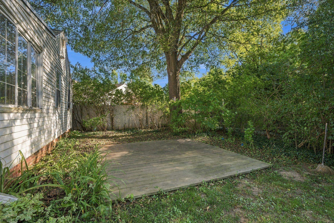
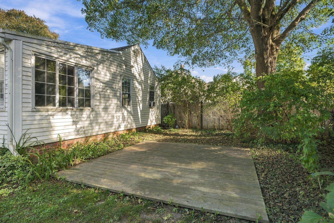
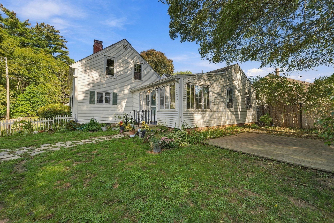
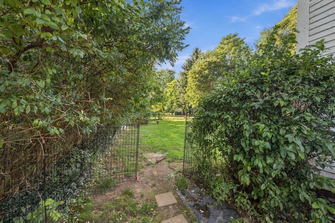
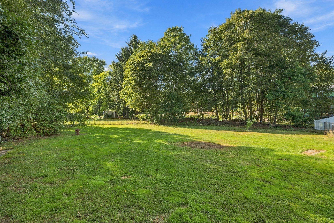
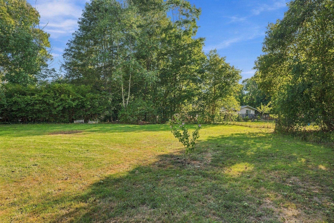
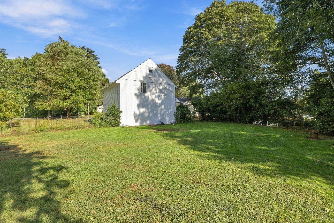
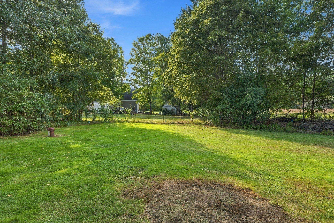
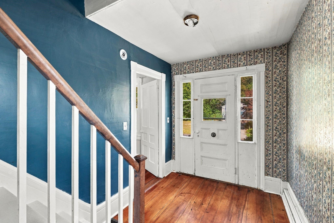
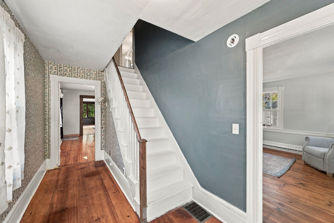
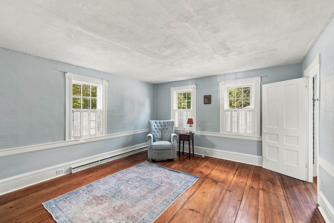
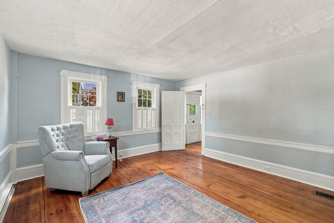
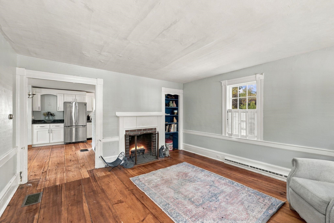
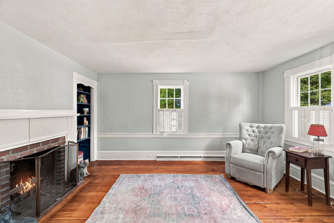
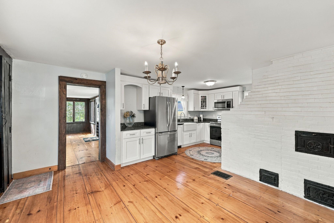
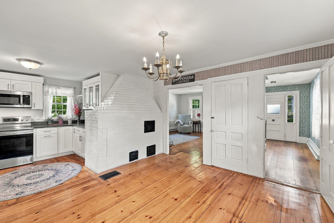
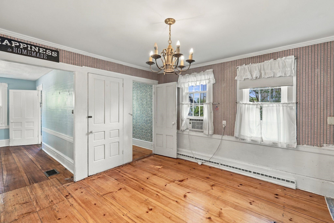
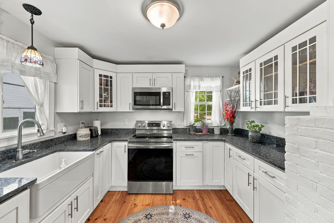
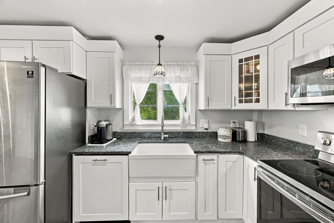
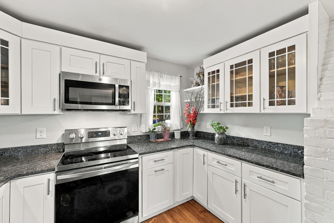
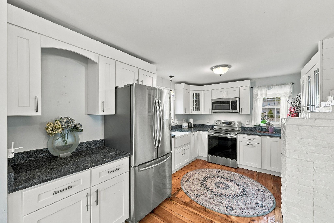
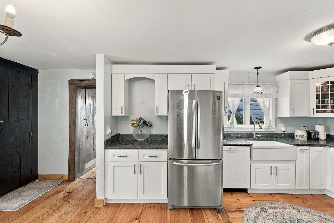
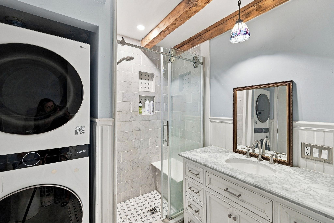
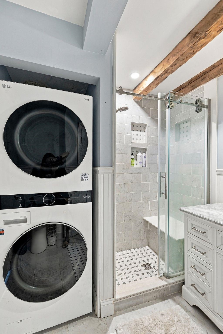
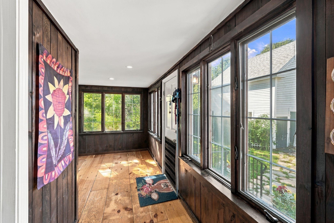
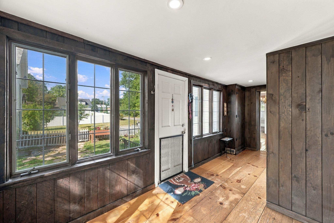
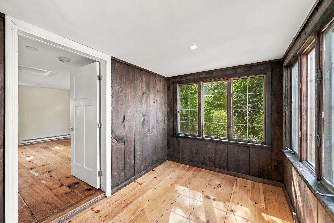
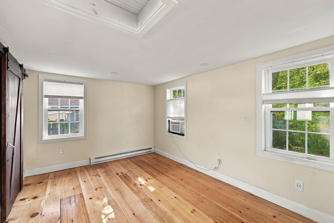
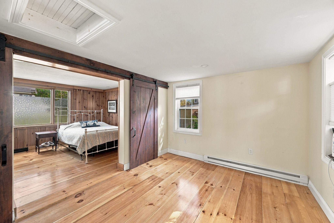
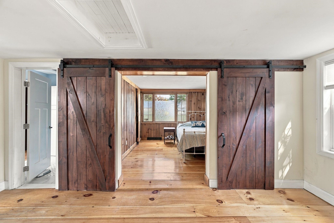
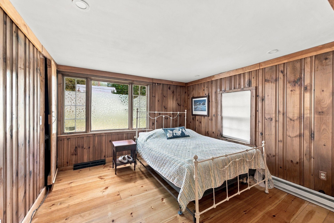
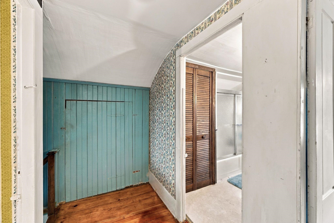
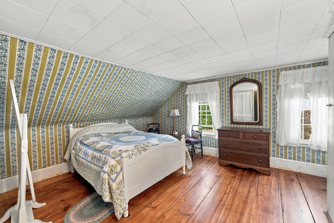
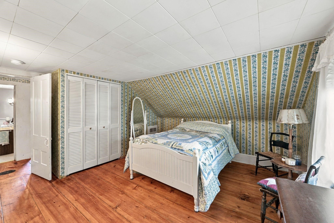
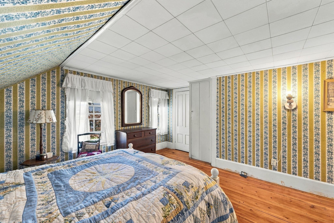
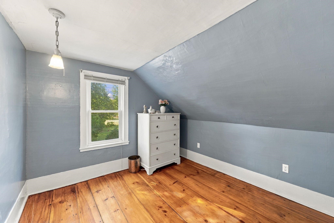
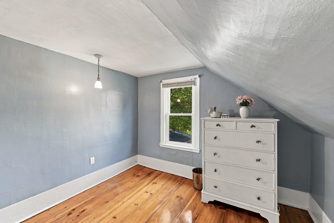
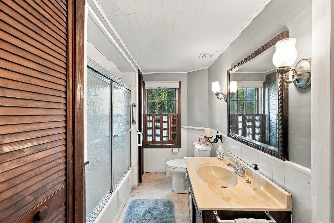
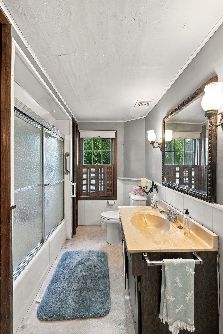
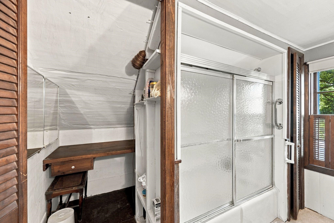
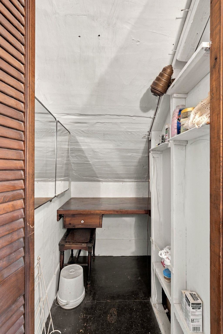
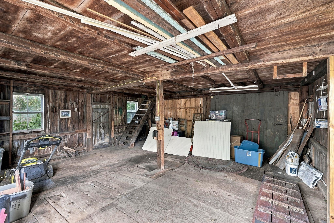
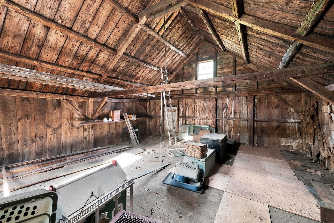
Built in 1800 and filled with the character that makes an antique New England home so special, 40 North Main Street blends historic charm with thoughtful modern updates and plenty of space to make your own. Inside, flexible living areas offer options for today’s lifestyle, including a first-floor bedroom. The updated kitchen features quartz countertops, stainless appliances, while the beautifully renovated first-floor bath incorporates convenient laundry and a fresh, polished feel. Important improvements add comfort and peace of mind, including a new furnace in 2025, updated electrical, blown-in insulation, a 2019 roof, solar panels, and an EV charging station. Also included is a full house generator for stormy evenings. Outside, the spacious, level yard offers room to garden, gather, play, or simply enjoy the outdoors. A classic barn adds even more possibility, with space for two-car parking, storage, a workshop, hobbies, or whatever the next owner can imagine. With many of the big updates already completed and opportunities remaining to add your own style over time, this charming antique Colonial offers a wonderful balance of history, function, and potential. Convenient location close to 495Property Directions
Photo Gallery
Property Location
- MLS ID: 5110202
- Address: 40 North Main Street
- City/Town: Newton
- State: NH
- Zip Code: 03858
- School District: Sanborn Regional
- Elementary: Daniel J. Bakie School
- Middle School: Sanborn Regional Middle School
- High School: Sanborn Regional High School
Property Features
- Color: White
- Stories: 2
- Year Built: 1800
- Flooring:
- Hardwood
- Appliances:
- Dishwasher
- Microwave
- Electric Range
- Heating:
- Oil
- Cooling:
- Wall AC Units
- Electric:
- 200+ Amp Service
- Roof:
- Asphalt Shingle
- Basement:
- Y
- Garage Cap: 1
- Driveway:
- Paved
- Sewer:
- On-Site Septic Exists
- Flood Zone:
- N
Rooms by Level
- First Floor:
- Bedroom
- Full Bathroom
- Den
- Dining Room
- Kitchen
- Living Room
- Second Floor:
- Bedroom
- Full Bathroom
- Room 1: Bathroom Full | Level: 1 | 7.5 x 9.2
- Room 2: Bedroom | Level: 1 | 16.4 x 9.11
- Room 3: Den | Level: 1 | 11.2 x 11.4
- Room 4: Dining Room | Level: 1 | 11.11 x 13.11
- Room 5: Kitchen | Level: 1 | 10.6 x 8.6
- Room 6: Living Room | Level: 1 | 13.5 x 14.7
- Room 7: Bedroom | Level: 2 | 10.1 x 9.8
- Room 8: Bedroom | Level: 2 | 14.9 x 12.4
- Room 9: Bathroom Full | Level: 2 | 6.10 x 9.8
PrimeMLS Copyright Statement

Copyright 2026 PrimeMLS, Inc. All rights reserved. This information is deemed reliable, but not guaranteed. The data relating to real estate displayed on this display comes in part from the IDX Program of PrimeMLS. The information being provided is for consumers' personal, non-commercial use and may not be used for any purpose other than to identify prospective properties consumers may be interested in purchasing. Data updated every 15 minutes.