-Southern NH Residential Properties | Page 163 of 184

Southern NH Real Estate

Selection Criteria

Filter by a Town: All Towns

Featured: No

Low price: $ 0

High price: $ not set

Bedrooms: 0 minimum

Baths: 0 minimum

Property Type: Residential

Sort order: Newest First

Status: Properties

Southern NH Residential Properties | Page 163 of 184

Search Results

Total Count: 1836 Residential Properties (see/modify selection with menu on right)
Page: 163 of 184 pages
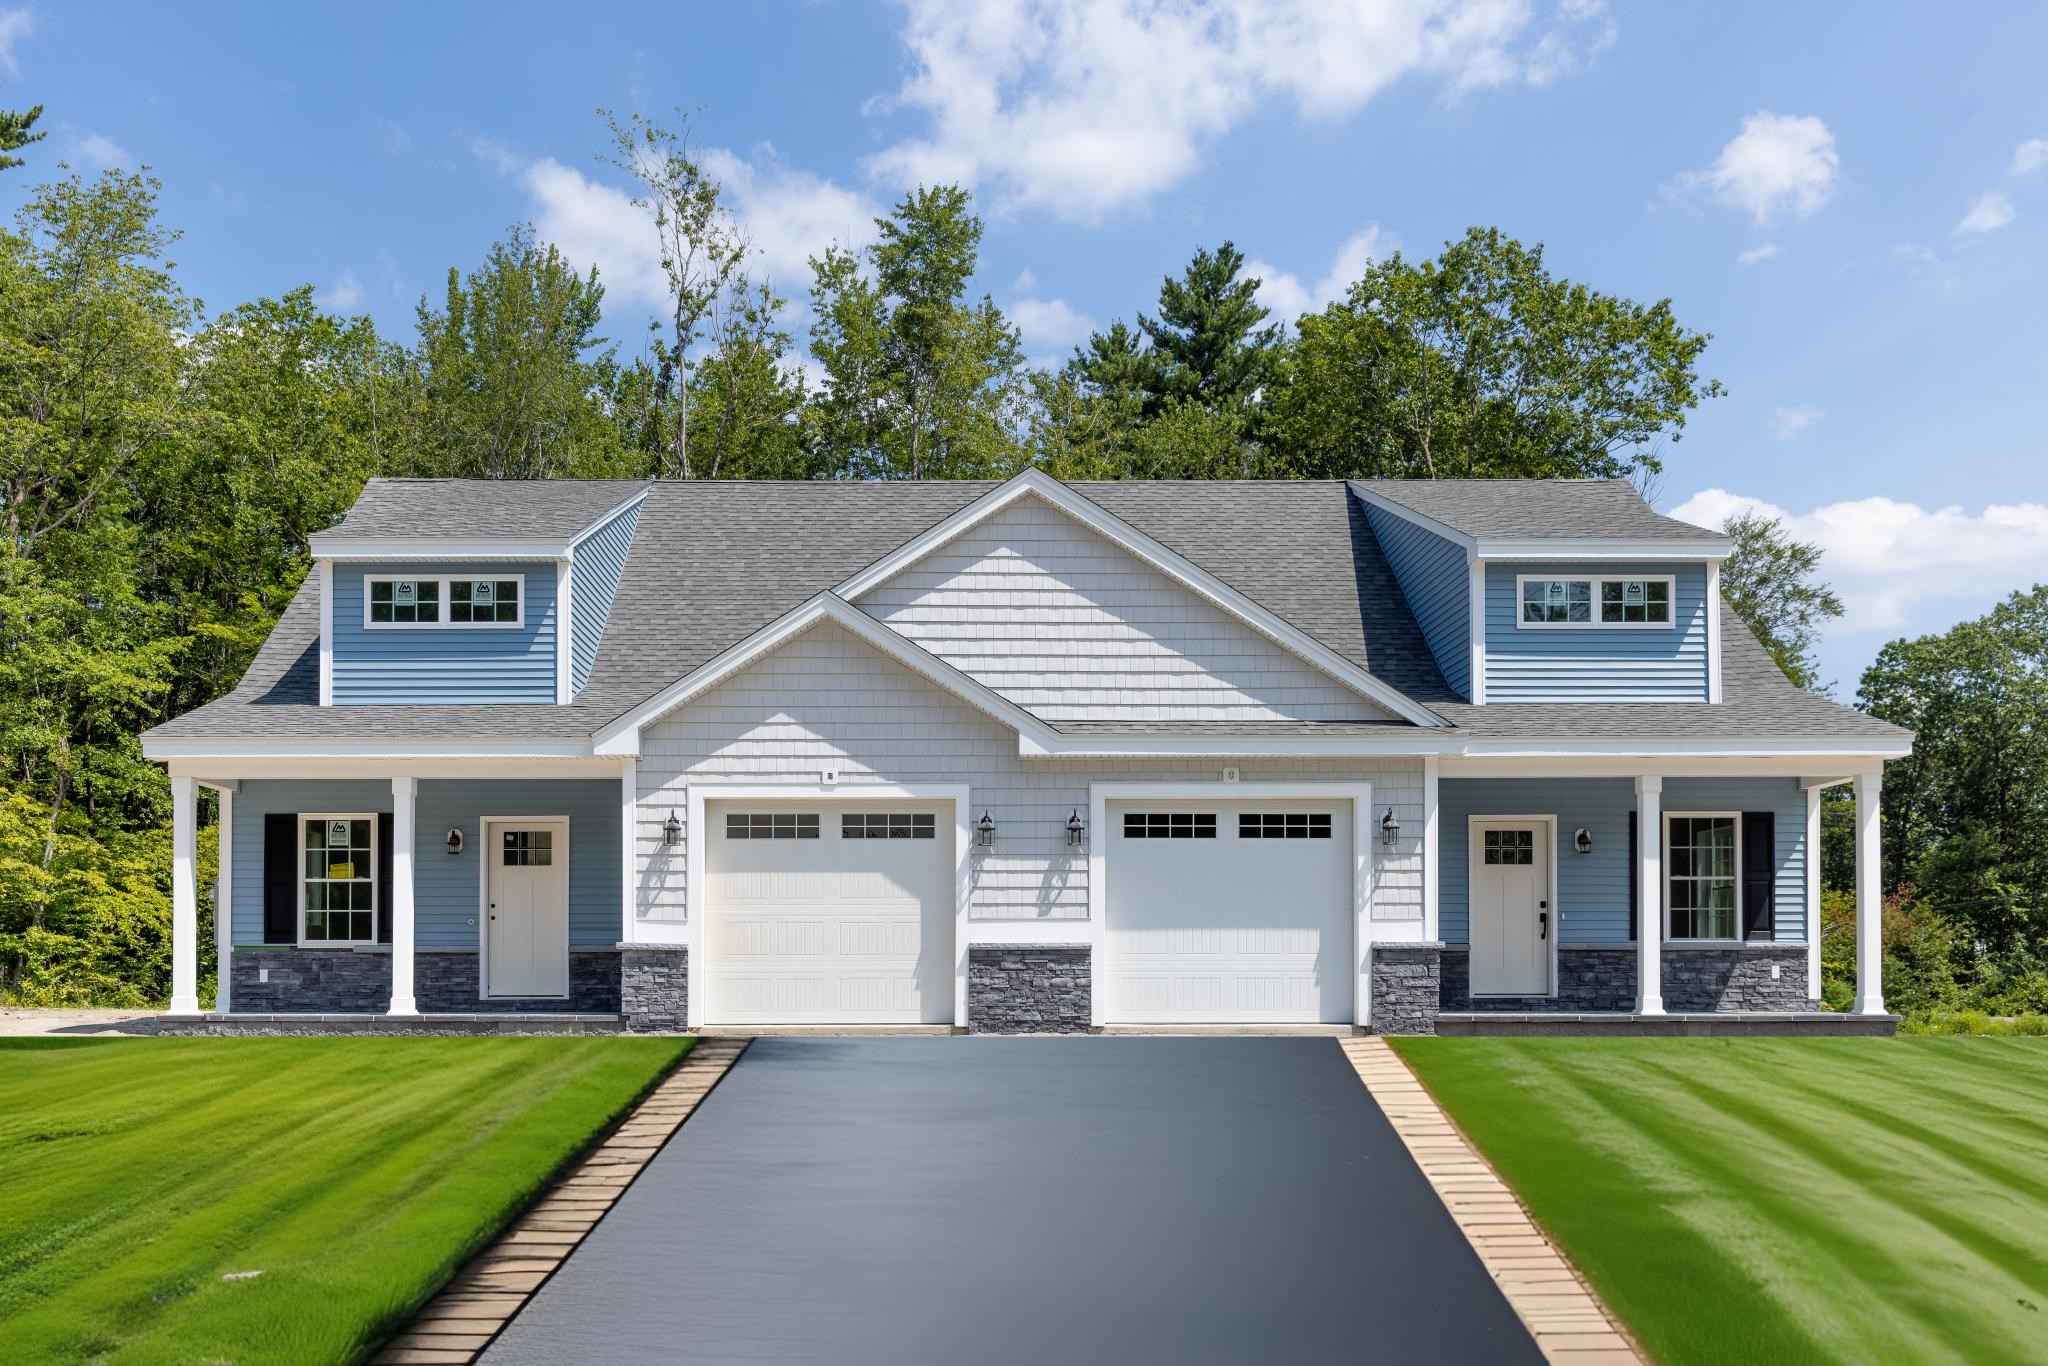
Asking Price: $599,000
Type: Condo
Status: Active
Days-On-Market: 72
Listing Date: Feb 23, 2026
Updated: May 06, 2026
Bedrooms: 2
Baths: 3
Sq Ft: 1,860
Acres: 0.00

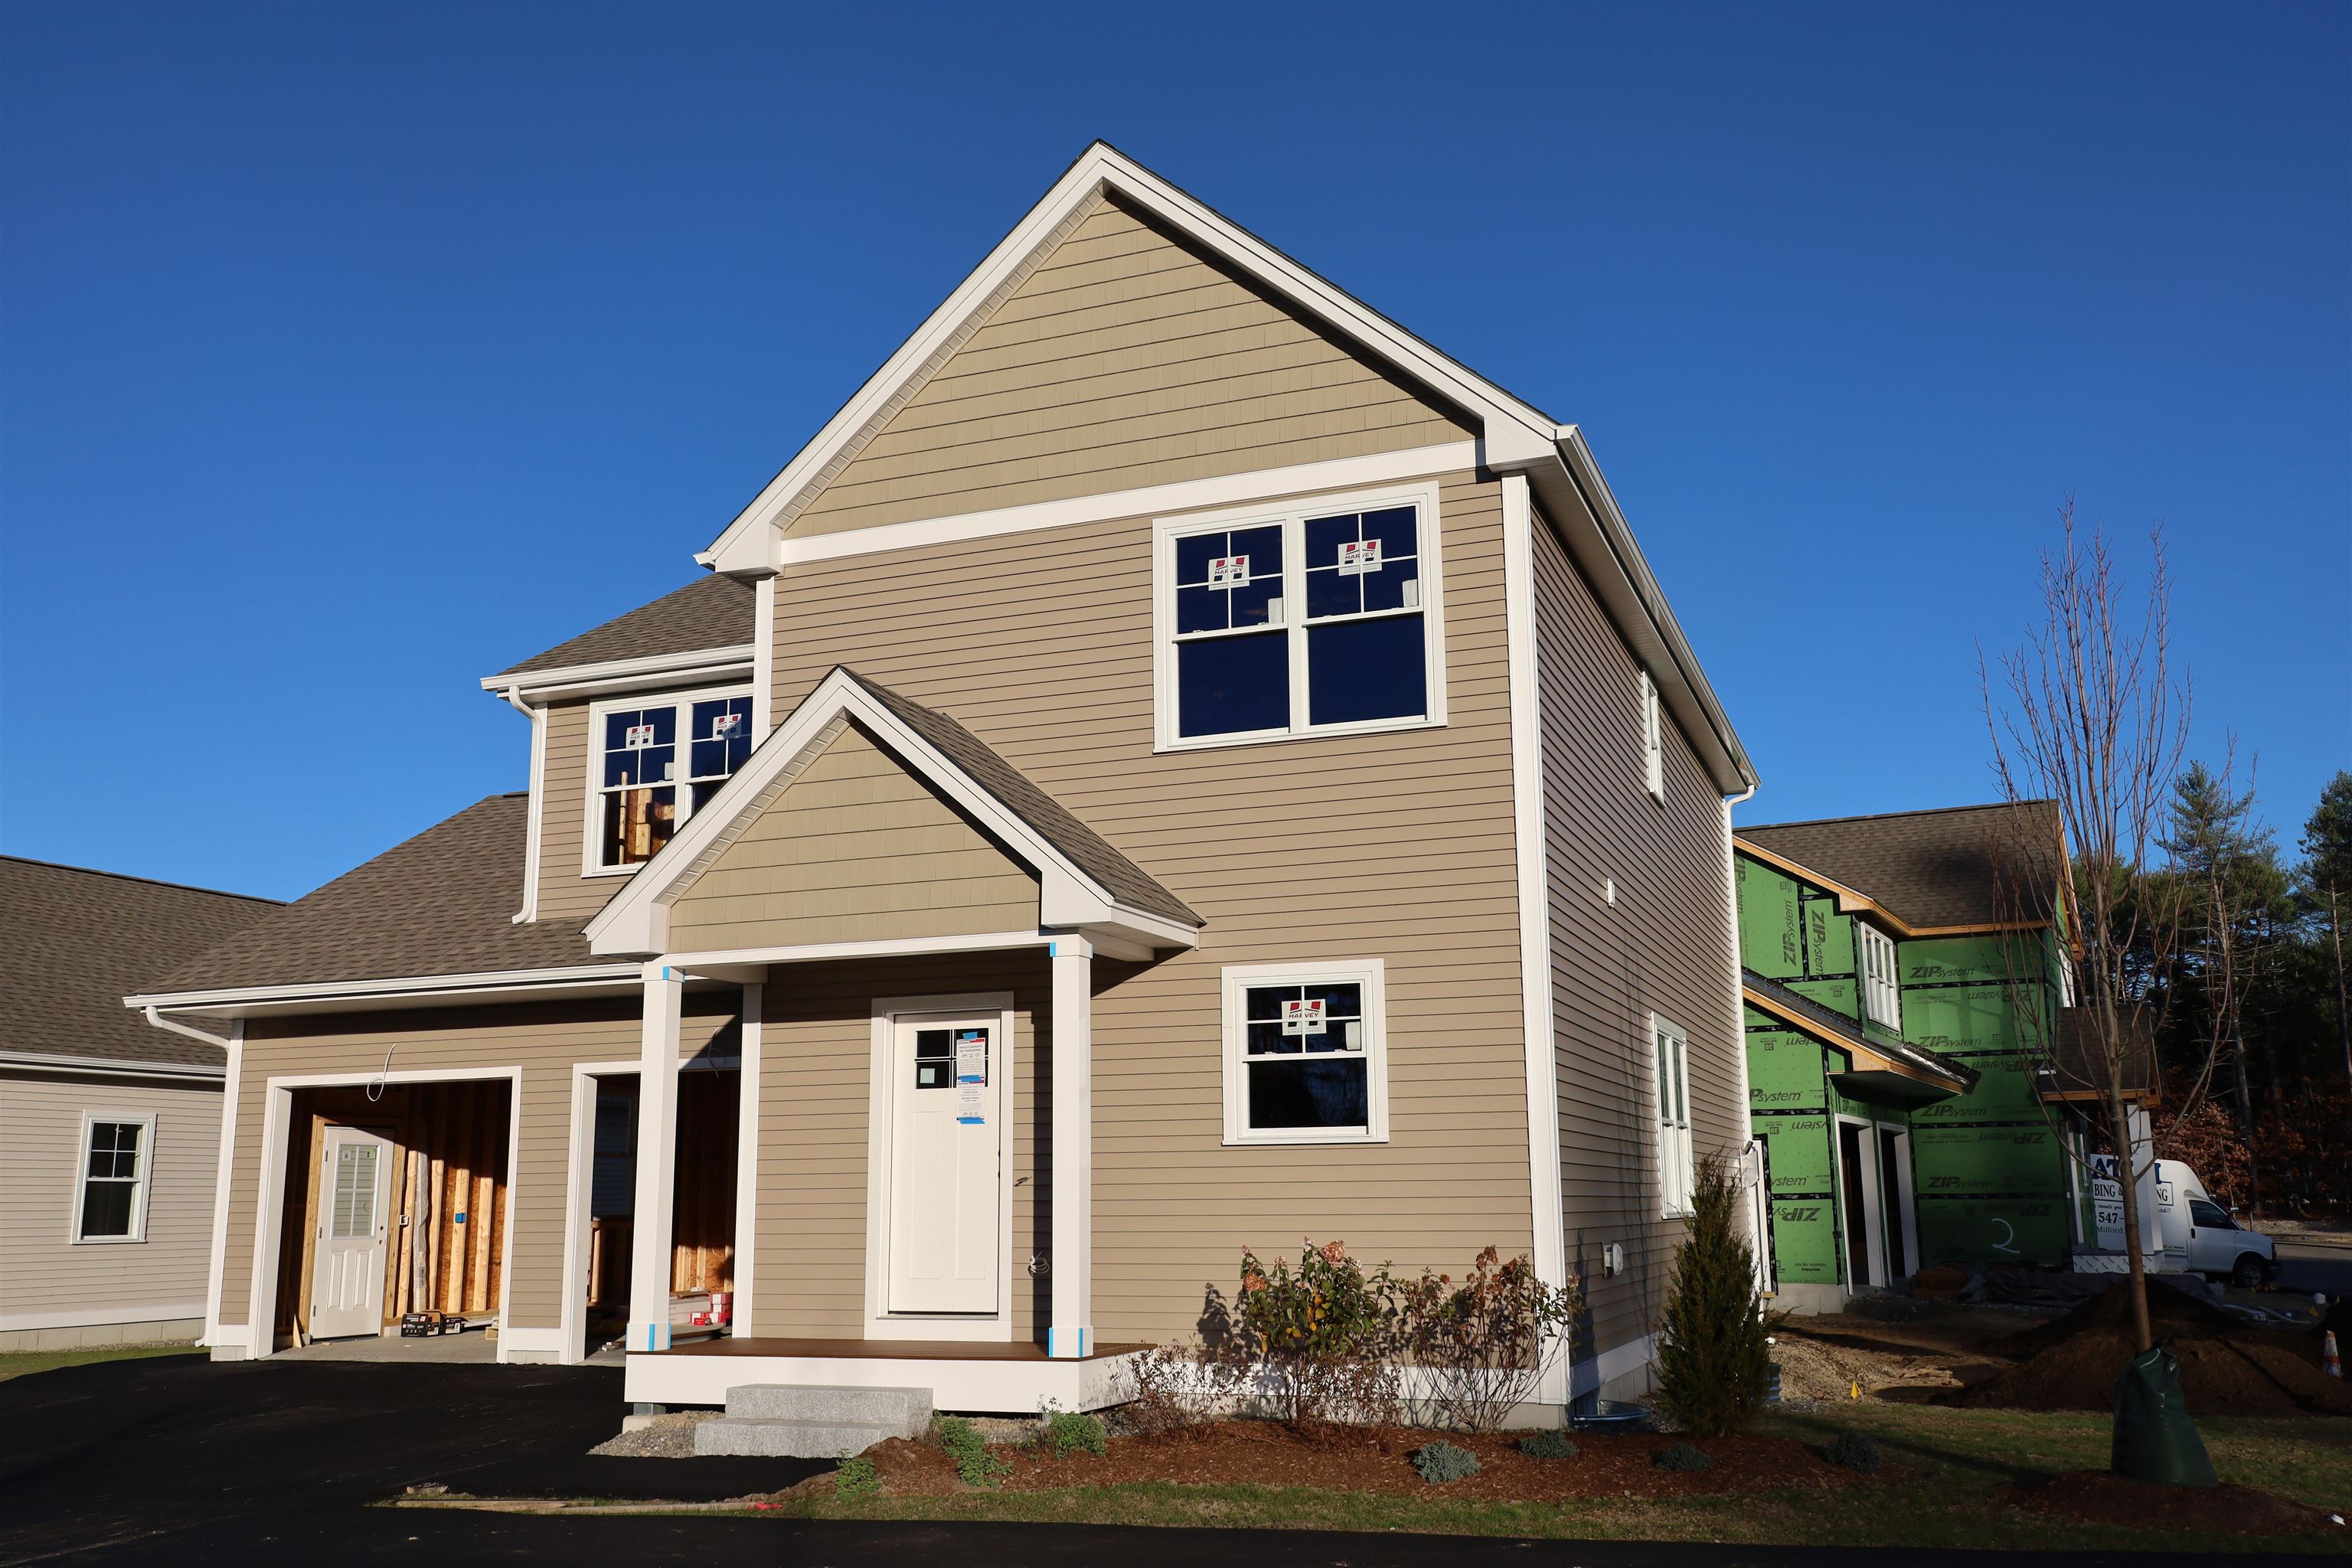
Builder says Lets Sell These NOW!! Bring your Buyers!! new units starting soon. NEW CONSTRUCTION!! 20 Units total. 55+ community, Cameron Commons! Hampstead, NH. Includes first floor master with two large closets with beautiful wooden shelving, ceiling fan, and crown molding, second bedroom upstairs , loft can be open or closed , extra space or office bonus room on second floor as well. Solid core interior doors, wainscotting in dining area, quartz countertops, lots of recessed lighting throughout, electric fireplace with floor to ceiling shiplap, LVP flooring throughout , upgraded ceramic/ marble tile in master shower and bathroom floors, large rear paver deck, front porch accented pavers, rear yards to allow for flower plantings and /or small garden. Community water, small association fee to be approx 375$. Open houses every weekend. Put 70 Depot Rd hampstead in GPS to locate road. First two buildings , closest to depot road, units 1/3 and 2/4 to be offered at 650,000$ We are now offering optional first and second floor plans. Minutes from route 93, 495 and shopping

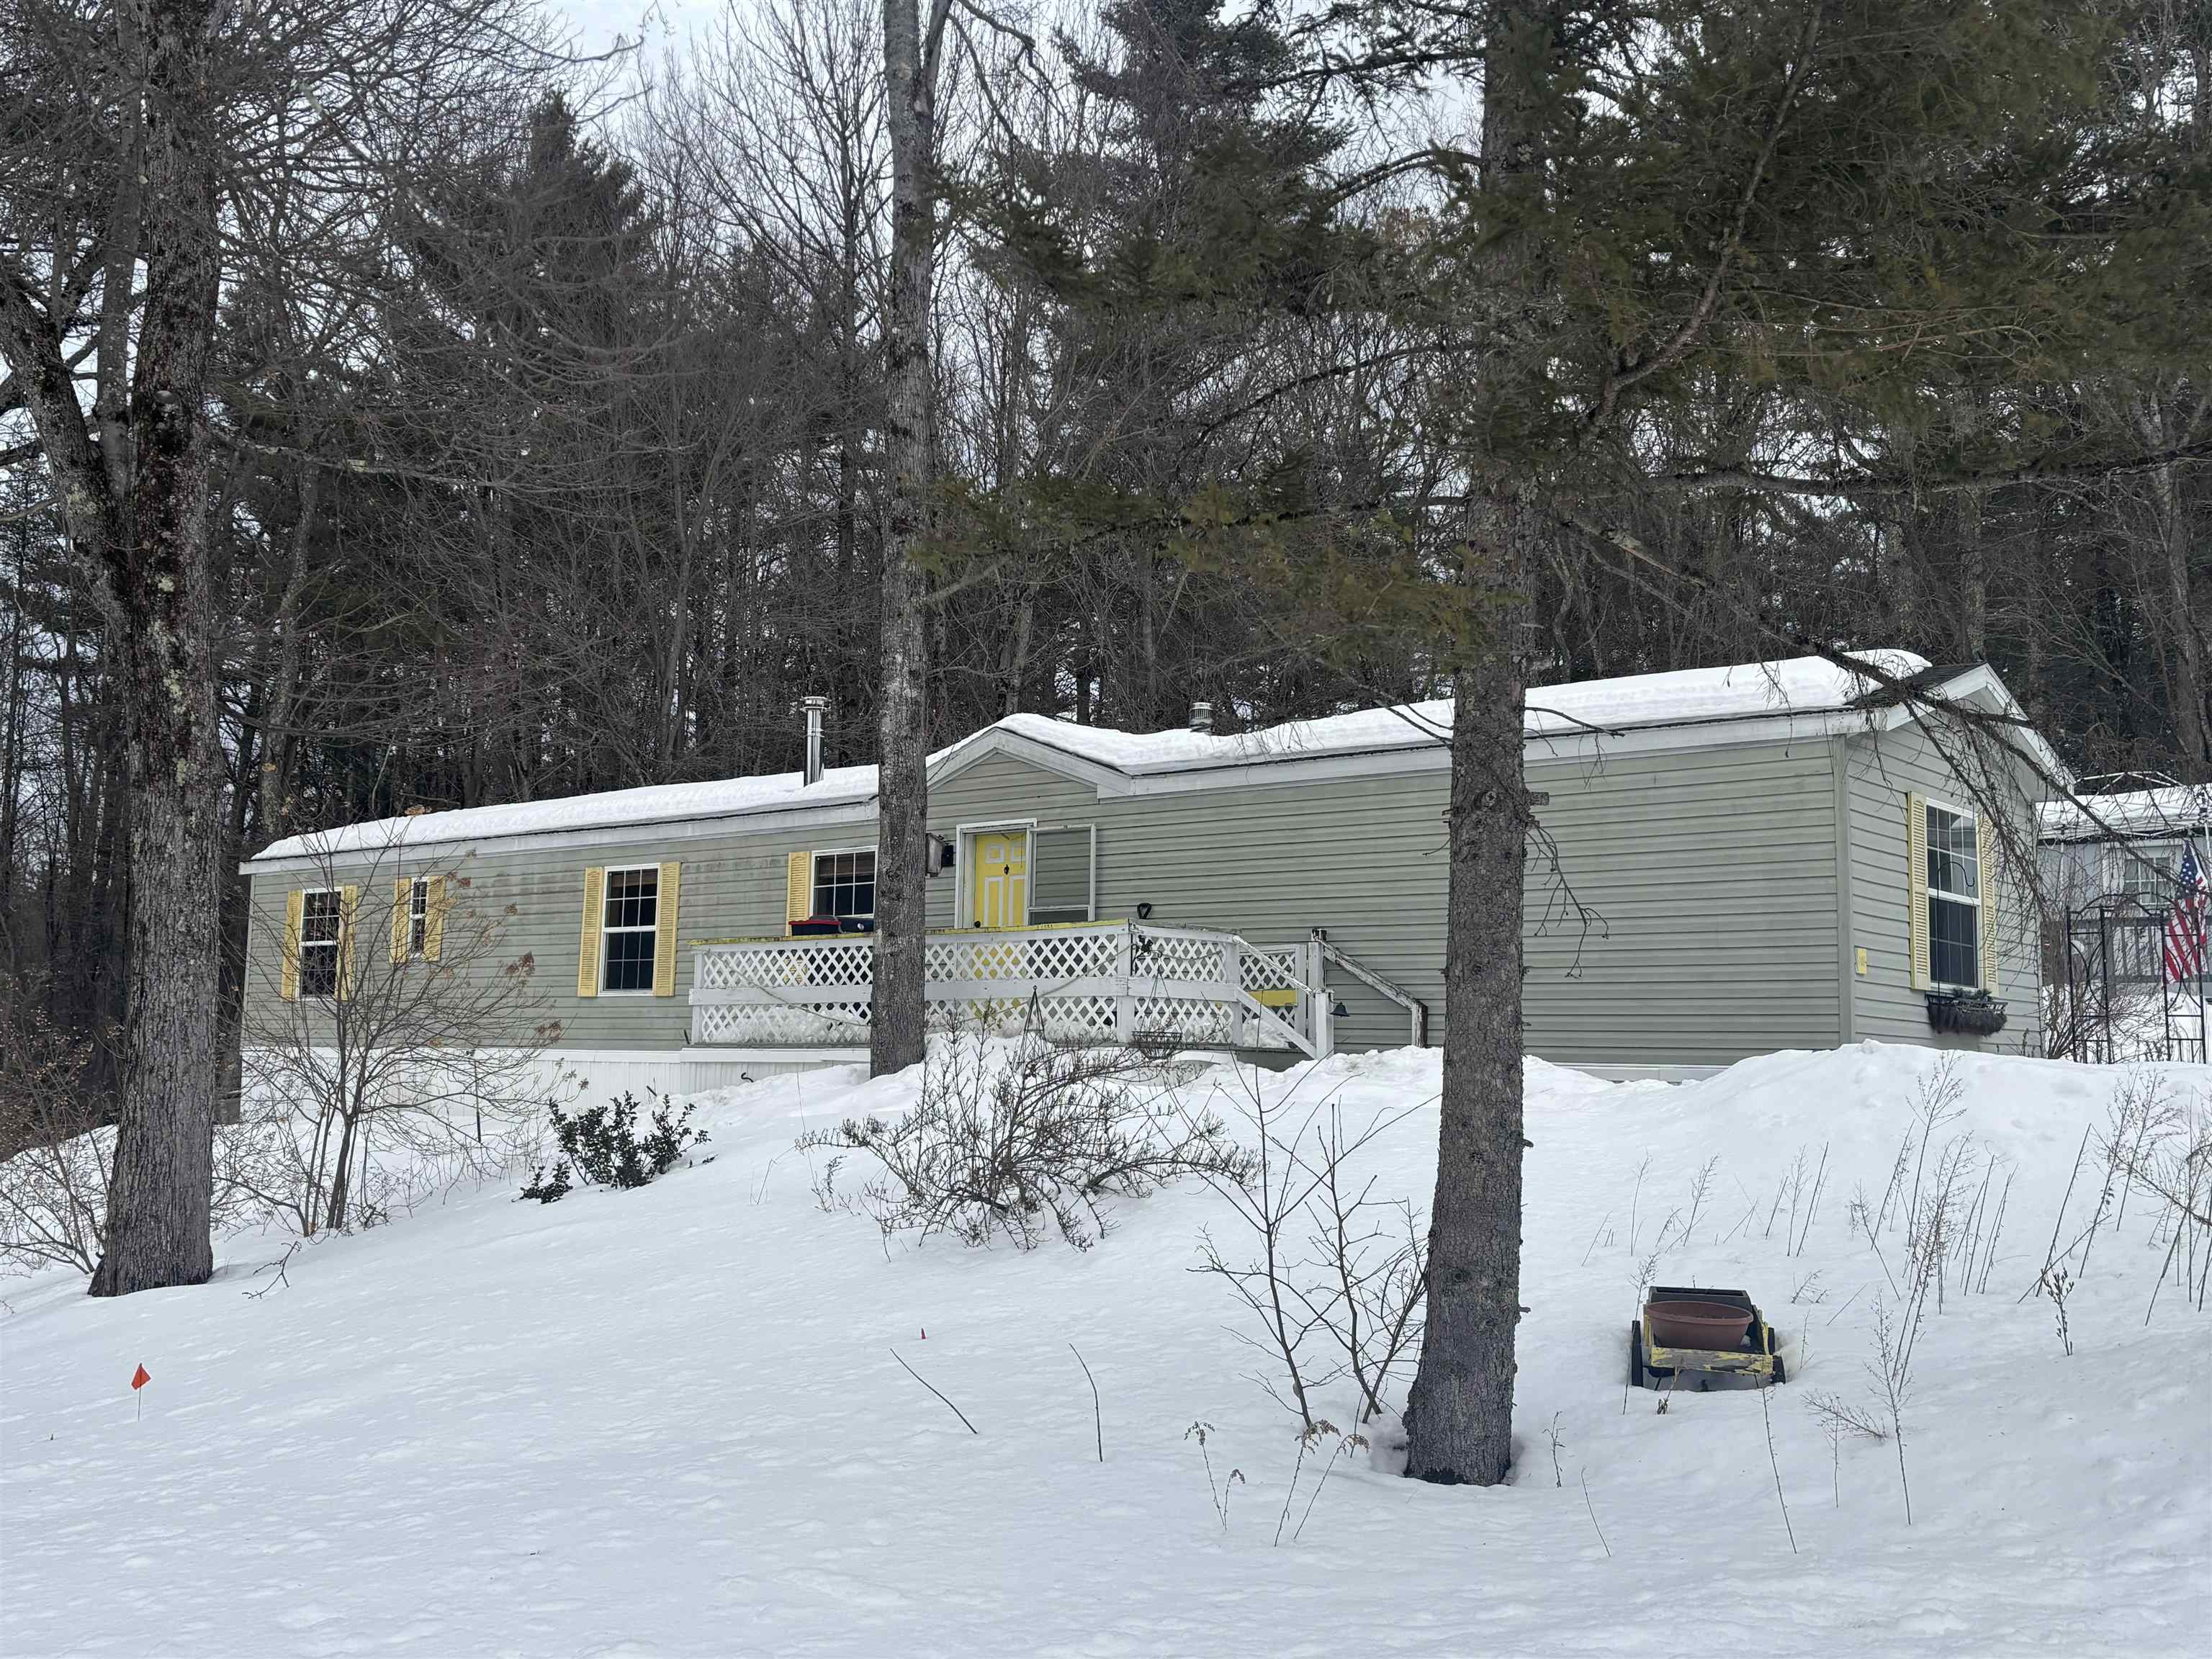

Asking Price: $283,200
Type: Mobile Home
Status: Active
Days-On-Market: 77
Listing Date: Feb 21, 2026
Updated: May 09, 2026
Bedrooms: 4
Baths: 2
Sq Ft: 1,904
Acres: 0.00

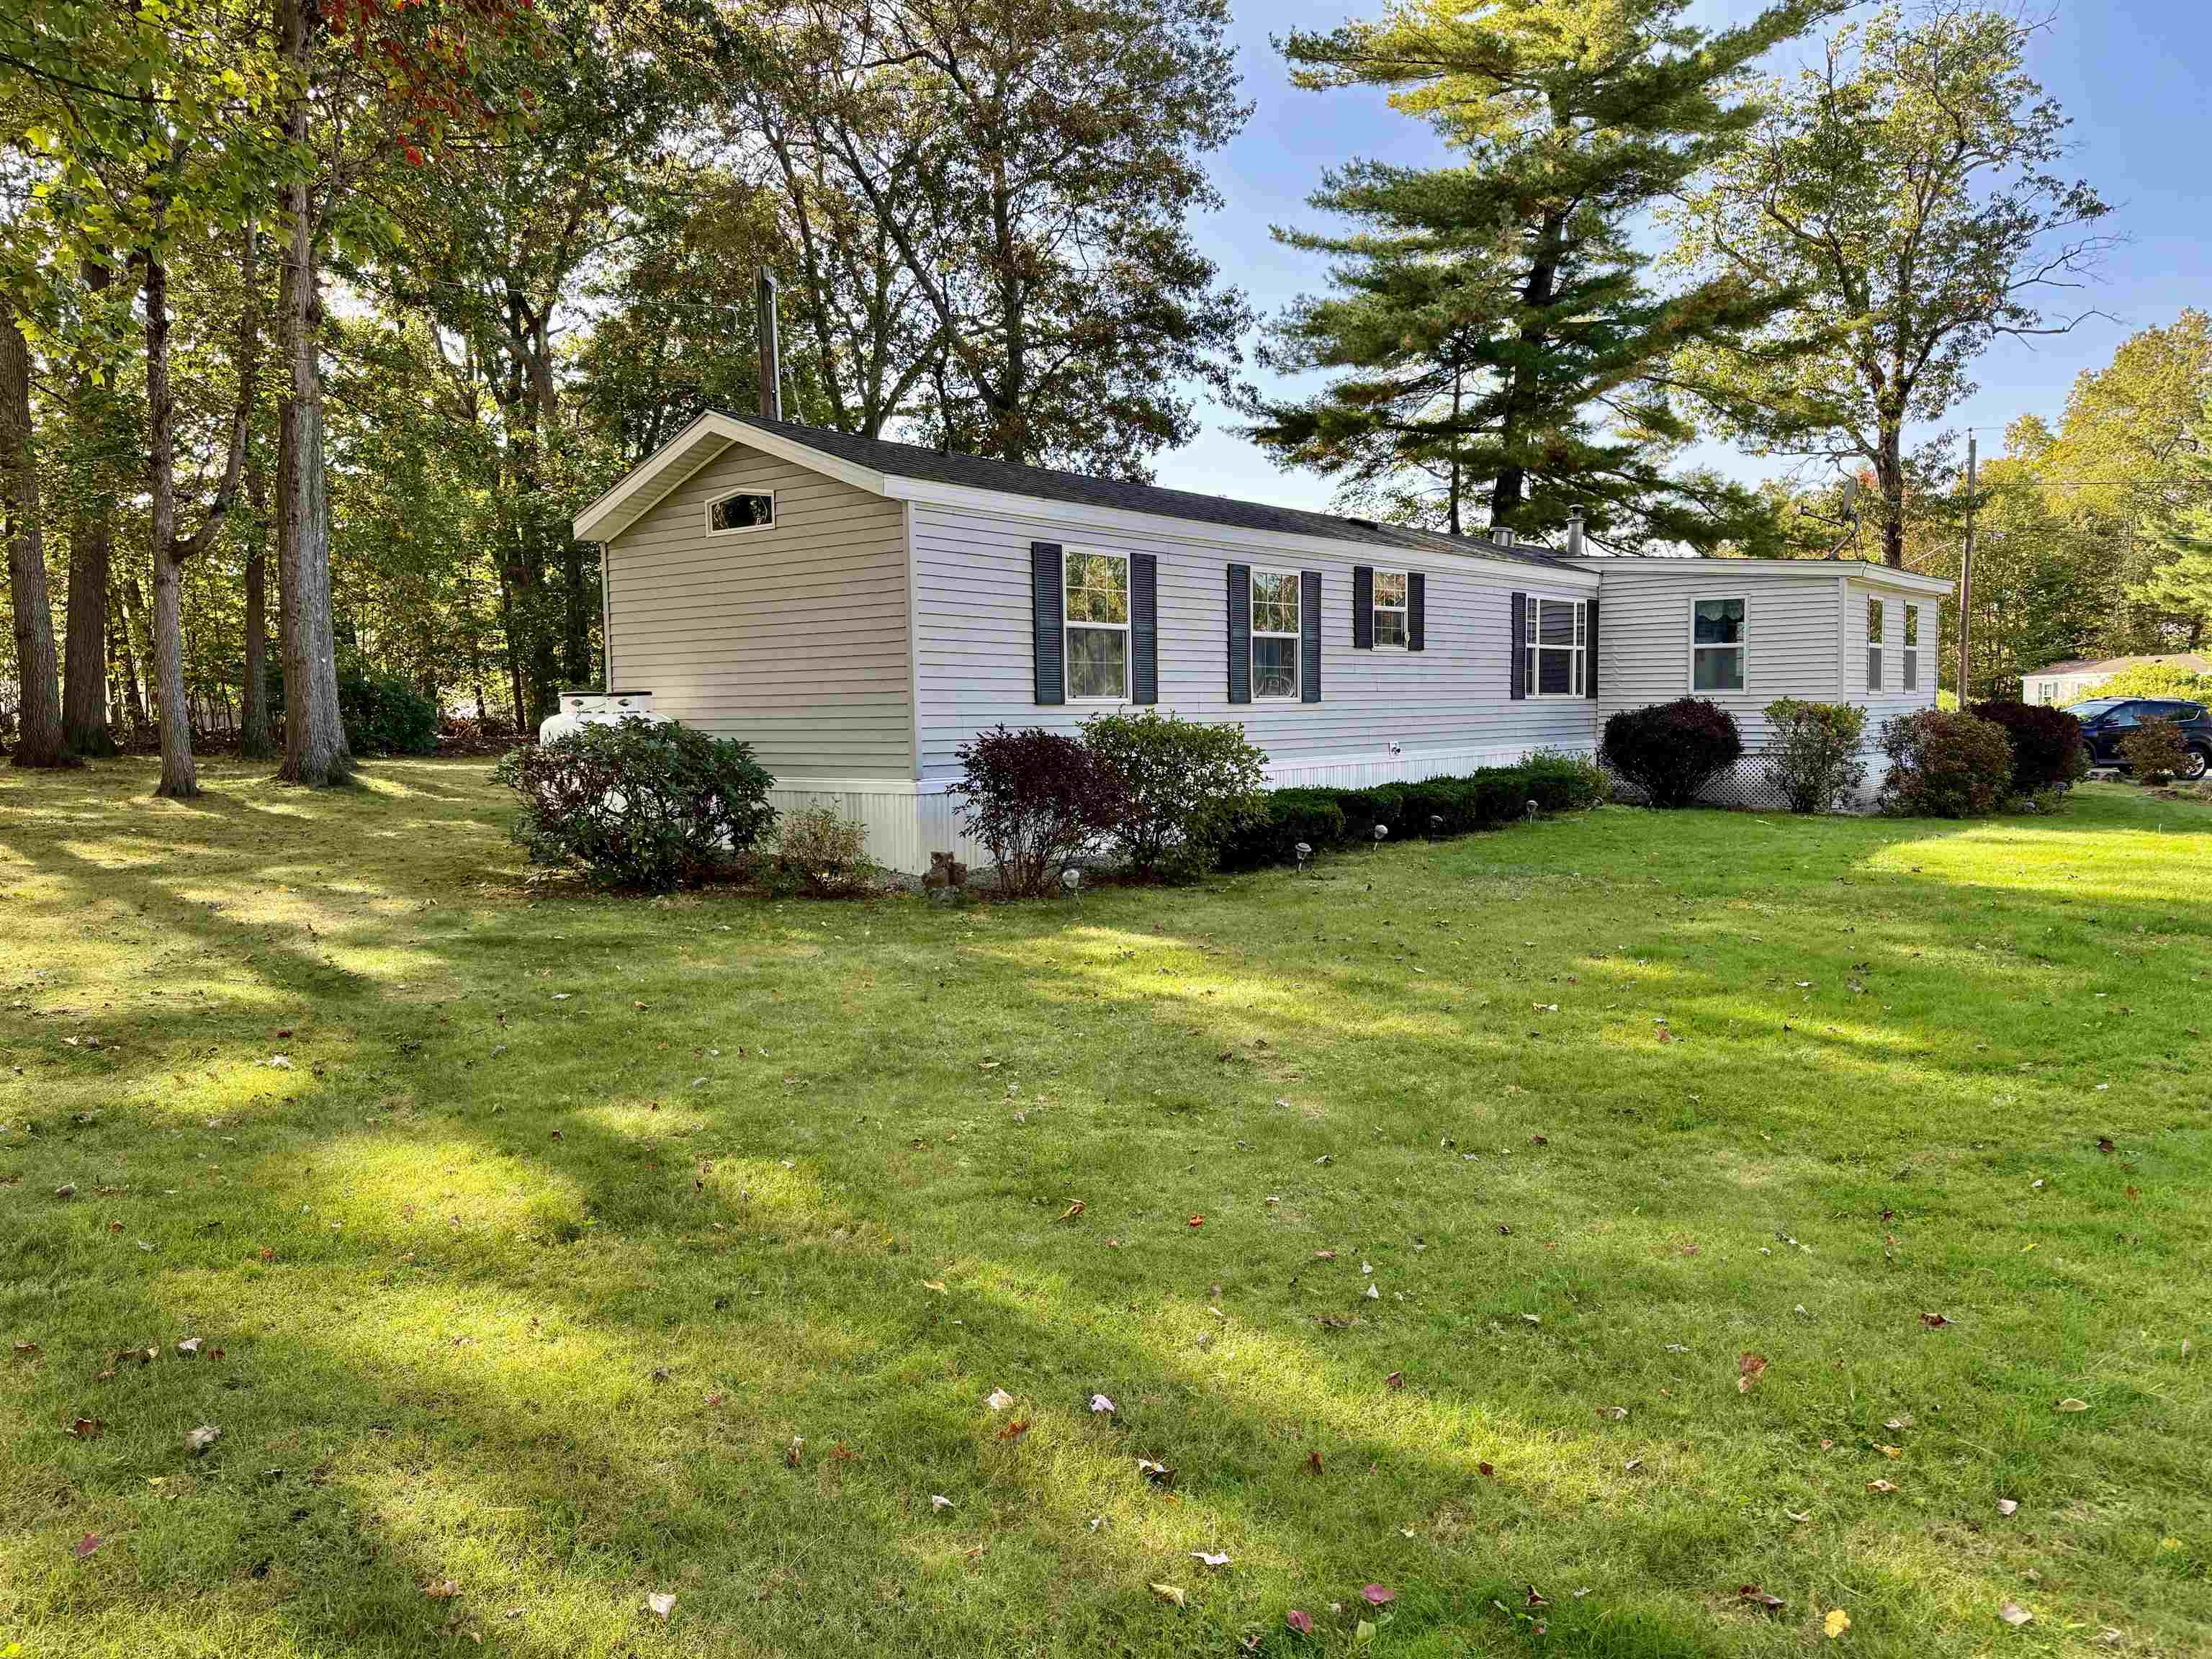
New price and seller offering a contribution to buyers closing costs. This is the perfect chance to stop in. Come and visit this one-of-a-kind property. Located on a corner lot, this home's four-bedroom design could be the perfect fit for your family. The added living space offers unlimited uses for crafting, gaming or your personal get-away. If you have been hunting for a super roomy spot to call home, your search is over. This unique, almost new home brings everything you are wishing for. Four bedrooms, two baths, and approximately 1900 sq ft of open concept living space which makes it a must-see home. This property adds multiple places for your family to create separate cozy spots for watching TV, doing homework, or just relaxing. The open concept dining area, kitchen, and living room is an inviting place to gather at the end of the day and can easily accommodate special entertaining moments with friends and friends. Making this comfortable home even more appealing, and assuring the maximum in daily amenities are met, the current owners have added an on-demand generator and central air conditioning for your year-round comfort. No worries for those upcoming summer power outages or the hot days ahead. Opportunities abound along with upgraded vinyl flooring throughout for easy upkeep and care. This perfect, centrally located, setting is only minutes from shopping and gas. Please plan your visit soon to explore this distinctive property. You will be glad you did. To assist with the Buyers move, this Seller is offering $2000.00 towards a qualified Buyers costs at closing. This park does not allow new dogs. Sellers to find suitable housing.


Asking Price: $115,000
Type: Mobile Home
Status: Under Contract
Days-On-Market: 19
Listing Date: Feb 22, 2026
Updated: Mar 13, 2026
Bedrooms: 2
Baths: 1
Sq Ft: 952
Acres: 0.00

Welcome to your next chapter at 120 Estate Drive, nestled in the welcoming community of Barrington Estates. This well-maintained mobile home offers the perfect blend of comfort, charm, and affordability in one of southern New Hampshire's most appealing towns. Inside, you will immediately notice the warm, natural wood interior that gives this home a cozy, inviting character. The two bedrooms and full bathroom provide comfortable living space, while maximizing functionality. A new, just installed furnace ensures you'll stay warm through even the coldest New England winters, while central air conditioning keeps things cool and comfortable during those humid summer months — a combination that delivers year-round peace of mind and energy efficiency. The location truly shines here. Nature lovers will appreciate the proximity to nearby hiking, fishing, and peaceful afternoon escapes. Daily conveniences like grocery shopping and restaurants are an easy drive down the road. Barrington itself continues to grow as a desirable community, offering small-town New Hampshire living with convenient access to the Seacoast region and beyond. Whether you are a first-time buyer or looking for a smart investment, this home checks all the right boxes!


Asking Price: $700,000
Type: Condo
Status: Active
Days-On-Market: 0
Listing Date: Feb 20, 2026
Updated: May 28, 2026
Bedrooms: 2
Baths: 3
Sq Ft: 1,860
Acres: 0.00

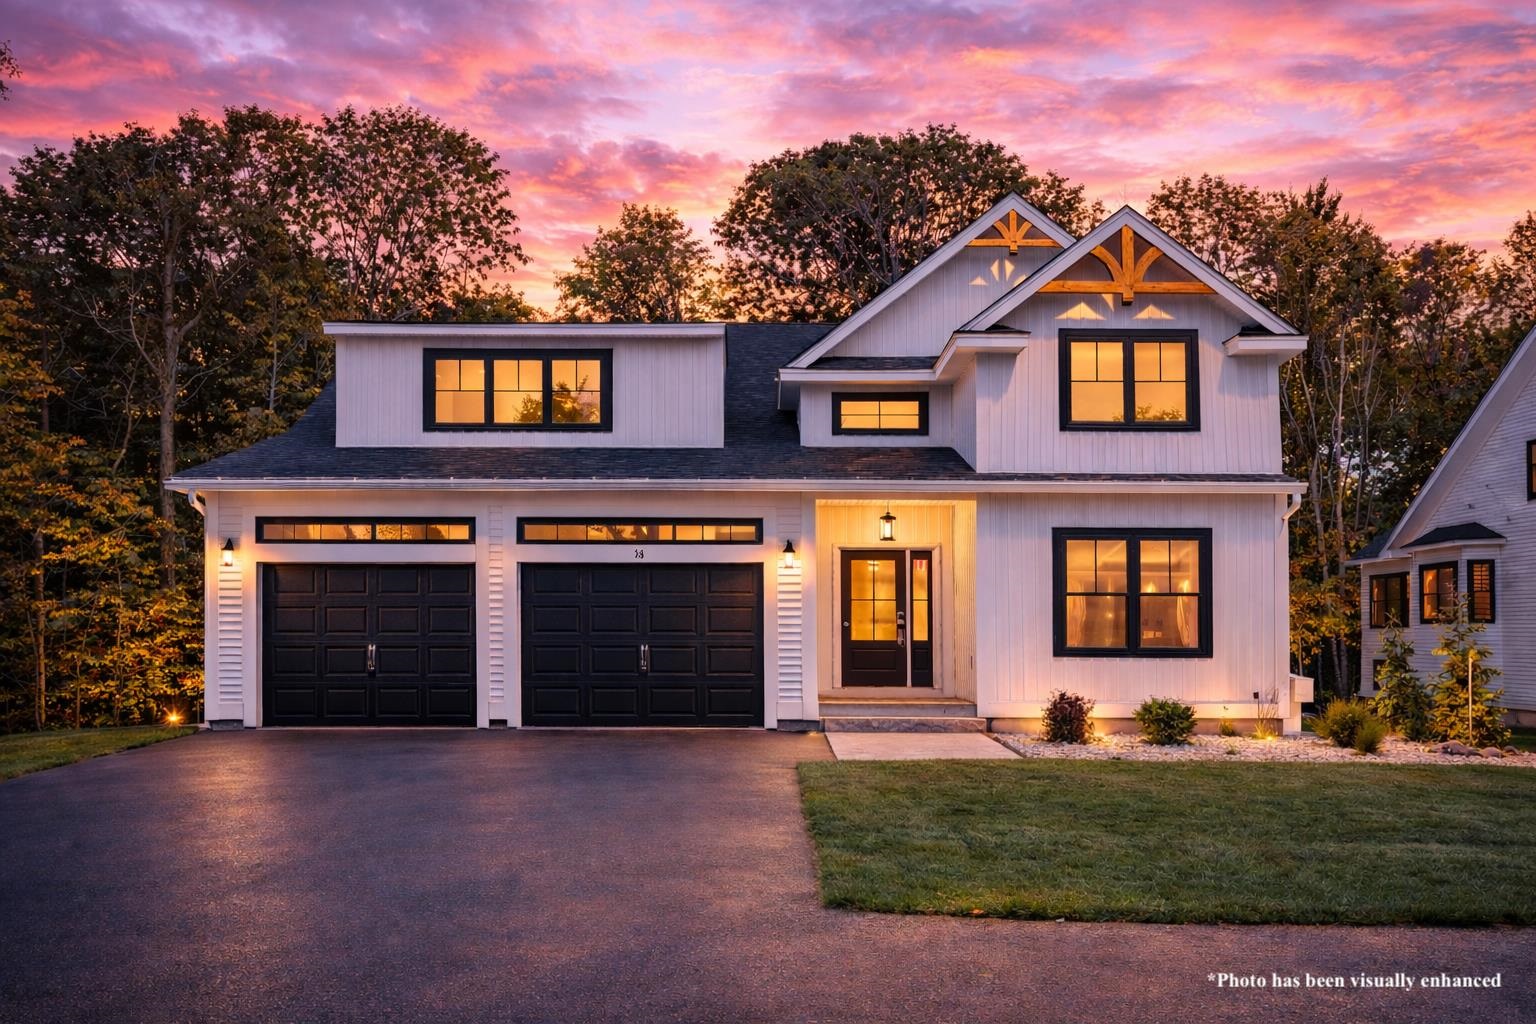
WE have Attorney General Approval !! Bring your buyers ! NEW CONSTRUCTION!! 20 Units total. 55+ community, Cameron Commons! Hampstead, NH. Includes first floor master with two large closets with beautiful wooden shelving, ceiling fan, and crown molding, second bedroom upstairs , loft can be open or closed , extra space or office bonus room on second floor as well. Solid core interior doors, wainscotting in dining area, quartz countertops, lots of recessed lighting throughout, electric fireplace with floor to ceiling shiplap, LVP flooring throughout , upgraded ceramic/ marble tile in master shower and bathroom floors, large rear paver deck, front porch accented pavers, rear yards to allow for flower plantings and /or small garden. Community water, small association fee to be approx 375$. Open houses every weekend. Put 70 Depot Rd hampstead in GPS to locate road. . We are now offering optional first and second floor plans. Minutes to routes 93 and 495. Plus shopping


Asking Price: $350,000
Type: Mobile Home
Status: Active
Days-On-Market: 181
Listing Date: Feb 20, 2026
Updated: Aug 20, 2026
Bedrooms: 2
Baths: 1
Sq Ft: 974
Acres: 0.64

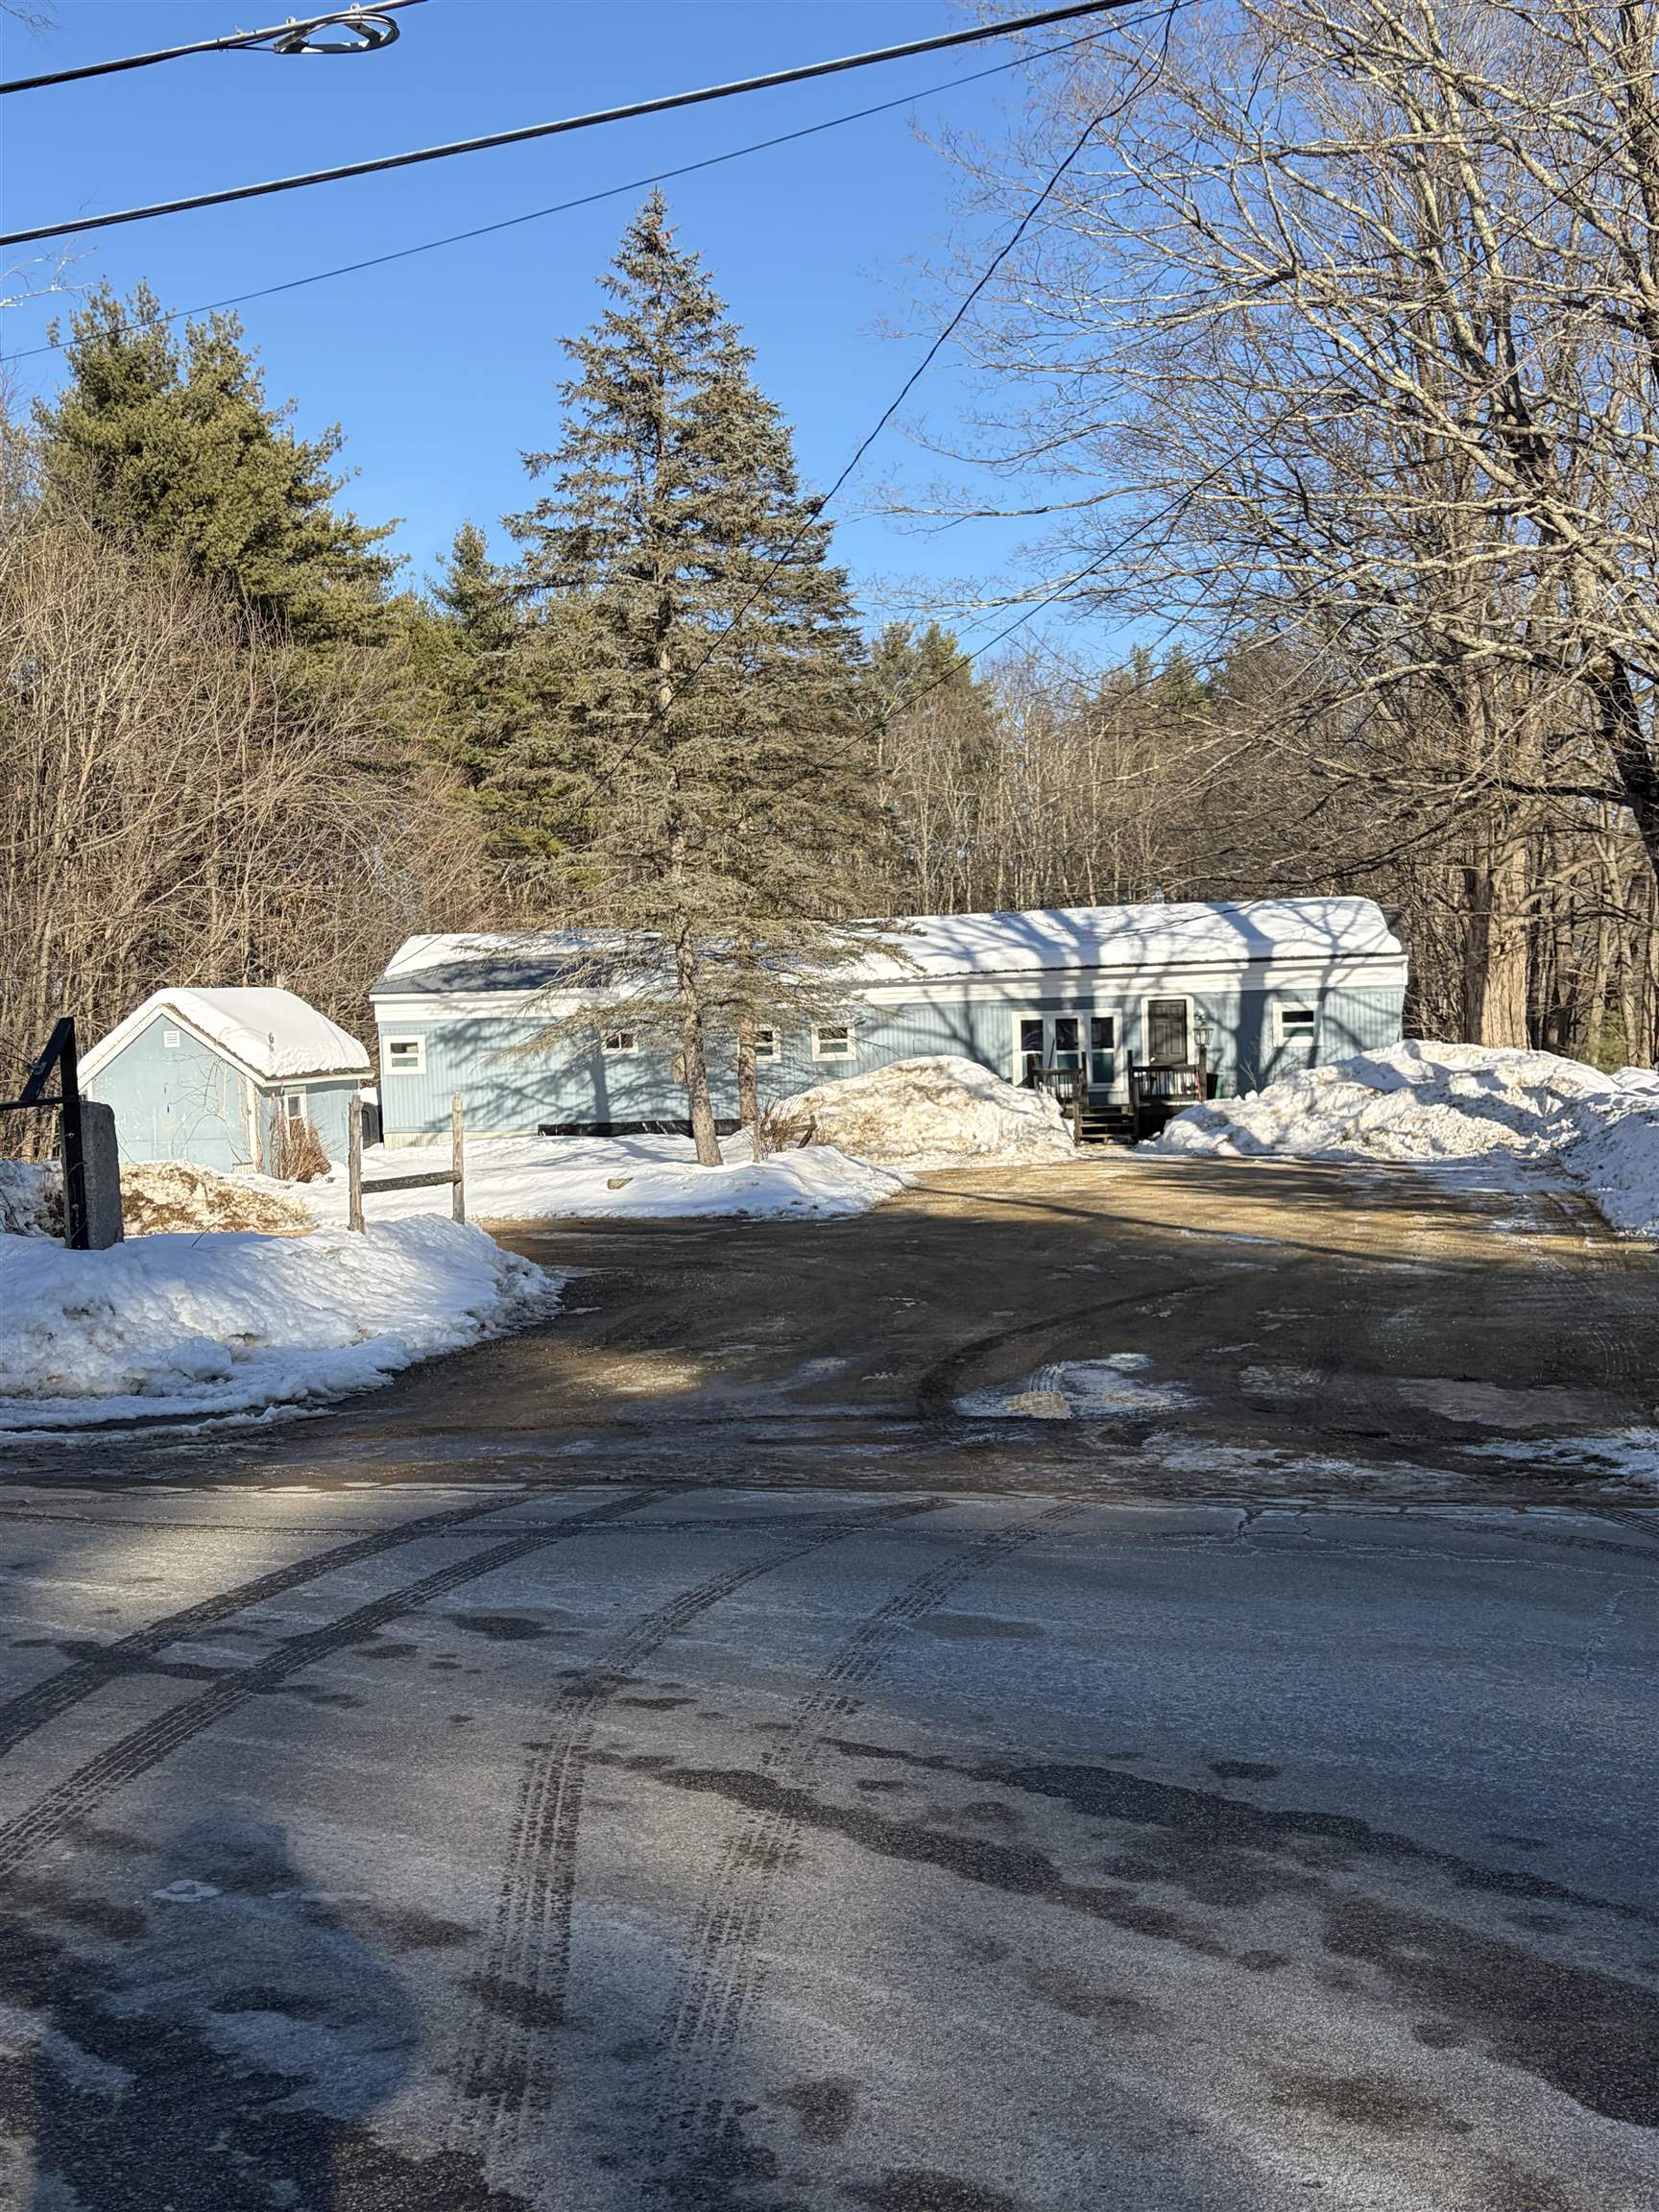
Located on Pickpocket Road, a designated scenic road, this property offers a unique opportunity to own a 1970 mobile home set on a recently surveyed lot in a beautiful, peaceful setting abutting conservation land to the back. Conveniently close to major highways, the location provides easy access for commuters while maintaining a quiet, country atmosphere. The existing mobile home can be renovated, used as an affordable primary residence, or serve as comfortable housing while you plan future improvements. The property also features an approved 4-bedroom septic design, offering excellent long-term potential should you choose to build a new home. Whether you're looking for an investment opportunity, a starter property, or a place to enjoy while designing your dream home, this property offers flexibility and value in a desirable scenic location.


Asking Price: $615,000
Type: Single Family
Status: Active
Days-On-Market: 182
Listing Date: Feb 20, 2026
Updated: Aug 21, 2026
Bedrooms: 4
Baths: 3
Sq Ft: 2,934
Acres: 3.02

Welcome home to this inviting 4-bedroom, 2-bathroom home with a 1-car garage, perfectly set on just over 3 peaceful acres in sought-after East Derry. Step inside and feel instantly at ease as a cozy wood-burning fireplace anchors the living room and flows effortlessly into the kitchen ideal for gathering, relaxing, and making memories. Fresh updates shine throughout, including brand-new carpet, tile, and paint, giving the home a crisp, move-in-ready feel. A versatile bonus space with its own private entrance adds incredible flexibility, featuring a 3/4 bathroom, kitchenette, and studio-style living perfect for guests, extended family, a home office, or creative retreat. With numerous thoughtful upgrades and serene surroundings, this home offers comfort, flexibility, and space to breathe. Easy to show and ready to welcome you in. Please see home improvement flyer in the listing documents.


Asking Price: $689,900
Type: Condo
Status: Under Contract
Days-On-Market: 133
Listing Date: Feb 19, 2026
Updated: Jul 02, 2026
Bedrooms: 3
Baths: 3
Sq Ft: 1,559
Acres: 0.00

Under construction at Doucet Landing, a development of 83 detached condominiums in desirable South Nashua. The DERBY 2 has an open concept floor plan for seamless living with a 9 foot ceiling on the first floor. These Energy Star code compliant homes redefine comfort and style with high-end finishes and state-of-the art heating and cooling systems. Indulge in luxury with standard features including custom cabinetry, quartz or granite countertops, hardwood and tile flooring, and custom trim. Beote Construction's sterling reputation for delivering exceptional homes shines through in every detail. All pictures are facsimiles of similar homes built by Beote Construction.


Asking Price: $1,550,000
Type: Single Family
Status: Under Contract
Days-On-Market: 36
Listing Date: Feb 18, 2026
Updated: Mar 26, 2026
Bedrooms: 4
Baths: 3
Sq Ft: 3,130
Acres: 0.00

GRAND CLOSE OUT at Whispering River This is one of your final opportunities to own in StoneArch at Whispering River — an exclusive 7-home pocket neighborhood offering refined design, privacy, and exceptional craftsmanship in a truly special setting. This professionally staged 4-bedroom, 2.5-bath home showcases elevated finishes and thoughtful upgrades throughout. The open-concept main living area is highlighted by soaring vaulted ceilings and a gas fireplace, flowing seamlessly into a chef-inspired kitchen featuring Thermador appliances, custom cabinetry, quartz countertops, and carefully curated designer details. The four-season sunroom extends the living space and leads to a private deck enveloped by mature trees—ideal for peaceful mornings or relaxed gatherings. The first-floor primary suite offers a spa-like retreat with a tiled walk-in shower, double vanity, and custom-built closet. A dedicated home office, convenient first-floor laundry, and a well-designed layout enhance everyday comfort and functionality. Upstairs, you’ll find three additional bedrooms, a full bath, and a generous bonus room, offering flexible space for guests, recreation, or work-from-home needs. The unfinished walkout basement opens to a paver patio and provides excellent potential for future expansion. Homeowners enjoy exclusive river access and scenic walking trails reserved for the community—creating a tranquil backdrop to daily life. Town water, town sewer, and natural gas add modern convenience. Located just minutes from downtown Exeter, Phillips Exeter Academy, and the Amtrak station. Only 2 homes remain — secure your place in this exceptional community before it’s gone.


Asking Price: $424,900
Type: Condo
Status: Active
Days-On-Market: 183
Listing Date: Feb 17, 2026
Updated: Aug 19, 2026
Bedrooms: 2
Baths: 2
Sq Ft: 1,250
Acres: 0.00

FHA & VA Approved - Move-in ready — enjoy the peace of mind of brand-new construction! Ask about our Builder Buy down program, reduced mortgage rate as low as 5.49%. This thoughtfully designed two-bedroom townhome is ideal for buyers seeking low upfront maintenance and easy living. The modern kitchen features granite countertops and stainless steel appliances, while both bedrooms are generously sized with walk-in closets. Convenient bedroom-level laundry adds to the home’s functional layout. Additional highlights include ground-level entry with automatic garage door openers, convenient ground-level storage, and rear deck located just off the dining area. With new construction, buyers can enjoy reduced maintenance costs and the confidence that comes with brand-new systems, finishes, and appliances. Low condo fees further simplify homeownership and include plowing, trash removal, and landscaping. Photos are of a similar unit. All measurements are approximate. Located in the heart of Barrington, this 76-unit townhome community offers easy access to schools, local shops, major commuting routes, and nearby state parks and lakes


Asking Price: $300,000
Type: Mobile Home
Status: Active
Days-On-Market: 23
Listing Date: Feb 17, 2026
Updated: Mar 12, 2026
Bedrooms: 2
Baths: 2
Sq Ft: 924
Acres: 0.00

Welcome to Tisdale Park, This lovingly maintained home offers comfort, convenience, and peace of mind with 2 bedrooms, 2 full bathrooms, and two inviting 3-season porches, perfect for enjoying your morning coffee or relaxing in the evening. Situated on a desirable corner lot for added privacy, the home is equipped with a whole-house generator, giving you security year-round. The spacious primary bedroom features its own full bath, while the second bedroom and bath provide flexible space for guests or a home office. Major updates give you worry-free living: roof (5 years), heating system (2 years), and hot water heater (2 years). The driveway accommodates 2 cars, and the oversized shed is ideal for yard tools, trash bins, or extra storage. Tisdale Park’s location is hard to beat—just 5 minutes to I-93 (Exit 2) and about 10 minutes to Tuscan Village, where you’ll find shopping, dining, and entertainment. This home combines low-maintenance living with the lifestyle you’ve been looking for. Don’t miss your chance to join this welcoming 55+ community! Schedule your private showing today!


PrimeMLS Copyright Statement

Copyright 2026 PrimeMLS, Inc. All rights reserved. This information is deemed reliable, but not guaranteed. The data relating to real estate displayed on this display comes in part from the IDX Program of PrimeMLS. The information being provided is for consumers' personal, non-commercial use and may not be used for any purpose other than to identify prospective properties consumers may be interested in purchasing. Data updated every 15 minutes.

Selection Criteria

Filter by a Town: All Towns

Featured: No

Low price: $ 0

High price: $ not set

Bedrooms: 0 minimum

Baths: 0 minimum

Property Type: Residential

Sort order: Newest First

Status: Properties