
-Southern NH Residential Properties | Page 168 of 184

Southern NH Real Estate

Selection Criteria

Filter by a Town: All Towns

Featured: No

Low price: $ 0

High price: $ not set

Bedrooms: 0 minimum

Baths: 0 minimum

Property Type: Residential

Sort order: Newest First

Status: Properties

Southern NH Residential Properties | Page 168 of 184

Search Results

Total Count: 1834 Residential Properties (see/modify selection with menu on right)
Page: 168 of 184 pages
Asking Price: $549,900
Type: Single Family
Status: Under Contract
Days-On-Market: 3
Listing Date: Jan 22, 2026
Updated: Mar 03, 2026
Bedrooms: 3
Baths: 2
Sq Ft: 1,607
Acres: 3.02

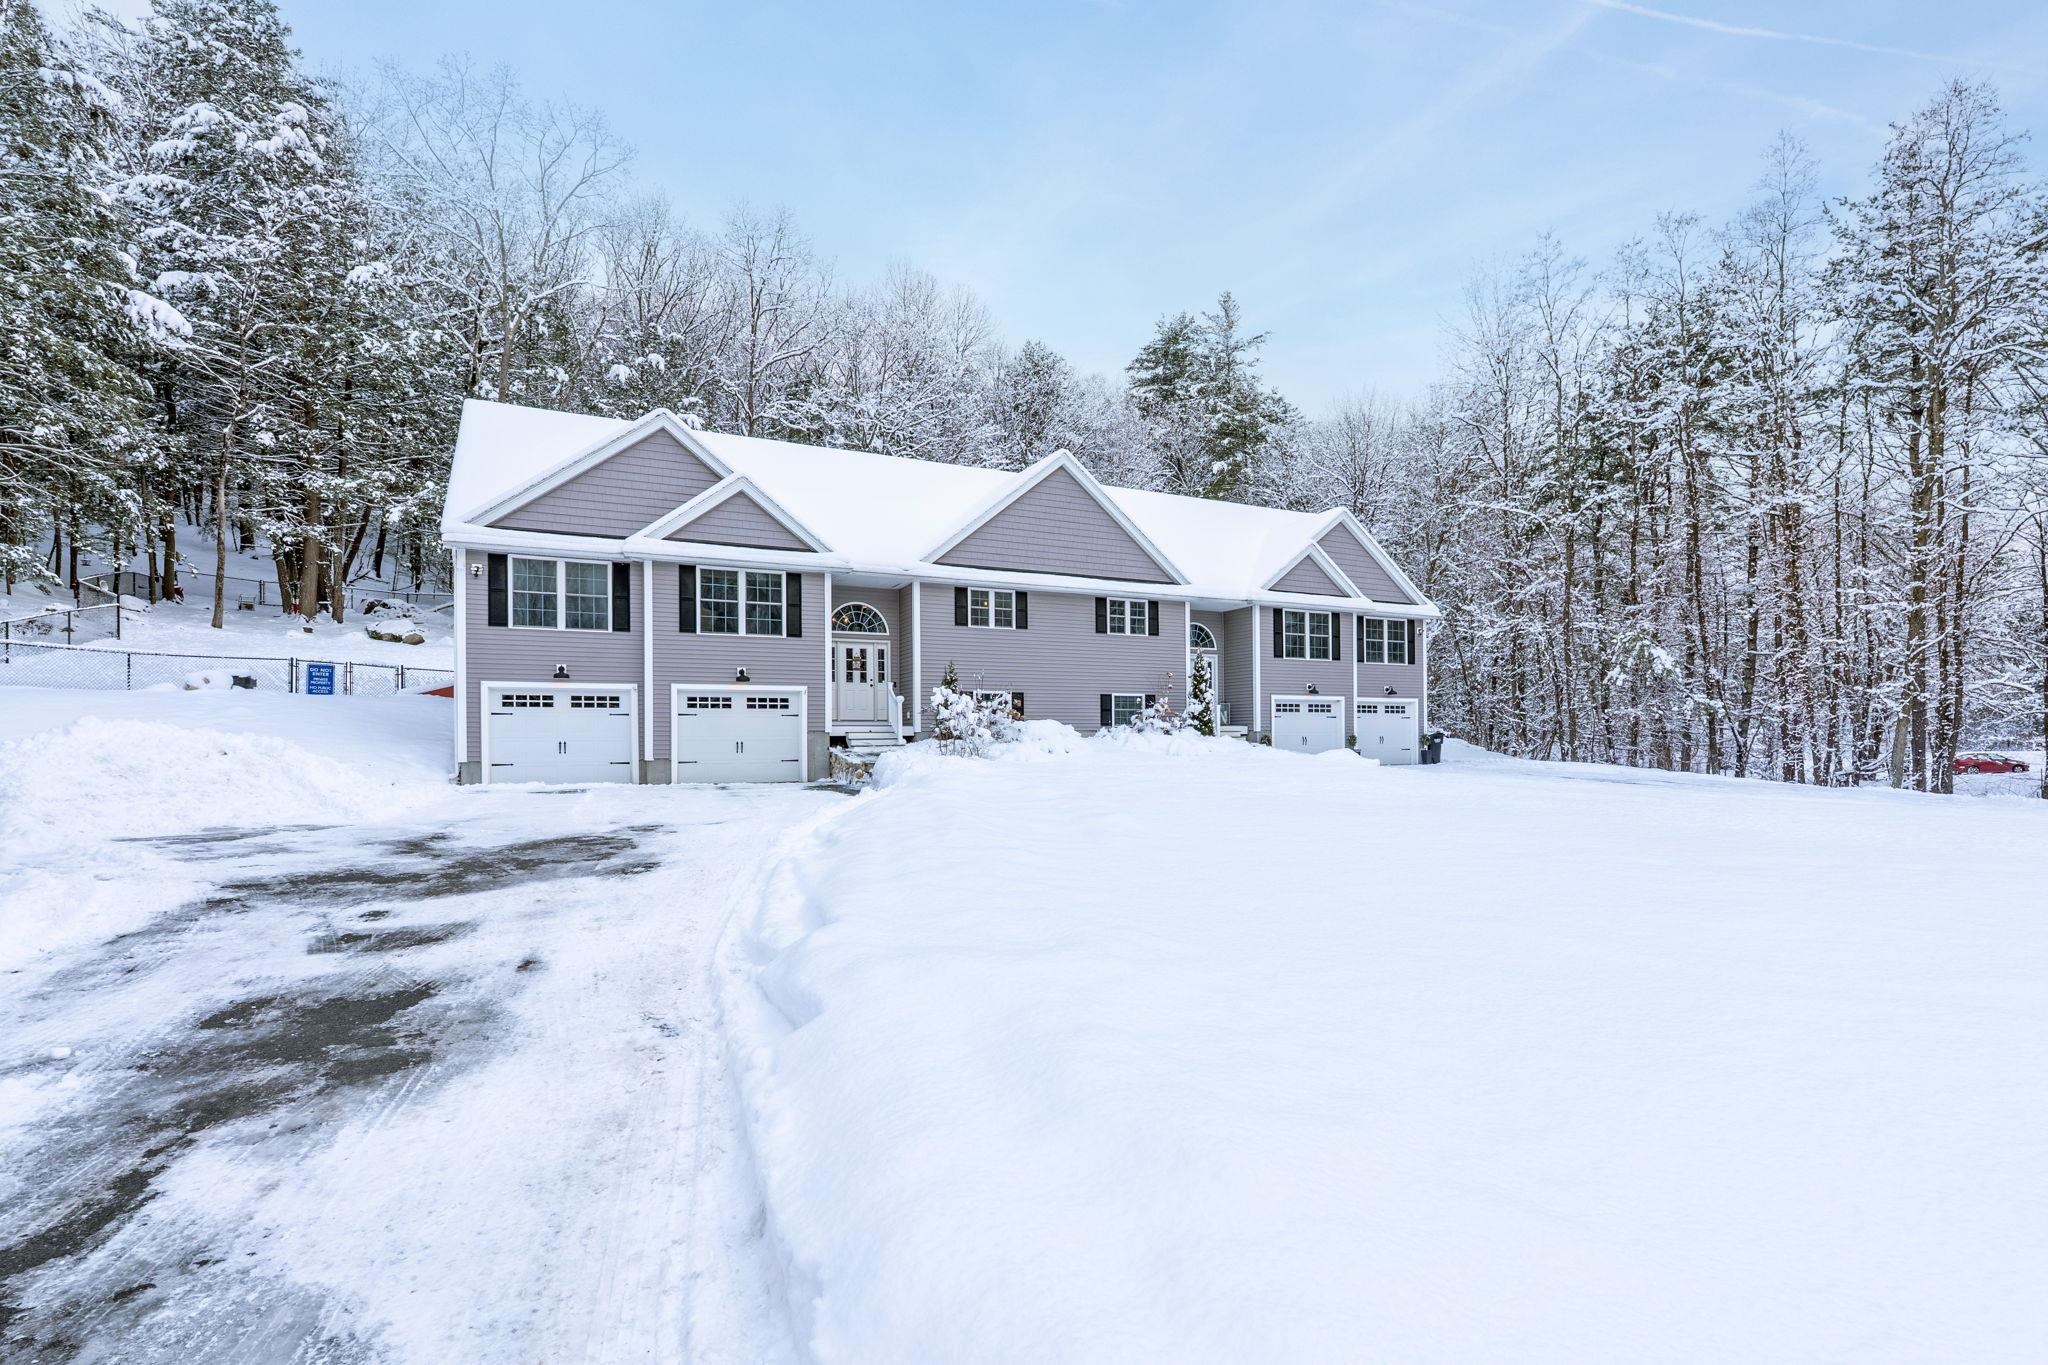
Welcome to this gorgeous 1,600 sq. ft. condex, built in 2019 offering the privacy and amenities of a single-family home with the distinct advantage of NO MONTHLY CONDO FEES. The interior features a bright, open-concept floor plan with hardwood floors and a modern kitchen with beautiful granite countertops. This home offers 3 bedrooms and 2 full bathrooms, all kept perfectly comfortable, year-round with forced hot air and central A/C. The living room serves as a cozy focal point with its gas fireplace, while the primary bedroom serves as a private retreat, complete with a dedicated ensuite bathroom featuring double sinks. Designed for privacy, this unit includes its own separate driveway, a private two-car garage, and its own rear deck overlooking the partially fenced-in backyard. The property includes a 13'x19' Reeds Ferry Shed, ideal for lawn equipment, tools, or seasonal storage. Also listed under MLS# 5074730
Asking Price: $529,900
Type: Single Family
Status: Under Contract
Days-On-Market: 8
Listing Date: Jan 22, 2026
Updated: Jan 31, 2026
Bedrooms: 2
Baths: 2
Sq Ft: 1,488
Acres: 0.12


Step into this newly renovated 2 BR, 1.5 bath home with a versatile bonus room ideal for a home office, workout space, or guest room. The first floor features an open-concept layout designed for easy everyday living with modern updates throughout creating a bright, welcoming atmosphere. Upstairs, the primary BR includes a walk-in closet & private 1/2 bath, accompanied by a second BR and the bonus room, offering flexible space to suit your needs. French doors that lead out to a new rooftop deck—perfect for morning coffee, evening sunsets, or summer gatherings. Located across from Millville Lake, where kayaking & boats under 10 mph are permitted.The home offers about 1,500 sq ft of finished living space plus 840 sq ft of unfinished basement for storage or future expansion. Move-in ready with modern style, flexible space & a setting that enhances daily life.


Asking Price: $849,900
Type: Single Family
Status: Under Contract
Days-On-Market: 97
Listing Date: Jan 20, 2026
Updated: Jul 12, 2026
Bedrooms: 4
Baths: 4
Sq Ft: 3,365
Acres: 6.18

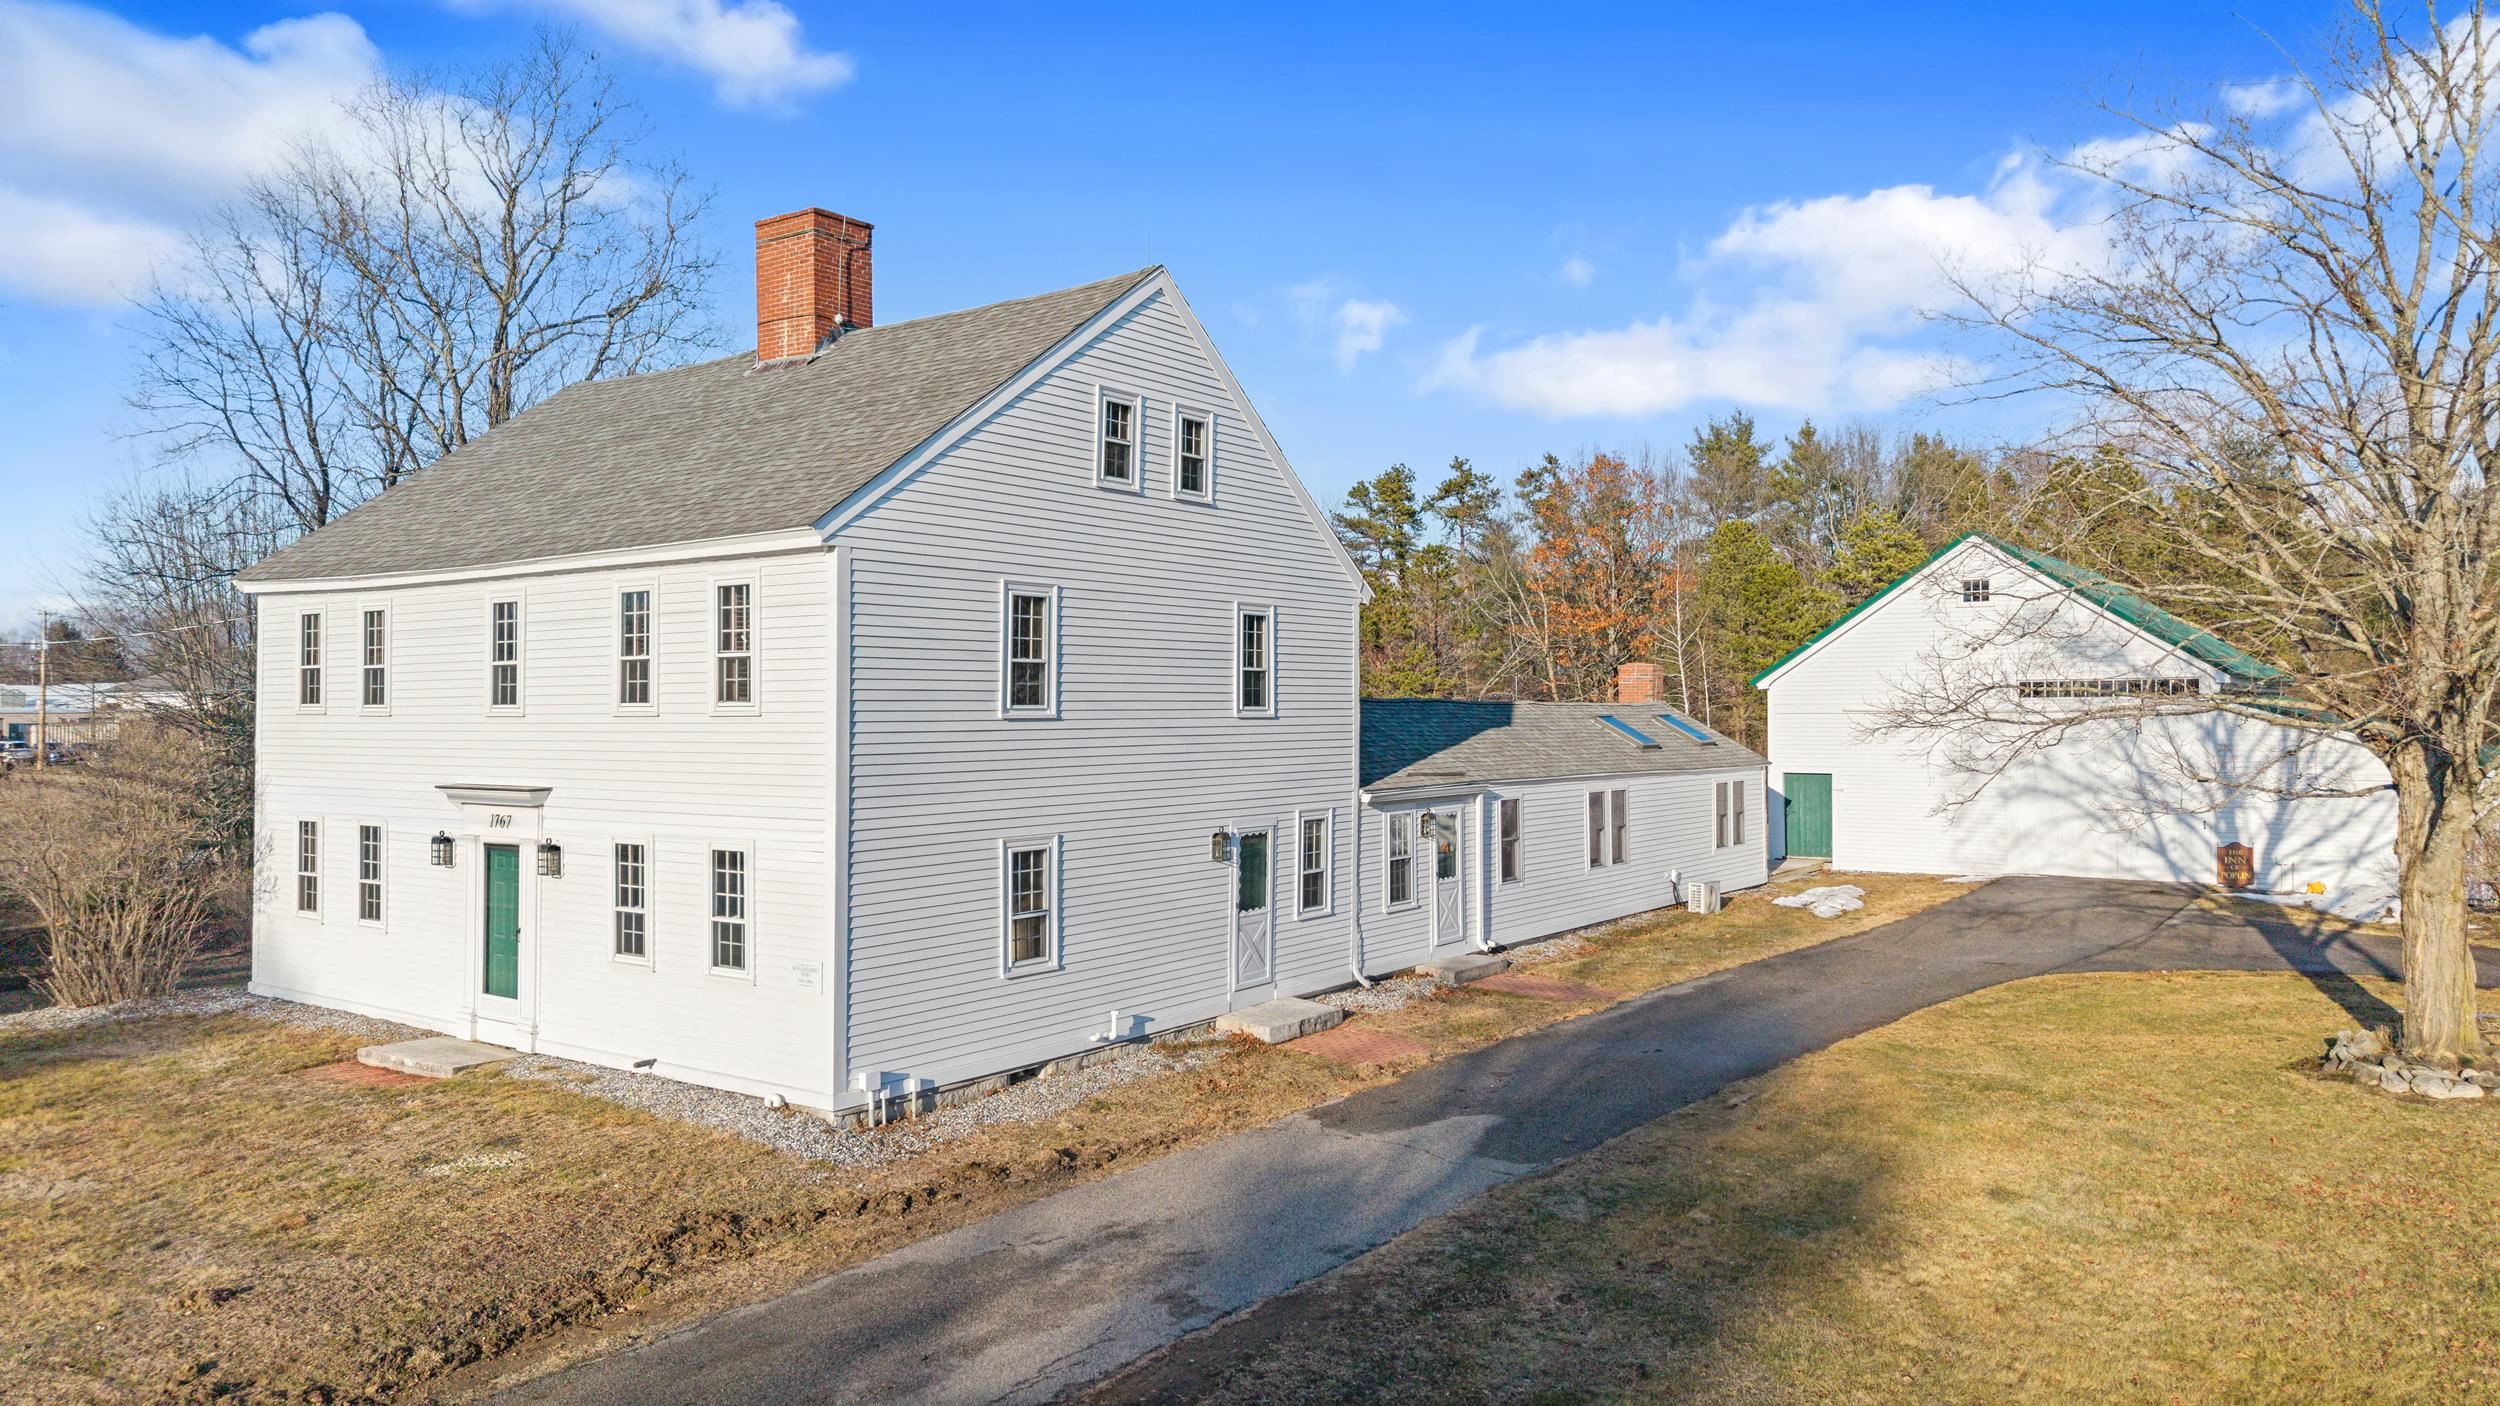
OPEN HOUSE CANCELLED for 4/25!! Own a remarkable piece of history and opportunity with the iconic Dr. William Hardy’s Tavern, built circa 1765. Set on 6+ picturesque acres, this exceptional property features a pond, gazebo, and expansive grounds that offer privacy, charm, and possibilities. With over 3,300 square feet of living space, the home includes 4 bedrooms and 3.5 baths and showcases an abundance of original character throughout. Beautiful wide-plank wood floors, exposed beams, and five fireplaces highlight the home’s rich heritage, while large windows fill the interior with natural light. The expansive first level provides incredible flexibility to suit your lifestyle, offering generous space for a living room, family room, dining area, flex space, and a well-appointed kitchen complete with granite countertops, stainless steel appliances, and ample cabinetry. A convenient 3/4 bath with laundry completes the main level. Upstairs, the second level includes three bedrooms, including a primary bedroom with half bath, a comfortable sitting room or den, and a full bath featuring a separate shower and soaking tub with double sinks. The finished walk-up attic, ideal as a fourth bedroom or private retreat, is spacious and includes a ¾ bath. Adding to the property’s versatility is the barn, which offers multiple potential uses—ideal for animals, garage or storage space, or future expansion. A septic design for a potential ADU is already in place, presenting an exciting opportunity for additional living space or rental income. The proposed ADU could feature three bedrooms, a kitchen, living and dining areas, a full bath, and laundry. Located within the Village District zoning, this property offers unique flexibility, as multiple uses may be permitted with town approval, making it an exceptional opportunity for residential, mixed-use, or investment possibilities. Rich in history and surrounded by natural beauty, this is a one-of-a-kind property! NEW roof!


Asking Price: $415,000
Type: Condo
Status: Active
Days-On-Market: 227
Listing Date: Jan 15, 2026
Updated: Aug 30, 2026
Bedrooms: 2
Baths: 2
Sq Ft: 1,041
Acres: 0.20

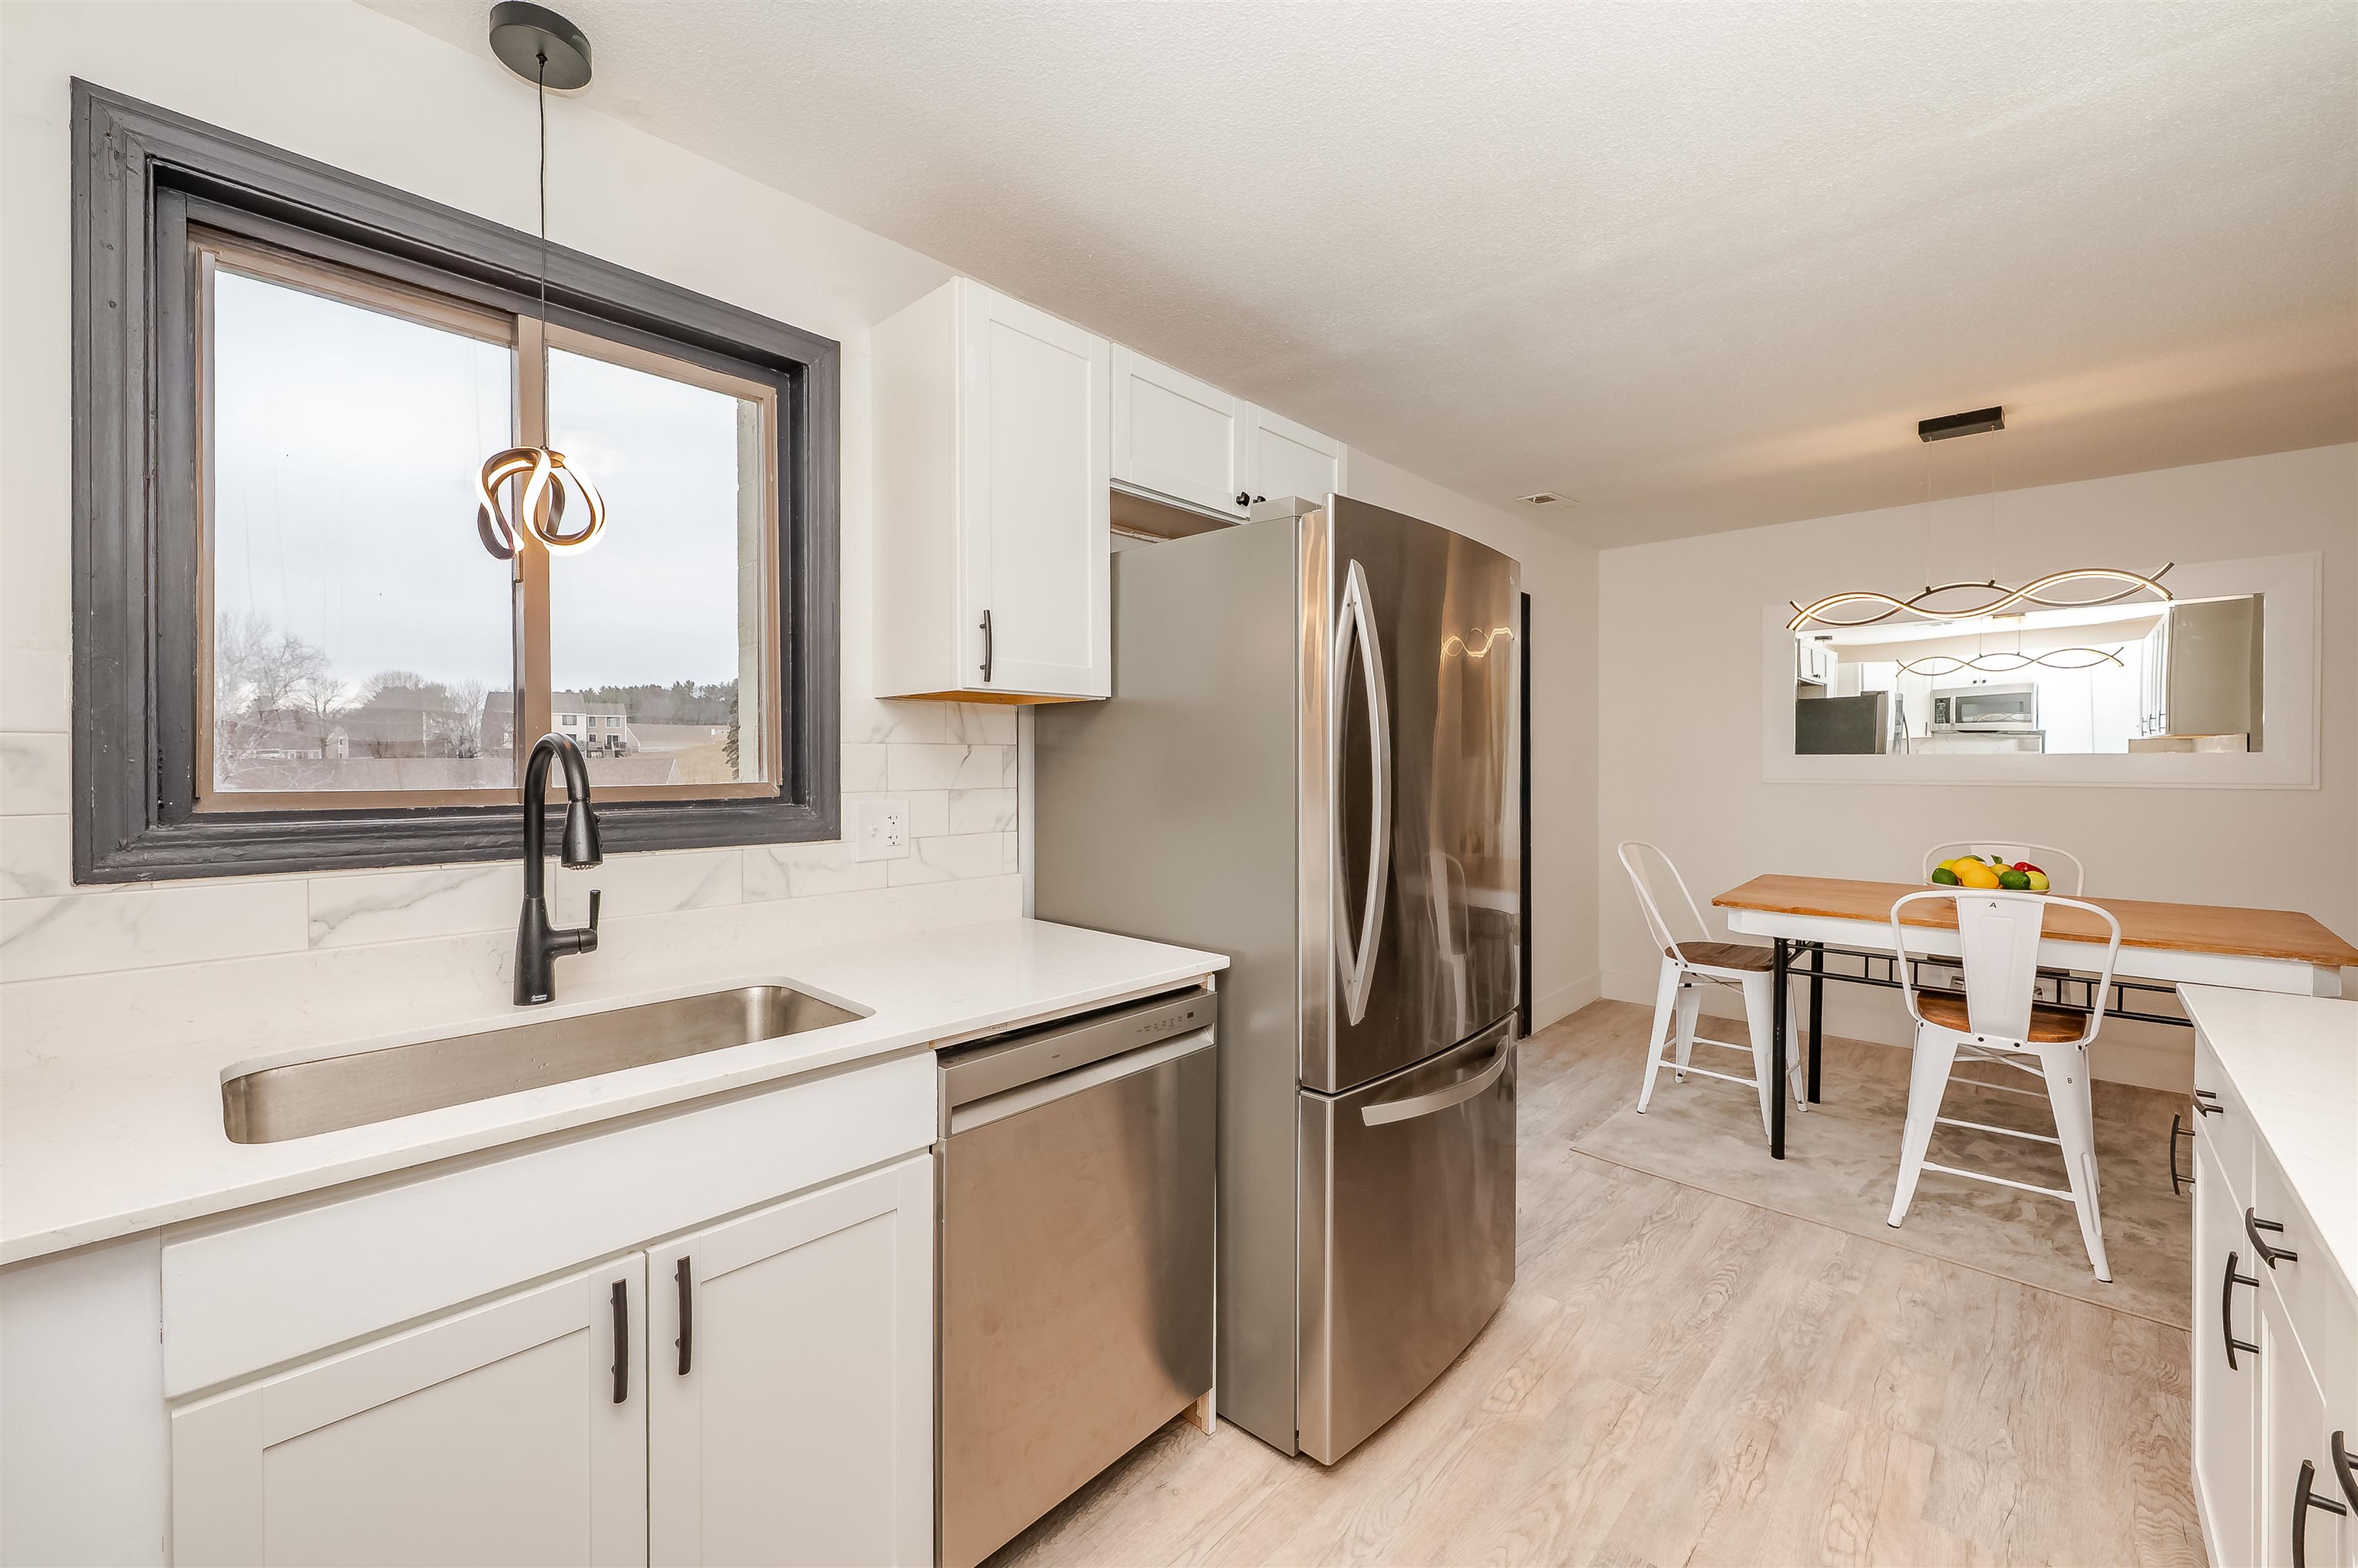
North End Nashua Gem! - Completely Renovated & Move-In Ready! Experience the feel of new construction in this stunning 2-bedroom, 2-bathroom condo townhouse nestled in Nashua's desirable North End! Impeccably renovated, this home offers modern living and ultimate convenience. Step inside and be wowed by the completely renovated interior! The magazine-worthy kitchen boasts gleaming quartz countertops and brand-new stainless steel appliances, making it a chef's delight. The open-concept design flows seamlessly into a spacious living room, perfect for entertaining and relaxing. Upstairs, you'll find two generously sized bedrooms and a beautifully renovated full bath featuring custom tile work. This condo comes with the added convenience of a detached garage, providing secure parking and extra storage space. Ideally located close to downtown Nashua, beautiful parks, and all the shops, restaurants, and attractions the North End has to offer. Move-in ready and waiting for you! Don't miss this opportunity. Schedule your showing today! SELLER WILL PAY 10,000 OF BUYERS CLOSING COST


Asking Price: $860,000
Type: Single Family
Status: Active
Days-On-Market: 75
Listing Date: Jan 15, 2026
Updated: Mar 31, 2026
Bedrooms: 4
Baths: 3
Sq Ft: 3,393
Acres: 1.02

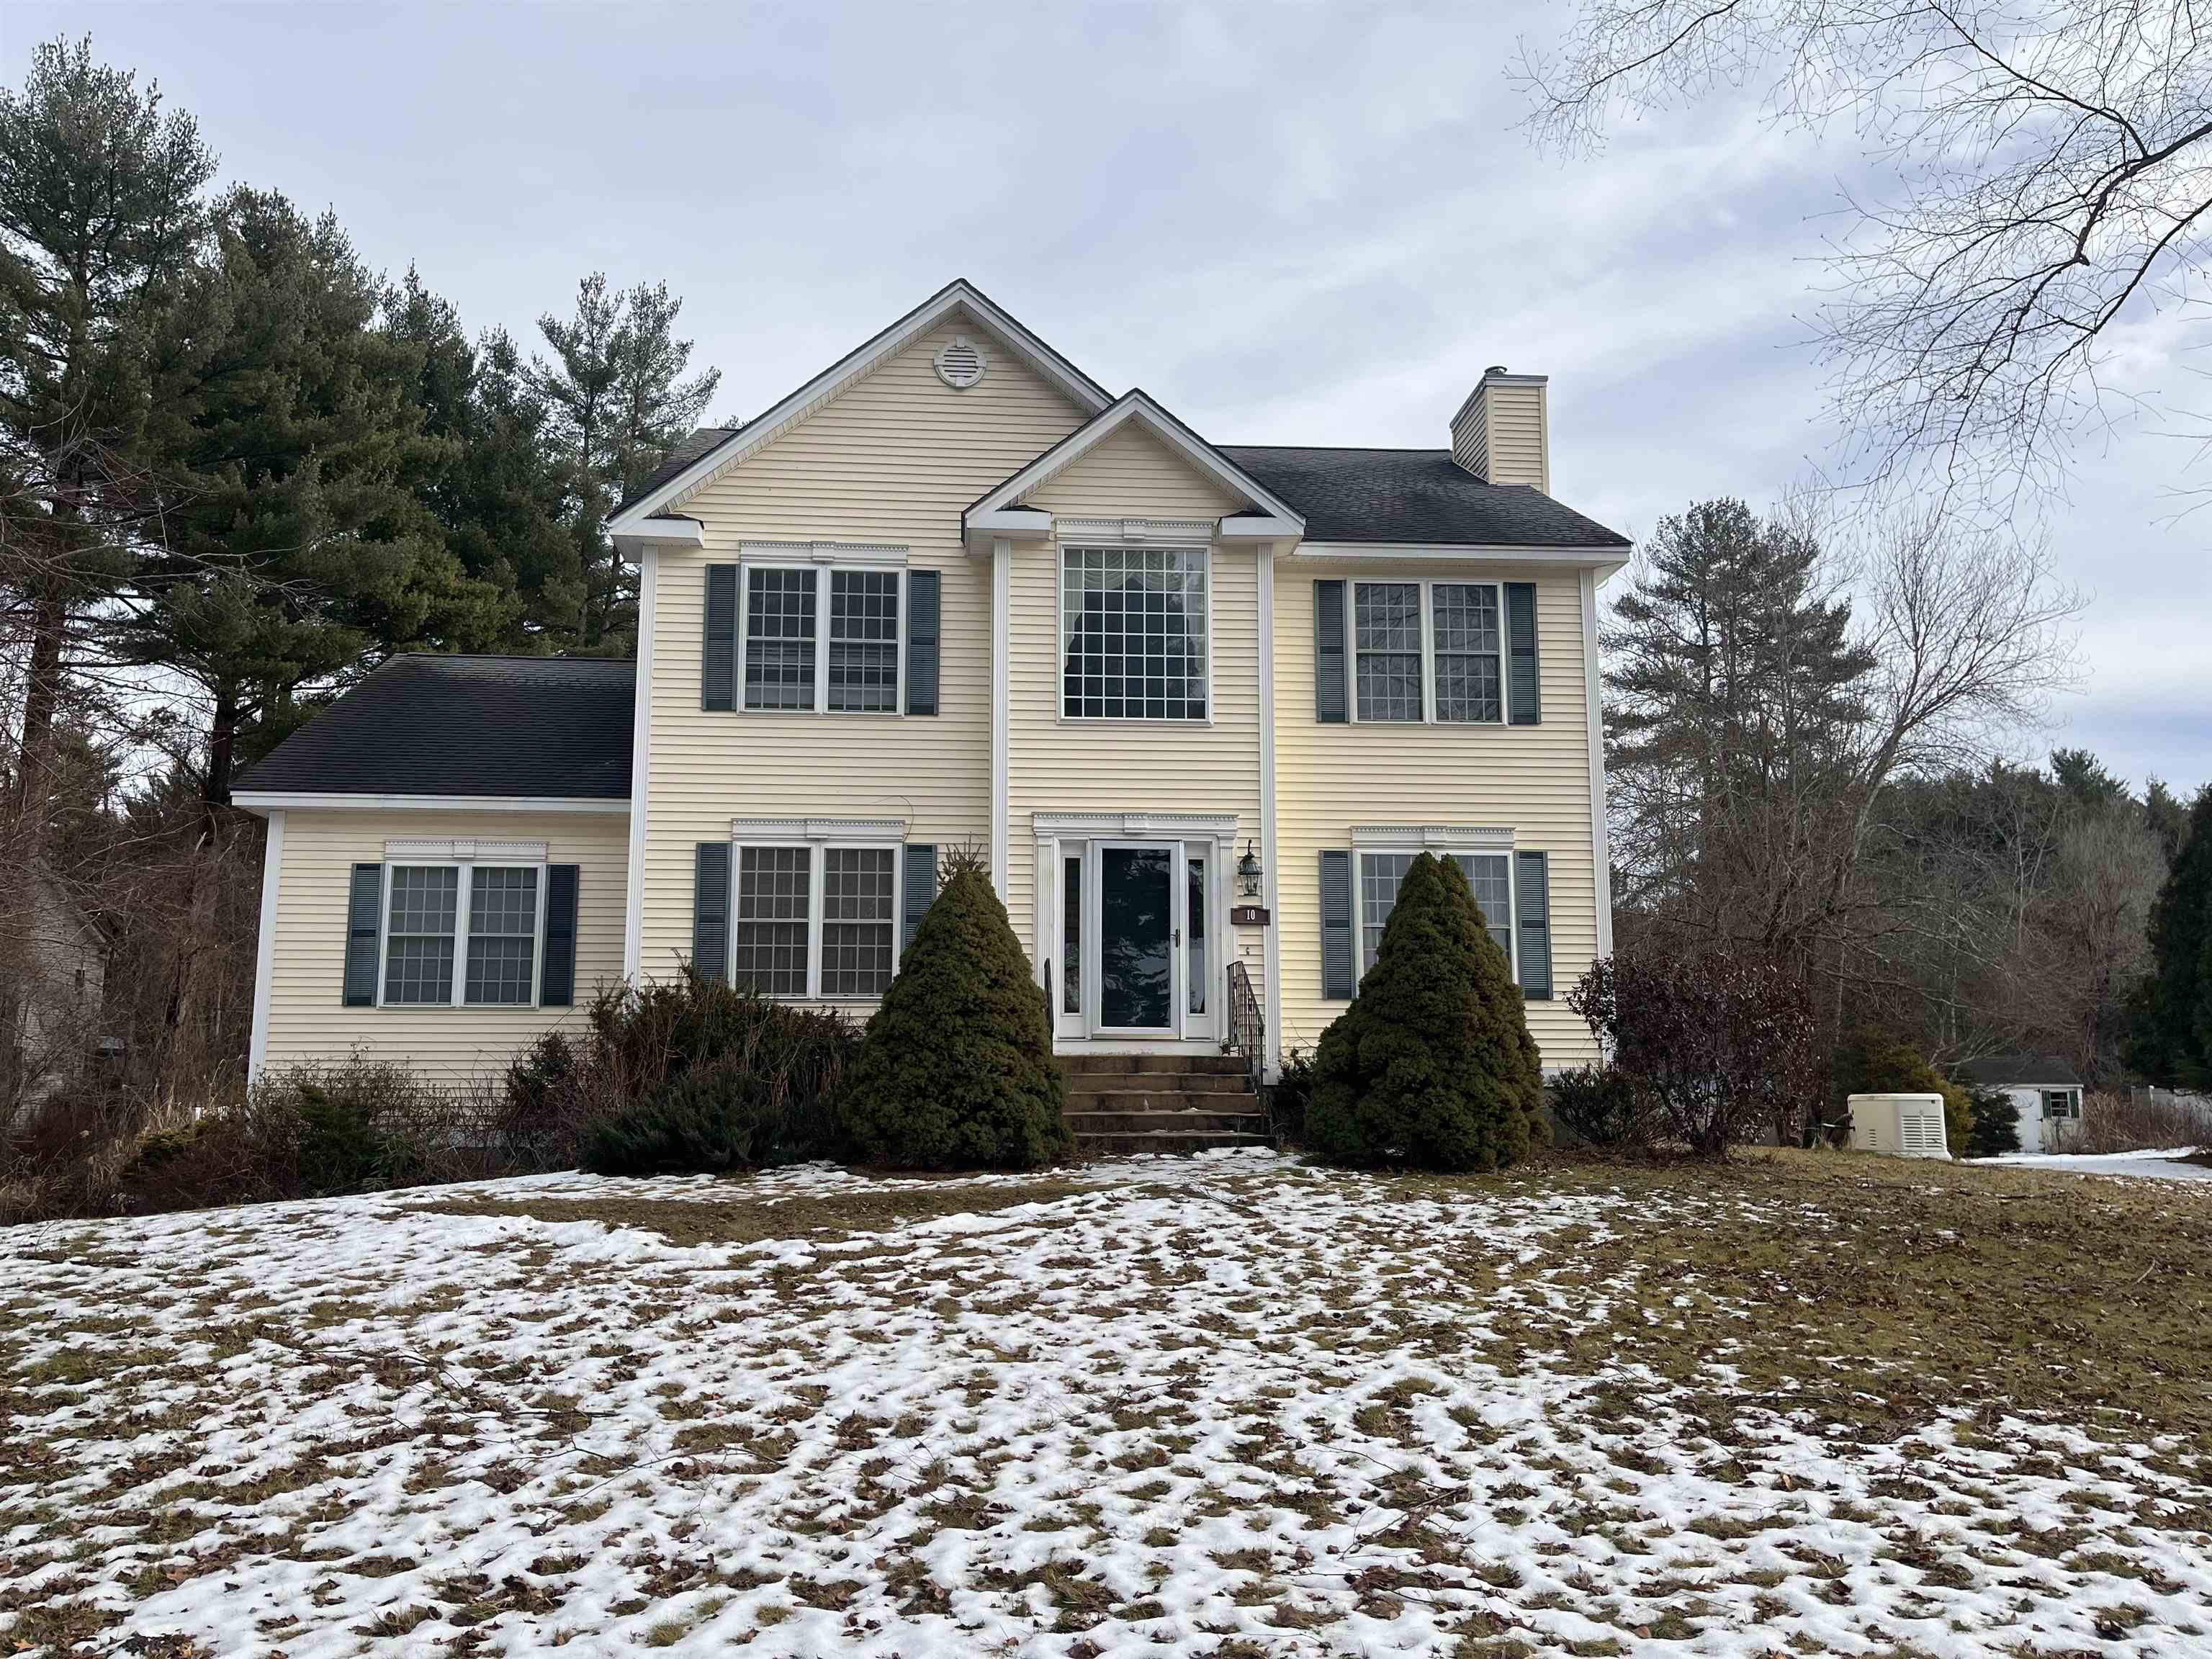
This is a beautiful 4 bedroom, 2.5 bathroom colonial situated at the end of a cul-de-sac in a very sought after neighborhood of N. Londonderry. Formal living room has gas fire place , wainscoting and crown molding. This room has new red oak flooring and French doors. The family room has high ceilings with overhead light and fan. This room has a gas fireplace with crown molding, shelves and hardwood floors. The kitchen has a large eat in kitchen as well as an island area for quick meals. The oak floors have been recently refinished. The kitchen has plenty of oak cabinets and counter space. Electric stove, double sided refrigerator, microwave and dishwasher included. The master bedroom and master bathroom have vaulted ceilings. The master has a large walk in closet and private bathroom with 2 sinks and separate areas. The master has a jacuzzi and Bose stereo system for a better experience. This bathroom has a shower instead of a bathtub. All bedrooms including the stairway to the second floor have new white oak flooring including the bedroom closets. The home is loaded with wainscoting and shadow boxing. The home also includes a self starting whole house 22 KW Generac generator to take care of the whole home during an outage. Also included is a 24' diameter Contempra above ground pool made in Canada. Also their is a Rinnai ES 38,400 BTU natural gas furnace for the basement to increase your living area with wall to wall carpet in most of the basement. Also 2 sheds


Asking Price: $1,150,000
Type: Single Family
Status: Active
Days-On-Market: 8
Listing Date: Jan 14, 2026
Updated: Jan 22, 2026
Bedrooms: 4
Baths: 3
Sq Ft: 2,342
Acres: 4.67

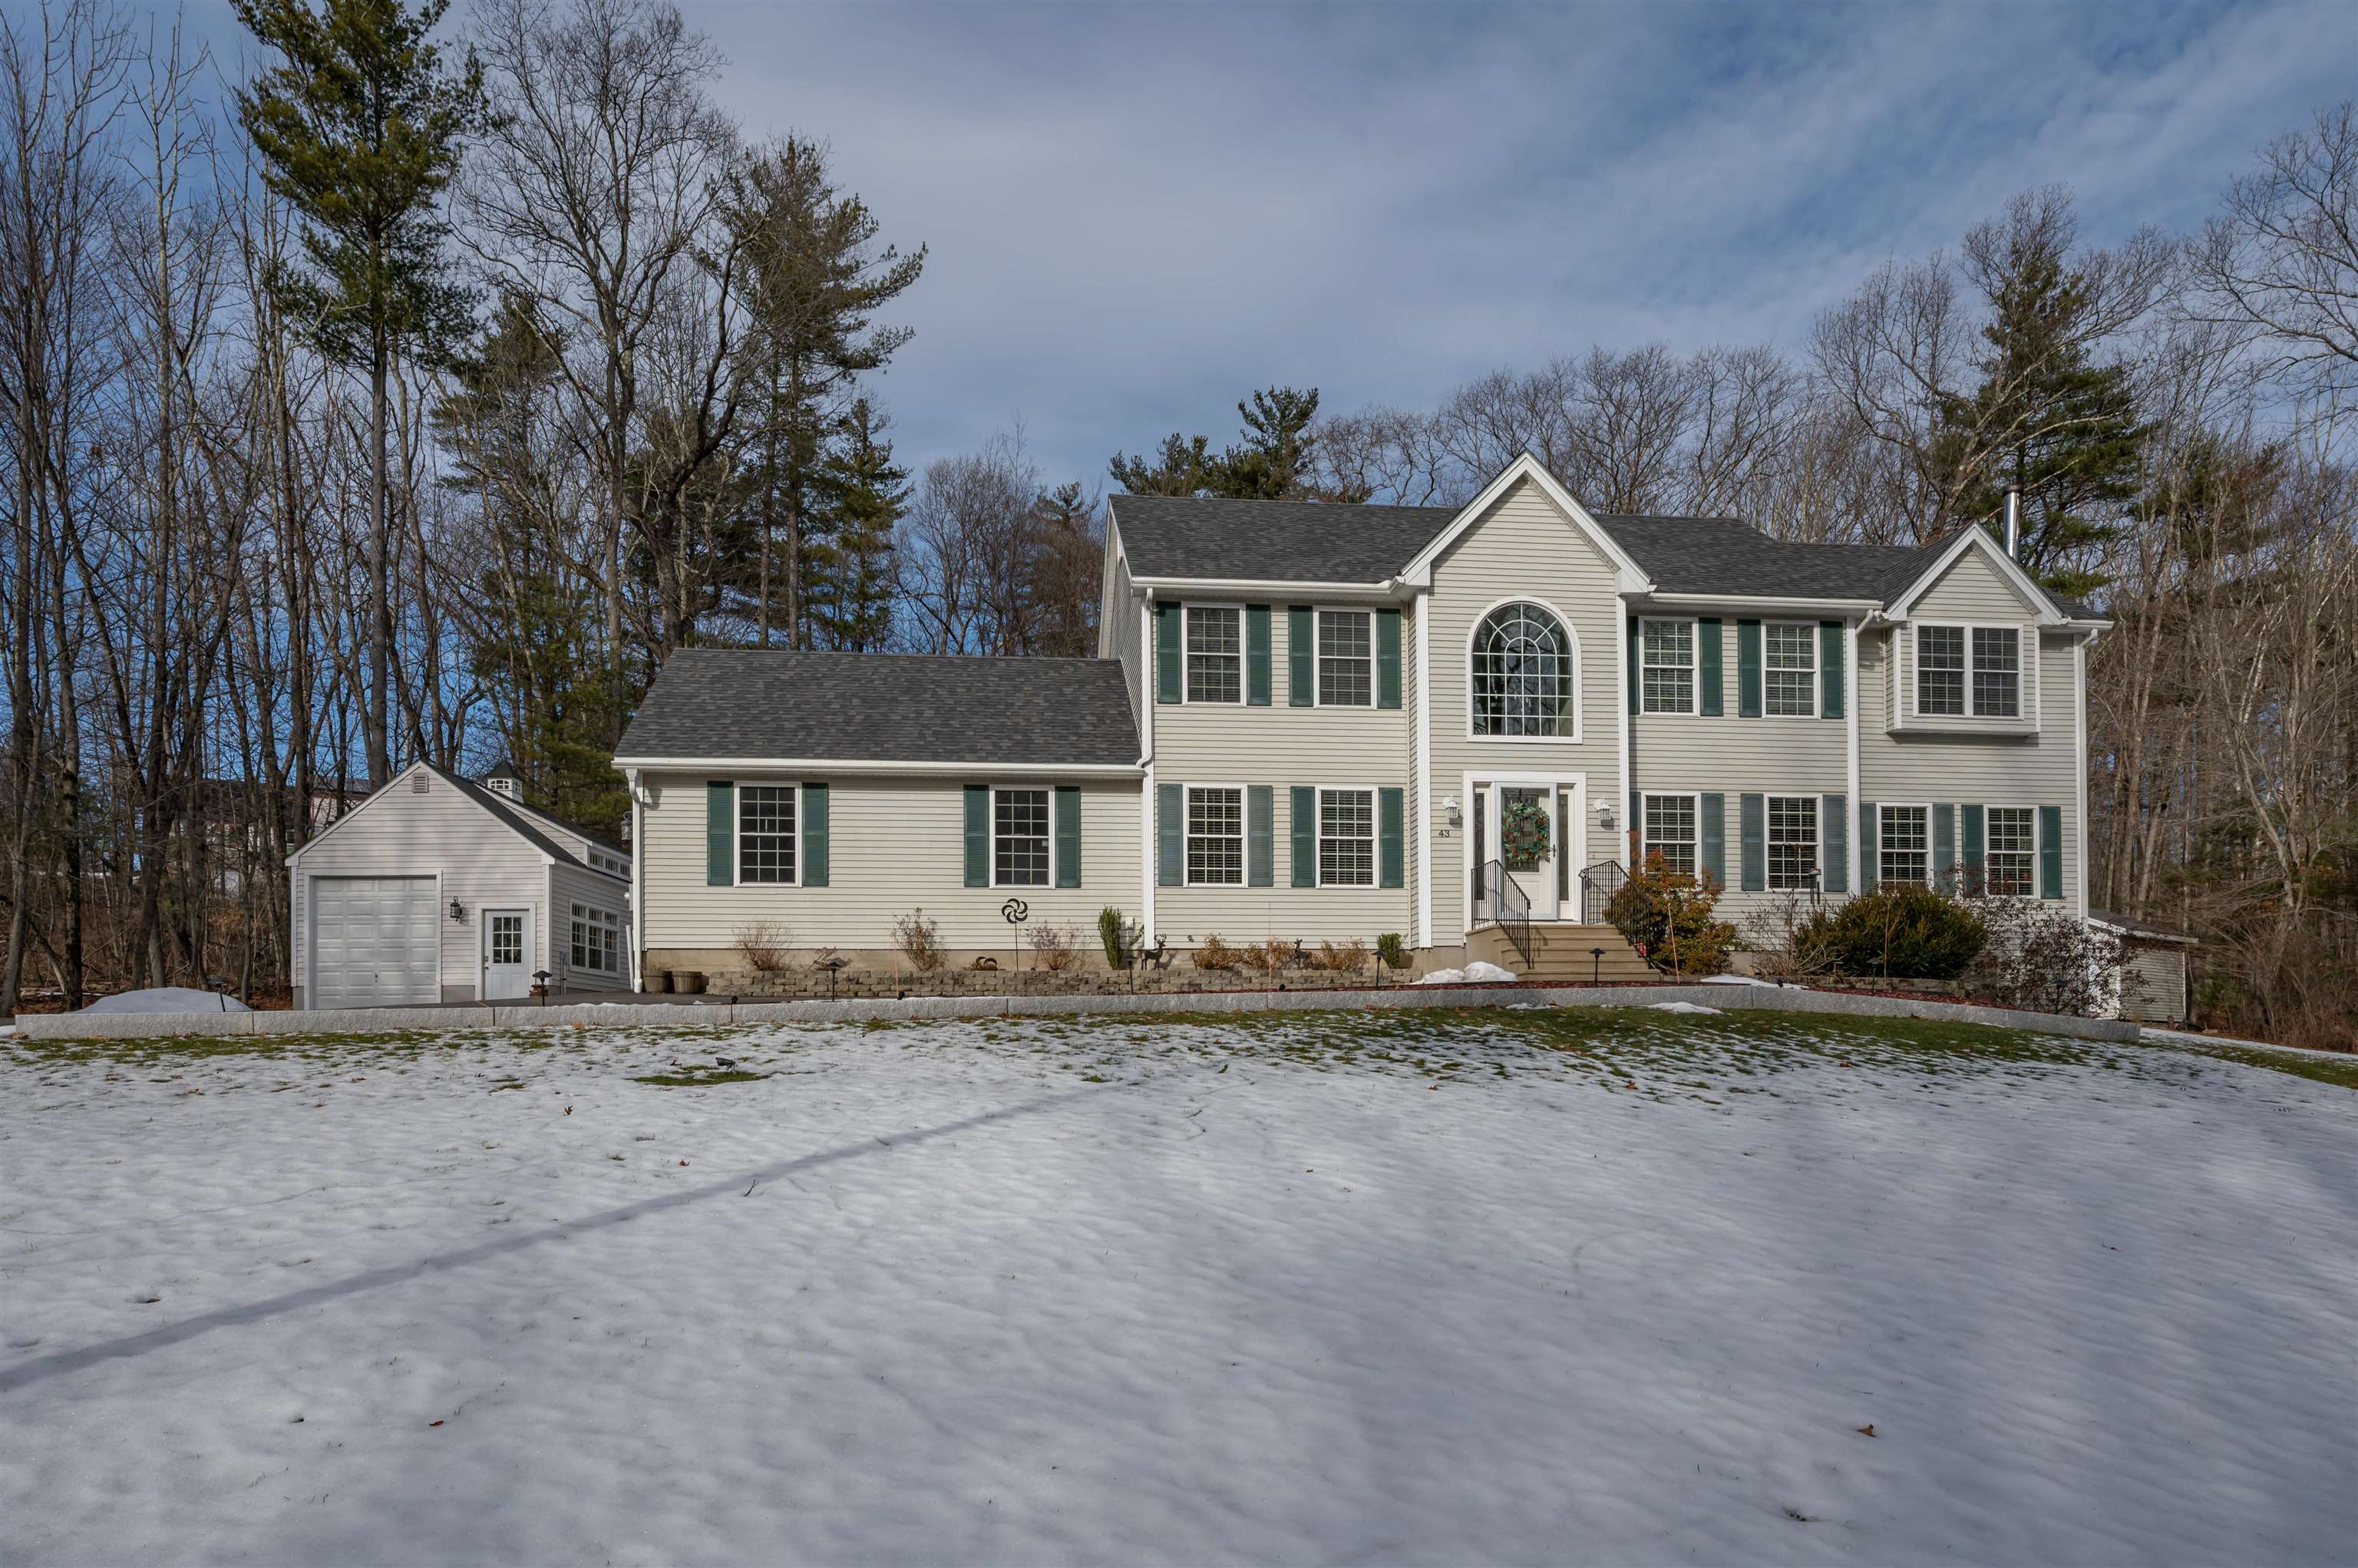
Tucked into the heart of a private 4.67-acre parcel at the end of a quiet cul-de-sac, this 4-bedroom home offers a rare blend of seclusion, comfort, and thoughtful upgrades inside and out. Mature woods surround the property, creating a peaceful, estate-like setting with expansive yard space and complete privacy. Inside, the home welcomes you with a striking two-story entrance, new hardwood floors throughout the first level, and a warm living room centered around a beautiful gas fireplace. The primary suite features a custom walk-in closet and a spacious ensuite bath, offering a true retreat. Three additional bedrooms, plus a full bath and a half bath, provide flexibility for family, guests, or office needs. The home is equipped with full air conditioning and exceptionally robust mechanical systems, including a Goodman propane heating system paired with a backup coal/wood furnace, a standard hot water heater with a 130-gallon backup unit with a lifetime warranty, and an extra well with double pumps—a rare combination ensuring comfort and reliability year-round. A propane generator adds further peace of mind. A major highlight is the finished 2-car garage with drywall and a durable epoxy floor; thanks to the heating system, it never drops below 50 degrees, making it ideal for vehicles, hobbies, or winter projects. Outdoor living shines with a large stamped concrete patio featuring electrical and internet hookups, perfect for entertaining or working outdoors. The above-ground pool adds summer fun, while two outbuildings expand the possibilities: a shed/workshop with two overhead doors, epoxy flooring, electricity, and a heat hookup, plus a second shed for pool and seasonal storage. The newly paved driveway, granite curbing, and handsome stone pylon entrance set an impressive tone from the moment you arrive. This property offers privacy, acreage, upgraded systems, and exceptional indoor-outdoor amenities for true New Hampshire living.


Asking Price: $1,200,000
Type: Single Family
Status: Under Contract
Days-On-Market: 0
Listing Date: Jan 12, 2026
Updated: Jan 14, 2026
Bedrooms: 3
Baths: 3
Sq Ft: 2,552
Acres: 22.53

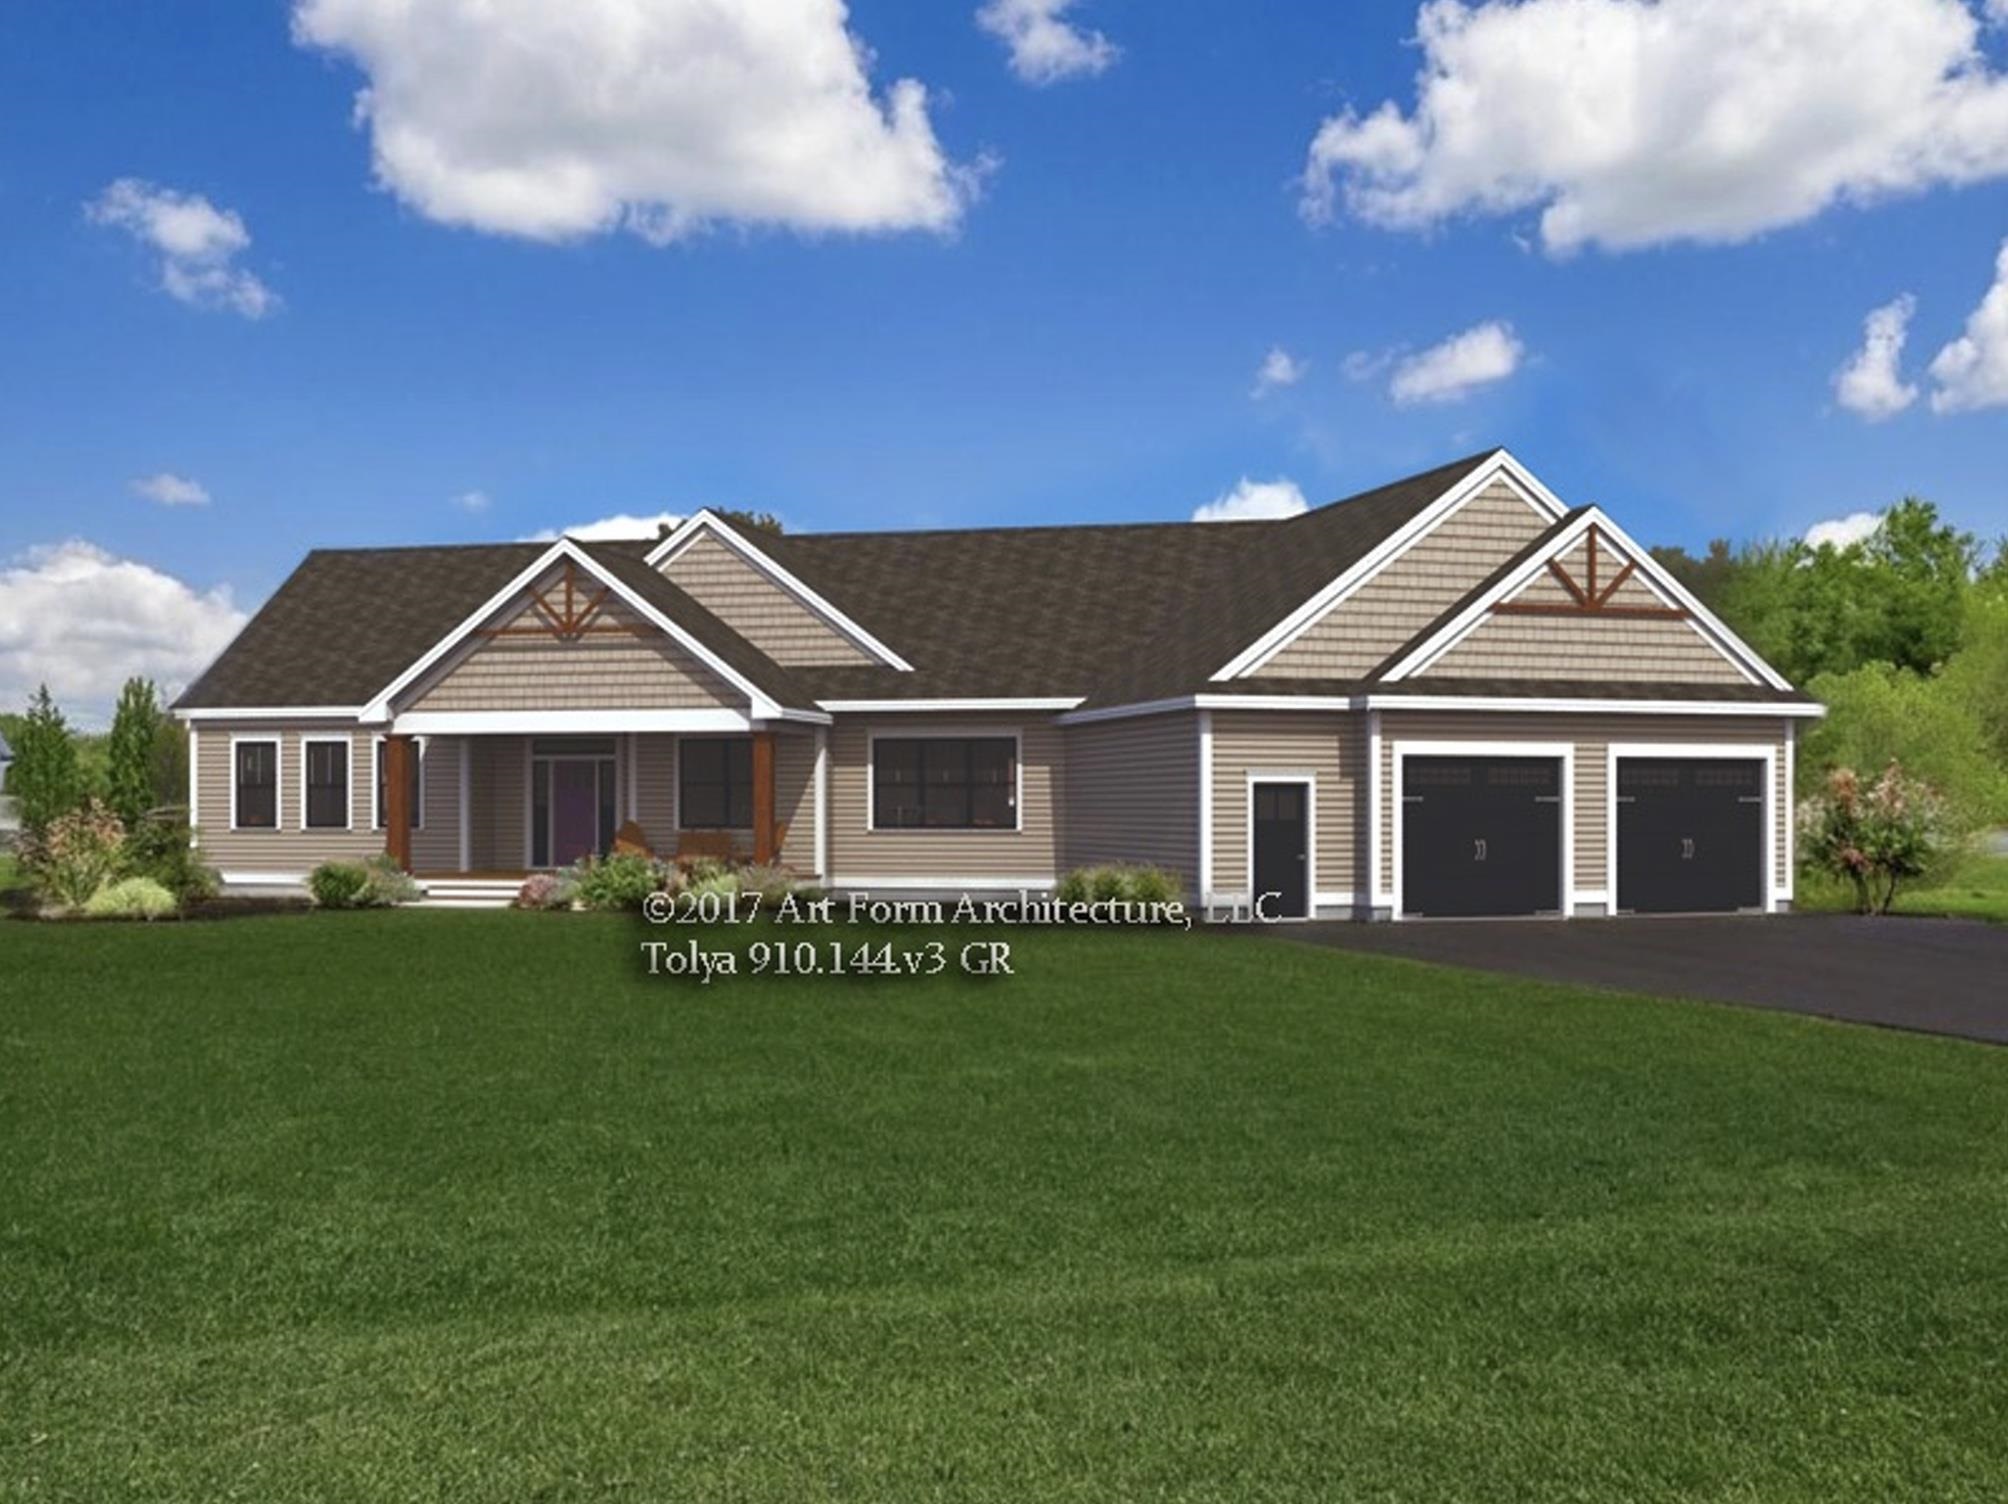
Introducing The Woodlands at Merry Hill, featuring four beautifully crafted single-family homes in Barrington. This exceptional homesite offers 22+ acres of peaceful, wooded privacy. This thoughtfully designed single-level home offers approximately 2,552 square feet of well-planned living space with quality finishes and an open, functional layout. A welcoming entry opens to a bright living area with 10' ceilings and a gas fireplace, creating an inviting space for everyday living and entertaining. The kitchen features a center island, walk-in pantry, and flows seamlessly into the dining area, all enhanced by 10' ceilings. The private primary suite is set apart from the secondary bedrooms and includes a spacious walk-in closet and a well-appointed bath with tiled shower. Two additional bedrooms and a full bath offer comfortable accommodations for family or guests, while a dedicated study, mudroom, and separate laundry room add flexibility and convenience. A covered front porch and a rear sun room with direct access to the deck provide additional living space overlooking the expansive homesite. An attached three-car garage and full unfinished basement offer ample storage and future expansion potential. Every home at The Woodlands at Merry Hill is Energy Star Certified and built by a multi-year Sustained Excellence winner of the EPA Partner of the Year Award. Ideally located in Barrington with convenient access to shopping, dining, commuting routes, and the NH Seacoast, The Woodlands at Merry Hill offers a rare opportunity to own new construction on acreage in a peaceful setting.


Asking Price: $375,000
Type: Condo
Status: Active
Days-On-Market: 37
Listing Date: Jan 14, 2026
Updated: Mar 31, 2026
Bedrooms: 2
Baths: 3
Sq Ft: 1,568
Acres: 0.00

Refined Modernity in the Heart of Londonderry. Forget the typical renovation - this stunning townhouse has been meticulously reimagined with high-end designer finishes and a sophisticated palette. The main level welcomes you with an expansive open-concept layout, anchored by striking marble-style flooring and a gourmet kitchen featuring brand-new appliances and custom cabinetry. Whether hosting a dinner party or enjoying a quiet evening, the seamless flow and abundant natural light create an atmosphere of effortless luxury. Your top level is boasting three spacious bedrooms and a full tiled bathroom for your convenience and comfort. The versatility of this home continues in the fully finished walk-out lower level. Complete with a second full bathroom, this space offers rare flexibility for a private guest wing, a professional home office, or an expansive media room. Heading out to your back deck, you are greeted with a beautiful pond view.


Asking Price: $149,000
Type: Mobile Home
Status: Active
Days-On-Market: 106
Listing Date: Jan 14, 2026
Updated: Apr 30, 2026
Bedrooms: 2
Baths: 2
Sq Ft: 1,352
Acres: 0.00

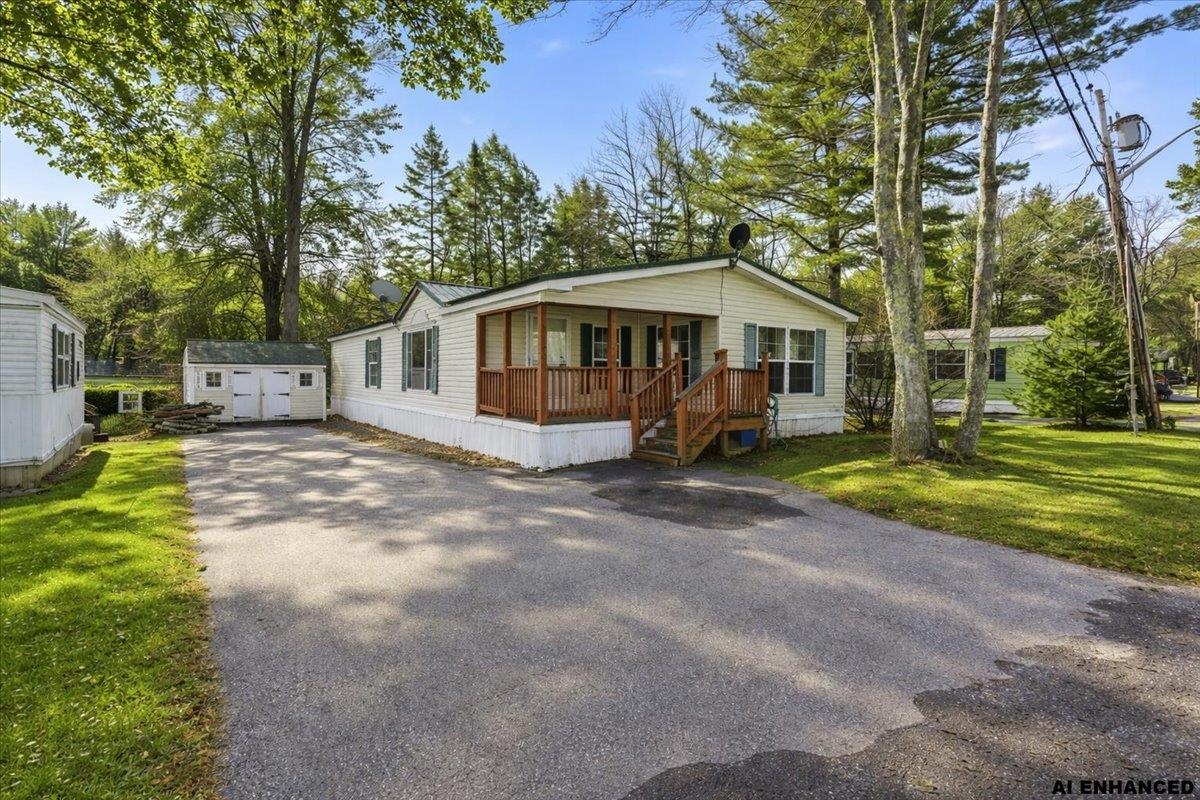
Enjoy single-level living at its finest in this expansive double-wide home, perfectly situated in desirable River Run a 55+ pet-friendly community. Welcoming covered porch sets the tone as you enter this well-maintained home offering comfort, space, and convenience Inside, you’ll find 2 generously sized bedrooms and 2 full baths, including a primary bedroom with a private bath and ample closet space. The open-concept layout features a kitchen that flows seamlessly into the dining area and living room, ideal for both everyday living and entertaining. A bright and airy sunroom filled with windows provides flexible space that can easily serve as a home office, reading room, or relaxing retreat. The large laundry room offers excellent functionality and includes a second entrance to the home. Recent updates include new carpeting and new appliances, adding peace of mind for the next owner. Additional highlights include a shed for extra storage and a tranquil setting close to the Exeter River, surrounded by wildlife and natural beauty. Enjoy the convenience of being just minutes from quaint downtown Exeter, with its charming shops and restaurants, while also benefiting from a perfect commuter location near the Downeaster Train and Massachusetts border. This home offers the perfect blend of comfort, convenience, and community—an exceptional opportunity to enjoy relaxed living in a scenic setting.


Asking Price: $5,650,000
Type: Single Family
Status: Active
Days-On-Market: 104
Listing Date: Jan 13, 2026
Updated: May 07, 2026
Bedrooms: 5
Baths: 7
Sq Ft: 7,115
Acres: 6.08
Water Front: 320 ft

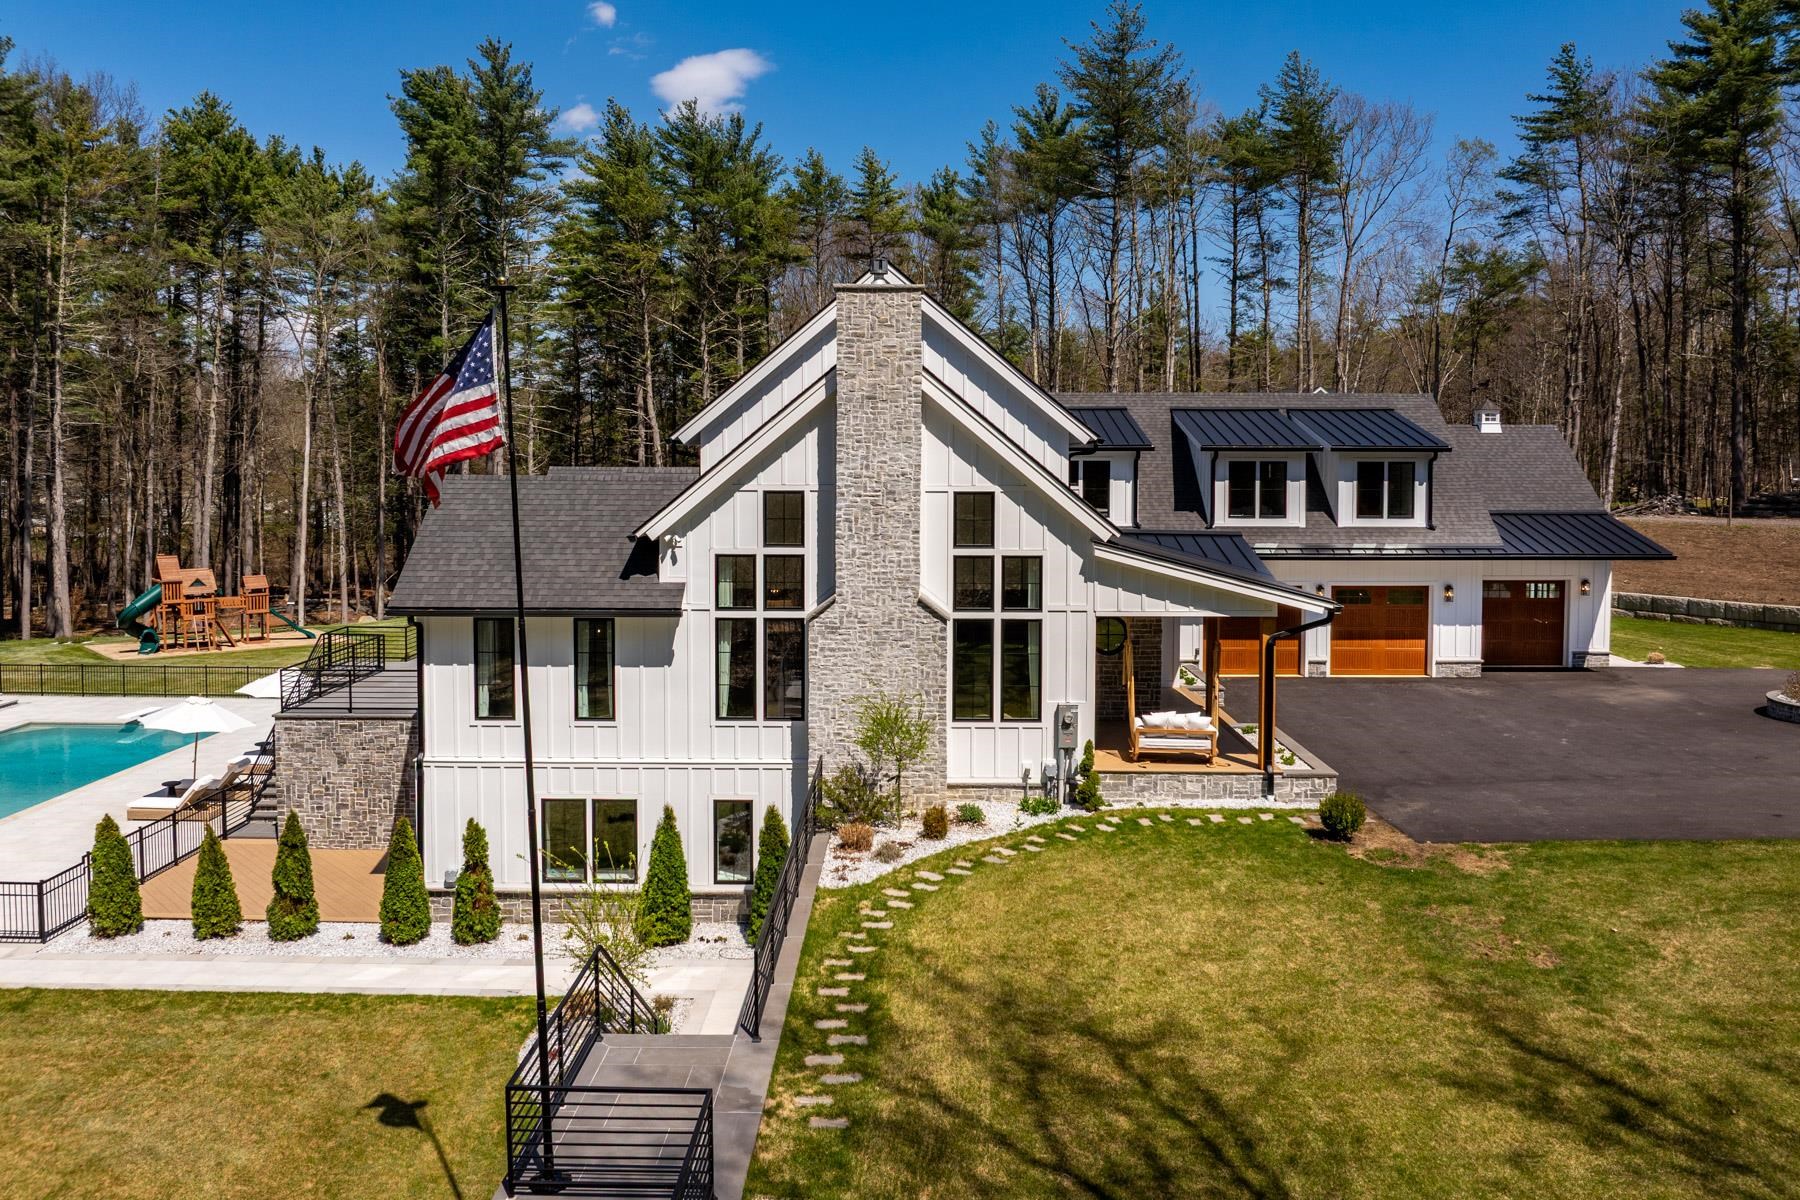
PREMIER RIVERFRONT ESTATE with resort-like amenities just minutes from downtown Exeter! Completed in 2024, the home is an extraordinary luxury estate that delivers a rare combination of architectural excellence, resort-like amenities, and proximity to downtown Exeter and Phillips Exeter Academy. Designed and built for a family with an uncompromising commitment to style and high-quality finishes, the home features soaring ceilings accented by white oak beams, quartz surfaces, premium appliances, designer lighting, hardware and fixtures, custom built-ins, radiant-heated baths, etc. The first-floor suite features vaulted ceilings, a spa-bath with an amazing custom-tiled shower, along with European-inspired walk-in closets. The home also offers a spectacular mudroom, gym, theater, playroom for the kids and a private home office. Pella Architect windows, James Hardie and ample stone siding, a whole house generator, along with a heated three-car garage plus additional equipment bay, all ensure lasting performance and convenience. The home was perfectly set on its 6.08-acre riverfront lot to ensure maximum use and enjoyment for the owner's family. The grounds elevate everyday living and feature riverfront walking and biking trails, curated gardens, a luxe chicken coop, a children's playground and basketball area, a custom-built firepit, outdoor shower, and exceptional privacy. The showstopping pool house rivals a second residence, complete with a high-end kitchen featuring premium appliances, a pizza oven, large dining area, a stunning living room with wood burning fireplace, pool bath, and walls of glass that open to the heated in-ground pool, spa and patio area...perfect for entertaining friends, family and colleagues! Homes of this caliber take years of planning, design and development with replacement costs far exceeding the list price. This turnkey sanctuary offers a convenient location, elite craftsmanship, and a lifestyle few properties can match. Make it yours!


PrimeMLS Copyright Statement

Copyright 2026 PrimeMLS, Inc. All rights reserved. This information is deemed reliable, but not guaranteed. The data relating to real estate displayed on this display comes in part from the IDX Program of PrimeMLS. The information being provided is for consumers' personal, non-commercial use and may not be used for any purpose other than to identify prospective properties consumers may be interested in purchasing. Data updated every 15 minutes.

Selection Criteria

Filter by a Town: All Towns

Featured: No

Low price: $ 0

High price: $ not set

Bedrooms: 0 minimum

Baths: 0 minimum

Property Type: Residential

Sort order: Newest First

Status: Properties