-Southern NH Residential Properties | Page 159 of 184

Southern NH Real Estate

Selection Criteria

Filter by a Town: All Towns

Featured: No

Low price: $ 0

High price: $ not set

Bedrooms: 0 minimum

Baths: 0 minimum

Property Type: Residential

Sort order: Newest First

Status: Properties

Southern NH Residential Properties | Page 159 of 184

Search Results

Total Count: 1838 Residential Properties (see/modify selection with menu on right)
Page: 159 of 184 pages
Asking Price: $699,999
Type: Single Family
Status: Active
Days-On-Market: 42
Listing Date: Mar 18, 2026
Updated: Apr 28, 2026
Bedrooms: 3
Baths: 3
Sq Ft: 2,160
Acres: 0.85

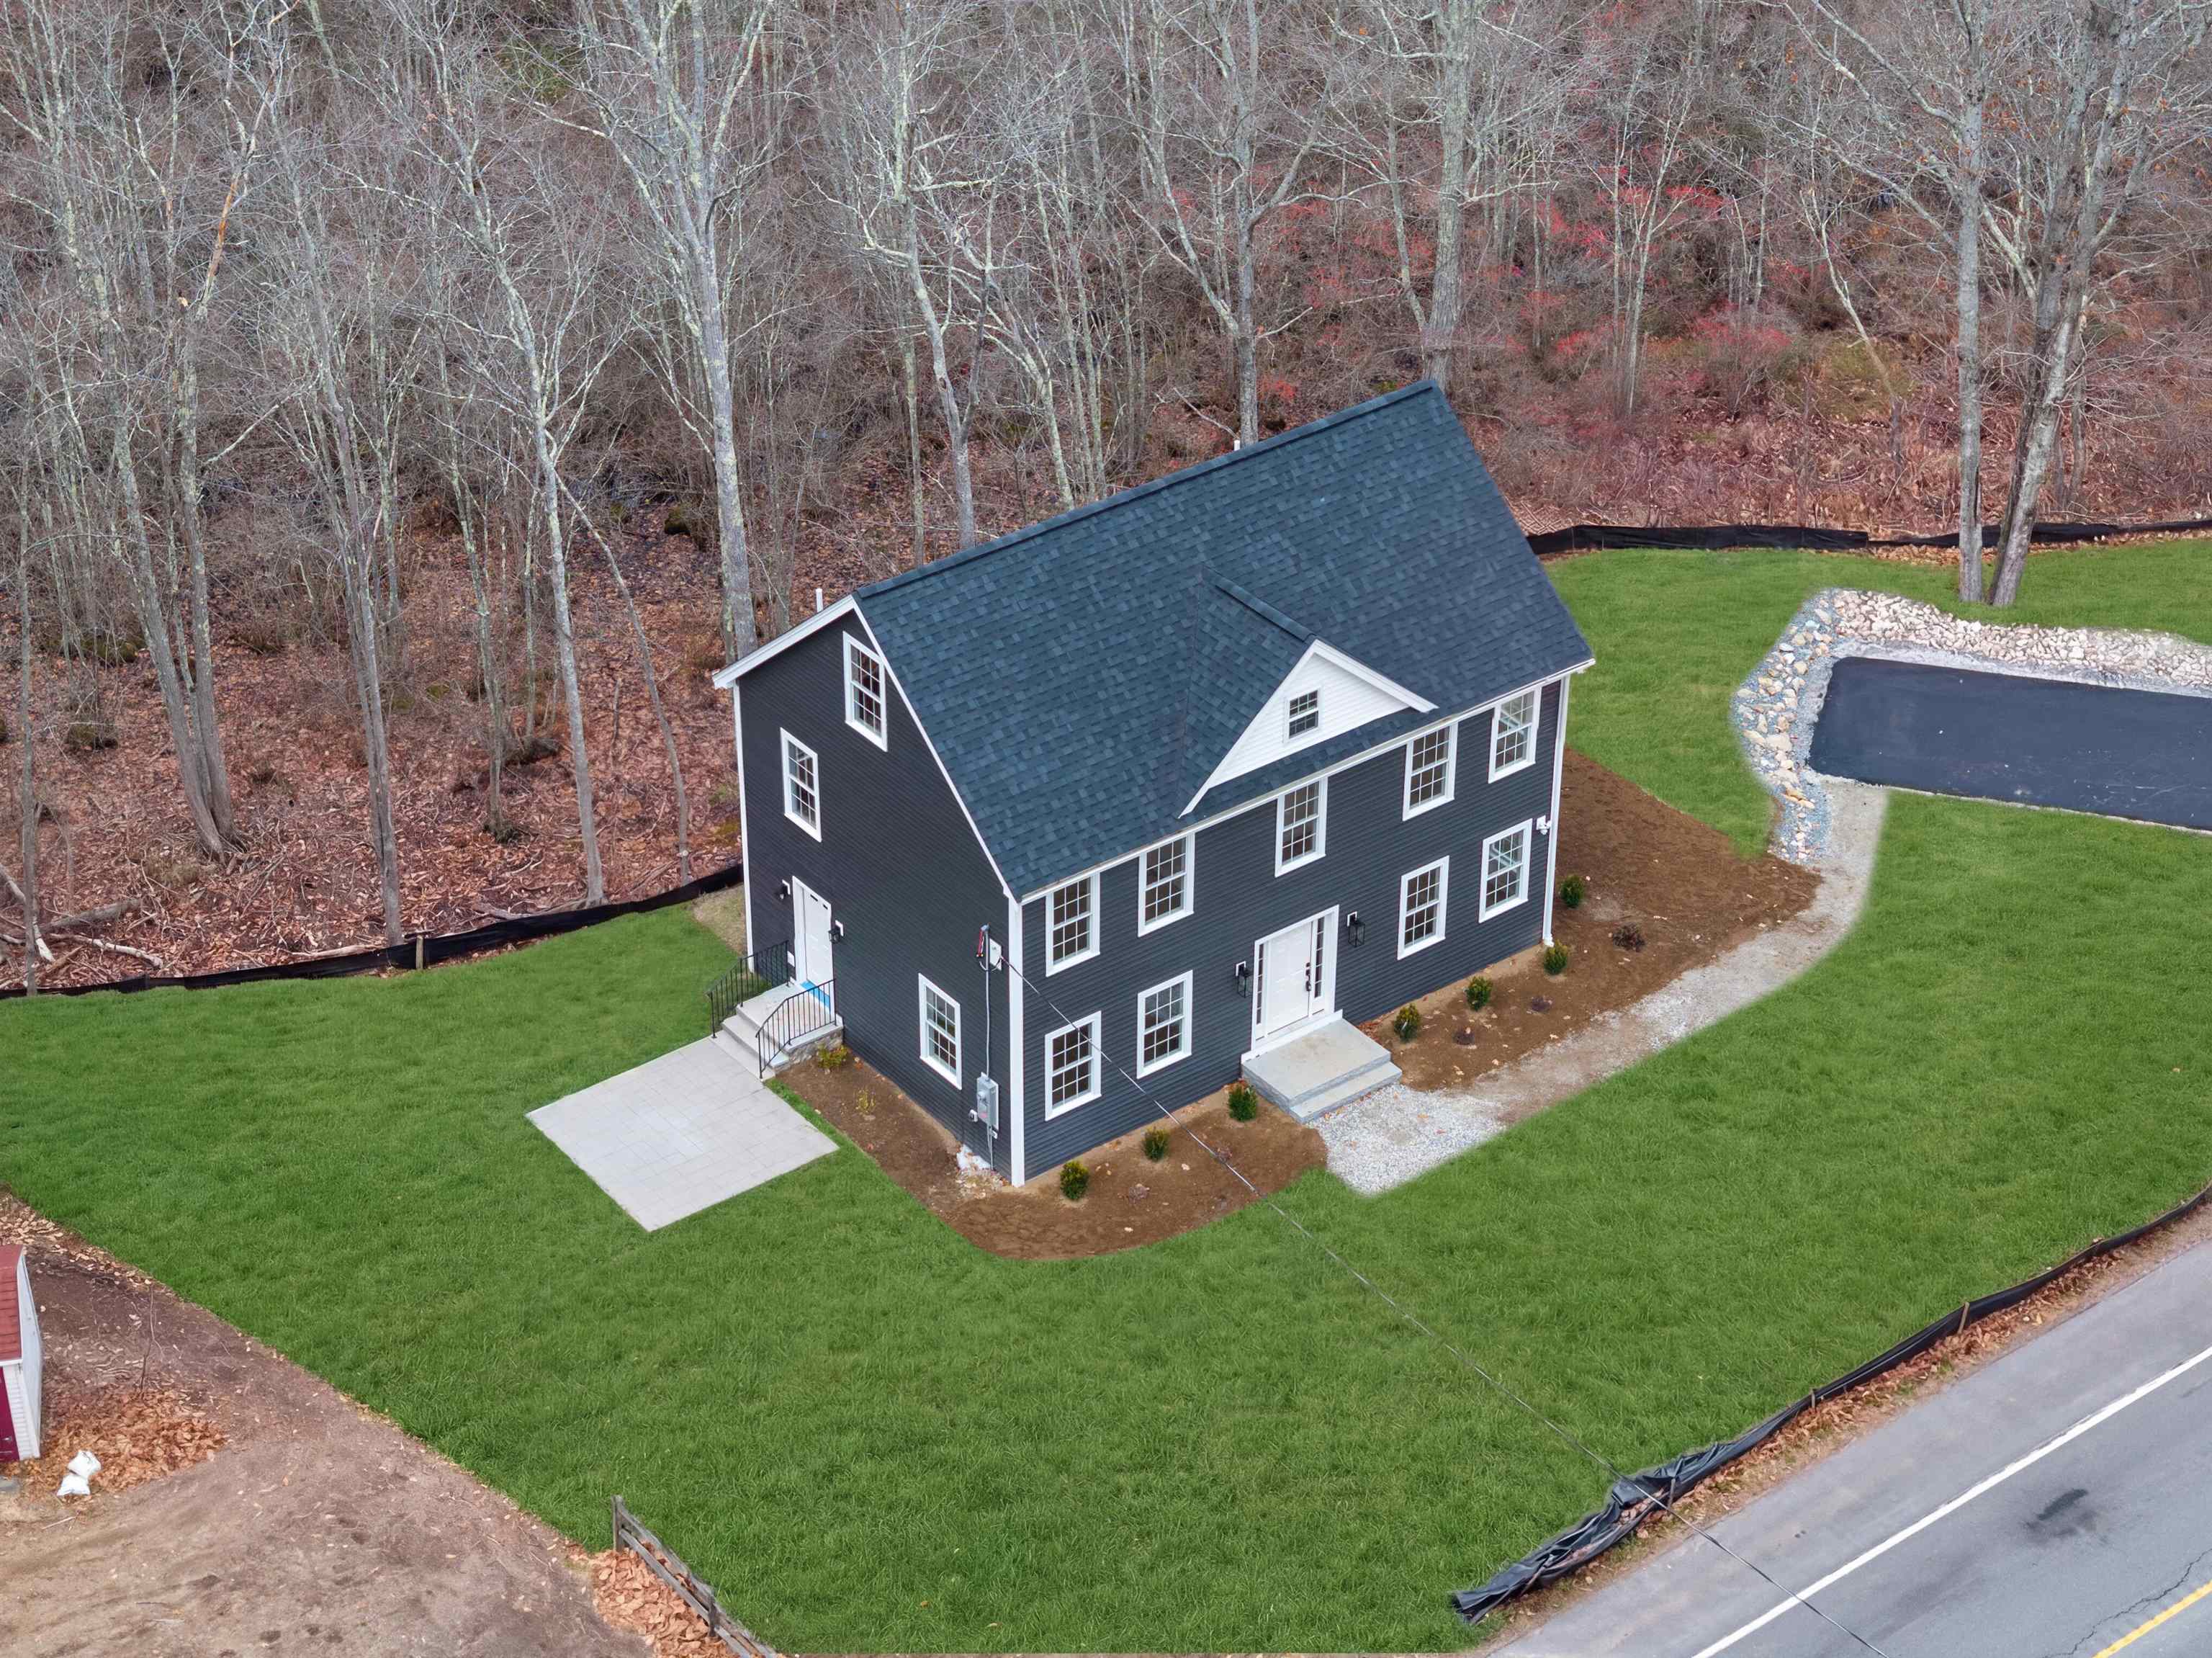
$599,999 FOR NEW CONSTRUCTION! Thoughtfully designed and overbuilt well beyond standard new-construction practices, this property offers unmatched quality, comfort, and flexibility for today’s lifestyle. While officially a 2-bedroom home, the floor plan includes a generous office that can easily function as a third bedroom, guest space, or private work-from-home retreat—giving the home the feel and versatility of a true 3-bedroom layout. From the moment you step inside, you’ll appreciate the superior craftsmanship and the open, inviting floor plan. The kitchen is a standout feature of the home, offering beautiful cabinetry, stylish finishes, and excellent workspace for everyday cooking or entertaining. The bathrooms are elegantly designed with modern, beautifully tiled surrounds that add both durability and sophistication. Natural light fills the main living areas, enhancing the sense of spaciousness and highlighting the quality materials used throughout. One of the biggest advantages of this property is its potential for even more future living space. The unfinished attic offers a fantastic opportunity to finish additional square footage—perfect for a bonus room, studio or additional bedrooms! The water proofed basement provides plenty of storage options, keeping the rest of the home clutter-free and offering flexibility for organization or future utility. Schedule your showing today!

Asking Price: $1,125,000
Type: Single Family
Status: Active
Days-On-Market: 35
Listing Date: Mar 18, 2026
Updated: Apr 22, 2026
Bedrooms: 4
Baths: 3
Sq Ft: 2,511
Acres: 3.09

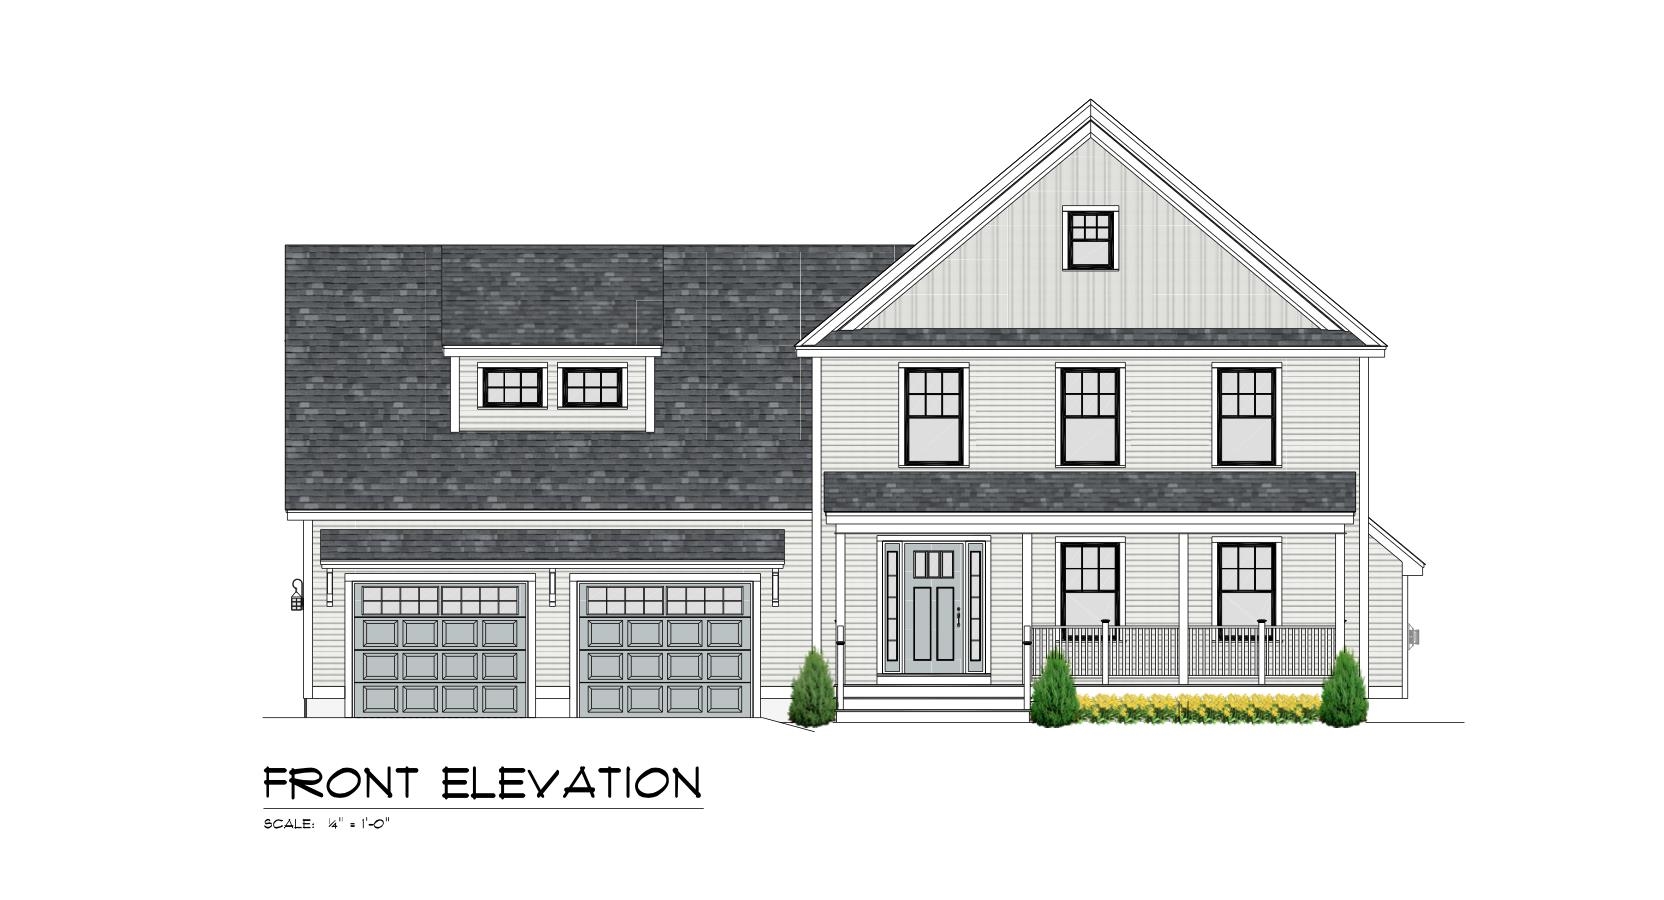
Welcome to Longview Place—Brentwood’s most desirable new neighborhood, along the Exeter River, offering 2 to nearly 7 acre homesites & each residence celebrates space, serenity, & design that endures. This modern farmhouse pairs timeless curb appeal with a floor plan made for everyday living. An inviting covered porch opens to a bright foyer and sightlines straight through the main level. The chef’s kitchen features abundant cabinetry, plenty of prep space, & a handy pantry. It opens to the dining area & sun-filled living room for easy entertaining, & sliders lead to a 12’×16’ composite deck for effortless indoor–outdoor flow. Direct entry from the 2 car garage & a powder room add everyday convenience. Upstairs, the primary suite is a calm retreat with a walk-in closet & a spa-inspired bath with dual vanities, custom tiled shower, & soaking tub. 3 additional bedrooms, a full bath, & 2nd floor laundry deliver comfort & practicality for everyone. This home combines architectural character with quality craftsmanship at every turn. Durable CertainTeed siding, Harvey Low-E windows, energy-efficient systems, & central A/C provide comfort & performance year-round. The exterior is completed with a paved driveway, paver walkway, & landscaping that welcomes you home. Tucked just off Stone Creek Dr, Longview Place puts you minutes to Epping shopping & dining, beaches via Rt. 101, & quick connections south to Rt. 495. No HOA or fees—just the joy of homeownership made simple.


Asking Price: $694,900
Type: Condo
Status: Active
Days-On-Market: 122
Listing Date: Mar 18, 2026
Updated: Jul 24, 2026
Bedrooms: 2
Baths: 2
Sq Ft: 1,672
Acres: 0.00

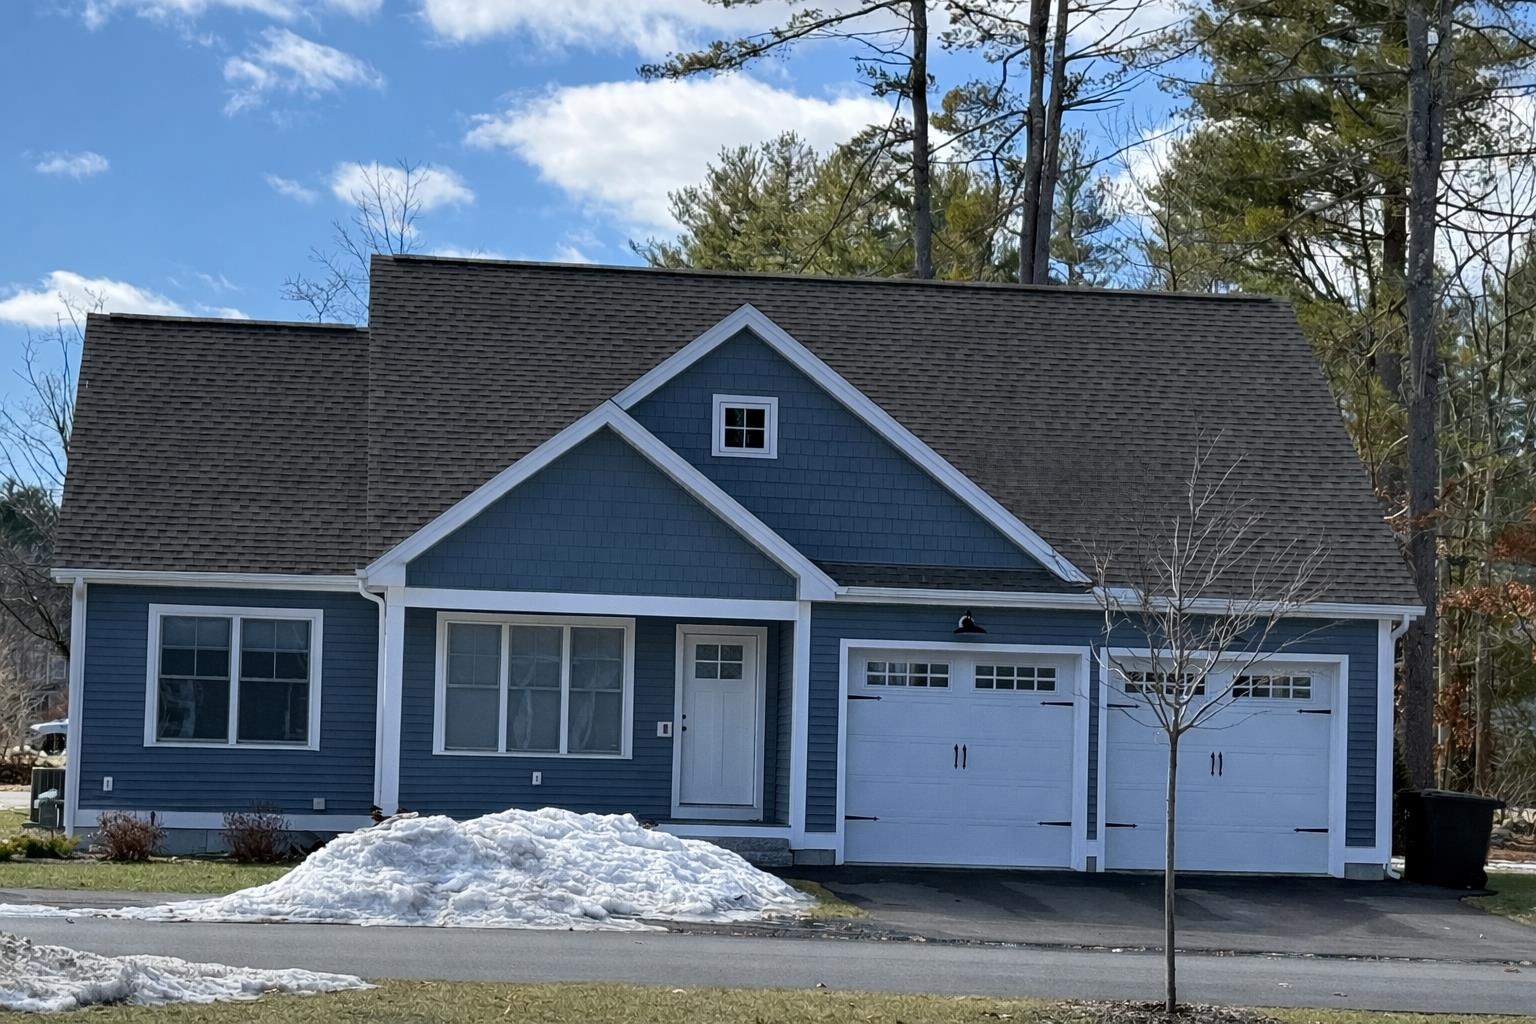
Introducing River Run the last of its kind coming to Brentwood, NH. Don’t miss out on this sought-after 55+ community experience. Sited along the picturesque Exeter River, this 71-unit neighborhood will be complete with 55+ must-haves in an ideal location for endless enjoyment! Make the most of your next chapter and switch to the low-maintenance lifestyle .This community offers single family detached condominiums , this ranch plan, the Vanilla Grand Torte 1672 square feet of living space including bright open living room, the kitchen has granite countertops and kitchen island , dining room , sunroom ,2 bedrooms, 2 bathrooms and a 2-car garage. A spacious master suite offers a size-able walk-in closet and en-suite bath. A second bedroom, and full bath round out the interior space. River Run offers community amenities including a clubhouse , pickle ball courts ,and so much more.


Asking Price: $289,900
Type: Mobile Home
Status: Active
Days-On-Market: 94
Listing Date: Mar 17, 2026
Updated: Jul 31, 2026
Bedrooms: 2
Baths: 2
Sq Ft: 924
Acres: 0.00

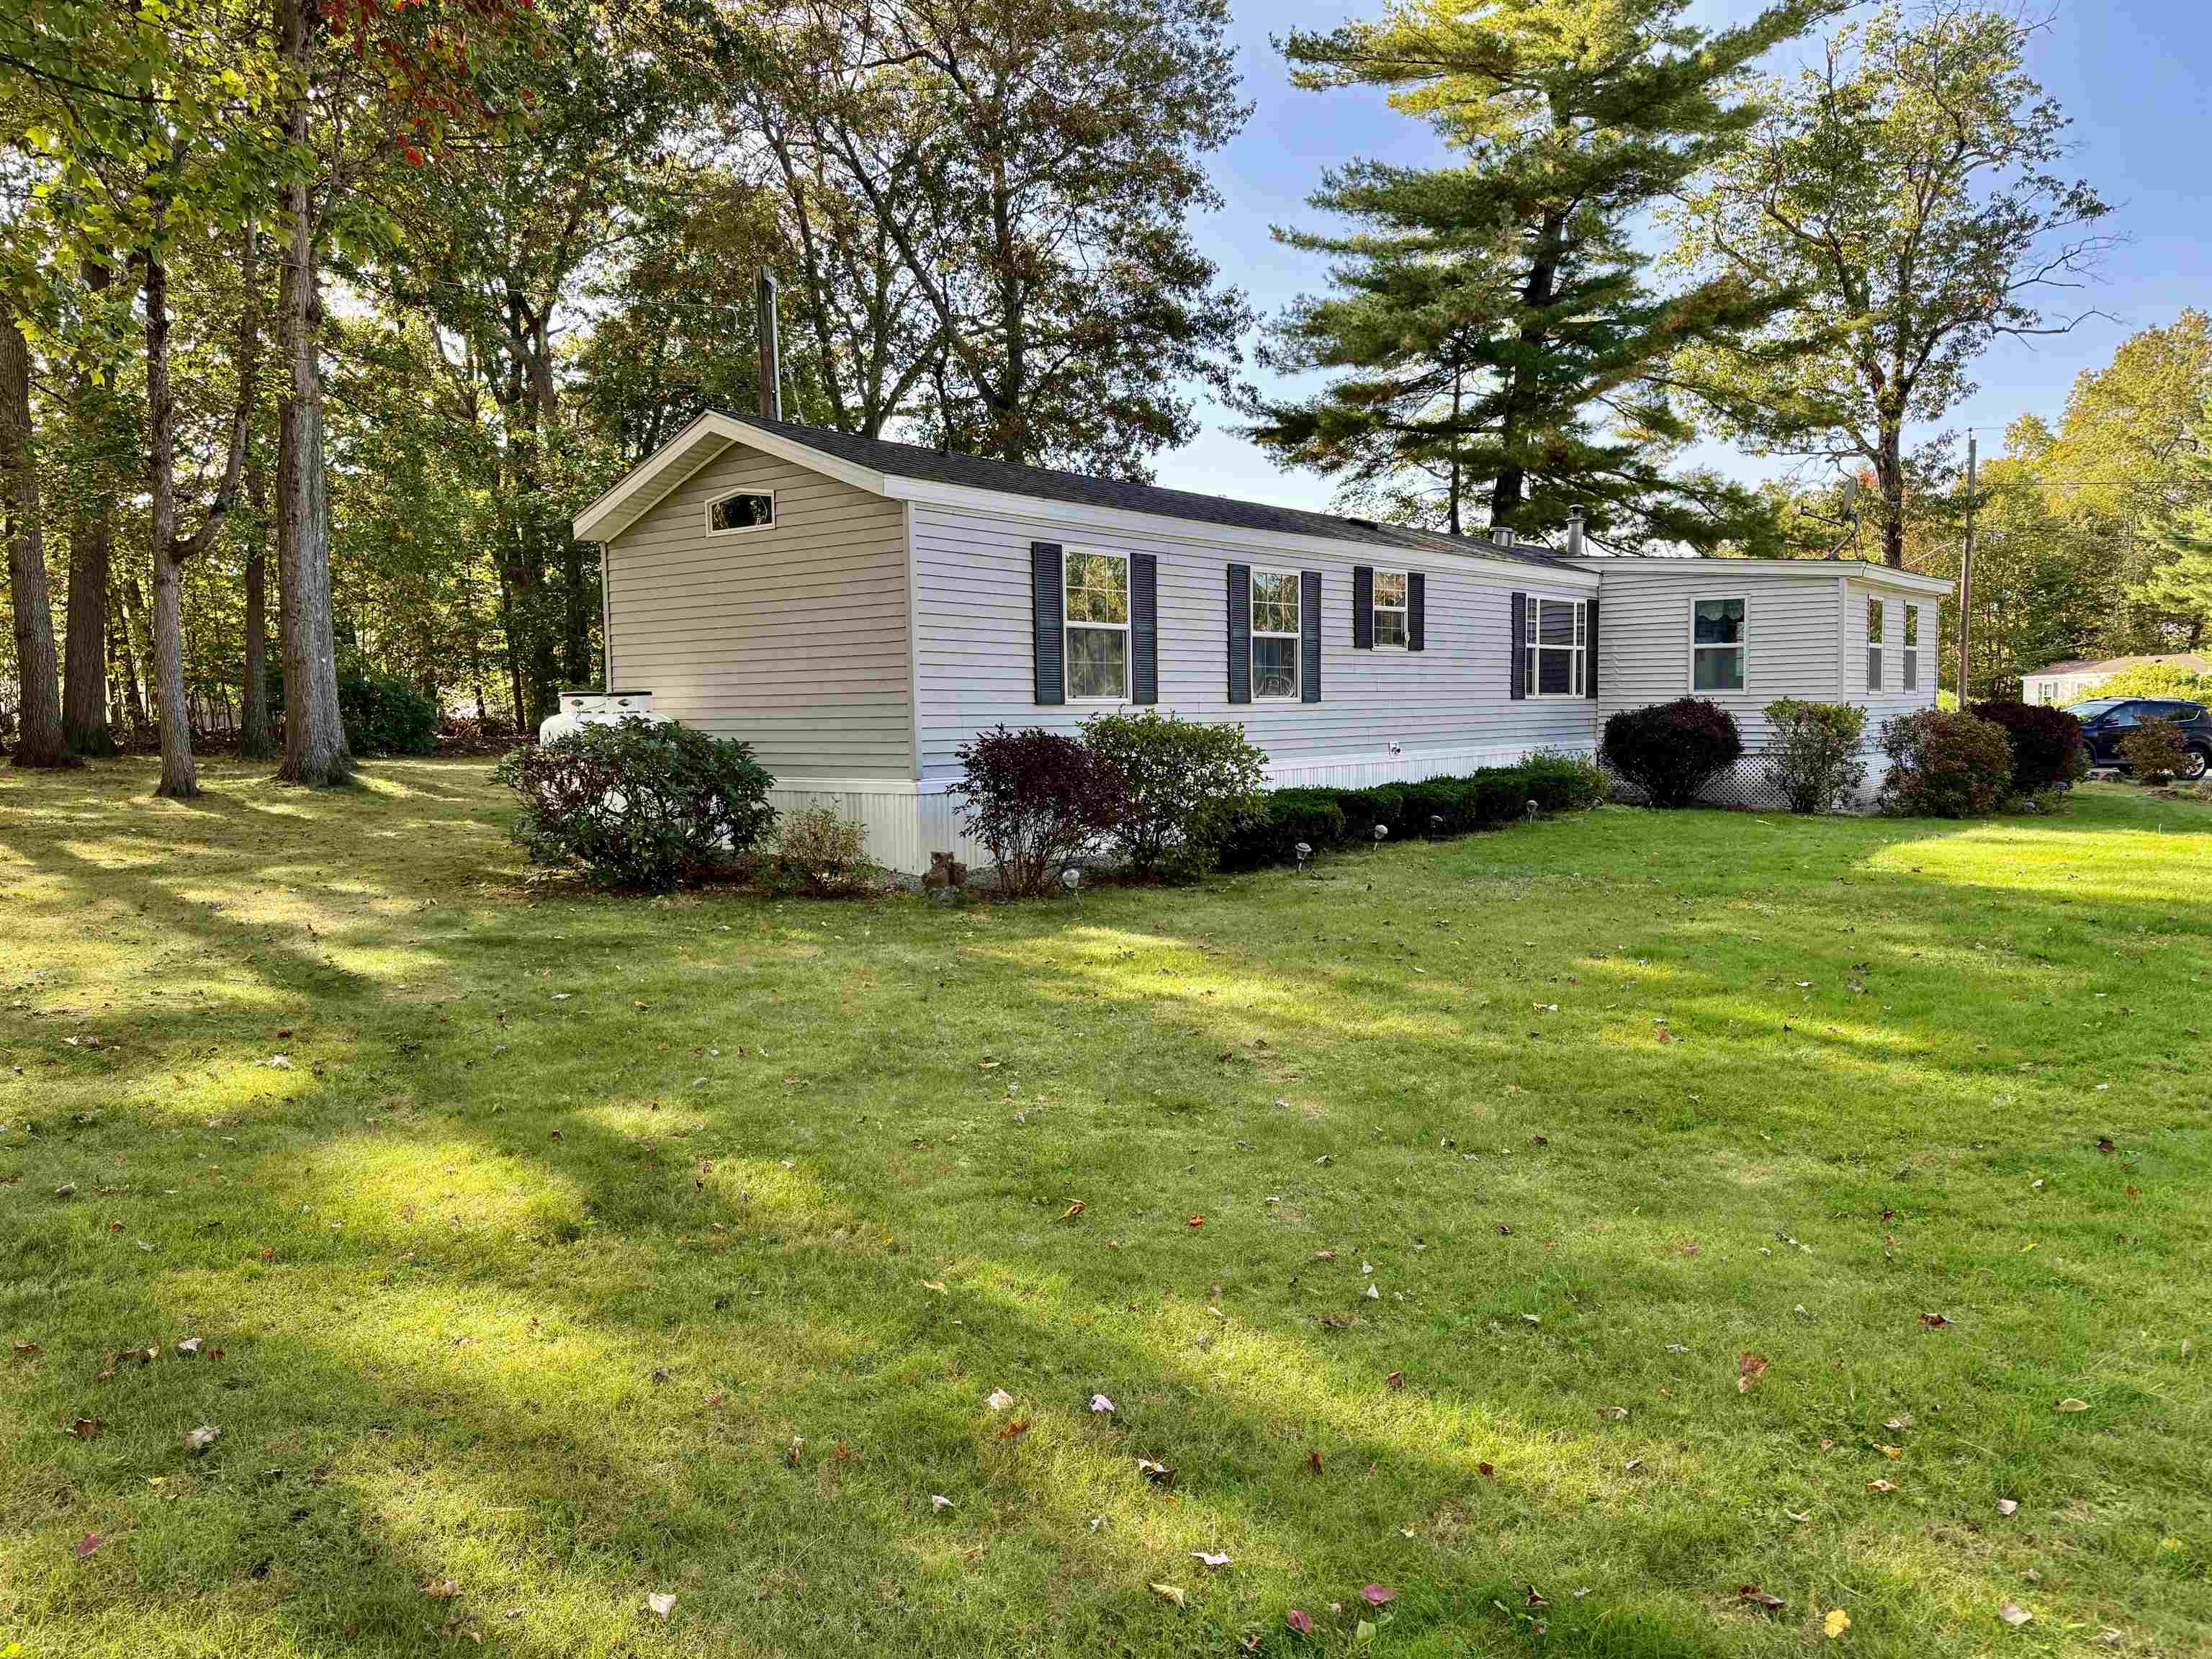
Welcome to Salem Ridge Estates, formerly known as Tisdale Park,a well-maintained home offering comfortable one level living. This property features 2 bedrooms, 2 full bathrooms, and two 3 SEASON PORCH , providing additional space to relax or entertain. Located on a CORNER LOT, the home offers added privacy along with a standy-by generator for peace of mind. The primary bedroom includes its own full bath, while the second bedroom and bath offers flexibility for guests or a home office. Newer roof approx 6yrs old, heating system approx 3yrs, and hot water heater approx 2yrs. Brand new carpeting in the primary bedroom. Additional features include a driveway with parking for two vehicles and an oversized SHED for storage. Conveniently located just minutes to I-93 and approximately 10 minutes to Tuscan Village for shopping, dining, and entertainment. Tisdale Park is a 55+ community, where at least one occupant must be 55 years or older. Schedule your private showing today.


Asking Price: $639,000
Type: Condo
Status: Active
Days-On-Market: 157
Listing Date: Mar 17, 2026
Updated: Aug 21, 2026
Bedrooms: 2
Baths: 2
Sq Ft: 1,388
Acres: 0.57

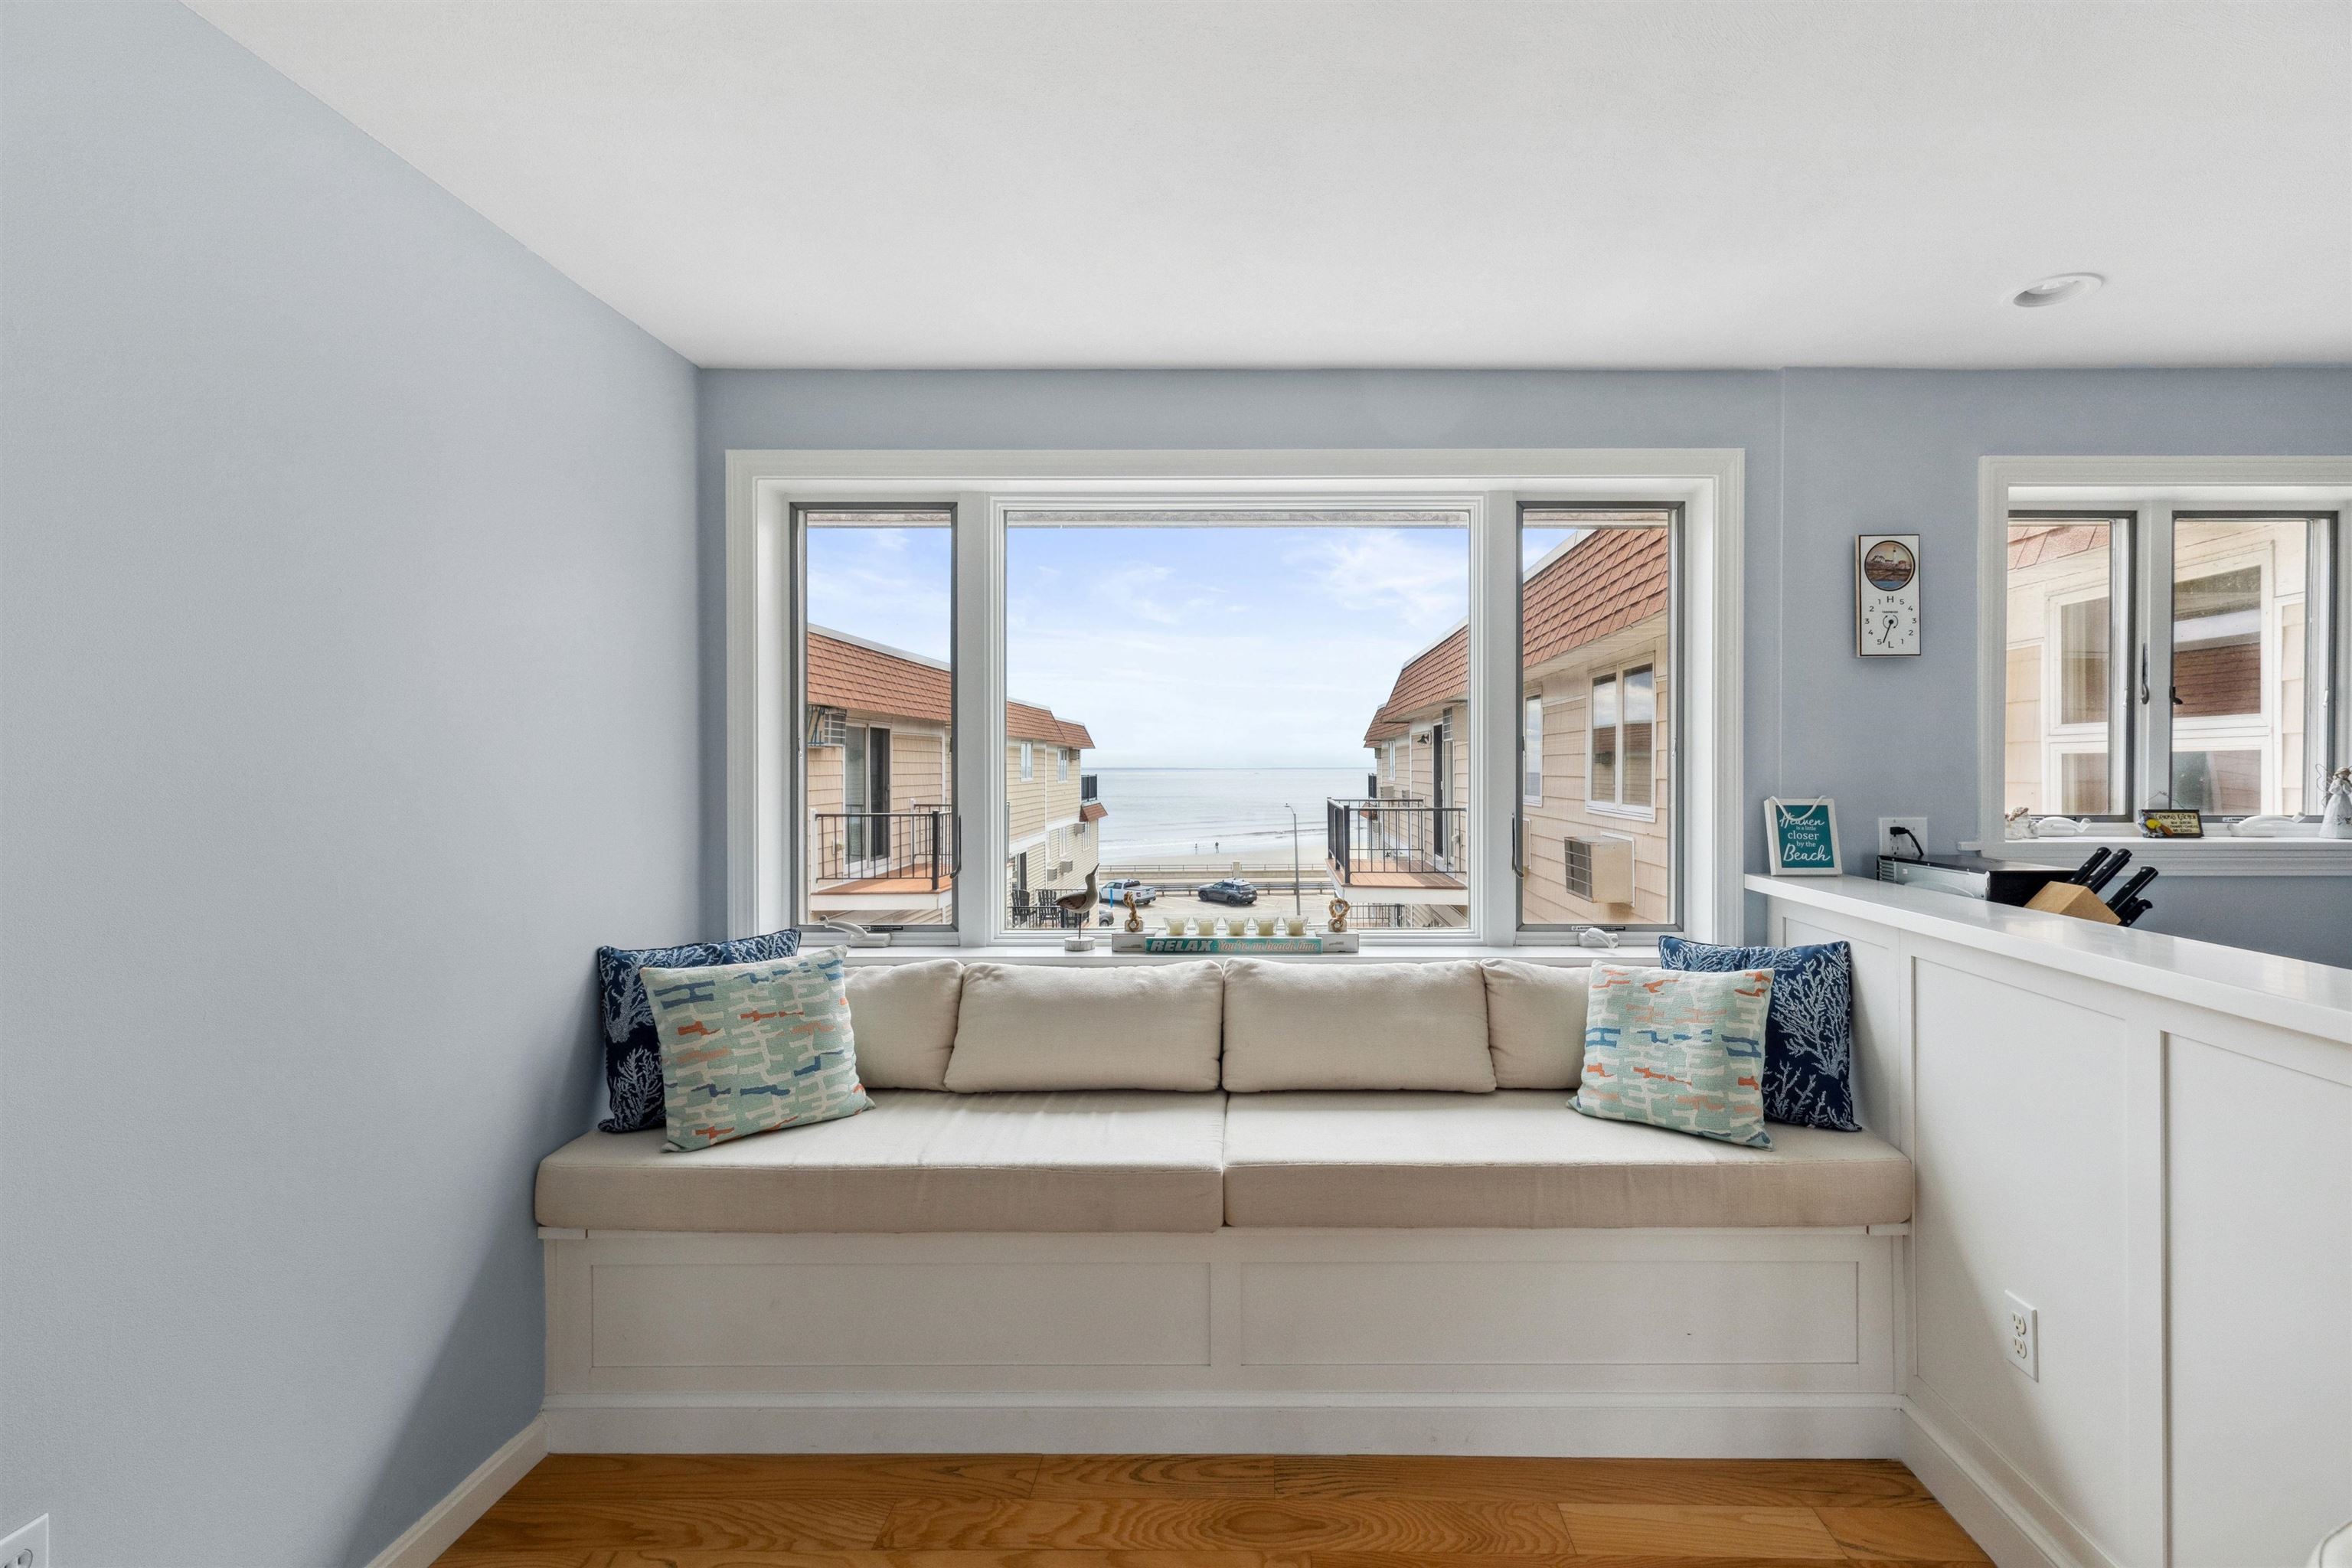
Rare opportunity to own a spacious top-floor residence offering both Atlantic Ocean and panoramic marsh views at 407 Ocean Boulevard. This beautifully situated 1,388-square-foot, two-bedroom, two-bath condominium features seven large windows across three exposures, filling the home with natural light and providing water views from every window. From the main living area, enjoy views of the Atlantic through an expansive wall of glass with a built-in window seat - the perfect spot to relax and watch the ocean. On the opposite side of the residence, the scenery opens dramatically to a sweeping panoramic view across the tidal marsh, with winding waterways, changing tides and beautiful sunsets stretching toward the horizon. Additional windows provide further marsh and distant Atlantic views. With windows facing south, north and west, the residence has an unusually open and airy feeling for a beach condominium. The generous 1,388-square-foot floor plan provides ample room for entertaining family and friends while offering the comfort and space for extended stays or year-round living. Step outside onto the private balcony overlooking the marsh to enjoy the expansive landscape and spectacular evening skies. Inside, ocean and marsh views surround the living spaces, creating two distinctly different coastal experiences within the same home. Additional conveniences include garage parking, a second parking space and private storage. Located directly across from the Atlantic and just steps from Hampton Beach, this distinctive residence offers a combination that is difficult to replicate: 1,388 square feet, top-floor living, three exposures, abundant natural light, Atlantic Ocean views, panoramic marsh and sunset views, and water views from every window.


Asking Price: $709,900
Type: Condo
Status: Under Contract
Days-On-Market: 7
Listing Date: Mar 17, 2026
Updated: Mar 24, 2026
Bedrooms: 3
Baths: 2
Sq Ft: 1,491
Acres: 0.00

To be built at Doucet Landing, a development of 83 detached condominiums in desirable South Nashua. The EAGLE is a 1491 Square foot open concept ranch with with a split bedroom floor plan, including a fabulous primary suite with tray ceilings and vaulted ceilings in the great room. These Energy Star code compliant homes redefine comfort and style with high-end finishes and state-of-the art heating and cooling systems. Indulge in luxury with standard features including custom cabinetry, quartz or granite countertops, hardwood and tile flooring, and custom trim. Beote Construction's sterling reputation for delivering exceptional homes shine through in every detail. All pictures are a facsimile of similar homes built by Beote Construction. Please do not enter the property without an appointment.


Asking Price: $1,700,000
Type: Single Family
Status: Active
Days-On-Market: 168
Listing Date: Mar 15, 2026
Updated: Aug 30, 2026
Bedrooms: 2
Baths: 3
Sq Ft: 2,632
Acres: 0.28

BIG ISLAND POND, ATKINSON, NH - MODEL HOME UNDER CONSTRUCTION!!! Rare opportunity new construction home set in a quiet and serene location directly across from the Governor's Island which is a conservation tree farm area. This waterfront home boasts a walkout basement, 2 car garage, 12'x30' deck overlooking the pond, patio below and a 30' dock. Buy now and enjoy your own piece of heaven on highly sought after full recreation Big Island Pond in the low tax town of Atkinson, NH. Come to the OPEN HOUSE SATURDAY or SUNDAY 1-3PM or call for details and to make an appointment to see a this home under construction and to preview a finished home or to discuss other new construction opportunities and lots on Big Island Pond.


Asking Price: $775,000
Type: Condo
Status: Active
Days-On-Market: 77
Listing Date: Mar 12, 2026
Updated: May 28, 2026
Bedrooms: 4
Baths: 5
Sq Ft: 3,434
Acres: 0.16

Enjoy effortless living in this beautifully maintained home that combines the privacy and comfort of single-family living with the ease of a low-maintenance lifestyle. Tucked away at the end of a quiet cul-de-sac, this thoughtfully designed 4 bedroom, 4.5 bath home offers the perfect balance of comfort, functionality, and space for entertaining. The open-concept kitchen and family room serve as the heart of the home, creating an inviting space for everyday living and gatherings alike. Whether preparing dinner, hosting guests, or relaxing by the fireplace, the layout is designed for connection and comfort. The kitchen features oversized cabinetry, granite countertops, stainless steel appliances, and a bright breakfast nook perfect for casual meals and slow mornings. Designed with flexibility in mind, two bedrooms feature private en-suite baths, offering the possibility of dual primary suites ideal for multigenerational living, extended guests, or a private retreat. Spa-like bathrooms add an elevated touch to everyday living. The finished lower level expands the home’s living space with a large entertainment area and private movie theater, perfect for game nights, movie marathons, or hosting family and friends. Outside, the professionally landscaped yard provides beauty and charm with minimal upkeep. Raised flower beds, a custom retaining wall, rose bushes, and blooming cherry blossoms create stunning seasonal color and a peaceful outdoor setting. Today’s buyers will appreciate the energy-efficient features designed to help offset rising utility costs. Owned solar panels provide long-term savings and added efficiency as electric prices continue to climb, while the electric vehicle charger offers the convenience of charging at home and reducing trips to the gas station. A backup generator adds additional peace of mind during New England storms and seasonal weather. Conveniently located near Route 3, this home offers an easy commute while still feeling like a private re


Asking Price: $650,000
Type: Single Family
Status: Active
Days-On-Market: 47
Listing Date: Mar 12, 2026
Updated: Apr 28, 2026
Bedrooms: 4
Baths: 3
Sq Ft: 2,247
Acres: 0.35

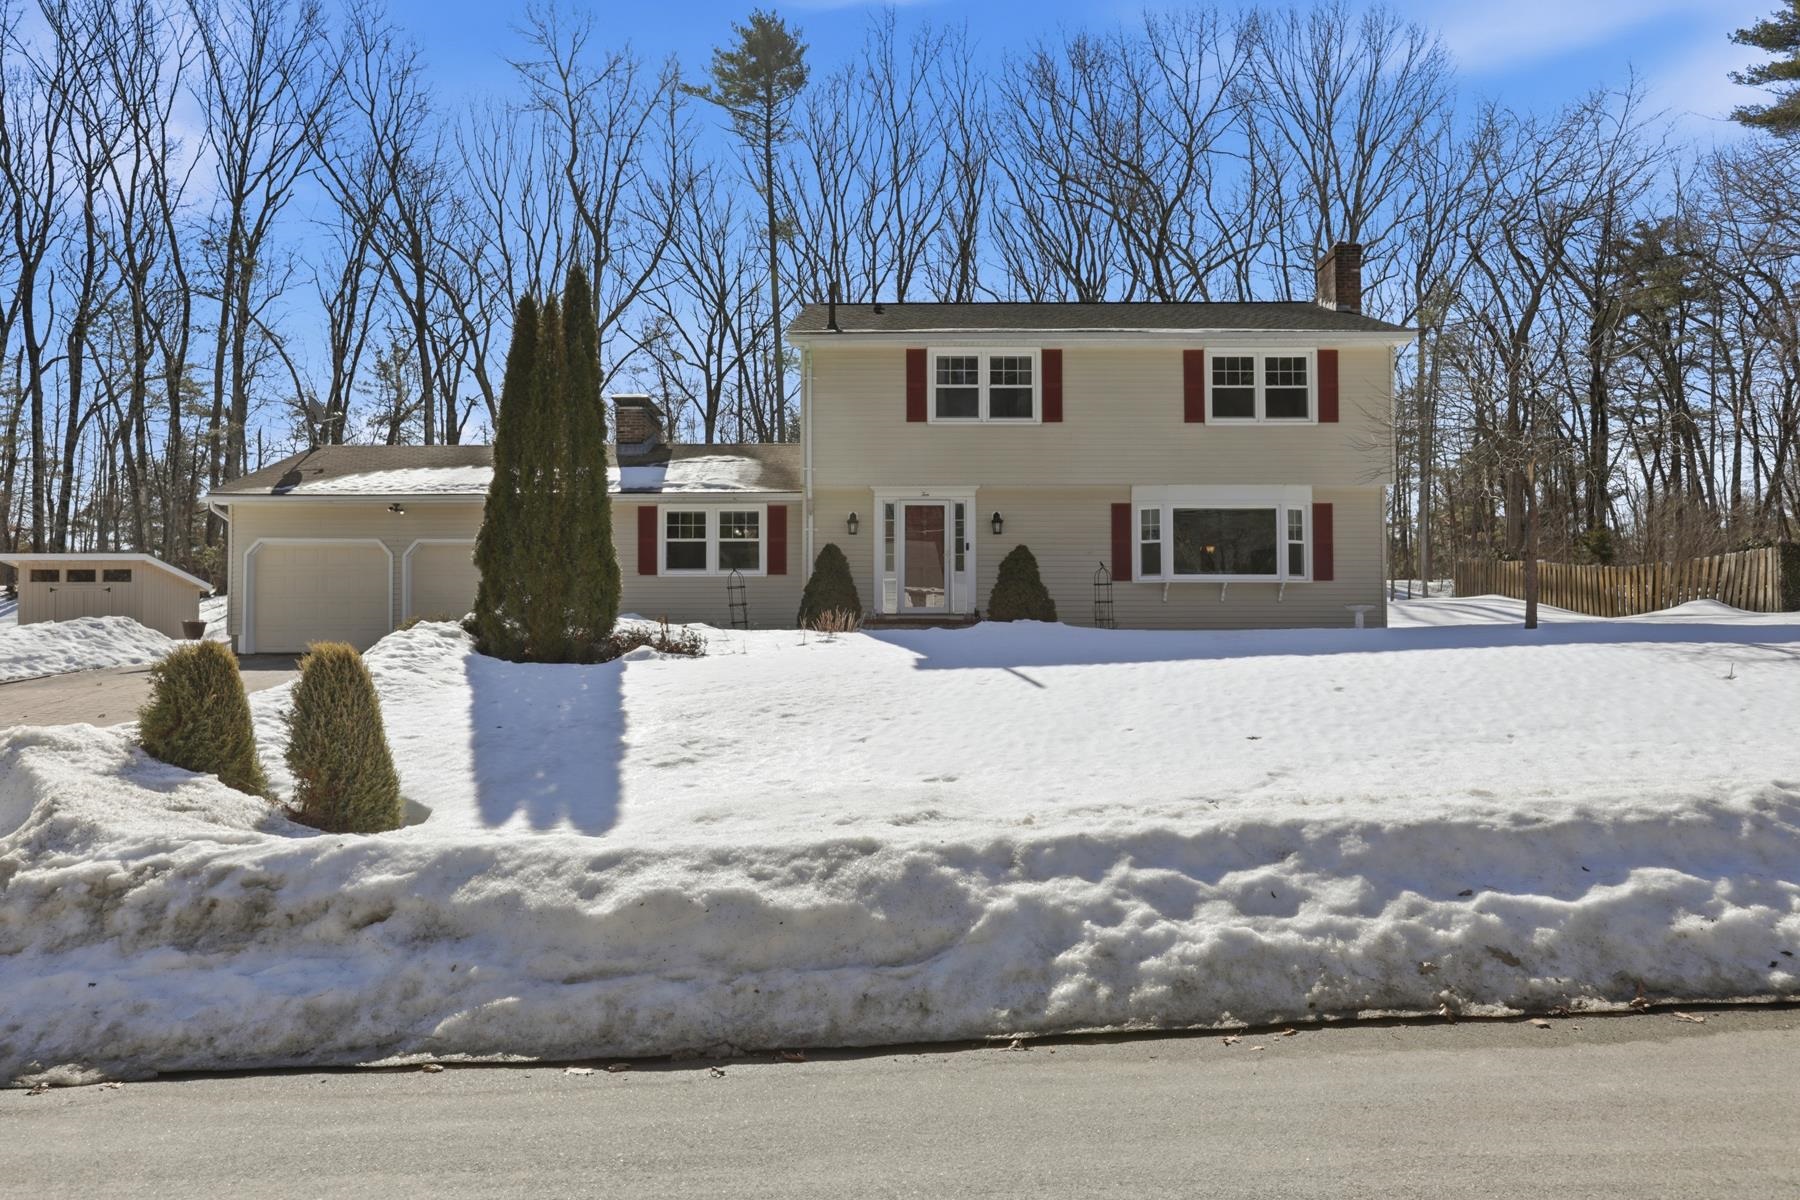
Does a heated driveway sound amazing right now? Then this home is for you! This spacious Colonial at 10 Todd Rd. is set on a private wooded lot and offers 4 large bedrooms and 2.5 baths. Recently painted throughout, the home features a sunny eat-in kitchen with garden windows, stainless steel appliances, a gas range, and a new dishwasher. The first floor includes a dining room, family room, and living room with two fireplaces and a wet bar—great for entertaining. Enjoy the enormous 3 season sun porch with an additional 540sqft and new windows overlooking the large backyard. The partially finished basement provides additional space for a gym, hangout area, laundry, and storage. Additional features include an attached 2-car garage, shed, and a patio off the back porch—perfect for grilling and gathering. Conveniently located close to highways, shops, restaurants, and a walking trail abutting the backyard.


Asking Price: $639,900
Type: Condo
Status: Active
Days-On-Market: 26
Listing Date: Mar 12, 2026
Updated: Apr 07, 2026
Bedrooms: 2
Baths: 3
Sq Ft: 1,900
Acres: 0.00

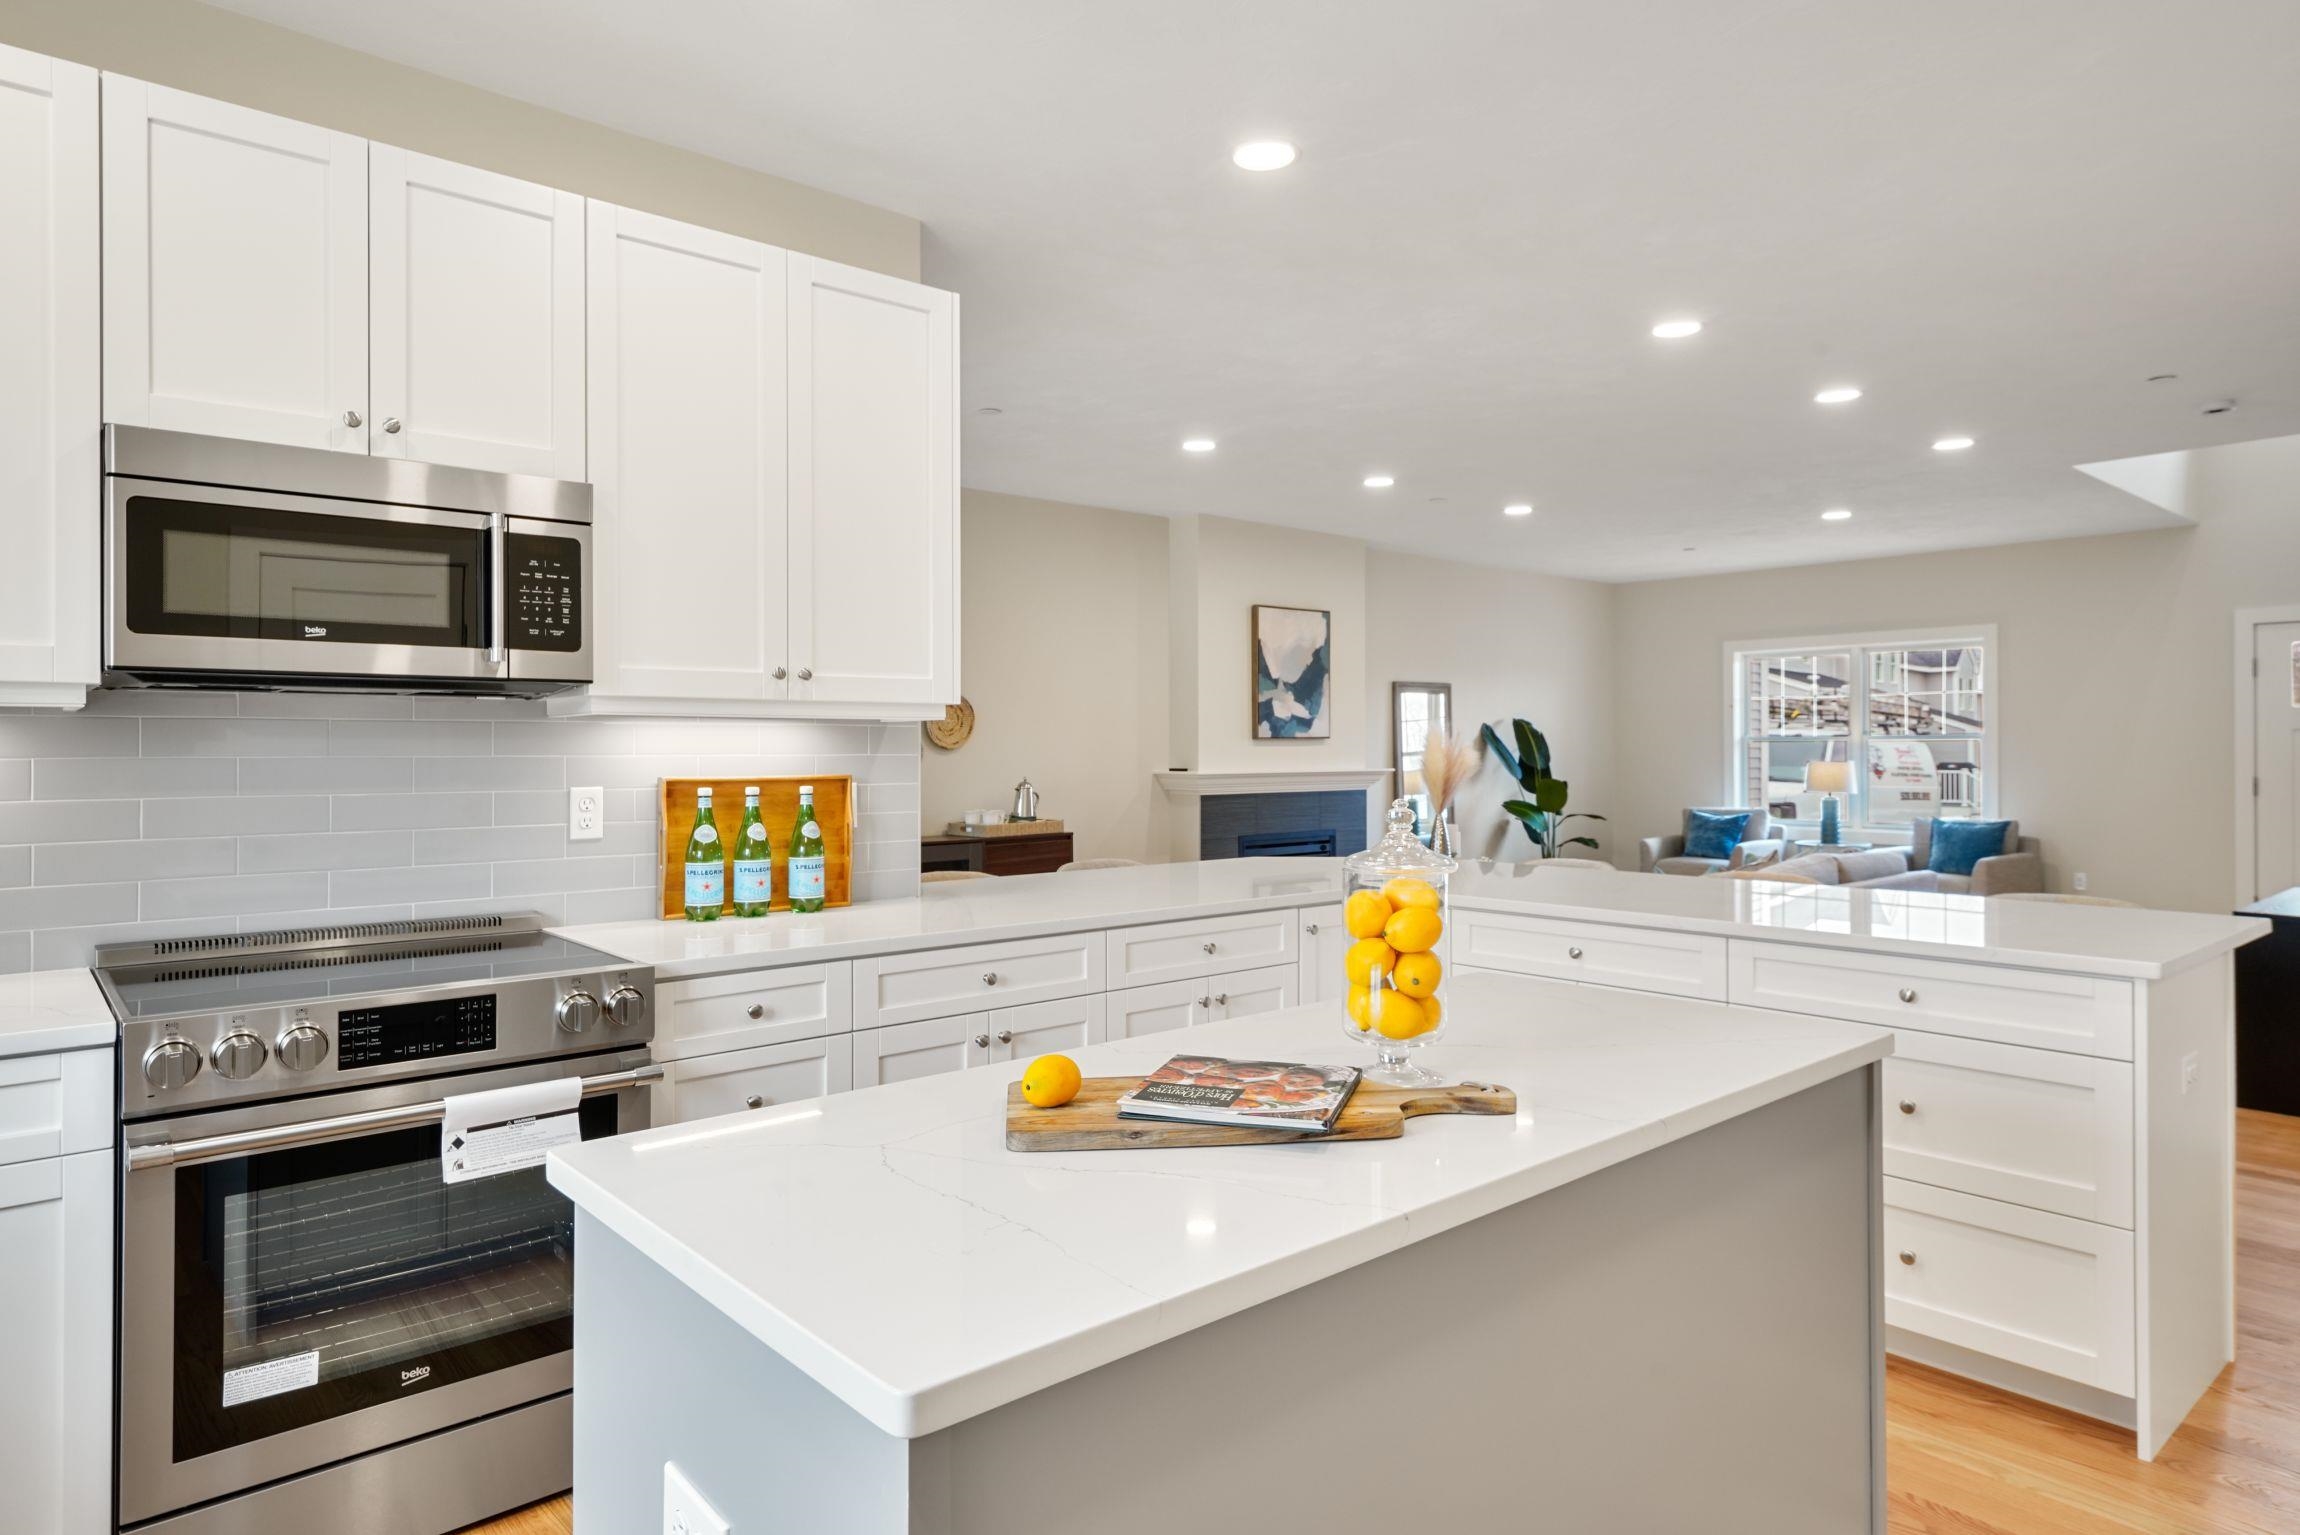
New Phase at The Wight Isle Estates. Discover elevated living in this exclusive new construction community set amid 75 acres of pristine land in Sandown, NH, as it enters its next exciting chapter. This impeccably crafted 2-bedroom plus office, 3-bath townhouse showcases a level of workmanship, materials, and attention to detail rarely found at this price point. Designed for both beauty and longevity, the home reflects superior craftsmanship and exceptional build quality throughout. Thoughtfully appointed with gleaming hardwood floors, solid wood doors, quartz countertops, and premium stainless steel appliances, every finish has been carefully selected to deliver enduring value and refined style—with the added advantage that there is still time to personalize the home by selecting your own finishes. The spa-inspired primary suite offers a tranquil retreat, while the versatile bonus room provides flexible space ideal for a home office, den, or guest accommodations. Built for durability and low maintenance, the home features maintenance-free Hardie® plank siding and high-end construction standards. Residents enjoy 45 acres of private grounds plus an additional 30 acres of protected conservation land with walking trails and scenic views. NH Attorney General–approved and ideally located near shopping, dining, wineries, outdoor recreation, Manchester-Boston Regional Airport, the NH Seacoast, and downtown Boston—this new phase delivers luxury construction, exceptional quality, and remarkable value without compromise.


PrimeMLS Copyright Statement

Copyright 2026 PrimeMLS, Inc. All rights reserved. This information is deemed reliable, but not guaranteed. The data relating to real estate displayed on this display comes in part from the IDX Program of PrimeMLS. The information being provided is for consumers' personal, non-commercial use and may not be used for any purpose other than to identify prospective properties consumers may be interested in purchasing. Data updated every 15 minutes.

Selection Criteria

Filter by a Town: All Towns

Featured: No

Low price: $ 0

High price: $ not set

Bedrooms: 0 minimum

Baths: 0 minimum

Property Type: Residential

Sort order: Newest First

Status: Properties