-Southern NH Residential Properties | Page 156 of 184

Southern NH Real Estate

Selection Criteria

Filter by a Town: All Towns

Featured: No

Low price: $ 0

High price: $ not set

Bedrooms: 0 minimum

Baths: 0 minimum

Property Type: Residential

Sort order: Newest First

Status: Properties

Southern NH Residential Properties | Page 156 of 184

Search Results

Total Count: 1838 Residential Properties (see/modify selection with menu on right)
Page: 156 of 184 pages
Asking Price: $424,900
Type: Condo
Status: Active
Days-On-Market: 146
Listing Date: Mar 26, 2026
Updated: Aug 19, 2026
Bedrooms: 2
Baths: 2
Sq Ft: 1,250
Acres: 0.00

Wonderful end unit townhome. Ready for you this Spring. Ask about our Builder Buy down program, reduced mortgage rate as low as 5.49%. Enjoy the peace of mind of brand-new construction! This thoughtfully designed two-bedroom townhome is ideal for buyers seeking low upfront maintenance and easy living. The modern kitchen features granite countertops and stainless steel appliances, while both bedrooms are generously sized with walk-in closets. Convenient bedroom-level laundry adds to the home’s functional layout. Additional highlights include ground-level entry with automatic garage door openers, convenient ground-level storage, and rear deck located just off the dining area. With new construction, buyers can enjoy reduced maintenance costs and the confidence that comes with brand-new systems, finishes, and appliances. Low condo fees further simplify homeownership and include plowing, trash removal, and landscaping. Photos are of a similar unit. All measurements are approximate. Located in the heart of Barrington, this 76-unit townhome community offers easy access to schools, local shops, major commuting routes, and nearby state parks and lakes

Asking Price: $739,900
Type: Single Family
Status: Active
Days-On-Market: 25
Listing Date: Mar 26, 2026
Updated: May 01, 2026
Bedrooms: 4
Baths: 3
Sq Ft: 2,342
Acres: 0.22

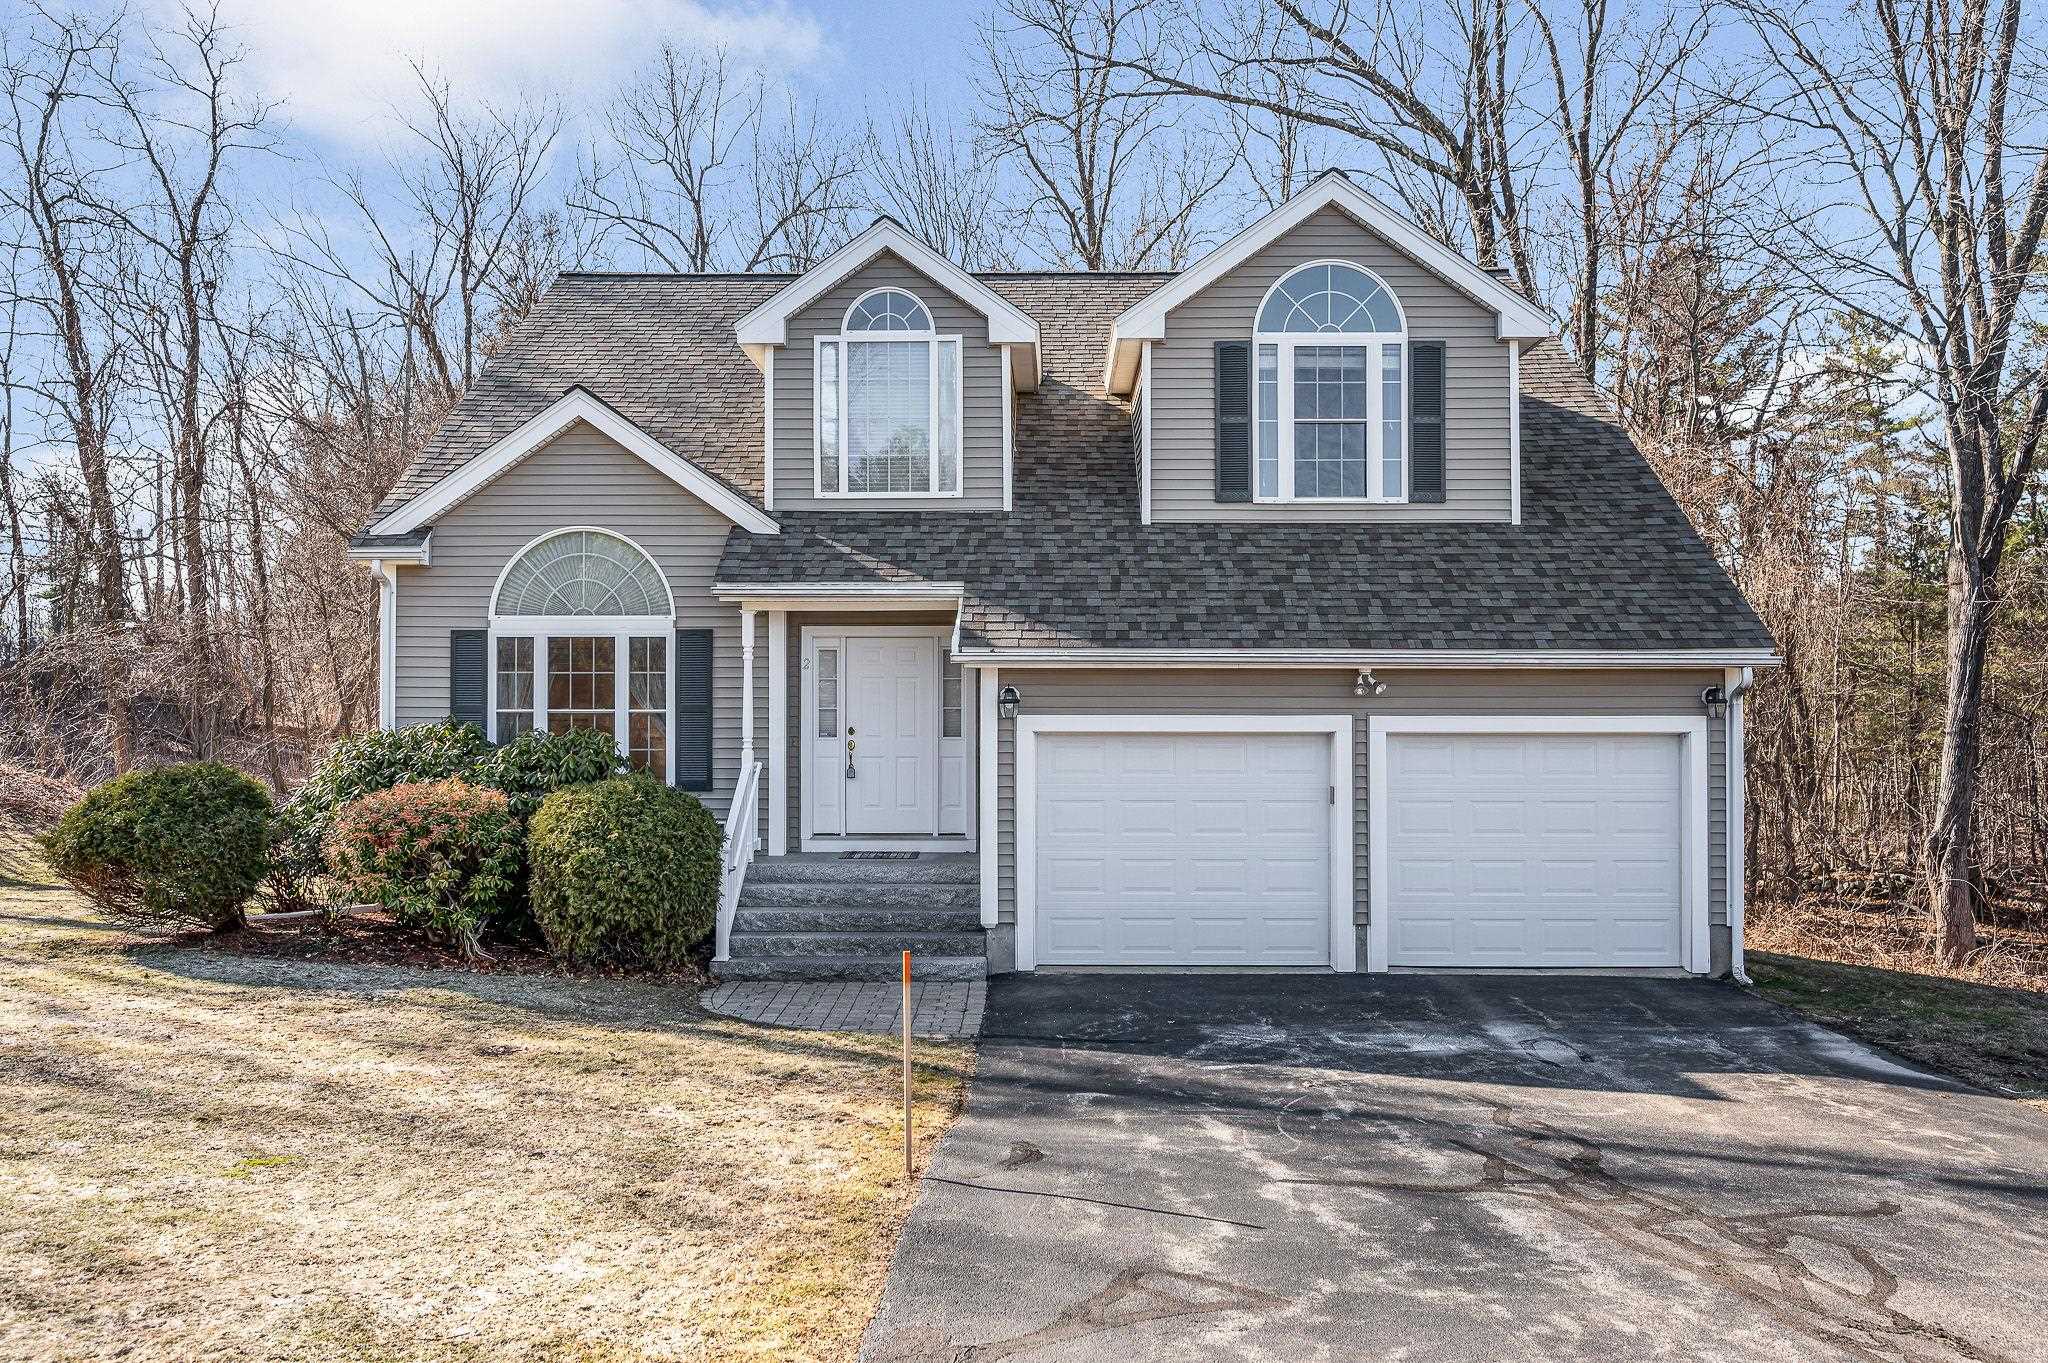
Welcome to 21 Clearview Drive a charming and elegant Colonial-style home in the sought-after Long Hill Estates in the Bicentennial Elementary School district. The home opens with rich cherrywood flooring that sets a warm upscale tone from the moment you enter. The heart of this home is a sensational, professionally designed kitchen featuring custom cherry cabinets in a golden honey finish, striking granite countertops, stainless steel appliances and a gorgeous 10-foot center island, perfect for large gatherings or cooking enthusiast. Entertain with ease in the formal living/dining rooms, or relax in the expansive additional second living room, complete with hardwood floors, a bay window, and a warm brick fireplace with wood stove. Sliders open to a large deck with an awning, overlooking a fully fenced backyard with partial mountain views. A convenient half-bath with included washer and dryer completes the main level. The upper level features four generous bedrooms, including a primary suite complete with a cozy private fireplace and 3/4 bath—currently utilized as a home office. A second full hallway bath offers convenient direct access to the third bedroom. Additional highlights include an attached 2-car garage with direct entry, an irrigation system, Leaf-Guard gutters, an insulated attic, natural wood interior doors and a full semi-finished insulated basement brimming with potential, ready for you to complete. Other updates include: Freshly painted, newer dryer and newer carpets. Conveniently located with access to all amenities and easy access to all major highways. Open House this Saturday May 2nd from 11:00AM-1:00PM. Don't miss out!


Asking Price: $799,900
Type: Single Family
Status: Active
Days-On-Market: 7
Listing Date: Mar 26, 2026
Updated: Apr 02, 2026
Bedrooms: 3
Baths: 3
Sq Ft: 1,952
Acres: 0.51

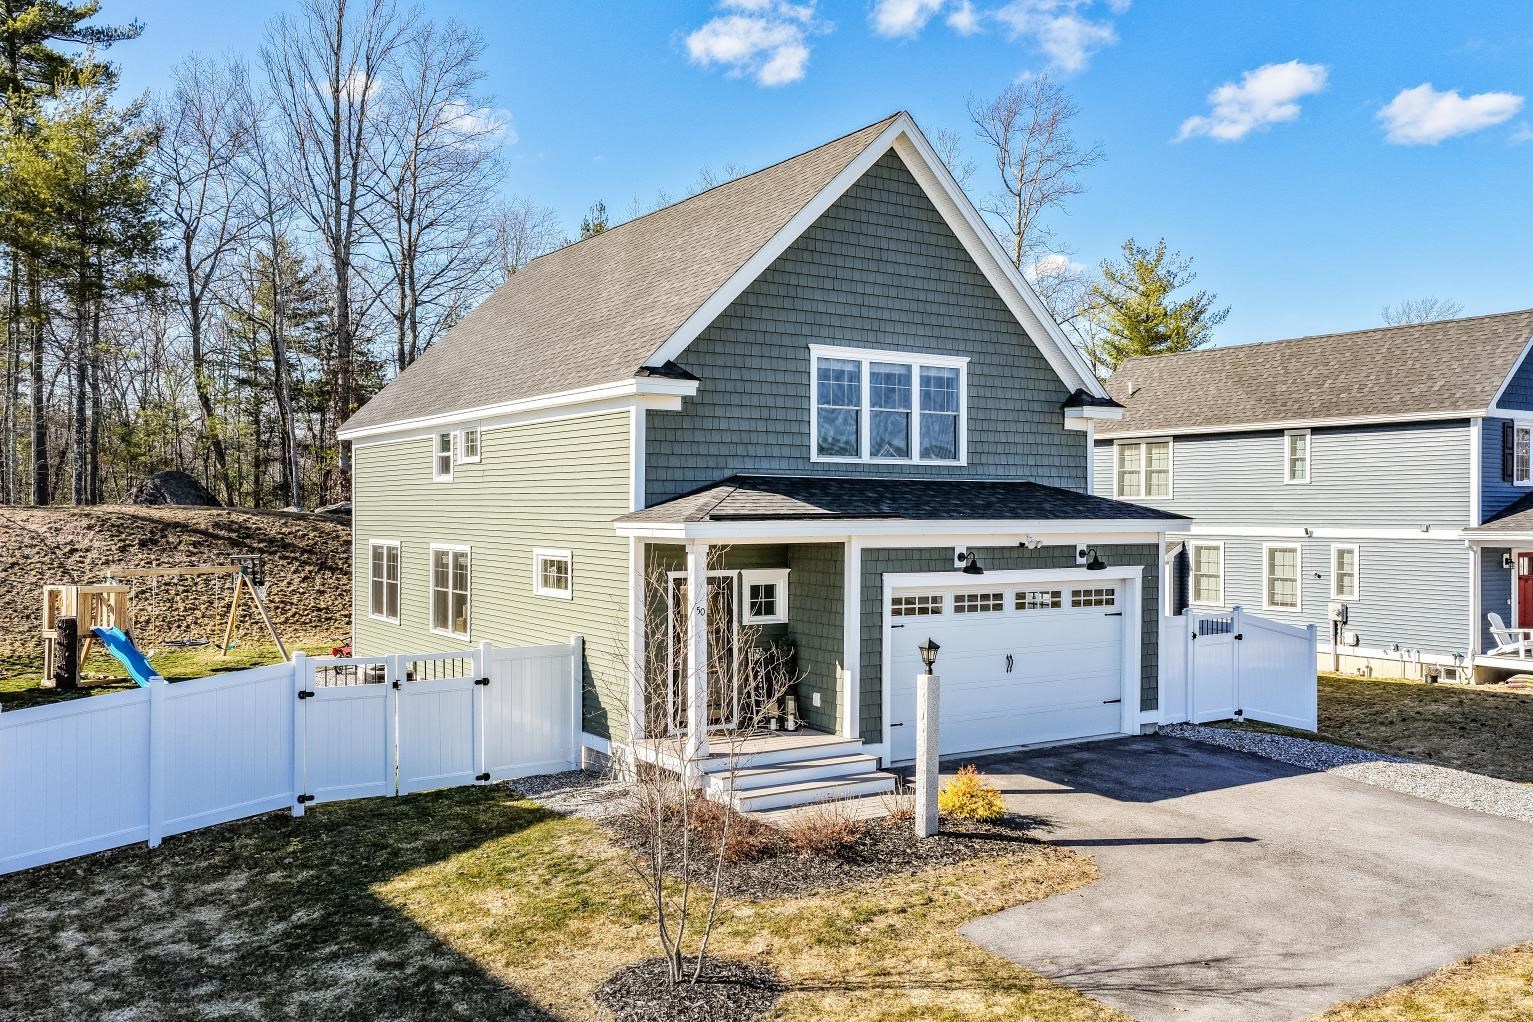
Welcome to the highly sought-after Lorden Commons community in Londonderry. Built in 2023, this beautifully crafted home offers the perfect blend of modern comfort and thoughtful design throughout. Situated on a comfortable 0.51-acre lot abutting conservation land, this home truly checks all of the boxes, featuring Central Air, propane heat, a propane fireplace, and ENERGY STAR® windows. The open-concept main level features a spacious living room, dining area, and a stylish kitchen with a large island—ideal for entertaining family and friends. A convenient half bath, newly designed coat closet, and direct access to the garage complete the first floor. Step outside to enjoy a private, fenced-in backyard with a patio, easily accessible from the dining area—perfect for relaxing, grilling, or hosting gatherings. Upstairs, you’ll find a generously sized primary suite with a walk-in closet and ensuite; along with two oversized bedrooms, each with walk-in closets; a full bathroom, and a versatile bonus space ideal for a home office, nursery, or additional bedroom. Don’t miss the opportunity to become part of this exceptional community. Listing agent has personal interest in property.


Asking Price: $674,544
Type: Single Family
Status: Under Contract
Days-On-Market: 14
Listing Date: Mar 25, 2026
Updated: Aug 27, 2026
Bedrooms: 3
Baths: 3
Sq Ft: 1,954
Acres: 0.68

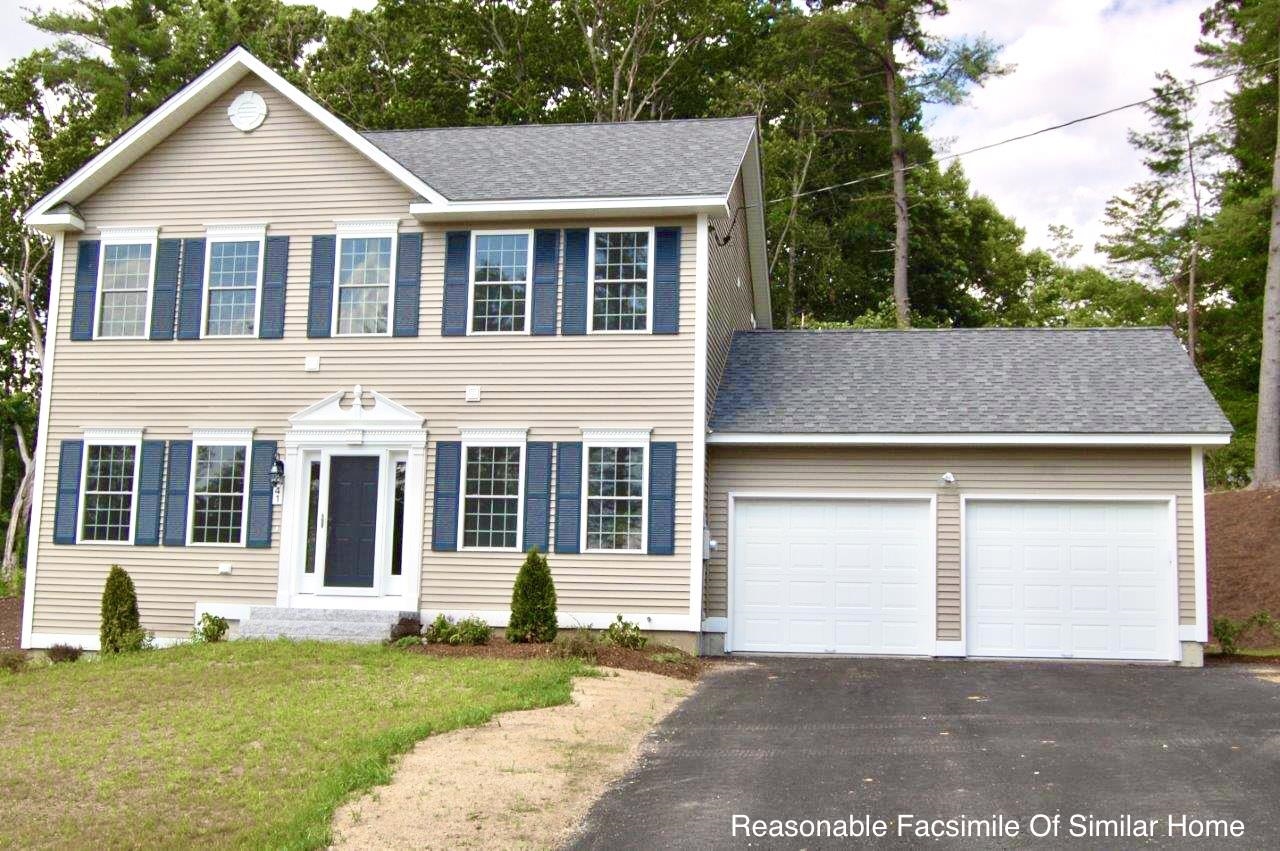
Introducing Vantage Point, an exciting BRAND NEW single-family home community in Sandown, NH proudly built by the highly regarded LaMontagne Builders. This thoughtfully designed neighborhood will feature 29 beautifully crafted new construction homes, combining modern design, quality craftsmanship, and energy-efficient construction in one of Southern New Hampshire’s desirable locations. Homes at Vantage Point offer spacious 3- and 4-bedroom floor plans with 2.5 baths, designed with today’s lifestyle in mind. Enjoy open-concept living areas, stylish kitchens, comfortable primary suites and flexible living spaces perfect for entertaining, working from home or relaxing with family. Each home showcases Craftsman-inspired finishes and designer-selected details that create a polished and inviting living environment. Buyers will appreciate the opportunity to select homes with professionally curated finishes. Built with the latest energy-efficient building techniques and high-performance insulation systems, these homes are designed to provide year-round comfort while helping homeowners reduce energy costs. Additional features include central air conditioning, town water, and modern construction built for lasting quality and value. Located in the charming town of Sandown, NH, Vantage Point offers convenient access to nearby Derry, Chester, Auburn, and Hampstead, with shopping, dining, recreation, and everyday conveniences just minutes away. Commuters will appreciate the accessibility to Manchester and major routes leading to the Massachusetts border, making this community ideal for both convenience and peaceful New Hampshire living. Discover the possibilities at Vantage Point and explore homes currently under construction that showcase the quality and designs by LaMontagne Builders. Reasonable Facsimile Photos. Optional Front Porch Shown. New Construction - To Be Built Home.


Asking Price: $849,900
Type: Single Family
Status: Under Contract
Days-On-Market: 48
Listing Date: Mar 25, 2026
Updated: May 13, 2026
Bedrooms: 3
Baths: 3
Sq Ft: 2,423
Acres: 0.37

Beautiful contemporary Cape located in the highly desirable Greenleaf Estates, offering a thoughtfully designed and versatile floor plan. The first floor features a stunning living room with soaring two-story ceilings and windows that fill the space with natural light. A formal dining room off the living room, perfect for entertaining. The open-concept kitchen overlooks the family room with a cozy gas fireplace and features stainless steel appliances, along with a spacious walk-in pantry. The family room also boasts a cathedral ceiling, adding to the home’s airy feel. Step out onto the composite deck directly from the kitchen. Convenience meets comfort on the main level with a powder room, laundry area, and a generously sized primary bedroom. The primary suite offers a cathedral ceiling, a large walk-in closet, and a luxurious en-suite bath complete with a whirlpool tub, separate shower, and double vanity. The second floor includes two well-sized bedrooms and a versatile loft space, perfect for a home office or play area. The hallway bathroom provides ample storage, including an oversized walk-in linen closet. The large walk-out lower level with good ceiling height is unfinished, offering excellent potential for future expansion. Gym equipment in the basement will convey with the property.Recent updates include a 3-year-old architectural shingle roof, newer central air conditioning. Fresh paint in the living room, loft & primary bdrm. Enjoy low-maintenance living with a condo fee that covers landscaping, snow removal, and trash. Ideally located off Exit 1 with easy access to shopping, restaurants, and major highways. Bicentennial School district. Quick closing possible. Listed as condo under MLS 5080705.


Asking Price: $299,900
Type: Condo
Status: Active
Days-On-Market: 30
Listing Date: Mar 25, 2026
Updated: Apr 24, 2026
Bedrooms: 2
Baths: 2
Sq Ft: 980
Acres: 0.00

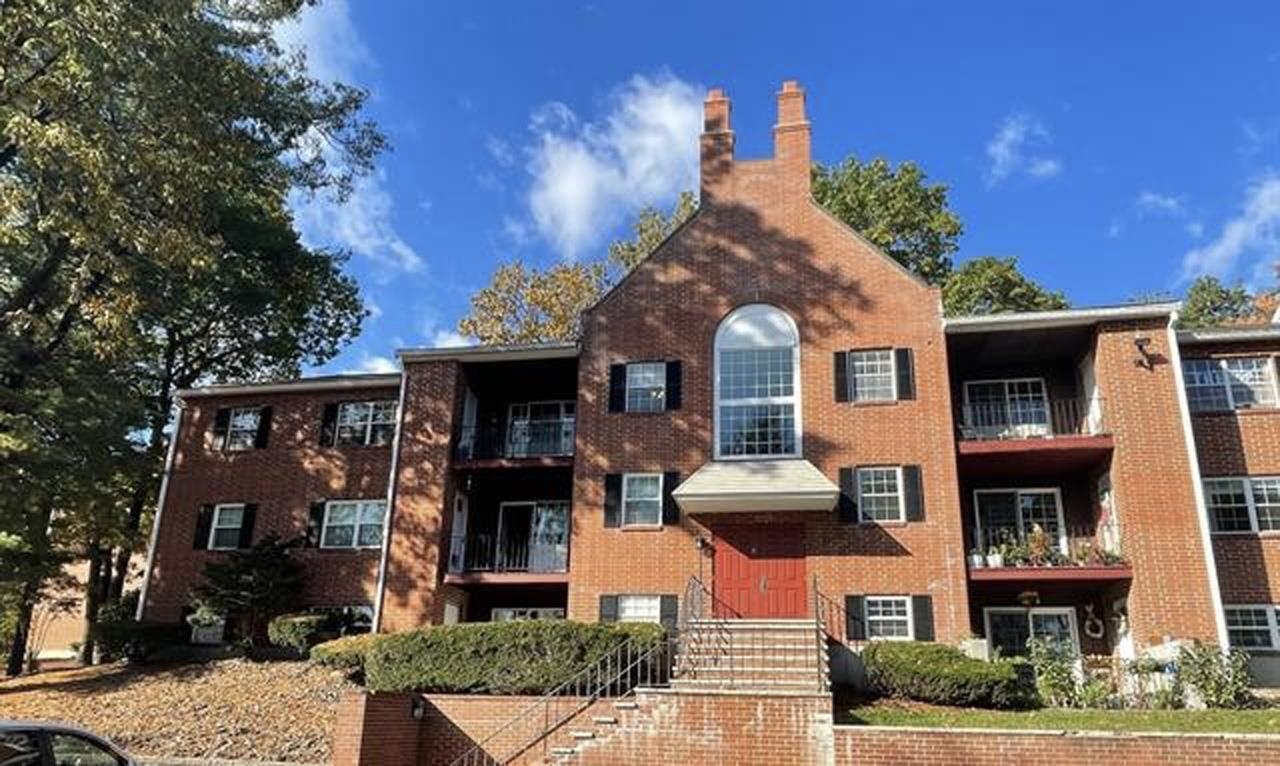
Desirable South Nashua Location-Ideal for Investment or Owner-Occupancy! Bright, sun-drenched, and well-maintained top floor 2-bedroom, 1.5-bath condo offering 980 sq ft of comfortable living space. This move-in-ready unit features newly updated Pergo flooring throughout, creating a clean and modern feel. Freshly painted interior. The spacious primary bedroom includes a convenient half bath and a walk-in closet. A second generously sized bedroom offers double windows and ample closet space. Enjoy added value with heat, gas cooking and hot water included in the condo fee. Perfectly situated near Exit 1 and 2 for easy commuting, and just minutes from shopping, dining, Costco, entertainment, casinos, and the cinema. A fantastic opportunity you don’t want to miss!


Asking Price: $989,000
Type: Single Family
Status: Under Contract
Days-On-Market: 13
Listing Date: Mar 25, 2026
Updated: Apr 07, 2026
Bedrooms: 4
Baths: 3
Sq Ft: 3,007
Acres: 0.88

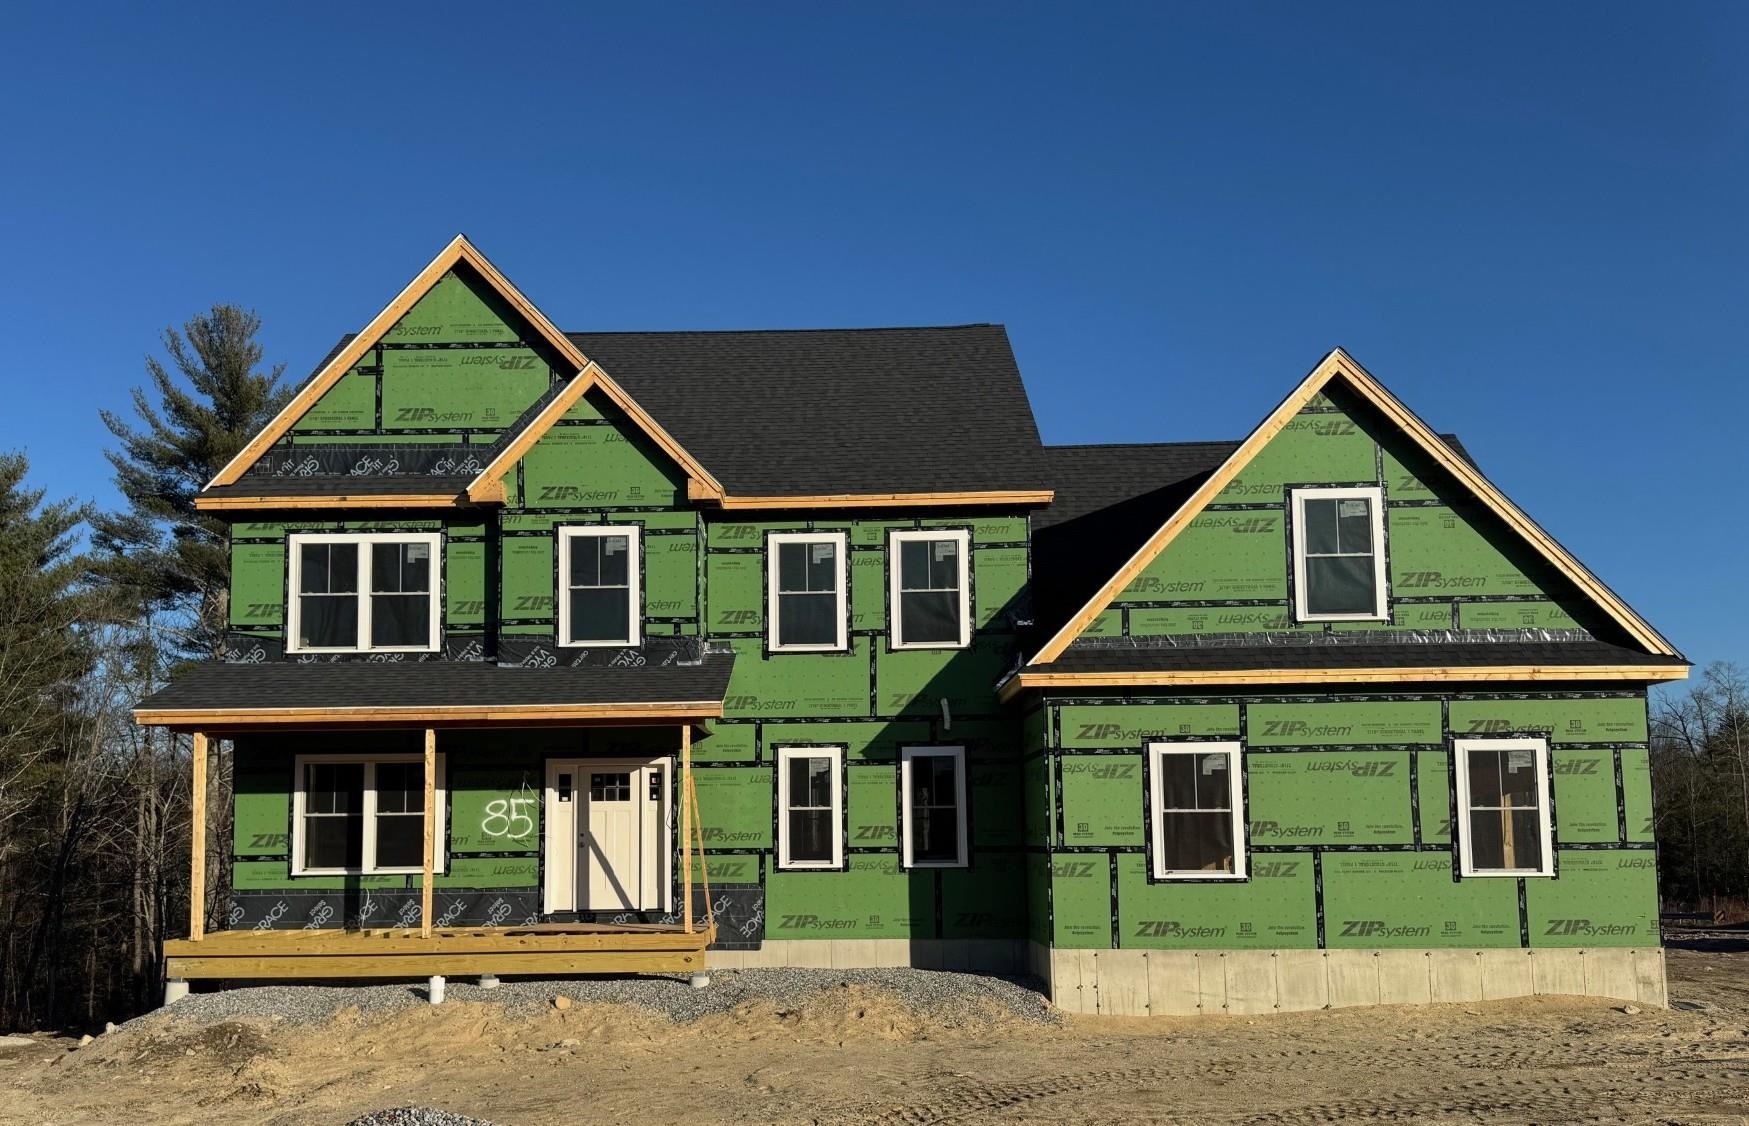
Over 3,000 square feet of new construction to be completed in just a few short months! This home, situated in Merrimack's most desirable new subdivision, has it all! This high quality built home has 4 spacious bedrooms plus a large bonus room, 2.5 baths, and a 3 car garage with city water and sewer!!! The custom kitchen is tastefully designed with an 11' by 4' oversized island (widest single slab we could get), quartz countertops throughout, stainless steel appliances, open to the dining area as well as the living room. The open concept first floor also has a large mudroom with a built in bench, 12'x14' office, two story foyer for that grand, luxurious feel and a oversized laundry room. The second floor has the primary suite you have been dreaming of with a 7' wide double sink vanity with quartz countertop, freestanding tub and custom, walk-in tile shower. There are three other bedrooms and a large bonus room great for a kids play room or entertaining room. The home is a part of Chestnut Hill, a 77 lot subdivision of new custom homes that are serviced by city water and city sewer. It is also close to one of Merrimack's best hiking trail systems, The Greater Woods Hiking Trail System. The property is very easy to show as the listing agent is the owner, builder and lives in the neighborhood. Construction can be completed in about 90 days! Alternative lots and designs available


Asking Price: $479,900
Type: Single Family
Status: Under Contract
Days-On-Market: 10
Listing Date: Mar 25, 2026
Updated: Apr 04, 2026
Bedrooms: 3
Baths: 2
Sq Ft: 1,344
Acres: 0.46

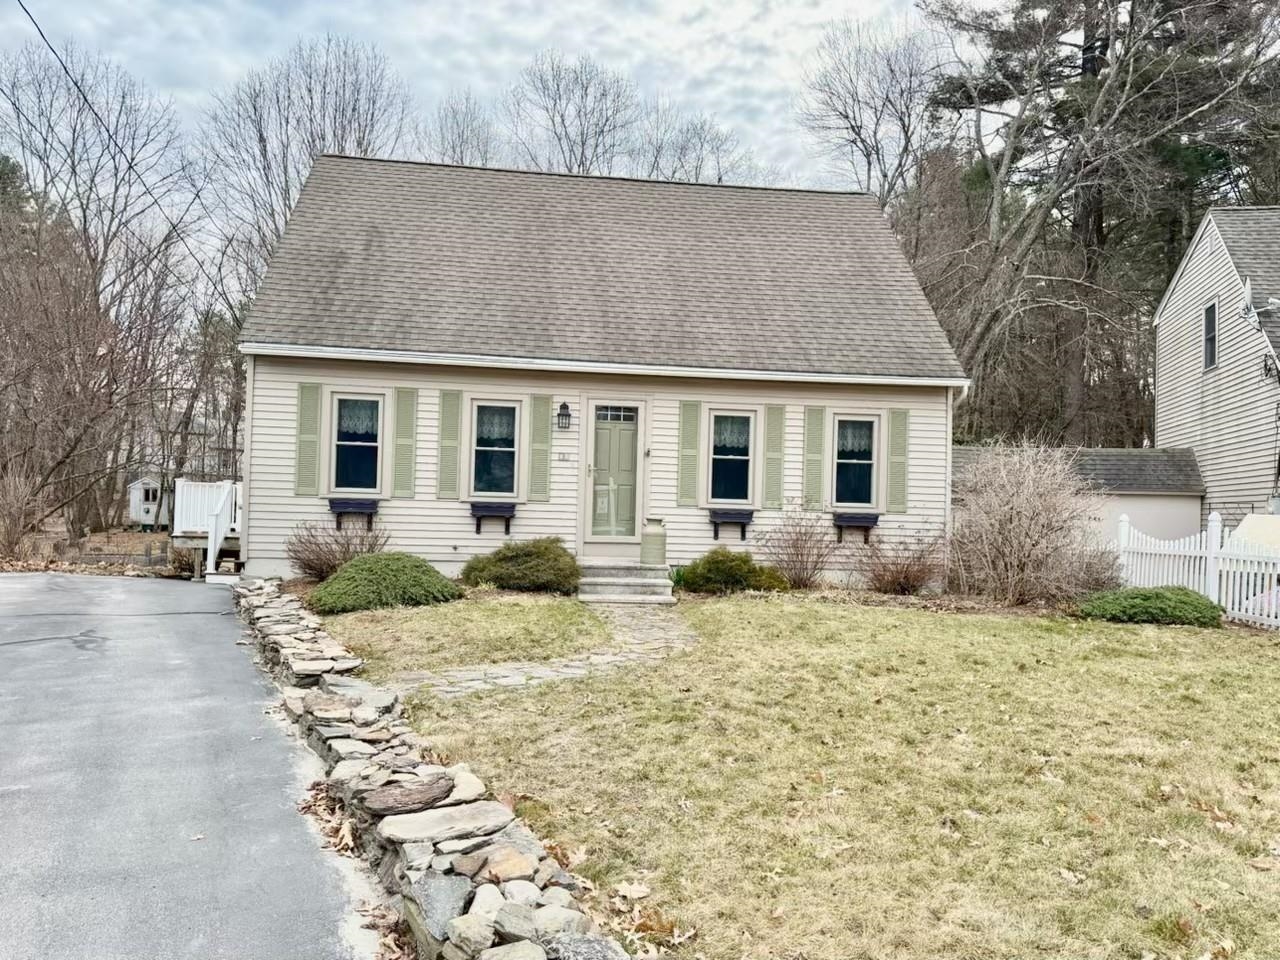
Charming Cape-style home nestled in a highly desirable cul-de-sac location! Proudly owned by its original owner, this well-maintained property offers 3 bedrooms and 2 full baths. The inviting front-to-back living room provides a spacious layout perfect for both everyday living and entertaining. A formal dining room flows seamlessly into the kitchen, featuring stainless steel appliances and access to the back yard. Enjoy year-round comfort with forced air heating and central air conditioning. The full basement offers excellent storage space with potential for future finishing. Conveniently located close to shopping, restaurants, and easy access to Route 3, making commuting a breeze. A wonderful opportunity to own a lovingly cared-for home in a prime location!


Asking Price: $5,890,000
Type: Single Family
Status: Active
Days-On-Market: 72
Listing Date: Mar 25, 2026
Updated: Jun 05, 2026
Bedrooms: 4
Baths: 5
Sq Ft: 4,224
Acres: 0.20

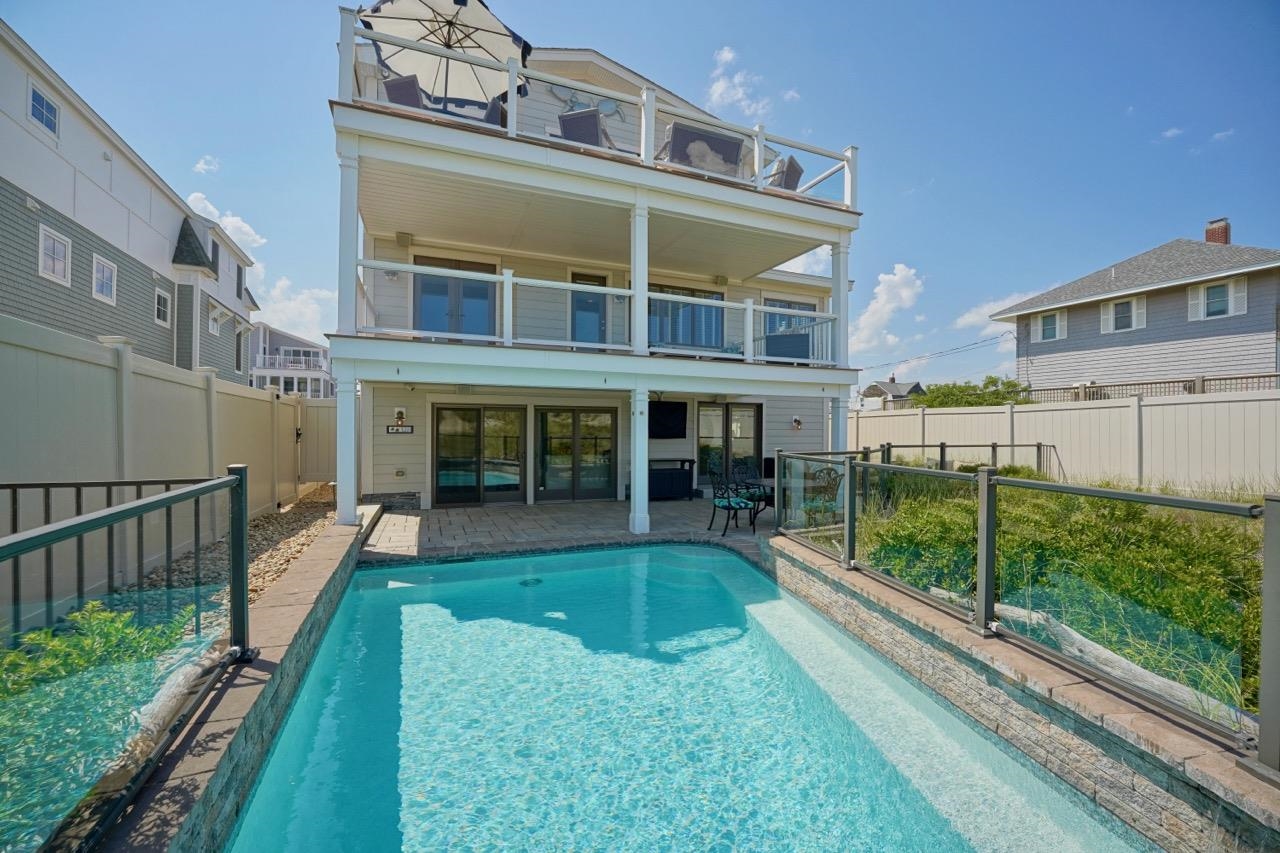
Extraordinary beachfront living only few will ever experience. This state of the art contemporary home has an elevator and saltwater in-ground pool - in addition to spectacular ocean views. Entertaining is a breeze in the luxuriously appointed three island kitchen. The primary bedroom has a marble bath and huge walk-in closet. All bedrooms are en suite and have private decks or patio. Idyllic quiet location with a private boardwalk path to the ocean. Media room with fireplace. Three car garage with lots of additional parking. Excellent storage. This property has it all. - gorgeous, white sand beach, mesmerizing ocean views, and all the amenities you would expect in a modern high-end home.


Asking Price: $1,234,900
Type: Condo
Status: Active
Days-On-Market: 152
Listing Date: Mar 25, 2026
Updated: Aug 24, 2026
Bedrooms: 2
Baths: 4
Sq Ft: 3,500
Acres: 12.00
Water Front: 900 ft

DIRECT WATERFRONT LUXURY ON ANGLE POND. Experience lakeside living at its finest at The Dox, Sandown’s premier waterfront townhome community. Perfectly positioned less than an hour from Boston and just 35 minutes to the NH Seacoast, this exclusive enclave offers 900 feet of pristine shoreline and a private 200-foot sandy beach. Situated at 39 Kibrel Court, this custom townhome is a rare offering set directly on the water with panoramic views and breathtaking sunsets. Spanning 3,500+- sq. ft., the residence combines high-end craftsmanship with effortless luxury. Step from your bluestone patio to your own deeded 15-foot dock for boating, fishing, or a sunset cruise. Inside, an open-concept layout showcases a designer quartz kitchen with both peninsula and island seating, oak hardwood floors, and a fireplaced living room that flows into a four-season sunroom overlooking the lake. The first-floor primary suite impresses with a spa-inspired bath, walk-in closet, and convenient laundry. Upstairs, find a spacious second bedroom, full bath, loft, and an expansive 800+- sq. ft. front-to-back great room ideal for guests, office, or media space. Angle Pond offers year-round recreation with no motor restrictions, known for its clean waters and outstanding fishing. Enjoy resort-style living with low-maintenance convenience and the bonus of New Hampshire’s tax advantage. Live the waterfront dream just over the Massachusetts line.


PrimeMLS Copyright Statement

Copyright 2026 PrimeMLS, Inc. All rights reserved. This information is deemed reliable, but not guaranteed. The data relating to real estate displayed on this display comes in part from the IDX Program of PrimeMLS. The information being provided is for consumers' personal, non-commercial use and may not be used for any purpose other than to identify prospective properties consumers may be interested in purchasing. Data updated every 15 minutes.

Selection Criteria

Filter by a Town: All Towns

Featured: No

Low price: $ 0

High price: $ not set

Bedrooms: 0 minimum

Baths: 0 minimum

Property Type: Residential

Sort order: Newest First

Status: Properties