-Southern NH Residential Sold Properties | Page 172 of 3460

Southern NH Real Estate

Selection Criteria

Filter by a Town: All Towns

Featured: No

Low price: $ 0

High price: $ not set

Bedrooms: 0 minimum

Baths: 0 minimum

Property Type: Residential

Sort order: Newest First

Status: Sold Properties

Southern NH Residential Sold Properties | Page 172 of 3460

Search Results

Total Count: 34600 Residential Properties (see/modify selection with menu on right)
Page: 172 of 3460 pages
Asking Price: $1,225,000
Sold Price: $1,175,000
Type: Single Family
Status: Closed
Days-On-Market: 27
Listing Date: May 06, 2026
Closing Date: Jul 02, 2026
Updated: Jul 04, 2026
Bedrooms: 5
Baths: 5
Sq Ft: 4,270
Acres: 2.77

Perched at the end of a quiet cul-de-sac, this custom Victorian rises above North Salem on 2.77 private acres, offering a sense of presence you can feel the moment you arrive. From the moment you step inside, timeless craftsmanship blends seamlessly with modern living-rich woodwork, soaring ceilings, and a thoughtfully designed layout featuring a spacious kitchen, formal dining room, inviting living room, and a dedicated home office perfectly suited for today’s lifestyle. At the heart of the home is the breathtaking sun-drenched solarium, complete with radiant heated floors, walls of windows, and sweeping views that transform every season into something extraordinary-an ideal space for relaxing, entertaining, or simply taking in the natural beauty that surrounds you. This home offers five generously sized bedrooms, including a flexible bonus suite with its own private entrance-perfect for extended family, guests, or potential in-law living. The finished lower level, complete with a full bath, provides additional living space ideal for recreation, a home gym, or guest accommodations. Pride of ownership is evident throughout, with meticulous care and numerous updates to key systems, offering peace of mind and true move-in-ready convenience. Lovingly maintained and thoughtfully designed, this home offers the perfect balance of elegance, comfort, and versatility all set within one of North Salem’s most desirable and private settings. .


Asking Price: $740,000
Sold Price: $725,000
Type: Condo
Status: Closed
Days-On-Market: 96
Listing Date: May 06, 2026
Closing Date: Aug 20, 2026
Updated: Aug 21, 2026
Bedrooms: 1
Baths: 1
Sq Ft: 770
Acres: 0.00

Improved price! This absolutely stunning one-bedroom garden-style condo on the 4th floor delivers the perfect blend of luxury, convenience, and vibrant community living. From the moment you step inside, you’ll be impressed by the bright, open layout, upscale finishes, and impeccable condition throughout. Sunlight pours in creating an inviting space that feels both elevated and effortless. A private balcony off of the living room offers front-row views of the pool and the heart of Tuscan Village. Enjoy morning coffee, unwind in the evening, or take in seasonal fireworks and community events right from your own space. Step outside your door and experience true “work, play, live” living! Restaurants, shopping, fitness, and entertainment all just steps away. Whether you're grabbing coffee, meeting friends for dinner, or enjoying the incredible on-site amenities this building offers, this is a lifestyle that’s hard to match.


Asking Price: $395,000
Sold Price: $400,000
Type: Condo
Status: Closed
Days-On-Market: 6
Listing Date: May 06, 2026
Closing Date: Jul 01, 2026
Updated: Jul 01, 2026
Bedrooms: 3
Baths: 3
Sq Ft: 1,538
Acres: 0.00

Turn-key and beautifully updated, this desirable end-unit townhome is ready for you to move right in! Conveniently located near major commuting routes, shopping, and dining, this home has been thoughtfully renovated with stylish, modern finishes throughout. The bright and inviting living room features fresh paint, new flooring, and a large bay window that fills the space with natural light. The updated kitchen offers granite countertops, a classic white subway tile backsplash, stainless steel appliances—perfect for everyday living and entertaining alike. Upstairs, the spacious primary suite includes a sleek updated bath and dual closets, while the second bedroom also features its own private bathroom. The third-floor loft provides flexible space for a home office, guest room, playroom, or additional bedroom. Additional upgrades include newer carpeting, a new hot water heater, updated thermostats, ceiling fans, and refreshed bathrooms throughout. Enjoy low-maintenance living with fantastic community amenities including walking trails, tennis and basketball courts, a clubhouse, and an inground pool. This beautifully updated home truly offers the perfect combination of style, comfort, and convenience!


Asking Price: $429,900
Sold Price: $445,000
Type: Condo
Status: Closed
Days-On-Market: 5
Listing Date: May 06, 2026
Closing Date: Jun 24, 2026
Updated: Jun 25, 2026
Bedrooms: 2
Baths: 2
Sq Ft: 1,032
Acres: 0.55

OPEN HOUSE Friday 4:30-6:00. Welcome to 34R Juniper Road in Derry! This beautifully maintained 2-bedroom, 1.5-bath condex offers the perfect blend of updates, space, and convenience—without condo fees. Set on a generous corner lot, the home features an updated kitchen with granite countertops, warm bamboo flooring, and spacious bedrooms with ample closet space. A standout feature is the newer oversized 24’ x 28’ garage with 13’ ceilings, ideal for storage, hobbies, or workshop use, complete with direct access to the lower level via recently added stairs. Additional updates include a newer driveway and thoughtful improvements throughout. Located in the sought-after Derry School District, this move-in ready home has been well cared for and is ready for its next owner to enjoy.


Asking Price: $545,900
Sold Price: $605,000
Type: Single Family
Status: Closed
Days-On-Market: 5
Listing Date: May 06, 2026
Closing Date: Jun 18, 2026
Updated: Jun 18, 2026
Bedrooms: 3
Baths: 3
Sq Ft: 2,355
Acres: 1.04

Charming Ranch Style home featuring 3 bedrooms, 3 full bathrooms, and a 2-car garage. The spacious primary suite includes its own private bath, while the formal dining room flows seamlessly into the kitchen—perfect for everyday living and entertaining. Cozy up in the family room by the wood-burning stove or take advantage of the additional living space in the finished basement. Recent upgrades include a new water heater and well pump, a Mitsubishi five-head mini-split system for efficient heating and cooling, a freshly repaved driveway, a 50-amp EV outlet, generator hookup, and a newer roof. The 1-acre lot and fenced-in backyard offers both privacy and an ideal setting for outdoor gatherings. Showings begin at the 1st open house Fri 5/8 @ 4-6pm, Sat 5/9 @ 1:30-3:30pm, Sun 5/10 @ 10:30-12:30pm.


Asking Price: $1,105,000
Sold Price: $1,085,000
Type: Single Family
Status: Closed
Days-On-Market: 25
Listing Date: May 06, 2026
Closing Date: Jul 15, 2026
Updated: Jul 17, 2026
Bedrooms: 4
Baths: 3
Sq Ft: 4,440
Acres: 1.38

Your dream home awaits and is sitting on over 1-acre on a private cul-de-sac, framed by mature landscaping that offers beauty and privacy. A custom colonial offering a rare blend of timeless design, refined finishes, and elevated everyday living. Thoughtfully designed, the home balances classic architecture with a seamless, functional flow ideal for both entertaining and daily life. At the heart of the home, a chef’s kitchen is appointed with granite countertops, premium stainless appliances including a Sub-Zero refrigerator and Wolf double oven, and an expansive center island that anchors the space while opening effortlessly to the dining area. Custom woodwork, rich hardwood flooring, and many large windows define the main living areas, filling the home with both natural light and architectural character. Formal living and dining rooms provide an elegant backdrop for gatherings, while the inviting family room with vaulted ceiling and gas fireplace offers a warm, relaxed retreat. Upstairs, 4 spacious bedrooms include a well-appointed primary suite with a jetted tub, making for a quiet retreat. A bonus room on the finished third floor also offers additional space adaptable for an office, guests or recreation. The finished lower level further enhances the home’s versatility with even more space. Significant updates include a septic system replacement in 2019. Along with a water filtration system, 2 year old furnace and hot water heater, providing additional peace of mind. Outdoors, the in-ground pool and stamped pool patio create an inviting and private setting ready for your summer enjoyment. Homes like this do not come along every day. Shown for back up offers by appointment.


Asking Price: $1,539,000
Sold Price: $1,539,000
Type: Single Family
Status: Closed
Days-On-Market: 0
Listing Date: May 06, 2026
Closing Date: May 06, 2026
Updated: May 06, 2026
Bedrooms: 7
Baths: 3
Sq Ft: 2,588
Acres: 0.11

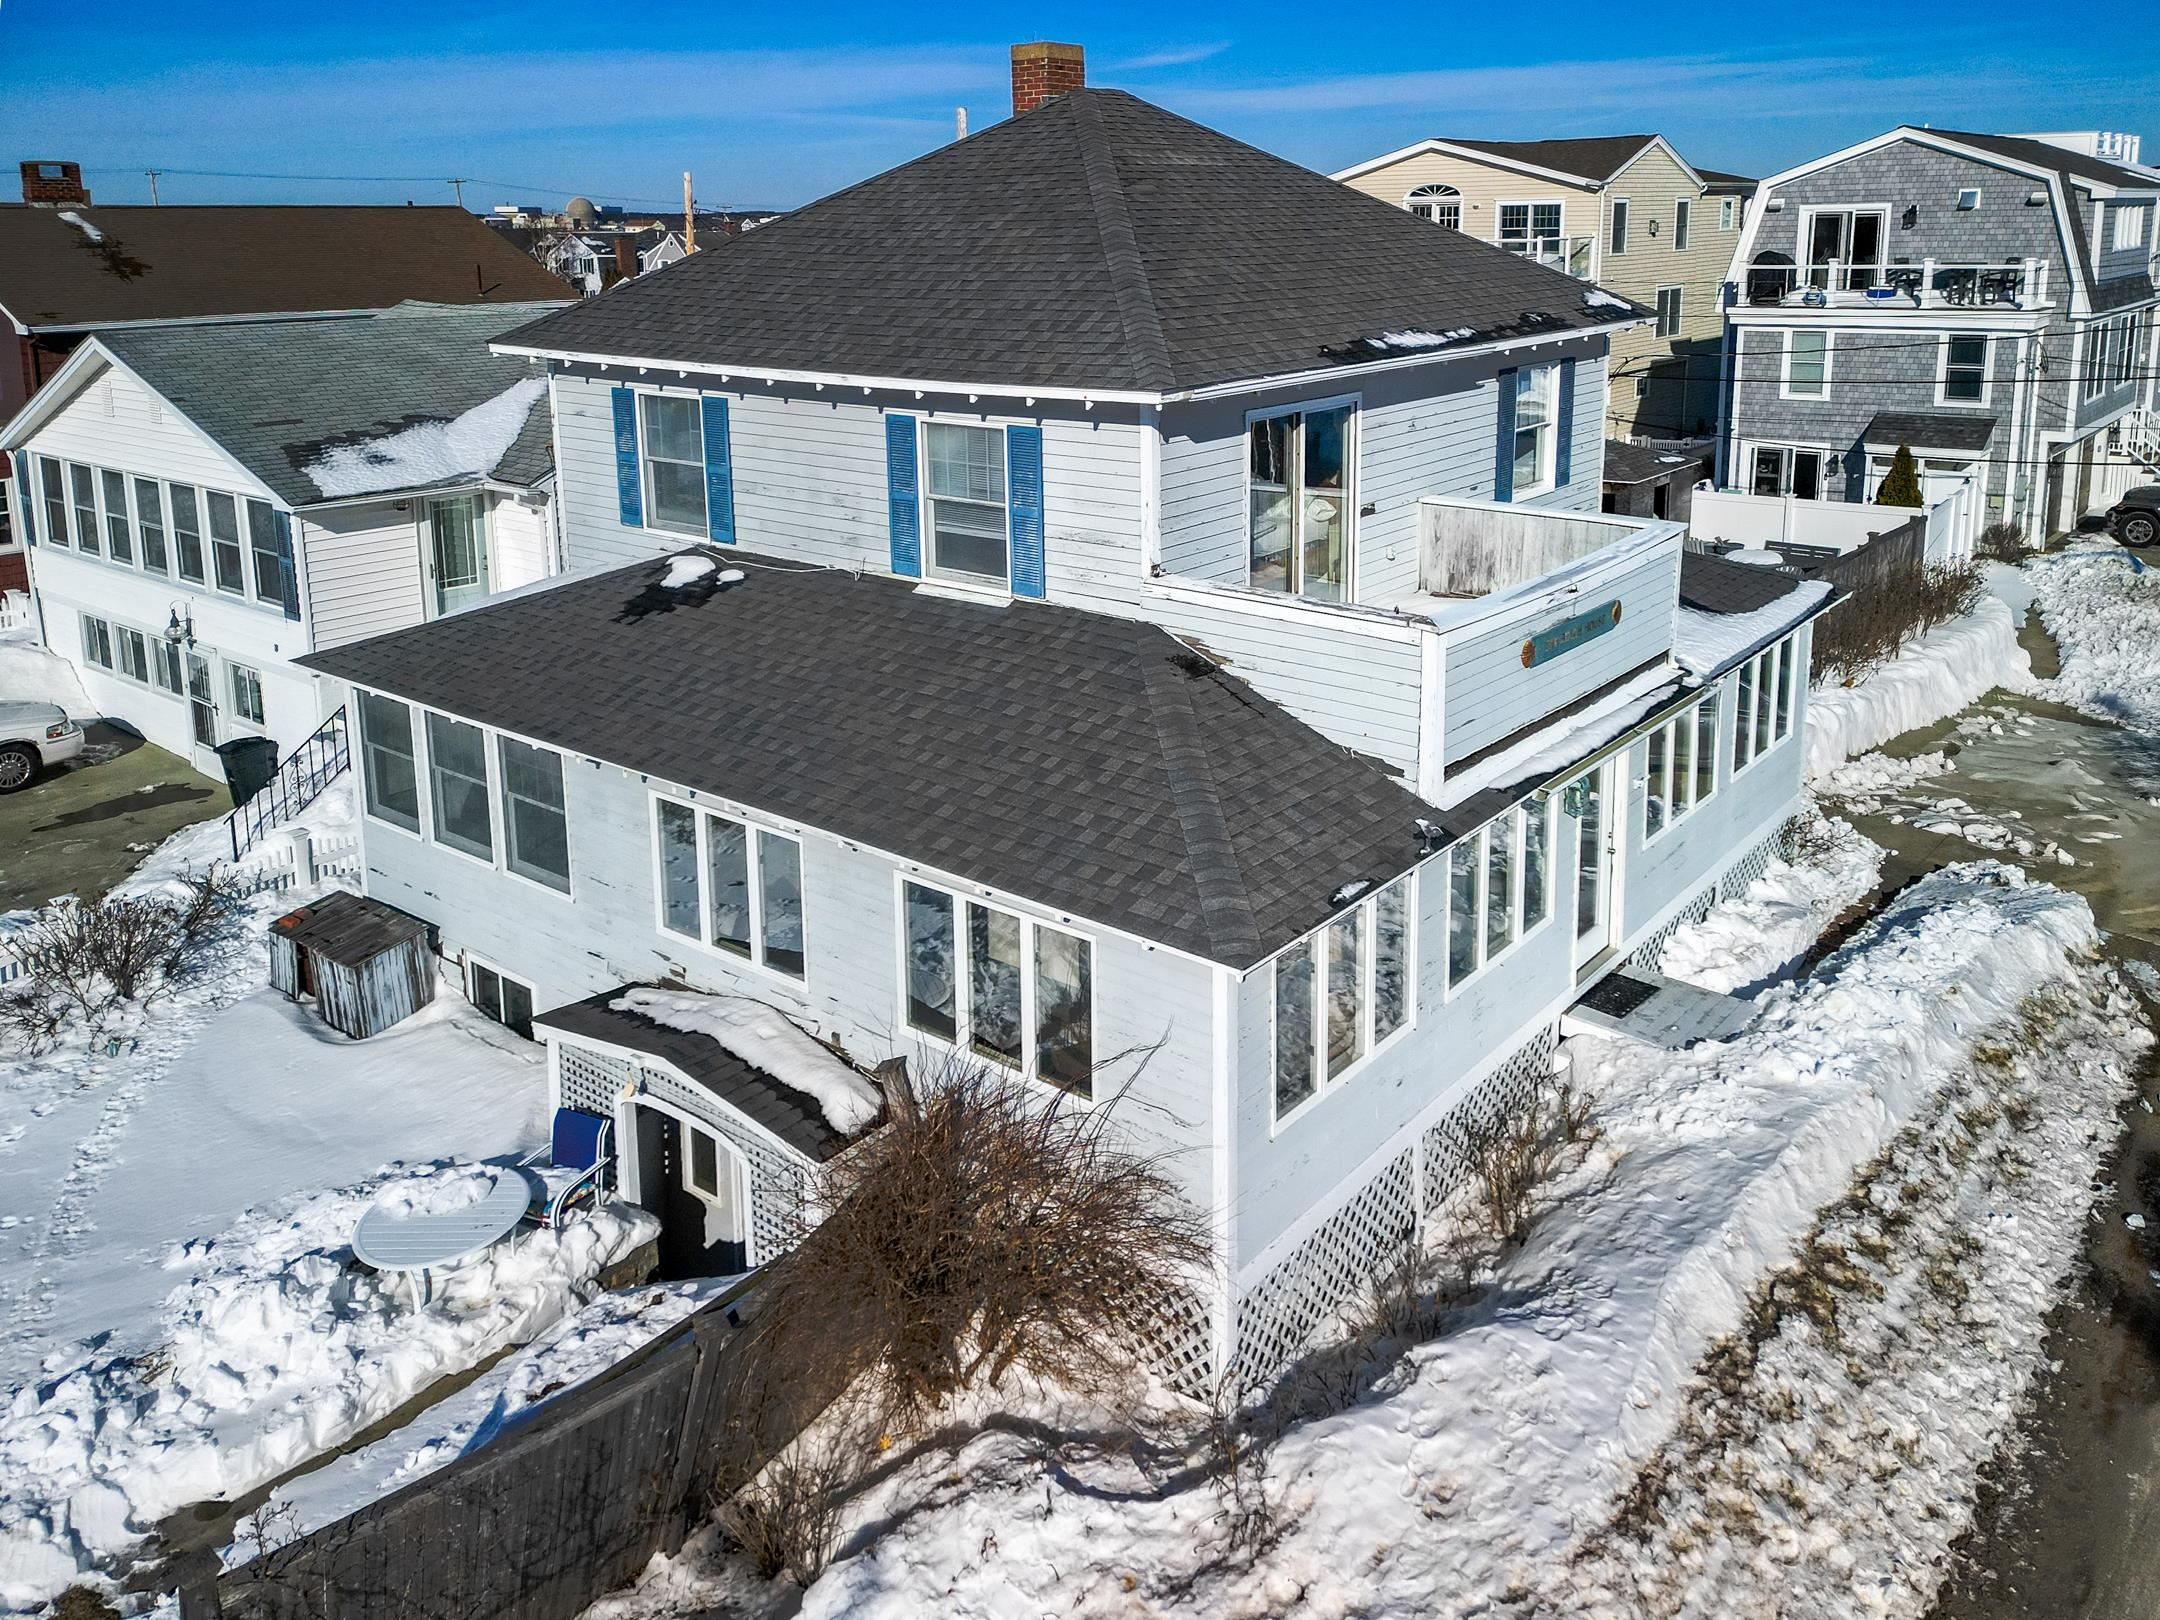
Classic 1950 twelve room, seven bedroom New Englander home sited on a corner lot with amazing ocean views over the right-of-way to the beach which is located less than 50' from the property. Grandfathered two-unit with four room, two bedroom, one bath basement apartment and a two story four bedroom, two bath main home. Renovate or build new in one of Seabrook Beach's most prestigious Atlantic Avenue addresses and in an area of custom beach front homes and estates. Rare opportunity.


Asking Price: $749,900
Sold Price: $735,000
Type: Single Family
Status: Closed
Days-On-Market: 76
Listing Date: May 06, 2026
Closing Date: Aug 14, 2026
Updated: Aug 17, 2026
Bedrooms: 3
Baths: 2
Sq Ft: 1,984
Acres: 0.27

Great location! This terrific 3-bed/2 bath residence is situated on a corner lot in the highly sought-after neighborhood of Glen Hill. The tri-level layout features wonderful flexibility for interior living. The kitchen is outfitted with granite counters, appliances, white cabinetry and tile flooring. Main level design includes a kitchen, dining room, office, ½ bath, laundry area and mudroom. A short flight of stairs leads to the second-level living room, which creates an inviting atmosphere with a wood-burning fireplace, a vaulted ceiling, and an oversized window overlooking the private backyard. The upper level consists of 3 bedrooms and a full bath. Hardwood flooring flows through the majority of the home. Lower level family room with fireplace is perfect for a family room, craft room or exercise room. Advantageous mudroom off the garage provides double glass sliders to the stone patio and private level backyard. Improvements since 2021 include new windows, new roof, updated bathrooms, updated kitchen, new appliances, new garage doors, new fence, new gutters, new carpet in lower level family room, most floors refinished, basement waterproofed, new siding and updated landscaping. Convenience is key with amenities such as town water, sewer, and natural gas. Outside, the property provides great curb appeal with a front deck, a level fenced in backyard, a stone patio and a 2-car attached garage. The location is equally appealing, with North Beach just 3 miles away plus the library, schools, and downtown Hampton are within a mile's reach. Minutes to Route 101 and I95 and easy access to ME & MA borders.


Asking Price: $829,900
Sold Price: $840,000
Type: Single Family
Status: Closed
Days-On-Market: 2
Listing Date: May 06, 2026
Closing Date: Jun 24, 2026
Updated: Jun 26, 2026
Bedrooms: 3
Baths: 3
Sq Ft: 3,455
Acres: 0.94

Welcome to easy living in one of Barrington’s most desirable communities! This beautifully maintained home at 58 Village Place Drive offers the perfect blend of comfort, functionality, and modern convenience. Step inside to a bright and inviting layout featuring an open-concept living, dining, and kitchen area, ideal for both everyday living and entertaining. The kitchen is thoughtfully designed with ample cabinetry, modern appliances, and seamless flow into the main living space. Upstairs, you’ll find generously sized bedrooms filled with natural light, along with a well-appointed full bath. The primary suite features a walk-in closet and an updated bath with a walk-in shower. The home also offers flexible living space, including a fully finished third floor, perfect for a home office, guest space, or bonus room to fit your lifestyle. Enjoy low-maintenance living with outdoor space ideal for relaxing or entertaining on the back deck. A standout feature is the installed electric vehicle (EV) charging station, offering added convenience and future-ready living. Located in a convenient commuter location, this home provides easy access to nearby amenities, shopping, dining, and major routes, all while maintaining a peaceful neighborhood setting. Whether you're a first-time buyer or looking for a move-in ready home, this property checks all the boxes. Showings begin at the public open house Friday, May 8th from 4:00 PM to 6:00 PM—don’t miss your opportunity to make this home yours!


Asking Price: $1,849,000
Sold Price: $1,730,000
Type: Single Family
Status: Closed
Days-On-Market: 106
Listing Date: May 06, 2026
Closing Date: Sep 30, 2026
Updated: Sep 30, 2026
Bedrooms: 6
Baths: 5
Sq Ft: 8,504
Acres: 4.52

Set on nearly five acres of complete privacy, this exceptional estate offering over 5,800 sq ft with a separate guest residence offering over 2,400 sq ft is a rare offering - where scale, versatility, and lifestyle come together in a way seldom found. What sets this property apart is the seamless blend of luxury living and purpose-driven spaces, thoughtfully designed to adapt to the way you live today. The main residence offers four spacious bedrooms, an expansive dining room, and a beautifully scaled family room, all connected by a flowing, open layout. A private third-floor office provides a quiet, tucked-away workspace ideal for productivity and privacy. At the heart of the home, a custom theatre opens directly to the expansive deck, creating a one-of-a-kind indoor-outdoor entertaining experience. Paired with a dedicated bar and game area, this space delivers the feel of a private club within your own home perfectly designed for gathering and entertaining. The primary suite is a true retreat generous in scale with a fireplace, a beautifully updated spa-inspired bath, and its own private deck overlooking the grounds. The secondary residence elevates this property into a true estate compound far beyond a traditional guest house. Alongside a two-car garage, fitness area, sauna, and full bath, it features a bright, fully independent living area offering complete separation and flexibility for extended family, guests, or live-in support. Outdoors, the property unfolds into a private sanctuary, with an in-ground pool surrounded by lush, open grounds that enhance the home’s sense of privacy and scale. This is more than a home it’s a property designed for how people truly want to live today: offering privacy, space, and flexibility in a rare estate setting.


PrimeMLS Copyright Statement

Copyright 2026 PrimeMLS, Inc. All rights reserved. This information is deemed reliable, but not guaranteed. The data relating to real estate displayed on this display comes in part from the IDX Program of PrimeMLS. The information being provided is for consumers' personal, non-commercial use and may not be used for any purpose other than to identify prospective properties consumers may be interested in purchasing. Data updated every 15 minutes.

Selection Criteria

Filter by a Town: All Towns

Featured: No

Low price: $ 0

High price: $ not set

Bedrooms: 0 minimum

Baths: 0 minimum

Property Type: Residential

Sort order: Newest First

Status: Sold Properties