-Southern NH Residential Sold Properties | Page 169 of 3460

Southern NH Real Estate

Selection Criteria

Filter by a Town: All Towns

Featured: No

Low price: $ 0

High price: $ not set

Bedrooms: 0 minimum

Baths: 0 minimum

Property Type: Residential

Sort order: Newest First

Status: Sold Properties

Southern NH Residential Sold Properties | Page 169 of 3460

Search Results

Total Count: 34600 Residential Properties (see/modify selection with menu on right)
Page: 169 of 3460 pages
Asking Price: $660,000
Sold Price: $640,000
Type: Single Family
Status: Closed
Days-On-Market: 19
Listing Date: May 07, 2026
Closing Date: Jun 12, 2026
Updated: Jun 13, 2026
Bedrooms: 4
Baths: 3
Sq Ft: 2,808
Acres: 1.00

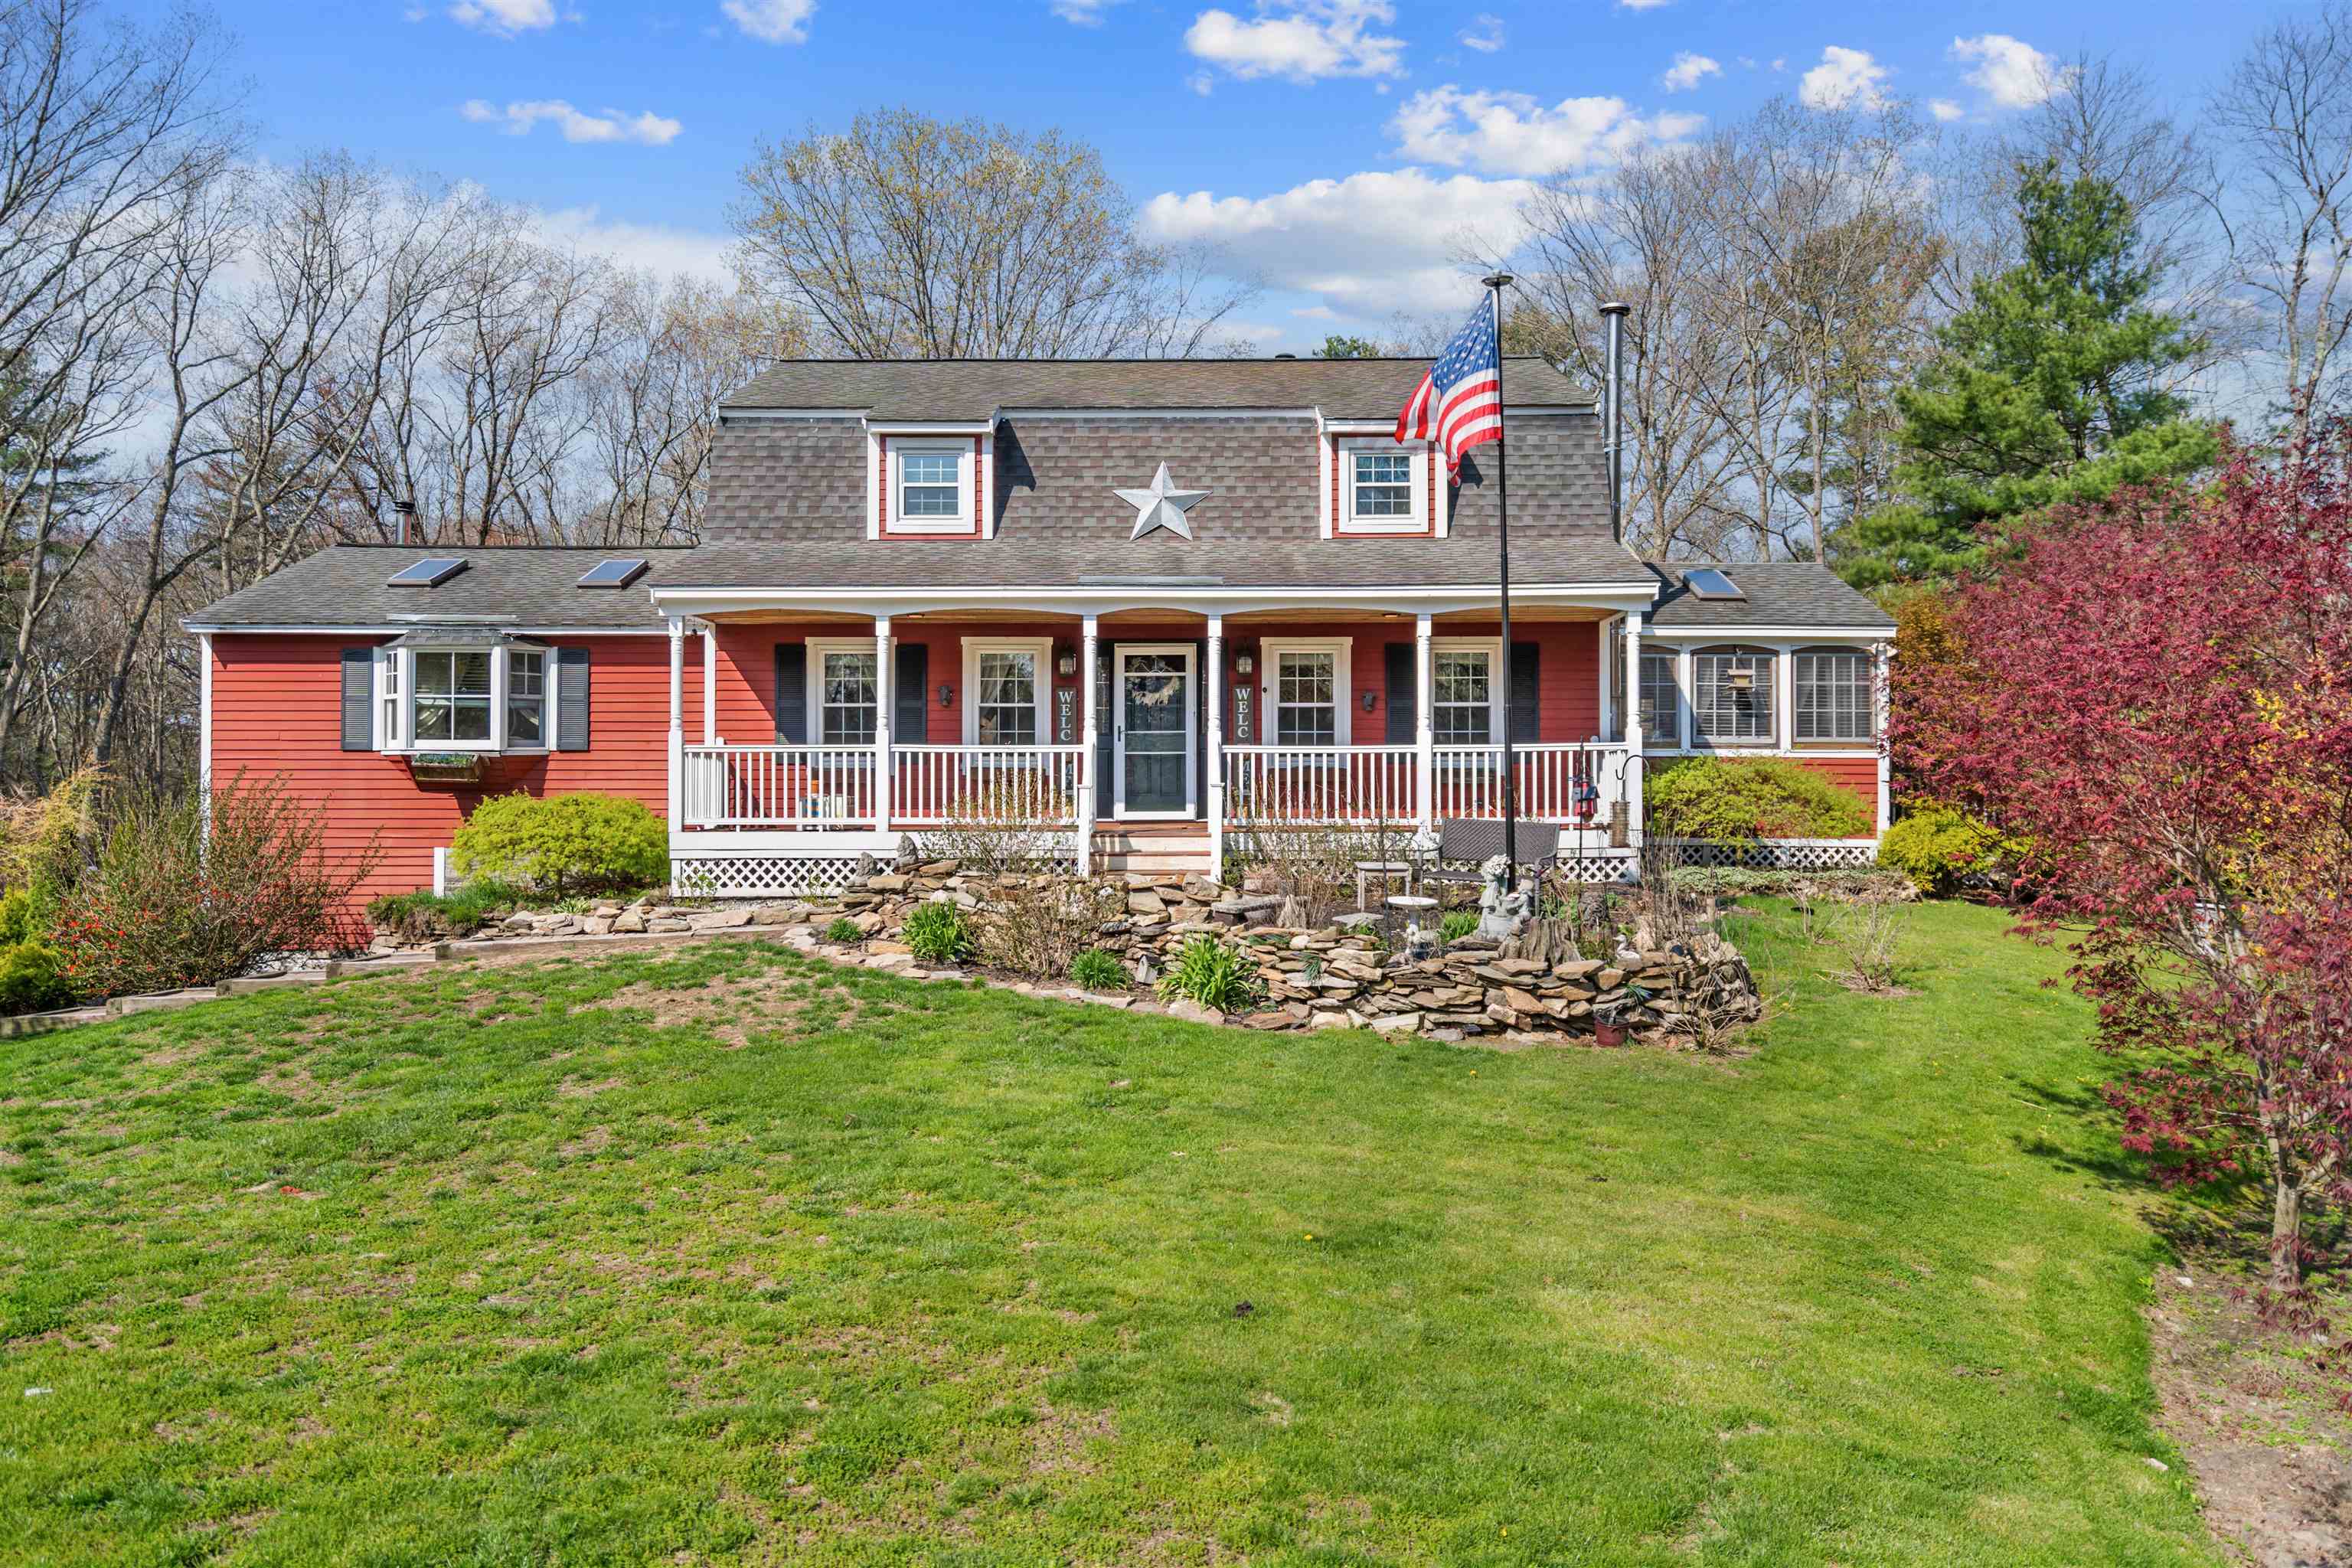
Supersized split-entry home offering a spacious take on a classic layout, complete with a two-car garage under. The main living level features hardwood floors throughout much of the space, recessed lighting, central air, and a pellet stove that adds both warmth and character. Enjoy outdoor living on the large rear deck overlooking the private backyard, while a horseshoe driveway provides ample parking and excellent curb appeal. The lower level offers additional living space with a cozy wood stove and a bonus room featuring wide pine floors. A fantastic opportunity to own a larger-than-average split-level home with both space and functionality.

Asking Price: $925,000
Sold Price: $950,000
Type: Single Family
Status: Closed
Days-On-Market: 11
Listing Date: May 07, 2026
Closing Date: Jul 31, 2026
Updated: Aug 03, 2026
Bedrooms: 4
Baths: 5
Sq Ft: 4,852
Acres: 1.69

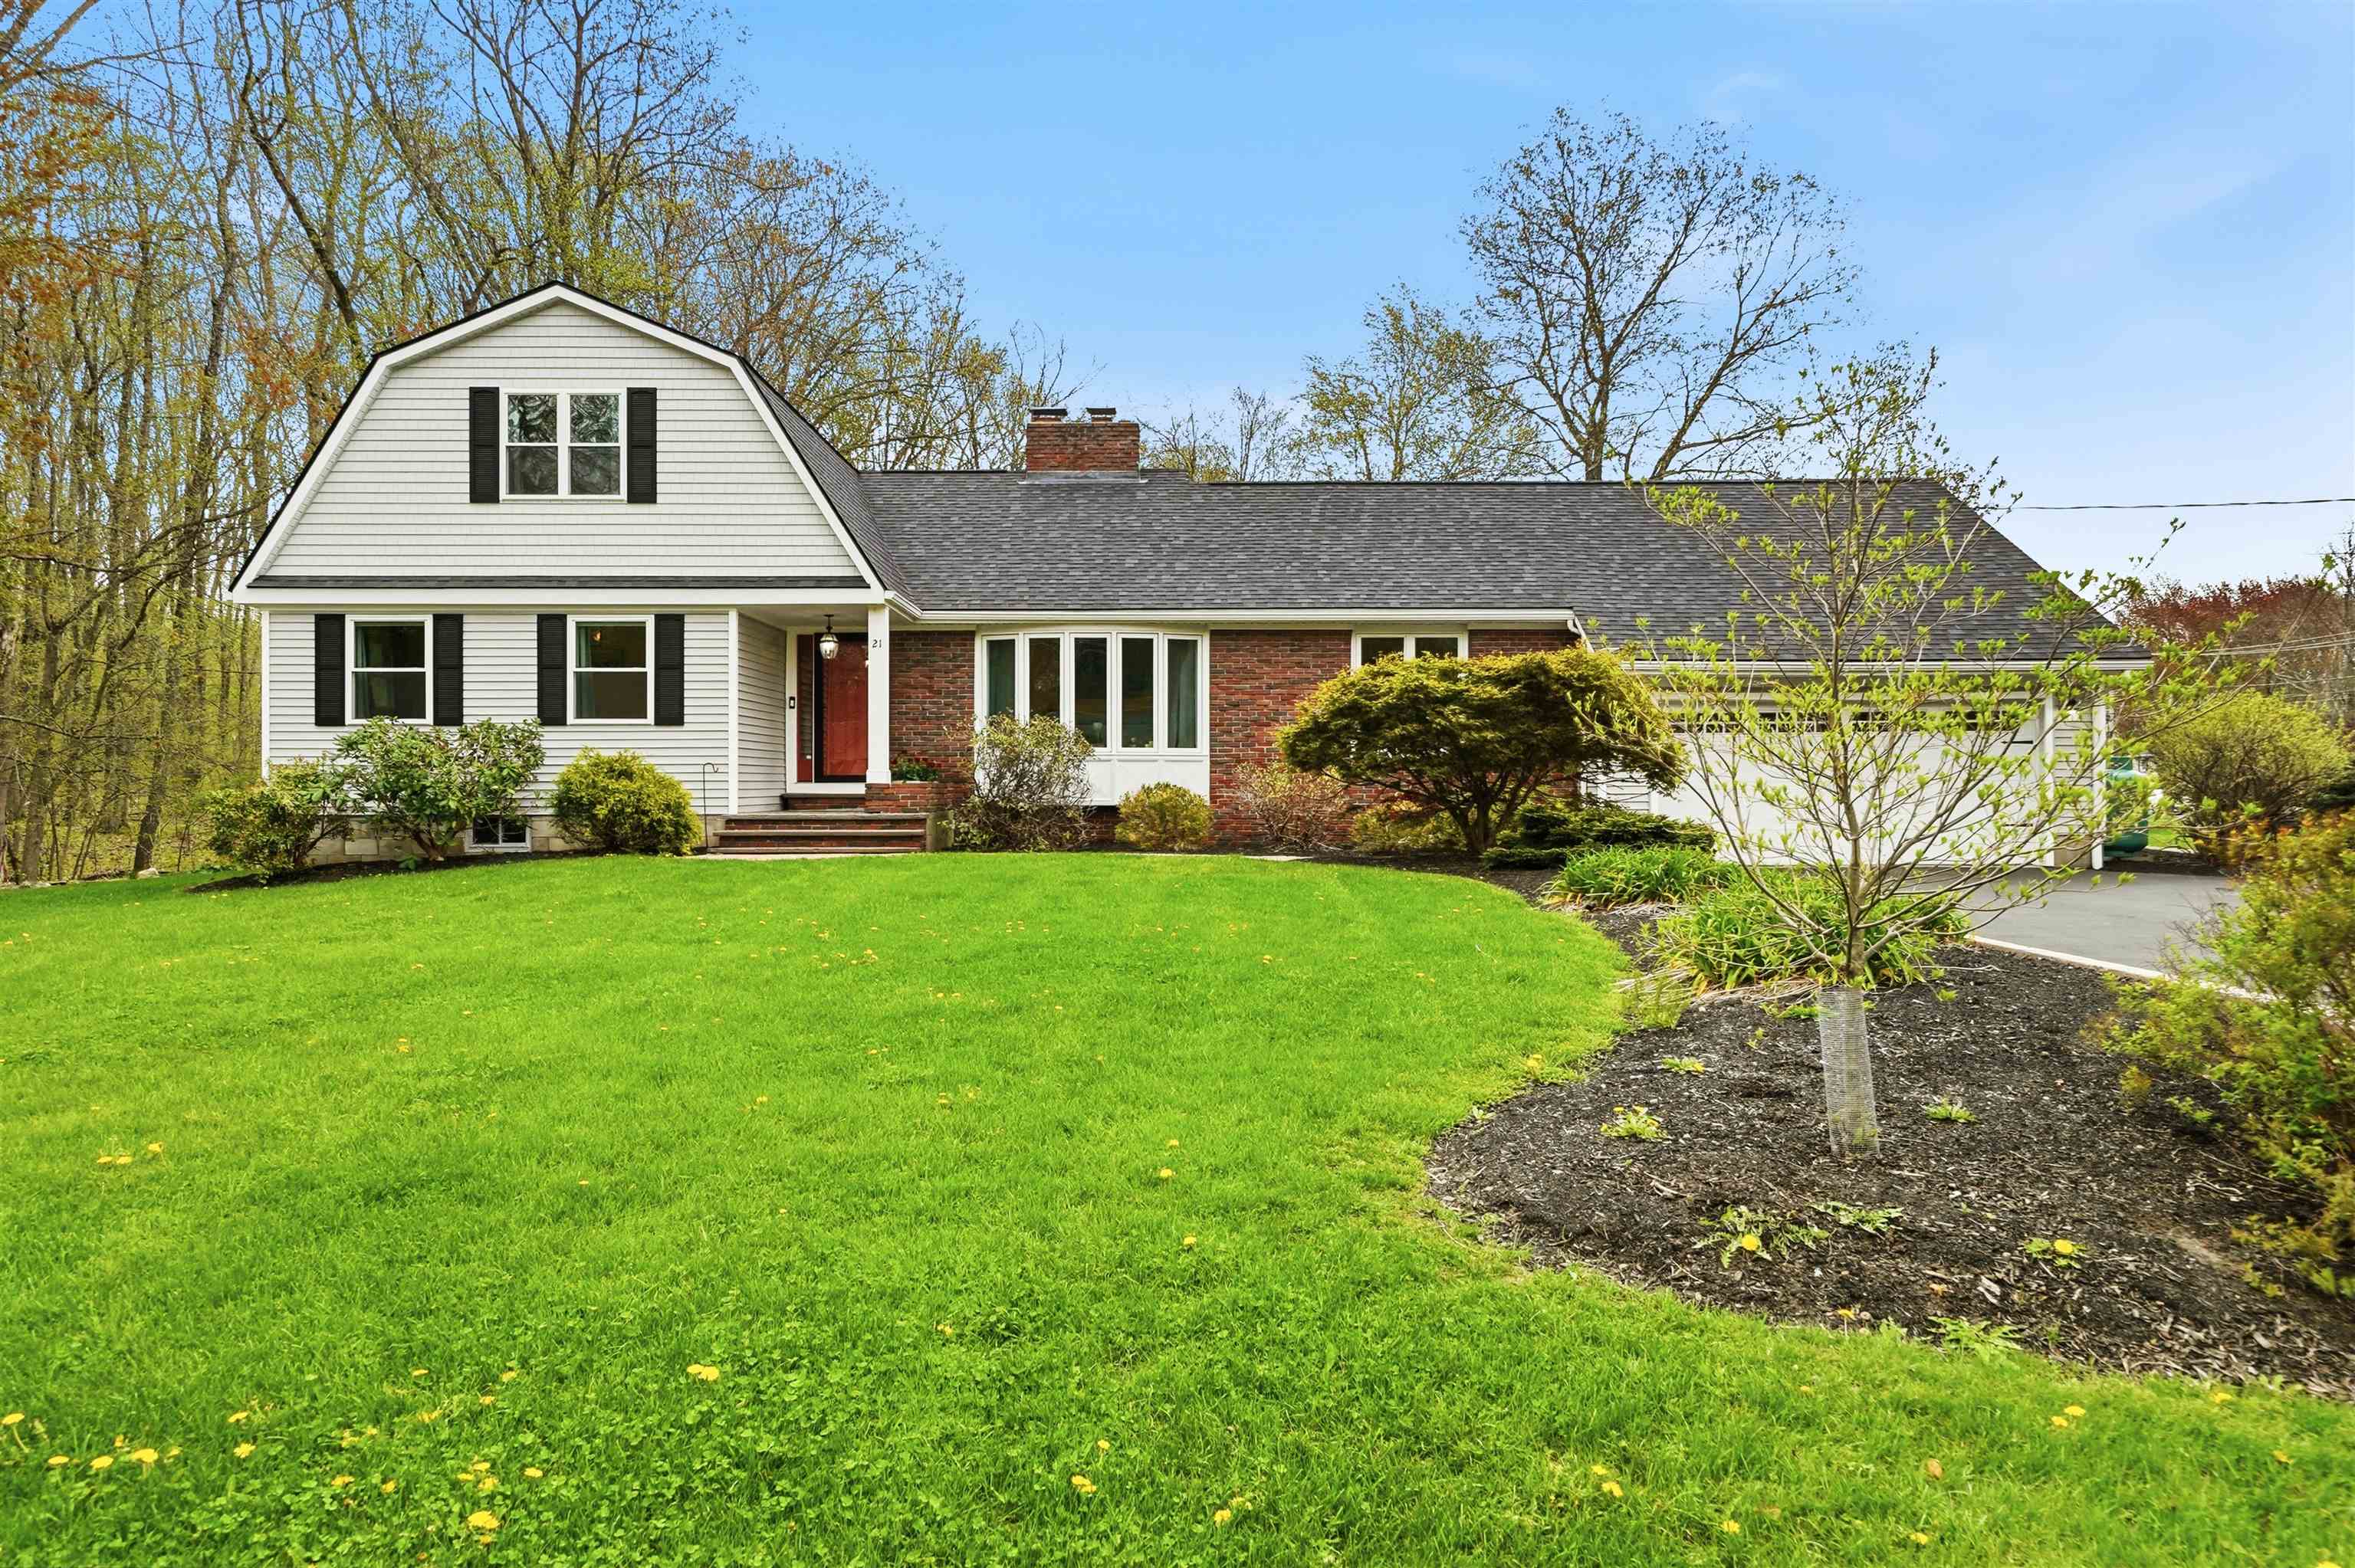
OPEN HOUSE CANCELLED. Set in a desirable East Hampstead neighborhood within the Pinkerton Academy school district, this beautifully updated Colonial offers a rare combination of space, flexibility, and thoughtful design - perfect for multi-generational living, extended guests, or anyone looking for room to grow. From the charming farmer’s porch, step inside to find a welcoming office before making your way to the heart of the home: an absolutely stunning oversized kitchen designed for both everyday living and entertaining. Featuring extensive modern cabinetry, white quartz countertops, a large center island, and a Forno 8-burner gas range with double ovens and hood, this space is as functional as it is impressive. The kitchen flows seamlessly into the dining area, complete with additional built-in cabinetry, coffee bar with mini fridge, and a cozy wood-burning brick fireplace. Just beyond, the massive family room features soaring floor-to-ceiling windows that flood the space with natural light and overlook the backyard, while offering direct access to the expansive deck. Wide pine light wood flooring runs throughout much of the first floor, which also includes a half bath and laundry room. Tucked privately above the garage - but still conveniently on the main level - is a true primary retreat featuring vaulted ceilings and a beautifully appointed 3/4 bath. Upstairs, you’ll find three additional bedrooms, including a remarkable two-story suite complete with its own full bath, loft, and bonus room on the third floor - ideal for extended living, guests, or flex space. The walkout lower level, conveniently accessed from the garage by just two steps down, offers exceptional in-law potential with two living areas, a bedroom, 3/4 bath, and private entrance leading to the patio. Outside, enjoy mature landscaping, a large deck, two-tier patio, and above-ground pool - perfect for relaxing or entertaining all summer long.


Asking Price: $879,900
Sold Price: $874,900
Type: Single Family
Status: Closed
Days-On-Market: 12
Listing Date: May 07, 2026
Closing Date: Jun 30, 2026
Updated: Jun 30, 2026
Bedrooms: 4
Baths: 4
Sq Ft: 3,271
Acres: 1.00

LQQK AT ALL THE NEW..These current homeowners have made an extensive investments into the home, INCLUDING ..NEW ROOF, ALL NEW WINDOWS, ALL NEW EXTERIOR DOORS, NEW SIDING, NEW GARAGE DOORS, FINISHED BASEMENT & BATH, NEW OIL TANK, NEW WATER HEATER, NEW MINI SPLITS, NEW RECESSED LIGHTING, NEW APPLIANCES , NEW PANTRY REMODEL & NEW POOL & DECK!! Located in Atkinson’s most desirable locations near Atkinson Resort & Country Club, this charming and expansive gambrel offers the perfect blend of warmth, character, and functional living space. Filled with unique built-ins and timeless charm throughout the entire home, every space has its own personality. With 4 bedrooms - including 2 on the first floor and 2 upstairs - this flexible layout is designed to fit a variety of lifestyles. The heart of the home is the oversized open-concept kitchen and dining area, highlighted by a stunning stone fireplace. Multiple first-floor living spaces include a spacious living room plus an additional playroom or dining room option, along with a stunning 3/4 bath. Upstairs, you’ll find 2 bedrooms, a full bath, and a finished bonus room currently used for storage space. The finished lower level adds even more versatility with a family room, office, and half bath. Step outside to your fully fenced backyard retreat featuring an easy-maintenance yard, adorable fire pit area, and a truly unique in-ground pool created from a built-in above-ground pool design. Additional features include an irrigation system and radon mitigation system.


Asking Price: $599,900
Sold Price: $625,000
Type: Single Family
Status: Closed
Days-On-Market: 5
Listing Date: May 07, 2026
Closing Date: Jun 05, 2026
Updated: Jun 05, 2026
Bedrooms: 3
Baths: 2
Sq Ft: 1,572
Acres: 0.58

Beautifully Remodeled Single-Family Ranch | Move-In Ready | Large Private Lot. WELCOME to this inviting ranch home. FULL RENOVATION completed in May, 2026 with extensive updates throughout. Set on a large, private, level lot that borders North Salem, this home offers peaceful surroundings and effortless living in a highly desirable location. Step inside to bright, open living spaces filled with abundant natural light. The fully remodeled interior showcases fresh finishes, modern flooring, recessed lighting, and a beautiful chef-friendly kitchen featuring a brand-new stainless steel appliance package. The highlight is the spacious private owner’s suite with a 3/4 en-suite bathroom and two large closets. Two additional generous bedrooms, and new bathroom with double sink, offer flexibility for family, guests, or a home office. Plenty of storage throughout the home. The full basement includes a washer and dryer, and is ready to be finished, providing excellent potential to create a game room, home gym, theater, or even a private in-law suite — perfect for expanding your living space. Outside, a newly seal-coated driveway leads to the 2-car garage, complete with the included a Tesla car charger making electric vehicle ownership convenient. The large, level, and private backyard is perfect for outdoor entertaining, gardening, or simply relaxing. RECREATION: Just minutes from LaBelle Golf Course & Winery, Atkinson Golf & Country Club, Big Island Pond, and Arlington Pond. SHOPPING & DINING: Convenient to Tuscan Village, excellent local restaurants, and world-class tax-free shopping. Easy access to Routes 111, 28, and I-93 — ideal for commuting to Manchester, Boston, and beyond. No income tax. No sales tax. Low-maintenance living in tax-friendly New Hampshire! This turn-key, extensively remodeled ranch is ready for its next chapter. Don’t miss this opportunity! Showings begin at OPEN HOUSE - Saturday, May 9, Noon to 2pm.


Asking Price: $998,000
Sold Price: $970,000
Type: Single Family
Status: Closed
Days-On-Market: 76
Listing Date: May 07, 2026
Closing Date: Aug 21, 2026
Updated: Aug 21, 2026
Bedrooms: 4
Baths: 4
Sq Ft: 4,513
Acres: 2.01

Privately set at the end of a quiet cul-de-sac, this hidden retreat offers a rare level of privacy that’s becoming increasingly difficult to find in Southern New Hampshire. Set on 2 peaceful acres surrounded by towering trees, the property features over 4,500 square feet of living space designed for both comfort and seclusion. A winding driveway leads to a striking contemporary home with soaring rooflines, oversized windows, and an elevated wraparound deck that blends beautifully into the natural setting. The thoughtfully designed layout includes a desirable first-floor primary suite with ensuite bath, offering convenience and privacy within the home’s expansive floor plan. Every detail of the property feels intentionally connected to the outdoors, creating an atmosphere that is peaceful, private, and unforgettable. Whether enjoying morning coffee overlooking the wooded landscape or entertaining under the open sky, this home invites you to slow down and stay awhile. The finished walkout lower level adds exceptional flexibility with its own private entrance and garage access, making it ideal for extended living arrangements, guest accommodations, recreation space, or a private retreat away from the main living area. Conveniently located near local dining, boutique shopping, golf courses, trails, lakes, and commuter routes to both Boston and the Seacoast, this property offers the perfect balance of privacy and accessibility. If you’ve been searching for a home with acreage, flexible living space, and the opportunity to make it your own, 17 Stone Pound Lane is a rare offering you won’t want to miss.


Asking Price: $789,900
Sold Price: $805,000
Type: Single Family
Status: Closed
Days-On-Market: 8
Listing Date: May 07, 2026
Closing Date: Jun 30, 2026
Updated: Jul 01, 2026
Bedrooms: 3
Baths: 3
Sq Ft: 1,952
Acres: 0.51

Welcome to the highly sought-after Lorden Commons community in Londonderry. Built in 2023, this beautifully crafted home offers the perfect blend of modern comfort and thoughtful design throughout. Situated on a comfortable 0.51-acre lot abutting conservation land, this home truly checks all of the boxes, featuring Central Air, propane heat, a propane fireplace, and ENERGY STAR® windows. The open-concept main level features a spacious living room, dining area, and a stylish kitchen with a large island—ideal for entertaining family and friends. A convenient half bath, newly designed coat closet, and direct access to the garage complete the first floor. Step outside to enjoy a private, fenced-in backyard with a patio, easily accessible from the dining area—perfect for relaxing, grilling, or hosting gatherings. Upstairs, you’ll find a generously sized primary suite with a walk-in closet and ensuite; along with two oversized bedrooms, each with walk-in closets; a full bathroom, and a versatile bonus space ideal for a home office, nursery, or additional bedroom. Don’t miss the opportunity to become part of this exceptional community. Listing agent has personal interest in property.


Asking Price: $1,289,000
Sold Price: $1,125,000
Type: Single Family
Status: Closed
Days-On-Market: 15
Listing Date: May 07, 2026
Closing Date: Jul 02, 2026
Updated: Jul 03, 2026
Bedrooms: 4
Baths: 4
Sq Ft: 3,982
Acres: 0.81

Nestled in the prestigious community of Exeter, Captains Way offers an unparalleled blend of classic New Hampshire charm and sophisticated modern living. This expansive 11-room residence spans over 3,900 square feet, with a grand foyer and a sweeping open staircase. The home’s thoughtful layout is defined by hardwood floors that flow seamlessly throughout, leading you into a magnificent two-story great room. This centerpiece of the home is bathed in natural light and features custom built-in bookcases and integrated storage, providing both elegance and functionality for the modern family.The architectural depth of the home is further highlighted by a unique second staircase that ascends from the great room, offering a dramatic vantage point of the living space below. With four spacious bedrooms and a versatile floor plan, there is ample room for quiet retreats, home offices, or entertaining. Enjoy the screened in porch and brick patio for outdoor quiet time. This home is a rare find that captures the essence of refined New England comfort in one of the region's most sought-after locations. Close proximity to downtown Exeter, PEA, Amtrak and highways. Annual fee of HOA $750. HOA is responsible for maintenance of common areas including ponds, trails, shared leach systems, maintenance of all roadways not considered municipal roads.


Asking Price: $725,000
Sold Price: $725,000
Type: Single Family
Status: Closed
Days-On-Market: 45
Listing Date: May 07, 2026
Closing Date: Jul 20, 2026
Updated: Jul 20, 2026
Bedrooms: 5
Baths: 3
Sq Ft: 2,504
Acres: 2.65

Here is a truly exceptional Colonial with classic gambrel styling set on an oversized 2.65-acre lot in a quiet cul-de-sac in highly desirable Londonderry, NH. This impressive 5-bedroom, 2.5-bath home offers outstanding space, flexibility, and privacy perfect for those looking to spread out or create a forever home. The expansive first floor features a thoughtfully designed layout including a spacious living room, comfortable family room, formal dining room, bedroom (or office), and a versatile great room that provides endless possibilities for entertaining or everyday living. The kitchen serves as the heart of the home, offering ample workspace and connection to surrounding rooms, while a convenient half bath completes the main level. Upstairs, you’ll find three generously sized bedrooms and two full baths, including a primary suite that offers comfort and privacy. The finished full basement expands the living space even further with an additional bedroom, making it ideal for guests, extended family, or flexible use as a recreation or hobby area. Heating is provided by oil with the added benefit of two woodstoves for supplemental warmth and efficiency. A two-car attached garage underneath adds everyday convenience and storage. Step outside and experience the best of outdoor living. Sip your morning coffee on the charming farmer’s porch, host gatherings on the large back deck, or enjoy the yard complete with an above-ground pool perfect for making the most of the warmer months. The large lot provides both open space and wooded privacy, creating a peaceful retreat-like setting. Located in Londonderry, one of southern New Hampshire’s most sought-after communities with scenic apple orchards and walking trails. With easy access to I-93, Manchester, Nashua, and Boston, along with excellent shopping and dining options nearby. Photos may be digitally enhanced. Town card lists as a three bedroom.


Asking Price: $449,000
Sold Price: $449,000
Type: Condo
Status: Closed
Days-On-Market: 6
Listing Date: May 07, 2026
Closing Date: Jul 01, 2026
Updated: Jul 01, 2026
Bedrooms: 2
Baths: 2
Sq Ft: 1,544
Acres: 0.95

Welcome home to this well-maintained and move-in ready condex unit in Richardson Estates! This property offers a spacious and flexible layout across three levels of living space. The first level features Lifeproof vinyl plank flooring throughout, an updated kitchen with new countertops and stainless-steel appliances, and a cozy dining area with a walkout slider to the patio. The second level includes two bedrooms plus an additional room with flexible use as a home office, playroom, gym or potential second floor laundry space. The lower level provides additional finished space ideal for a family room, office, playroom or hobby area. Many updates throughout, including both bathrooms and windows replaced in 2020 add to the home's overall value and appeal.


Asking Price: $725,000
Sold Price: $750,000
Type: Single Family
Status: Closed
Days-On-Market: 4
Listing Date: May 07, 2026
Closing Date: Jun 22, 2026
Updated: Jun 22, 2026
Bedrooms: 4
Baths: 3
Sq Ft: 2,592
Acres: 0.42

New Listing Alert in Nashua! Welcome to this beautifully maintained 4-bedroom, 3-bath Colonial nestled in one of Nashua’s most desirable neighborhoods! Perfectly positioned for today’s lifestyle, this home offers exceptional convenience with easy access to highways, shopping, dining, schools, and hospitals while still providing the comfort of a peaceful residential setting. Step inside to discover spacious living areas, an inviting layout, and countless updates throughout. With too many upgrades to mention, this home has been thoughtfully cared for and is truly move-in ready for its next owners. The finished lower level offers a versatile bonus/family room complete with a walk-out to the backyard — perfect for entertaining, a playroom, home office, gym, or additional living space. Whether you're hosting gatherings, enjoying quiet evenings at home, or preparing for a new school year, this property offers the perfect backdrop for making lasting memories. Don’t miss the opportunity to settle in just in time for summer and begin your next chapter in this exceptional Nashua home! This one may not last long; so call to schedule your showing today!


PrimeMLS Copyright Statement

Copyright 2026 PrimeMLS, Inc. All rights reserved. This information is deemed reliable, but not guaranteed. The data relating to real estate displayed on this display comes in part from the IDX Program of PrimeMLS. The information being provided is for consumers' personal, non-commercial use and may not be used for any purpose other than to identify prospective properties consumers may be interested in purchasing. Data updated every 15 minutes.

Selection Criteria

Filter by a Town: All Towns

Featured: No

Low price: $ 0

High price: $ not set

Bedrooms: 0 minimum

Baths: 0 minimum

Property Type: Residential

Sort order: Newest First

Status: Sold Properties