-Southern NH Residential Sold Properties | Page 171 of 3460

Southern NH Real Estate

Selection Criteria

Filter by a Town: All Towns

Featured: No

Low price: $ 0

High price: $ not set

Bedrooms: 0 minimum

Baths: 0 minimum

Property Type: Residential

Sort order: Newest First

Status: Sold Properties

Southern NH Residential Sold Properties | Page 171 of 3460

Search Results

Total Count: 34600 Residential Properties (see/modify selection with menu on right)
Page: 171 of 3460 pages
Asking Price: $949,900
Sold Price: $1,000,000
Type: Single Family
Status: Closed
Days-On-Market: 29
Listing Date: May 07, 2026
Closing Date: Jun 30, 2026
Updated: Jul 02, 2026
Bedrooms: 2
Baths: 3
Sq Ft: 2,400
Acres: 0.36

Rare offering in the highly coveted Hawkins Glen community. Custom built with meticulous attention to every detail on a picturesque cul de cac lot. One of a kind floorplan is ideal for any lifestyle. Inviting covered front entryway into sun-drenched two story foyer. Comfortable living room with decorative lighting and sliders to oversized deck. Dining room with walls of windows accented with transoms and hardwood floor throughout the main level. Crisp tall white kitchen cabinetry with neutral granite tops, overflows into sunroom with more walls of windows. Access to a private courtyard with paver patio surrounded by vinyl fencing and natural wooded views. First floor primary en suite is highlighted by french doors to deck and outdoor space. Expansive dressing and bath area with double sinks, an oversized walk in shower and jetted tub with a true spa like vibe. Dramatic staircase to expansive loft, an added bonus area with more design opportunity. Additional bedroom and full bath complete this thoughtful floorplan. Whole house generator and direct entry two car attached garage with extended driveway. Generous closets, exceptional craftsmanship and numerous upgrades ensure practicality meets style. Single family living with a HOA that maintains landscaping, septic, irrigation, snow and trash removal. Surrounded by walking trails and scenic Hawkins Pond for fishing and non motorized boating. Homeowners enjoy social opportunities with clubhouse events, gorgeous pool and NO age restrictions. Minutes to thriving Tuscan Village and major highway access. OPEN HOUSE SUNDAY 5/31, 10-Noon.


Asking Price: $575,000
Sold Price: $630,000
Type: Condo
Status: Closed
Days-On-Market: 1
Listing Date: May 07, 2026
Closing Date: Jun 15, 2026
Updated: Jun 15, 2026
Bedrooms: 2
Baths: 2
Sq Ft: 1,680
Acres: 0.00

OPEN HOUSE CANCELLED. Tucked away in the 55+ community of The Reserve at Plaistow, this detached condominium home is one of the area’s best-kept secrets. Bordering Haverhill Country Club and surrounded by woods and wildlife, this pet-friendly community of just 34 freestanding units offers low maintenance living with the feel of a single-family home. Bright and spacious, this ranch-style home features 9-foot ceilings, hardwood floors in the living and dining rooms, updated baths, first-floor laundry, and a thoughtful layout with bedrooms on opposite ends for privacy. Enjoy the farmer’s porch, private deck, and walkout basement with custom patio overlooking the wooded backyard. 2 Car Attached Garage. Community water/sewer, irrigation, standby generator, attractive landscaping, quick closing, and nearly new condition complete the package.


Asking Price: $524,000
Sold Price: $600,000
Type: Single Family
Status: Closed
Days-On-Market: 3
Listing Date: May 06, 2026
Closing Date: Jun 15, 2026
Updated: Jun 15, 2026
Bedrooms: 3
Baths: 2
Sq Ft: 1,685
Acres: 0.69

Welcome home! This beautifully maintained home has been loved by the same owners for 32 years. As soon as you enter, you'll find gleaming hardwood floors throughout. The updated kitchen is perfectly appointed and is great for cooking and entertaining. You'll enjoy a multi-level deck and patio with built-in firepit for relaxing and making smores. The fully fenced yard is handy for keeping the dogs in. Back inside you'll find a half bath with washer dryer hookups. The front to back living room has beautiful natural light streaming through the windows. Upstairs you'll find three bedrooms and an updated three quarter bath. The primary bedroom has a huge walk-in closet with great organizers. The street facing bedroom has a fun nook for a bed with convenient cubby space, perfect for ones favorite book or treasures. This home is in move-in condition and ready for the next owners. OFFER DEADLINE: Monday May 11th 8:00 am.


Asking Price: $1,200,000
Sold Price: $1,155,000
Type: Single Family
Status: Closed
Days-On-Market: 34
Listing Date: May 06, 2026
Closing Date: Jul 30, 2026
Updated: Aug 01, 2026
Bedrooms: 4
Baths: 5
Sq Ft: 3,997
Acres: 0.53

Welcome to 20 Grouse Run in Pelham’s prestigious Garland Woods. This 4+ bedroom, 4.5 bath estate spans three finished levels, offering privacy and versatility with dual gourmet kitchens and multiple private suites. Hardwood floors run throughout the sun-filled interior, where expansive windows frame serene, protected woodland views. Abutting conservation land that cannot be built on, the property offers exceptional privacy and abundant wildlife. The land behind the home is not marshland, but preserved forest with a town-required water reservoir, ensuring a natural setting and long-term protection. The chef’s kitchen features premium appliances and opens to a private deck. The primary suite offers a spa-like bath with soaking tub, tiled shower, dual vanities, and walk-in closet. A second private suite, two additional bedrooms, full bath, and ~400 sq ft unfinished bonus space complete the upper level. The walkout lower level includes 9-ft ceilings, a full kitchen, two bonus rooms, and a private bath—ideal for guests or extended living. Professionally landscaped patio with propane fireplace overlooks tranquil conservation land. Convenient to golf, shopping, dining, and major routes, with Boston under 45 minutes away. Set on over half an acre, this is a rare opportunity in one of Pelham’s most desirable neighborhoods.


Asking Price: $700,000
Sold Price: $703,000
Type: Single Family
Status: Closed
Days-On-Market: 12
Listing Date: May 07, 2026
Closing Date: Jul 23, 2026
Updated: Jul 23, 2026
Bedrooms: 4
Baths: 3
Sq Ft: 2,734
Acres: 2.89

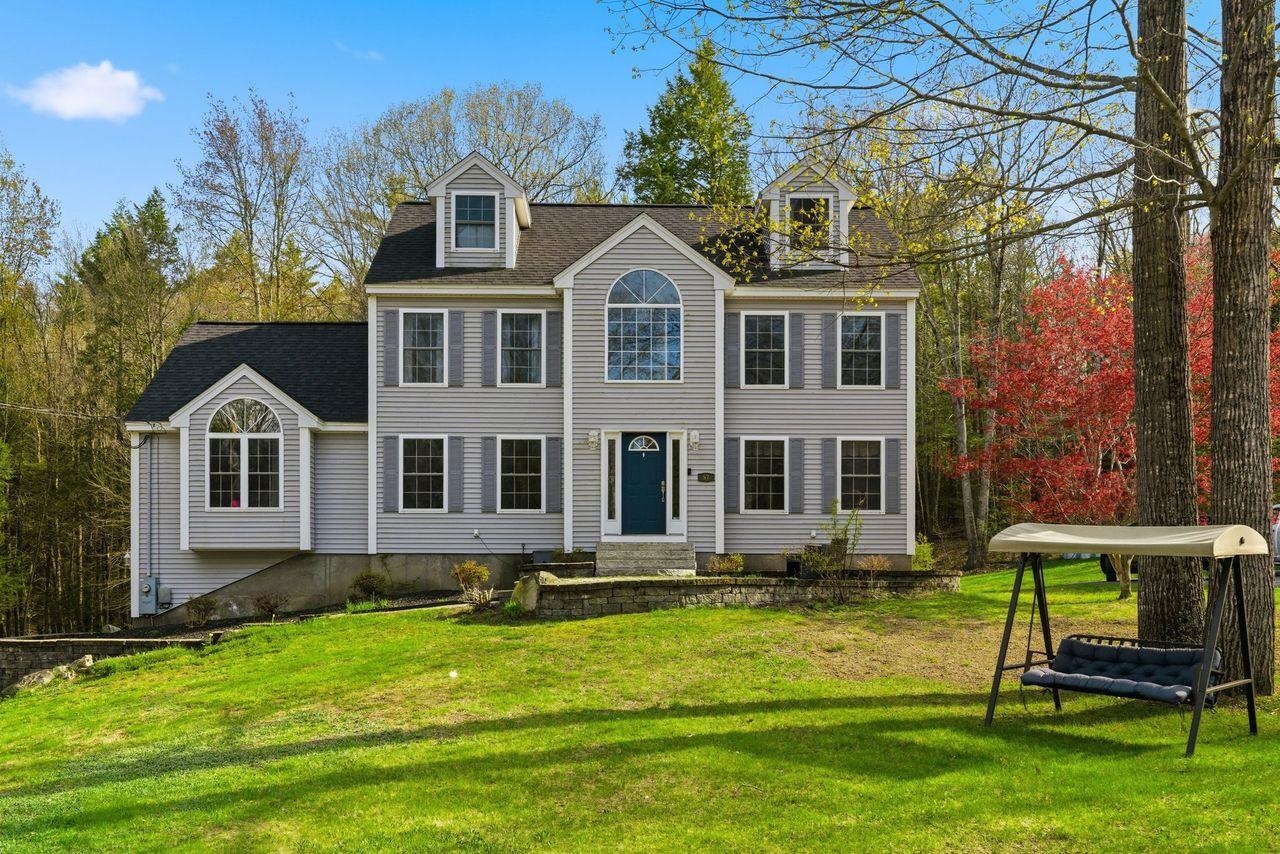
Welcome to 57 Compromise Lane! This beautifully maintained 4-bedroom, 2.5-bath home is ready for its next owner. Nestled on 2.89 private acres complete with wooded surroundings and your own pond, this property offers the perfect blend of peaceful country living and modern comfort. Inside, the charming kitchen features new tile flooring, granite countertops, and stainless steel appliances. Designed with entertaining in mind, the home offers a spacious living room, cozy den, and oversized dining room with plenty of room to host friends and guests. Upstairs, the primary suite includes a remodeled full bathroom, while the additional updated hallway bath serves three generously sized bedrooms. Bonus rooms provide flexible space for a home office, playroom, or guest accommodations. The unfinished basement offers excellent potential for future expansion. Take a load off and relax outside on the back porch to take in the beauty of your private backyard and surrounding woods. Additional updates include a roof replacement in 2022. Don’t miss your opportunity to own this peaceful retreat.


Asking Price: $819,900
Sold Price: $799,000
Type: Single Family
Status: Closed
Days-On-Market: 4
Listing Date: May 07, 2026
Closing Date: Jun 12, 2026
Updated: Jun 12, 2026
Bedrooms: 4
Baths: 3
Sq Ft: 2,352
Acres: 2.76

Welcome to 59 Hearthside Drive in Barrington, NH! Set on nearly 3 private acres in a desirable neighborhood, this spacious 4-bedroom, 3-bath home offers a perfect blend of comfort, functionality, and outdoor access. Abutting the Stonehouse Pond Conservation Area with over 11 miles of scenic hiking trails, this property is ideal for nature lovers seeking privacy and convenience. The main level features hardwood flooring, a flexible bonus room suitable for a home office, playroom, or first-floor bedroom, and a full bathroom. The open-concept kitchen is designed for both everyday living and entertaining, offering 10-foot ceilings, generous counter space, an upgraded induction range, and a Bosch dishwasher. The adjoining living area includes a cozy gas fireplace, while the eat-in dining space provides easy access to the back deck overlooking the private yard. Upstairs, the primary suite includes a private en-suite bath and a large walk-in closet. Three additional bedrooms, a full bathroom, and a second-floor laundry area complete the upper level for added convenience. Additional features include a 2-car attached garage with direct entry, a full walk-out basement with potential for future expansion, and vehicular access to the backyard to access the basement. A 30-amp generator port offers added peace of mind. Conveniently located near commuter routes, local amenities, and outdoor recreation, this home offers space, flexibility, and a serene setting. Showings begin now. Open houses scheduled Friday 5/8 4:00 PM-6:00 PM and Sunday 5/10 from 1:00 PM–3:00 PM


Asking Price: $550,000
Sold Price: $605,000
Type: Single Family
Status: Closed
Days-On-Market: 4
Listing Date: May 06, 2026
Closing Date: Jun 24, 2026
Updated: Jun 24, 2026
Bedrooms: 4
Baths: 2
Sq Ft: 2,004
Acres: 0.21

Charming 4-bedroom, 2-bath Cape Cod perfectly situated on a landscaped lot in desirable Nashua. Stunning curb appeal greets you with green vinyl siding, black shutters, blooming azaleas, and a flowering crabapple tree framing the front entrance. The showstopper of this home is the sun-drenched great room addition featuring soaring vaulted ceilings with exposed wood beams, dual skylights, ceiling fan, and sliding glass doors leading to a private rear deck — perfect for entertaining. The bright, updated kitchen offers white cabinetry with crown molding detail, stainless gas range and refrigerator, tile flooring, recessed lighting, and French doors opening to the great room. A spacious formal dining room with recessed lighting flows easily from the kitchen. Two main-level bedrooms feature gleaming hardwood floors. Upstairs, three additional bedrooms offer cozy Cape-style charm. The full bath has been tastefully refreshed with updated vanity and fixtures. A large finished basement provides excellent bonus living space with fresh carpet and drop ceiling. Outside, enjoy a fully fenced, level backyard with a wood deck and mature shade trees. Minutes to Route 3, major shopping, dining, and all Nashua amenities. A rare opportunity!


Asking Price: $640,000
Sold Price: $685,000
Type: Single Family
Status: Closed
Days-On-Market: 3
Listing Date: May 06, 2026
Closing Date: Jul 07, 2026
Updated: Jul 07, 2026
Bedrooms: 4
Baths: 3
Sq Ft: 2,384
Acres: 1.66

Welcome to Londonderry’s newest listing 11 Coleman Place! A convenient and private four-bedroom, 2 1/2-bathroom colonial on a quiet cul-de-sac is awaiting its new owner. This well maintained home has so much to offer, starting with the spacious two-car garage, perfect for keeping your vehicle snow-free during the winter months. Entering through the breezeway provides the ideal spot to kick off your shoes before settling into the main living area. The first floor features the kitchen, a dedicated dining room, a formal living room, a cozy sitting room centered around a charming fireplace and convenient 1/2 bathroom w/ Washer and Dryer. Upstairs, you will find four freshly painted, and generously sized bedrooms, including a bright and airy primary suite with its own en suite bath. The three additional bedrooms share a beautifully updated full bathroom, ensuring plenty of space and pull down attic to tuck away holiday decorations. The finished basement offers excellent potential for any combination of office, workout room, family room or game room and features a walk-out to the backyard. Additionally, the three-season porch serves as a perfect retreat for sitting on warm evenings to relax and escape. The dog run provides a space for your pet to play. Recent updates include windows, water filtration system, boiler and roof is only 12 years young. This home combines the best of private cul-de-sac living with functional, spaces and the convenience of being close to schools, dining, shopping and Route 93. Put your own touches on this Londonderry Gem!


Asking Price: $599,000
Sold Price: $599,000
Type: Single Family
Status: Closed
Days-On-Market: 41
Listing Date: May 06, 2026
Closing Date: Jul 17, 2026
Updated: Jul 21, 2026
Bedrooms: 3
Baths: 2
Sq Ft: 2,052
Acres: 1.00

Welcome to 4 Tina Avenue, a completely renovated three bedroom two bathroom home located on a very quiet cul-de-sac on a full 1 acre lot in Pelham, NH. This home features three bedrooms with a master suite and a fully finished basement level. Wonderful open staircase to the downstairs level completely hardwood floors throughout. Stainless steel appliances with quartz countertops. New features include: electrical system, heating system, plumbing system, roof, windows, siding, all appliances and Spray Foam Insulation for maximum efficiency! 4 Tina Avenue is a turnkey home ready for immediate tranquillity and enjoyment.


Asking Price: $190,000
Sold Price: $190,000
Type: Mobile Home
Status: Closed
Days-On-Market: 13
Listing Date: May 06, 2026
Closing Date: Jun 16, 2026
Updated: Jun 17, 2026
Bedrooms: 2
Baths: 2
Sq Ft: 924
Acres: 0.00

Welcome to 18 Bangor St. Come take a look at this 2-bedroom, 2-bathroom home located in the well-maintained Thorton Village community. This renovated, move-in ready manufactured home includes 924 sq. ft. of one level living space, open concept living, enclosed porch, two sheds for outdoor storage, and private parking. Updates include new sub floor with vinyl plank flooring, updated kitchen cabinets and appliances, paint, bathroom vanities, cabinets and more. Kitchen offers plenty of cabinet space, gas cooktop, and a kitchen island. Full list of updates available. This home is conveniently located close to 101A for all your shopping and dining needs, along with nearby highway access. Park fee includes sewer, water, trash and plowing. This park is pet friendly with size restrictions. Park approval is required. This home is a great opportunity if you are looking to downsize or start your home ownership journey.


PrimeMLS Copyright Statement

Copyright 2026 PrimeMLS, Inc. All rights reserved. This information is deemed reliable, but not guaranteed. The data relating to real estate displayed on this display comes in part from the IDX Program of PrimeMLS. The information being provided is for consumers' personal, non-commercial use and may not be used for any purpose other than to identify prospective properties consumers may be interested in purchasing. Data updated every 15 minutes.

Selection Criteria

Filter by a Town: All Towns

Featured: No

Low price: $ 0

High price: $ not set

Bedrooms: 0 minimum

Baths: 0 minimum

Property Type: Residential

Sort order: Newest First

Status: Sold Properties