



-Southern NH Residential Sold Properties | Page 103 of 3458

Southern NH Real Estate

Selection Criteria

Filter by a Town: All Towns

Featured: No

Low price: $ 0

High price: $ not set

Bedrooms: 0 minimum

Baths: 0 minimum

Property Type: Residential

Sort order: Newest First

Status: Sold Properties

Southern NH Residential Sold Properties | Page 103 of 3458

Search Results

Total Count: 34575 Residential Properties (see/modify selection with menu on right)
Page: 103 of 3458 pages
Asking Price: $550,000
Sold Price: $613,000
Type: Single Family
Status: Closed
Days-On-Market: 4
Listing Date: Jun 15, 2026
Closing Date: Aug 28, 2026
Updated: Sep 01, 2026
Bedrooms: 3
Baths: 2
Sq Ft: 1,892
Acres: 3.10

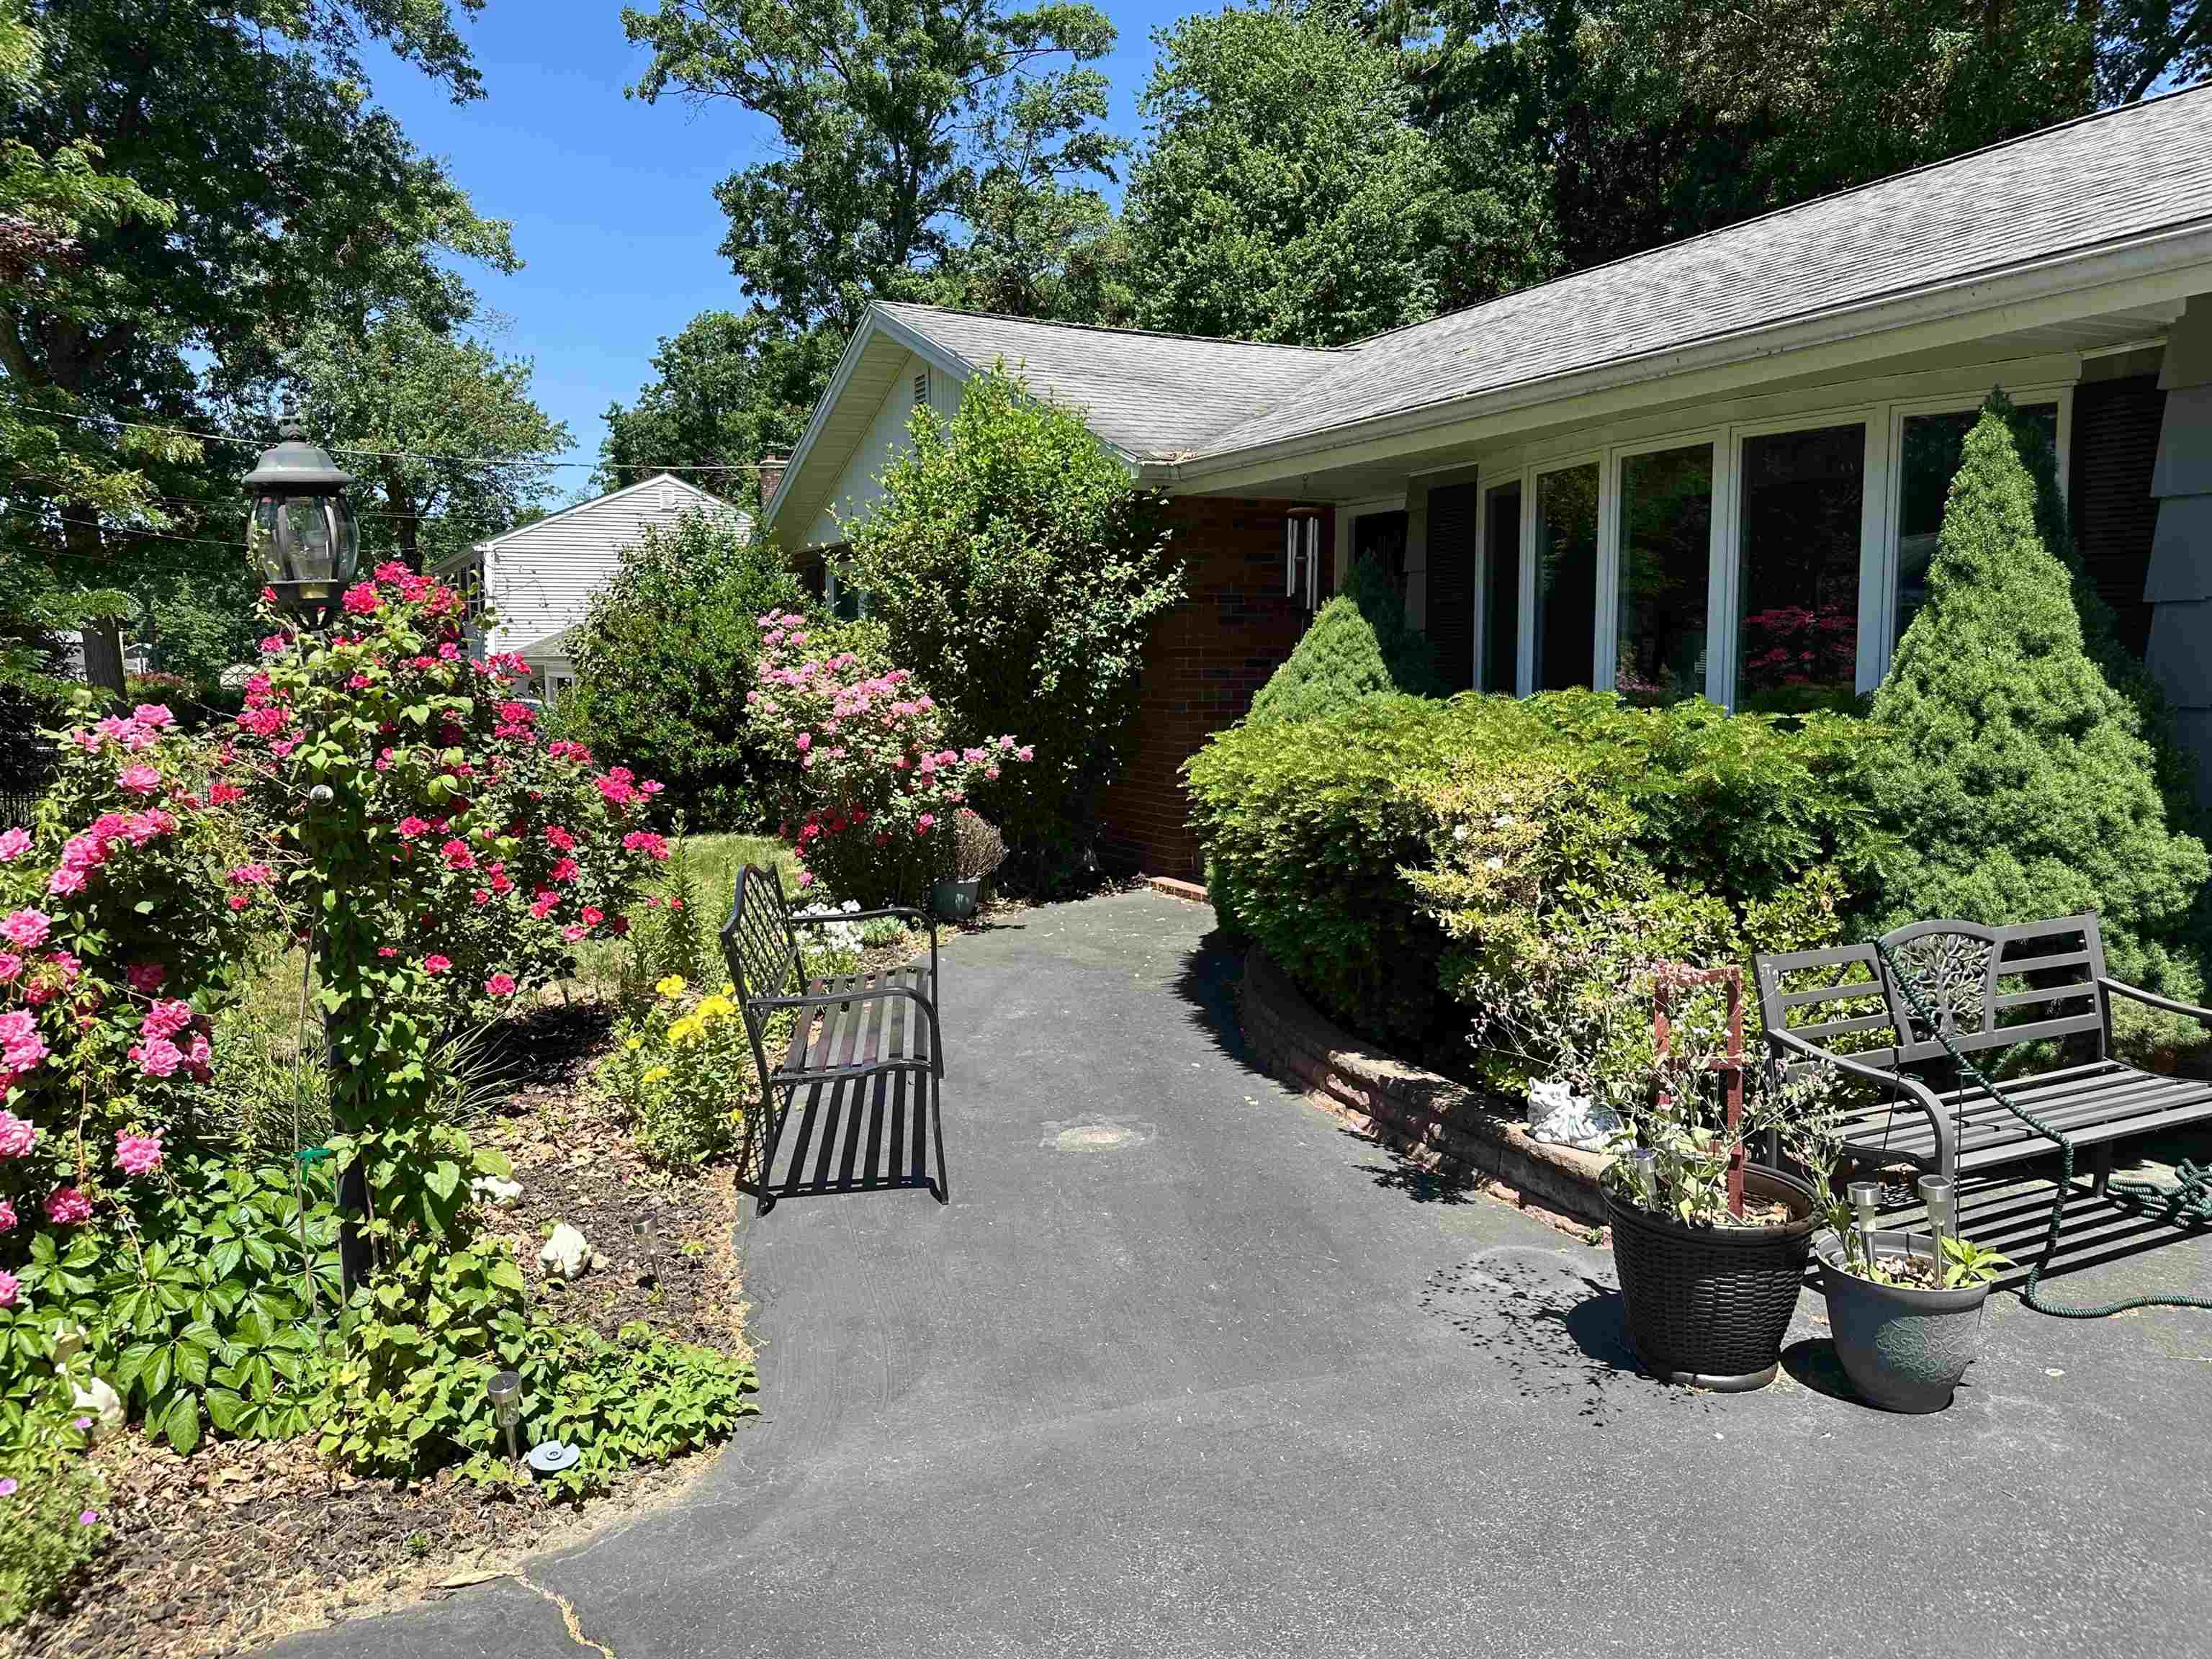
Opportunity knocks! If you have been searching for the perfect home in highly desirable Londonderry, NH, your search ends right here at 8 Oriole Lane. This home offers the ultimate combination of suburban tranquility, community warmth, and unbeatable convenience, making it the absolute perfect place to start your next chapter! Located at the end of a cul de sac, you will fall in love with the classic New England charm and the welcoming neighborhood atmosphere. Step inside and discover a bright, versatile layout bursting with potential and ready for your personal touch. Flooded with beautiful natural light, this home is an ideal environment for both lively entertaining and cozy, relaxed evenings. Upstairs are 3 generous sized bedrooms and a 3/4 bath- IDEAL! The basement offers an additional family room, designated laundry room and plenty of space for storage. Imagine hosting summer barbecues, crisp autumn gatherings, or twilight lawn games in your fantastic yard—a true private oasis with plenty of space for pets, play, or future gardening projects. On the weekends, dive into local life by exploring nearby orchards, hiking local trails, or shopping and dining options right down the road. One of Londonderry’s biggest perks is its phenomenal location. Situated just minutes from major highways including Interstate 93 and just a short drive from the Manchester-Boston Regional Airport. Let's not forget Londonderry's top-tier, award-winning school system, rich agricultural history (hello, apple picking season!), and an incredibly tight-knit community spirit that makes you feel right at home from day one. Offer deadline Monday 6/22 @ 5P.


Asking Price: $599,000
Sold Price: $626,000
Type: Condo
Status: Closed
Days-On-Market: 2
Listing Date: Jun 14, 2026
Closing Date: Jul 17, 2026
Updated: Jul 17, 2026
Bedrooms: 3
Baths: 3
Sq Ft: 1,834
Acres: 0.00

MOVE-IN READY! Avoid the wait, this beautifully custom-built 3 bedroom, 3 bath Exeter condex is turnkey and ready for you to call home. Designed for modern living, the bright and airy open-concept first floor boasts a spectacular dine-in kitchen featuring crisp white cabinetry, elegant granite countertops, a gas stove with a custom hood, and a convenient breakfast bar for casual dining. Enjoy scenic back yard views from the dining area and step through the adjacent sliders directly onto your 10 x 12 low-maintenance composite deck, overlooking a great level yard complete with an established garden area, perfect for seamless indoor-outdoor entertaining.The main level also features a dedicated home office/flex space and a convenient first-floor laundry room, with direct entry from the attached garage for effortless daily convenience.Upstairs, escape to the spacious primary suite complete with a private 3/4 bath, alongside two additional generous bedrooms and a second full bath. The spacious13.5 x 14.5 bonus room over the garage offers incredible versatile space for a family room, gym, or media retreat. A full, concrete basement provides exceptional storage or future expansion potential. Enjoy low-maintenance living in a highly desirable walk-to-downtown Exeter location, just minutes from local shopping, Exeter Rec. park, schools, major commuting routes, municipal water/sewer, and natural gas. Don't miss this rare Seacoast real estate opportunity! *OPEN HOUSE THURSDAY JUNE 18th form 4:30 PM-6 PM and SATURDAY JUNE 19th 10-12.


Asking Price: $205,000
Sold Price: $198,000
Type: Condo
Status: Closed
Days-On-Market: 3
Listing Date: Jun 14, 2026
Closing Date: Jul 30, 2026
Updated: Jul 31, 2026
Bedrooms: 2
Baths: 1
Sq Ft: 624
Acres: 0.00

This well-maintained 2-bedroom, 1-bath condominium offers an excellent opportunity for both owner-occupants and investors alike. Featuring 624 square feet of thoughtfully designed living space, this home combines comfort, convenience, and affordability in a desirable location. The bright and inviting interior includes a functional layout, an updated kitchen with granite countertops, and a full bathroom featuring a relaxing jetted tub, perfect for unwinding after a long day. The efficient floor plan makes the most of every square foot while providing comfortable living spaces throughout. Conveniently located near shopping, restaurants, schools, parks, and major commuter routes, this property offers easy access to all that Derry has to offer. For investors, this unit presents a proven track record, having been consistently rented for the past 13 years with strong rental history and dependable income potential. Whether you're looking to expand your portfolio or purchase an affordable place to call home, this property is worth a closer look. Don't miss this opportunity to own a low-maintenance property with both owner-occupant appeal and investment potential! This property does not allow pets and parking is restricted to registered owners/renters only.


Asking Price: $650,000
Sold Price: $650,000
Type: Single Family
Status: Closed
Days-On-Market: 8
Listing Date: Jun 14, 2026
Closing Date: Jul 06, 2026
Updated: Jul 06, 2026
Bedrooms: 2
Baths: 2
Sq Ft: 1,840
Acres: 0.00

This spacious ranch-was built for entertaining and offers comfortable one level living with quality features throughout. Hardwood floors flow throughout the main level, highlighted by a gas fireplace living room, a cook's kitchen featuring granite countertops, a Bosch range, plus conventional oven, trash compactor, dishwasher and double sink. Half bath has full size washer and dryer. The dining area opens to a family room with French doors leading to a deck, creating the perfect space for indoor-outdoor gatherings. The primary bedroom offers a walk-in closet, built ins and its own private deck. Two additional generously sized bedrooms both have double closets. The full hallway bath includes a sit down shower with jacuzzi. Additional amenities include central air, large basement providing excellent storage space, Beautiful landscaped flower gardens a storage shed, canopies over the decks, plus 2-car attached garage.


Asking Price: $629,900
Sold Price: $667,500
Type: Condo
Status: Closed
Days-On-Market: 4
Listing Date: Jun 14, 2026
Closing Date: Jun 29, 2026
Updated: Jun 30, 2026
Bedrooms: 2
Baths: 2
Sq Ft: 1,883
Acres: 0.00

Welcome to 24 Willey Creek Road, Unit 208, in Exeter's highly sought-after Ray Farm 55+ community. Offering one of the largest floor plans available in the association, this exceptional second-floor corner unit combines spacious living, abundant natural light, and premium amenities in one of the Seacoast's most desirable condominium communities. From the moment you enter, you'll appreciate the bright and airy open-concept design. Large windows fill the home with natural sunlight, while the corner-unit location provides additional privacy and an enhanced sense of space. The living and dining areas flow seamlessly together, creating the perfect setting for both everyday living and entertaining. The well-appointed kitchen offers ample cabinetry, generous counter space, and a rare walk-in pantry—a feature not often found in condominium living and ideal for additional storage and organization. The spacious primary suite features a walk-in closet and private en-suite bath, while the second bedroom and additional full bath provide comfortable accommodations for guests, a home office, or hobby space. A private balcony offers the perfect place to enjoy your morning coffee, unwind with a good book, or take in the peaceful surroundings. Adding tremendous value, this unit includes a deeded underground heated garage parking space as well as a desirable medium-sized private storage unit, providing convenient and secure storage for seasonal items, recreational equipment, and more. Residents of Ray Farm enjoy elevator access, beautifully landscaped grounds, walking paths, a welcoming clubhouse, fitness center, gathering spaces, and a low-maintenance lifestyle with association services handling many exterior responsibilities. Conveniently located just minutes from downtown Exeter's restaurants, shopping, healthcare facilities, train station, and major commuting routes, this home offers the perfect blend of comfort, convenience, and community.


Asking Price: $549,900
Sold Price: $550,000
Type: Condo
Status: Closed
Days-On-Market: 49
Listing Date: Jun 13, 2026
Closing Date: Sep 17, 2026
Updated: Sep 17, 2026
Bedrooms: 2
Baths: 2
Sq Ft: 1,745
Acres: 0.00

Sterling Hill Condominiums - A delightful one level luxurious two bedroom, two full bath home sited in one of the Seacoast's most sought after communities just minutes from historic downtown, local schools, shopping and major highways. This beautiful end unit is the premium floorplan and layout featuring 1,745sf of luxury finish and outfitted with nearly every available option at the time of construction. Extras including crown molding in all rooms, wainscotting in hallways, rich cherry flooring, guest bath with whirlpool tub, stone-faced gas living room fireplace with custom mantel, custom dining room built-in with upper glass-front cabinets, built-in primary suite dresser, primary bath Toto Washlet and one of the only units to feature two indoor garage parking spots. Delightful open-concept design has the oversized kitchen island poised overlooking the formal dining room area and spacious livingroom. Living room with accent wall and a generous use of windows that makes the home light, warm and inviting. Formal dining room, guest suite and covered porch get the best views of the pond and fountain. The gas fireplace adds ambience and warmth. Rare den feature with french glass door entry. The epicurean-inspired island kitchen features granite counters, undermount sink, gas range and stainless steel appliances. Primary suite features double closets and an ensuite primary bath with Corian countertops, double sinks and a glass-front walk-in 5'8"x2'9" walk-in tiled shower. Guest suite has ensuite access to a tiled full bath with Corian counter and whirlpool tub. Private covered porch with 6'6"x2'10" outside storage unit and a private set of steps to the common area and pond. Central air. Elevator. Common areas that are well kept and beautifully furnished. Club house features outdoor grilling stations, private gymnasium loaded with equipment, common gathering room and a fully equipped kitchen. Come live the maintenance-free and carefree lifestyle.


Asking Price: $549,900
Sold Price: $575,000
Type: Single Family
Status: Closed
Days-On-Market: 4
Listing Date: Jun 12, 2026
Closing Date: Jul 17, 2026
Updated: Jul 18, 2026
Bedrooms: 3
Baths: 1
Sq Ft: 1,597
Acres: 0.30

Welcome home to this beautifully updated 3-bedroom ranch offering 1,597 sq. ft. of comfortable one-floor living in one of Nashua’s most convenient and desirable locations. Set on a spacious 12,981 sq. ft. lot, this charming home features a one-car attached garage, hardwood floors, gas heat, a cozy wood-burning fireplace in the living room, and an updated kitchen with granite countertops, newer appliances, and stylish finishes completed just one year ago. The updated bath, newer roof, aluminum siding, and fencing around the stunning 16x32 in-ground pool make this home truly move-in ready. Relax and entertain on the lovely deck overlooking the private backyard oasis. Fantastic location directly across from Robinson Road Playground and just down the street from Hayward’s Ice Cream and Rivier University. Convenient to Route 3, downtown Nashua, DW Highway, and Pheasant Lane Mall. A wonderful opportunity to enjoy comfort, convenience, and summer fun all in one exceptional property.


Asking Price: $1,500,000
Sold Price: $1,350,000
Type: Single Family
Status: Closed
Days-On-Market: 10
Listing Date: Jun 12, 2026
Closing Date: Aug 05, 2026
Updated: Aug 05, 2026
Bedrooms: 4
Baths: 5
Sq Ft: 4,065
Acres: 1.38

Welcome to 30 Gale Road, Hampton, NH. An exceptional, meticulously maintained home nestled in one of Hampton's most desirable neighborhoods, just minutes from Route 101 and I-95. From the moment you enter, the dramatic two-story foyer with soaring ceilings and sparkling crystal chandelier sets the tone for the elegance found throughout. This stunning 4-bedroom, 5-bathroom residence with two offices offers the perfect blend of luxury, comfort, and functionality. Ideal for large families and effortless entertaining. The expansive chef's kitchen is a true showpiece, featuring cherry cabinetry, gleaming granite countertops, stainless steel appliances including a gas range, wine refrigerator, insta-hot faucet, skylights, and a movable center island. It flows seamlessly into the bright four-season sunroom and spacious family room with gas fireplace and custom built-ins. The formal living room boasts a stunning imported French decorative marble mantle and fireplace, while the dining room dazzles with its own crystal chandelier and crown molding. Perfect for hosting. Retreat to the luxurious primary ensuite featuring an oversized tiled walk-in shower, soaking tub, double vanities, and a private separate toilet and bidet area. The finished basement offers a game room and a temperature-controlled wine cellar with custom wine racks. Additional highlights include a 3-car garage with lift, whole-house generator, 11-zone smart irrigation system, smart security system, new furnace and hot water tank (2026), AZEK composite deck, and beautifully mature landscaping and perennial gardens. This is Hampton living at its absolute finest.


Asking Price: $1,395,000
Sold Price: $1,440,000
Type: Single Family
Status: Closed
Days-On-Market: 2
Listing Date: Jun 12, 2026
Closing Date: Aug 28, 2026
Updated: Aug 28, 2026
Bedrooms: 3
Baths: 3
Sq Ft: 2,201
Acres: 0.46

OPEN HOUSE CANCELLED! Nestled within an exclusive 10-home neighborhood built in 2016, this beautifully crafted home offers the perfect blend of comfort, elegance, & convenience. Set in a picturesque, wooded setting, the location is truly exceptional minutes from North Hampton, NH Seacoast's beautiful beaches, & the vibrant downtowns of Portsmouth & Exeter, offering endless shopping, dining, & entertainment options. Enjoy the benefit of a resident beach parking sticker at Plaice Cove Beach! Thoughtfully designed for everyday comfort & long-term livability, this home offers 3 bedrooms plus a dedicated office that can easily serve as a 4th bedroom. The flexible floor plan provides the ease of single-level living, featuring a spacious 1st-floor primary suite, an additional bedroom or office, & a conveniently located laundry room on the main level. Upstairs, 2 generously sized guest bedrooms share a full bath, creating privacy for family & guests. A welcoming covered front porch opens to a stunning vaulted great room anchored by a gas fireplace. The open-concept design flows seamlessly into the dining area, where beautiful French doors lead to the outdoor living space, making entertaining effortless. The well-appointed kitchen showcases beautiful custom cabinetry, a tile backsplash, under-cabinet lighting, wall oven, & large peninsula with seating for 4. A separate beverage station adds style & functionality. The laundry room is discreetly tucked just behind the kitchen. The direct-entry 3-car tandem garage offers versatility with additional space ideal for a workshop or storage. Situated on a beautifully landscaped 0.46-acre corner lot, the outdoor spaces are just as impressive as the interior. Enjoy gathering on the expansive patio while overlooking the impeccably maintained grounds. Additional features include a storage shed, irrigation system, central a/c, & a generator for peace of mind. Enjoy low-maintenance living in one of the area's most desirable settings..


PrimeMLS Copyright Statement

Copyright 2026 PrimeMLS, Inc. All rights reserved. This information is deemed reliable, but not guaranteed. The data relating to real estate displayed on this display comes in part from the IDX Program of PrimeMLS. The information being provided is for consumers' personal, non-commercial use and may not be used for any purpose other than to identify prospective properties consumers may be interested in purchasing. Data updated every 15 minutes.

Selection Criteria

Filter by a Town: All Towns

Featured: No

Low price: $ 0

High price: $ not set

Bedrooms: 0 minimum

Baths: 0 minimum

Property Type: Residential

Sort order: Newest First

Status: Sold Properties
