


30 Gale Road, Hampton, NH | Southern NH Residential Home For Sale
Search for homes and condominiums, commercial property, multi-family property, vacant land, and rental property for sale and rent here in the Plaistow area of New Hampshire. Do you want to receive automated alerts about property availability in the Plaistow NH Region? Log-in below to set up your favorite searches.


- Listing Office: Beach Homes Realty
833-582-3224 - Listing Agent: Brenda Maggy
Cell: 603-531-3839 - Asking Price: $1,500,000
- Type: Single Family
- Status: Under Contract
- Days-On-Market: 10
- Listing Date: Jun 12, 2026
- Updated: Jun 22, 2026
- Rooms: 13
- Bedrooms: 4 | Baths: 5
- Sq Ft: 4,065 | Acres: 1.38
- Virtual Tour: Link
- Virtual Tour 2: Link
Property Description
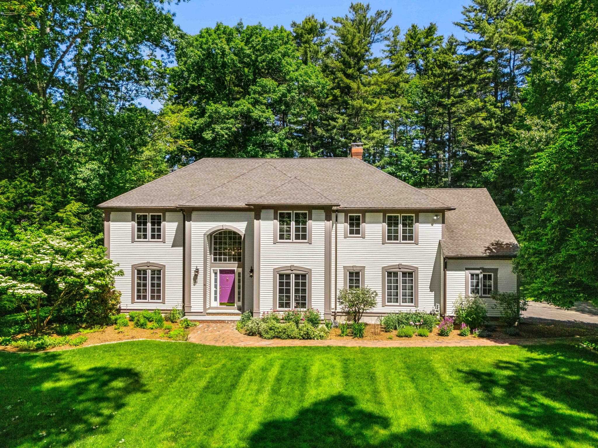
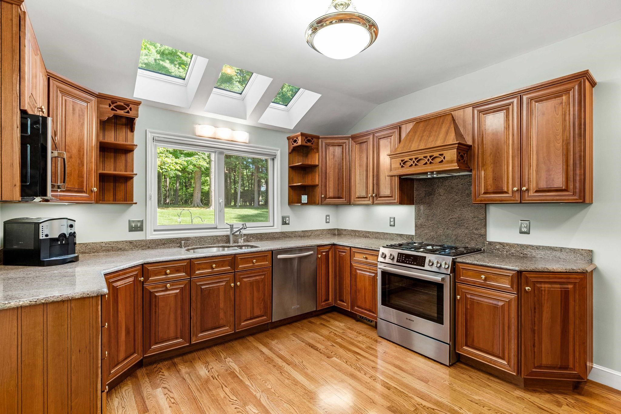
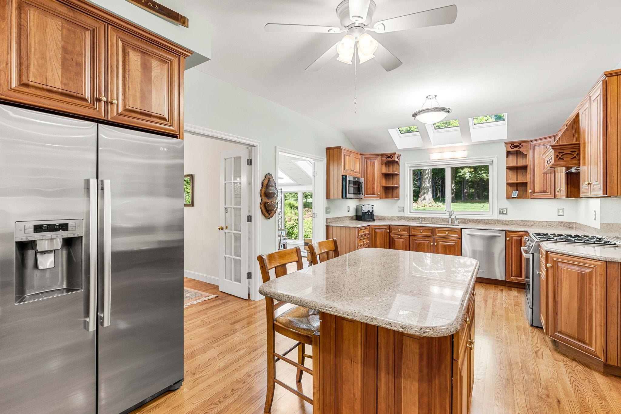
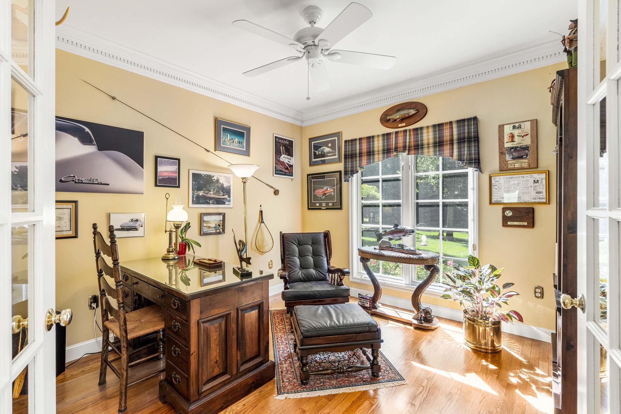
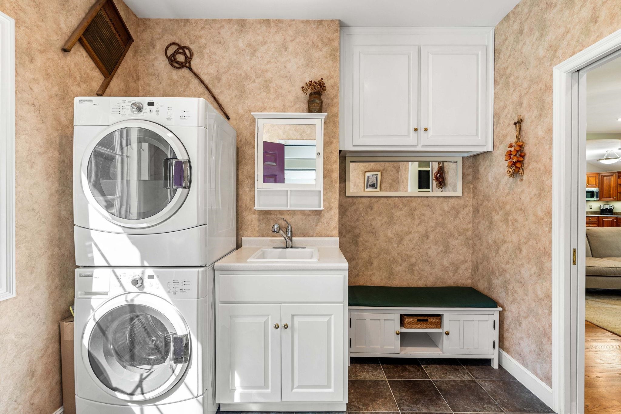
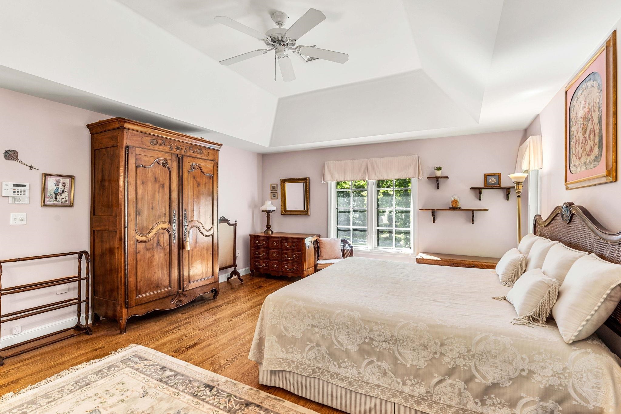
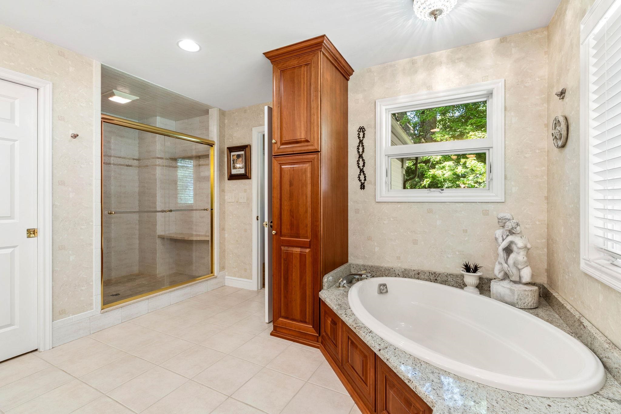
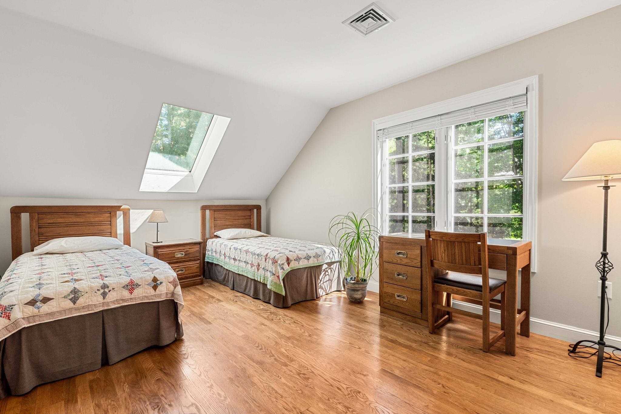
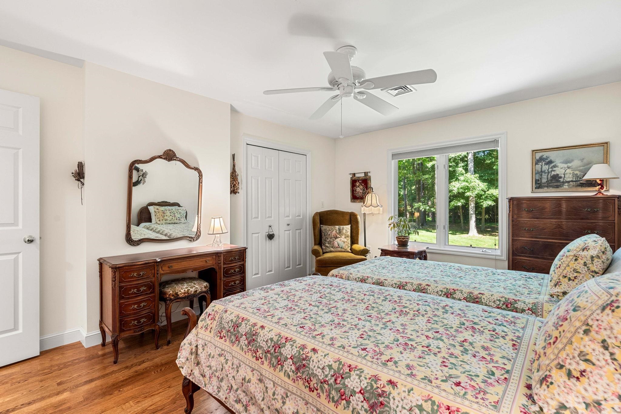
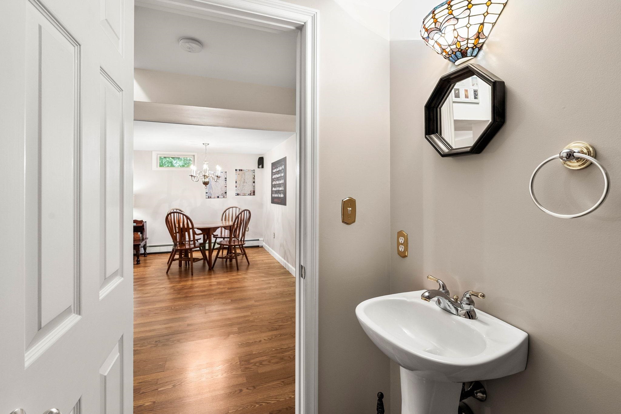
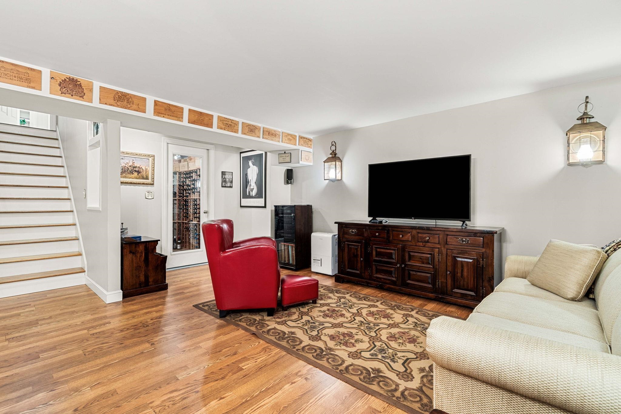
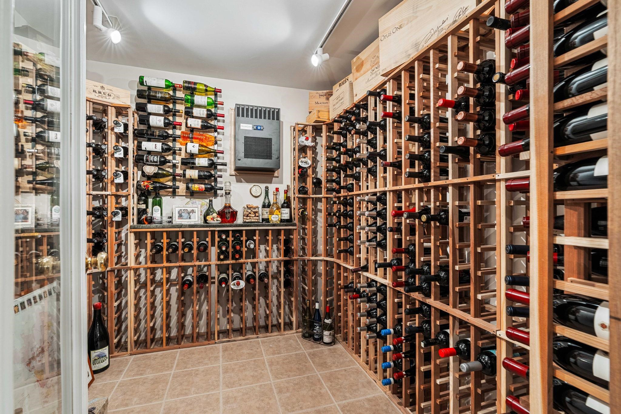
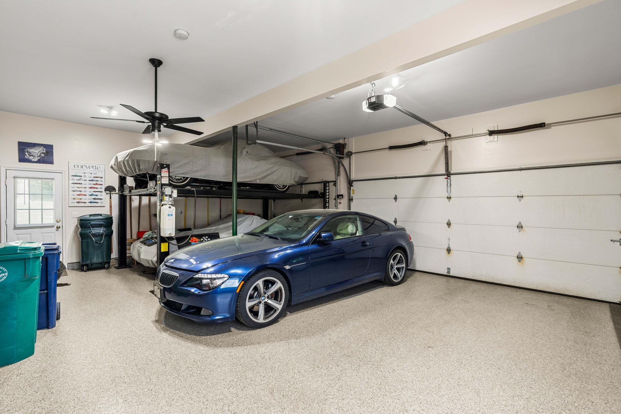
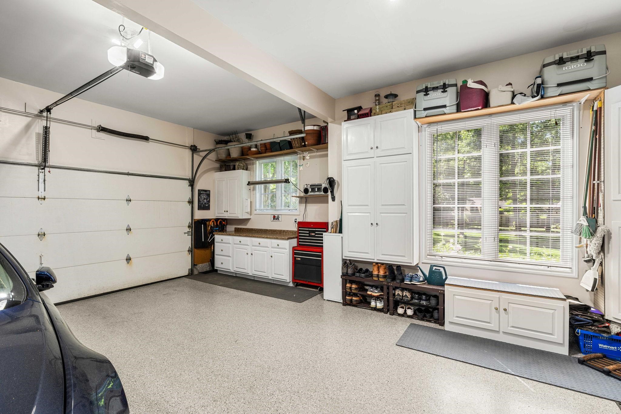
Welcome to 30 Gale Road, Hampton, NH. An exceptional, meticulously maintained home nestled in one of Hampton's most desirable neighborhoods, just minutes from Route 101 and I-95. From the moment you enter, the dramatic two-story foyer with soaring ceilings and sparkling crystal chandelier sets the tone for the elegance found throughout. This stunning 4-bedroom, 5-bathroom residence with two offices offers the perfect blend of luxury, comfort, and functionality. Ideal for large families and effortless entertaining. The expansive chef's kitchen is a true showpiece, featuring cherry cabinetry, gleaming granite countertops, stainless steel appliances including a gas range, wine refrigerator, insta-hot faucet, skylights, and a movable center island. It flows seamlessly into the bright four-season sunroom and spacious family room with gas fireplace and custom built-ins. The formal living room boasts a stunning imported French decorative marble mantle and fireplace, while the dining room dazzles with its own crystal chandelier and crown molding. Perfect for hosting. Retreat to the luxurious primary ensuite featuring an oversized tiled walk-in shower, soaking tub, double vanities, and a private separate toilet and bidet area. The finished basement offers a game room and a temperature-controlled wine cellar with custom wine racks. Additional highlights include a 3-car garage with lift, whole-house generator, 11-zone smart irrigation system, smart security system, new furnace and hot water tank (2026), AZEK composite deck, and beautifully mature landscaping and perennial gardens. This is Hampton living at its absolute finest.Property Directions
GPS Friendly. From the West, take 101E to Exit 12, Route 111; take right onto Route 111; left onto Hampton Road/Route 27; right onto Gale Road; left around the circle. 30 Gale Road will be on your right.Photo Gallery



















Property Location
- MLS ID: 5094559
- Address: 30 Gale Road
- City/Town: Hampton
- State: NH
- Zip Code: 03842
- School District: Hampton School District
- Elementary: Adeline C. Marston School
- Middle School: Hampton Academy Junior HS
- High School: Winnacunnet High School
Property Features
- Color: Beige
- Stories: 2
- Year Built: 1995
- Flooring:
- Hardwood
- Tile
- Vinyl Plank
- Appliances:
- Gas Cooktop
- Dishwasher
- Disposal
- Dryer
- Microwave
- Refrigerator
- Washer
- Water Heater off Boiler
- Wine Cooler
- Heating:
- Natural Gas
- Forced Air
- Hot Air
- In Ceiling
- Multi Zone
- Gas Fireplace
- Cooling:
- Central AC
- Electric:
- 200+ Amp Service
- Roof:
- Architectural Shingle
- Basement:
- Y
- Garage Cap: 3
- Driveway:
- Paved
- Sewer:
- 1500+ Gallon
- Leach Field
- Private
- Septic
- Flood Zone:
- N
Rooms by Level
- First Floor:
- Dining Room
- Family Room
- Kitchen
- Living Room
- Office/Study
- Sunroom
- Second Floor:
- Bedroom
- Primary Bedroom
- Office/Study
- Basement:
- Den
- Wine Cellar
- Room 1: Kitchen | Level: 1 | 23'10" x 12'1"
- Room 2: Dining Room | Level: 1 | 15'1" x 12'3"
- Room 3: Living Room | Level: 1 | 15'1" x 14'8"
- Room 4: Family Room | Level: 1 | 17'10" x 17'5"
- Room 5: Sunroom | Level: 1 | 135" x 13'4"
- Room 6: Office/Study | Level: 1 | 11'9" x11'1"
- Room 7: Primary Bedroom | Level: 2 | 18'1" x 15'1"
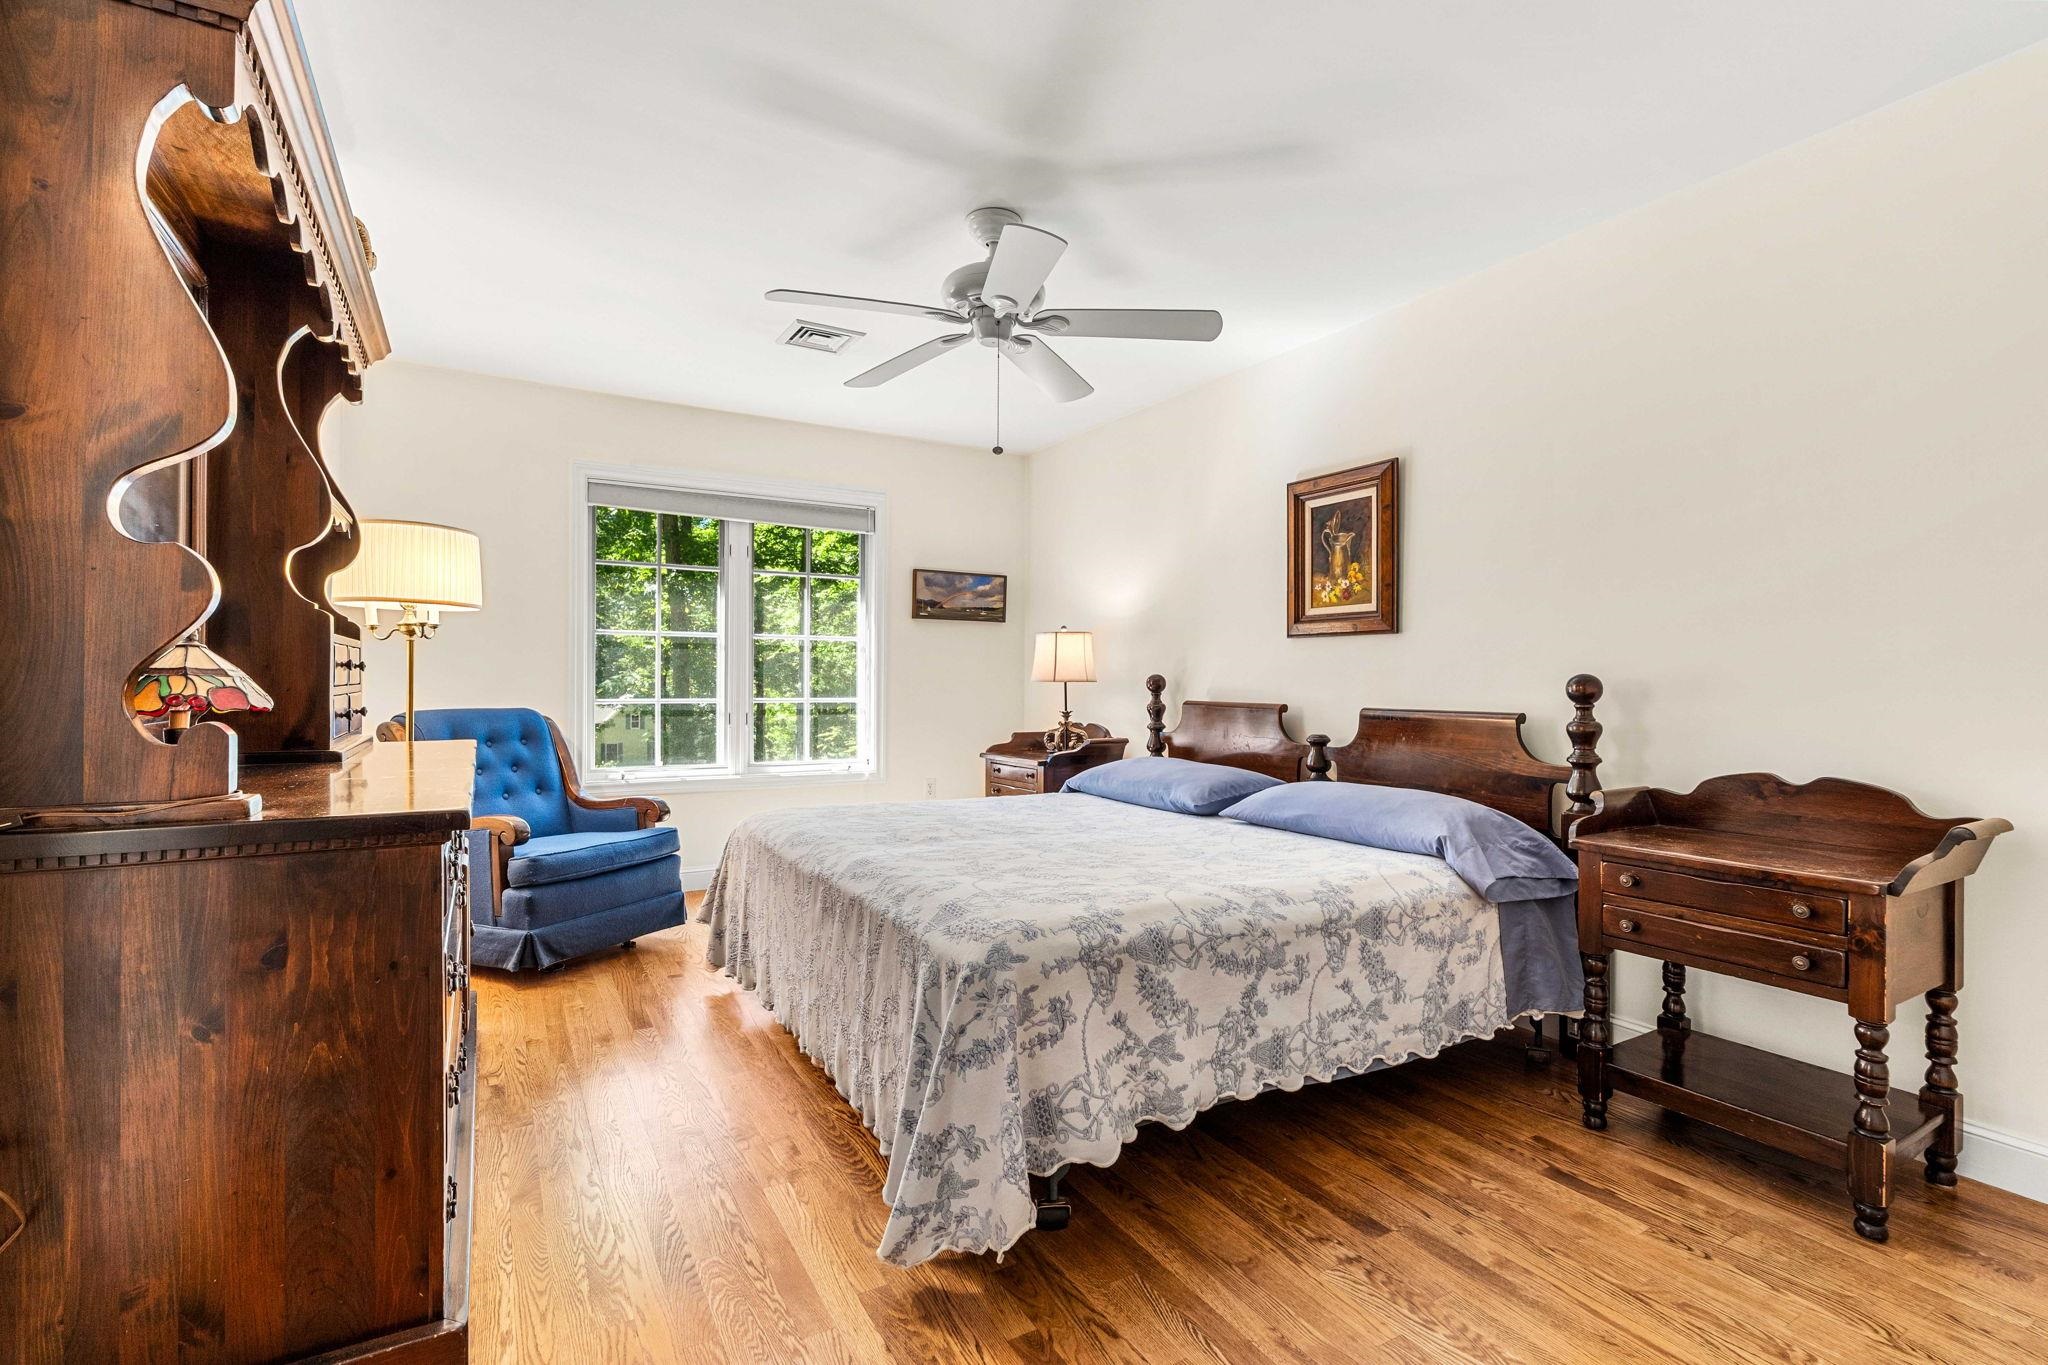
- Room 8: Bedroom with Bath | Level: 2 | 17'1" x 11'1"
- Room 9: Bedroom | Level: 2 | 15'7" x 12'6"
- Room 10: Bedroom | Level: 2 | 15'7" x 11'
- Room 11: Office/Study | Level: 2 | 15'6" x 12'3"
- Room 12: Den | Level: Basem | 18'6" x 17'11"
- Room 13: Wine Cellar | Level: Basem | 7'8" x 7'6"
PrimeMLS Copyright Statement

Copyright 2026 PrimeMLS, Inc. All rights reserved. This information is deemed reliable, but not guaranteed. The data relating to real estate displayed on this display comes in part from the IDX Program of PrimeMLS. The information being provided is for consumers' personal, non-commercial use and may not be used for any purpose other than to identify prospective properties consumers may be interested in purchasing. Data updated every 15 minutes.