


68 Robinson Road, Nashua, NH | Southern NH Residential Home For Sale
Search for homes and condominiums, commercial property, multi-family property, vacant land, and rental property for sale and rent here in the Plaistow area of New Hampshire. Do you want to receive automated alerts about property availability in the Plaistow NH Region? Log-in below to set up your favorite searches.


- Listing Office: BHGRE Masiello Nashua
603-889-7600 - Listing Agent: Kathy Kaklamanos
- Asking Price: $549,900
- Type: Single Family
- Status: Under Contract
- Days-On-Market: 4
- Listing Date: Jun 12, 2026
- Updated: Jun 17, 2026
- Rooms: 7
- Bedrooms: 3 | Baths: 1
- Sq Ft: 1,597 | Acres: 0.30
Property Description
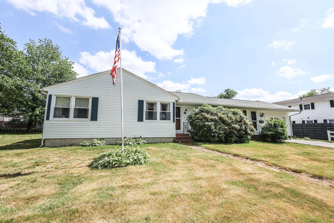
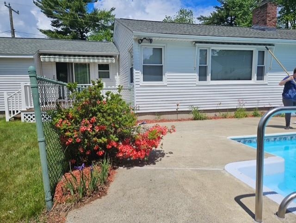
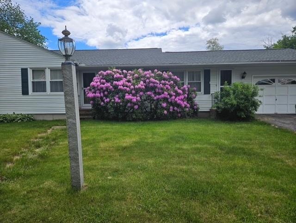
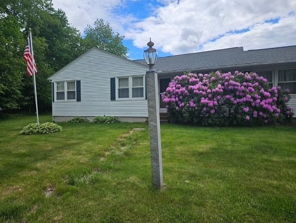
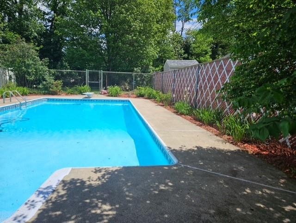
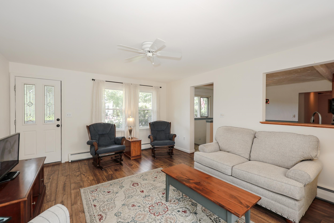
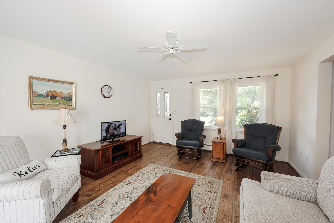
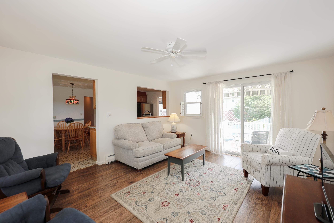
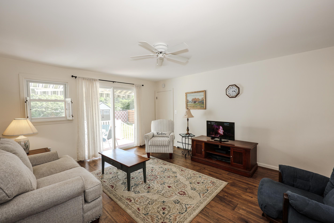
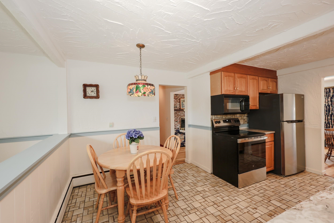
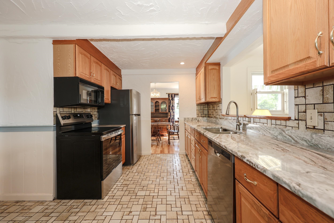
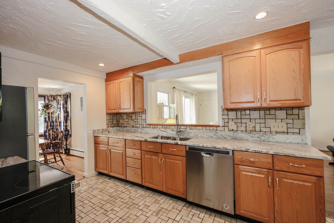
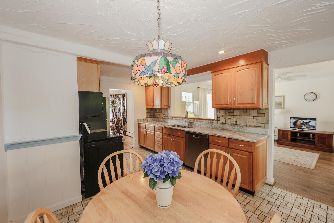
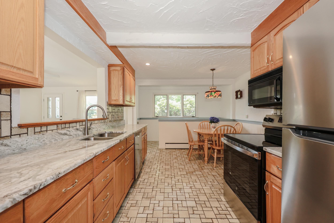
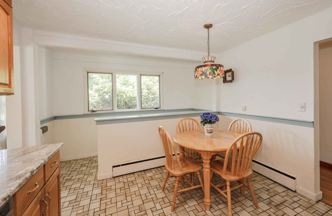
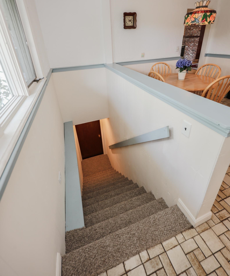
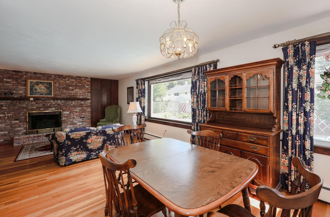
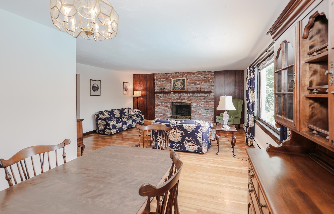
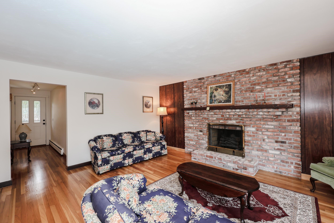
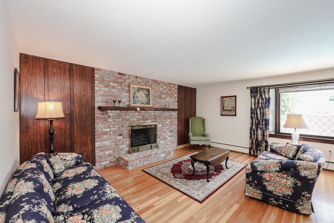
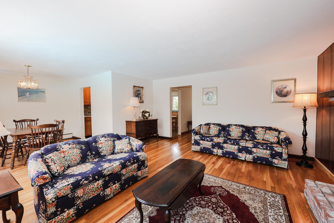
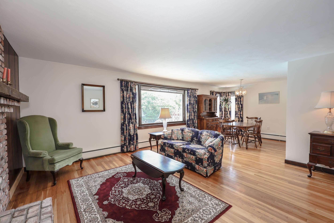
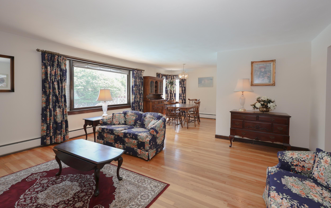
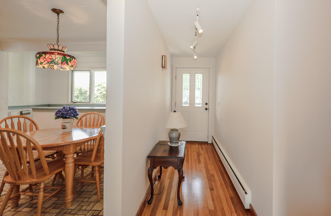
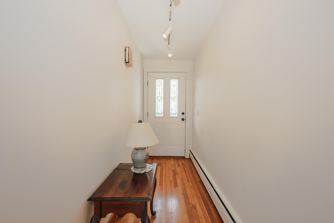
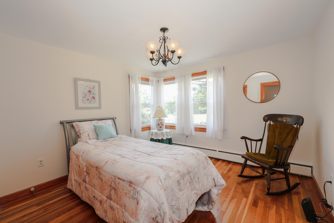
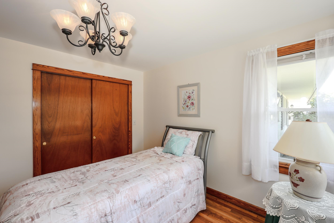
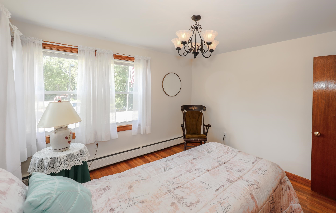
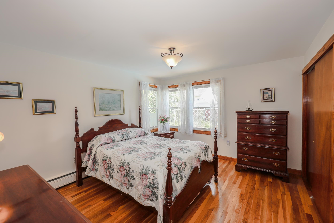
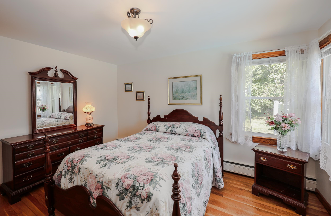
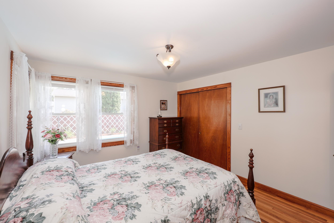
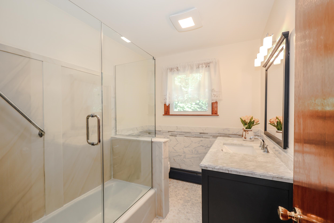
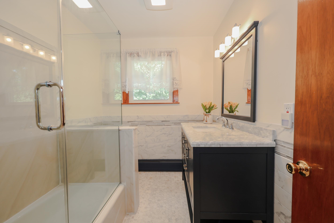
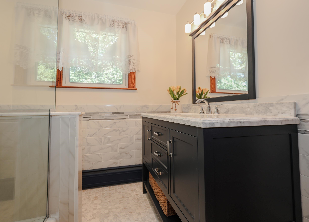
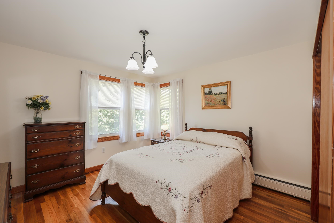
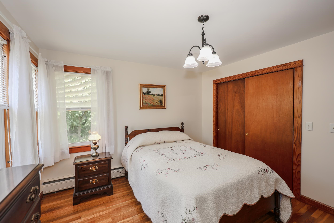
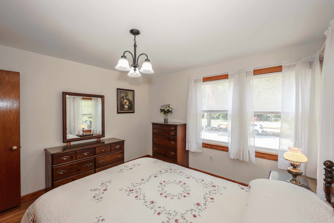
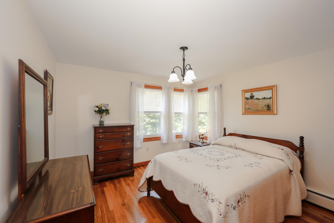
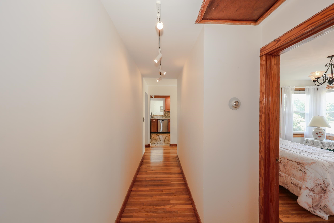
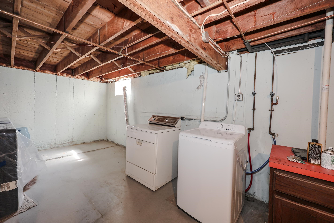
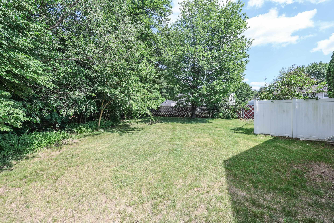
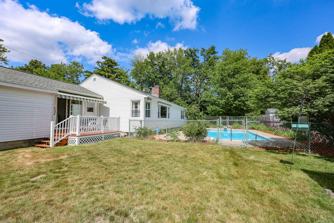
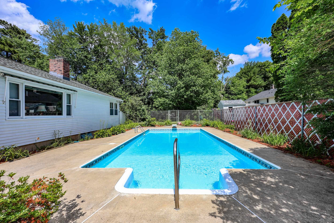
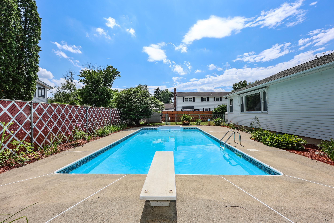
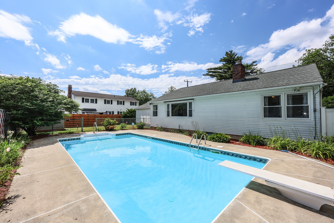
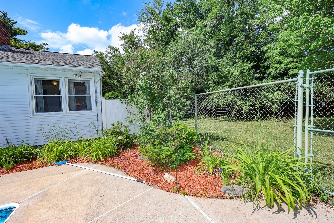
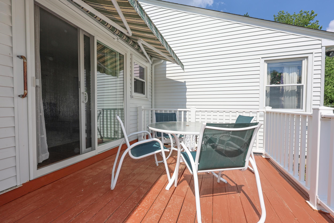
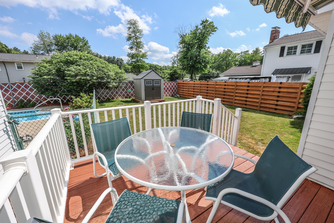
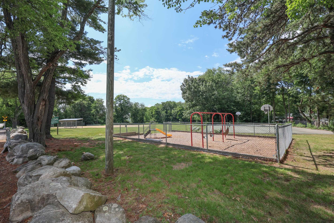
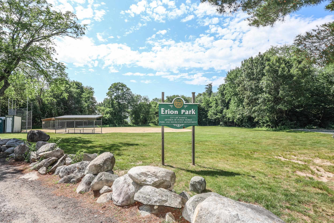
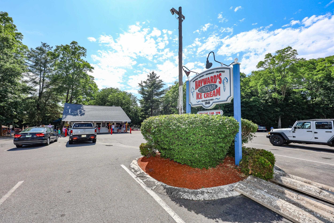
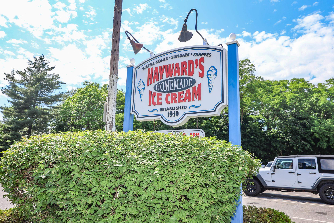
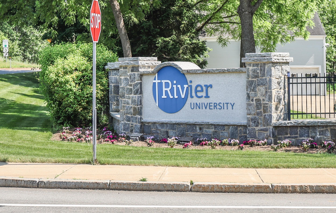
Welcome home to this beautifully updated 3-bedroom ranch offering 1,597 sq. ft. of comfortable one-floor living in one of Nashua’s most convenient and desirable locations. Set on a spacious 12,981 sq. ft. lot, this charming home features a one-car attached garage, hardwood floors, gas heat, a cozy wood-burning fireplace in the living room, and an updated kitchen with granite countertops, newer appliances, and stylish finishes completed just one year ago. The updated bath, newer roof, aluminum siding, and fencing around the stunning 16x32 in-ground pool make this home truly move-in ready. Relax and entertain on the lovely deck overlooking the private backyard oasis. Fantastic location directly across from Robinson Road Playground and just down the street from Hayward’s Ice Cream and Rivier University. Convenient to Route 3, downtown Nashua, DW Highway, and Pheasant Lane Mall. A wonderful opportunity to enjoy comfort, convenience, and summer fun all in one exceptional property.Property Directions
Photo Gallery
Property Location
- MLS ID: 5094578
- Address: 68 Robinson Road
- City/Town: Nashua
- State: NH
- Zip Code: 03060
- School District: Nashua School District
- Elementary: Sunset Heights School
- Middle School: Fairgrounds Middle School
- High School: Nashua High School North
Property Features
- Color: White
- Stories: 1
- Year Built: 1955
- Flooring:
- Hardwood
- Laminate
- Tile
- Appliances:
- Dishwasher
- Disposal
- Dryer
- Electric Range
- Washer
- Gas Water Heater
- Heating:
- Natural Gas
- Hot Water
- Cooling:
- None
- Electric:
- Circuit Breaker(s)
- Roof:
- Asphalt Shingle
- Basement:
- Y
- Garage Cap: 1
- Driveway:
- Paved
- Sewer:
- Public
- Flood Zone:
- U
Rooms by Level
- First Floor:
- Bedroom
- Dining Room
- Family Room
- Kitchen
- Living Room
- Primary Bedroom
- Room 1: Family Room | Level: 1
- Room 2: Kitchen | Level: 1
- Room 3: Dining Room | Level: 1
- Room 4: Living Room | Level: 1
- Room 5: Primary Bedroom | Level: 1
- Room 6: Bedroom | Level: 1
- Room 7: Bedroom | Level: 1
PrimeMLS Copyright Statement

Copyright 2026 PrimeMLS, Inc. All rights reserved. This information is deemed reliable, but not guaranteed. The data relating to real estate displayed on this display comes in part from the IDX Program of PrimeMLS. The information being provided is for consumers' personal, non-commercial use and may not be used for any purpose other than to identify prospective properties consumers may be interested in purchasing. Data updated every 15 minutes.