-Southern NH Residential Properties | Page 99 of 182

Southern NH Real Estate

Selection Criteria

Filter by a Town: All Towns

Featured: No

Low price: $ 0

High price: $ not set

Bedrooms: 0 minimum

Baths: 0 minimum

Property Type: Residential

Sort order: Recently Updated

Status: Properties

Southern NH Residential Properties | Page 99 of 182

Search Results

Total Count: 1812 Residential Properties (see/modify selection with menu on right)
Page: 99 of 182 pages
Asking Price: $659,900
Type: Condo
Status: Active
Days-On-Market: 46
Listing Date: Jun 23, 2026
Updated: Aug 08, 2026
Bedrooms: 2
Baths: 3
Sq Ft: 1,900
Acres: 0.00

One of the final opportunities to own in The Wight Isle Estates, Southern New Hampshire’s premier luxury townhouse community. With 35 of 48 residences already sold and only 13 homes remaining, this exceptional residence is part of the community’s final phases and offers an unmatched combination of quality, privacy, and value. Offering enhanced natural light, added privacy, and an expanded sense of space, this desirable design further elevates everyday living. Designed for modern lifestyles, this thoughtfully crafted 2-bedroom, 3-bath home showcases superior workmanship and attention to detail throughout. Hardwood flooring, solid wood doors, quartz countertops, premium stainless steel appliances, and designer finishes create a refined yet comfortable living environment. Buyers still have time to personalize select finishes and tailor the home to their preferences, with a variety of available upgrade options including a fireplace, private patio, privacy fencing, and other enhancements. Beyond the well-appointed primary living areas, this residence offers exceptional flexibility and significant expansion potential. A dedicated office provides ideal work-from-home space, while an unfinished bonus area above the garage offers the opportunity to create up to approximately 900 square feet of additional finished living space. The full walkout lower level may accommodate up to an additional 1,000 square feet of finished area, creating opportunities for recreation, fitness, media, hobby, or lifestyle-focused uses. Together, these spaces provide the potential for nearly 2,000 square feet of future expansion, delivering a level of versatility and functionality rarely found in a traditional two-bedroom home. Built for lasting durability with maintenance-free Hardie® plank siding and exceptional construction standards, residents enjoy 45 acres of private open space plus 30 acres of protected conservation land with scenic walking trails.


Asking Price: $639,900
Type: Condo
Status: Active
Days-On-Market: 64
Listing Date: Jun 05, 2026
Updated: Aug 08, 2026
Bedrooms: 2
Baths: 3
Sq Ft: 1,900
Acres: 0.00

New Phase at The Wight Isle Estates. Discover elevated living in this exclusive new construction community set amid 75 acres of pristine land in Sandown, NH, as it enters its next exciting chapter. This impeccably crafted 2-bedroom plus office, 3-bath townhouse showcases a level of workmanship, materials, and attention to detail rarely found at this price point. Designed for both beauty and longevity, the home reflects superior craftsmanship and exceptional build quality throughout. Thoughtfully appointed with gleaming hardwood floors, solid wood doors, quartz countertops, and premium stainless steel appliances, every finish has been carefully selected to deliver enduring value and refined style—with the added advantage that there is still time to personalize the home by selecting your own finishes. The spa-inspired primary suite offers a tranquil retreat, while the versatile bonus room provides flexible space ideal for a home office, den, or guest accommodations. Built for durability and low maintenance, the home features maintenance-free Hardie® plank siding and high-end construction standards. Residents enjoy 45 acres of private grounds plus an additional 30 acres of protected conservation land with walking trails and scenic views. NH Attorney General–approved and ideally located near shopping, dining, wineries, outdoor recreation, Manchester-Boston Regional Airport, the NH Seacoast, and downtown Boston—this new phase delivers luxury construction, exceptional quality, and remarkable value without compromise.


Asking Price: $1,175,000
Type: Single Family
Status: Active
Days-On-Market: 78
Listing Date: May 22, 2026
Updated: Aug 08, 2026
Bedrooms: 3
Baths: 3
Sq Ft: 3,023
Acres: 5.00

END OF QUIET CUL-DE-SAC WITH HW THROUGHOUT & FINISHED BASEMENT 22 Benoit Ave offers 5 private acres surrounded by stately homes. One abutter is so far back, you don't see their house - even in winter. CUSTOMIZE YOUR FINISH: Kitchen ready and can include island & pendant lighting, design it your way. Gleaming hardwood floors installed throughout the main living area: BOTH the first and second floor. Great upgrade included! Both the stove and dryer can be either propane gas or electric at buyer's request. LOOKING FOR AN IN LAW OR TEEN SUITE? The lower level is finished PLUS has full size window and walk out access. OVERSIZED, LEVEL FRONT YARD = rare sophistication & curb appeal most lots can't match. YOUR VISION. OUR EXPERTISE. Let's work together to finish your dream home exactly how you want it.


Asking Price: $650,000
Type: Single Family
Status: Under Contract
Days-On-Market: 15
Listing Date: Jul 22, 2026
Updated: Aug 08, 2026
Bedrooms: 3
Baths: 2
Sq Ft: 2,625
Acres: 1.70

Set in highly sought-after Litchfield neighborhood, this lovely three-bedroom, one and a half-bath home with a two-car garage offers comfort and convenience. Imagine starting your morning with coffee on the deck overlooking the water! The first floor boasts an open-concept, spacious eat-in kitchen and dining room, a living room with a wood-burning fireplace, a convenient half bath, and an oversized mudroom/breezeway leading to the attached oversized two-car garage. Upstairs features a generous primary bedroom with a large walk-in closet, two additional spacious bedrooms, and a full bath. The lower level offers even more space with two finished areas and a laundry/utility room. Conveniently located near Roy Memorial Park, the 6-mile Roland Bergeron Bike Path, shopping, and major commuting routes. This home is ideally located, and setting is picturesque and serene. Come by and fall in love!


Asking Price: $515,000
Type: Single Family
Status: Under Contract
Days-On-Market: 14
Listing Date: Jul 22, 2026
Updated: Aug 08, 2026
Bedrooms: 3
Baths: 2
Sq Ft: 1,812
Acres: 0.40

Welcome home to this inviting 3-bedroom Cape offering versatile living spaces. Step inside to the large and inviting living room where you will find hardwood flooring, and a slider out to the freshly painted deck, creating a warm and timeless backdrop for everyday living. The newly painted kitchen provides a bright, refreshed space for preparing meals and gathering with family and friends, which is open to the dining room with hardwood flooring. The first floor bath has laundry which adds to the home's functionality. Upstairs, new carpeting gives the 3 bedrooms a fresh, updated feel. A full bath completes the area. The finished lower level offers valuable additional living space, ideal for a family room, home office, fitness area, playroom, or media room to suit your lifestyle. Outside, enjoy deck overlooking the backyard perfect for relaxing, grilling, or entertaining. A new front walkway enhances the home's curb appeal and creates a welcoming first impression from the moment you arrive. Connected to public water and sewer and conveniently located near shopping, dining, parks, schools, and major commuter routes, this well-maintained home is move-in ready and waiting for its next owners. Schedule your showing today!


Asking Price: $289,900
Type: Condo
Status: Under Contract
Days-On-Market: 3
Listing Date: Aug 04, 2026
Updated: Aug 07, 2026
Bedrooms: 1
Baths: 1
Sq Ft: 752
Acres: 0.00

Discover the perfect blend of historic charm and modern convenience in this beautifully maintained condominium close to the heart of downtown Exeter. Set within one of the area's lovely mill buildings, this bright and spacious unit showcases timeless character with its exposed post-and-beam ceilings and oversized windows that fill the space with natural light. Inside, you'll find stylish vinyl plank flooring throughout & nice sized closets that maximize storage. The thoughtfully designed kitchen is both functional and beautiful, featuring stainless steel appliances, granite countertops, soft-close cabinetry, and a generous breakfast bar with seating, perfect for casual dining, entertaining, or gathering with friends. The open-concept layout offers exceptional flexibility, allowing you to arrange the living and dining spaces to fit your lifestyle, whether you're working from home or creating a cozy retreat. Enjoy all that downtown Exeter has to offer just outside your door, including locally owned restaurants, cafés, boutiques, parks, and more. With easy access to the Amtrak station, major commuting routes, and the Seacoast's beaches, this location offers the perfect balance of small-town charm and everyday convenience. The monthly condo fee covers heat, hot water, sewer, trash, water and snow removal. Whether you're searching for a low-maintenance primary residence, weekend getaway, or potential investment opportunity, this move-in-ready condo offers the ideal combination of historic character, thoughtful updates, and an great downtown location. No dogs allowed, 1 cat only. Occupancy is limited to 2 people per unit.


Asking Price: $1,100,000
Type: Single Family
Status: Under Contract
Days-On-Market: 3
Listing Date: Jul 25, 2026
Updated: Aug 07, 2026
Bedrooms: 4
Baths: 4
Sq Ft: 3,420
Acres: 8.77

Privacy. Nature. Versatility. A home designed for the perfect balance of privacy and convenience - and single-level living and/or extended accessory living opportunities. Set back 800+feet from Maple Avenue, this beautifully maintained Cape is privately nestled on 8.77 ACRES, offering the rare combination of peaceful seclusion and everyday convenience. Come home to fruit trees, perennial gardens, a spring-fed pond with fountain and resident heron, and a setting where nature surrounds you in every season. Designed for both comfortable living and effortless entertaining, the open-concept kitchen flows into a vaulted gathering space anchored by a wood fireplace. A flexible adjoining room is ideal as a formal dining room, home office, or den. The desirable FIRST FLOOR PRIMARY SUITE offers the ease of single-level living, while the second floor features two additional bedrooms and a full bath. The second floor ACCESSORY LIVING SPACE, accessible from the main home or its own private entrance, includes a summer kitchen, dining/living room, bedroom, and full bath - ideal for multigenerational living, extended family or guests. Enjoy the outdoors from the spacious deck overlooking an expansive yard, fenced area, and private trails. A THREE-CAR heated GARAGE with pellet stove, storage SHED, 550+ sq. ft. BARN with overhead doors provide exceptional spaces for hobbies, recreation, vehicles, or workshop needs. Recent improvements include a (2022) forever transferable warranty East Coast metal roof, driveway paved & seal coated (2026) , updated kitchen and baths (2021 & 2026), skylights, and flooring (2020) - and more! A rare opportunity to own nearly nine private acres in the heart of Atkinson, just minutes from shopping, dining, schools, and commuter routes while feeling worlds away. Experience this rare offering - By private appointment starting Wednesday, August 5th. Interior photos and floor plans coming soon (8/5 evening).


Asking Price: $132,900
Type: Mobile Home
Status: Under Contract
Days-On-Market: 8
Listing Date: Jul 29, 2026
Updated: Aug 07, 2026
Bedrooms: 2
Baths: 1
Sq Ft: 1,000
Acres: 0.00

Enjoy affordable, easy one-level living on the New Hampshire Seacoast! This well-maintained 2-bedroom, 1-bath home offers a comfortable open-concept layout designed for everyday living. The spacious eat-in kitchen flows into the bright living room, creating a welcoming space for relaxing or entertaining. The generously sized primary bedroom, second bedroom, and full bath provide a functional floor plan to fit a variety of lifestyles. Unwind in the cozy sunroom overlooking the beautifully landscaped, private backyard, or enjoy your morning coffee on the back porch. Washer and dryer included. Central AC. Oversized sheds offer excellent storage for tools, hobbies, and outdoor gear. Conveniently located just minutes from award-winning beaches, restaurants, shopping, and the rail trail, with easy access to I-95 for commuting to Boston and beyond. As a Seabrook resident, you'll enjoy access to a resident beach parking sticker. Monthly park fee includes road maintenance and trash removal.


Asking Price: $675,000
Type: Single Family
Status: Under Contract
Days-On-Market: 7
Listing Date: Jul 30, 2026
Updated: Aug 07, 2026
Bedrooms: 4
Baths: 3
Sq Ft: 3,180
Acres: 1.00

Welcome to this well-maintained Georgian Split Entry home located in one of Londonderry's established neighborhoods. Set on a beautifully landscaped private lot, this property offers spacious and flexible living designed to accommodate a variety of lifestyles. At the heart of the home is a spacious kitchen with abundant cabinetry and generous workspace, opening directly to a large screened porch an ideal extension of the living area for outdoor dining, entertaining, or relaxing while overlooking the private backyard. Also on the main level are two additional bedrooms, a full bath, and a spacious living room. The primary suite features a private full bath and direct access to the rear deck, creating a peaceful retreat. The fully finished lower level provides additional living space with endless possibilities, including a family room, recreation room, home office, or fitness space. The expansive decks offer plenty of room for outdoor entertaining, dining, and enjoying the beautifully landscaped surroundings. Recent improvements include a new roof, a whole-house water filtration system, generator hookup, providing added convenience and peace of mind. An added bonus is the in-law apartment, offering excellent flexibility for extended family, guests, or multi-generational living. Complete with its own private entrance, kitchen, and screened porch. Conveniently located within walking distance of Mack's Apples, local orchards, the Londonderry Common, and seasonal community events, including Concerts on the Common, this home offers the perfect blend of community and convenience. Enjoy easy access, shopping, dining, and I-93, making commuting to Manchester, Nashua, or Boston simple. Offering versatile living spaces, significant updates, outdoor enjoyment, and a desirable Londonderry location, 8 Hampshire Lane is ready to welcome its next owner in time for the School year. Showings begin Friday, July 31st. Open House Saturday 10-12  and Sunday 11-1


Asking Price: $1,250,000
Type: Single Family
Status: Active
Days-On-Market: 114
Listing Date: Dec 31, 2025
Updated: Aug 07, 2026
Bedrooms: 3
Baths: 3
Sq Ft: 3,018
Acres: 1.01

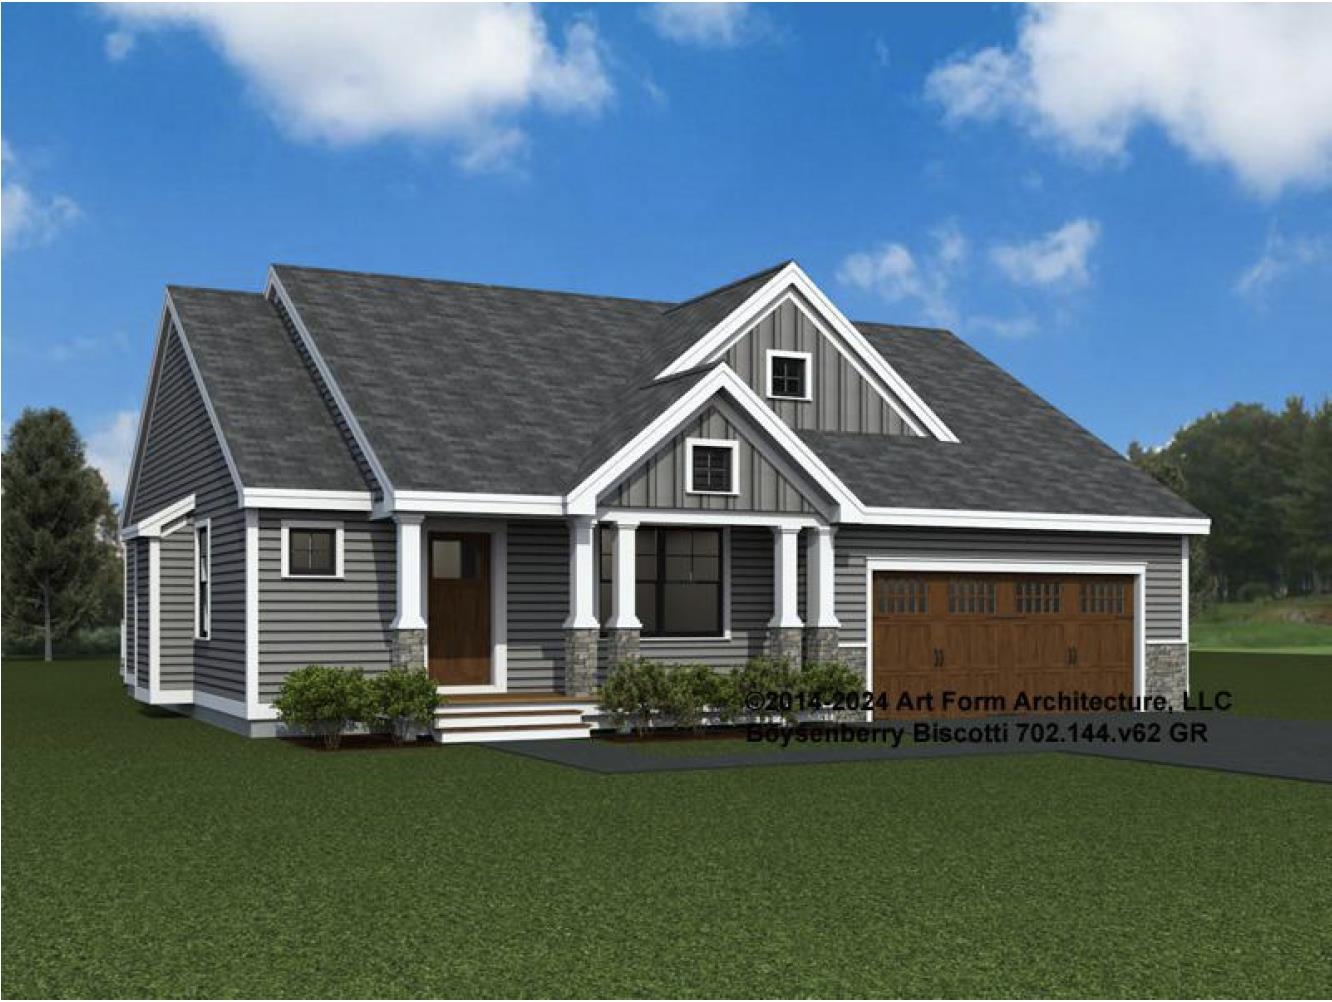
HOME TO BE BUILT! THIS IS THE LAST LOT REMAINING!! Welcome to Colby Farm, an exclusive enclave of just 10 beautifully crafted single family homes, tucked away on a quiet cul de sac. Thoughtfully designed with both elegance & functionality in mind, each home offers spacious, customizable floor plans, allowing buyers to select finishes, appliances, and details to reflect their personal style. BRING YOUR OWN PLAN OR BUILD THIS FEATURED HOME. This farmhouse style home is a 3,018 sq. ft. retreat that blends timeless charm with modern living. The plan includes three generously sized bedrooms, two and a half well appointed bathrooms, & a convenient second floor laundry. At the heart of the home, the gourmet kitchen is designed to be tailored to your taste, with allowances for appliances, cabinetry, countertops, and finishes. A large center island & walk in pantry create a space that works beautifully for both everyday living and entertaining. The layout also features a flexible room ideal for a home office or den, an expansive great room for gatherings, & a welcoming mudroom leading to a spacious two car garage, all designed with comfort and livability in mind. Set along a scenic country road, Colby Farm offers the perfect balance of modern luxury and rural charm. A neighboring horse farm and 18 acres of conservation land enhance the peaceful surroundings, while the absence of condo fees adds to the appeal. Choose from the builder’s thoughtfully designed plans or bring your own vision to life. Photos are a facsimile of previous build.


PrimeMLS Copyright Statement

Copyright 2026 PrimeMLS, Inc. All rights reserved. This information is deemed reliable, but not guaranteed. The data relating to real estate displayed on this display comes in part from the IDX Program of PrimeMLS. The information being provided is for consumers' personal, non-commercial use and may not be used for any purpose other than to identify prospective properties consumers may be interested in purchasing. Data updated every 15 minutes.

Selection Criteria

Filter by a Town: All Towns

Featured: No

Low price: $ 0

High price: $ not set

Bedrooms: 0 minimum

Baths: 0 minimum

Property Type: Residential

Sort order: Recently Updated

Status: Properties