


53 Tenby Drive, Nashua, NH | Southern NH Residential Home For Sale
Search for homes and condominiums, commercial property, multi-family property, vacant land, and rental property for sale and rent here in the Plaistow area of New Hampshire. Do you want to receive automated alerts about property availability in the Plaistow NH Region? Log-in below to set up your favorite searches.

- Listing Office: Liriano Realty
617-685-1515 - Listing Agent: Jefri Liriano
- Asking Price: $524,900
- Type: Single Family
- Status: Active
- Days-On-Market: 1
- Listing Date: Sep 22, 2026
- Updated: Sep 26, 2026
- Rooms: 11
- Bedrooms: 3 | Baths: 1
- Sq Ft: 1,544 | Acres: 0.27
Property Description
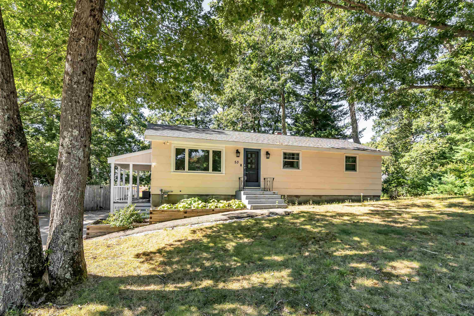
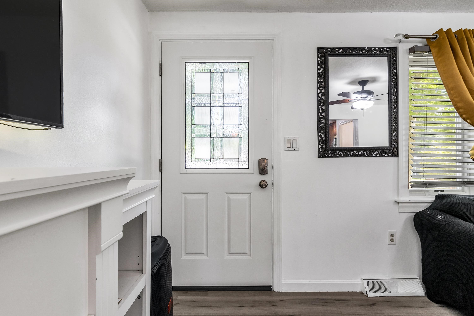
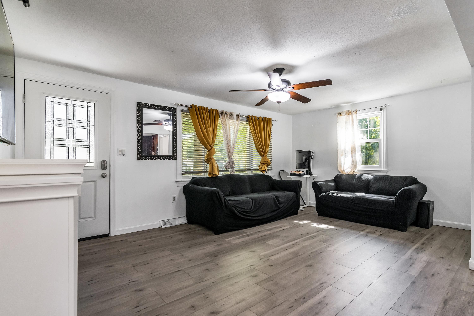
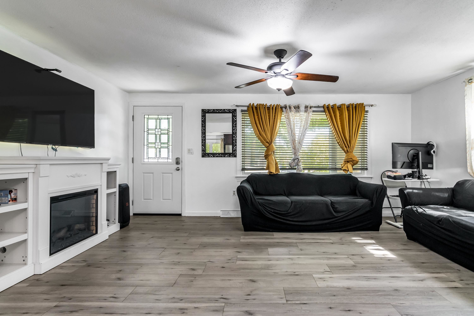
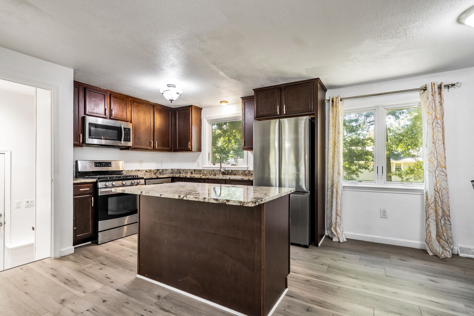
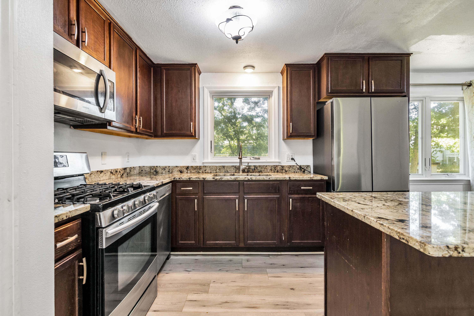
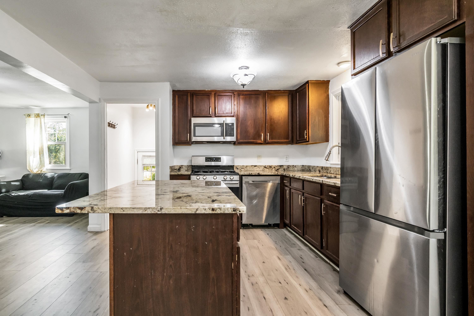
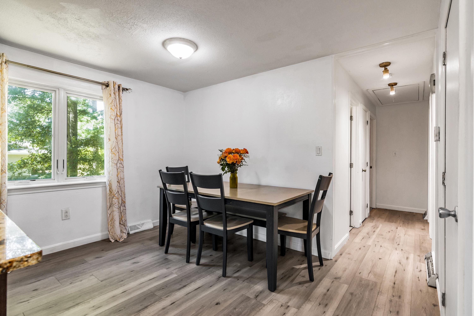
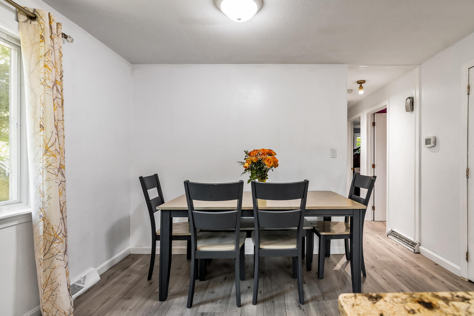
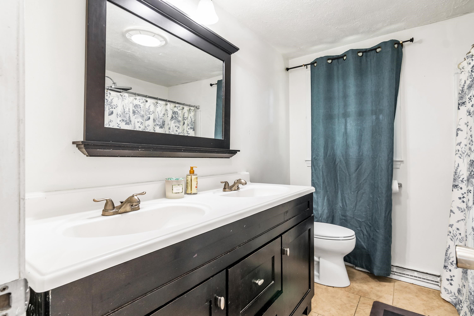
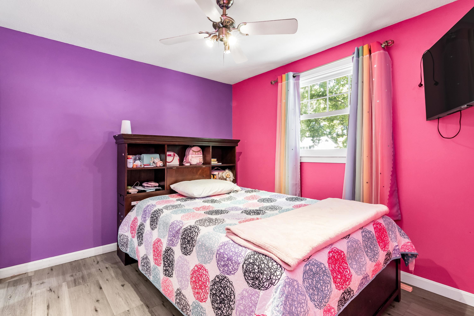
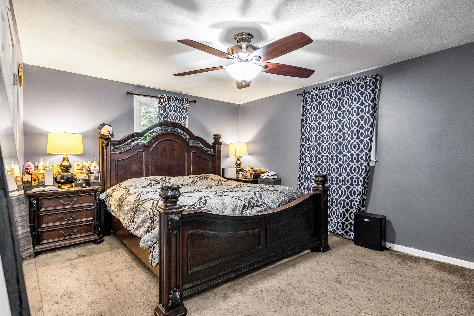
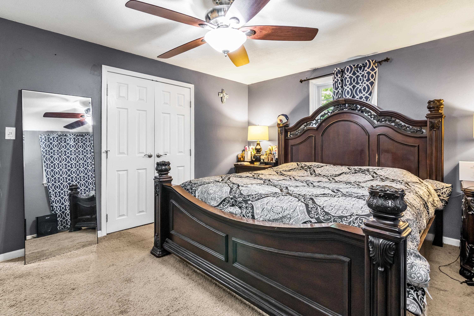
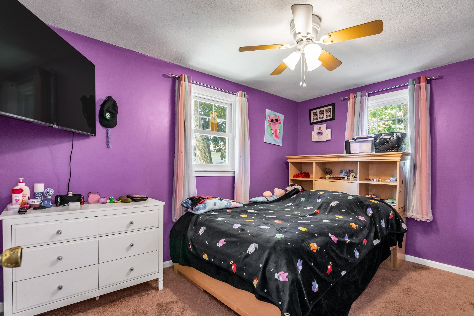
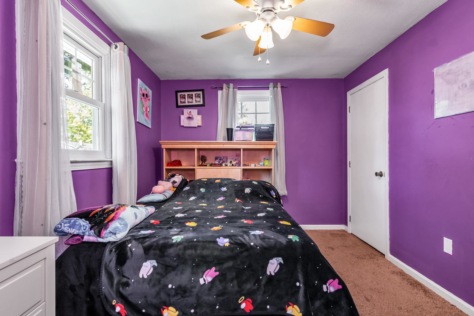
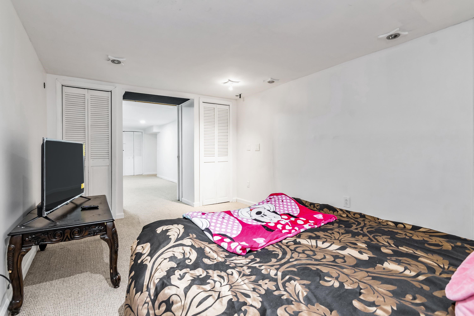
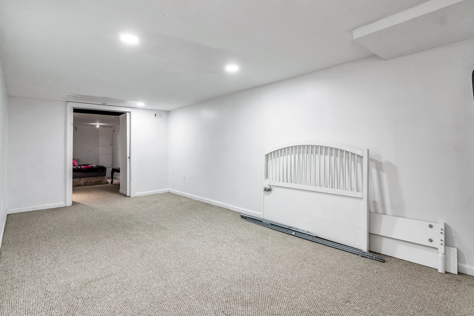
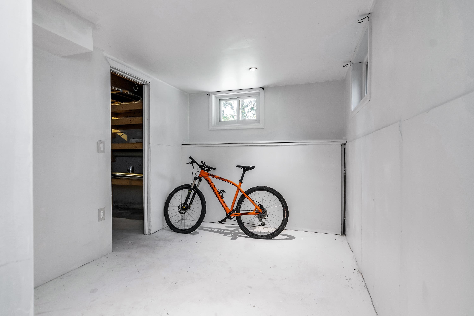
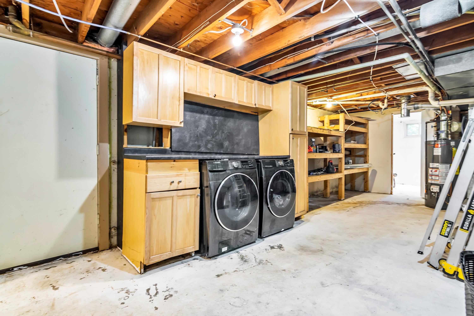
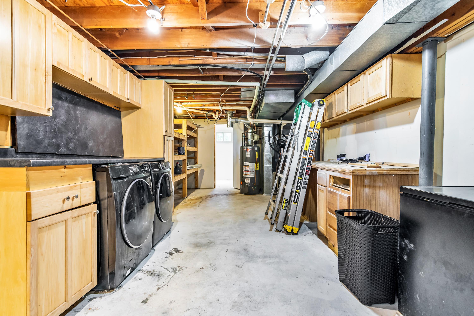
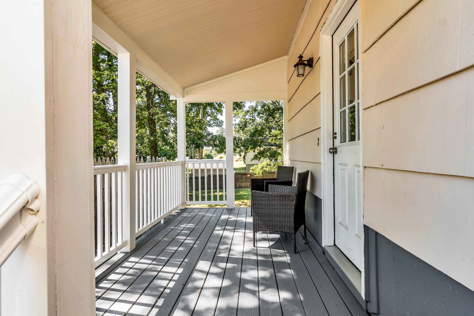
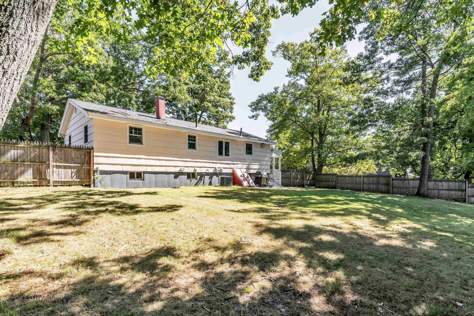
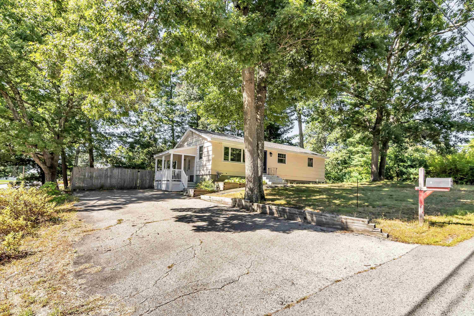
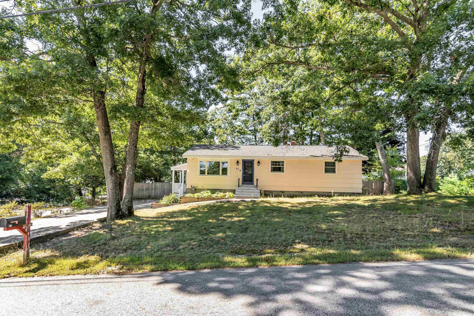
Open concept ranch on a large corner lot in desirable South Nashua neighborhood. Close to Route 3, great commuter location. Major systems updated including a new central air conditioning unit and high efficiency furnace. The kitchen features granite and a kitchen island with an overhang for barstool seating. Wide plank espresso bamboo hardwood floors throughout. Good sized living room and master bedroom. Two finished rooms in the basement, could be used as a bedroom. Double sinks in the main bathroom. Off the screened porch opens to the large level backyard with a brand new fence, great for dog owners. Double wide driveway easily fits 6 vehicles. Schedule your showing before it's gone!Property Directions
Route 3 to exit 4, to Northeastern Blvd, to Harris Road to Tenby Drive. If coming from Route 3 exit 1, Spit Brook Road to Searles Road to Tenby Drive.Photo Gallery
Property Location
- MLS ID: 5110904
- Address: 53 Tenby Drive
- City/Town: Nashua
- State: NH
- Zip Code: 03062
Property Features
- Color: Cream
- Stories: 1
- Year Built: 1969
- Flooring:
- Bamboo
- Carpet
- Tile
- Appliances:
- Microwave
- Gas Range
- Refrigerator
- Gas Water Heater
- Heating:
- Natural Gas
- Forced Air
- Cooling:
- Central AC
- Electric:
- 100 Amp Service
- Roof:
- Asphalt Shingle
- Basement:
- Y
- Garage Cap: 0
- Driveway:
- Paved
- Sewer:
- Public
- Flood Zone:
- N
Rooms by Level
PrimeMLS Copyright Statement

Copyright 2026 PrimeMLS, Inc. All rights reserved. This information is deemed reliable, but not guaranteed. The data relating to real estate displayed on this display comes in part from the IDX Program of PrimeMLS. The information being provided is for consumers' personal, non-commercial use and may not be used for any purpose other than to identify prospective properties consumers may be interested in purchasing. Data updated every 15 minutes.