



-Southern NH Residential Properties | Page 47 of 140

Southern NH Real Estate

Selection Criteria

Filter by a Town: All Towns

Featured: No

Low price: $ 0

High price: $ not set

Bedrooms: 0 minimum

Baths: 0 minimum

Property Type: Residential

Sort order: Recently Updated

Status: Properties

Southern NH Residential Properties | Page 47 of 140

Search Results

Total Count: 1393 Residential Properties (see/modify selection with menu on right)
Page: 47 of 140 pages
Asking Price: $625,000
Type: Single Family
Status: Under Contract
Days-On-Market: 10
Listing Date: Sep 28, 2026
Updated: Oct 13, 2026
Bedrooms: 4
Baths: 3
Sq Ft: 2,052
Acres: 1.08

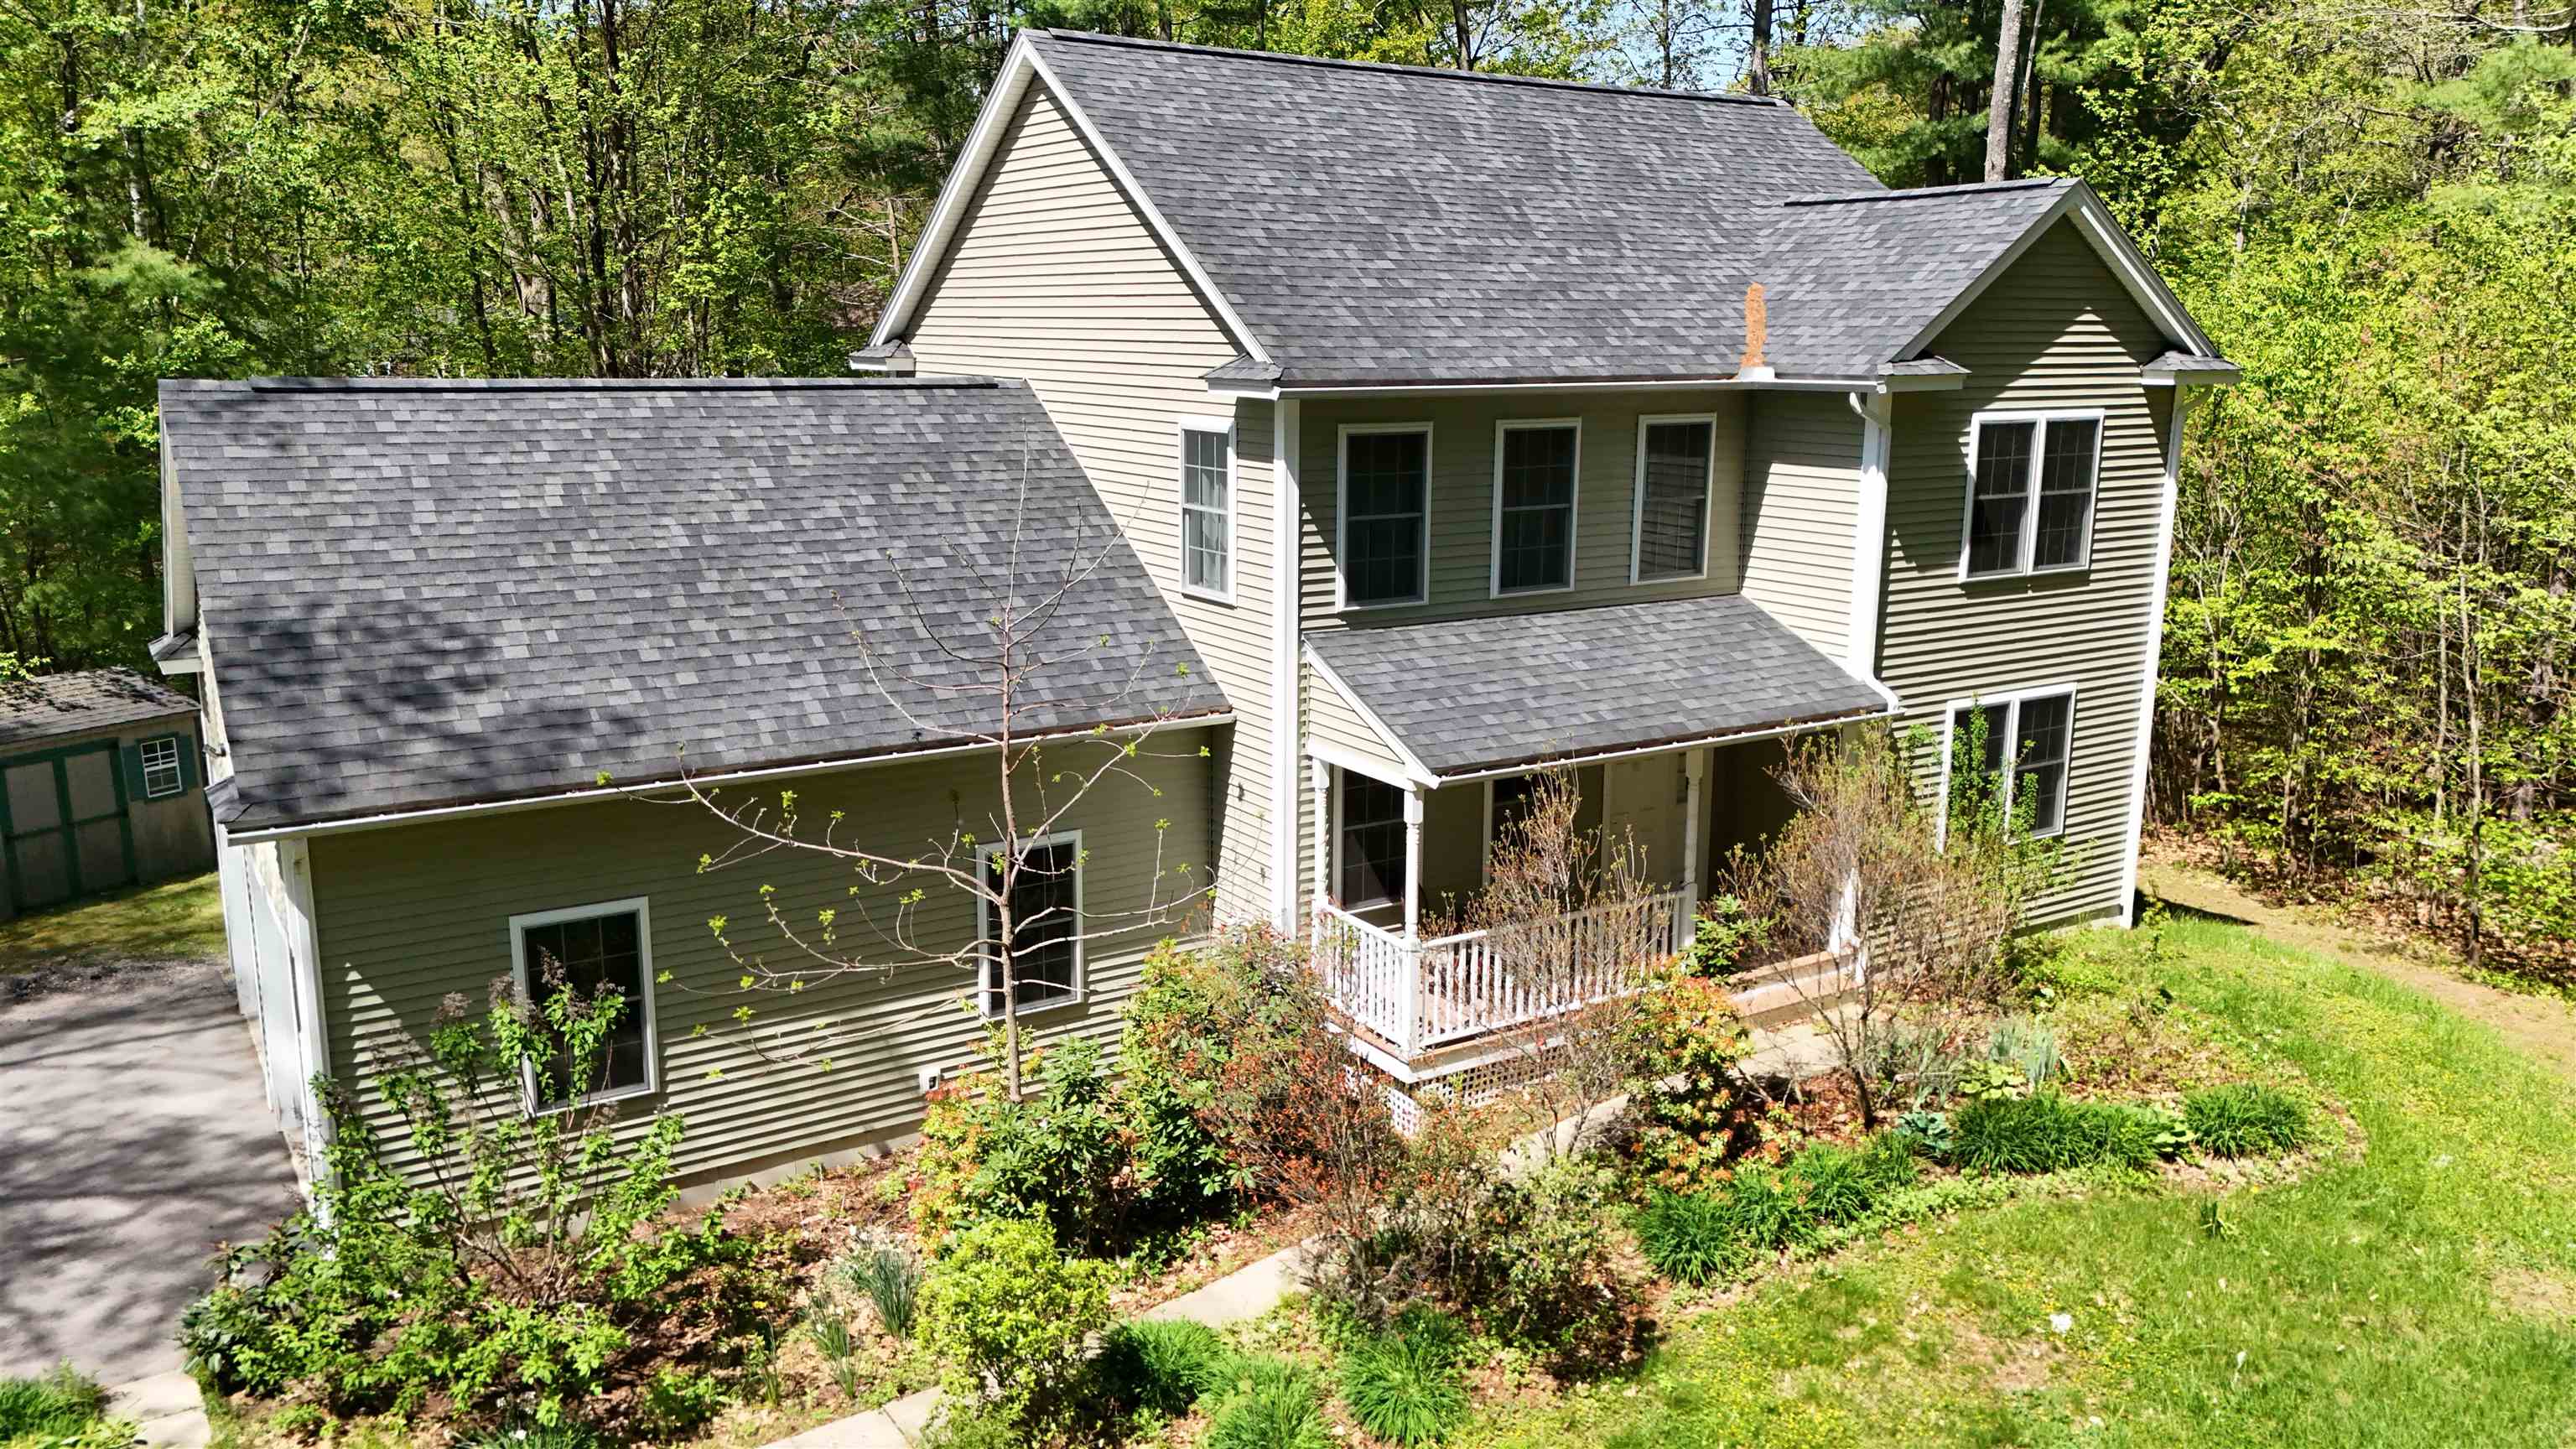
Welcome to 26 Holts Point Road in Hampstead, a spacious 4-bedroom, 2.5-bath Colonial set back from the road on a beautifully landscaped 1.08-acre lot in an established neighborhood. Inside, the first floor offers an inviting layout with hardwood flooring, a bright kitchen that opens to the dining area, and French doors leading to a comfortable family room featuring a fireplace with wood-stove insert. A convenient first-floor laundry and additional living space provide plenty of flexibility for everyday life. Upstairs you'll find four bedrooms, including a primary bedroom with its own private ¾ bath. The finished lower level adds even more usable space, ideal for a home office, recreation room, gym or additional living area. Outside, enjoy the deck overlooking the backyard and above-ground pool, with more than an acre providing plenty of room to relax, entertain and enjoy the outdoors. Add in central air and an attached 2-car garage, and this Hampstead home offers a great combination of indoor and outdoor space in a desirable setting. Open Houses this week: Wed. 10/7, 5-6:30pm and Sat. 10/10, 11:30am-1:00pm.


Asking Price: $715,000
Type: Condo
Status: Active
Days-On-Market: 20
Listing Date: Sep 23, 2026
Updated: Oct 13, 2026
Bedrooms: 3
Baths: 3
Sq Ft: 2,487
Acres: 0.00

Welcome to Palmer Woods, a beautiful community in the heart of Plaistow! This spacious end unit townhome, just over a year old, offers over 2,000 sq. ft. of living space and an excellent location just steps from Plaistow Village and minutes to shopping, restaurants, Route 125 and Route 495. Hardwood floors flow throughout the main level, leading to a beautiful kitchen featuring quartz countertops, custom cabinetry, a large island and walk-in pantry. The kitchen opens to the spacious dining area with a built-in bar and wine fridge, with access to the deck and fenced in area, perfect for kids or pets. The oversized living room features a gas fireplace and ample space for a home office or additional seating area. There is also front balcony, great for morning coffee or watching the sunsets. Upstairs, the primary suite offers a walk-in closet and en suite bath with walk-in shower, double vanity and private water closet. Two additional generously sized bedrooms and a full bath complete the second floor. Just off the two-car garage, a custom mudroom features tiled flooring and built-ins. The basement is huge and provides excellent storage space or can be finished for additional living space. Central AC, town water and a low condo fee add to the appeal. With its thoughtful design, modern finishes, generous living spaces and convenient location, this townhome offers an easy, low-maintenance lifestyle in one of Plaistow’s desirable communities.


Asking Price: $375,000
Type: Single Family
Status: Under Contract
Days-On-Market: 5
Listing Date: Oct 07, 2026
Updated: Oct 13, 2026
Bedrooms: 3
Baths: 1
Sq Ft: 1,696
Acres: 0.24

INVESTOR ALERT! This 3-bedroom, 1-bath ranch offers an excellent opportunity for an investor, contractor, or buyer looking to bring their vision to life. Situated on a desirable .24-acre corner lot in a nice Nashua neighborhood, this home is ready for updates and being sold AS IS. The spacious living room features a wood stove and offers plenty of room to create a comfortable gathering space. The kitchen flows into the dining area, while the bedrooms showcase hardwood floors that are ready to be refinished and brought back to their original beauty. The lower level provides lots of potential for future expansion, with another wood stove and space that could be transformed into additional living, recreation, office, or workshop areas. Outside, you'll find an oversized garage with workshop space, perfect for the car enthusiast, contractor, or hobbyist, along with an additional shed for storage with a fenced in backyard. Newer windows are already in place, providing a great starting point for the next owner. With plenty of opportunity to renovate, improve, and build equity, this property is one investors will not want to overlook. Close by is Charlotte Ave Elementary School and minutes to the Everett Turnpike! Quick close preferred. Don't miss this diamond in the rough, bring your ideas and make this Nashua ranch shine! Open Houses Scheduled: Sunday 10:30am-12:00pm


Asking Price: $749,000
Type: Single Family
Status: Active
Days-On-Market: 147
Listing Date: May 19, 2026
Updated: Oct 13, 2026
Bedrooms: 3
Baths: 4
Sq Ft: 2,706
Acres: 0.92

PRICE REDUCTION! Nestled in the heart of downtown Exeter, this beautifully maintained home offers the perfect blend of comfort, convenience, and style. Located just minutes from the prestigious Phillips Exeter Academy and Exeter’s vibrant downtown. Step inside to discover a spacious and inviting layout featuring a luxurious primary suite with a walk-in closet, elegant granite countertops in the kitchen, and abundant natural light throughout. The fully finished basement provides exceptional additional living space, perfect for a media room, home gym, office, or guest suite. Enjoy relaxing mornings and peaceful evenings in the enclosed porch overlooking the back yard, while the attached two-car garage offers everyday convenience and extra storage. With easy access to local shops, restaurants, parks, and schools, this exceptional home combines modern amenities with an unbeatable location in one of New Hampshire’s most charming towns.


Asking Price: $399,900
Type: Single Family
Status: Active
Days-On-Market: 3
Listing Date: Oct 09, 2026
Updated: Oct 12, 2026
Bedrooms: 3
Baths: 3
Sq Ft: 2,240
Acres: 0.15

***Motivated Seller***Listed under assessed value. Bring your vision to 106 Burke Street and unlock the potential in this Nashua home. Offering a flexible layout with multiple living areas, finished lower-level space, and a covered front porch, this property provides plenty of opportunity to make it your own. The first floor includes an eat-in kitchen, living areas, and an additional bonus room the seller has used as a bedroom. The tax card identifies the property as a 3-bedroom home, so buyers should independently verify permitted bedroom count and intended use. The lower level provides additional finished space that could work well as a home office, recreation room, gym, or flex space. Outside, the decent-sized, level backyard offers additional room for entertaining, gardening, or creating your own outdoor space.The home does need updating and repairs, but with the right improvements it offers a strong opportunity to create value and customize the property to your needs. Public water and public sewer. Conveniently located near shopping, dining, commuter routes, and Nashua amenities. Some photos have been AI-enhanced to illustrate the property’s potential.


Asking Price: $450,000
Type: Single Family
Status: Under Contract
Days-On-Market: 44
Listing Date: Aug 27, 2026
Updated: Oct 12, 2026
Bedrooms: 3
Baths: 2
Sq Ft: 2,454
Acres: 0.21

NEW PRICE & FRESH UPDATES! Motivated Seller! Welcome to 8 Radcliffe Drive, a spacious 3 bedroom, 1.5 bath Raised Ranch located in the desirable Longwood Terrace neighborhood of South Nashua. This home has been recently refreshed and is ready for its next chapter! Updates include fresh modern paint, brand-new bathroom flooring, professionally cleaned carpets and a beautifully refinished deck. The main level offers a comfortable and functional layout, while the finished lower level provides valuable additional living space with plenty of flexibility for a family room, home office, playroom, gym or guest space. Enjoy year-round comfort with a newer high-efficiency Goodman heating system and central air conditioning. Step outside onto the freshly refinished deck, an inviting spot for morning coffee, grilling or relaxing at the end of the day. Living in Longwood Terrace also means enjoying neighborhood amenities just a short walk away, including an in-ground swimming pool, playground and basketball courts. Conveniently located in South Nashua with easy access to Route 3, shopping, dining, schools and the Massachusetts border, this home combines location, living space and recent updates at a NEW PRICE. Come see the possibilities at 8 Radcliffe Drive and make it your own. Schedule your private showing today!


Asking Price: $400,000
Type: Condo
Status: Active
Days-On-Market: 13
Listing Date: Sep 29, 2026
Updated: Oct 12, 2026
Bedrooms: 2
Baths: 1
Sq Ft: 768
Acres: 0.00

Location is Key! Just 1 block to the wall at North Beach in Hampton, NH! Welcome to 68 Kings Hwy #3, a fully furnished, turn-key, updated 2-bed, 1-bath beach condo ideal as a primary home, coastal retreat, or investment property/rental! Enjoy waterproof vinyl tile flooring (lifetime guarantee) & LED lighting throughout. The stylish kitchen features new cabinets, plumbing, granite counters & tile backsplash, opening to a bright living area & slider with built in mini-blinds that leads to the deck. Includes coveted in-unit washer/dryer! Fully renovated bath features a walk-in shower & upgraded plumbing. Major updates offer complete peace of mind: foundation waterproofed (2017), bathroom down to studs (2018), kitchen/living wiring updated & reinforced wall sills (2019), and new double-hung insulated windows & slider (2021). Low HOA fees, dedicated parking space right outside, guest parking & a heated in-ground pool complete this North Beach gem.


Asking Price: $555,000
Type: Single Family
Status: Active
Days-On-Market: 0
Listing Date: Oct 12, 2026
Updated: Oct 12, 2026
Bedrooms: 4
Baths: 3
Sq Ft: 2,265
Acres: 1.10

This sunny and spacious home offers 3 to 4 bedrooms, 3 baths and a generous layout perfect for comfortable living. The main level features a large family room , a full bath and a versatile room ideal for a home office or additional bedroom. The sunny kitchen leads to a charming sunroom , creating a wonderful space for casual dining. From the sunroom, step outside to the deck perfect for morning coffee or relaxation. Upstairs you will find 3 generously sized bedrooms along with a full bath. The lower level adds even more versatility with a large open space , a small kitchenette with appliances and a 3/4 bathroom. With its abundant light, flexible floor plan, multiple living spaces, this home offers plenty of room to adapt to your lifestyle.


Asking Price: $849,999
Type: Single Family
Status: Active
Days-On-Market: 3
Listing Date: Oct 07, 2026
Updated: Oct 12, 2026
Bedrooms: 3
Baths: 3
Sq Ft: 1,961
Acres: 2.20

Londonderry, NH 3 Bedroom, 3 Bath, 1,961 Square Foot Colonial Home with 2 Car Garage on 2.20 Acre Corner Lot surrounded by Mature Trees for only $849,999! Located in this highly sought after Southern NH Town, this property has been meticulously UPDATED & maintained by the current owners. The open concept Main Floor plan which has been painted throughout & beautiful Vinyl flooring, offers the spacious 23’x16’ Living/Dining Room, a gorgeous well appointed 16’x10’ Kitchen with Island, stainless steel appliances & plenty of Cabinet & counter space, the 16’x11’ Family Room with Wood Stove insert, the 16’x11’ Den/Office with Cathedral Ceiling & the 8’x7’ Half Bathroom with Laundry. The upper level with beautiful Hardwood Floors provides for the 18’x14’ Primary Bedroom Suite with a 7’x5’ ¾ Step-In Shower & two Primary Bedroom Walk-In Closets, a 14’x12’ Second Bedroom, a 13’x11’ Third Bedroom & a UPDATED Full Bathroom. The heated, partially finished walk-out Lower level offers a recently finished 12’x12’ Bonus Room with Closet that would make for an amazing Mud Room/Exercise Room, a 12x10 Utility/Storage Room & direct entry to the 23’x19’ Two Car which is large enough for your Cars, tools & toys. Sit back on your large 24x16 Deck to enjoy the wooded setting offering peace, privacy & serenity. This energy efficient vinyl sided Home offers a state-of-the-art Central AC & Forced Hot Air system, Water Filtration System, Irrigation System & the next buyers will love the Solar Panels which provide electricity to the Home to reduce the high costs of electricity. Discover the peaceful walking trails on this 2 Acre wooded lot. You will love all the nearby amenities like the well-respected Schools, famous Mack’s Apple Farm, Community Center, your favorite restaurants & stores, I 93, Manchester Airport & the Mass Border is only 25 minutes away. REQUEST VIDEO TOUR. Make this your Primary Residence or dream vacation Home. Call for your private showing TODAY! *Agent related to Sellers*


Asking Price: $514,900
Type: Condo
Status: Active
Days-On-Market: 24
Listing Date: Sep 16, 2026
Updated: Oct 12, 2026
Bedrooms: 2
Baths: 2
Sq Ft: 1,323
Acres: 0.00

This is the one! Set in the sought-after Jackson Falls community, this 4th-floor riverfront condo at 52 Main Street puts you steps from downtown Nashua, walking distance to Main Street's shops, acclaimed restaurants, cafes, and breweries (including The Peddler's Daughter) and to the Nashua Riverwalk. Built in 2007, this charming 2-bedroom, 2-bath home offers an outstanding and efficient floor plan and effortless single-level, lock-and-leave living, with nothing to do but move in. A central foyer leads into a bright living room with a slider to your private balcony, where tranquil river views set the backdrop for morning coffee or evening relaxation. The large kitchen offers great space for cooking and gathering at the peninsula while a separate dining room provides an elegant setting for entertaining. The primary ensuite features a walk-in closet, in-unit laundry, and a private three-quarter bath. The second bedroom offers flexibility as a guest room, office, or extra living space. Beautiful finishes and abundant natural light throughout, plus central air, forced-hot-air heat, on-floor storage, and one deeded parking space in a heated garage with storage opportunity and additional parking outside. Beyond your door, enjoy the Heritage Rail Trail, Greeley Park, and Mine Falls Park, year-round events, arts, entertainment and festivals, NH tax-free shopping, and easy Route 3 access to Southern NH and Massachusetts. This is your opportunity for stylish, low-maintenance, walk-to-everything living in one of Nashua's most desirable addresses. Photos may be digitally enhanced. *OH Sun, 9/27 @ 10:00am-12:00pm.


PrimeMLS Copyright Statement

Copyright 2026 PrimeMLS, Inc. All rights reserved. This information is deemed reliable, but not guaranteed. The data relating to real estate displayed on this display comes in part from the IDX Program of PrimeMLS. The information being provided is for consumers' personal, non-commercial use and may not be used for any purpose other than to identify prospective properties consumers may be interested in purchasing. Data updated every 15 minutes.

Selection Criteria

Filter by a Town: All Towns

Featured: No

Low price: $ 0

High price: $ not set

Bedrooms: 0 minimum

Baths: 0 minimum

Property Type: Residential

Sort order: Recently Updated

Status: Properties
