


2 Reverend Parker Road, Londonderry, NH | Southern NH Residential Home For Sale
Search for homes and condominiums, commercial property, multi-family property, vacant land, and rental property for sale and rent here in the Plaistow area of New Hampshire. Do you want to receive automated alerts about property availability in the Plaistow NH Region? Log-in below to set up your favorite searches.

- Listing Office: Coldwell Banker Realty Gilford NH
603-524-2255 - Listing Agent: Gus Benavides
Cell: 603-393-6206 - Asking Price: $849,999
- Type: Single Family
- Status: Active
- Days-On-Market: 3
- Listing Date: Oct 07, 2026
- Updated: Oct 12, 2026
- Rooms: 7
- Bedrooms: 3 | Baths: 3
- Sq Ft: 1,961 | Acres: 2.20
- Virtual Tour: Link
Property Description
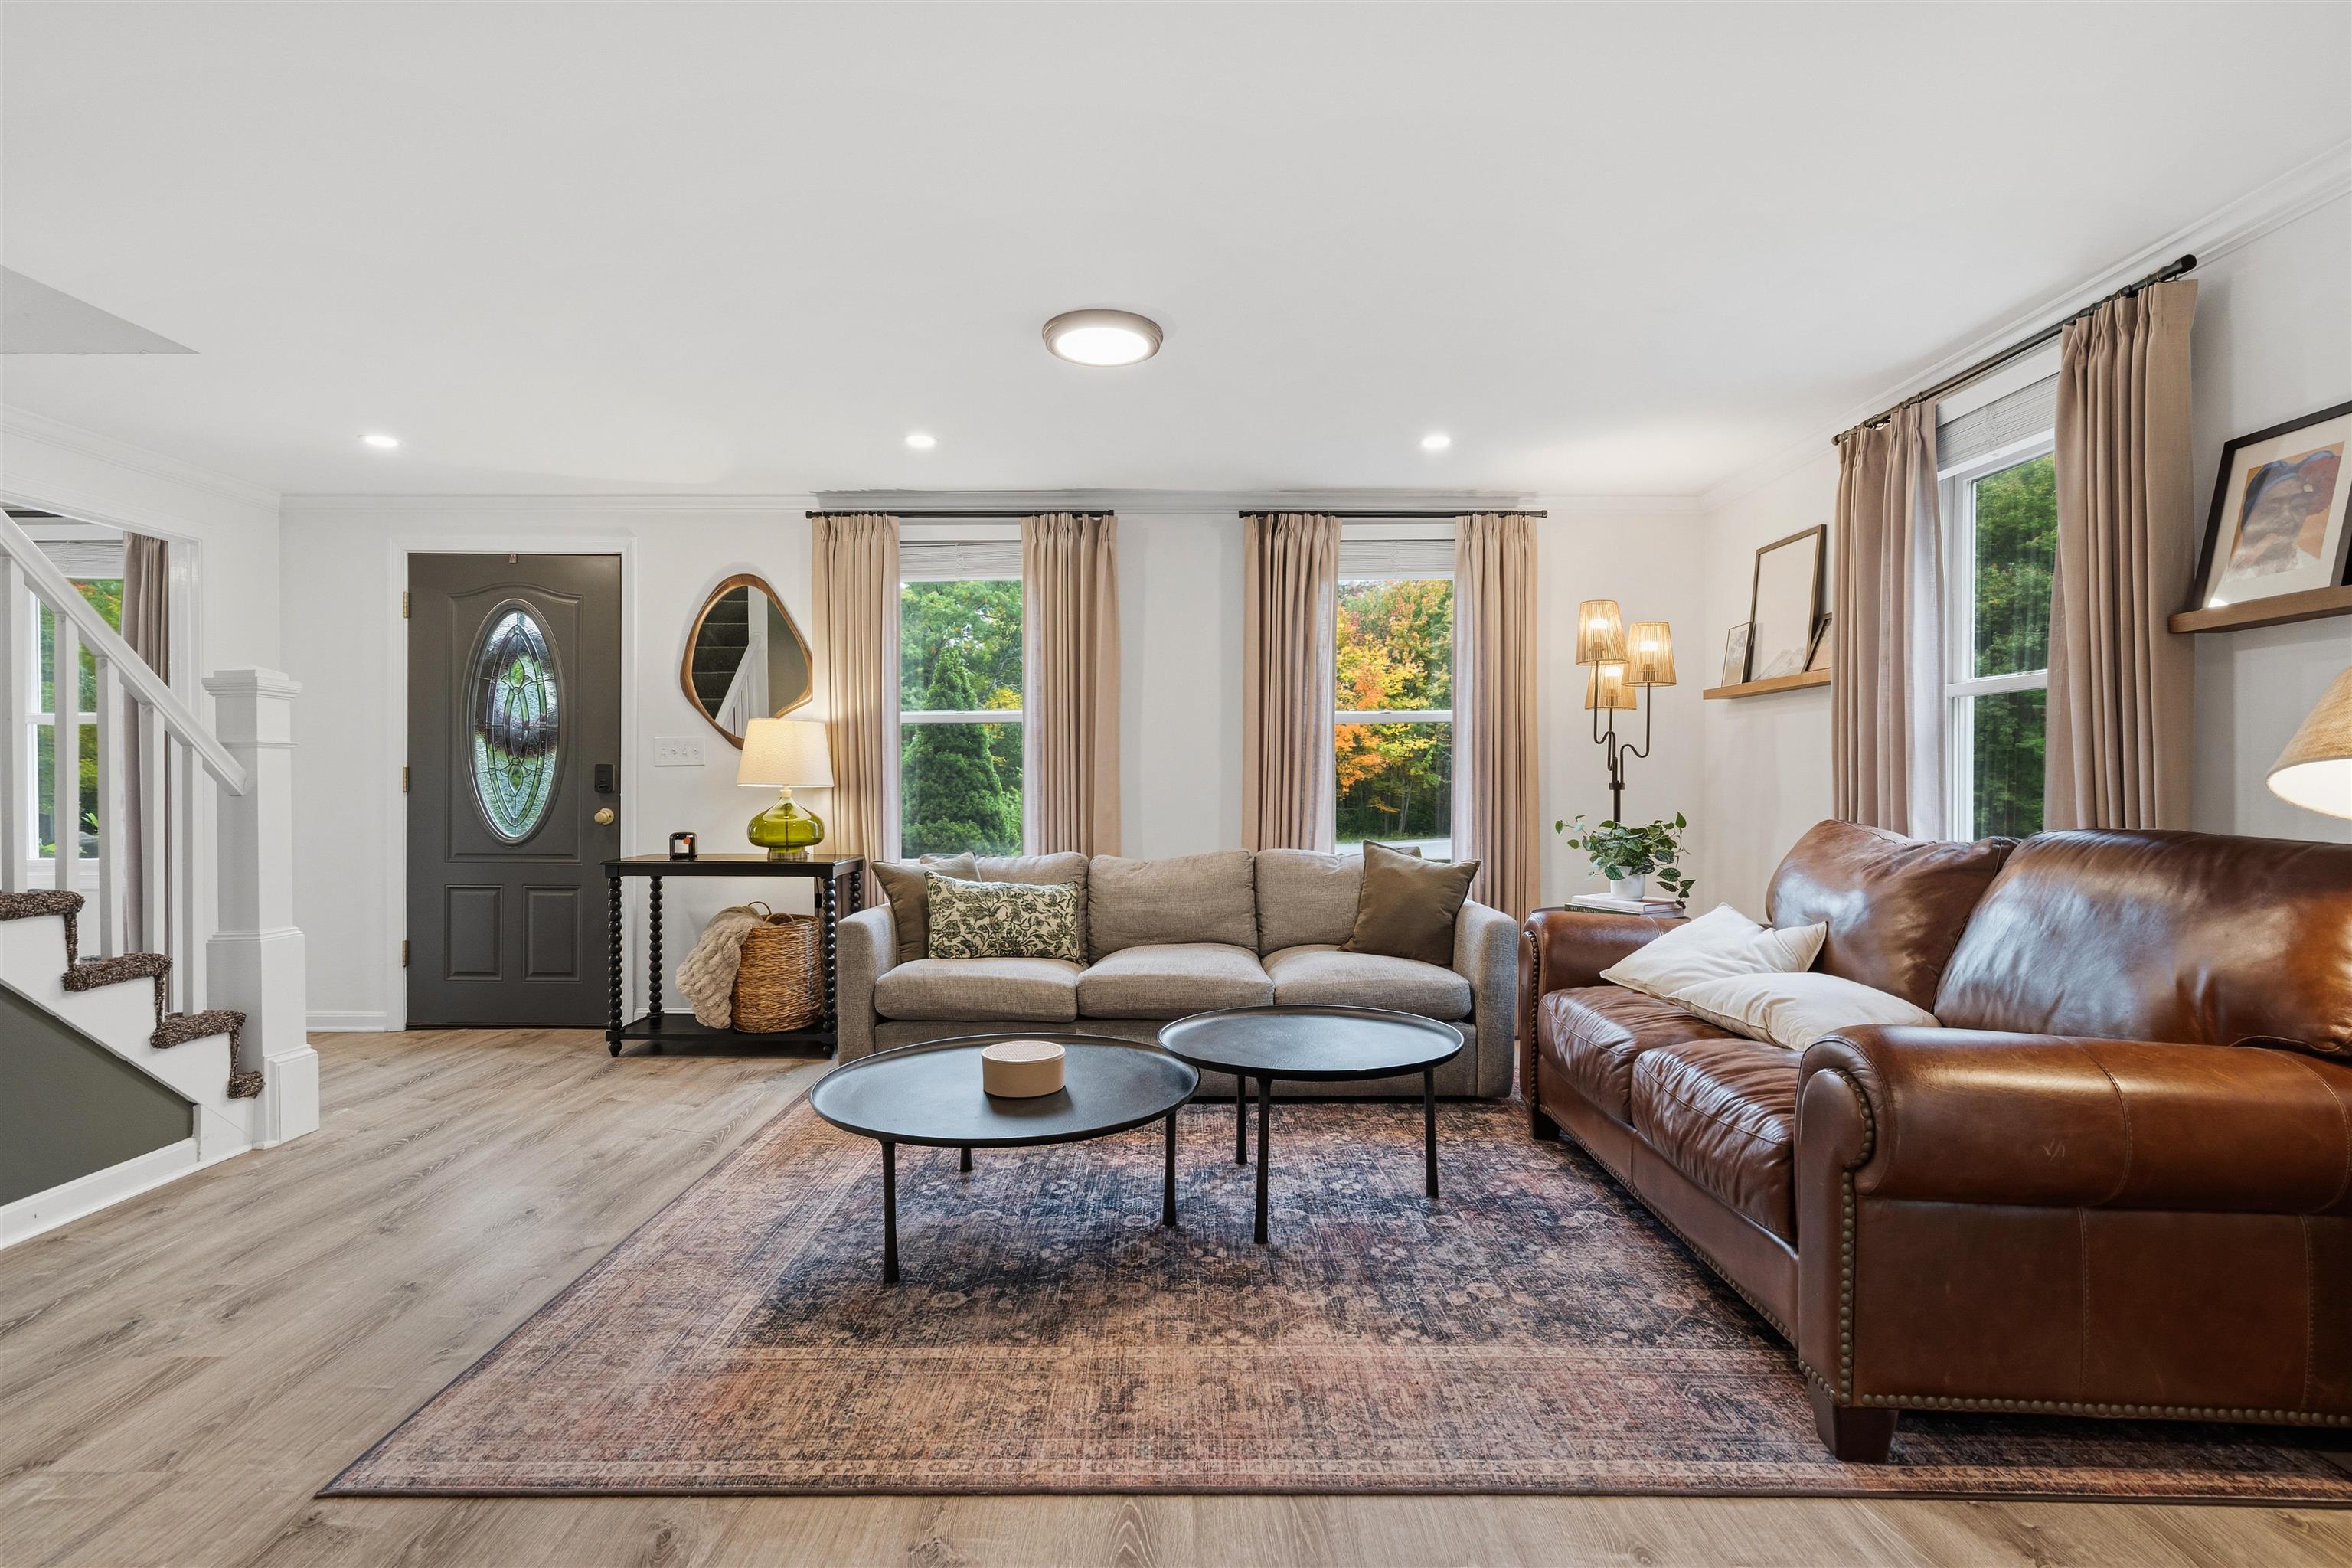
Londonderry, NH 3 Bedroom, 3 Bath, 1,961 Square Foot Colonial Home with 2 Car Garage on 2.20 Acre Corner Lot surrounded by Mature Trees for only $849,999! Located in this highly sought after Southern NH Town, this property has been meticulously UPDATED & maintained by the current owners. The open concept Main Floor plan which has been painted throughout & beautiful Vinyl flooring, offers the spacious 23’x16’ Living/Dining Room, a gorgeous well appointed 16’x10’ Kitchen with Island, stainless steel appliances & plenty of Cabinet & counter space, the 16’x11’ Family Room with Wood Stove insert, the 16’x11’ Den/Office with Cathedral Ceiling & the 8’x7’ Half Bathroom with Laundry. The upper level with beautiful Hardwood Floors provides for the 18’x14’ Primary Bedroom Suite with a 7’x5’ ¾ Step-In Shower & two Primary Bedroom Walk-In Closets, a 14’x12’ Second Bedroom, a 13’x11’ Third Bedroom & a UPDATED Full Bathroom. The heated, partially finished walk-out Lower level offers a recently finished 12’x12’ Bonus Room with Closet that would make for an amazing Mud Room/Exercise Room, a 12x10 Utility/Storage Room & direct entry to the 23’x19’ Two Car which is large enough for your Cars, tools & toys. Sit back on your large 24x16 Deck to enjoy the wooded setting offering peace, privacy & serenity. This energy efficient vinyl sided Home offers a state-of-the-art Central AC & Forced Hot Air system, Water Filtration System, Irrigation System & the next buyers will love the Solar Panels which provide electricity to the Home to reduce the high costs of electricity. Discover the peaceful walking trails on this 2 Acre wooded lot. You will love all the nearby amenities like the well-respected Schools, famous Mack’s Apple Farm, Community Center, your favorite restaurants & stores, I 93, Manchester Airport & the Mass Border is only 25 minutes away. REQUEST VIDEO TOUR. Make this your Primary Residence or dream vacation Home. Call for your private showing TODAY! *Agent related to Sellers*Property Directions
From Mammoth Rd (Route 28), turn onto Shasta Drive. Turn right onto Reverend Parkert. House is the first house on the right (see sign)Photo Gallery




Property Location
- MLS ID: 5113140
- Address: 2 Reverend Parker Road
- City/Town: Londonderry
- State: NH
- Zip Code: 03053
- School District: Londonderry School District
- Elementary: Matthew Thornton Elem
- Middle School: Londonderry Middle School
- High School: Londonderry Senior HS
- Fee Includes:
- Other
Property Features
- Color: Yellow
- Stories: 2
- Year Built: 1983
- Flooring:
- Carpet
- Tile
- Vinyl
- Wood
- Appliances:
- Dishwasher
- Dryer
- Microwave
- Electric Range
- Refrigerator
- Washer
- Heating:
- Forced Air
- Cooling:
- Central AC
- Electric:
- 200+ Amp Service
- Circuit Breaker(s)
- Cable:
- XFinity
- Roof:
- Shingle
- Asphalt Shingle
- Basement:
- Y
- Garage Cap: 2
- Driveway:
- Paved
- Sewer:
- Concrete
- Leach Field
- Septic Design Available
- Septic
- Flood Zone:
- U
Rooms by Level
- First Floor:
- 1/2 Bathroom
- Den
- Family Room
- Kitchen
- Laundry Room
- Living/Dining
- Other
- Porch
- Second Floor:
- Bedroom
- Full Bathroom
- 3/4 Bathroom
- Primary Bdm Ste
- Other
- Basement:
- Bonus Room
- Utility Room
- Room 1: Living/Dining | Level: 1 | 23'6"x16'9"
- Room 2: Kitchen | Level: 1 | 16'x10'
- Room 3: Family Room | Level: 1 | 16'7"x14'
- Room 4: Den | Level: 1 | 16'4"x11'6"
- Room 5: Bathroom Half | Level: 1 | 7'4"x8'
- Room 6: Laundry Room | Level: 1
- Room 7: Primary BR Suite | Level: 2 | 18'3"x14'2"
- Room 8: Bathroom Three Quart | Level: 2 | 7'3"x5'6"
- Room 9: Other | Level: 2 | PB Walk In-5'7"x5'2"
- Room 10: Other | Level: 2 | PB Walk-In-5'9"x4'7"
- Room 11: Bedroom | Level: 2 | 13'3"x11'7"
- Room 12: Bedroom | Level: 2 | 14'x12'
- Room 13: Bathroom Full | Level: 2
- Room 14: Bonus Room | Level: Basem | 12'9"x12'
- Room 15: Utility Room | Level: Basem | 12'10"x10'
PrimeMLS Copyright Statement

Copyright 2026 PrimeMLS, Inc. All rights reserved. This information is deemed reliable, but not guaranteed. The data relating to real estate displayed on this display comes in part from the IDX Program of PrimeMLS. The information being provided is for consumers' personal, non-commercial use and may not be used for any purpose other than to identify prospective properties consumers may be interested in purchasing. Data updated every 15 minutes.