


-Southern NH Residential Sold Properties | Page 280 of 3464

Southern NH Real Estate

Selection Criteria

Filter by a Town: All Towns

Featured: No

Low price: $ 0

High price: $ not set

Bedrooms: 0 minimum

Baths: 0 minimum

Property Type: Residential

Sort order: Newest First

Status: Sold Properties

Southern NH Residential Sold Properties | Page 280 of 3464

Search Results

Total Count: 34633 Residential Properties (see/modify selection with menu on right)
Page: 280 of 3464 pages
Asking Price: $439,900
Sold Price: $415,000
Type: Condo
Status: Closed
Days-On-Market: 40
Listing Date: Feb 27, 2026
Closing Date: May 29, 2026
Updated: May 30, 2026
Bedrooms: 2
Baths: 2
Sq Ft: 1,706
Acres: 0.00

Don't wait to see this one! Experience this remarkable riverfront condominium, entirely on one level complete with a private garage. Upon entry, you are greeted by stunning river views! The open concept living area features expansive glass walls that overlook a peaceful landscape of water and nature. Open concept center unit has a great flow with an updated kitchen with granite countertops, laundry, and an eat-in kitchen area. The cozy step down living room boasts a cathedral ceiling and a wood fireplace. A formal dining area to entertain guests. A spacious primary bedroom that also has en-suite bathroom and 3 large closets. The large second bedroom also has multiple closets. Thoreau's Landing offers a very private and secluded location just minutes from downtown Nashua and all local amenities.


Asking Price: $595,000
Sold Price: $600,000
Type: Single Family
Status: Closed
Days-On-Market: 8
Listing Date: Feb 27, 2026
Closing Date: Apr 16, 2026
Updated: Apr 16, 2026
Bedrooms: 3
Baths: 2
Sq Ft: 1,952
Acres: 1.02

Here is the home you’ve been waiting for in Merrimack! This beautifully maintained 3-bedroom, 2-bath split-entry home with a 2-car attached garage that truly showcases pride of ownership throughout. Set on a picturesque 1-acre lot, this property offers the perfect blend of comfort, functionality, and outdoor enjoyment. Step inside to a warm and inviting living room featuring a cozy wood-burning fireplace, the perfect spot to relax on chilly evenings. The bright eat-in kitchen is ideal for both everyday living and entertaining, complete with tile flooring and abundant built-in cabinetry storage just off the dining area. The serene primary bedroom includes a private ¾ bath, creating a peaceful retreat at the end of the day. Two additional rooms on the main level offer flexibility for bedrooms, a home gym, or the perfect work-from-home office. An additional full bath completes the main level. The lower level expands your living options with two finished rooms, perfect for a den, game room, or hobby space, along with a separate laundry area featuring ample cabinetry for storage and organization. A true highlight of the home is the sun-drenched 3-season room overlooking the fenced-in backyard and private deck. With spring just around the corner, you’ll love this space for morning coffee or evening gatherings. The backyard features a stone patio with firepit, storage shed for tools & equipment, and an oversized expanded driveway for added convenience. Additional features include:3 mini-split systems for efficient heating and cooling, newly installed Andersen windows front door, new garage doors coming soon, and the roof & oil furnace are only 6 year's old. This move-in ready home offers space, thoughtful updates, and a beautiful setting is truly not to be missed! Conveniently located just a few miles from the Everett Turnpike for easy commuting and shopping. Quick close possible! Schedule your showing today or stop by the Open House Saturday 3/7 from 12:00pm -2:00pm


Asking Price: $649,900
Sold Price: $655,000
Type: Single Family
Status: Closed
Days-On-Market: 10
Listing Date: Feb 26, 2026
Closing Date: Apr 06, 2026
Updated: Apr 10, 2026
Bedrooms: 4
Baths: 3
Sq Ft: 2,013
Acres: 0.69

Welcome to 12 Pioneer Drive in Nashua — a spacious and beautifully updated split-level home offering 4 bedrooms and 2.5 baths in a desirable neighborhood setting and a 5-minute drive to Route 3. This home features a private primary suite with double closets, plus a second bedroom with its own half bath — perfect for guests, teens, or multigenerational living. The main level boasts new hardwood flooring, while the foyer and bathrooms shine with new ceramic tile. Both full bathrooms have been tastefully updated with new vanities and lighting. Downstairs, you’ll find a versatile additional room ideal for a home office, study, or exercise space, along with a convenient workshop area in the basement for hobbies or projects. 3 heat zones. Enjoy outdoor living with a large deck overlooking the backyard, complete with a hot tub featuring a new cover. The yard includes an additional fenced area — great for pets or gardening — plus a shed with easy access via a paved driveway. For added privacy, eight Arborvitae have been thoughtfully planted along the property line, enhancing the backyard retreat. The paved driveway and two-car garage provide plenty of parking and storage. With thoughtful updates, flexible living spaces, and excellent indoor-outdoor flow, this home is ready for its next chapter.


Asking Price: $849,000
Sold Price: $875,000
Type: Single Family
Status: Closed
Days-On-Market: 5
Listing Date: Feb 26, 2026
Closing Date: Apr 03, 2026
Updated: Apr 06, 2026
Bedrooms: 4
Baths: 3
Sq Ft: 3,978
Acres: 1.42

Opulence meets functionality in this stunning contemporary Colonial exquisitely set on 1.42 acres in one of Hampstead’s most established neighborhoods. Perfectly positioned on a cul-de-sac, this custom-built West Coast designed home offers elegance, comfort and livability. From the moment you enter the soaring foyer, a sense of grandeur unfolds. The sweeping curved staircase is a dramatic architectural statement, while the striking two-sided marble fireplace anchors the space w/warmth & sophistication. A sun-drenched sunken living room, framed by expansive windows, an extraordinary setting for hosting gatherings or savoring quiet moments at home. The custom designed main level seamlessly blends formal & casual living. An elegant dining room transitions into a luminous sunroom, a serene retreat for morning coffee or afternoon relaxation. At the heart of the home, the gourmet kitchen is a masterpiece with its expansive island, abundant counter space, pantry & 1st floor laundry. An adjacent family room features tray ceilings, ambient lighting & the glow of the shared fireplace w/ views of the deck & covered porch. Upstairs, a sitting area is open to the grand foyer below. Primary suite is a tranquil, sanctuary escape w/natural light, tray ceilings, dressing area & spa-inspired bath complete w/whirlpool tub, dual vanities & shower. Three additional bedrooms offer exceptional space, some custom closets & versatility for guests, family or office. Limitless potential in the walkout lower-level w/daylight windows, sliders & roughed-in bath, great in-law potential, gym or additional family room. Completing this exceptional home is a heated 3 car garage w/rare drive-thru bay ideal for collectors, tools or storage. Private, timeless and distinguished--this home offers an experience of exceptional living.


Asking Price: $599,900
Sold Price: $631,000
Type: Single Family
Status: Closed
Days-On-Market: 5
Listing Date: Feb 27, 2026
Closing Date: Apr 17, 2026
Updated: Apr 23, 2026
Bedrooms: 3
Baths: 2
Sq Ft: 2,316
Acres: 0.51

Welcome home to this well-maintained split-level in desirable Hudson, NH, privately set on a half-acre lot offering both space and serenity. This 3-bedroom home features two bathrooms — one full bath with tub and shower, and a second with a convenient walk-in shower. The updated kitchen showcases granite countertops and stainless steel appliances, perfect for everyday living and entertaining. Sliders lead to a large deck and screened-in room, creating a seamless indoor-outdoor flow ideal for relaxing or hosting guests. An oversized two-car garage provides generous space for vehicles and storage, while the large workshop/studio offers endless possibilities for hobbies, a home business, or creative pursuits. A spacious bonus room with cathedral ceilings and a cozy gas fireplace adds incredible flexibility — perfect for a family room, game room, or home office. This home blends comfort, functionality, and privacy in a prime Hudson location.


Asking Price: $364,900
Sold Price: $370,000
Type: Condo
Status: Closed
Days-On-Market: 14
Listing Date: Feb 26, 2026
Closing Date: Apr 17, 2026
Updated: Apr 18, 2026
Bedrooms: 2
Baths: 1
Sq Ft: 1,183
Acres: 0.53

Back on the Market through no fault of seller!! No FHA loans. Why rent when you can own this beautifully maintained condo in Hudson with no condo/HOA fees? This move-in-ready home has been thoughtfully updated with numerous recent upgrades for peace of mind and modern comfort. Major improvements include a new roof (2017), central A/C (2019), and a new hot water heater (2023). In March 2025, the kitchen was professionally refreshed with resurfaced cabinets, new hardware, and custom cabinetry featuring a tall pantry and additional countertop space—perfect for extra storage and functionality. New door knobs, locks, smoke detectors, and carbon monoxide detectors were also installed in 2025. The lower level boasts new flooring (2026) and provides a finished space with a walkout door leading to a private patio and spacious backyard—ideal for relaxing or entertaining. Outdoor upgrades make this property truly special. A four-tier garden bed was added to the side yard in 2026 and includes six established rose bushes. The front yard was beautifully renovated with a paver wall, hydrangeas beneath the front windows, and additional rose bushes near the side entrance, creating exceptional curb appeal. Conveniently located just minutes from I93 & Route 3, this home offers easy access to shopping, services, and entertainment while still providing a peaceful residential setting. Don’t miss the opportunity to own this well-cared-for home in Hudson—schedule your showing today! **SOME PHOTOS VIRTUALLY STAGED** No attic.


Asking Price: $459,900
Sold Price: $380,000
Type: Single Family
Status: Closed
Days-On-Market: 14
Listing Date: Feb 26, 2026
Closing Date: Apr 06, 2026
Updated: Apr 07, 2026
Bedrooms: 3
Baths: 1
Sq Ft: 1,327
Acres: 0.73

Opportunity knocks at 27 W Chamberlain Road in Merrimack! This split-level home offers solid bones, a functional layout, and strong value-add potential for the right buyer. In need of cosmetic updates, it’s the perfect opportunity for an owner-occupant looking to build instant equity or an investor seeking their next project. The home features a brand-new heating system giving peace of mind on a major improvement along with a one-car garage and a spacious driveway offering plenty of off-street parking. Set in an established neighborhood, this property is a blank canvas ready for your vision, whether that means modernizing the kitchen and baths, updating finishes, or fully transforming the space to maximize its potential. With the right updates, this home can truly shine—don’t miss the chance to unlock the upside in a desirable Merrimack location. Open house Sunday 3/8/2026 from 11-12:30. Being SOLD AS-IS. Hot water tank currently not operational. Buyers to perform their own due diligence regarding financing options.


Asking Price: $1,749,900
Sold Price: $1,720,000
Type: Single Family
Status: Closed
Days-On-Market: 6
Listing Date: Feb 26, 2026
Closing Date: Apr 16, 2026
Updated: Apr 16, 2026
Bedrooms: 3
Baths: 4
Sq Ft: 2,782
Acres: 0.07

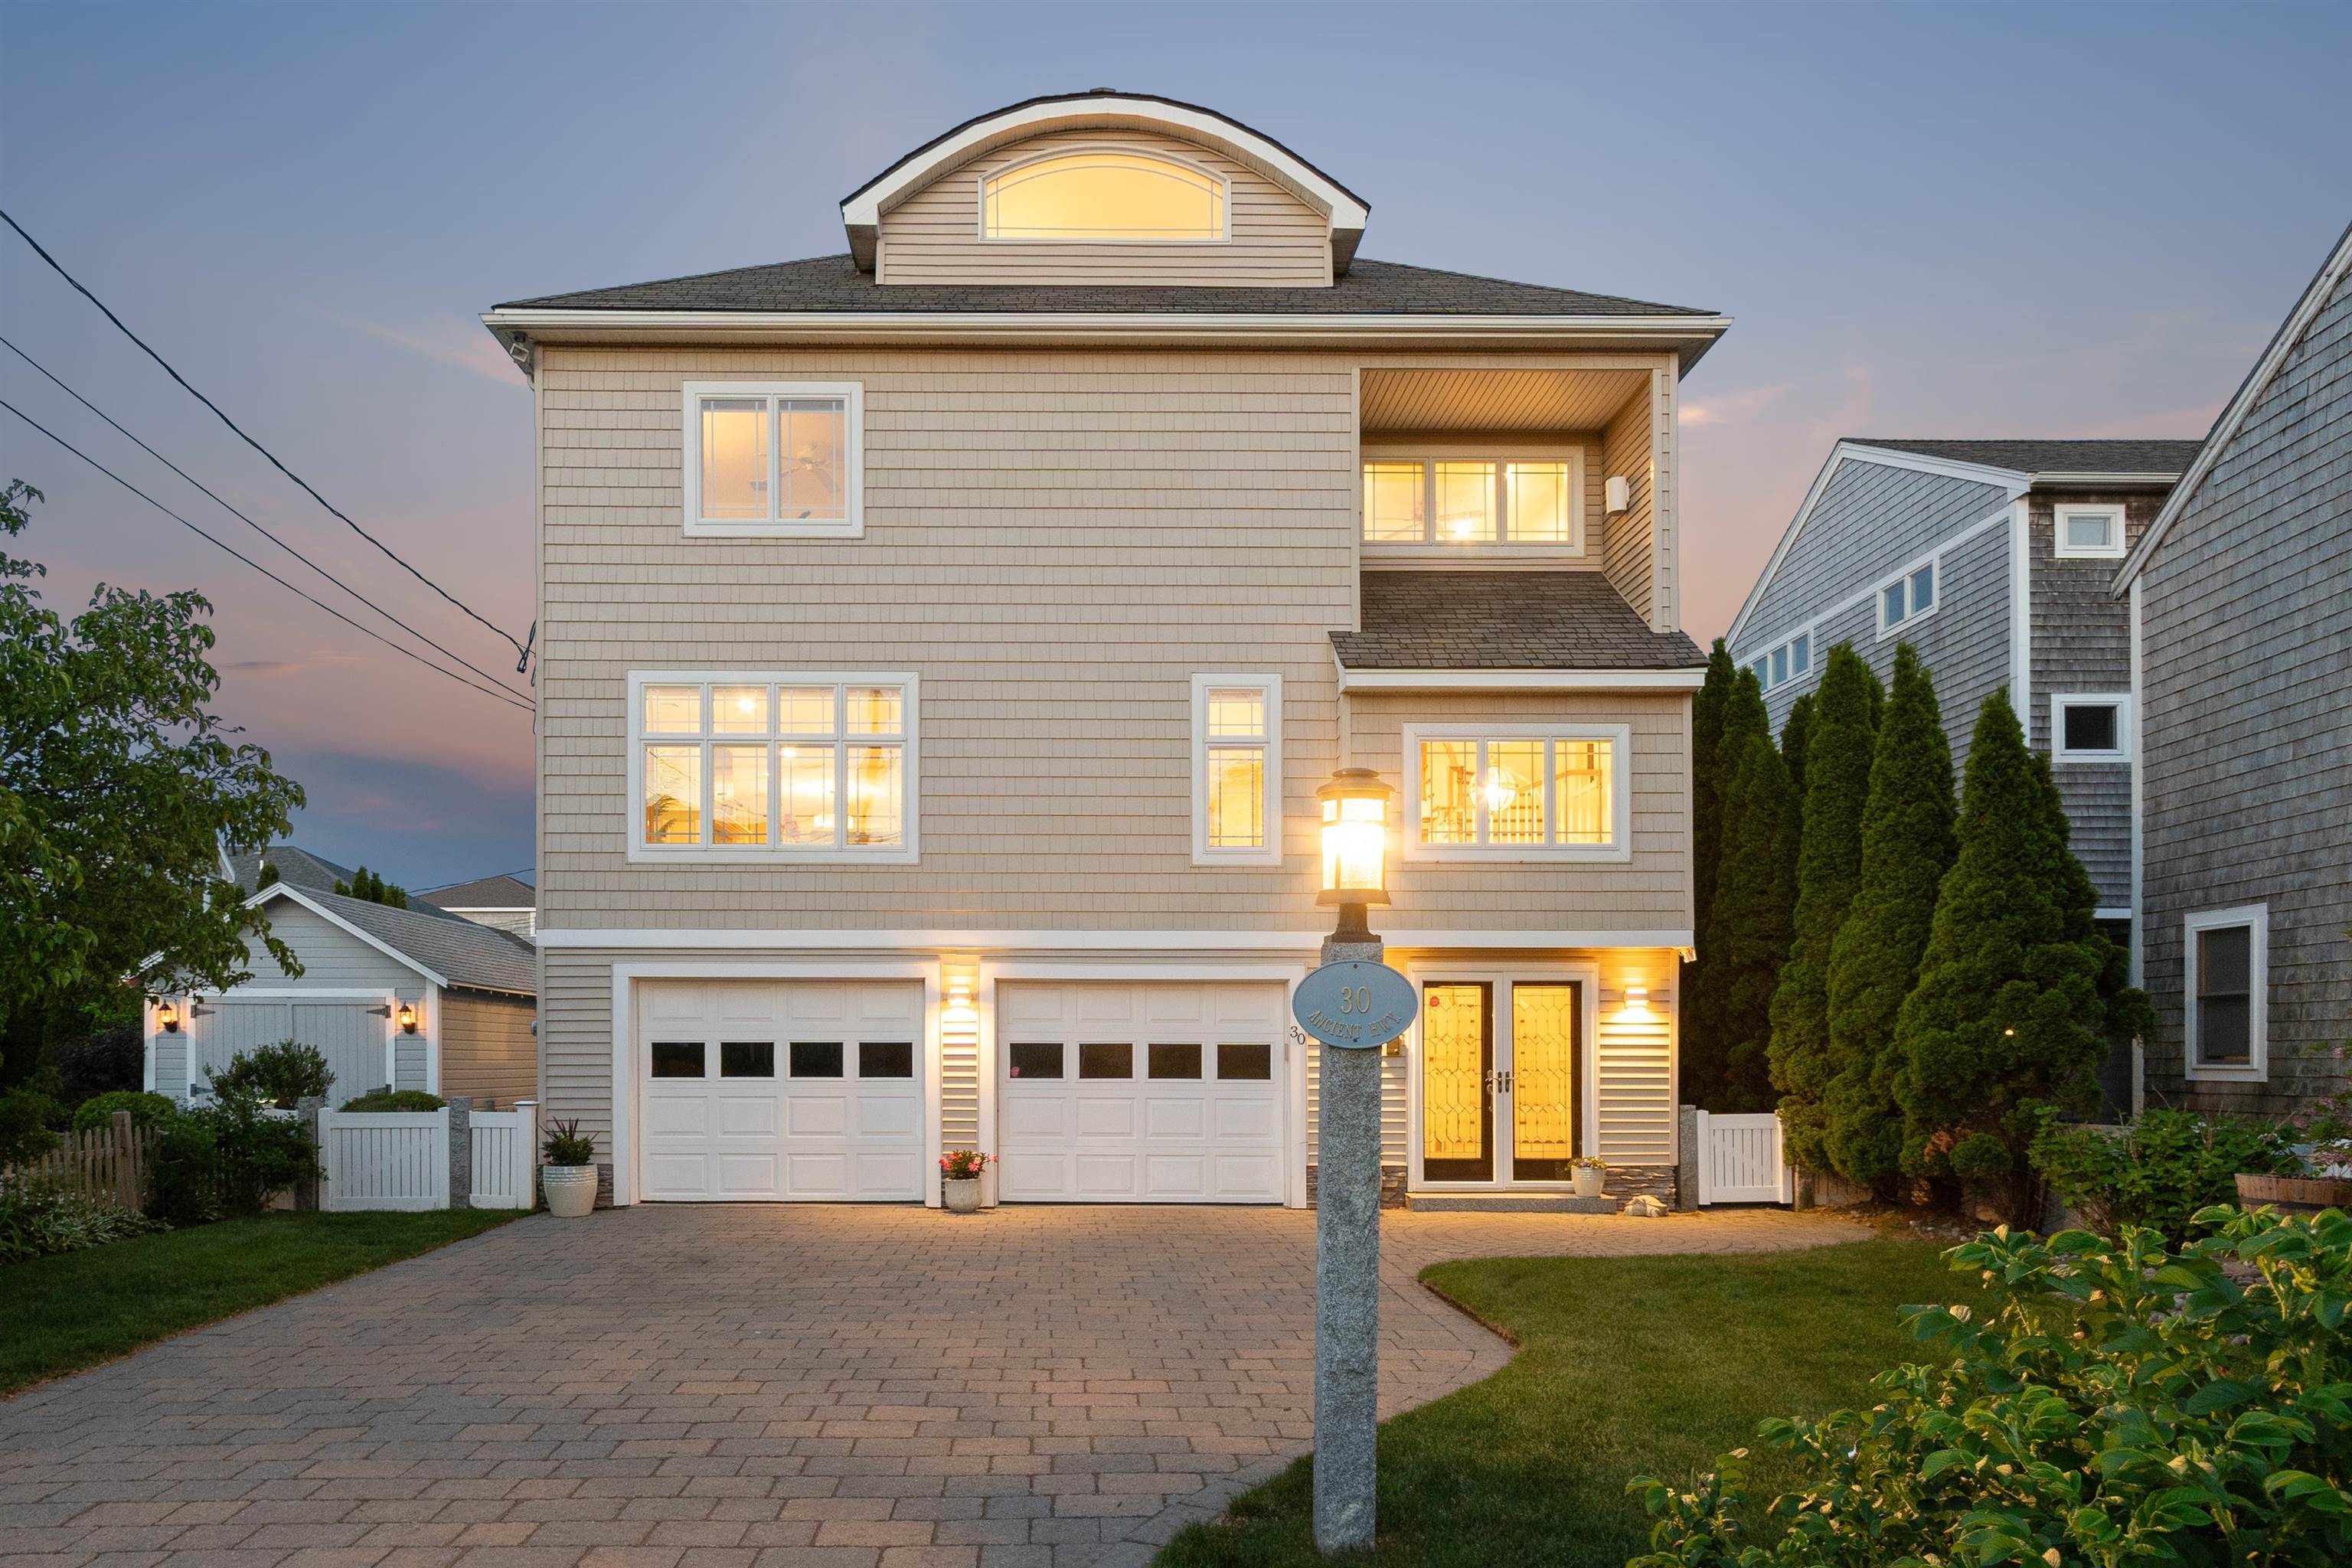
Nestled in the highly sought-after Plaice Cove neighborhood, this remarkable multi-level coastal residence offers captivating ocean views and effortless access to the beach just steps from your door. Whether you are seeking an exceptional year-round coastal home or a distinctive seaside retreat, this 3-bedroom, 4-bath property blends casual sophistication with tranquil coastal living and is sure to exceed expectations. From the moment you arrive, the home makes a inviting first impression with its custom-designed driveway, courtyard, and welcoming double-door entry that frames a grand turned staircase. The main living level showcases impressive craftsmanship and a beautiful open-concept design. Rich hickory floors, abundant natural light, and architectural details create an inviting backdrop for everyday living and entertaining. The spacious family room features a gas fireplace and opens seamlessly to a generous dining area and an updated, well-appointed kitchen. Step onto the adjoining deck perfectly positioned to capture ocean views and extend your living space outdoors. The private quarters on the next level include a primary suite with a beautifully renovated ensuite bath. Two additional bedrooms, a full bath, and a second laundry area complete this comfortable and functional floor. The top level, a truly distinctive feature of this home, presents an extraordinary bonus room with a second fireplace, custom woodwork, and access to an expansive deck with exceptional water views. This captivating space is enhanced by a motorized custom awning for shade on bright summer days and soft ambient lighting that creates a warm, inviting atmosphere on summer evenings and early fall nights. Meticulously maintained and thoughtfully updated, this extraordinary home captures the essence of coastal living. Simply step outside and stroll to the beach of your choice. A rare offering in an exceptional location.


Asking Price: $470,000
Sold Price: $470,000
Type: Condo
Status: Closed
Days-On-Market: 12
Listing Date: Feb 26, 2026
Closing Date: Apr 10, 2026
Updated: Apr 11, 2026
Bedrooms: 2
Baths: 2
Sq Ft: 1,861
Acres: 0.00

Not your average condo—this extensively updated detached home in Wyndwood Village stands out with high-end finishes, major system upgrades, and true pride of ownership throughout. offering the ease of condo living with the privacy of a single-family home. This turnkey property features hardwood flooring across all levels, solid wood interior doors, upgraded baseboards and crown molding, and updated lighting throughout. The main level offers an oversized living room with gas fireplace, an updated kitchen with newer appliances and tile flooring, and dining area with new French doors leading to a rebuilt double deck featuring TimberTech composite decking and sleek metal railings—perfect for entertaining. A refreshed half bath with new fixtures and convenient first-floor laundry complete the level, along with a bright three-season porch with new rear door. Upstairs includes two spacious bedrooms with custom-designed closets. The full bathroom has been remodeled with modern finishes. The second bedroom features a built-in desk and shelving unit, ideal for a home office or guest space. The finished lower level adds 562 sq ft of flexible living space perfect for a media room, gym, or bonus room. Major upgrades include a brand-new HVAC system, upgraded electrical panel, custom wrought iron stair and entry railings, new bulkhead, exterior foundation resealed and painted, stonework and walkway improvements, and added outdoor shed. All three levels have been freshly painted. Located at the end of a cul-de-sac with central AC, natural gas heat, vinyl siding and windows. The $225/month condo fee covers landscaping, snow removal, trash, tennis courts and playground.


Asking Price: $685,000
Sold Price: $656,500
Type: Single Family
Status: Closed
Days-On-Market: 59
Listing Date: Feb 26, 2026
Closing Date: Jun 30, 2026
Updated: Jul 06, 2026
Bedrooms: 3
Baths: 2
Sq Ft: 1,439
Acres: 0.29

Discover this beautifully crafted new construction Ranch, offering 3 bedrooms, 2 bathrooms, and 1,439 square feet of elegant living space. This home blends timeless style with premium finishes. The open-concept main floor features a spacious living area, and a modern kitchen complete with granite countertops and stylish cabinetry. Perfect for hosting or daily living, the seamless flow between kitchen, dining, and living spaces creates a warm and inviting atmosphere


PrimeMLS Copyright Statement

Copyright 2026 PrimeMLS, Inc. All rights reserved. This information is deemed reliable, but not guaranteed. The data relating to real estate displayed on this display comes in part from the IDX Program of PrimeMLS. The information being provided is for consumers' personal, non-commercial use and may not be used for any purpose other than to identify prospective properties consumers may be interested in purchasing. Data updated every 15 minutes.

Selection Criteria

Filter by a Town: All Towns

Featured: No

Low price: $ 0

High price: $ not set

Bedrooms: 0 minimum

Baths: 0 minimum

Property Type: Residential

Sort order: Newest First

Status: Sold Properties