-Southern NH Residential Sold Properties | Page 277 of 3464

Southern NH Real Estate

Selection Criteria

Filter by a Town: All Towns

Featured: No

Low price: $ 0

High price: $ not set

Bedrooms: 0 minimum

Baths: 0 minimum

Property Type: Residential

Sort order: Newest First

Status: Sold Properties

Southern NH Residential Sold Properties | Page 277 of 3464

Search Results

Total Count: 34633 Residential Properties (see/modify selection with menu on right)
Page: 277 of 3464 pages
Asking Price: $385,000
Sold Price: $400,000
Type: Condo
Status: Closed
Days-On-Market: 5
Listing Date: Mar 02, 2026
Closing Date: Apr 30, 2026
Updated: May 01, 2026
Bedrooms: 2
Baths: 2
Sq Ft: 1,720
Acres: 0.00

Welcome to 6R Mills Farm Circle, a completely modernized and well-maintained 2 bed, 2 bath home situated at the end of a cul-de-sac! The first floor offers a spacious living and entertaining area featuring an updated eat-in kitchen, living room, and half bath. Upstairs, you will find two bedrooms, one full bath, and an additional bonus space located in the loft area of the primary bedroom. The fully finished basement provides flexible space that can be used as a bonus room, home office, gym, guest space, or additional living area. Enjoy being in close proximity to local amenities such as the Derry Dog Park, Derry Rail Trail, local shopping & restaurants. Commuting will be a breeze at this home, with I-93 being just minutes away! This freshly painted home boasts many updates including a full home renovation that was completed in 2018. Some recent updates include a newer boiler, recessed lighting added to the living room, a new expansion tank and valves for the boiler, and a new shed. There is no formal HOA or monthly association fee. Owners share only their portion of the master insurance policy. This turn-key property is ready for you to move in! Open house held on March 14 & 15 from 11AM-1PM. All offers due by Monday March 16 at 12PM.


Asking Price: $599,900
Sold Price: $594,900
Type: Condo
Status: Closed
Days-On-Market: 11
Listing Date: Mar 02, 2026
Closing Date: Apr 24, 2026
Updated: Apr 24, 2026
Bedrooms: 2
Baths: 2
Sq Ft: 1,263
Acres: 0.00

Welcome to 520 Ocean Boulevard, ideally located in Hampton’s premier Boar’s Head neighborhood! Enjoy ocean accessibility and views of serene north beach AND south to the vibrant main beach as well as marsh views to the west! This beautiful townhome combines location, lifestyle, and peace of mind with no flood insurance or flood insurance fees required. Relax on your private balcony deck and take in the ocean breeze from this bright, airy home with an open concept living area perfect for entertaining or unwinding by the sea. Enjoy front row seats to the summer fireworks, or take a short walk to the sand of Hampton Beach recently named a top East Coast beach by Condé Nast. Set in a small community of just 11 units with low, affordable association fees, this is a unique opportunity to own in one of the Seacoast’s most desirable locations. Don’t miss this exceptional opportunity to be in one of Hampton’s most desirable seaside spots. One dog or cat allowed. Parking for 2 cars, 1 in garage and 1 in driveway as well as guest parking. No renting is permitted.


Asking Price: $299,900
Sold Price: $290,000
Type: Single Family
Status: Closed
Days-On-Market: 40
Listing Date: Mar 02, 2026
Closing Date: May 27, 2026
Updated: Jul 21, 2026
Bedrooms: 3
Baths: 1
Sq Ft: 1,040
Acres: 0.00

Welcome to this beautifully maintained ranch-style home located on a dead end street in the quiet community of Trestle Brook in Nashua! Enter through the front door to a sun-splashed living room with a large picture window, or through the sun room adjacent to the stand alone garage. Pass through to the kitchen with its ample storage, counter space, and quality appliances to any one of three bedrooms, all newly carpeted and freshly painted. Enjoy your spacious back yard and the benefit of a single car garage with plenty of storage for tools and equipment. Conveniently located right off Route 111, this attractive home is minutes from the Everett Turnpike and boasts easy access to dining and shopping.


Asking Price: $365,000
Sold Price: $375,000
Type: Condo
Status: Closed
Days-On-Market: 4
Listing Date: Mar 01, 2026
Closing Date: May 05, 2026
Updated: May 15, 2026
Bedrooms: 2
Baths: 2
Sq Ft: 1,491
Acres: 0.00

"Elevate Your Lifestyle." If you are looking for “low-maintenance lifestyle”, look no further. As you navigate through the house you will notice the immaculate flooring through-out the first level living room, ½ bath and kitchen. Speaking of the kitchen, you’ll enjoy entertaining while cooking in this striking kitchen, with custom moldings, stainless appliances and recessed lighting. This unit boasts panoramic views from the sliders in the kitchen that open up to the deck overlooking a large grassed open-space area bordered by trees in the rear of the property. This lovely condo is located in Forrest Glenn Condo's, only minutes to Massachusetts, restaurants, shopping and close to route 495 and train station, gourmet dining nearby, vibrant nightlife and commuter-friendly. Partially finished room in basement.


Asking Price: $630,000
Sold Price: $630,000
Type: Single Family
Status: Closed
Days-On-Market: 25
Listing Date: Mar 02, 2026
Closing Date: Apr 30, 2026
Updated: Apr 30, 2026
Bedrooms: 3
Baths: 2
Sq Ft: 2,424
Acres: 1.05

15k PRICE REDUCTION!!! Welcome to Pilgrim Drive where timeless style, thoughtful updates, and everyday comfort come together in a setting that feels both private and connected. Nestled on just over an acre along a quiet street, this beautifully maintained home offers a rare balance of space, quality, and lifestyle. Step inside to warm White Oak hardwood flooring that carries through much of the home, creating a clean, cohesive feel filled with natural light. The layout is designed for modern living, offering three well-proportioned bedrooms and two full baths, along with flexible lower-level living space finished with comfortable carpeting ideal for a media room, play space, home office, or guest retreat. Every area feels welcoming, functional, and ready to adapt to your needs. The exterior has been thoughtfully refreshed with major improvements already completed, including updated roofing, windows, siding, and a newly finished driveway and walkway providing both curb appeal and peace of mind. A spacious two-car garage adds everyday convenience with room for storage, hobbies, or additional workspace. Outside, the expansive yard offers endless possibilities for entertaining, gardening, or simply enjoying the outdoors. A driven-point well supports the irrigation system, helping maintain the lush landscape with ease. Surrounded by nature yet close to schools, golf, walking trails, shopping, and major commuter routes, this location offers the perfect blend of tranquility and accessibility. Pilgrim Drive is more than just a home it’s a lifestyle defined by comfort, quality, and lasting value. Homes with this level of care and setting don’t come along often. Schedule your private showing today.


Asking Price: $389,900
Sold Price: $395,000
Type: Condo
Status: Closed
Days-On-Market: 8
Listing Date: Mar 02, 2026
Closing Date: Apr 22, 2026
Updated: Apr 22, 2026
Bedrooms: 2
Baths: 3
Sq Ft: 1,340
Acres: 0.00

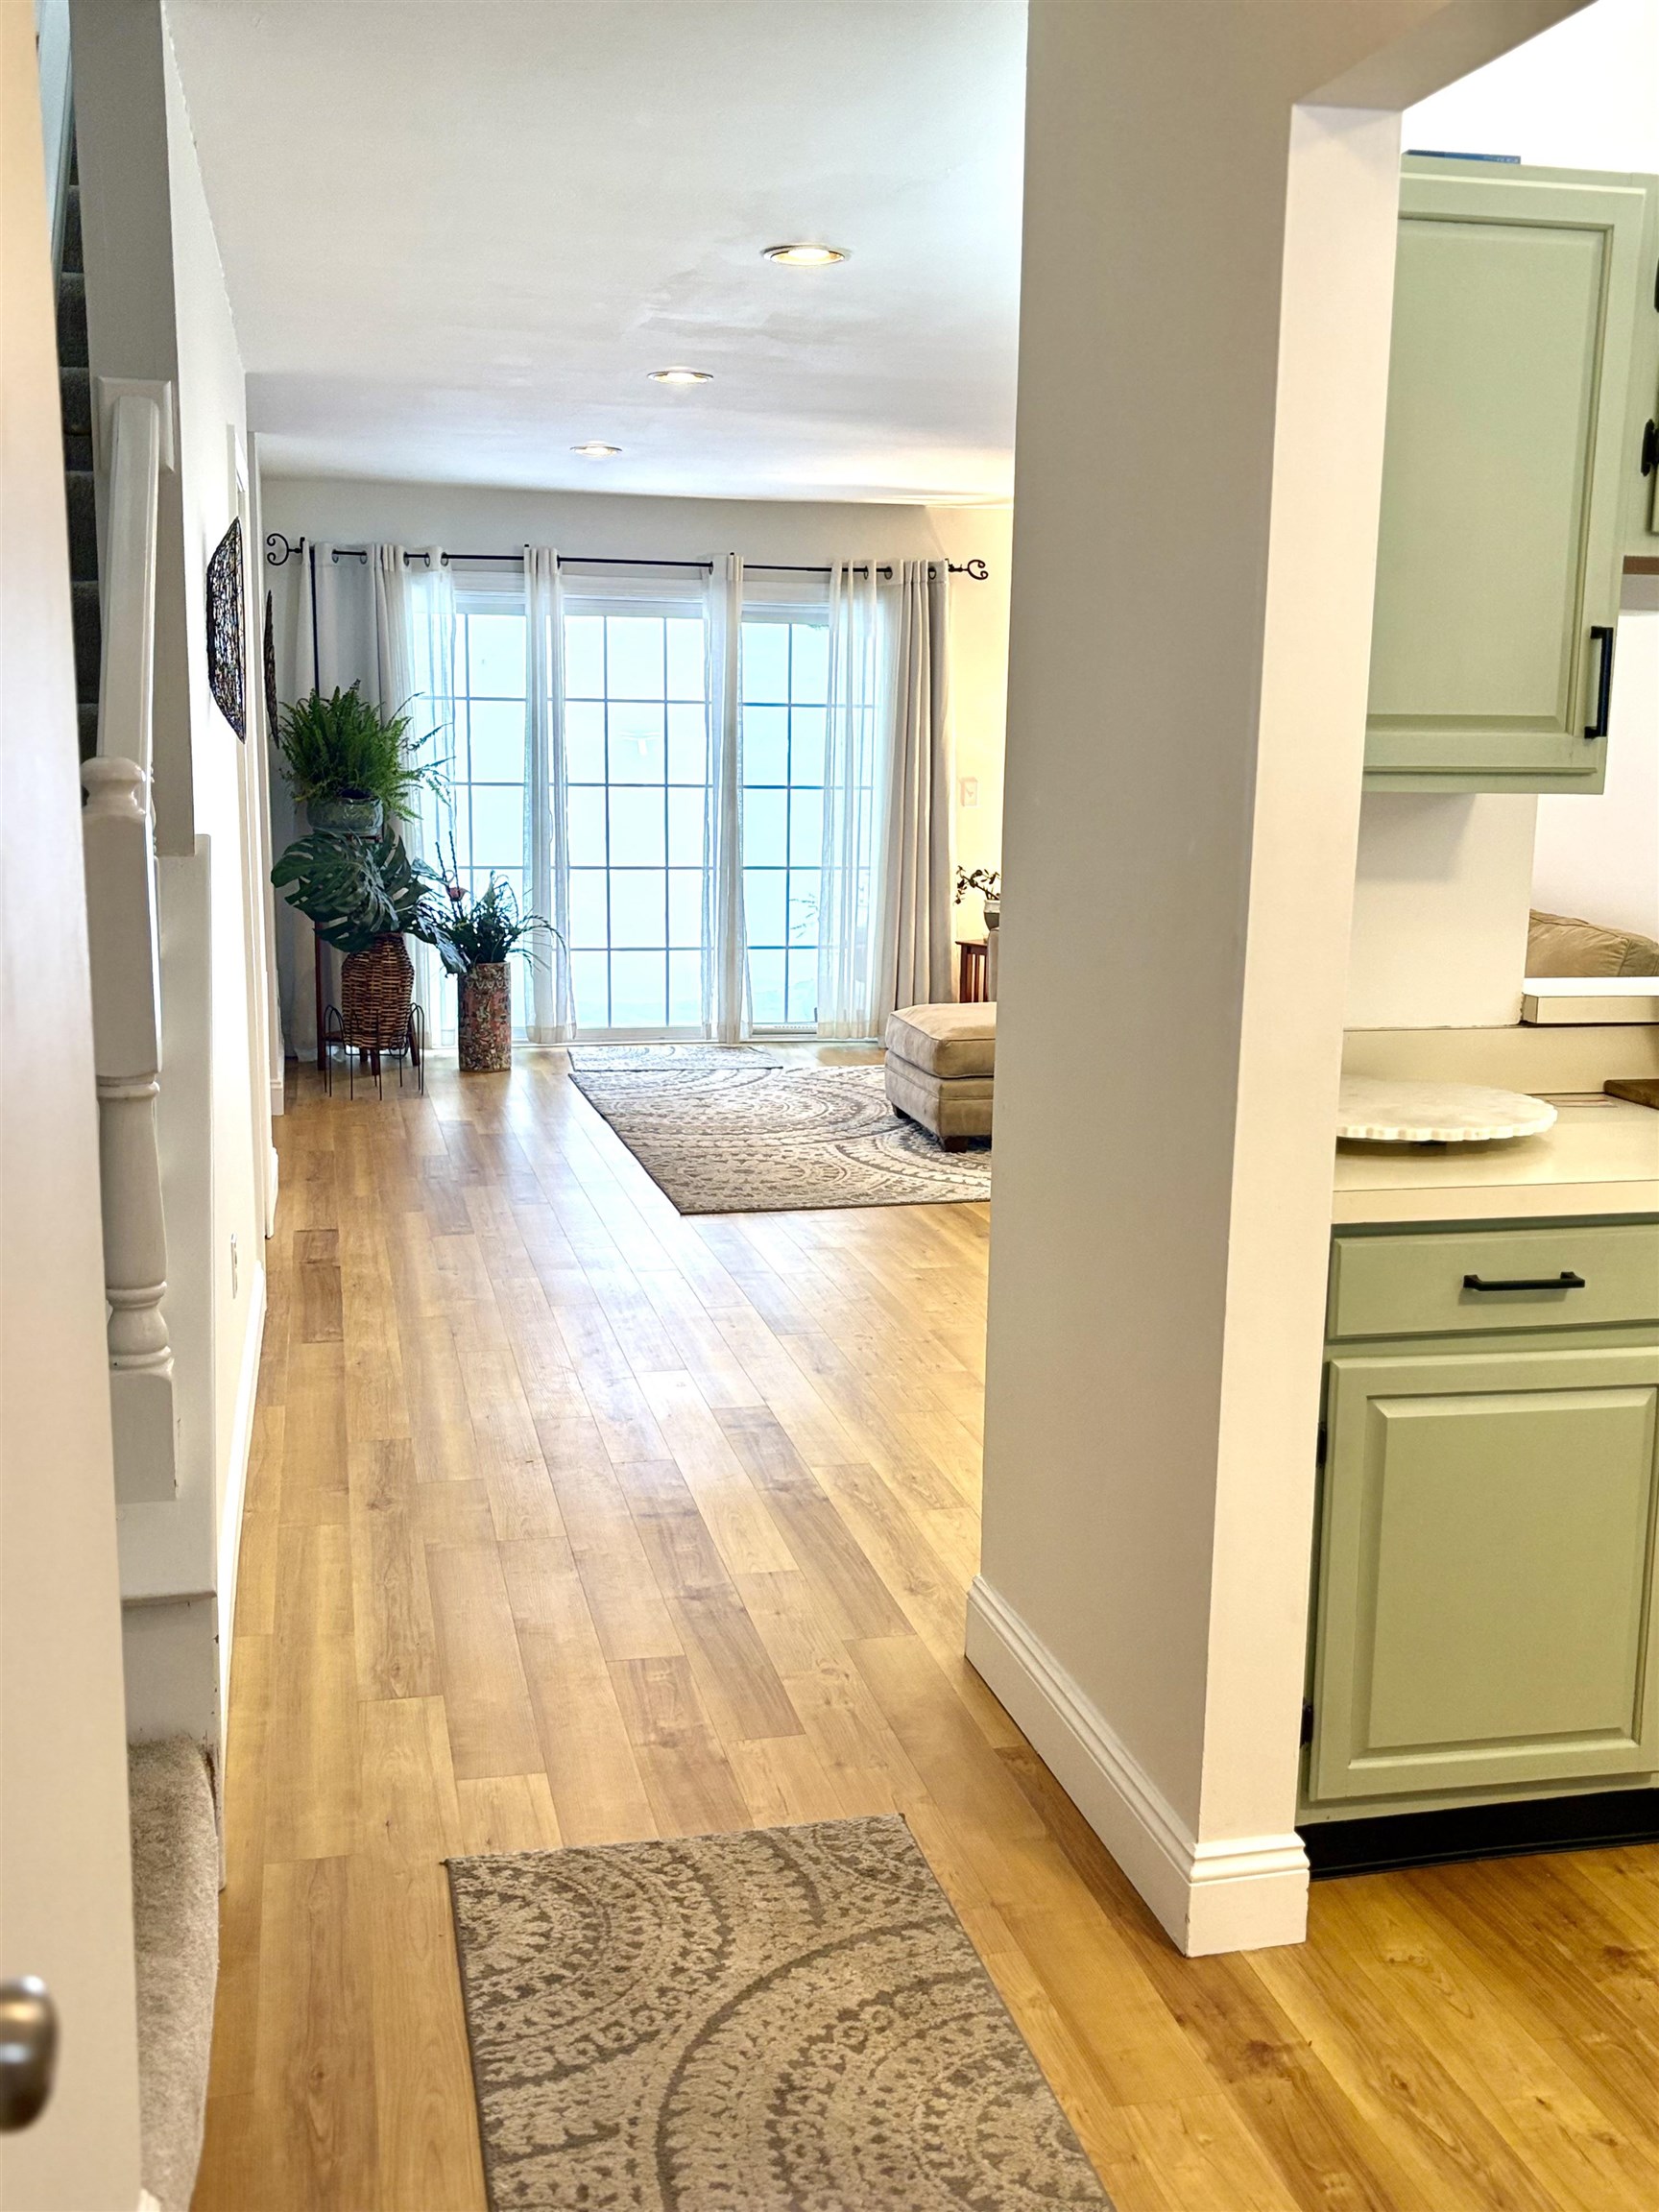
Welcome home to this beautiful 2 level townhouse in the much desired Society Hill complex. Society Hill offers a club house, built in pool, tennis court, and beautiful well kept landscaping. This unit is safely positioned just before the cul-de-sac road end and allows 2 parking spots just outside your door. Step inside to the entrance hallway that sits between the kitchen and half bath and extends to the wide open concept living room with dining area option. The kitchen features newer appliances, freshly painted cabinets as well as a pass through window. In the living room you will find a large under stair closet, an open nook area, (perfect for a fireplace, entertainment center and TV, or a desk) and a 9' slider that takes you to the semi-private back patio area and your own very large storage space with a lock door. Up on the second floor you will find hardwood flooring, a linen closet and 2 generous sized bedrooms, each with their own newly remodeled bathrooms and more than ample closet space. The hallway in between has 2 large closets. One holds the utilities for the unit, the other handily holds a washer and dryer that will remain with the unit. The location of this community sits very conveniently to major highways, an airport, as well as Restaurants, shopping and many other amenities. Its the perfect time to move in and get settled before the pool opens for the summer! Schedule a showing before it is gone. Seller related to list agent.. Buyers and agents to do their own Due diligence with complex management and association.


Asking Price: $424,900
Sold Price: $425,000
Type: Condo
Status: Closed
Days-On-Market: 11
Listing Date: Mar 02, 2026
Closing Date: May 28, 2026
Updated: May 30, 2026
Bedrooms: 2
Baths: 2
Sq Ft: 2,185
Acres: 0.00

**OPEN HOUSES CANCELLED** This beautifully maintained condo in sought-after Shepherd Hill is the one you’ve been waiting for! Thoughtfully designed with no wasted space, the functional floor plan offers comfort and flexibility across every level. The first floor features a spacious living room that flows into the eat-in kitchen—perfect for everyday living. Step through the sliding doors onto your balcony to enjoy your morning coffee, with potential to expand the space. (HOA will remove the tree, owners pay to expand balcony) The second floor offers two generously sized bedrooms and a full bath. The third level features a spacious, flexible area with distant views—whether you envision a luxurious primary suite, a home office, or a creative studio, this incredible space adapts to your needs. The finished basement adds even more flexibility—ideal for a playroom, home theater, gym, or additional storage. Don’t miss this opportunity to own a move-in-ready home in a prime location.


Asking Price: $599,900
Sold Price: $610,000
Type: Single Family
Status: Closed
Days-On-Market: 3
Listing Date: Mar 02, 2026
Closing Date: Apr 20, 2026
Updated: Apr 22, 2026
Bedrooms: 3
Baths: 3
Sq Ft: 1,852
Acres: 0.35

Welcome to this beautifully maintained 3-bedroom, 3-bath split-level home, perfectly nestled in a quiet neighborhood. From the moment you step inside, you’ll immediately notice the pride of ownership that has been lovingly cared for over the past 40 years. As you head upstairs, a charming fireplace with pellet stove creates a warm and welcoming focal point, while a stunning bay window fills the space with natural light. The kitchen features beautiful hickory cabinetry and flows effortlessly to a slider leading out to your spacious 12’ x 25’ deck complete with a 12’ electric retractable Durasol fabric awning, perfect for relaxing or entertaining on warm summer days. Down the hall, you’ll find a full bathroom and three generously sized bedrooms, including a primary bedroom with its own convenient half bath. The lower level offers even more versatility, featuring a ¾ bathroom, laundry area, kitchenette, and flexible living space ready to fit your needs whether a guest area, home office, or recreation room. Enjoy year-round comfort with central air conditioning, and peace of mind knowing a Kohler whole-home standby generator has you covered. This home truly offers comfort, functionality, and lasting care all that’s left to do is move in and make it your own. Showings begin 3/4 at 10am! Subject to seller finding suitable housing. Property identified.


Asking Price: $599,900
Sold Price: $599,900
Type: Condo
Status: Closed
Days-On-Market: 2
Listing Date: Mar 02, 2026
Closing Date: Jun 25, 2026
Updated: Jun 25, 2026
Bedrooms: 2
Baths: 3
Sq Ft: 2,011
Acres: 0.00

WOW check out Southwood's Phase 4, this Brand NEW Gorgeous Townhouse is The Best value in Rockingham County. The home Features 2 potential primary bedrooms. The 1st Floor primary Bedroom with an En suite. The gorgeous Kitchen has an Island with Granite Countertops and Stainless-Steel appliances that is sure to please and connects to a Generous sized Trex Deck with woods out back. The large Living room has hardwood floors and is open to the kitchen with Gleaming hardwood floors, 1st floor, laundry and half bath complete the first level. The 2nd Floor features a Huge Bedroom with an Ensuite for a second potential primary bedroom a massive walk-in closet, another BONUS room that is Huge which can be an office or study etc. There is also another HUGE space that can be storage or convert to more living space. The walkout basement has a day light window with tons of storage and ready to be finished for more living space. Central AC will keep you cool in the summer. Expected completion May 2026. Photos are from previously built unit.


PrimeMLS Copyright Statement

Copyright 2026 PrimeMLS, Inc. All rights reserved. This information is deemed reliable, but not guaranteed. The data relating to real estate displayed on this display comes in part from the IDX Program of PrimeMLS. The information being provided is for consumers' personal, non-commercial use and may not be used for any purpose other than to identify prospective properties consumers may be interested in purchasing. Data updated every 15 minutes.

Selection Criteria

Filter by a Town: All Towns

Featured: No

Low price: $ 0

High price: $ not set

Bedrooms: 0 minimum

Baths: 0 minimum

Property Type: Residential

Sort order: Newest First

Status: Sold Properties