



-Southern NH Residential Sold Properties | Page 245 of 3462

Southern NH Real Estate

Selection Criteria

Filter by a Town: All Towns

Featured: No

Low price: $ 0

High price: $ not set

Bedrooms: 0 minimum

Baths: 0 minimum

Property Type: Residential

Sort order: Newest First

Status: Sold Properties

Southern NH Residential Sold Properties | Page 245 of 3462

Search Results

Total Count: 34618 Residential Properties (see/modify selection with menu on right)
Page: 245 of 3462 pages
Asking Price: $679,900
Sold Price: $679,900
Type: Condo
Status: Closed
Days-On-Market: 13
Listing Date: Mar 26, 2026
Closing Date: Jun 01, 2026
Updated: Jun 04, 2026
Bedrooms: 2
Baths: 3
Sq Ft: 1,536
Acres: 0.36

NEW CONSTRUCTION with stunning lake and sunset views over Shadow Lake in Salem, NH—plus optional beach/lake access just steps away. This thoughtfully designed home features an open-concept main level with a spacious living and dining area that flows seamlessly to a private deck overlooking the water—perfect for relaxing or entertaining. The kitchen is a standout with a 10’ quartz island, stainless steel appliances, propane range, vented hood, microwave drawer, tile backsplash, and a generous walk-in pantry. A convenient half bath completes the first floor. Upstairs, the primary suite captures spectacular lake views and includes a walk-in closet and a beautifully appointed bath with a custom multi-head tiled shower and dual-sink vanity. The second level also offers a second bedroom, full bath, and dedicated laundry. The walkout basement provides excellent potential for future finished space or ample storage. An oversized one-car garage with high ceilings and direct entry adds flexibility and convenience. Built with quality and attention to detail, this home includes hardwood and tile flooring, quartz countertops, matte black fixtures, recessed lighting, and more. This fully detached single-family condominium (one of two units) has its own septic system, utilities, and well pump - no shared building components. Only the land and drilled well are common elements. Units 1 and 2 owners share land liability policy cost annually. Ideally located south of Route 111 near the Massachusetts border, with easy access to I-93 and I-495. Association beach access optional, annual fee $40 Agent interest. Access to this house is on Dennison Ave (rear of 96 Shadow Lake lot). Take Sylvan Ave, left on Dennison, house is on left. Use 27 Dennison Ave for GPS.

Asking Price: $599,999
Sold Price: $620,000
Type: Single Family
Status: Closed
Days-On-Market: 6
Listing Date: Mar 26, 2026
Closing Date: May 01, 2026
Updated: May 04, 2026
Bedrooms: 2
Baths: 2
Sq Ft: 1,896
Acres: 0.23

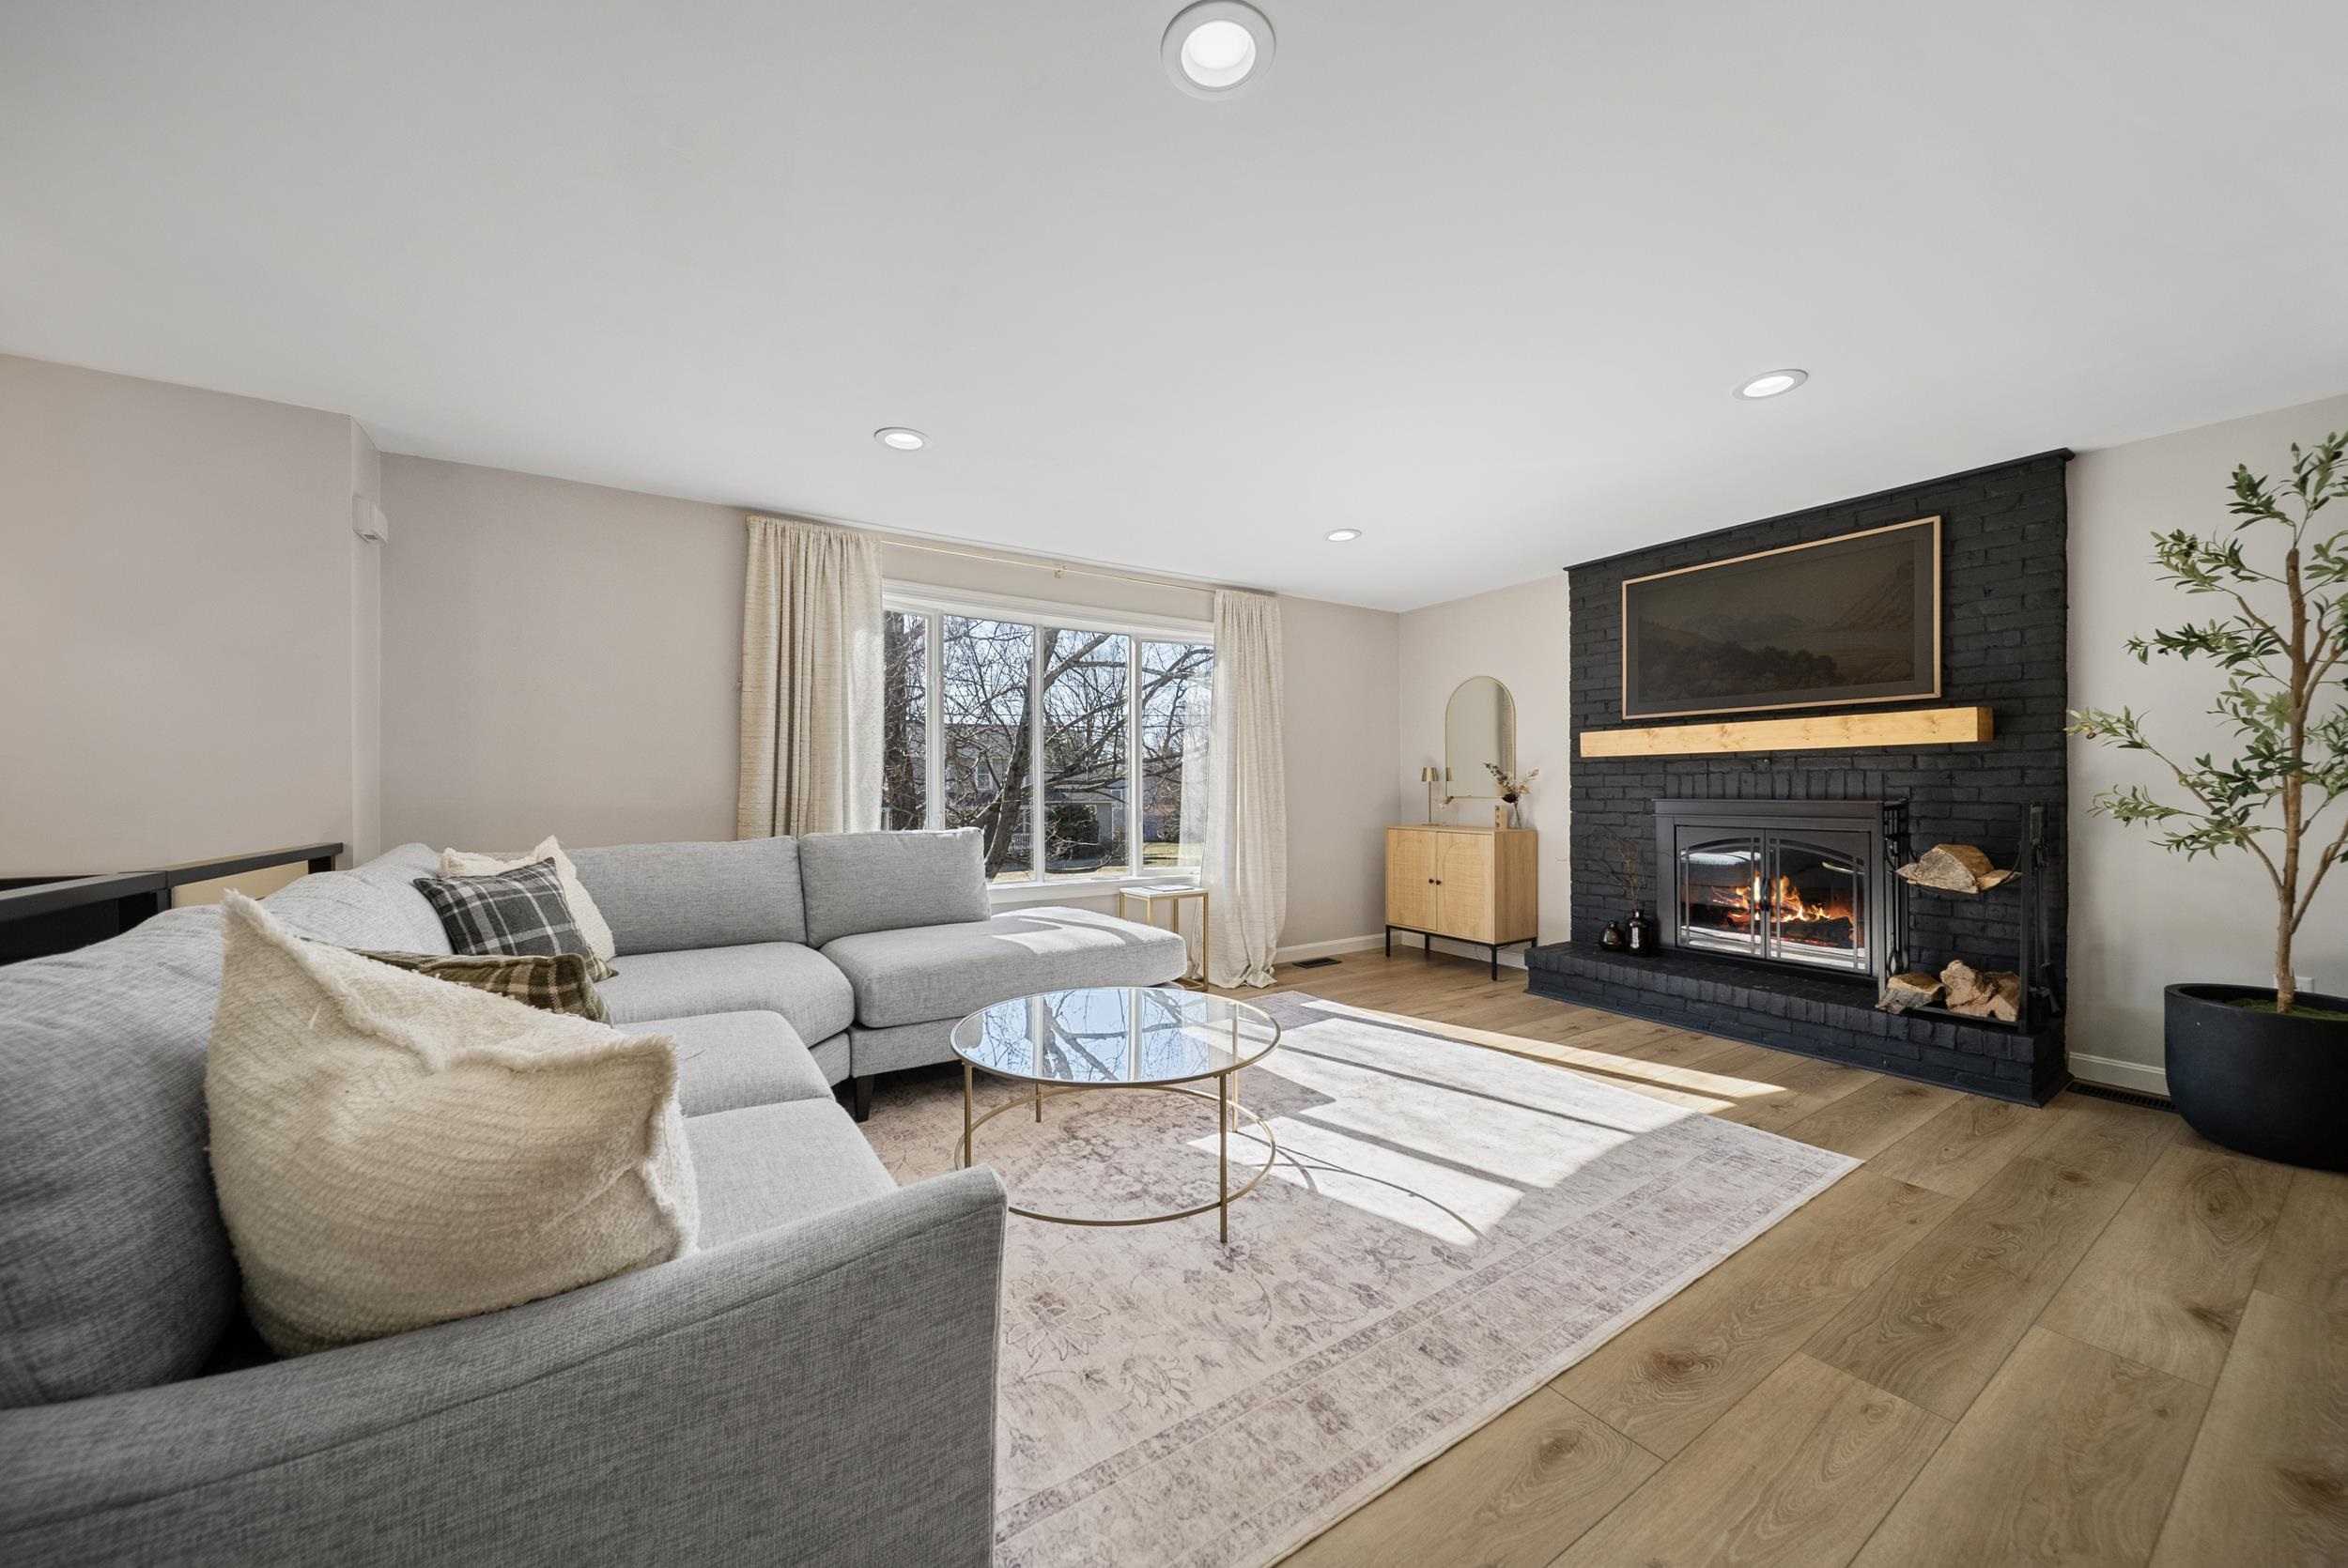
OFFER DEADLINE, Monday March 30, 2026 at 5:00pm. Fully renovated from top to bottom, this move-in ready home offers 2 bedrooms and 2 full baths, with the option for two additional bedrooms in the finished lower level. Completely gutted and thoughtfully redesigned, it delivers modern updates with flexible living space for today’s needs. Step inside to an open-concept layout highlighted by a brand new kitchen, seamlessly flowing into the main living area—perfect for everyday living and entertaining. A working fireplace adds warmth and character, creating a cozy focal point. The finished lower level provides incredible versatility, ideal for guest space, home offices, or additional living areas. An under one-car garage offers convenience along with added storage. Enjoy outdoor living on the backyard deck, all set on a desirable corner lot. With quality renovations throughout and nothing left to do but move in, this home is a rare find.


Asking Price: $825,000
Sold Price: $835,000
Type: Condo
Status: Closed
Days-On-Market: 2
Listing Date: Mar 26, 2026
Closing Date: May 07, 2026
Updated: Jun 01, 2026
Bedrooms: 2
Baths: 3
Sq Ft: 2,310
Acres: 0.00

OPEN HOUSE ON 3/29 IS CANCELLED SELLER ACCEPTED AN OFFER. Elevated luxury living meets unmatched convenience in the heart of Tuscan Village. This desirable end-unit residence offers a rare blend of modern design, walkable lifestyle, and refined finishes—just steps from premier dining, shopping, fitness, and entertainment. Perfectly positioned within the community, enjoy a premium location with a large private deck overlooking Tuscan Village, creating the ideal setting for morning coffee, with Starbucks just steps across the street. The top floor is dedicated to a reimagined primary suite designed as a true private retreat. Enjoy an enlarged spa-inspired bath complete with a Kohler soaking tub, heated bidet toilet, and tiled walk-in shower, creating a serene, high-end escape, followed by a custom walk-in closet system designed for both style and functionality. This level also features another oversized bedroom with a private bath and walk-in tiled shower, offering flexibility for guests or additional living space. The open-concept main living area is filled with natural light and anchored by a stylish, upgraded kitchen featuring an extended island, additional cabinetry, and seamless flow into the living and dining areas—ideal for entertaining and everyday living. A convenient half bath and separate laundry room add to the functionality of this level. The lower level provides a versatile finished space perfect for a movie room, home office, gym, or whatever best suits your needs. Additional highlights include upgraded flooring, built-in sound system, a custom garage wall storage system, and a premium end-unit setting offering enhanced privacy, natural light, and views. Live where everything is at your fingertips—restaurants, coffee shops, boutiques, fitness studios, and nightlife—while enjoying the comfort, style, and ease of luxury condo living. Opportunities like this rarely become available in Tuscan Village.


Asking Price: $650,000
Sold Price: $645,000
Type: Single Family
Status: Closed
Days-On-Market: 6
Listing Date: Mar 26, 2026
Closing Date: Jun 30, 2026
Updated: Jun 30, 2026
Bedrooms: 3
Baths: 3
Sq Ft: 1,955
Acres: 1.17

Welcome to 12 Freedom Way in beautiful Barrington NH where comfort, convenience, and community come together. This thoughtfully designed 3-bedroom, 2.5-bath home offers a bright open-concept layout that seamlessly connects the living, dining, and kitchen areas perfect for both everyday living and entertaining. Whether you’re hosting guests or enjoying a quiet night in, this home provides the flexibility and flow today’s buyers are looking for. The kitchen features ample cabinetry and workspace, opening directly into the main living area to create a warm and inviting atmosphere. Upstairs, you’ll find well-proportioned bedrooms, including a comfortable primary suite with its own private bath, while an additional half bath on the main level adds everyday convenience. Step outside to enjoy a spacious backyard, ideal for summer gatherings, play, or simply relaxing in your own outdoor retreat. This home is close to Swains lake, private trails, easy access to commuter routes while maintaining a peaceful neighborhood setting.


Asking Price: $649,900
Sold Price: $701,000
Type: Single Family
Status: Closed
Days-On-Market: 10
Listing Date: Mar 26, 2026
Closing Date: May 07, 2026
Updated: May 07, 2026
Bedrooms: 4
Baths: 3
Sq Ft: 2,080
Acres: 1.89

Is there a 4-bed single family home in Brentwood NH under $650K with space, privacy, and modern updates? Welcome to 12 Dudley Road, offering 2,080 square feet on 1.89 acres with hardwood floors throughout, an updated kitchen, expansive deck, and a layout that stands apart from typical cookie-cutter colonials. This home features an oversized living room with a wood stove and floor-to-ceiling built-in bookcase, creating a warm and inviting focal point. The updated eat-in kitchen includes quartz countertops and flows into a modern dining space ideal for both daily living and entertaining. A large mudroom adds functionality, while the 2-car attached garage provides additional storage above. Upstairs, the spacious primary suite includes an updated bathroom, complemented by three additional bedrooms and a full hall bath. Second floor laundry adds everyday convenience. Hardwood flooring continues throughout, creating a cohesive and well-maintained interior. Outdoor living shines with an expansive deck overlooking a flat and private 1.89 acre lot, offering space to relax or host. The unfinished basement provides excellent storage and potential for future use. Located in the desirable SAU 16 school district with access to Exeter and commuter routes, this home offers a rare combination of space, privacy, and character.


Asking Price: $959,999
Sold Price: $960,000
Type: Single Family
Status: Closed
Days-On-Market: 3
Listing Date: Mar 26, 2026
Closing Date: May 14, 2026
Updated: May 16, 2026
Bedrooms: 4
Baths: 3
Sq Ft: 3,073
Acres: 1.45

Are you searching for your dream home with exceptional storage and garage space ideal for a car enthusiast, hobbyist, or collector? Do you need room for machinery, trucks, equipment or even a space for indoor recreation? You will find it all here and more at 2 Hall Ave in beautiful Salem, NH. Tucked away on a private cul-de-sac road, this property offers the perfect balance of privacy and convenience, located just minutes from Tuscan Village, Route 93, and everything the area has to offer. This spacious home features 4 bedrooms, 3 bathrooms, and an attached 2-car garage, along with a separate detached heated 2-car garage complete with a car lift and storage loft! The property also includes a large metal outbuilding with seperate electric offering endless possibilities for hobbies, storage or recreational use. Inside, you’ll find a recently renovated chef’s kitchen designed to impress, featuring granite countertops, a center island, tile backsplash, professional gas range, oversized stainless steel refrigerator, and a stunning walk-in pantry. The layout flows seamlessly into a heated four-season room and out to a low-maintenance composite deck, which overlooks your private backyard and pool with new pool deck, creating the perfect space for year-round indoor-outdoor living. Additional highlights include first-floor laundry, an oversized family room, a private home office, and flexible living spaces for guests and entertainment. Don’t miss this rare opportunity to own a beautiful home in southern NH, which perfectly blends comfort, functionality, and lifestyle all into one property! Showings Start at the open houses: Sat. March 28, 2026 11:00 a.m. to 1:00 p.m. Sun. March 29, 2026 12:00 p.m. to 2:00 p.m.


Asking Price: $325,000
Sold Price: $315,000
Type: Condo
Status: Closed
Days-On-Market: 30
Listing Date: Mar 26, 2026
Closing Date: May 13, 2026
Updated: May 14, 2026
Bedrooms: 2
Baths: 2
Sq Ft: 958
Acres: 0.00

This well-maintained second-floor condo in Norrisbrook offers easy, low-maintenance living with a bright, open layout that seamlessly connects the kitchen, dining area, and living room. The home features two bedrooms, including a spacious primary suite with its own private bath, along with a second full bathroom for guests. Additional highlights include a dedicated outdoor storage shed and access to exceptional community amenities, including a pool, tennis court, and clubhouse. Ideally located just minutes from downtown Exeter and Route 101, this property combines comfort, convenience, and a desirable location.


Asking Price: $335,000
Sold Price: $340,000
Type: Condo
Status: Closed
Days-On-Market: 3
Listing Date: Mar 26, 2026
Closing Date: Apr 23, 2026
Updated: Apr 24, 2026
Bedrooms: 2
Baths: 2
Sq Ft: 958
Acres: 0.00

Welcome to this recently updated first-floor condo in Exeter's desirable Norrisbrook community. Bright and inviting, this open concept home offers easy, low maintenance living in a peaceful setting complete with newer roof, siding and windows. The kitchen features modern appliances, ample cabinetry, granite countertops and a breakfast bar. The spacious primary bedroom includes a private three-quarter en-suite bath and generous closet space, while the second bedroom is ideal for guests or a home office. Additional highlights include in-unit laundry, durable luxury vinyl plank flooring and neutral finishes that complement any décor. Norrisbrook residents enjoy an in-ground pool, tennis court, clubhouse, walking trails, assigned and guest parking, and outdoor storage. The pet-friendly community also borders the scenic Henderson-Swasey Town Forest. Conveniently located just minutes from downtown Exeter, Phillips Exeter Academy, the Amtrak station, and major routes including I-95 and Route 101, with easy access to shopping, dining, and New Hampshire’s Seacoast.


Asking Price: $554,900
Sold Price: $563,000
Type: Single Family
Status: Closed
Days-On-Market: 13
Listing Date: Mar 26, 2026
Closing Date: May 15, 2026
Updated: May 17, 2026
Bedrooms: 3
Baths: 2
Sq Ft: 2,005
Acres: 0.15

Absolutely charming New Englander-style home offering wonderful character, many updates throughout, and a surprisingly flexible floor plan. The beautifully maintained property features an inviting open layout with generous living spaces, including a spacious living room, dining area, eat in kitchen, and a cozy family room highlighted by a stone hearth with a wood burning stove, the perfect spot to gather. Over the years, the home has been tastefully updated with improvements including roof, hot water heater, heating, wiring, flooring, driveway and stonework. This home has a versatile second floor layout. The primary suite area offers exceptional flexibility, with adjoining rooms that could be used as a nursery, reading nook, sitting room, or home office. A separate staircase provides private access to an additional room with a door, creating an ideal set up for a quiet in-home office, guest space, or extended primary suite configuration. With two additional generously sized bedrooms, the home can function comfortably as a three - or- four bedroom depending on your needs. Lots of storage on each level. Basement for additional storage. Outside, enjoy a nicely sized yard perfect for relaxing, entertaining, or gardening. Conveniently located near Rivier University and with easy access to Exit 4 and Exit 1, commuting, shopping, dining, and everyday amenities are all within close reach. Open house Saturday & Sunday 12 - 2 pm or by appointment. Make this your home!


Asking Price: $649,900
Sold Price: $675,000
Type: Single Family
Status: Closed
Days-On-Market: 4
Listing Date: Mar 26, 2026
Closing Date: Apr 29, 2026
Updated: Apr 29, 2026
Bedrooms: 5
Baths: 4
Sq Ft: 2,354
Acres: 0.27

Spacious 2,354 sq. ft. Colonial set in one of Nashua’s most desirable neighborhoods, Taschereau Heights, offering 5 bedrooms and 4 baths. This home features a formal living room with a wood-burning fireplace and a spacious family room with built-in shelves, along with a flexible floor plan ideal for everyday living. The primary bedroom includes a walk-in closet and a private bath. Additional highlights include first-floor laundry, an attached oversized garage, on-demand hot water, two furnaces, central A/C, natural gas, and public water and sewer. Classic finishes throughout have been well cared for and offer a great opportunity to update and make it your own. The unfinished basement offers additional space with a workout area and a half bath. Enjoy a landscaped, private backyard abutting school land, plus two decks off the family room and dining area, and convenient access to major highways, shopping, and amenities. Open house on Saturday, March 28, from 2-4.


PrimeMLS Copyright Statement

Copyright 2026 PrimeMLS, Inc. All rights reserved. This information is deemed reliable, but not guaranteed. The data relating to real estate displayed on this display comes in part from the IDX Program of PrimeMLS. The information being provided is for consumers' personal, non-commercial use and may not be used for any purpose other than to identify prospective properties consumers may be interested in purchasing. Data updated every 15 minutes.

Selection Criteria

Filter by a Town: All Towns

Featured: No

Low price: $ 0

High price: $ not set

Bedrooms: 0 minimum

Baths: 0 minimum

Property Type: Residential

Sort order: Newest First

Status: Sold Properties
