



-Southern NH Residential Sold Properties | Page 244 of 3462

Southern NH Real Estate

Selection Criteria

Filter by a Town: All Towns

Featured: No

Low price: $ 0

High price: $ not set

Bedrooms: 0 minimum

Baths: 0 minimum

Property Type: Residential

Sort order: Newest First

Status: Sold Properties

Southern NH Residential Sold Properties | Page 244 of 3462

Search Results

Total Count: 34618 Residential Properties (see/modify selection with menu on right)
Page: 244 of 3462 pages
Asking Price: $350,000
Sold Price: $386,000
Type: Condo
Status: Closed
Days-On-Market: 3
Listing Date: Mar 27, 2026
Closing Date: May 08, 2026
Updated: May 08, 2026
Bedrooms: 2
Baths: 2
Sq Ft: 1,492
Acres: 0.00

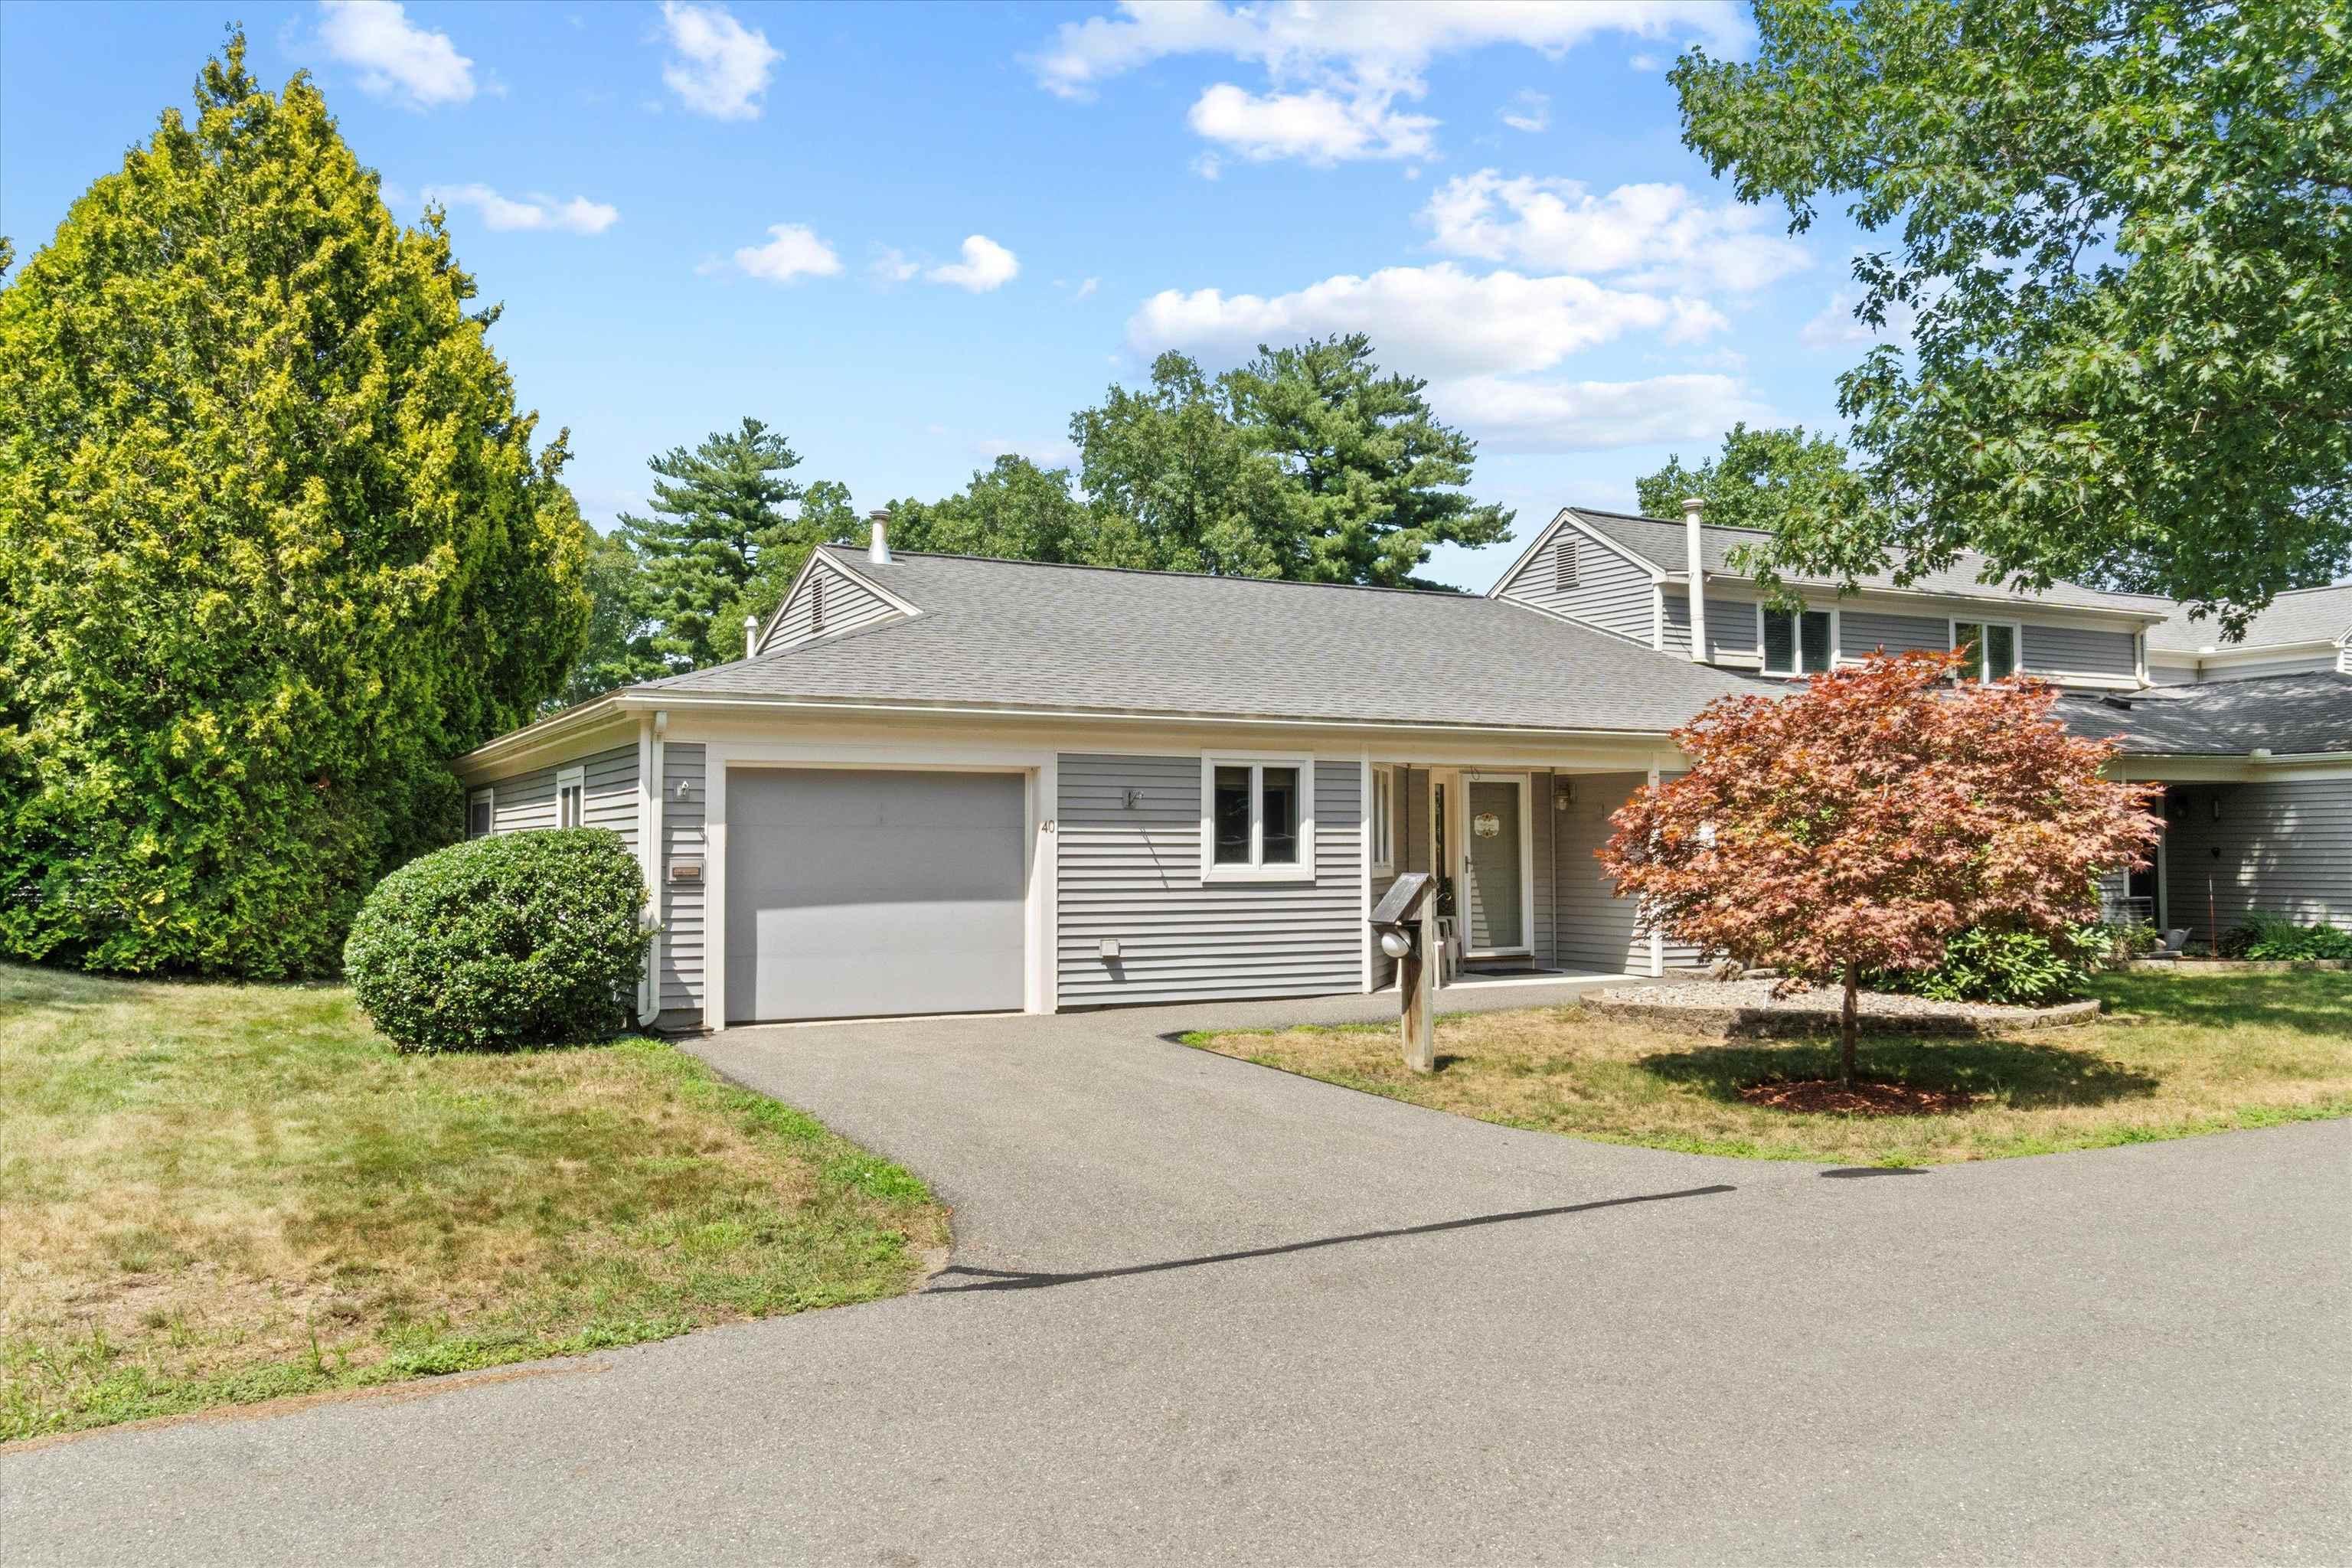
** OFFER DEADLINE 9 AM, MONDAY, 3/29 ** Welcome to Westgate Village, one of Nashua’s most desirable condo communities, where comfort meets convenience in a peaceful, pondside setting. This well maintained 2 bedroom condo at 30 Spring Cove Rd offers the perfect blend of functionality and charm, complete with a finished walkout lower level that provides flexible space for a home office, gym, or additional living area. The updated kitchen features modern finishes and flows seamlessly into the main living space, creating an ideal layout for both everyday living and entertaining. Natural light pours in while offering serene views of the community pond and its picturesque fountain, giving you a calming backdrop year round. Upstairs, you will find two spacious bedrooms along with an unfinished attic that offers excellent storage or the opportunity to be finished for additional living space in the future. The finished walkout lower level adds even more versatility, allowing easy access to the outdoors while expanding your usable living space. Additional highlights include one car garage parking plus an extra assigned space, ensuring convenience for both residents and guests. Set within the sought after Westgate Village community, residents enjoy access to in ground pools, tennis courts, walking trails, and clubhouse facilities, all while being just minutes from shopping, dining, and major commuter routes. Whether you are looking for low maintenance living or a move in ready home in a prime Nashua location, this one checks all the boxes.

Asking Price: $635,000
Sold Price: $595,000
Type: Condo
Status: Closed
Days-On-Market: 20
Listing Date: Mar 27, 2026
Closing Date: Jun 02, 2026
Updated: Jun 03, 2026
Bedrooms: 3
Baths: 2
Sq Ft: 1,320
Acres: 0.12

Just one block from the sand, this turnkey townhouse condo at 29 Nudd Avenue Unit A delivers the ideal Hampton Beach lifestyle in a quiet, well-situated neighborhood. Offering 1,320 square feet of bright, comfortable living space, this three-bedroom, one-and-a-half-bath home features a thoughtful layout suited for year-round living or a second-home retreat. Built in 2000 and meticulously maintained, the property includes forced hot air by gas, central air conditioning, and generous storage throughout. A garage under provides excellent space for parking, beach gear, and seasonal storage—an increasingly rare amenity this close to the ocean. Enjoy outdoor living with both a covered front porch and private balcony, perfect for morning coffee or unwinding after a day on the beach. Tucked just off Ocean Boulevard, you are moments from the shoreline, boardwalk, dining, and entertainment, while still enjoying a quieter residential setting. With its strong condition, functional design, and highly desirable location, this home offers a seamless blend of coastal ease and everyday practicality.


Asking Price: $525,000
Sold Price: $520,000
Type: Condo
Status: Closed
Days-On-Market: 6
Listing Date: Mar 27, 2026
Closing Date: Apr 30, 2026
Updated: May 03, 2026
Bedrooms: 2
Baths: 2
Sq Ft: 1,729
Acres: 0.00

FRIDAY OPEN HOUSE CANCELLED~ Welcome to Your Stress-Free Sanctuary in Nashua! One-Level Living at its finest, say goodbye to stairs. This meticulously maintained ranch-style home features a bright, airy, open-concept layout designed for easy flow and relaxation. Experience the "wow" factor with soaring cathedral ceilings and skylights that bathe the living space in gorgeous natural light. From the gas range to the microwave and dishwasher, this kitchen is fully equipped for everything from morning espresso to gourmet dinners. Enjoy two generous bedrooms and two bathrooms (including a primary suite with its own private bath). No sharing required! Forget the kitchen table—this home includes a dedicated office/study, perfect for crushing your professional goals in peace. Step through the sliders to your private back patio, an ideal spot for morning relaxation or evening grilling. The property sits in a beautifully landscaped community featuring walking trails, water views, and river frontage just steps away. Plus, keep your car snow-free in the attached garage with direct interior entry! You’re perfectly positioned near Nashua’s best shopping, dining, and major commuter routes, yet tucked away in a quiet neighborhood where the only thing you'll hear is the breeze.


Asking Price: $239,900
Sold Price: $113,800
Type: Mobile Home
Status: Closed
Days-On-Market: 34
Listing Date: Mar 27, 2026
Closing Date: Aug 21, 2026
Updated: Aug 25, 2026
Bedrooms: 3
Baths: 2
Sq Ft: 1,248
Acres: 0.00

Back on market due to buyer financing. Now is your opportunity! Welcome to this well-maintained and inviting three-bedroom, two-bath manufactured home located in the highly desirable Camp Sargent Co-Op community. Nestled on a spacious and level lot, this home offers a wonderful blend of comfort, convenience, and easy living. Step inside to a bright and generously sized eat-in kitchen, perfect for everyday meals or hosting gatherings. The primary bedroom is thoughtfully positioned for privacy and features its own full en-suite bathroom. Two additional bedrooms provide flexible options for guests, a home office, or hobby space. A standout feature of this property is the 10’ x 16’ covered porch located just off the kitchen, creating an ideal outdoor extension of the living area for relaxing, dining, or entertaining during the warmer months. The large double-wide driveway offers ample parking, complemented by a convenient carport that can shelter one vehicle. Additional highlights include natural gas availability at the street, and a pet-friendly policy allowing both cats and dogs. The location is exceptionally convenient—minutes to shopping, dining, medical facilities, and major commuter routes, with some amenities within easy walking distance. This is a wonderful opportunity to enjoy comfortable, affordable living in a well-managed community.


Asking Price: $539,000
Sold Price: $551,000
Type: Single Family
Status: Closed
Days-On-Market: 16
Listing Date: Mar 27, 2026
Closing Date: May 21, 2026
Updated: May 21, 2026
Bedrooms: 3
Baths: 2
Sq Ft: 1,547
Acres: 0.62

Nestled in the highly desirable Cedar Creek cul-de-sac neighborhood in Barrington, this charming three bedroom, two bathroom home with a two-car garage offers the perfect blend of comfort, privacy, and convenience. Set on a peaceful, private lot with a wooded backyard, the property provides a serene setting ideal for relaxing, entertaining, or enjoying nature. Step inside to a warm and inviting layout featuring an open-concept kitchen, dining, and living area. An additional room in the front of the home offers endless possibilities for a home office, formal dining room, or playroom. The three spacious bedrooms upstairs include a primary suite with a LARGE walk-in closet. Additional highlights include public water, solar energy, new flooring throughout the first floor and more. The backyard deck creates a private outdoor retreat—perfect for gatherings, gardening, or simply unwinding. Cedar Creek is known for its quiet setting while still offering convenient access to Route 4 and Route 125. Enjoy being just minutes from outdoor recreation at Swains Lake and Mendums Pond, along with the Barrington Trails right at the beginning of the road. This is a rare opportunity to own a beautiful home in one of Barrington’s most sought-after cul-de sac neighborhoods.


Asking Price: $499,950
Sold Price: $515,000
Type: Condo
Status: Closed
Days-On-Market: 16
Listing Date: Mar 26, 2026
Closing Date: May 26, 2026
Updated: May 26, 2026
Bedrooms: 2
Baths: 2
Sq Ft: 2,316
Acres: 0.00

EXTREMELY RARE LISTING of a beautiful, sun filled end unit with 2 car garage, at sought-after Eastwood Place in East Hampstead. Set on over 17.5 acres, this peaceful country setting provides plenty of open space and woods to explore. Gleaming hardwood floors throughout main living areas reflect the sunlight & exude warmth, as do the lush cherry kitchen cabinets in the stunning chef’s kitchen, elevated by stainless appliances, granite counters, breakfast nook & an attached wood deck and a large paver brick patio, perfect for seamless outdoor entertaining. The vast primary bedroom has cathedral ceilings, large double closets, with an attached primary bathroom suite including a soaking tub, large closet, custom tiled shower with smoked glass doors and stainless-steel caddy and shaving shelves. Guest bedroom is attached to the 2nd bathroom which also includes the laundry area. Downstairs you’ll find an expansive recreation room, 2 car garage and a storage/utility/workshop room. Generator ready!! This home has something for everyone! Central AC throughout with a mini split in the rec room to keep things cool and tons of storage space to keep things tidy. Close to schools, shopping, restaurants & lakes. Don’t miss this one! OPEN HOUSE SAT 4/11/26 12-3!!


Asking Price: $699,000
Sold Price: $700,000
Type: Single Family
Status: Closed
Days-On-Market: 15
Listing Date: Mar 26, 2026
Closing Date: May 22, 2026
Updated: May 22, 2026
Bedrooms: 3
Baths: 3
Sq Ft: 2,584
Acres: 3.71

OPEN HOUSE CANCELLED!!! Multigenerational possibilities define this ranch-style home offering one-level living with a finished lower level that includes an additional bedroom or bonus room, 3/4 bath, and a separate living area, all set on 3.71 private acres in the Pinkerton Academy school district. Step inside to a beautifully updated kitchen featuring tile flooring, granite countertops, a center island, and ample cabinet space. Just off the kitchen, a dedicated laundry room adds everyday convenience. The layout flows seamlessly into a bright and sunny dining and family room overlooking the private yard, filling the space with natural light and peaceful views throughout the year. Enjoy summer evenings on the screened porch or deck while taking in the wooded surroundings and local wildlife. The main level features hardwood floors throughout and a thoughtfully designed layout that balances comfort and functionality. The primary bedroom is privately situated at the end of the hall with an attached bath, while two additional well-sized bedrooms offer flexibility for family, guests, or a home office. Additional features include an attached two-car garage, mini-splits for air conditioning and supplemental heat, and an on-demand generator for added peace of mind. The finished lower level expands your living space with walkout access to the backyard, a large bonus area, an additional room, and a 3/4 bath, ideal for extended living or potential in-law or ADU setup with town approval. Set on a private 3.71-acre lot in sought-after Hampstead, this home offers a rare combination of space, privacy, and flexibility within the Pinkerton Academy district.


Asking Price: $1,399,900
Sold Price: $1,400,000
Type: Single Family
Status: Closed
Days-On-Market: 19
Listing Date: Mar 26, 2026
Closing Date: Jun 05, 2026
Updated: Jun 16, 2026
Bedrooms: 4
Baths: 4
Sq Ft: 3,340
Acres: 1.00

Brand new construction in Pelham—where scale, design, and everyday luxury come together in a way that truly stands apart. This is not your typical new build—this is a statement home designed to impress at every turn with elevated finishes, designer details, and a layout that lives as beautifully as it looks. Step inside to an expansive open-concept design anchored by a stunning chef’s kitchen with a eat in dining space that features a dramatic oversized island, custom cabinetry, quartz countertops, tile backsplash, pot filler, and a high-end appliance package, complemented by a walk-in pantry with custom shelving for added style and function. The space flows effortlessly into a sun-filled dining area and grand family room with a fireplace and wood beam ceiling accent—perfect for entertaining or everyday luxury living. Step outside to your oversized deck overlooking the yard and wooded lot. A private first-floor office offers a refined work-from-home retreat, while a custom mudroom with built-ins adds everyday convenience. Wide-plank hardwood flooring, custom millwork, and curated finishes elevate every inch. Upstairs, the primary suite is next level—featuring a spa-inspired bath with soaking tub, oversized tile shower, double vanity, and separate vanity area, plus a custom walk-in closet with built-ins and center island. Two bedrooms share a Jack-and-Jill bath, while another bedroom features its own en suite. A versatile open space at the top of the stairs is ideal for a TV room, play space, or lounge. A conveniently located 2nd floor laundry with built-ins and sink add function and flexibility. A 3 car garage and walkout lower level offer incredible future potential. Expertly crafted by Wrap Development, this home delivers luxury, space, and modern design in one of Pelham’s most desirable locations. Some photos have AI Enhancements. Buyers & agents should verify all property details independently. Come visit the Open House 3/28 (Sat) & 3/29 (Sun) 1PM-3PM.


Asking Price: $1,350,000
Sold Price: $1,230,000
Type: Condo
Status: Closed
Days-On-Market: 81
Listing Date: Mar 26, 2026
Closing Date: Jul 01, 2026
Updated: Jul 01, 2026
Bedrooms: 4
Baths: 5
Sq Ft: 2,862
Acres: 0.13

Experience refined coastal living in this impeccably designed, year-round townhome with sweeping views of the Hampton River, Harbor, and Atlantic Ocean. Recently refreshed with a modern gray exterior, the home offers a clean, updated coastal presence. Thoughtfully curated furnishings and décor may be included, allowing for a seamless move-in experience. A private elevator delivers you to the main living level, where floor-to-ceiling windows capture panoramic water views and fill the space with natural light. The kitchen is designed for both function and entertaining, featuring premium appliances, custom cabinetry, and granite surfaces. A statement fireplace anchors the open living and dining area, creating warmth and atmosphere. Four spacious decks extend the living space outdoors—ideal for enjoying ocean breezes, sunsets, and the energy of Hampton Beach. Recent improvements include a renovated primary bath with tile surround and granite vanity, custom closet systems in both bedrooms, and a garage outfitted with premium Husky storage. Condex with low shared expenses. Just moments to the Hampton Harbor Yacht Club and shoreline, offering a lifestyle of comfort, style, and year-round enjoyment.


PrimeMLS Copyright Statement

Copyright 2026 PrimeMLS, Inc. All rights reserved. This information is deemed reliable, but not guaranteed. The data relating to real estate displayed on this display comes in part from the IDX Program of PrimeMLS. The information being provided is for consumers' personal, non-commercial use and may not be used for any purpose other than to identify prospective properties consumers may be interested in purchasing. Data updated every 15 minutes.

Selection Criteria

Filter by a Town: All Towns

Featured: No

Low price: $ 0

High price: $ not set

Bedrooms: 0 minimum

Baths: 0 minimum

Property Type: Residential

Sort order: Newest First

Status: Sold Properties
