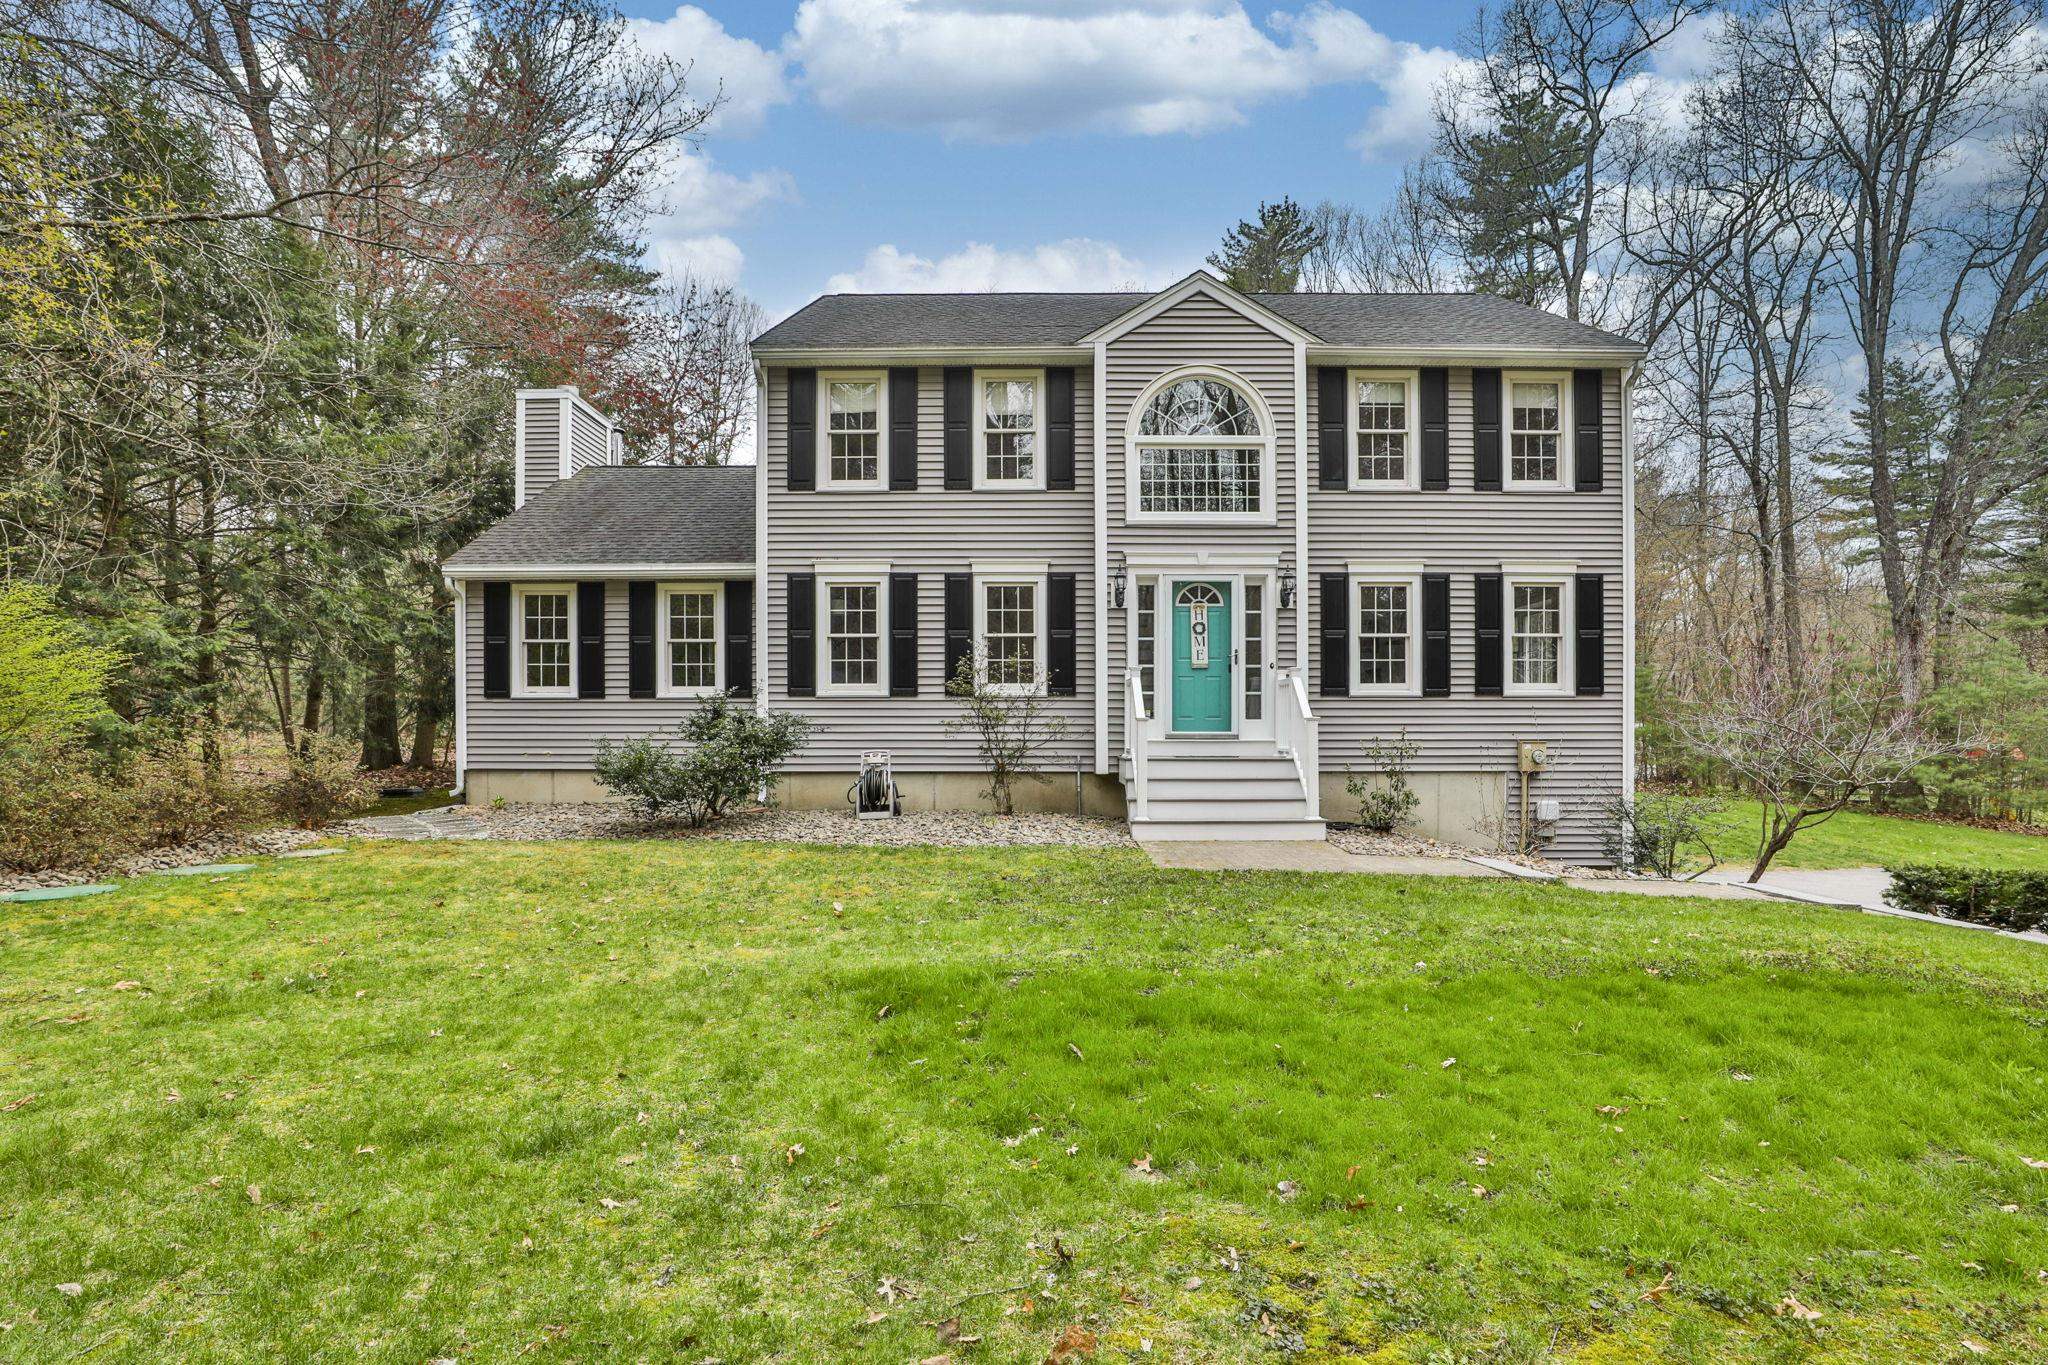
-Southern NH Residential Sold Properties | Page 184 of 3460

Southern NH Real Estate

Selection Criteria

Filter by a Town: All Towns

Featured: No

Low price: $ 0

High price: $ not set

Bedrooms: 0 minimum

Baths: 0 minimum

Property Type: Residential

Sort order: Newest First

Status: Sold Properties

Southern NH Residential Sold Properties | Page 184 of 3460

Search Results

Total Count: 34600 Residential Properties (see/modify selection with menu on right)
Page: 184 of 3460 pages
Asking Price: $711,293
Sold Price: $755,176
Type: Single Family
Status: Closed
Days-On-Market: 1
Listing Date: Apr 30, 2026
Closing Date: Oct 14, 2026
Updated: Oct 14, 2026
Bedrooms: 3
Baths: 3
Sq Ft: 2,354
Acres: 0.63

Introducing Vantage Point, an exciting BRAND NEW single family home community in Sandown, NH proudly built by the highly regarded LaMontagne Builders. This thoughtfully designed neighborhood will feature 29 beautifully crafted new construction homes, combining modern design, quality craftsmanship, and energy-efficient construction in one of Southern New Hampshire’s desirable locations. Homes at Vantage Point offer spacious 3 and 4 bedroom floor plans with 2.5 baths, designed with today’s lifestyle in mind. Enjoy open-concept living areas, stylish kitchens, comfortable primary suites and flexible living spaces perfect for entertaining, working from home or relaxing with family. Each home showcases Craftsman-inspired finishes and designer selected details that create a polished and inviting living environment. Buyers will appreciate the opportunity to select homes with professionally curated finishes. Built with the latest energy efficient building techniques and high performance insulation systems, these homes are designed to provide year-round comfort while helping homeowners reduce energy costs. Additional features include central air conditioning, town water and modern construction built for lasting quality and value. Located in the charming town of Sandown, NH, Vantage Point offers convenient access to nearby Derry, Chester, Auburn and Hampstead, with shopping, dining, recreation and everyday conveniences just minutes away. Commuters will appreciate the accessibility to Manchester and major routes leading to the Massachusetts border, making this community ideal for both convenience and peaceful New Hampshire living. Discover the possibilities at Vantage Point and explore homes currently under construction that showcase the quality and designs by LaMontagne Builders.


Asking Price: $285,000
Sold Price: $279,000
Type: Condo
Status: Closed
Days-On-Market: 12
Listing Date: Apr 30, 2026
Closing Date: Jul 17, 2026
Updated: Jul 22, 2026
Bedrooms: 2
Baths: 1
Sq Ft: 810
Acres: 0.00

This home features an updated kitchen with granite countertops and stainless-steel appliances, along with a spacious open-concept living and dining area. A sliding door leads to a private balcony overlooking the woods and playground. Additional highlights include a generously sized bedroom with a large closet and a fully updated bathroom. On-site laundry and a dedicated storage unit are also included. Association amenities include an inground pool, basketball court, and tennis court. Conveniently located with easy access to Route 93, and close to shopping, golf courses, and dining. The low monthly fee includes heat, hot water, water, sewer, trash, building maintenance, and snow plowing—making ownership more affordable than renting. AGENT INTEREST **Disclosure:** Listing agent is the owner of the property.


Asking Price: $362,500
Sold Price: $365,000
Type: Condo
Status: Closed
Days-On-Market: 9
Listing Date: Apr 29, 2026
Closing Date: Jun 05, 2026
Updated: Jun 09, 2026
Bedrooms: 2
Baths: 2
Sq Ft: 1,100
Acres: 0.00

Midrise two bedroom, two bath, newly updated second floor condo at Hollis Crossing. Expansive property on the Nashua River with considerable common amenities including walking trails, boat launch, kayak storage, two pools, multiple tennis and paddleboard courts, basketball court, clubhouse, sidewalks. Easy access off Broad Street, Nashua. 2.5 miles from FE Everett Turnpike, Nashua Mall retail, grocery store, Home Depot, banks, restaurants, fitness club, and more. Downtown Nashua via Broad Street Parkway, Exit 6 is approximately 4 miles. List agent has an ownership interest in the Property.


Asking Price: $429,000
Sold Price: $407,750
Type: Single Family
Status: Closed
Days-On-Market: 11
Listing Date: Apr 30, 2026
Closing Date: Aug 20, 2026
Updated: Aug 21, 2026
Bedrooms: 4
Baths: 3
Sq Ft: 1,663
Acres: 0.16

This home offers over 1,600 square feet of flexible living space with a layout that works for a variety of needs. The first floor includes multiple living areas with an easy flow between the kitchen, dining, and family room, along with a bonus room that can be used as an office, guest space, or additional living area. A full bath on the main level adds convenience. Upstairs, you’ll find three bedrooms, a 3/4 bath, and a small additional sitting area. A four season porch at the back of the home adds extra usable space year round. Outside, the property includes a grassy yard, front porch, and garage for everyday practicality. Conveniently located near shopping, dining, and commuter routes in Nashua. Property is being sold as is. Some personal property will remain and will transfer with the property at closing. SunRun panels will need to transfer to buyer. This is a short sale, subject to third-party approval, being sold “As-Is”.


Asking Price: $799,900
Sold Price: $842,000
Type: Single Family
Status: Closed
Days-On-Market: 4
Listing Date: Apr 30, 2026
Closing Date: May 29, 2026
Updated: May 29, 2026
Bedrooms: 3
Baths: 3
Sq Ft: 2,932
Acres: 1.25

Seller has requested all OFERS DUE by 9pm 5/4/26. Just in time for your summer fun!! This well-maintained East Derry neighborhood home is situated on a beautiful private 1.25 acre lot on a dead-end street. You'll feel the charm as you turn into the driveway complete with granite light posts. Invite your guests through the newly installed front door into your impressive 2-story foyer. You'll love this layout! First floor includes a dining room, living room, front-to-back family room w/gas insert, fabulous 16x12 4-season sunroom overlooking your backyard oasis equipped with a beautiful inground pool, swing set and lots of professionally landscaped yard that gets better year after year. You'll love the custom built-in cabinet in the eat-in kitchen with quartz counters and SS appliances. 1st floor laundry room doubles as a 2nd pantry here as well along with a half-bath. Head up the gleaming hardwood staircase and you'll find the primary ensuite w/walk-in closet, updated bathroom w/tiled shower overlooking your backyard. Two other bedrooms finish off the space along with the guest bathroom. Lower level is finished for more fun and space should the party continue! The entire heating system has been upgraded and replaced with a propane wall mount boiler for max efficiency.


Asking Price: $749,999
Sold Price: $749,000
Type: Single Family
Status: Closed
Days-On-Market: 90
Listing Date: Apr 30, 2026
Closing Date: Aug 24, 2026
Updated: Aug 24, 2026
Bedrooms: 4
Baths: 3
Sq Ft: 2,801
Acres: 2.58

New improved price! Ask about the assumable mortgage at an attractive 3.02% interest rate. This beautifully maintained 4-bedroom, 2.5-bath Colonial sits on a private 2.58-acre cul-de-sac lot, offering the perfect blend of space, privacy, and convenience. Inside, you'll find a functional layout featuring hardwood floors, a formal dining room, spacious living areas, and a bright enclosed sunroom overlooking the backyard. Unique bonus spaces above the garage and off a second-floor bedroom provide incredible flexibility for a home office, playroom, or guest space. The primary suite features a walk-in closet and full bath with a soaking tub, while three additional bedrooms offer plenty of room for family and guests. Recent updates make this home move-in ready, and the unfinished attic offers over 1,000 sq. ft. of future expansion potential. A rare opportunity to enjoy peaceful cul-de-sac living with room to grow. Schedule your showing today!


Asking Price: $780,000
Sold Price: $775,000
Type: Single Family
Status: Closed
Days-On-Market: 46
Listing Date: Apr 30, 2026
Closing Date: Jul 24, 2026
Updated: Jul 24, 2026
Bedrooms: 5
Baths: 4
Sq Ft: 4,062
Acres: 2.52

Welcome to 85 Odell Road, where space, flexibility, and comfort come together on a beautiful 2-acre lot. This impressive property offers over 4,000 square feet of living space, featuring a spacious 4-bedroom, 2.5-bath main home plus a fully functional accessory dwelling unit (ADU)—perfect for multi-generational living, rental income, or private guest quarters. Step into the main home and be greeted by a bright, open-concept layout with hardwood floors and a stunning living room showcasing soaring ceilings and oversized windows that frame the natural beauty of the property. The main level also includes a dedicated office space—ideal for working from home. Upstairs, the primary suite offers a private retreat complete with a full bath and walk-in closet, while three additional bedrooms provide plenty of space for family or guests. The attached ADU is thoughtfully designed with its own private entrance and includes a full kitchen, living room, bedroom, and bathroom—offering true independence and versatility. Additional features include a 2-car garage, ample living space for entertaining, and a peaceful setting while still being conveniently located near local amenities. Whether you're looking for room to grow, space to host, or an opportunity for supplemental income, this property delivers it all.


Asking Price: $429,000
Sold Price: $465,000
Type: Single Family
Status: Closed
Days-On-Market: 3
Listing Date: Apr 30, 2026
Closing Date: Jun 18, 2026
Updated: Jun 19, 2026
Bedrooms: 3
Baths: 1
Sq Ft: 1,144
Acres: 1.12

First time ever on the market! Tucked back from the road down a long U-shaped driveway, this split-level home sits on just over an acre of private land abutting woods—offering a rare combination of privacy and convenience. Inside, the main level features a spacious living room that flows seamlessly into the dining area and a generous kitchen with ample cabinetry. Down the hall, you’ll find three bedrooms and a full bathroom. The lower level offers unfinished space with endless potential for future expansion, added equity, or customized living space, plus a one-car garage. New roof was installed 2021. Despite its private setting, the home is ideally located just moments from I-93, shopping, dining, and local amenities, making it an excellent commuter location. Directly across the street, enjoy access to the scenic Derry Rail Trail for walking, biking, or a straight route into downtown. Lovingly cared for 50 years, this home is ready for its next owner to make it their own! Offer deadline Tuesday 5/5 noon.


Asking Price: $849,000
Sold Price: $850,000
Type: Single Family
Status: Closed
Days-On-Market: 19
Listing Date: Apr 29, 2026
Closing Date: Jul 06, 2026
Updated: Jul 06, 2026
Bedrooms: 4
Baths: 3
Sq Ft: 2,808
Acres: 1.29

Welcome to this beautifully maintained 4-bedroom, 3.5-bath Colonial set in one of Pelham’s most desirable neighborhoods. Offering the perfect blend of comfort, efficiency, and thoughtful upgrades, this home is ideal for today’s modern lifestyle. The main level features a warm and inviting layout highlighted by a wood-burning fireplace and an abundance of natural light. The four-season sunroom is a true standout, complete with radiant heated floors—perfect for year-round enjoyment. Upstairs, the spacious primary suite includes a cedar walk-in closet, adding both charm and functionality. This home is loaded with high-quality systems and smart features, including a smart thermostat, Rinnai system, Knight heating boiler with air handler, and mini-splits for efficient cooling. Enjoy enhanced indoor air quality with the Aprilaire 12 lb/hr whole-home steam humidifier, and added peace of mind with a radon mitigation system. Additional upgrades include a water softening system and Hunter irrigation system to keep the grounds looking their best. Located in a picture-perfect neighborhood, this property offers the ideal balance of privacy and community. A rare opportunity to own a truly well-appointed home in a sought-after Pelham location—don’t miss it!


Asking Price: $469,900
Sold Price: $490,000
Type: Condo
Status: Closed
Days-On-Market: 0
Listing Date: Apr 30, 2026
Closing Date: Jun 15, 2026
Updated: Jun 15, 2026
Bedrooms: 2
Baths: 3
Sq Ft: 1,522
Acres: 0.00

Welcome to one of Windham’s most desirable and highly sought-after 55+ communities! This beautifully maintained open-concept home offers comfortable living with quality upgrades throughout. The spacious primary bedroom features a full bath, while the bright sunroom provides the perfect space to relax year-round. The remodeled kitchen boasts stainless steel appliances, quartz countertops, under-cabinet lighting, crown molding, and hardwood floors flowing into the dining area. The second-floor loft/bedroom includes a walk-in closet and full bath, ideal for guests or additional living space. Convenient first-floor laundry is located in the half bath. Additional features include central air, standby generator, and a 1-car garage with automatic door opener. Enjoy carefree living with access to the on-site clubhouse and community amenities.Showings Begin with Open House on Saturday 5/2/26.Subject to Seller securing Suitable Housing.


PrimeMLS Copyright Statement

Copyright 2026 PrimeMLS, Inc. All rights reserved. This information is deemed reliable, but not guaranteed. The data relating to real estate displayed on this display comes in part from the IDX Program of PrimeMLS. The information being provided is for consumers' personal, non-commercial use and may not be used for any purpose other than to identify prospective properties consumers may be interested in purchasing. Data updated every 15 minutes.

Selection Criteria

Filter by a Town: All Towns

Featured: No

Low price: $ 0

High price: $ not set

Bedrooms: 0 minimum

Baths: 0 minimum

Property Type: Residential

Sort order: Newest First

Status: Sold Properties