-Southern NH Residential Sold Properties | Page 180 of 3355

Southern NH Real Estate

Selection Criteria

Filter by a Town: All Towns

Featured: No

Low price: $ 0

High price: $ not set

Bedrooms: 0 minimum

Baths: 0 minimum

Property Type: Residential

Sort order: Newest First

Status: Sold Properties

Southern NH Residential Sold Properties | Page 180 of 3355

Search Results

Total Count: 33544 Residential Properties (see/modify selection with menu on right)
Page: 180 of 3355 pages
Asking Price: $240,000
Sold Price: $235,000
Type: Condo
Status: Closed
Days-On-Market: 49
Listing Date: Mar 25, 2026
Closing Date: Jun 23, 2026
Updated: Jun 23, 2026
Bedrooms: 1
Baths: 1
Sq Ft: 281
Acres: 0.00

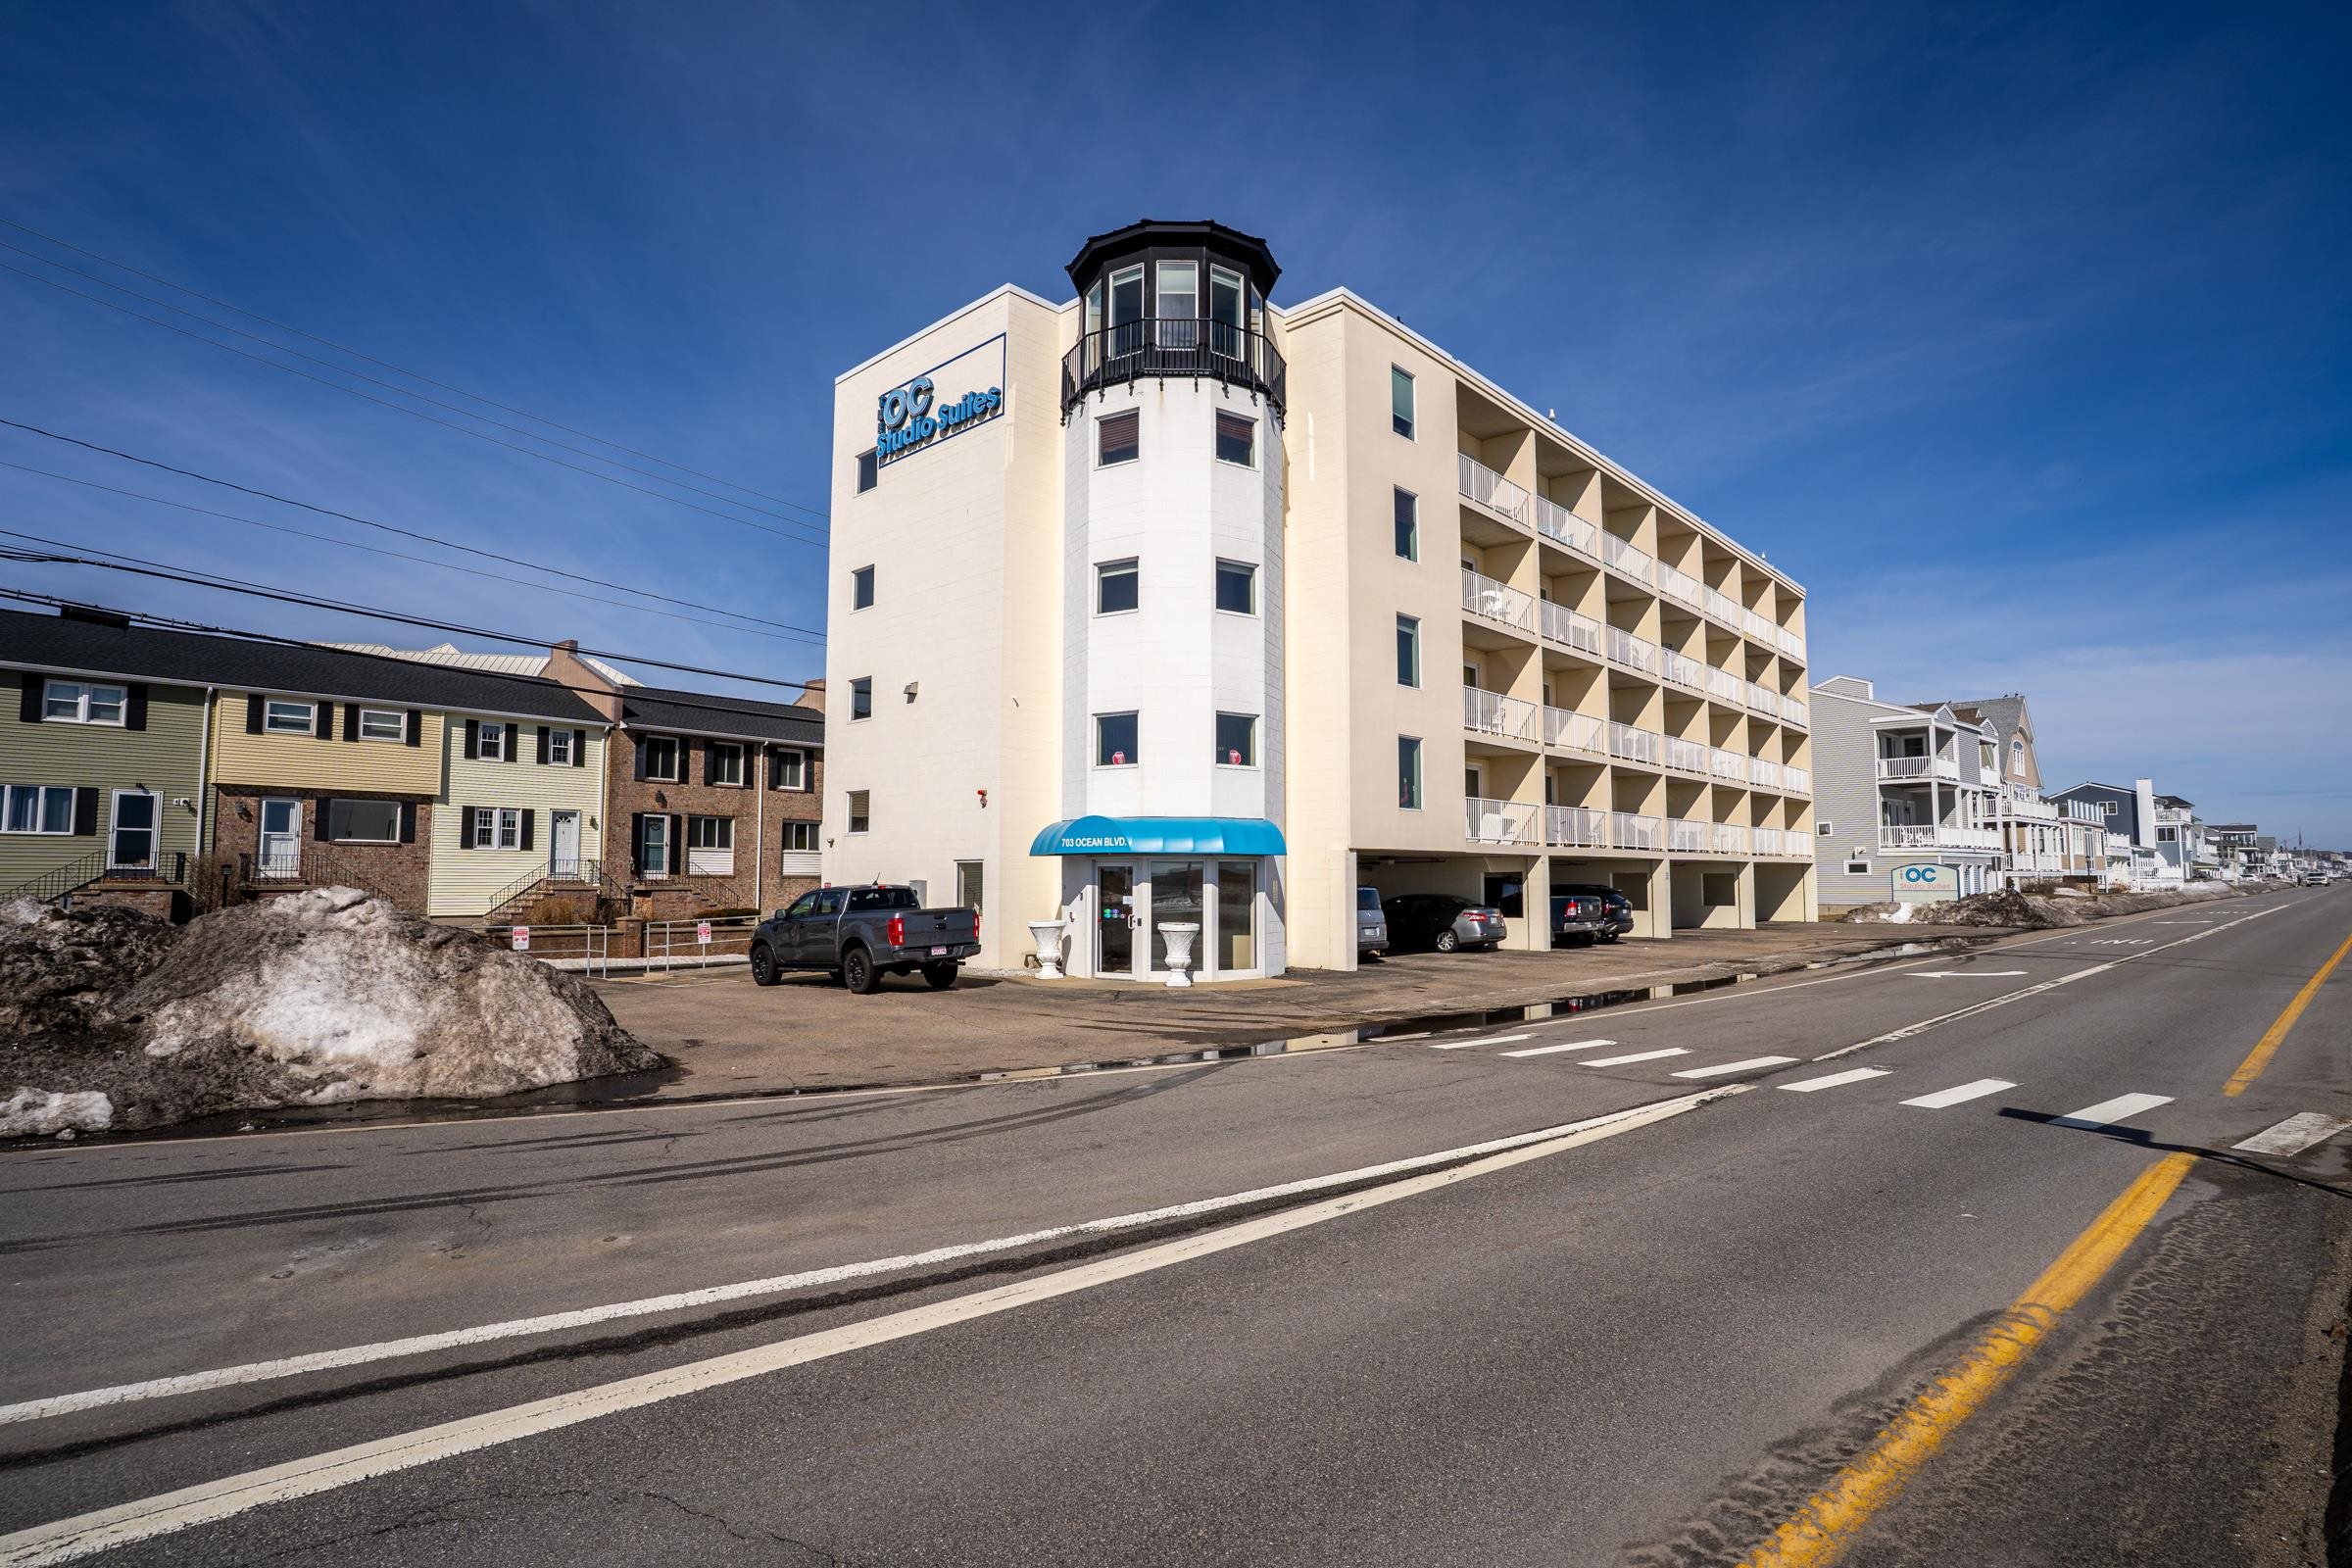
BACK ON MARKET DUE TO BUYER FINANCING! Your second chance to secure this proven income producer just in time for the summer season! This top-floor, fully furnished turnkey studio at Jonathan’s Condominiums isn't just a beach getaway; it's a high-performing investment with a proven 2025 gross income of over $27,900 (see attached AirBNB report). Perfectly positioned just across from the sand, you are a short stroll to the Seashell Stage, Sand Sculpting Competition, Casino Ballroom, and weekly summer fireworks. After the events, retreat to your private deck for breathtaking westward sunset views over the marsh. The low monthly condo fee covers ALL utilities (Heat, Cooling, Internet, Hot Water, and Electricity). With both weekly and year-round rentals allowed, you can hit the ground running immediately. Don't miss this opportunity to be in before the summer kicks off—schedule your showing today!


Asking Price: $449,900
Sold Price: $452,250
Type: Condo
Status: Closed
Days-On-Market: 4
Listing Date: Mar 25, 2026
Closing Date: May 21, 2026
Updated: May 21, 2026
Bedrooms: 2
Baths: 2
Sq Ft: 1,384
Acres: 0.69

Welcome to this well-maintained 2-bedroom, 2-bath condex in desirable Londonderry, NH with no condo fees or restrictive associations! This home combines comfort, functionality, and modern updates without the added monthly expense. The updated kitchen features stylish cabinetry, contemporary finishes, and ample workspace, making meal prep and entertaining easy. Both bathrooms have been tastefully renovated with fresh, modern finishes. Mini-split systems provide efficient heating and cooling for year-round comfort. The finished basement adds valuable flexible space—ideal for a home office, recreation area, workout room, or additional living area to fit a variety of needs. A one-car garage provides everyday convenience along with extra storage. Step outside to enjoy the above-ground pool, perfect for relaxing and making the most of the warmer months. The property offers comfortable outdoor space to enjoy fresh air and seasonal activities. Conveniently located near shopping, dining, and commuter routes, this home presents a fantastic opportunity for low-maintenance living with the added benefit of no condo fees. Subject to seller finding suitable housing. Schedule your showing today!


Asking Price: $499,900
Sold Price: $525,000
Type: Single Family
Status: Closed
Days-On-Market: 2
Listing Date: Mar 25, 2026
Closing Date: Apr 30, 2026
Updated: May 01, 2026
Bedrooms: 3
Baths: 1
Sq Ft: 1,704
Acres: 0.23

Don't miss this wonderful home in desirable Nashua neighborhood! This ranch is situated on a corner lot with 2 driveways and town water and sewer. Boasting an eat in kitchen with stainless steel appliances, hardwood flooring, 3 bedrooms, and a finished lower level, you can stay cool with the central a/c this summer. The backyard paradise has a fire pit AND bonus man cave with its own heat and window a/c unit. It is fully fenced in for privacy and the grass will stay green with the irrigation system! Showings start at first open house Saturday 3/28 at noon. **OFFER DEADLINE MONDAY 3/30 AT 2PM**


Asking Price: $739,900
Sold Price: $790,000
Type: Single Family
Status: Closed
Days-On-Market: 2
Listing Date: Mar 25, 2026
Closing Date: Apr 17, 2026
Updated: Apr 17, 2026
Bedrooms: 4
Baths: 3
Sq Ft: 2,576
Acres: 2.03

Privately set on a 2-acre lot within desirable Tuck Woods - this beautifully maintained 4 Bedroom, 3 Bathroom home offers the perfect blend of space, comfort & lifestyle. Thoughtfully designed with a versatile & flowing floor plan, the home features a spacious living room ideal for gathering, a formal dining room for entertaining, and a dedicated home office/bonus space perfect for today’s flexible living. Recently refinished hardwood floors bring a fresh, polished feel throughout, while the convenience of first-floor laundry enhances everyday ease. The kitchen & main living spaces seamlessly connect to an oversized deck with additional lower deck which includes a hot tub, creating the perfect setting for indoor-outdoor living along w fully fenced-in yard, your own private retreat. Upstairs, you’ll find 4 nice sized bedrooms, including a serene sun-lit primary suite featuring 2 closets and a beautiful tile shower & double vanity in the en-suite bath. Large walk-up attic offers excellent potential for future expansion—whether you envision a bonus room, studio, or additional living space. The lower level adds even more flexibility with a partially finished bonus space - not heated, perfect for a playroom, den, or media room. 2 Car Garage & plenty of storage throughout. Lovingly maintained & offering many improvements throughout, this home reflects careful upkeep. Set on a peaceful, private lot yet still conveniently located, this property delivers the best of New Hampshire living with room to grow, relax, and entertain.


Asking Price: $989,900
Sold Price: $1,037,520
Type: Single Family
Status: Closed
Days-On-Market: 2
Listing Date: Mar 25, 2026
Closing Date: Apr 20, 2026
Updated: Apr 20, 2026
Bedrooms: 4
Baths: 4
Sq Ft: 3,144
Acres: 1.87

An exceptional opportunity to own in a prestigious, high-end neighborhood, this property offers tremendous value for the discerning buyer with vision. Featuring a timeless brick exterior and thoughtfully designed layout, the home is rich in space, functionality, and potential. The main level boasts an open-concept kitchen complete with a center island and separate butlers pantry/prep kitchen,seamlessly flowing into a spacious eat-in area and an expansive living room highlighted by a newer Heat & Glo gas fireplace. A formal dining room with tray ceiling and elegant wainscoting provides the perfect setting for entertaining, while a private den or office with french doors offers flexibility for today’s lifestyle needs.Hardwood flooring and 9 ft ceilings extend throughout the first floor, complemented by a stunning open foyer and a gracefully turned staircase leading to the second level. Upstairs, the generously sized primary suite features a private bath with a jetted tub, separate shower, dual vanities, and two walk-in closets. Three large bedroomss all provide ample closet space, two of which have connecting Jack and Jill bath. Additional full guest bath and laundry complete the second floor. The enormous walk-out basement is already framed and ready for completion, offering a rare opportunity to significantly expand living space while adding immediate equity. Over 1500sf! Additional highlights include a 3 car attached garage, whole-house generator, new roof, irrigation system, and a brand new whole-house water filtration system. Set near the end of a quiet cul-de-sac and surrounded by stunning homes, the location offers both privacy and convenience, with easy access to schools, shopping, major highways, and the airport.With strong bones, impressive scale, and endless potential, this is a rare chance to bring your personal design vision to life and create the home of your dreams.Opportunities like this are far and few between!Showings begin at open houses Sat and Sun


Asking Price: $475,000
Sold Price: $535,000
Type: Single Family
Status: Closed
Days-On-Market: 2
Listing Date: Mar 25, 2026
Closing Date: May 14, 2026
Updated: May 15, 2026
Bedrooms: 3
Baths: 1
Sq Ft: 1,440
Acres: 0.37

**update 3/29... ALL OFFERS DUE MONDAY 3/30 at Noon** This well-maintained 3-bedroom, 1-bath ranch sits on approximately 0.37 acres of wooded land in a quiet cul-de-sac neighborhood, offering a peaceful and private setting with minimal through traffic. A spacious deck provides the perfect space for summer BBQs and outdoor gatherings, while the large backyard offers additional room to relax or entertain. Inside, the open-concept layout is filled with natural light and features a generously sized kitchen with ample cabinetry and counter space. The primary bedroom includes direct access to the inviting 3-season sunroom, and two additional bedrooms provide flexible living options for guests, office space, or hobbies. The first floor has been freshly painted and features new vinyl flooring in the hallway, living room, sunroom, and all three bedrooms, making the home move-in ready. A raised foundation offers excellent storage along with a partially finished basement accessible from both the interior and bulkhead. A radon mitigation system is already in place for added peace of mind. Conveniently located near Route 3 for commuting, this home is under an hour to Boston Logan Airport and approximately 25–30 minutes to Manchester-Boston Regional Airport. Enjoy quiet neighborhood living with easy access to nearby amenities—this home is ready for its new owners. Showings are available this weekend during the posted open house times only on Saturday, 3/28, and Sunday, 3/29, from 11 am-1 pm.


Asking Price: $1,299,900
Sold Price: $1,300,000
Type: Condo
Status: Closed
Days-On-Market: 12
Listing Date: Mar 25, 2026
Closing Date: Apr 30, 2026
Updated: May 04, 2026
Bedrooms: 4
Baths: 3
Sq Ft: 3,456
Acres: 1.16

Set gracefully along the coveted Hollis, NH border in one of Nashua’s most desirable enclaves, this two-year-young custom Colonial presents a rare opportunity to own the builder’s personal residence on an intimate luxury home cul-de-sac. Welcome to 5 Osprey Lane where refined craftsmanship meets timeless design. Thoughtfully curated for elevated living and effortless entertaining, the home unfolds with exceptional detail and scale. The dramatic great room showcases soaring 13-foot ceilings, creating an architectural focal point filled with light and dimension. A sophisticated wet bar enhances the space, offering the perfect setting for both intimate gatherings and grand entertaining. At the heart of the home, the stunning chef’s kitchen is a true showpiece. Custom natural quartzite surfaces, premium appliances, bespoke cabinetry, and a built-in private wine showcase reflect the elevated finishes expected in a builder’s own residence. Every element blends elegance with everyday functionality. With four generously proportioned bedrooms and three beautifully appointed baths, the home offers comfort, flexibility, and modern convenience. Refined finishes, natural light, and a cohesive design palette flow throughout. The lifestyle is equally compelling. Ideally positioned near the Nashua Rail Trail for biking and jogging, and moments from private and public golf courses and country clubs, recreation is always within reach. Proximity to highly regarded public and private schools further enhances the location’s appeal. Private. Sophisticated. Exceptionally built and room to expand with a large unfinished lower level and 5 bedroom septic approval. A rare offering in one of Southern New Hampshire’s most sought-after settings.


Asking Price: $875,000
Sold Price: $875,000
Type: Single Family
Status: Closed
Days-On-Market: 11
Listing Date: Mar 25, 2026
Closing Date: Jun 17, 2026
Updated: Jun 17, 2026
Bedrooms: 4
Baths: 3
Sq Ft: 2,531
Acres: 2.30

WELCOME HOME to 71 Odell Road in beautiful Sandown, NH. This 2016 incredible Post & Beam Timber Frame build has been impeccably cared for & thoughtfully appointed throughout – you will be in awe of the craftsmanship & detail. From the moment you walk in, you are greeted with all the warmth & charm this 4 bedroom, 3 bath home has to offer. This home offers a warm open concept floor plan with soaring Douglas Fir ceilings, a gorgeous center stone chimney as a focal point with family room pellet stove & dining room fireplace, a chef’s kitchen with granite counters, oversized sink, high end appliances - including 3 ovens & warming drawer and oversized center island for eating & entertaining. The first floor boasts the much sought after first floor bedroom, a dedicated office & beautifully appointed ¾ bath. Meanwhile, upstairs there are 3 more bedrooms all beautifully appointed with detail, plentiful in closet space & 2 more stunning baths, including second floor laundry area. The primary includes a large walk-in closet abundant in storage. All windows are adorned with custom draperies and/or custom plantation shutters adding to the exquisite details throughout. Need additional space? The basement is prime for finishing with daylit windows & a lovely French Door ready for walk out to your back patio. Outside, relax on the deck & enjoy the privacy of your expansive backyard - enjoying your 2.3 acre lot. Entertain under the large pergola enjoying dinner or a fire on the patio. This home is abundant in systems & enhancements including a new furnace, whole house generator, water system, radon mitigation, tankless water heater, pellet stove, outdoor storage shed & so much more. Convenient to shopping & commuter Routes 125, 101, 93 & 495. This home is an absolute MUST SEE to truly appreciate the work of “art” it is. You will be the envy of all who come to visit & stay.


Asking Price: $370,000
Sold Price: $370,000
Type: Condo
Status: Closed
Days-On-Market: 22
Listing Date: Mar 24, 2026
Closing Date: May 14, 2026
Updated: May 18, 2026
Bedrooms: 2
Baths: 2
Sq Ft: 1,268
Acres: 0.00

Beautiful, spacious, 2 bedroom unit with loft space in 1 bedroom. 1 1/2 bath. Bedrooms are large with plenty of closet space throughout. Kitchen has beautiful granite countertops, stainless steel appliance and soft close cabinets. Sliding glass door off of the dining room. Large family room. 1 car garage with additional parking for 2 cars outside garage door. Laundry on ground floor. Pets are allowed! Condo fee includes pool, water, sewer, trash, snow removal and landscaping. Convenient to shopping, restaurants and Route 3.


Asking Price: $625,000
Sold Price: $633,500
Type: Single Family
Status: Closed
Days-On-Market: 19
Listing Date: Mar 24, 2026
Closing Date: May 13, 2026
Updated: May 13, 2026
Bedrooms: 3
Baths: 2
Sq Ft: 1,742
Acres: 0.37

Welcome to this beautifully remodeled home where modern design meets everyday comfort. The stunning kitchen is a true showpiece, featuring a large center island, sleek white cabinetry, premium Cafe appliances, elegant quartz countertops complemented by a seamless quartz backsplash. Striking light fixtures add a sophisticated touch throughout. The inviting family room is anchored by a contemporary electric fireplace set against a textured accent wall, creating a warm yet stylish focalpoint. Downstairs, the finished lower level offers a versatile bo complete with a second fireplace & convenient counter nook-perfect for entertaining, a media space or home office & half bath. Additional upgrades include new windows, new doors, new water heater, all new flooring & standby generator providing both efficiency & peace of mind. All of this is set in a fabulous neighborhood close to schools & shopping. This move-in-ready home truly has it all. Listing agent related to seller.


PrimeMLS Copyright Statement

Copyright 2026 PrimeMLS, Inc. All rights reserved. This information is deemed reliable, but not guaranteed. The data relating to real estate displayed on this display comes in part from the IDX Program of PrimeMLS. The information being provided is for consumers' personal, non-commercial use and may not be used for any purpose other than to identify prospective properties consumers may be interested in purchasing. Data updated every 15 minutes.

Selection Criteria

Filter by a Town: All Towns

Featured: No

Low price: $ 0

High price: $ not set

Bedrooms: 0 minimum

Baths: 0 minimum

Property Type: Residential

Sort order: Newest First

Status: Sold Properties