-Southern NH Residential Sold Properties | Page 131 of 3355

Southern NH Real Estate

Selection Criteria

Filter by a Town: All Towns

Featured: No

Low price: $ 0

High price: $ not set

Bedrooms: 0 minimum

Baths: 0 minimum

Property Type: Residential

Sort order: Newest First

Status: Sold Properties

Southern NH Residential Sold Properties | Page 131 of 3355

Search Results

Total Count: 33544 Residential Properties (see/modify selection with menu on right)
Page: 131 of 3355 pages
Asking Price: $459,000
Sold Price: $476,000
Type: Condo
Status: Closed
Days-On-Market: 6
Listing Date: Apr 22, 2026
Closing Date: Jun 02, 2026
Updated: Jun 03, 2026
Bedrooms: 3
Baths: 2
Sq Ft: 1,937
Acres: 0.00

Don’t miss this beautifully maintained 3-bedroom, 1.5-bath detached condo! This home offers the perfect combination of space, updates, and low-maintenance living! Tucked away on a quiet cul-de-sac with wooded privacy, this home features a bright, open-concept main living area with hardwood floors, abundant natural light, and a newer gas fireplace with a remote and natural brick accent. The kitchen shines with ceiling-height cabinetry, newer appliances, a custom dining banquette with built-in storage, and a pantry. A half bath and access to the private back deck make the main level ideal for everyday living and entertaining. Upstairs, enjoy a vaulted primary suite with dual closets and a private balcony, along with two additional bedrooms, and a spacious full bath on the third floor. The finished basement expands your living space with flexibility for a family room, home office, workout area, etc. Recent updates include a new furnace and water heater (2026), newer appliances, updated flooring, and more. Complete with a 1-car garage, central AC, and 3 off-street spaces. Community amenities include a clubhouse, indoor/outdoor pool, tennis courts, and more. Conveniently located close to major highways, this home offers both privacy and accessibility. Offer deadline has been set for Day, 04/28 at 12PM.


Asking Price: $917,500
Sold Price: $880,000
Type: Single Family
Status: Closed
Days-On-Market: 7
Listing Date: Apr 22, 2026
Closing Date: Jul 16, 2026
Updated: Jul 16, 2026
Bedrooms: 4
Baths: 3
Sq Ft: 3,291
Acres: 0.73

Beautiful, light-filled home with an open, spacious layout and exceptional flow throughout. Featuring 10 rooms, including 4 generously sized bedrooms and 2.5 baths, this home offers both comfort and versatility. The chef’s kitchen boasts JennAir stainless steel appliances, granite countertops, and a 9-foot island with a breakfast bar. Sunlight streams through sliding glass doors leading to a great new deck. The inviting family room also offers direct deck access and is complemented by a pellet stove. The main bedroom suite is a true retreat, complete with a cozy fireplace, tray ceiling, skylights, two walk-in closets, and a luxurious en-suite bath with a soaking tub and stunning walk-in shower. The outdoor space is equally impressive, featuring a new swing set and fire pit,ideal for gatherings or quiet evenings under the stars. Additional highlights include central air, a new generator, and a full walk-up attic providing abundant storage. Don’t miss this exceptional opportunity.


Asking Price: $799,900
Sold Price: $840,000
Type: Single Family
Status: Closed
Days-On-Market: 5
Listing Date: Apr 22, 2026
Closing Date: May 29, 2026
Updated: May 29, 2026
Bedrooms: 3
Baths: 3
Sq Ft: 1,728
Acres: 0.39

Welcome to this beautifully maintained 3-bedroom, 2.5-bath home with an attached 2-car garage, ideally situated in a highly desirable neighborhood just minutes from Hampton’s North Beach. The first floor offers hardwood flooring throughout and a thoughtfully designed layout. The spacious kitchen features Corian countertops, stainless steel appliances, a large center island, and a cozy gas fireplace creating the perfect space for both everyday living and entertaining. The living area flows seamlessly to a vinyl deck, ideal for outdoor dining and summer gatherings. A convenient half bath with in-unit laundry completes the main level. Upstairs, the primary suite impresses with vaulted ceilings, a walk-in closet, and a private ¾ bath. Two additional generously sized bedrooms with ample closet space share a full bathroom. Additional highlights include mini-split A/C units on the first floor and in the primary bedroom, along with a well-maintained Buderus heating system. The walk-out basement features full-size windows, offering great natural light and excellent potential for future finishing, plus a dedicated workshop area and abundant storage. Step outside to your own backyard oasis—fully fenced and complete with a beautiful in-ground pool, storage shed, and plenty of space to relax or entertain. Move-in ready and conveniently located near beaches, shopping, and major commuter routes, this home truly has it all.


Asking Price: $969,900
Sold Price: $970,000
Type: Single Family
Status: Closed
Days-On-Market: 4
Listing Date: Apr 22, 2026
Closing Date: May 29, 2026
Updated: May 29, 2026
Bedrooms: 4
Baths: 3
Sq Ft: 2,836
Acres: 1.01

Located on a desirable cul-de-sac street set on a spacious acre lot, this beautifully appointed home offers both privacy and elegance. Gleaming hardwood floors throughout the first floor, complemented by refined wainscoting in the dining room and foyer. A versatile den offers the perfect space for entertaining, complete with a custom-built in bar. The spacious kitchen is a standout with granite countertops, tile backsplash, stainless steel appliances, center island, pendant lighting, recessed lighting, and a sunny eat-in area. The kitchen flows seamlessly into the attached family room, highlighted by a cozy gas fireplace, cathedral ceiling, and slider leading to the deck, ideal for indoor-outdoor living. The second floor offers a luxurious primary suite with two walk-in closets with custom built-ins and a spa-like bath featuring granite counters, tile flooring, and a whirlpool tub. In addition, there are three more bedrooms, a full bath, and the convenience of second-floor laundry. Additional features include a full unfinished walk-out basement, standby generator, outdoor piped in gas grill, professionally landscaped lot, and a spacious three-car garage. It is conveniently located to Route 93 and Griffin Park. Welcome Home!


Asking Price: $1,499,000
Sold Price: $1,400,000
Type: Condo
Status: Closed
Days-On-Market: 23
Listing Date: Apr 22, 2026
Closing Date: Jun 16, 2026
Updated: Jun 16, 2026
Bedrooms: 2
Baths: 3
Sq Ft: 1,558
Acres: 0.00

Experience the pinnacle of penthouse living at 18 Artisan in the heart of Tuscan Village. Unit #519 is the largest 2-bedroom residence in the building, offering an exceptional 2-bedroom + den, 2.5-bath layout designed for both comfort and sophistication. Positioned on the top floor, this residence delivers the privacy, natural light, and exclusivity that define true penthouse living. The expansive open-concept design creates a seamless flow between the kitchen, dining, and living areas—ideal for entertaining on a larger scale or enjoying refined everyday living. The kitchen is beautifully appointed with upgraded appliances and premium countertops, blending modern design with high-end functionality. The generous living space is enhanced by elevated finishes and thoughtful design throughout, creating a polished and inviting atmosphere. The primary suite offers a well-designed layout with two closets and a private bath. The second bedroom provides comfort for guests, while the additional den offers valuable flexibility—perfect for a home office, media room, or additional lounge space. A half bath adds convenience for both residents and guests. Enjoy the benefits of top-floor living, along with elevator access, secure entry, and heated garage parking, all while embracing low-maintenance luxury living. Step outside and you’re immediately immersed in Tuscan Village’s premier dining, boutique shopping, fitness studios, and year-round entertainment. With its rare combination of size, layout, and penthouse positioning, this residence stands out as one of the most desirable opportunities within 18 Artisan.


Asking Price: $899,900
Sold Price: $899,900
Type: Condo
Status: Closed
Days-On-Market: 1
Listing Date: Apr 22, 2026
Closing Date: May 14, 2026
Updated: May 15, 2026
Bedrooms: 2
Baths: 3
Sq Ft: 2,856
Acres: 0.00

CROSS FARM– 55+ Community - Rare opportunity to own a former detached model home in highly sought-after Cross Farm, offering town water and natural gas. This beautifully maintained, move-in ready home features a single-level, open-concept layout and includes a 2 car attached garage with epoxy floor. The popular Devonshire Grande floor plan offers 2271 SF of thoughtfully designed living space, highlighted by a white kitchen with quartz countertops, 9+ ft ceilings vaulted foyer entry and some window blinds. The spacious primary suite includes a private bath with double sinks and an elegant tiled shower with glass tile waterfall detail. The fully finished lower level with bath provides excellent additional living or guest space. Additional features include central air, energy-efficient construction with Low-E/Argon gas windows and a high-efficiency heating system. Enjoy resort-style living with access to a 7,183 SF clubhouse featuring a fitness center, aerobics room, card room, tavern, billiards area, and a fireplaced gathering room w/ fully equipped kitchen. Outdoor amenities include bocce courts, putting green, basketball court, & pickleball courts. Experience the exceptional Cross Farm lifestyle—low-maintenance living at its finest. Owner is a licensed real estate broker.


Asking Price: $674,900
Sold Price: $685,000
Type: Single Family
Status: Closed
Days-On-Market: 2
Listing Date: Apr 22, 2026
Closing Date: May 29, 2026
Updated: May 29, 2026
Bedrooms: 3
Baths: 2
Sq Ft: 2,156
Acres: 2.50

A STUNNING LONDONDERRY CONTEMPORARY TO CALL. YOUR OWN! Welcome to this beautifully maintained home nestled on a quiet cul-de-sac, in highly sought after Londonderry, with easy access to shopping, dining, and major commuting routes. This inviting property offers the perfect blend of comfort, functionality, and New England charm. Step inside to discover a massive and thoughtfully designed interior featuring soaring cathedral ceilings with an exposed balcony to the second level, with expansive windows allowing for sun-filled living areas, gleaming floors, and a warm, welcoming atmosphere throughout. The open concept main level boasts a bright and open layout ideal for both everyday living and entertaining, with a generously sized living room equipped with a wood stove, flowing seamlessly into the family room, dining area and kitchen. The kitchen is well-appointed with ample cabinetry, plenty of counter space, and modern appliances. The cozy den is equipped with a gas fireplace and provides access to a private back deck, as well as front wrap-around deck, overlooking the beautifully landscaped yard. Additionally on the main level is a large bedroom, ideal for a sleeping area or a home office, and a 3/4 bathroom, complete with laundry area. Upstairs, the home features two large-sized bedrooms, including a primary en-suite complete with skylights, great closet space and easy access to a full bath with jacuzzi tub and shower stall. The lower level offers additional potential finished living space with great opportunity for a family room, gym, or workspace, along with convenient storage options. Outside, the property shines with a well-maintained yard, mature landscaping, and plenty of room for outdoor enjoyment. Additional highlights include a large 2-car garage, outdoor shed for storage, a chicken coop, and a location that combines neighborhood charm with commuter convenience—just minutes to I-93. DO NOT MISS THIS ABSOLUTE GEM!


Asking Price: $756,775
Sold Price: $833,551
Type: Condo
Status: Closed
Days-On-Market: 16
Listing Date: Apr 22, 2026
Closing Date: Jul 31, 2026
Updated: Jul 31, 2026
Bedrooms: 2
Baths: 2
Sq Ft: 1,773
Acres: 0.00

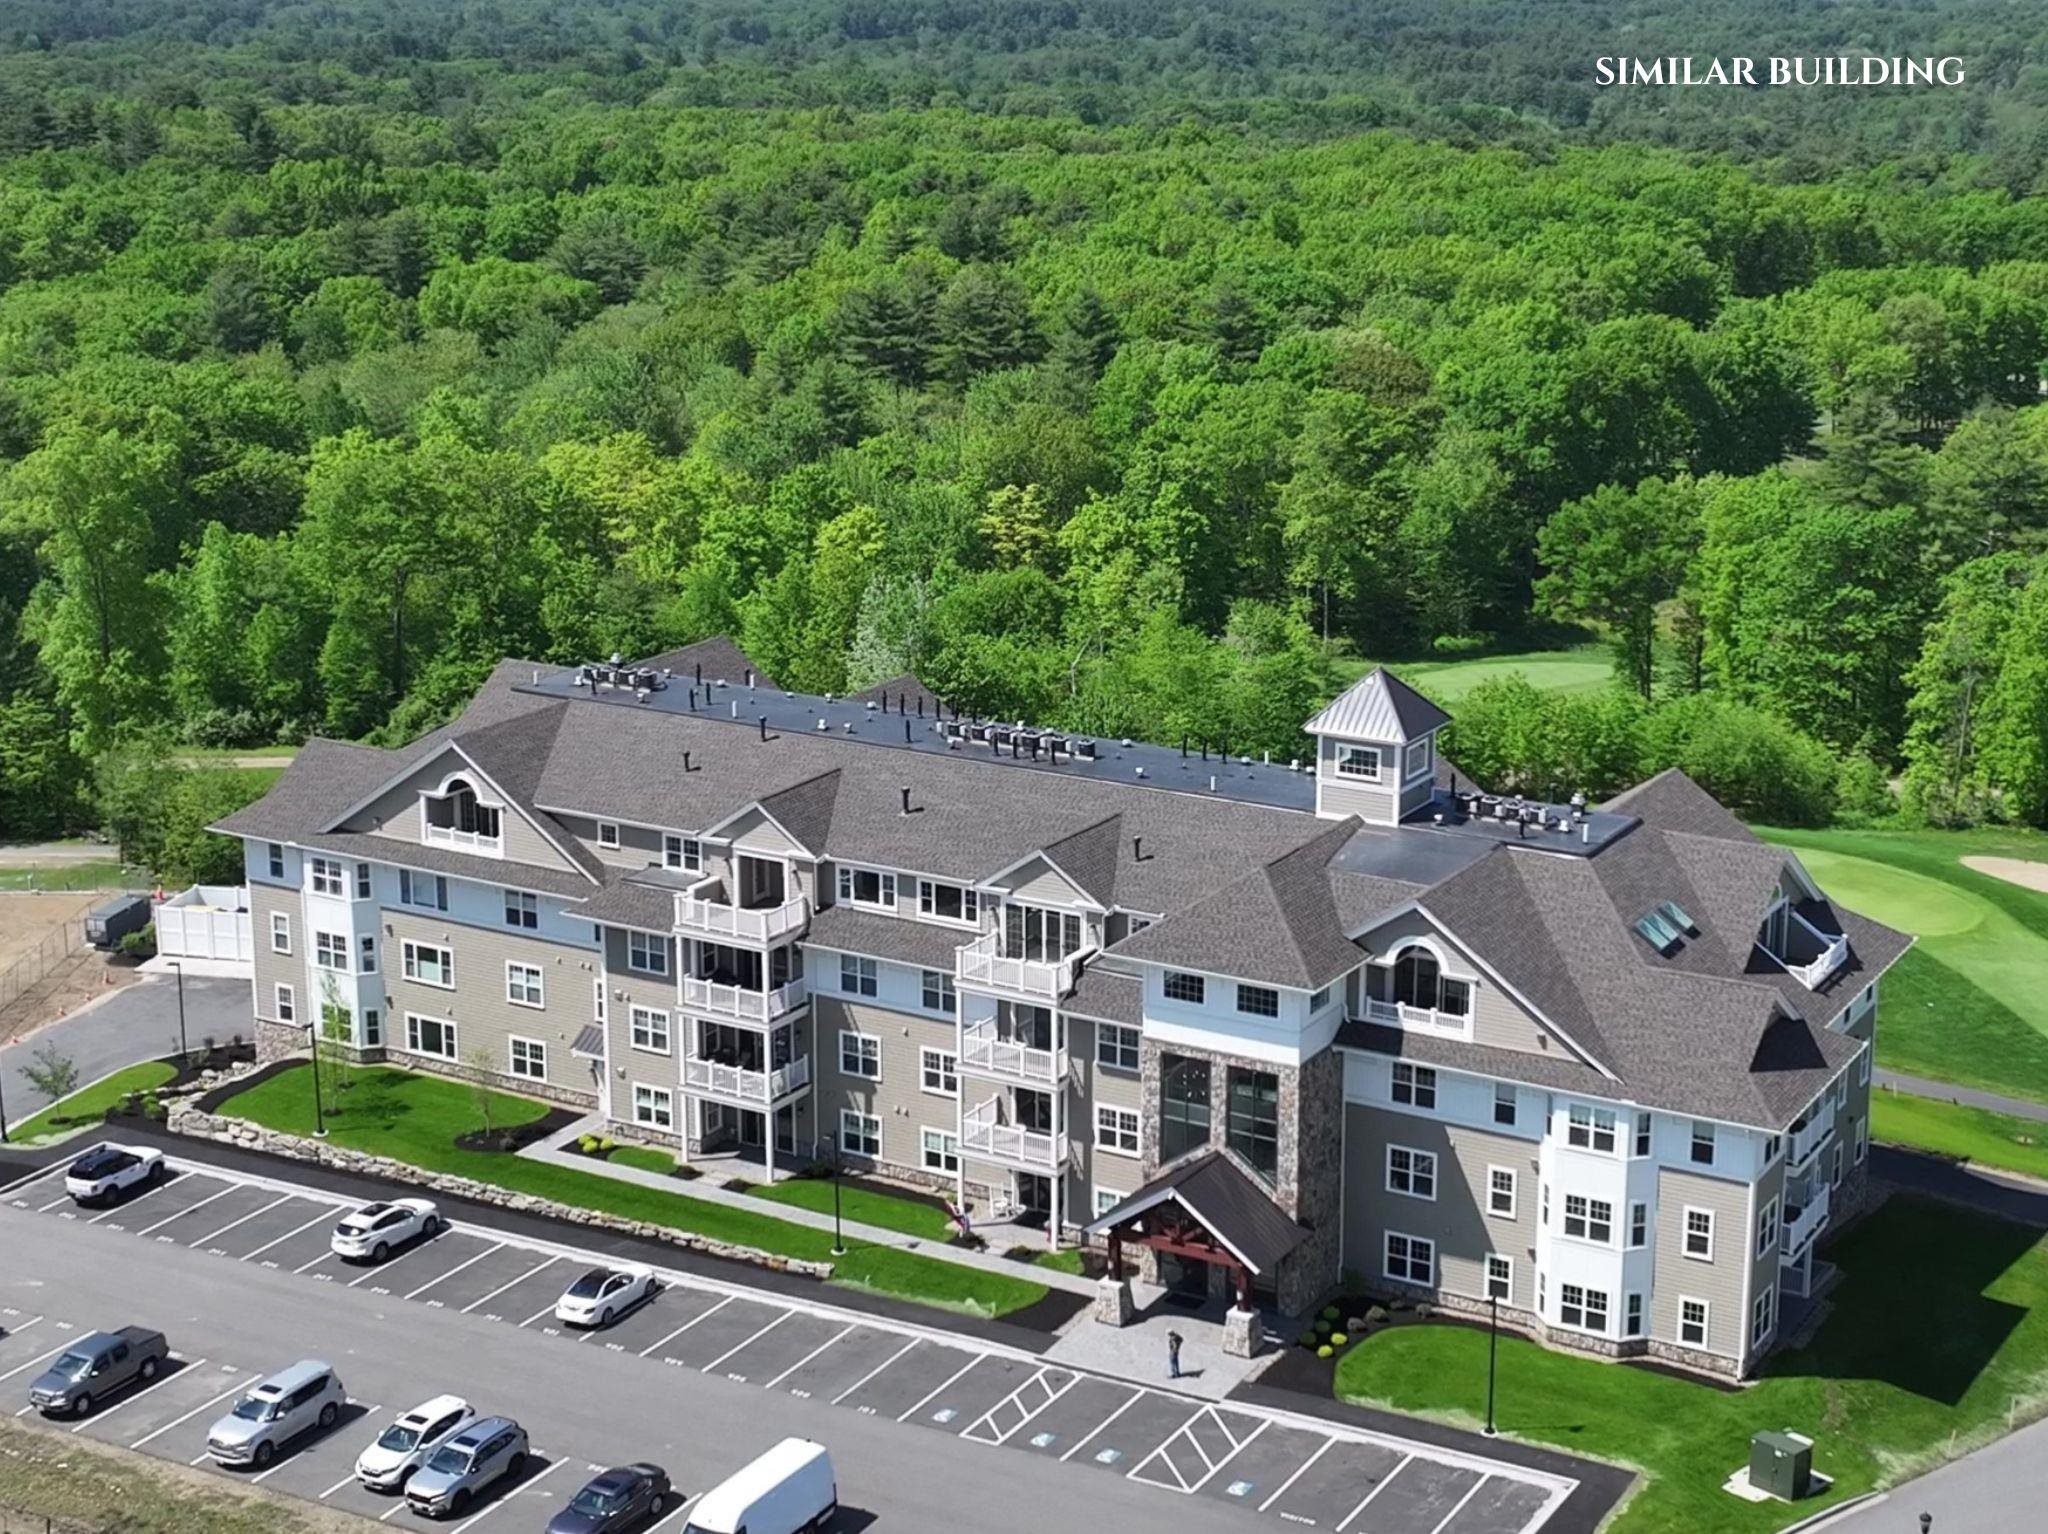
Introducing River Run the last of its kind coming to Brentwood, NH. Don’t miss out on this sought-after 55+ community experience. Sited along the picturesque Exeter River, this 71-unit neighborhood will be complete with 55+ must-haves in an ideal location for endless enjoyment! Make the most of your next chapter and switch to the low-maintenance lifestyle .This community offers single family detached condominiums , this ranch plan, the "Boysenberry Biscotti", has 1,773 square feet of living space including bright open to a bright living room with tray ceiling, the kitchen has granite countertops and kitchen island , dining room , sunroom, office /study ,2 bedrooms, 2 bathrooms and a 2-car garage. A spacious master suite offers a size-able walk-in closet and en-suite bath. A second bedroom, and full bath round out the interior space. River Run offers community amenities including a clubhouse , pickle ball courts ,and so much more.


Asking Price: $615,000
Sold Price: $651,000
Type: Single Family
Status: Closed
Days-On-Market: 3
Listing Date: Apr 22, 2026
Closing Date: Jun 30, 2026
Updated: Jul 06, 2026
Bedrooms: 3
Baths: 2
Sq Ft: 1,536
Acres: 0.88

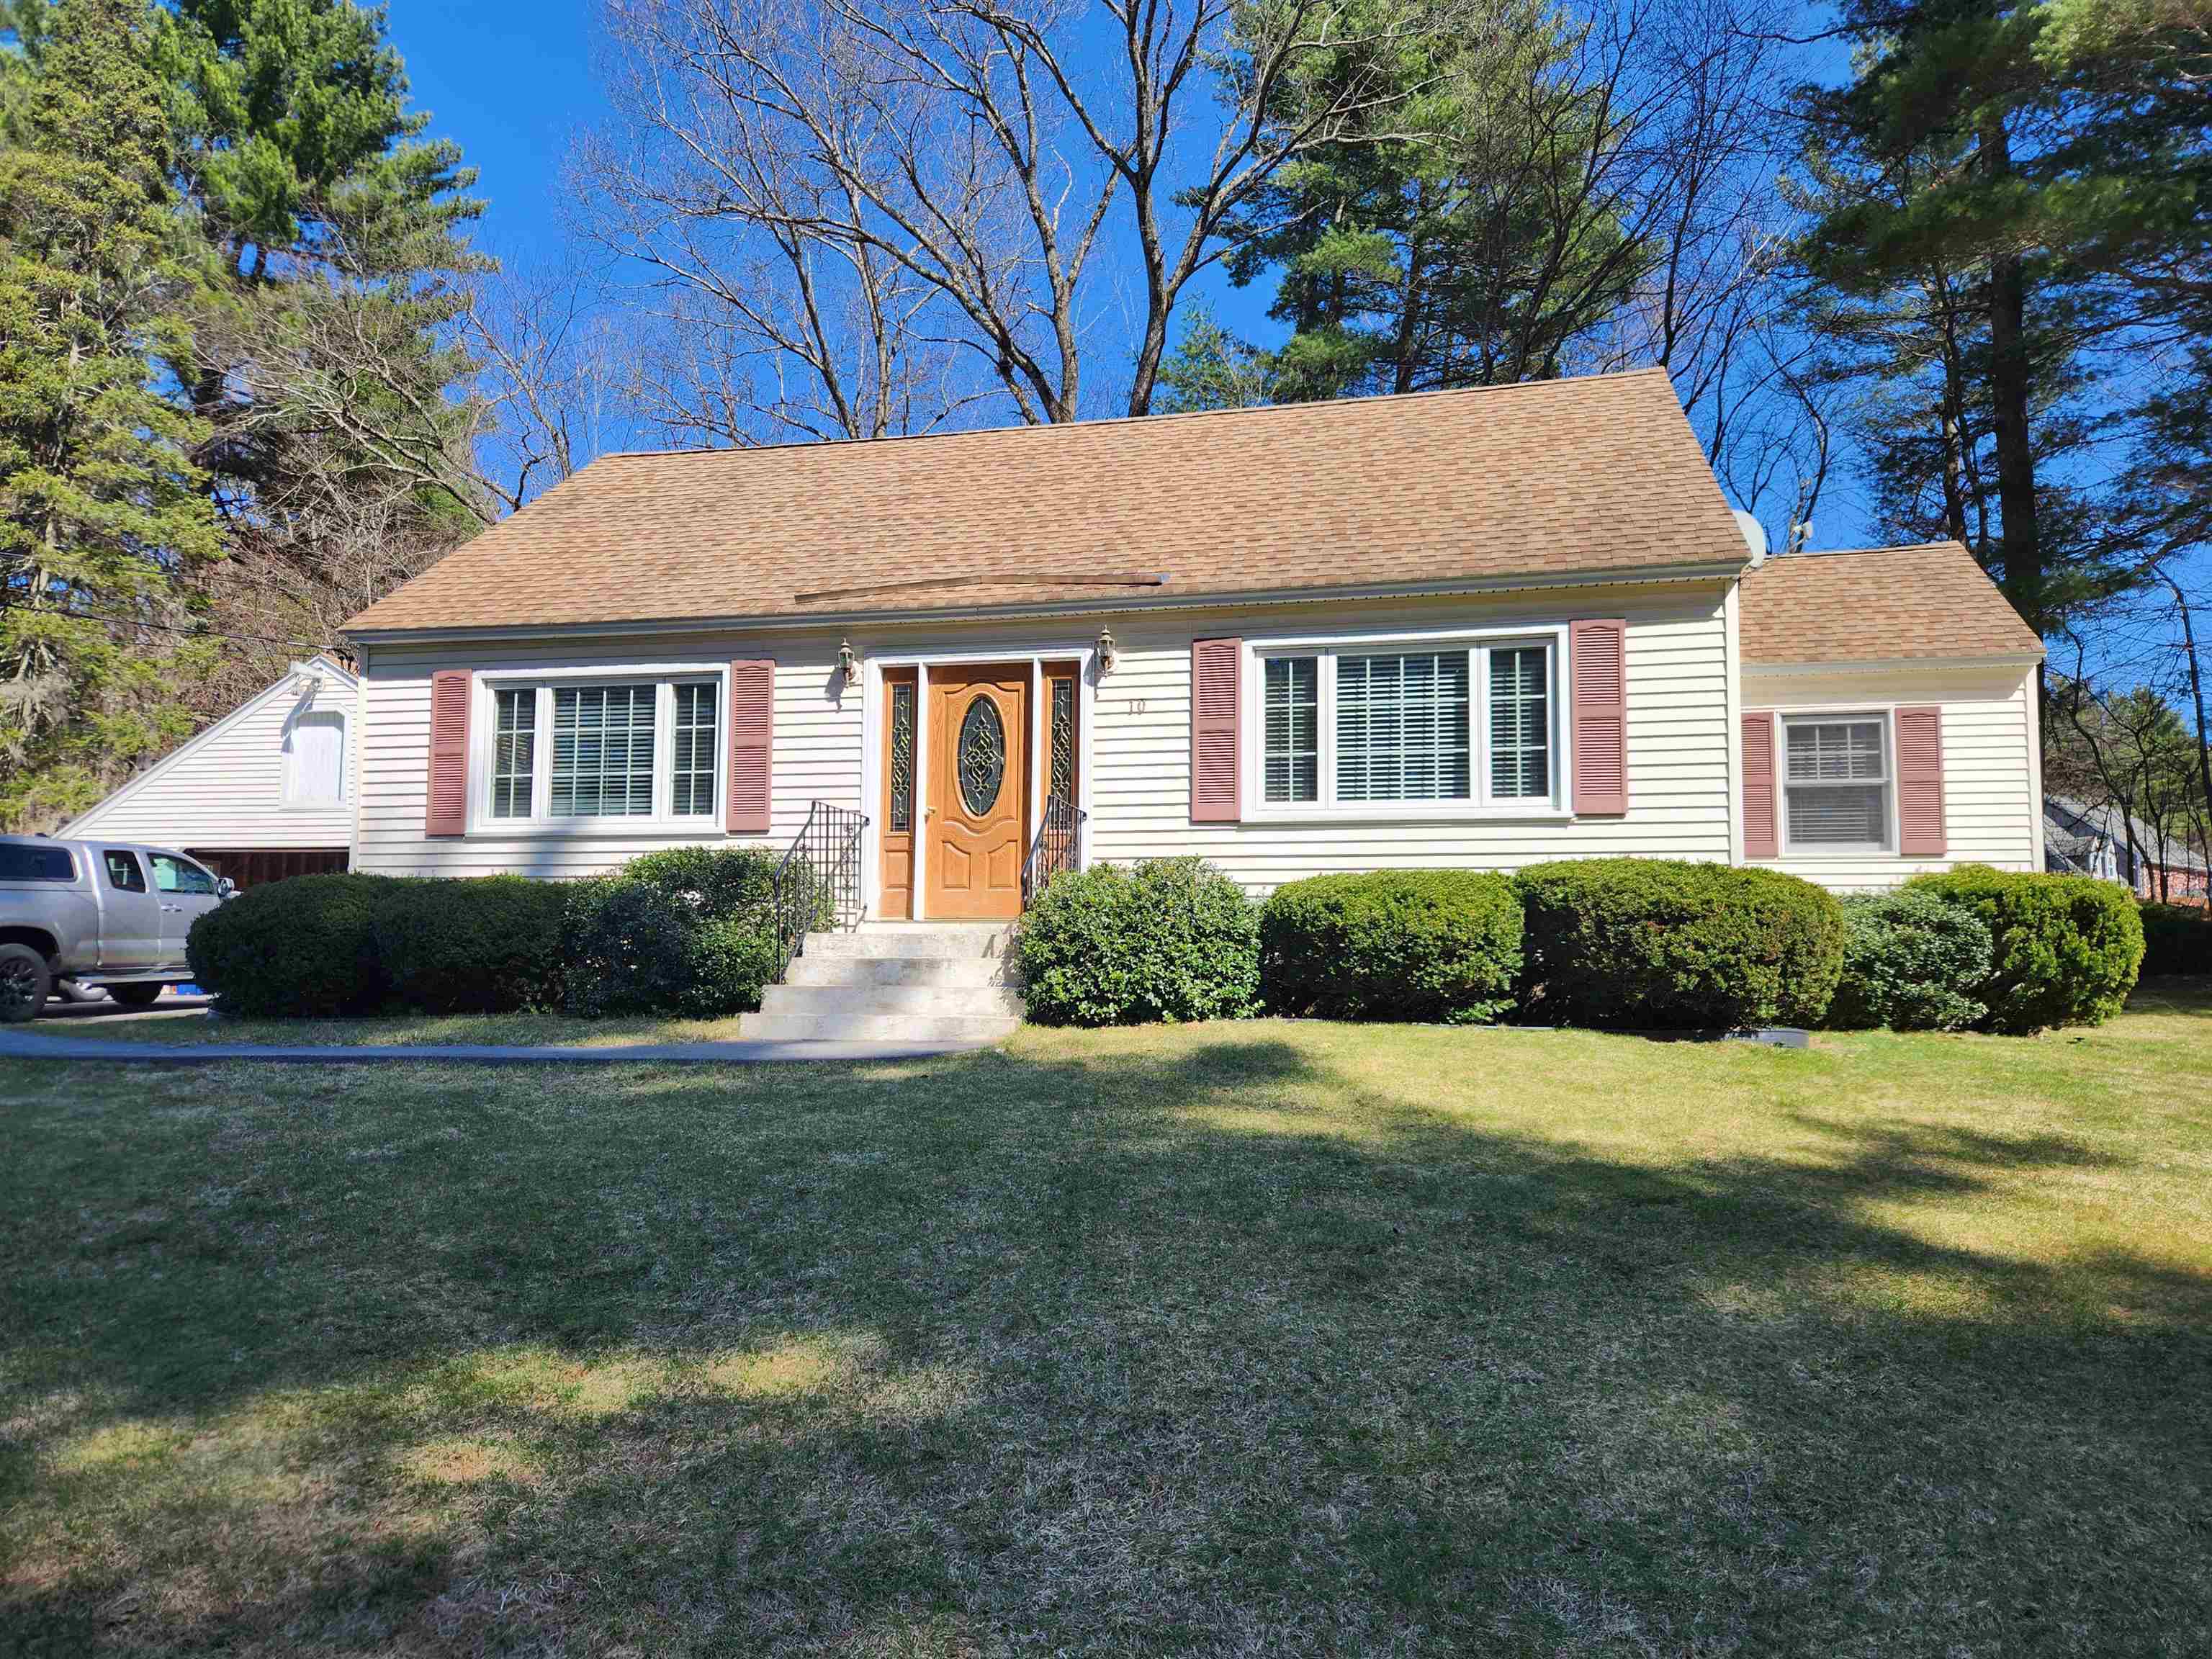
Welcome to this beautifully updated home in sought-after Londonderry, where the sellers are being relocated for work, making this incredible opportunity yours! Completely move-in ready and thoughtfully improved over the years, this home was taken down to the studs in 2019 and has since been enhanced by both the previous and current owners. Recent upgrades include a luxury vinyl fence, new Andersen storm doors, partially finished basement with flooring already installed, central air, irrigation, and a newly paved driveway. Inside, the home is warm and inviting with an open-concept layout perfect for everyday living and entertaining. The kitchen features granite countertops, stainless steel appliances, and a butcher block island that flows seamlessly into the dining area. The living room offers a cozy gathering space along with a flexible area ideal for a home office or playroom. You will also find an updated full bathroom and beautiful bamboo flooring throughout the main level. Upstairs, the spacious primary bedroom easily accommodates a king-sized bed and additional furniture, while two secondary bedrooms and an updated full bath complete the second floor. Step outside to enjoy the amazing oversized deck with built-in stair lighting, surrounded by lush landscaping and a large, flat backyard perfect for entertaining, relaxing, or play. Located in a friendly, walkable neighborhood just 6 minutes to top-rated schools, 12 minutes to the airport, and 12 minutes to Exit 13 on the Everett Turnpike, this home truly checks all the boxes. THIS is the one you have been waiting for! Open Houses on Saturday 4/25 from 10-12 and Sunday 4/26 from 10-12. Offer deadline Monday 4/27 at 5pm.


Asking Price: $449,900
Sold Price: $449,900
Type: Condo
Status: Closed
Days-On-Market: 1
Listing Date: Apr 22, 2026
Closing Date: May 04, 2026
Updated: May 04, 2026
Bedrooms: 2
Baths: 3
Sq Ft: 1,495
Acres: 0.00

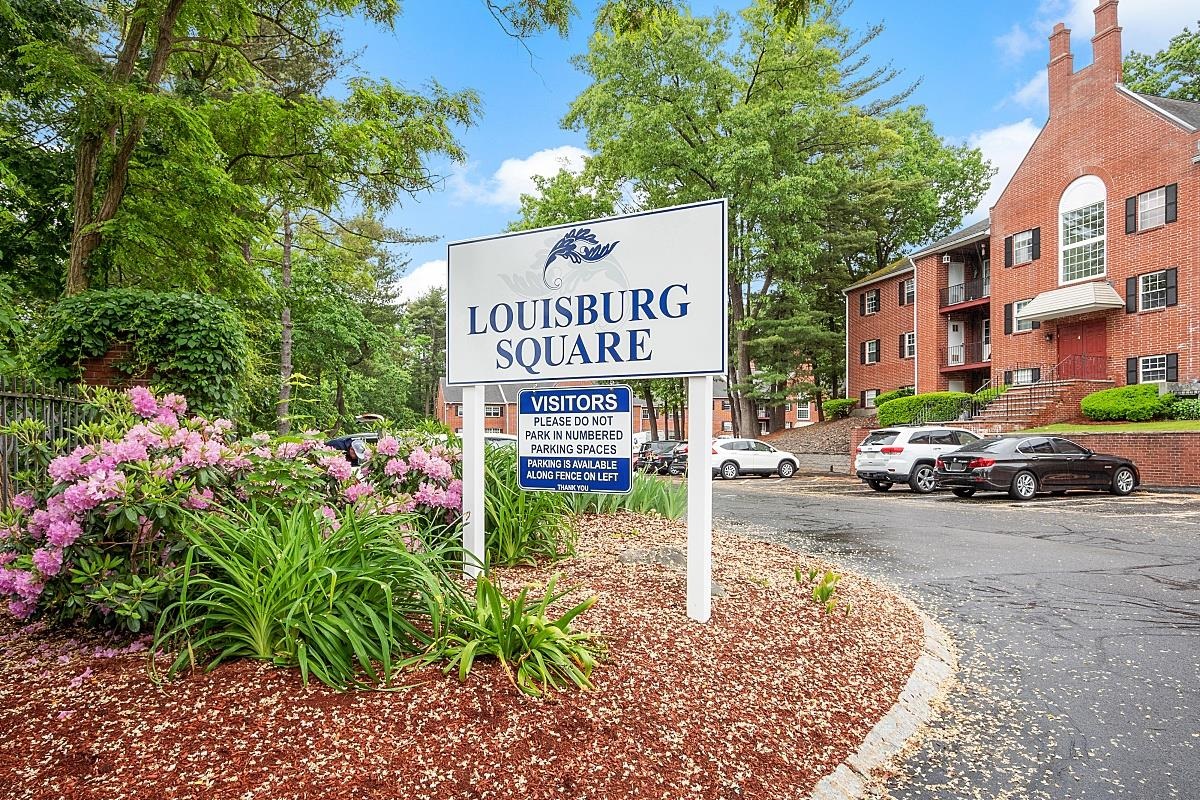
Welcome to Centerview Hollow! This well-maintained interior unit offers a spacious and functional layout with great potential to make it your own. The main level features an open living and dining area, a fully applianced kitchen, and access to a private deck - perfect for relaxing or entertaining. The finished lower level provides additional living space complete with a half bath and separate workshop area, ideal for a family room, home office, or hobby space. Recent major updates include a heating system and central air conditioning system just 2 years old, offering peace of mind for years to come. A rare and valuable bonus is the additional detached garage bay located just across the driveway - perfect for a second vehicle or flexible use. Enjoy low-maintenance living in a desirable community with convenient access to shopping, dining, and major routes. A fantastic opportunity to build equity and customize in a sought-after Atkinson location. Some photos virtually staged. Agent interest.


PrimeMLS Copyright Statement

Copyright 2026 PrimeMLS, Inc. All rights reserved. This information is deemed reliable, but not guaranteed. The data relating to real estate displayed on this display comes in part from the IDX Program of PrimeMLS. The information being provided is for consumers' personal, non-commercial use and may not be used for any purpose other than to identify prospective properties consumers may be interested in purchasing. Data updated every 15 minutes.

Selection Criteria

Filter by a Town: All Towns

Featured: No

Low price: $ 0

High price: $ not set

Bedrooms: 0 minimum

Baths: 0 minimum

Property Type: Residential

Sort order: Newest First

Status: Sold Properties