


264 Bartemus Trail, Nashua, NH | Southern NH Residential Home For Sale
Search for homes and condominiums, commercial property, multi-family property, vacant land, and rental property for sale and rent here in the Plaistow area of New Hampshire. Do you want to receive automated alerts about property availability in the Plaistow NH Region? Log-in below to set up your favorite searches.
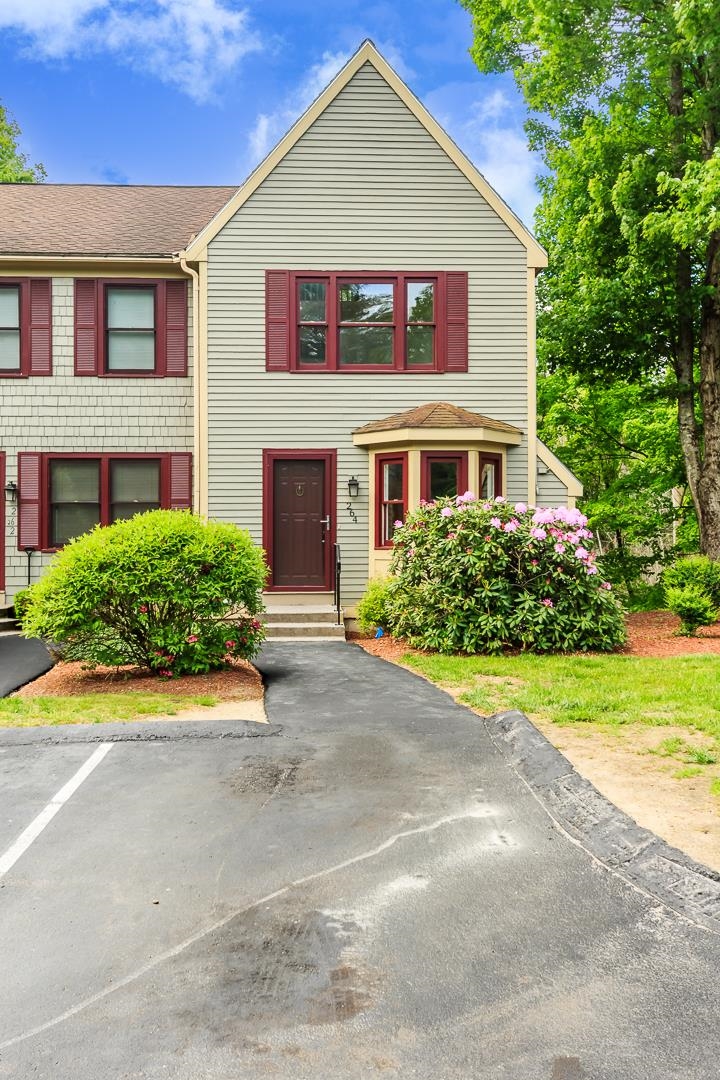
- Listing Office: BHHS Verani Londonderry
603-434-2377 - Listing Agent: Kim Wells
kim.wells@verani.com - Asking Price: $445,000
- Type: Condo
- Status: Active
- Days-On-Market: 1
- Listing Date: May 28, 2026
- Updated: May 29, 2026
- Rooms: 7
- Bedrooms: 2 | Baths: 3
- Sq Ft: 1,960 | Acres: 0.00
Property Description
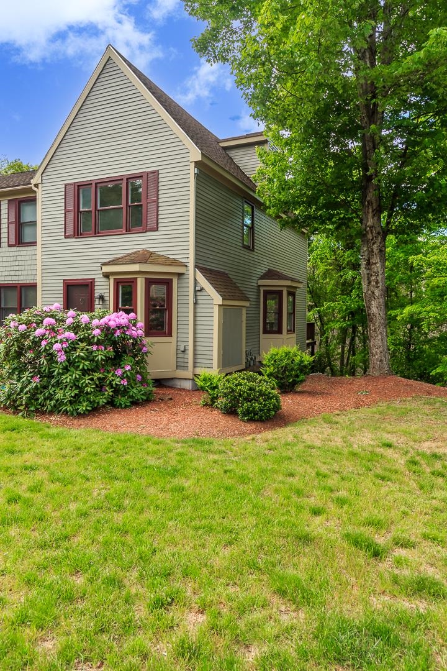
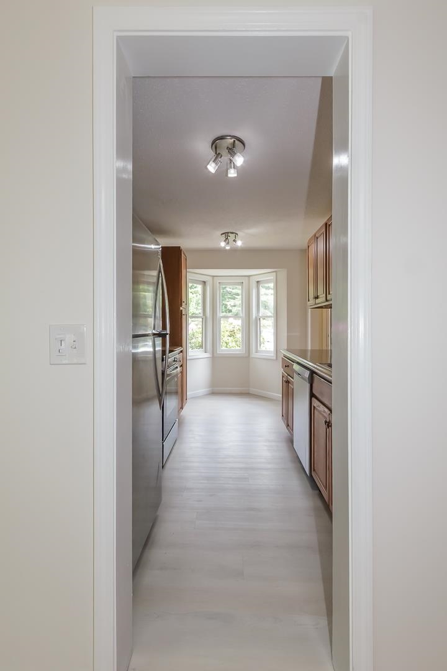
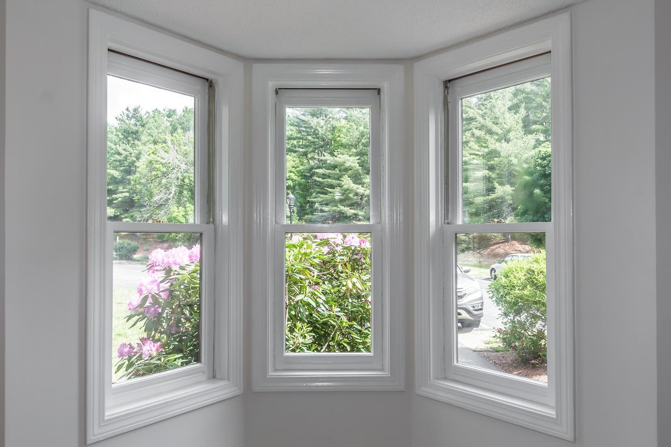
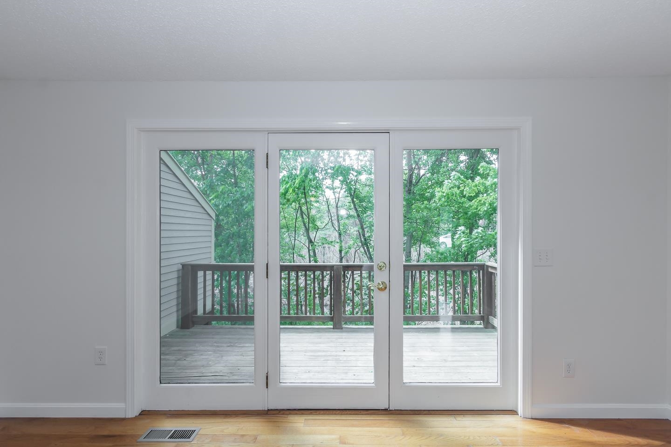
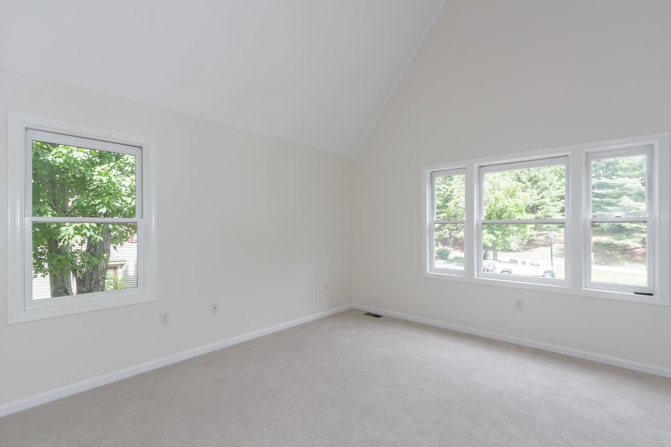
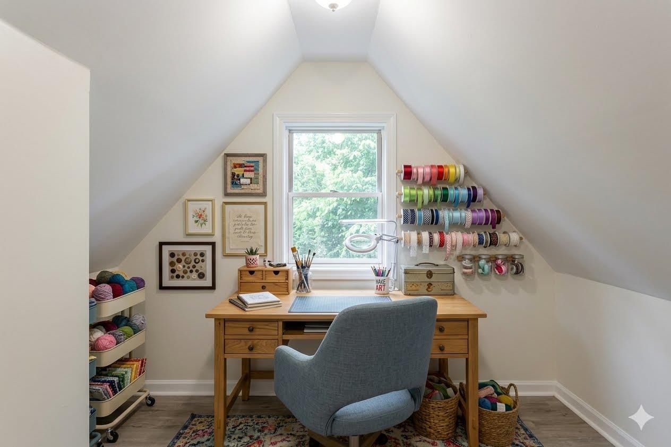
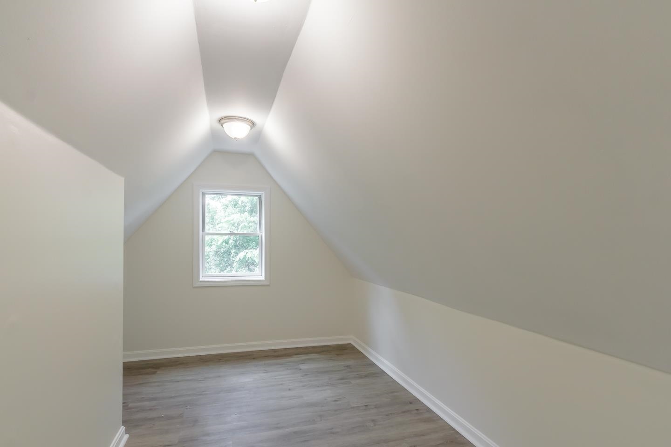
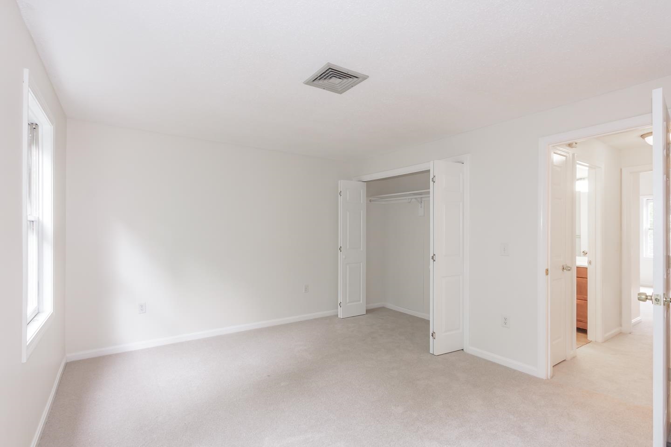
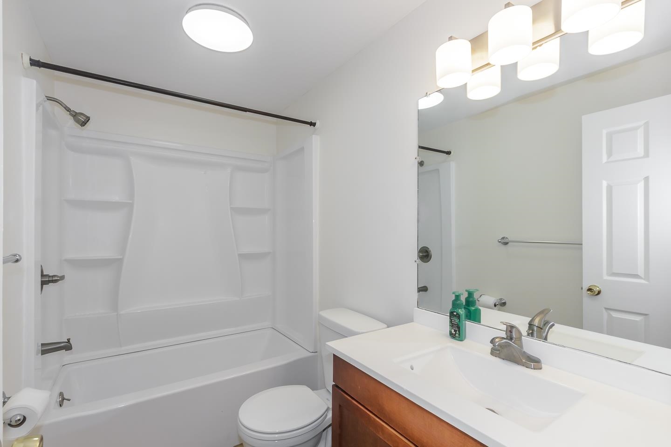
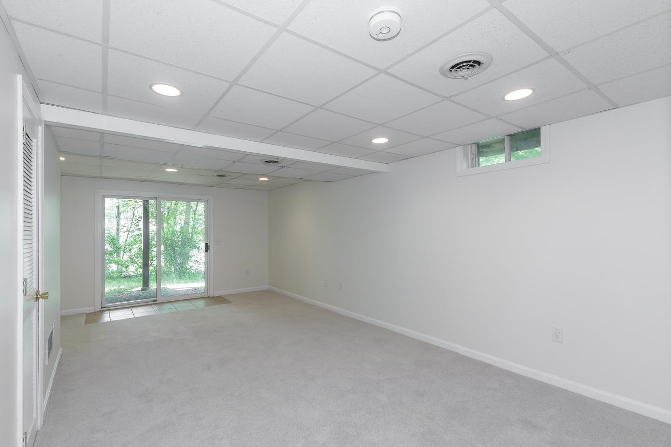
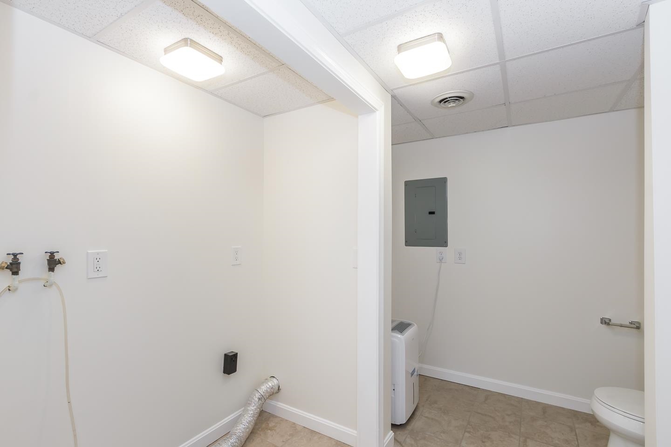
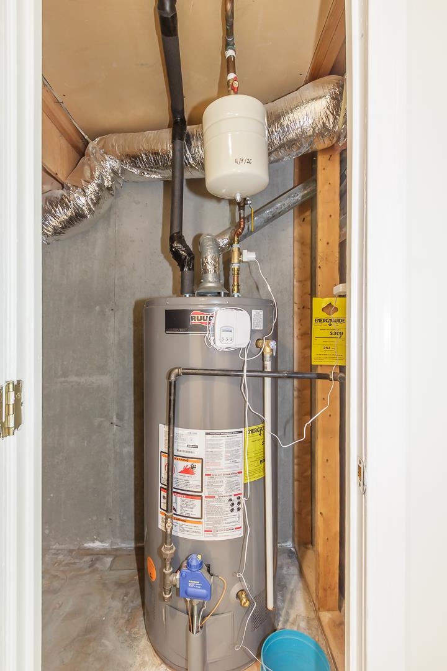
Fresh! Sought after end unit offering the buyer new flooring in entry and kitchen area new carpeting to stairways upstairs loft and basement, new electric range, fresh paint in all rooms and detailed care on service to Heating and Cooling equipment. The interior is bright and modern with flexible layout. The spacious primary bedroom offers a vaulted ceiling with loft area and an extra doored office/craft area with window at back. The lower level can be used as a family/game room with its own access to the outside...bathrooms are located at lower first and third levels. Full Laundry is in the basement. Quick access to major highways, shopping and dining. You'll find sidewalks and pathways to the river for strolls. Great spot to live, entertain and relax.Property Directions
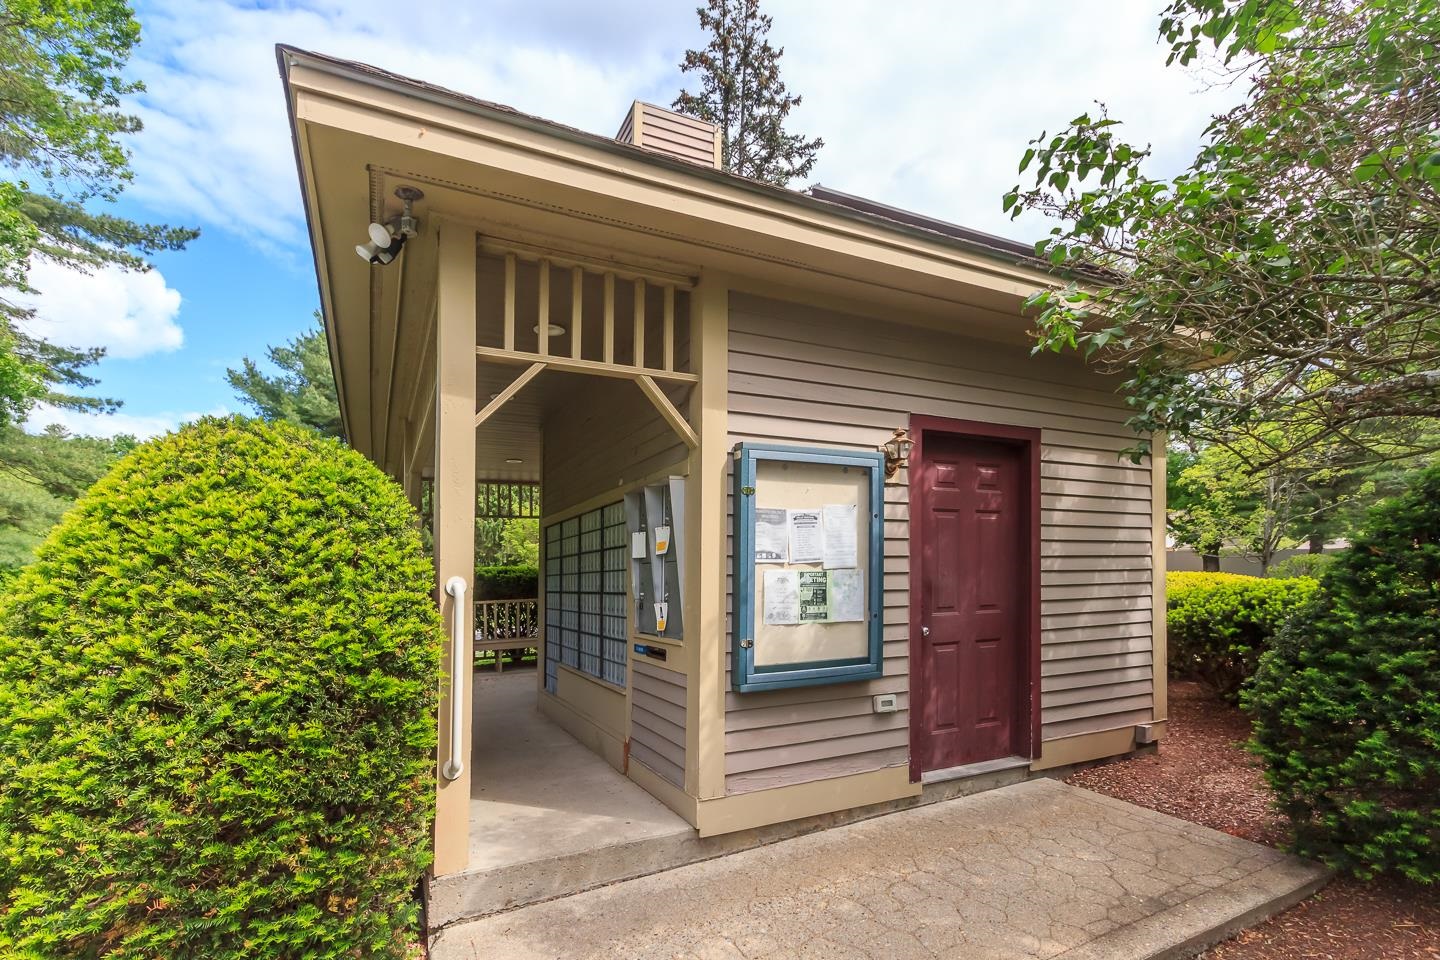
Photo Gallery

















Property Location
- MLS ID: 5091628
- Address: 264 Bartemus Trail
- City/Town: Nashua
- State: NH
- Zip Code: 03063
- School District: Nashua School District
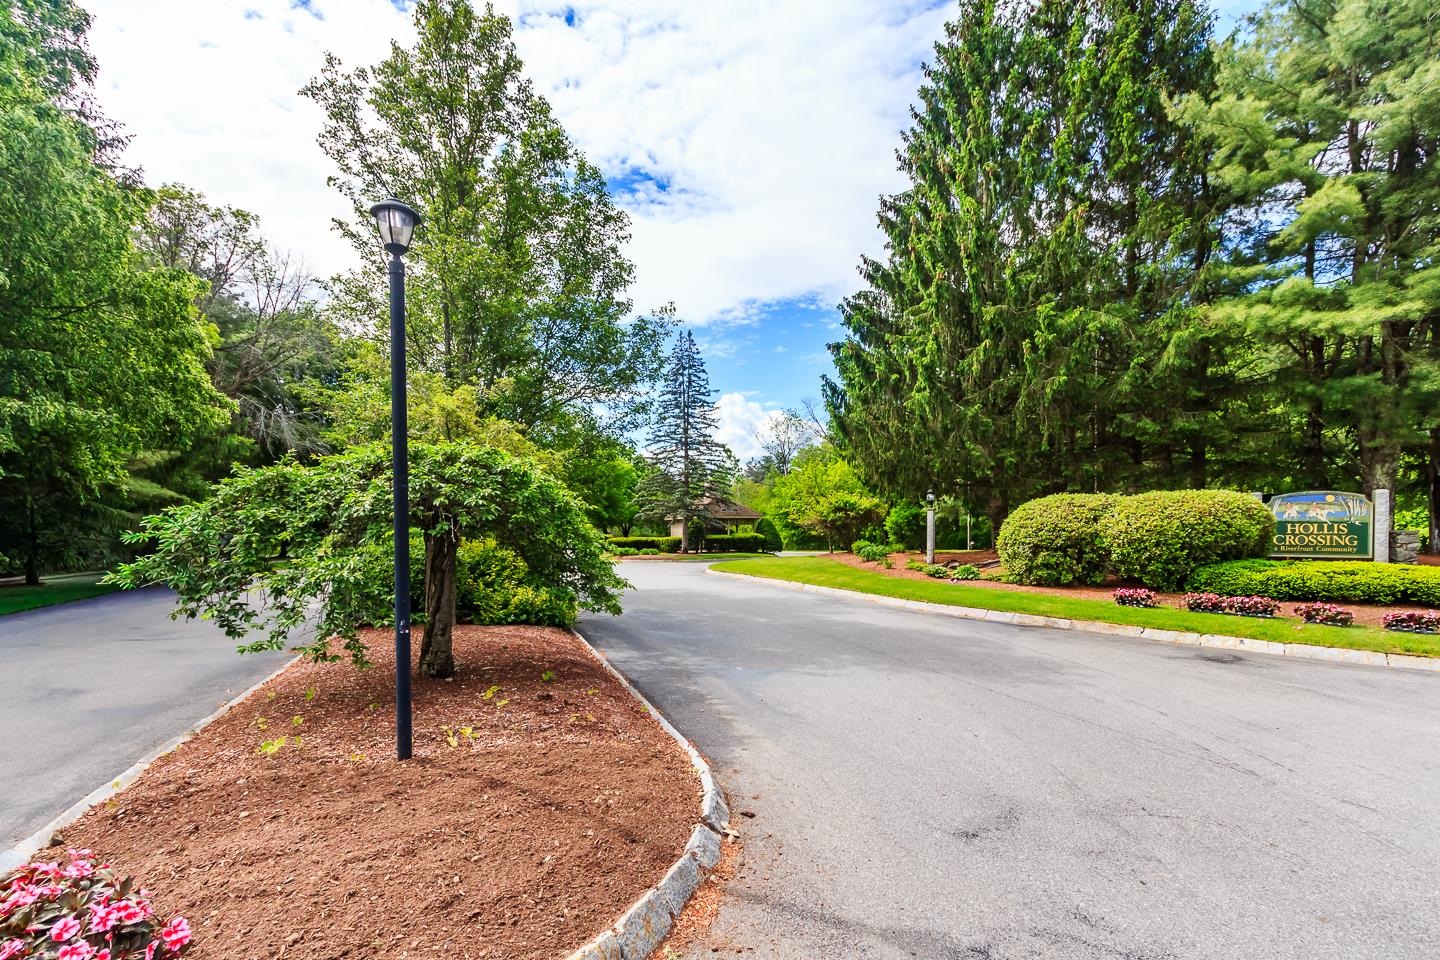
- Subdivision: Hollis Crossing Bldg
- Condo Fees: $Yes
Property Features
- Stories: 2
- Year Built: 1987
- Flooring:
- Carpet
- Hardwood
- Tile
- Appliances:
- Dishwasher
- Microwave
- Electric Range
- Refrigerator
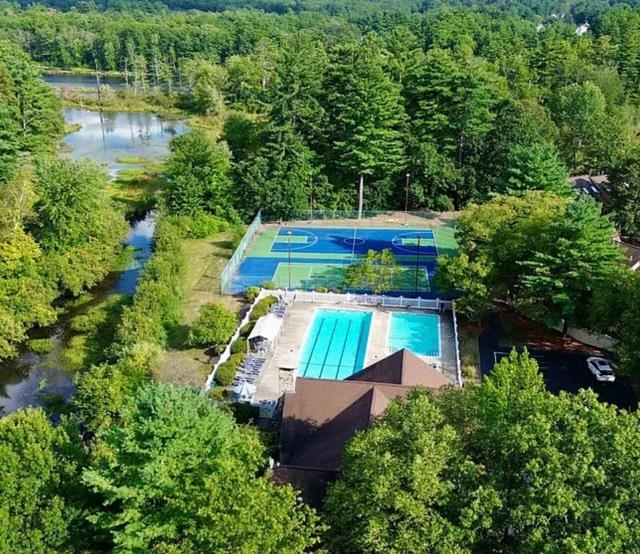
- Amenities:
- Master Insurance
- Basketball Court
- Boat Launch
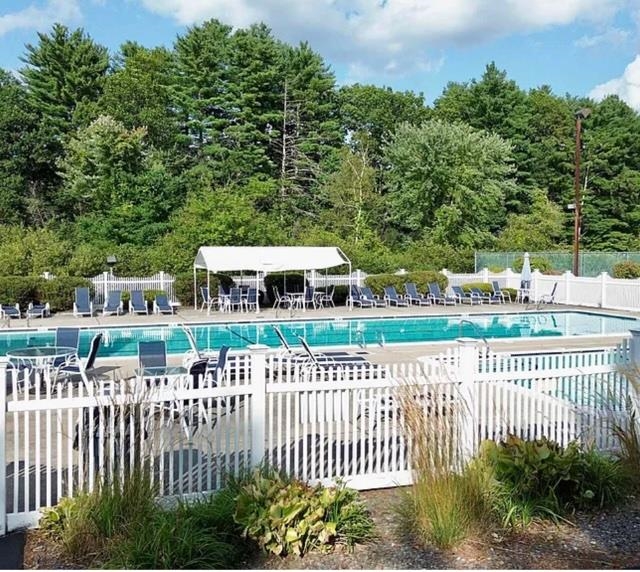
- In-Ground Pool
- Snow Removal
- Tennis Court
- Pickleball
- Heating:
- Forced Air
- Cooling:
- Central AC
- Electric:
- 100 Amp Service
- Roof:
- Asphalt Shingle
- Basement:
- Y
- Garage Cap: 0
- Driveway:
- Paved
- Sewer:
- Public
- Flood Zone:
- U
Rooms by Level
- First Floor:
- Dining Room
- Kitchen
- Living Room
- Second Floor:
- Bedroom
- Third Floor:
- Loft
- Fourth Floor:
- Other
- Basement:
- Other
- Room 1: Kitchen | Level: 1
- Room 2: Dining Room | Level: 1
- Room 3: Living Room | Level: 1
- Room 4: Bedroom | Level: 2
- Room 5: Bedroom | Level: 2
- Room 6: Loft | Level: 3
- Room 7: Other | Level: Basem
- Room 8: Other | Level: 4
PrimeMLS Copyright Statement

Copyright 2026 PrimeMLS, Inc. All rights reserved. This information is deemed reliable, but not guaranteed. The data relating to real estate displayed on this display comes in part from the IDX Program of PrimeMLS. The information being provided is for consumers' personal, non-commercial use and may not be used for any purpose other than to identify prospective properties consumers may be interested in purchasing. Data updated every 15 minutes.