


47 Wells Village Road, Chester, NH | Southern NH Residential Home For Sale
Search for homes and condominiums, commercial property, multi-family property, vacant land, and rental property for sale and rent here in the Plaistow area of New Hampshire. Do you want to receive automated alerts about property availability in the Plaistow NH Region? Log-in below to set up your favorite searches.

- Listing Office: Five North Realty Group, Inc.
603-722-6431 - Listing Agent: Hollie Strandson
- Asking Price: $949,900
- Type: Single Family
- Status: Active
- Days-On-Market: 0
- Listing Date: Oct 20, 2026
- Updated: Oct 20, 2026
- Rooms: 11
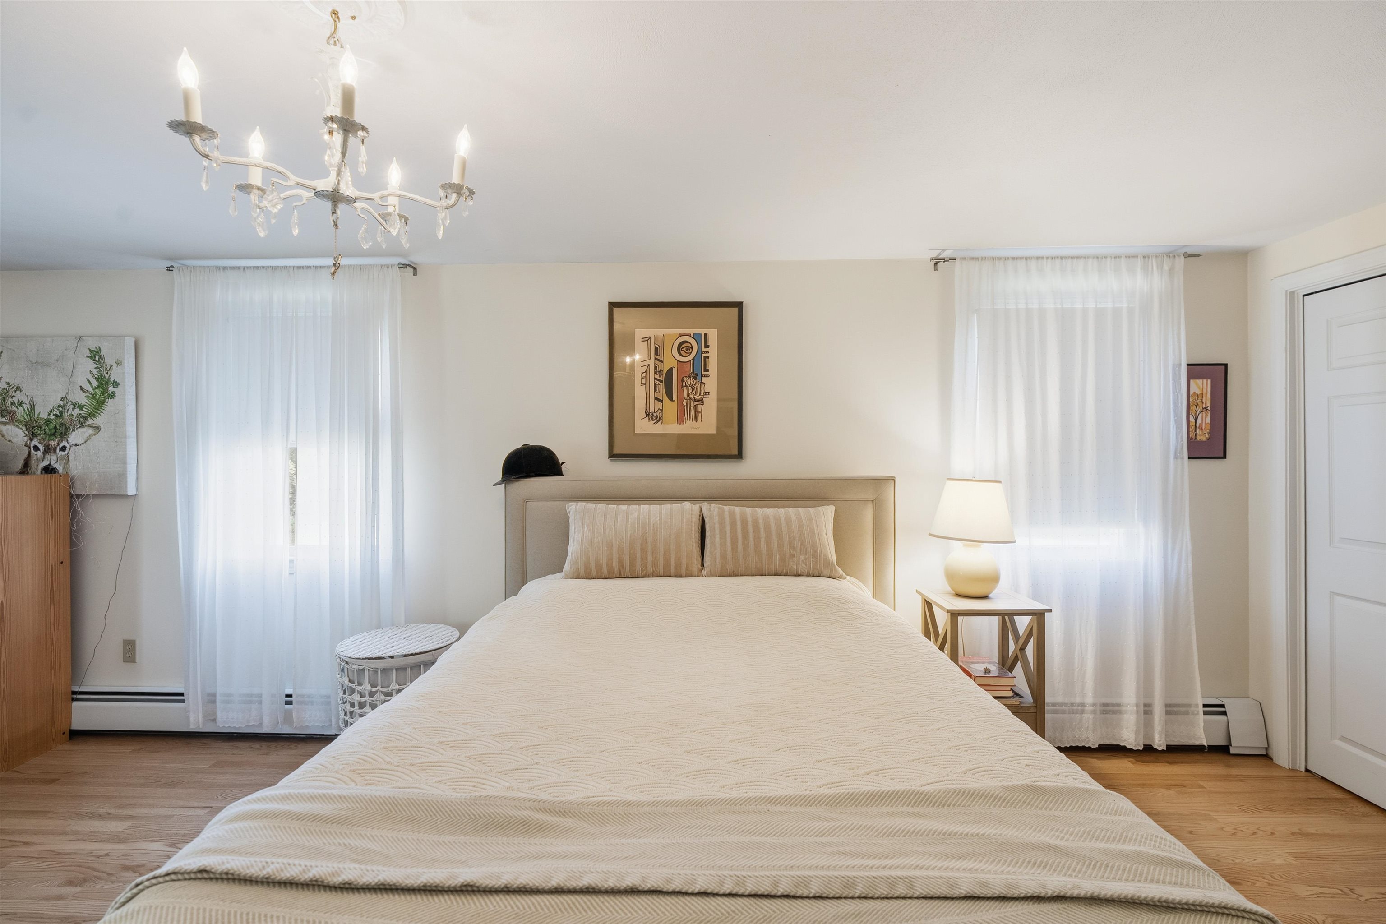
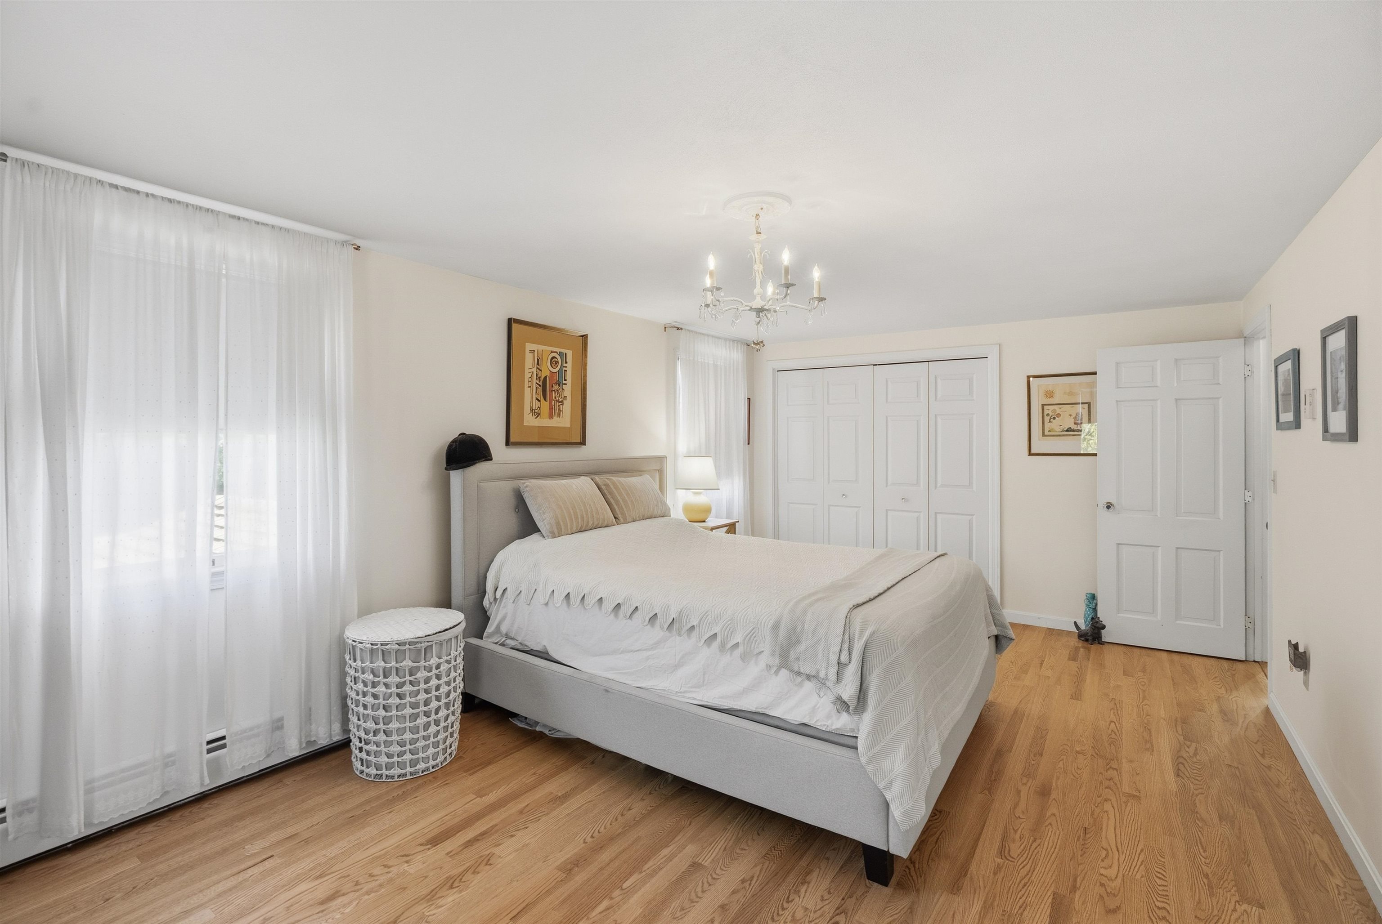
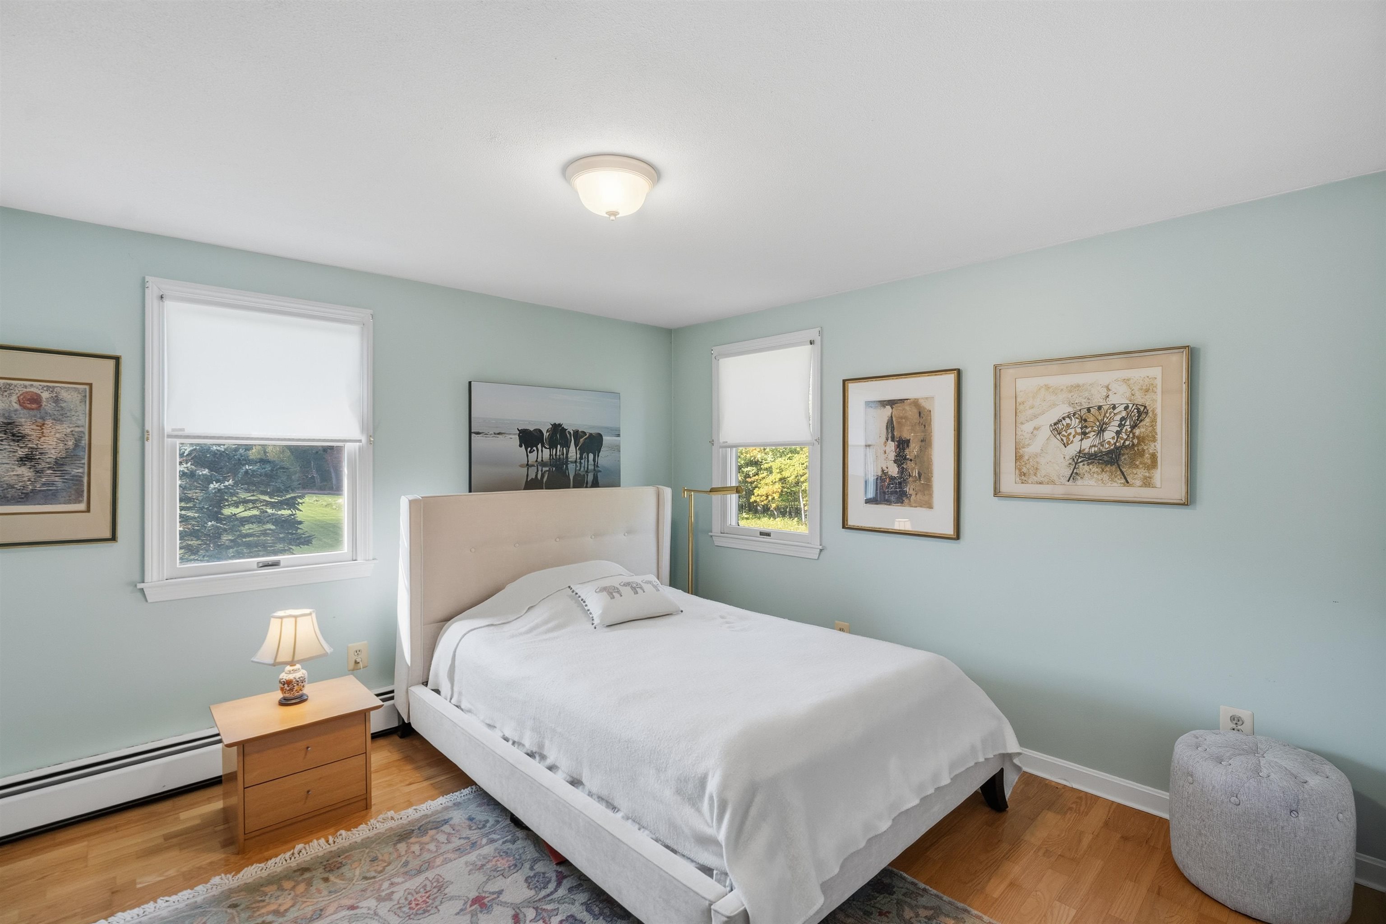
- Bedrooms: 3 | Baths: 2
- Sq Ft: 2,275 | Acres: 9.60
Property Description
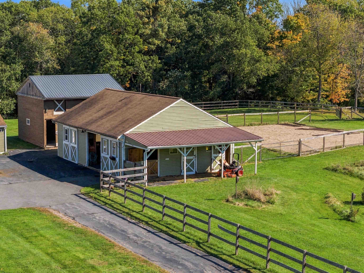
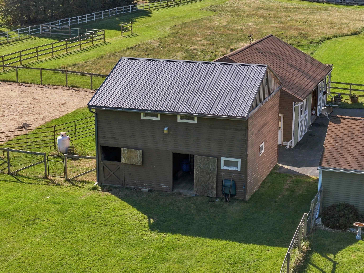
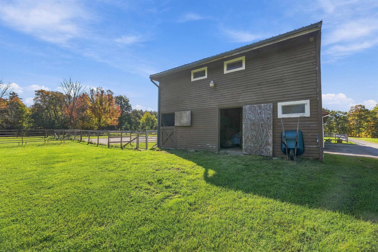
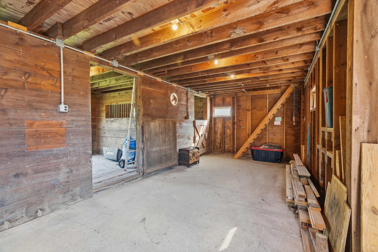
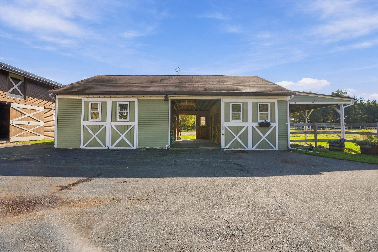
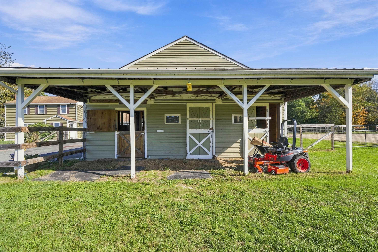
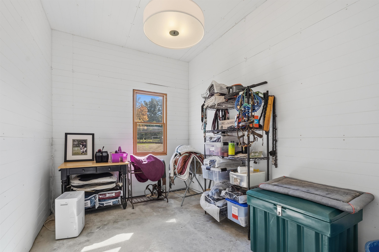
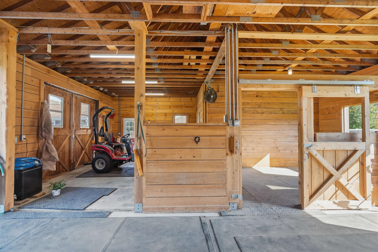
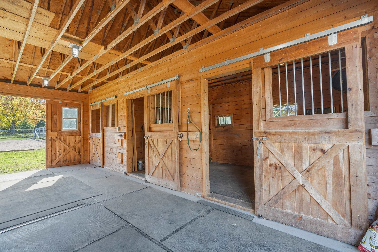
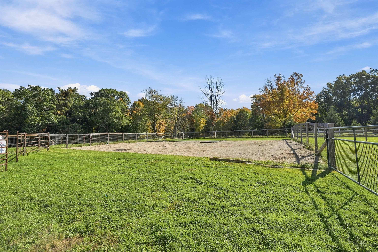
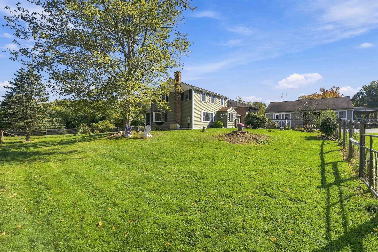
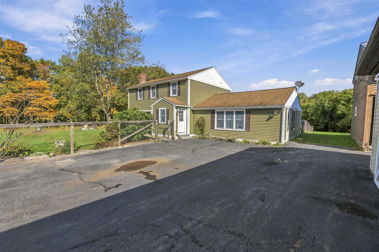
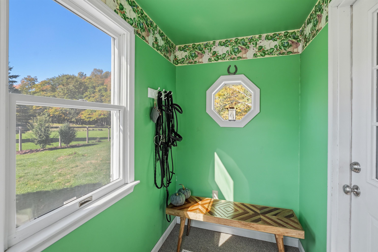
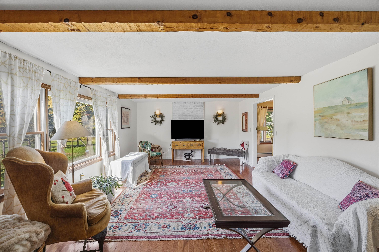
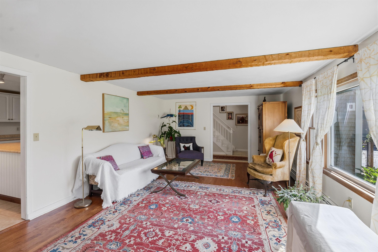
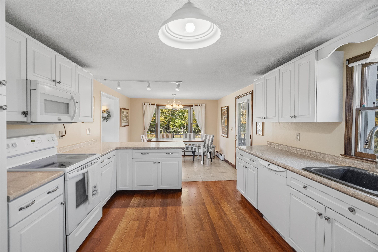
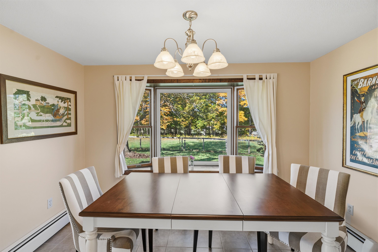
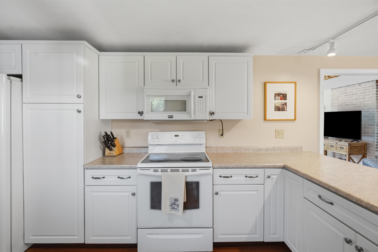
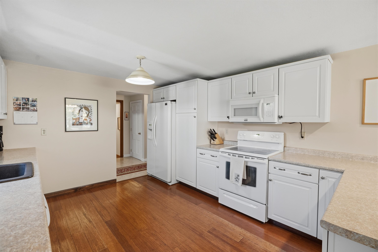
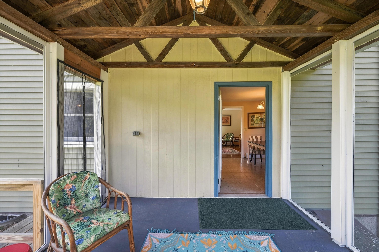
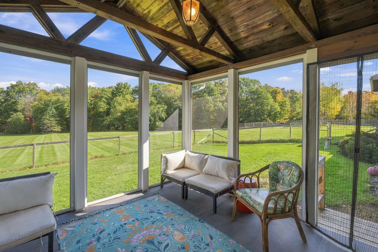
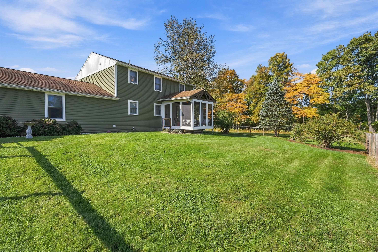
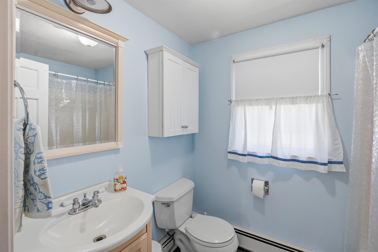
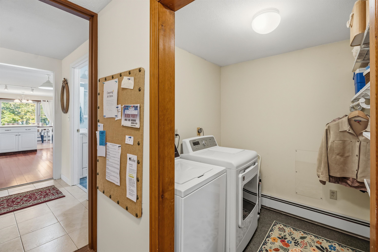
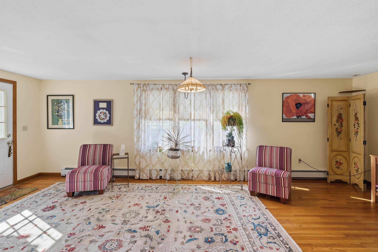
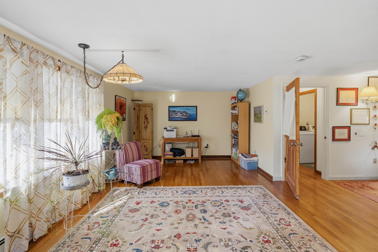
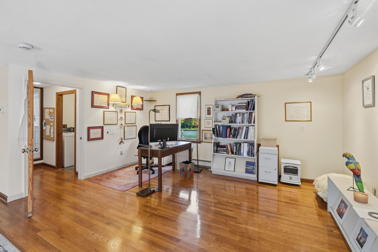
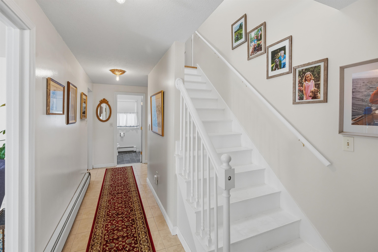
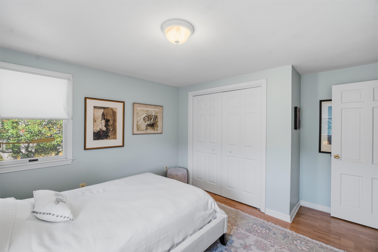
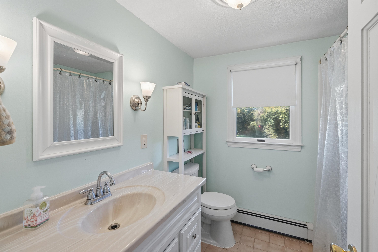
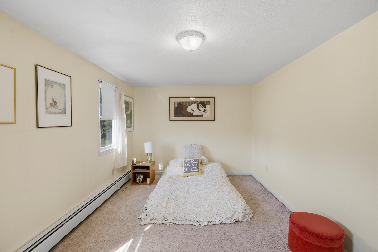
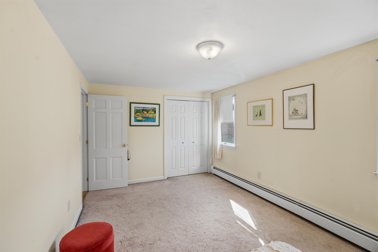
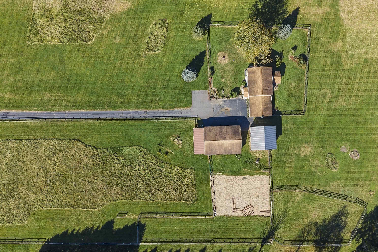
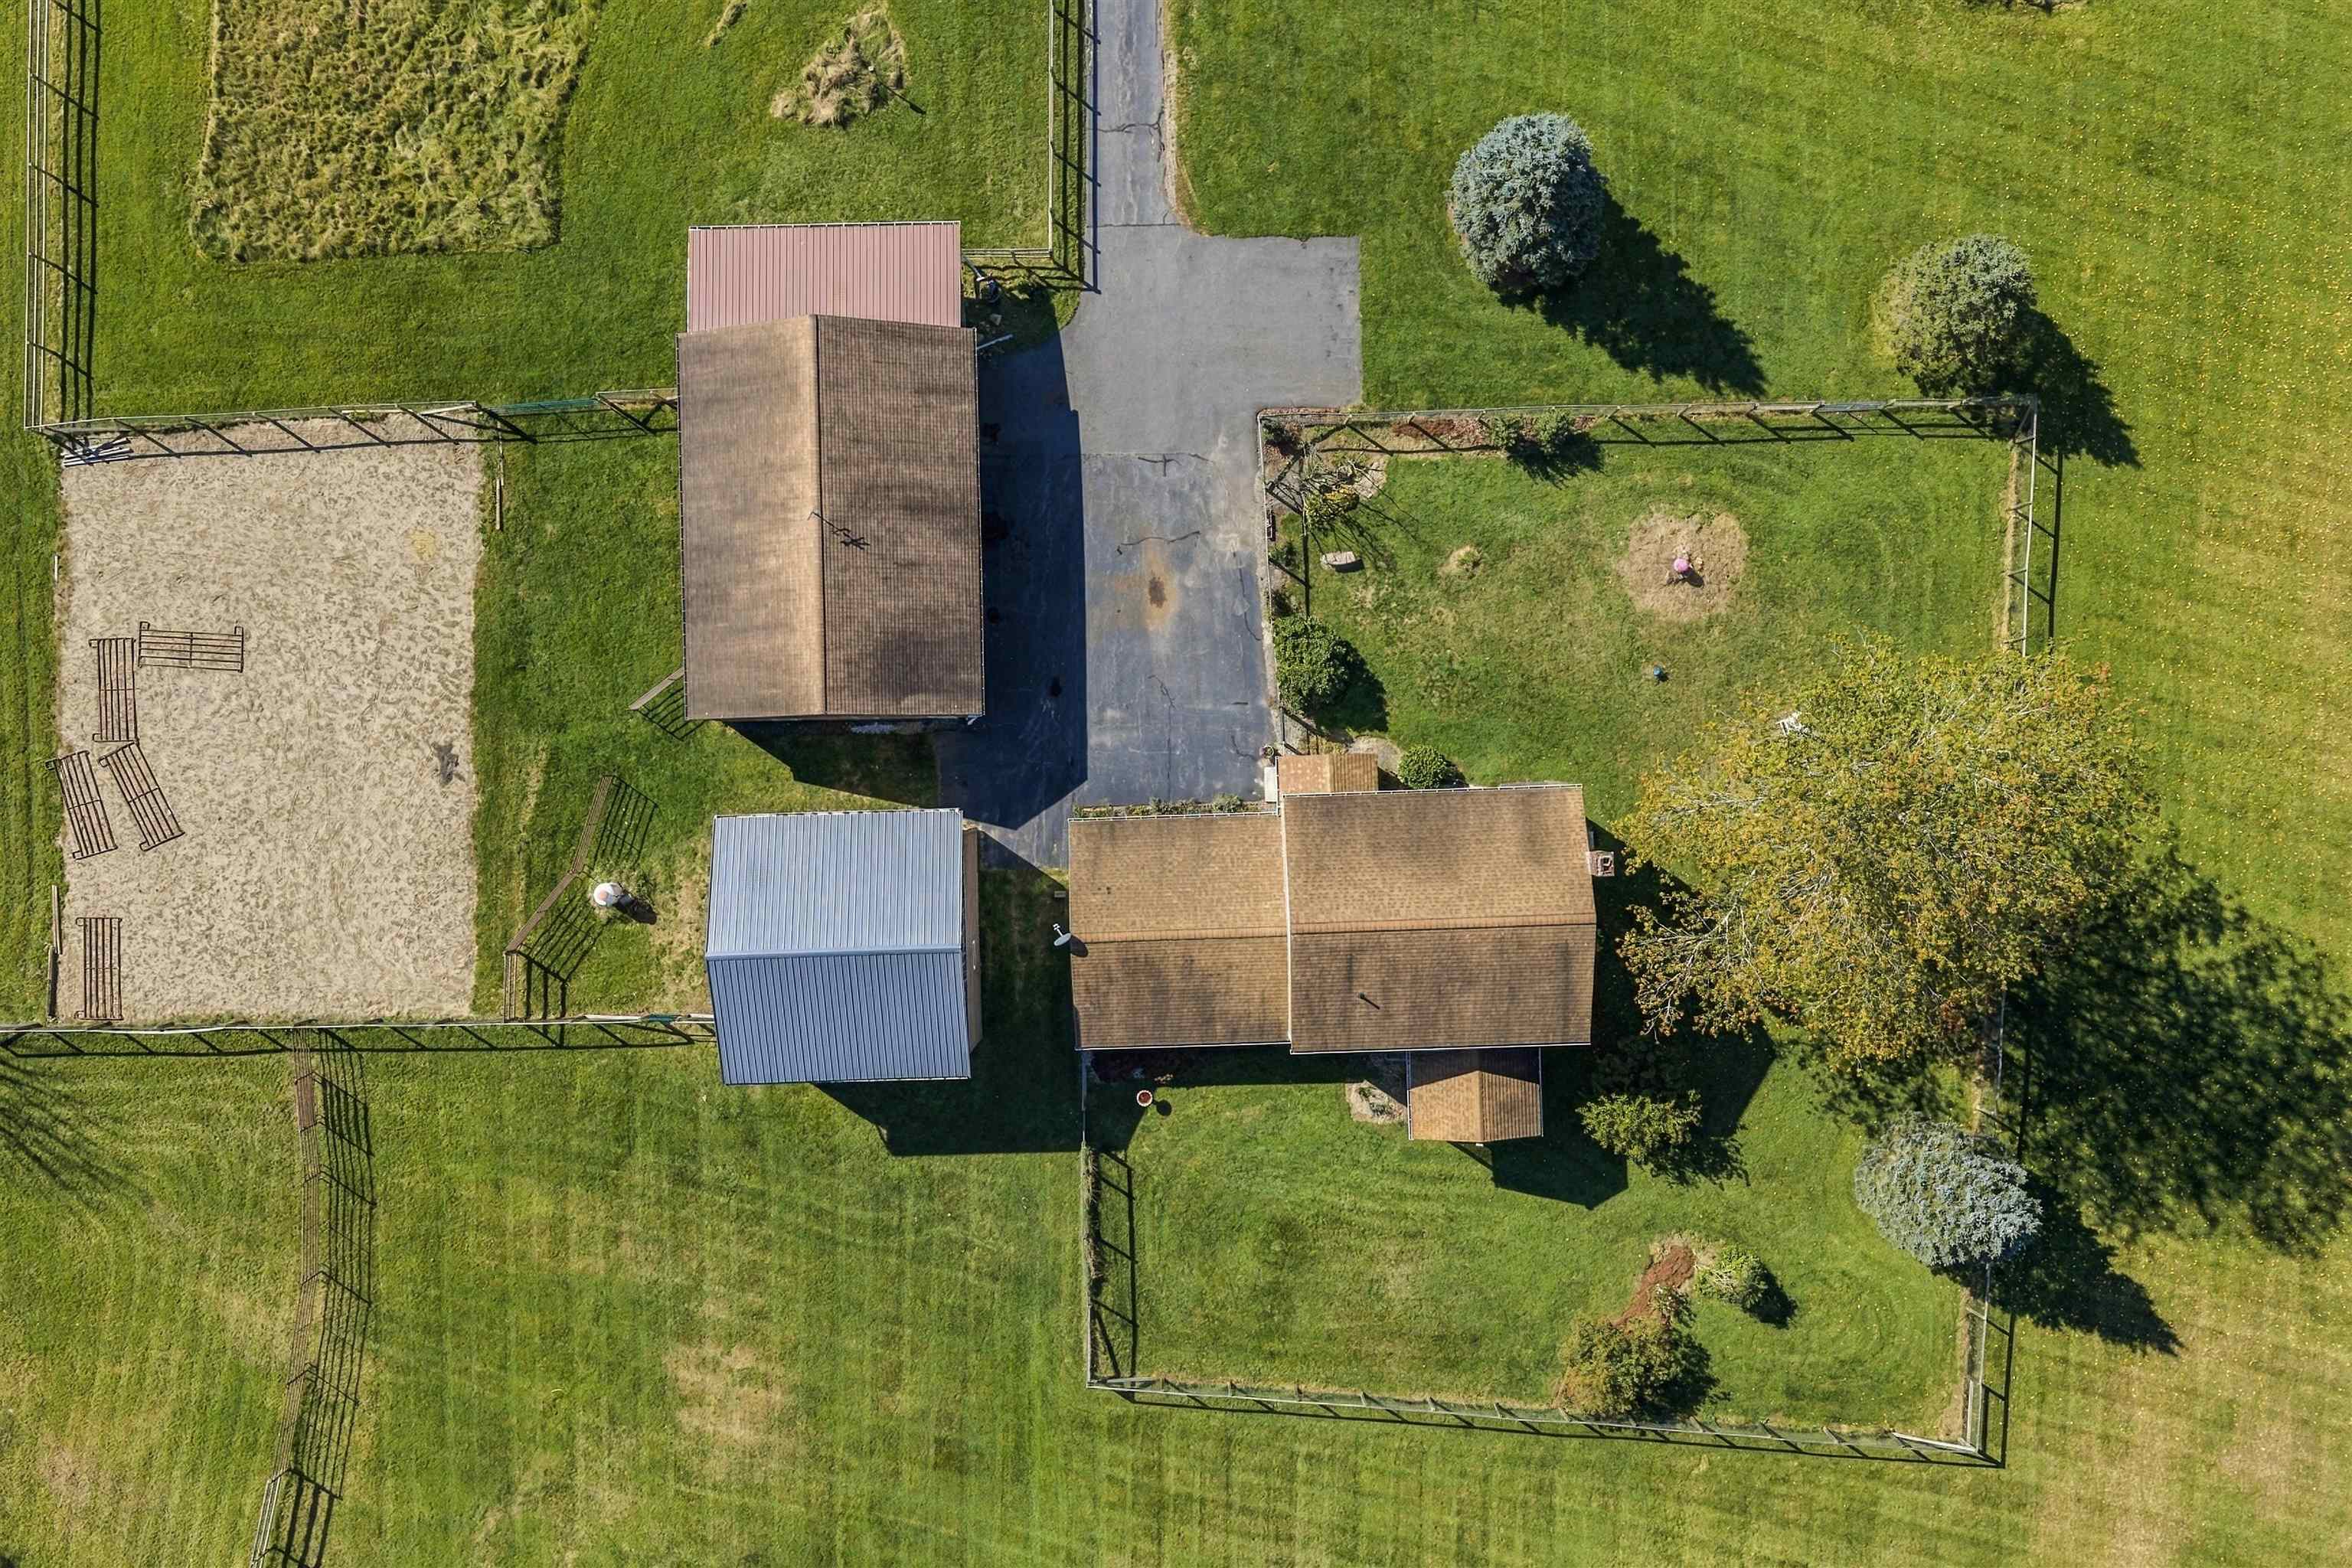
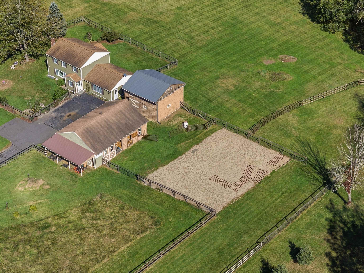
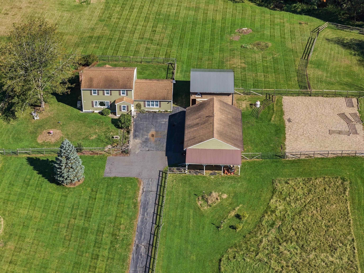
Discover the perfect blend of country living and equestrian functionality, all within walking distance to the charming center of Chester. Set on 9.6 picturesque acres, this well-maintained horse property offers approximately 5 acres of lush, verdant pasture, complemented by wooded areas that provide beauty, privacy, and endless riding enjoyment. The equestrian facilities include two barns with a total of four horse stalls and one pony stall. The barn setup is equipped with hot and cold running water, and an insulated tack room that provides comfortable year-round storage and workspace. The inviting home offers just under 2,300 square feet of living space with a warm, functional layout. Featuring three bedrooms and two full baths, the home showcases beautiful hardwood floors, a bright and spacious kitchen, and a bonus room ideally suited for a home office, hobby space, or den. First-floor laundry adds to everyday convenience. Just off the kitchen, a charming, screened porch provides the perfect place to relax and take in the natural beauty that surrounds you. Enjoy peaceful mornings with a cup of coffee, listen to the sounds of nature, and watch the changing seasons unfold from this tranquil retreat. Outside, the backyard also features a dedicated fenced-in area, offering a safe and versatile space for pets, play, or gardening. Lovingly cared for and thoughtfully updated, the home boasts improvements including vinyl siding, an updated heating system, a whole-house water filtration system, and much more. Whether you're an avid equestrian, hobby farmer, or simply seeking a peaceful country lifestyle with modern comforts, this rare CheProperty Directions
Photo Gallery
Property Location
- MLS ID: 5114966
- Address: 47 Wells Village Road
- City/Town: Chester
- State: NH
- Zip Code: 03036
- School District: Chester School District
- Elementary: Chester Academy
- Middle School: Chester Academy
- High School: Pinkerton Academy
Property Features
- Color: Sage Green
- Stories: 2
- Year Built: 1971
- Flooring:
- Carpet
- Hardwood
- Tile
- Appliances:
- Dishwasher
- Microwave
- Electric Range
- Refrigerator
- Heating:
- Oil
- Hot Water
- Cooling:
- None
- Electric:
- 200+ Amp Service
- Circuit Breaker(s)
- Generator
- Roof:
- Shingle
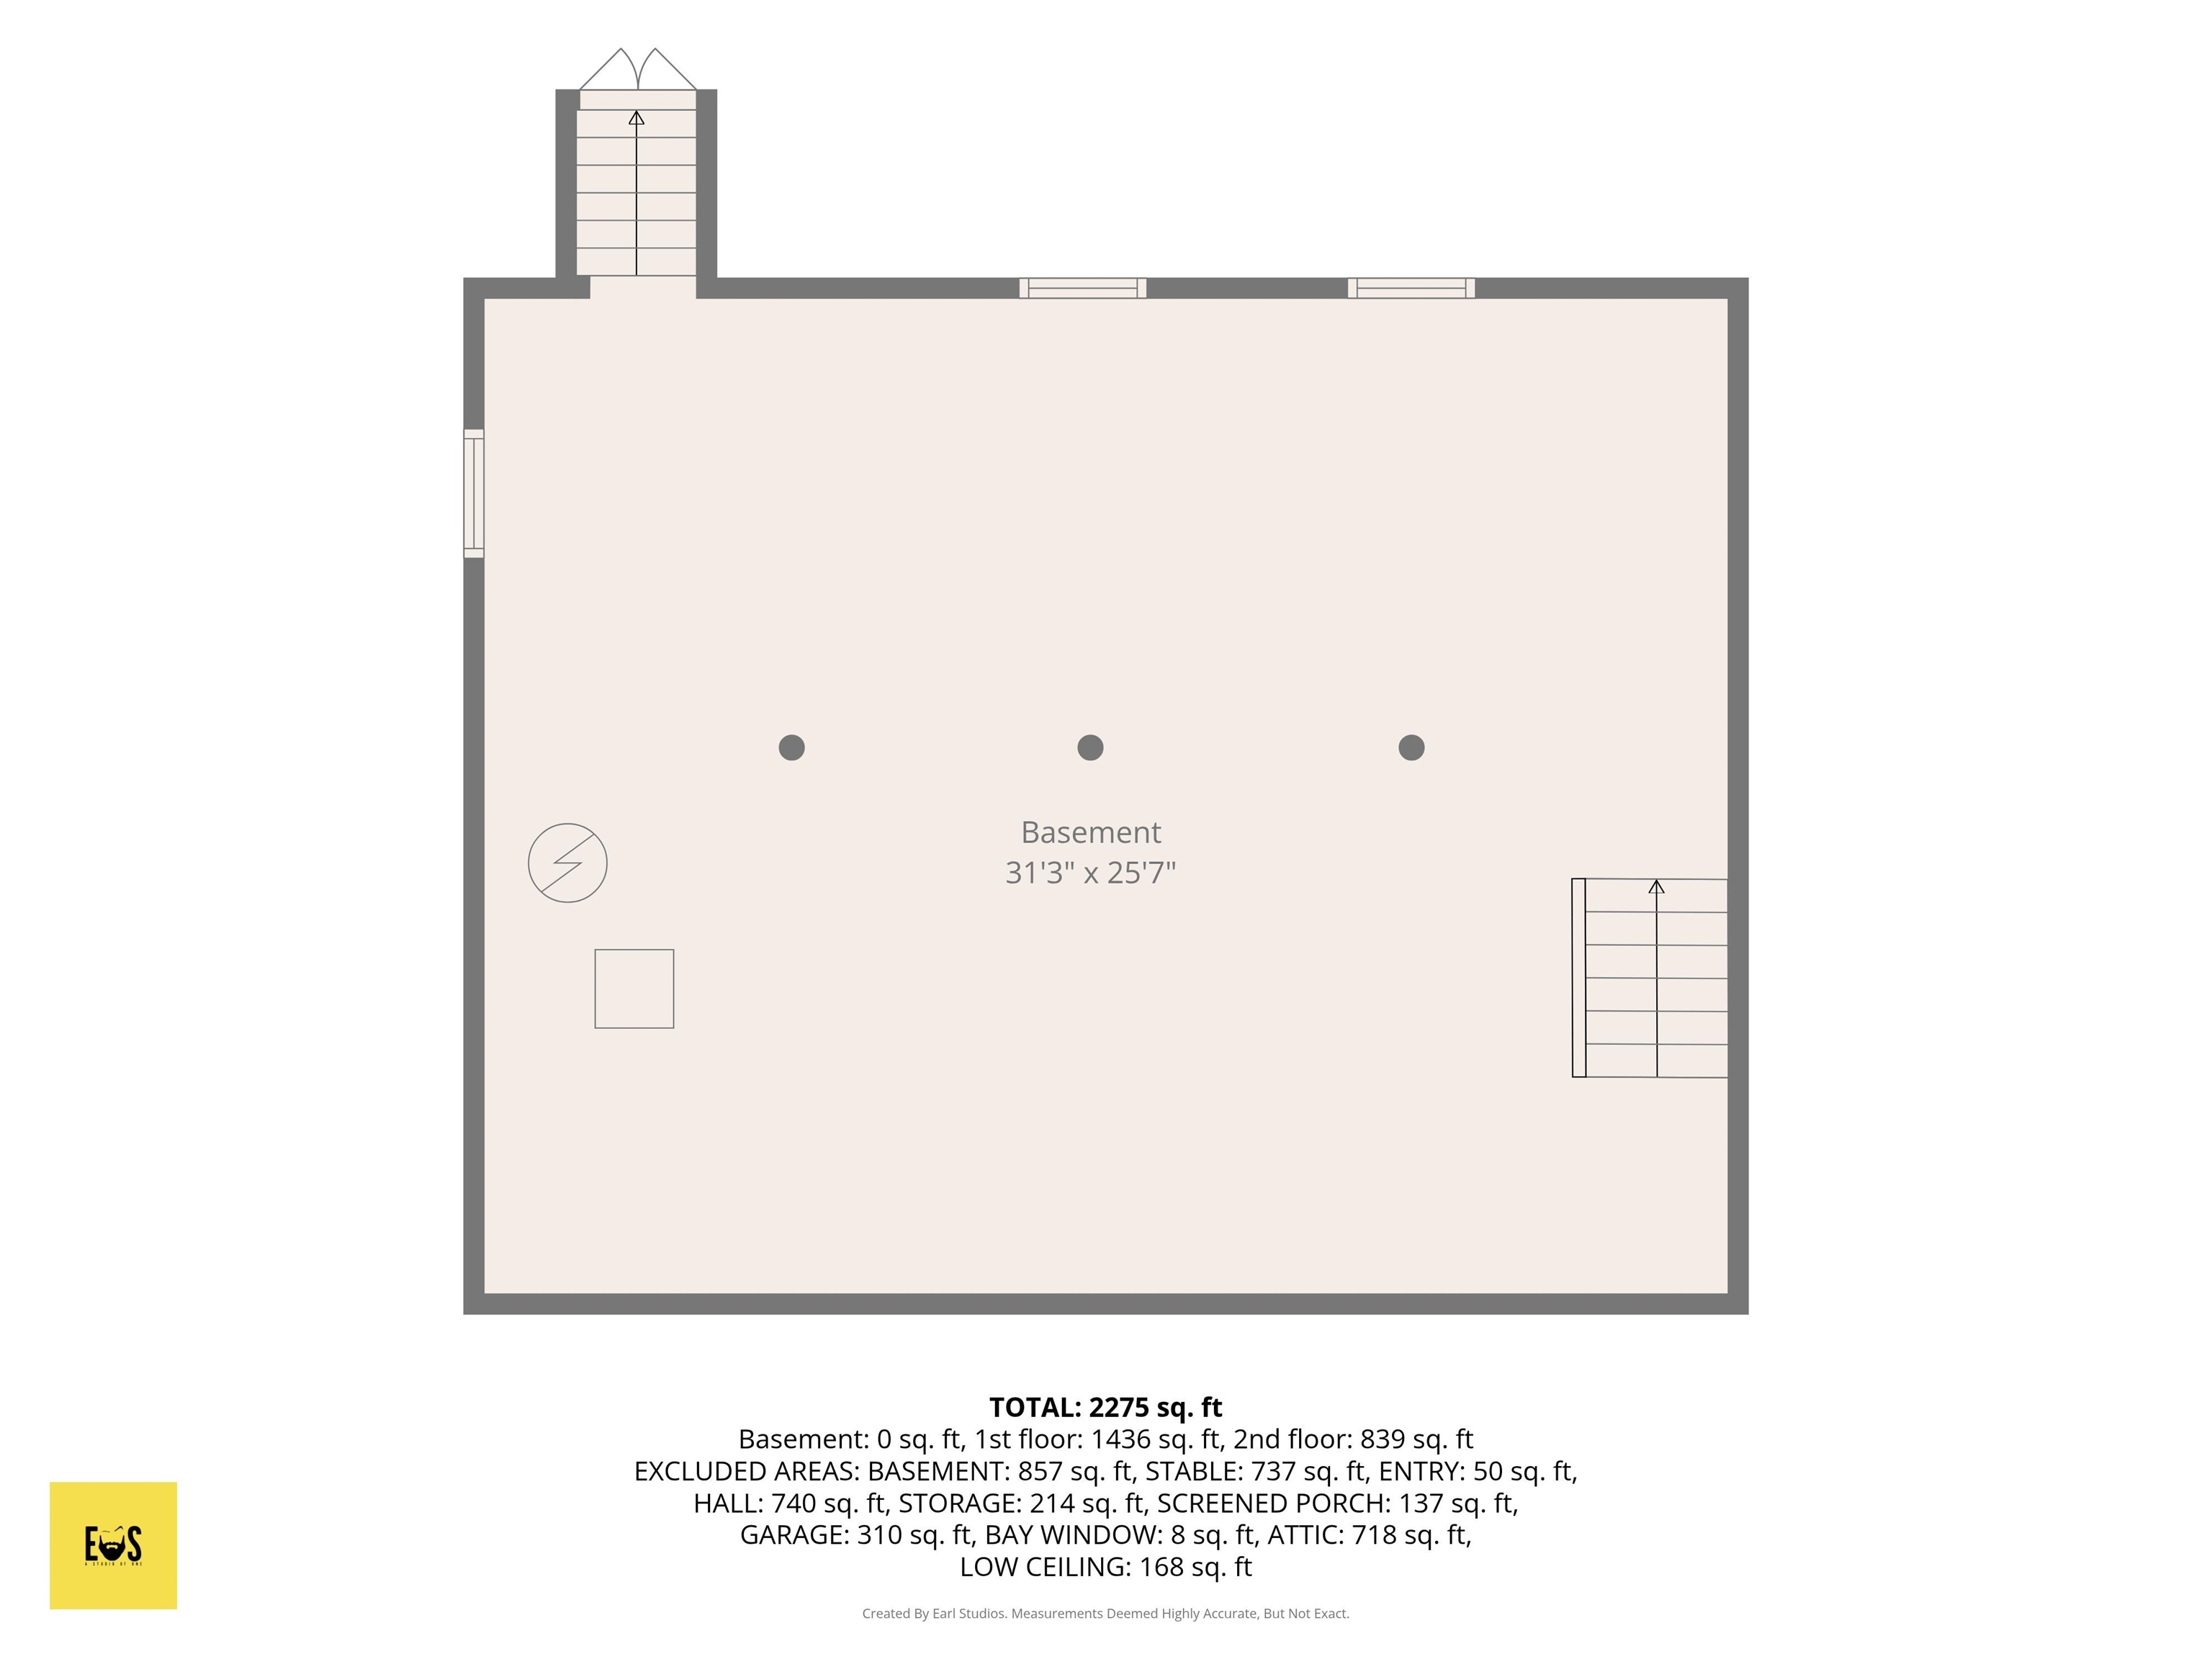
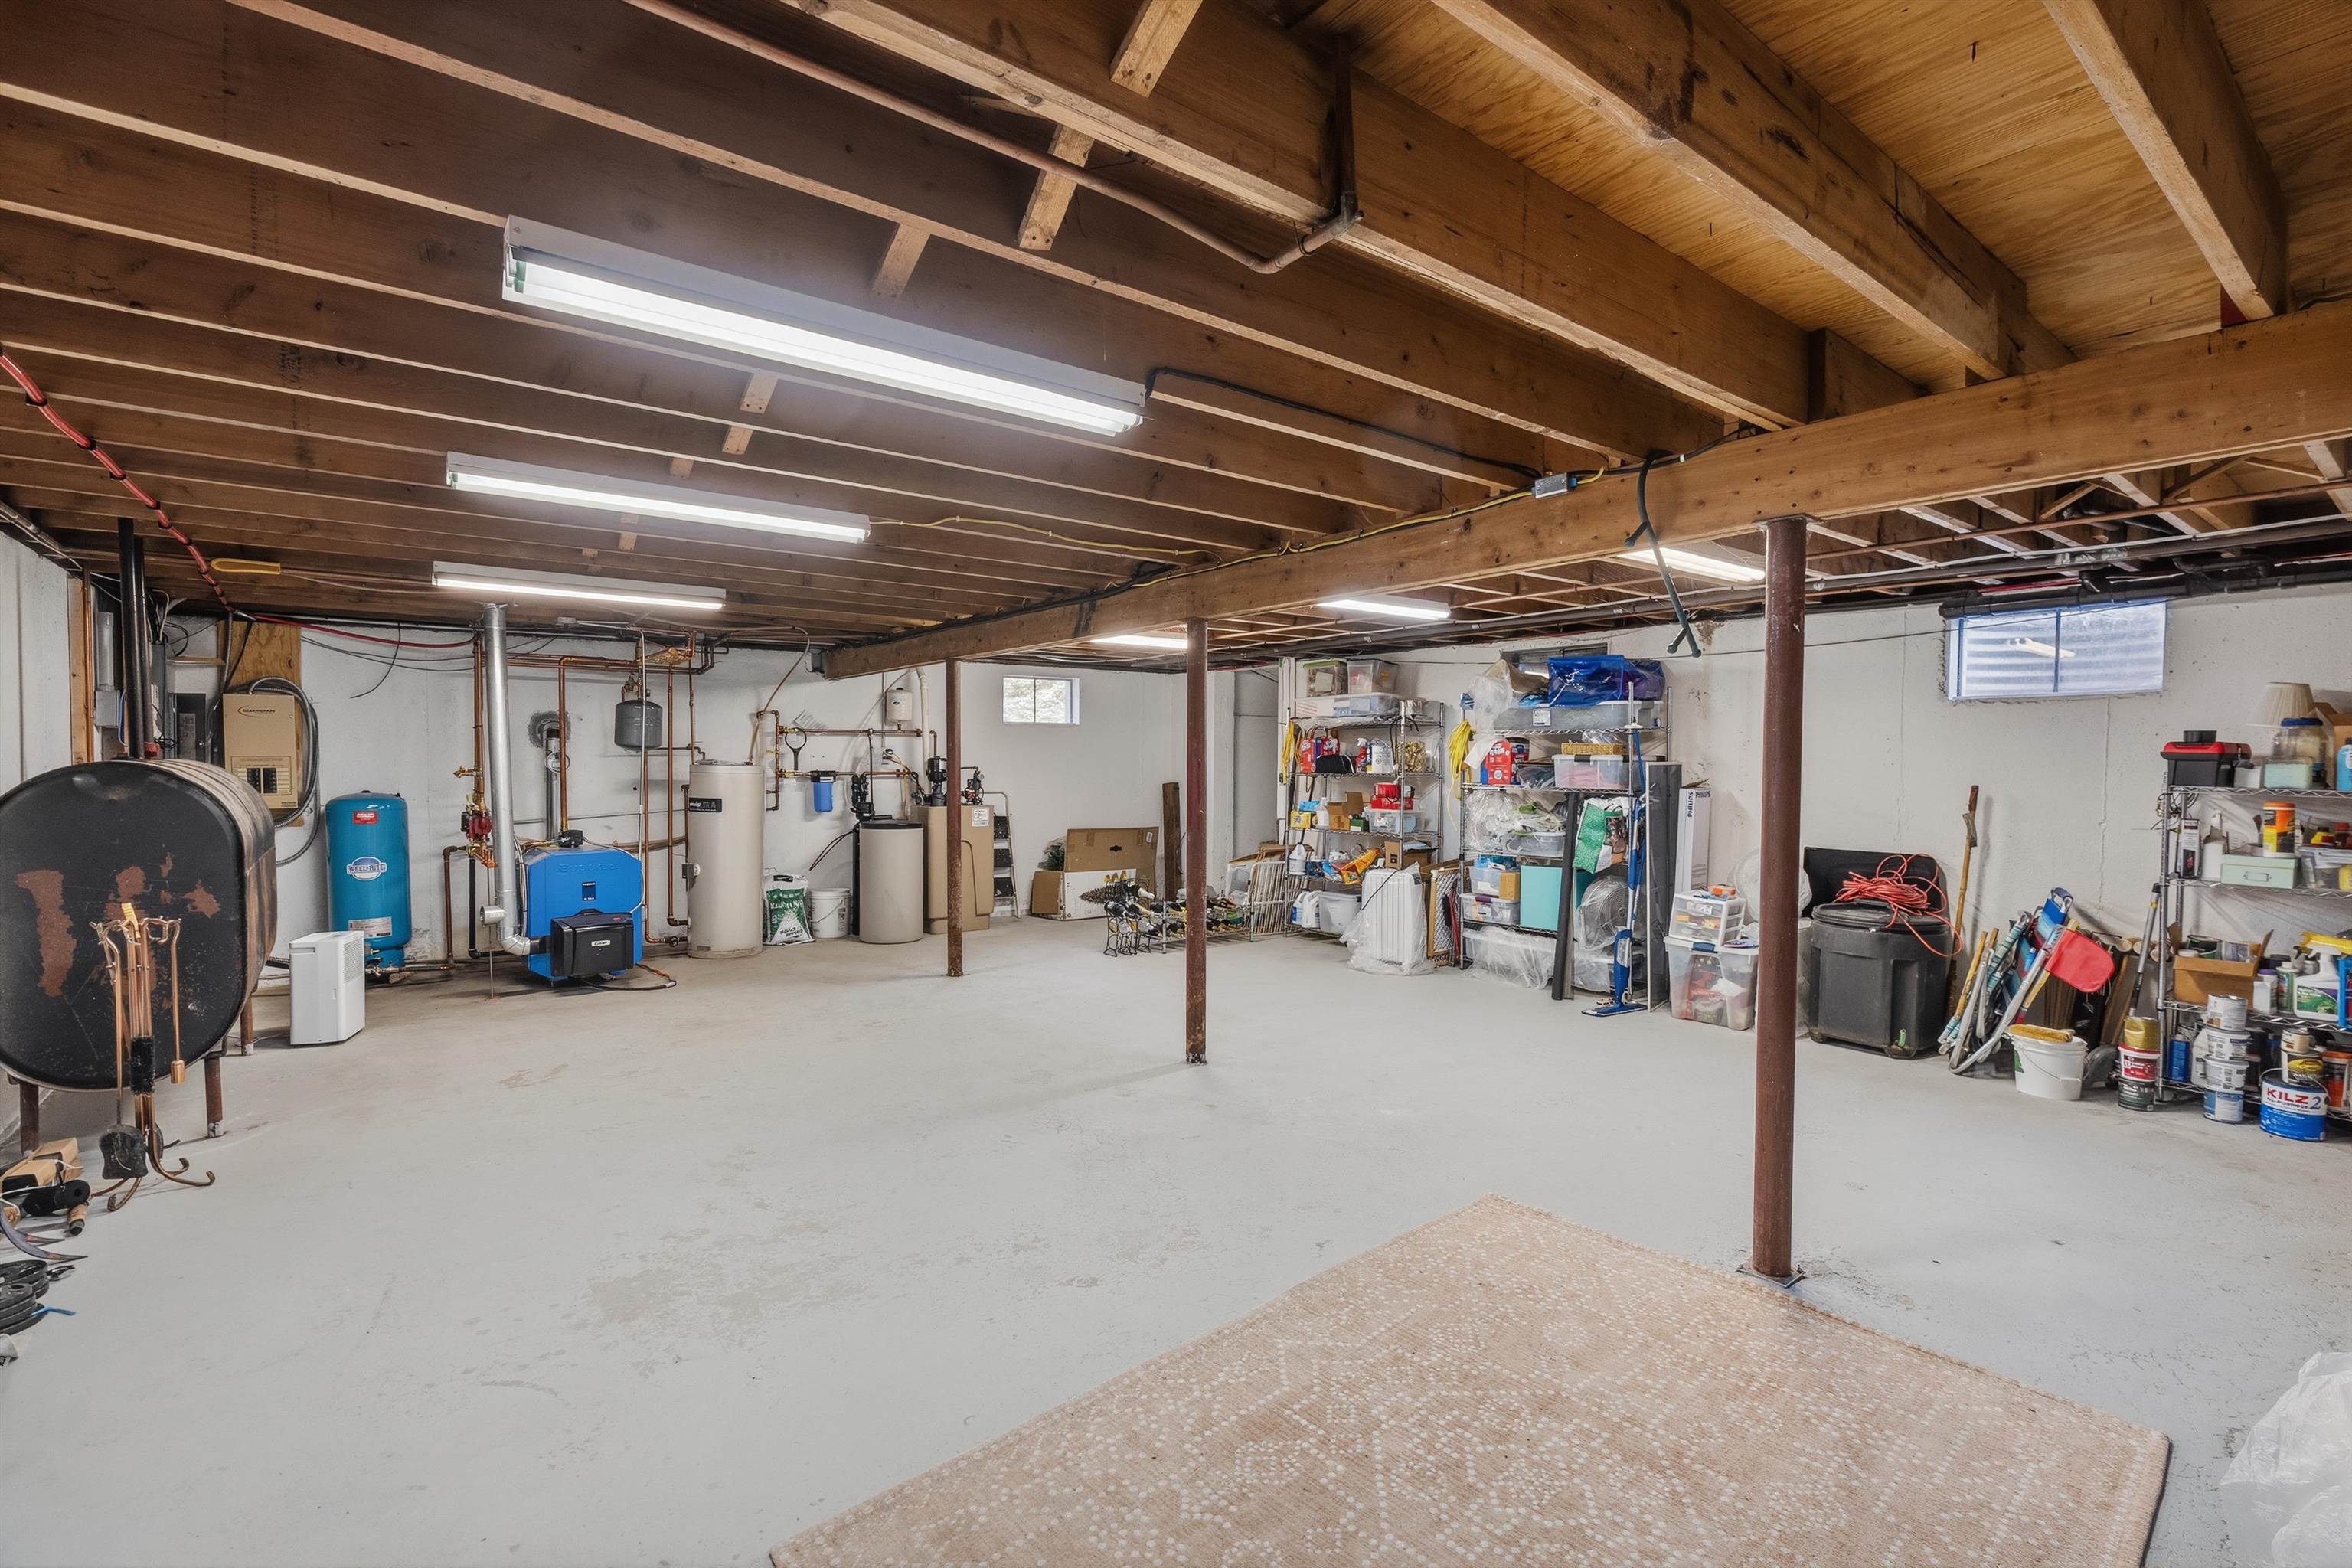
- Basement:
- Y
- Garage Cap: 0
- Driveway:
- Paved
- Sewer:
- Septic
- Flood Zone:
- U
Rooms by Level
- First Floor:
- Bonus Room
- Full Bathroom
- Dining Room
- Kitchen
- Laundry Room
- Living Room
- Porch
- Second Floor:
- Bedroom
- Full Bathroom
- Primary Bedroom
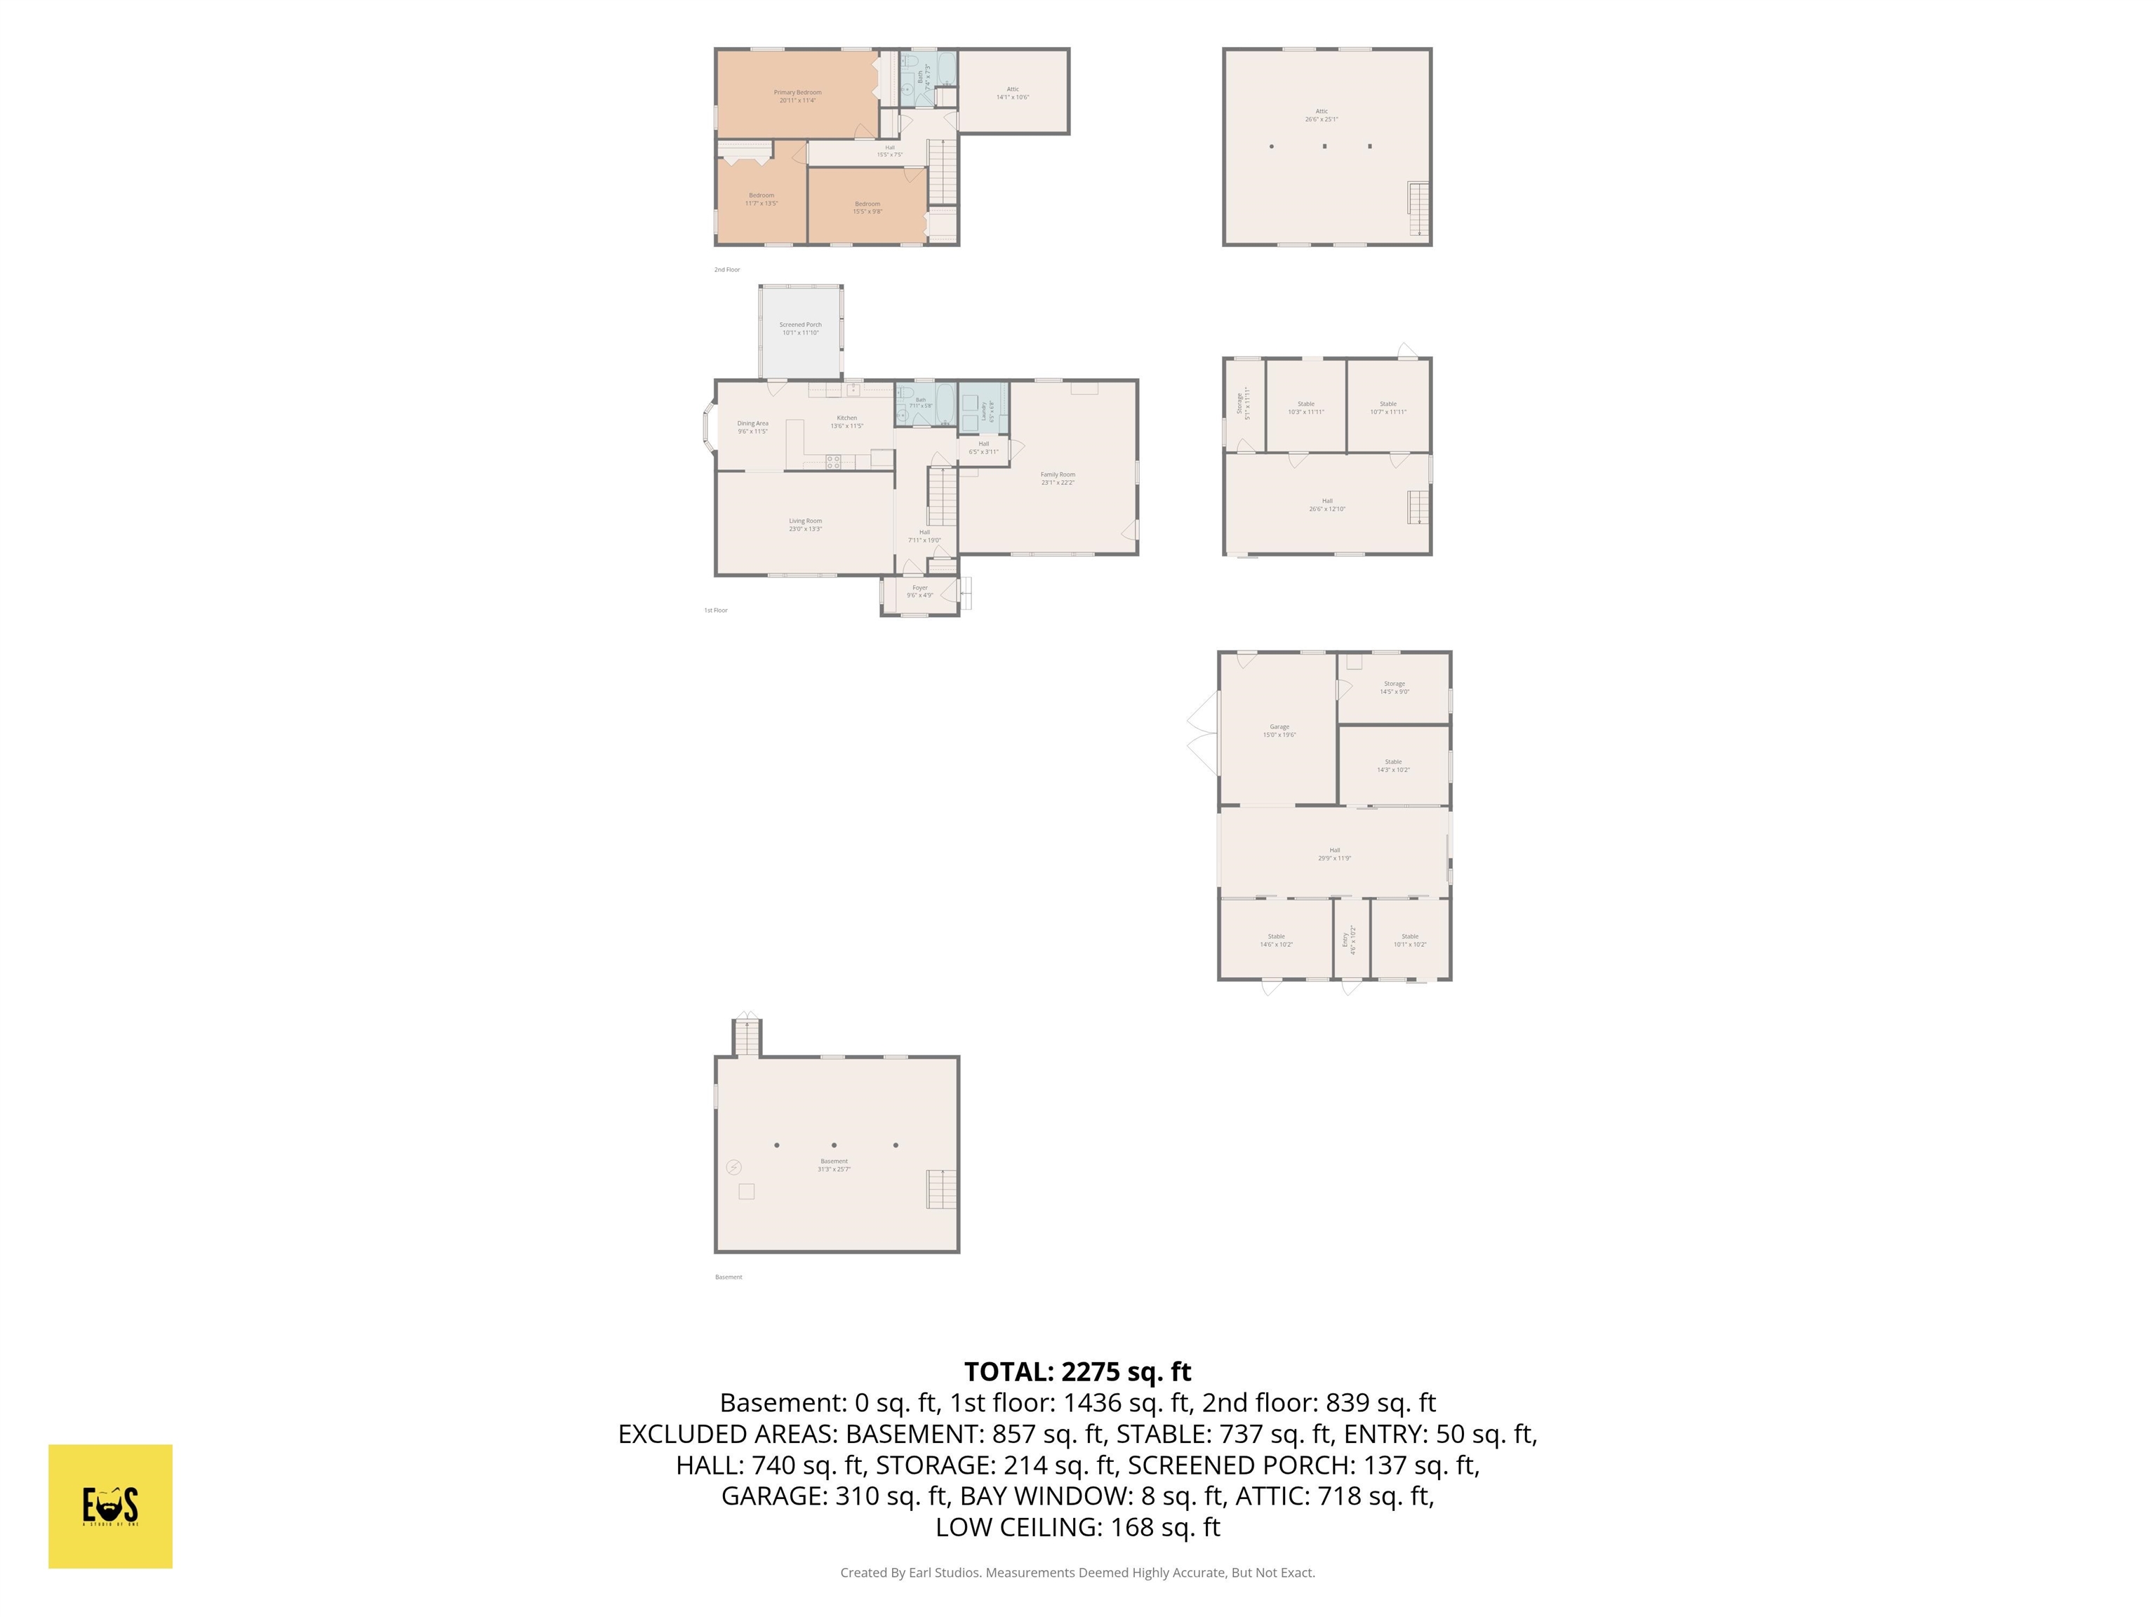
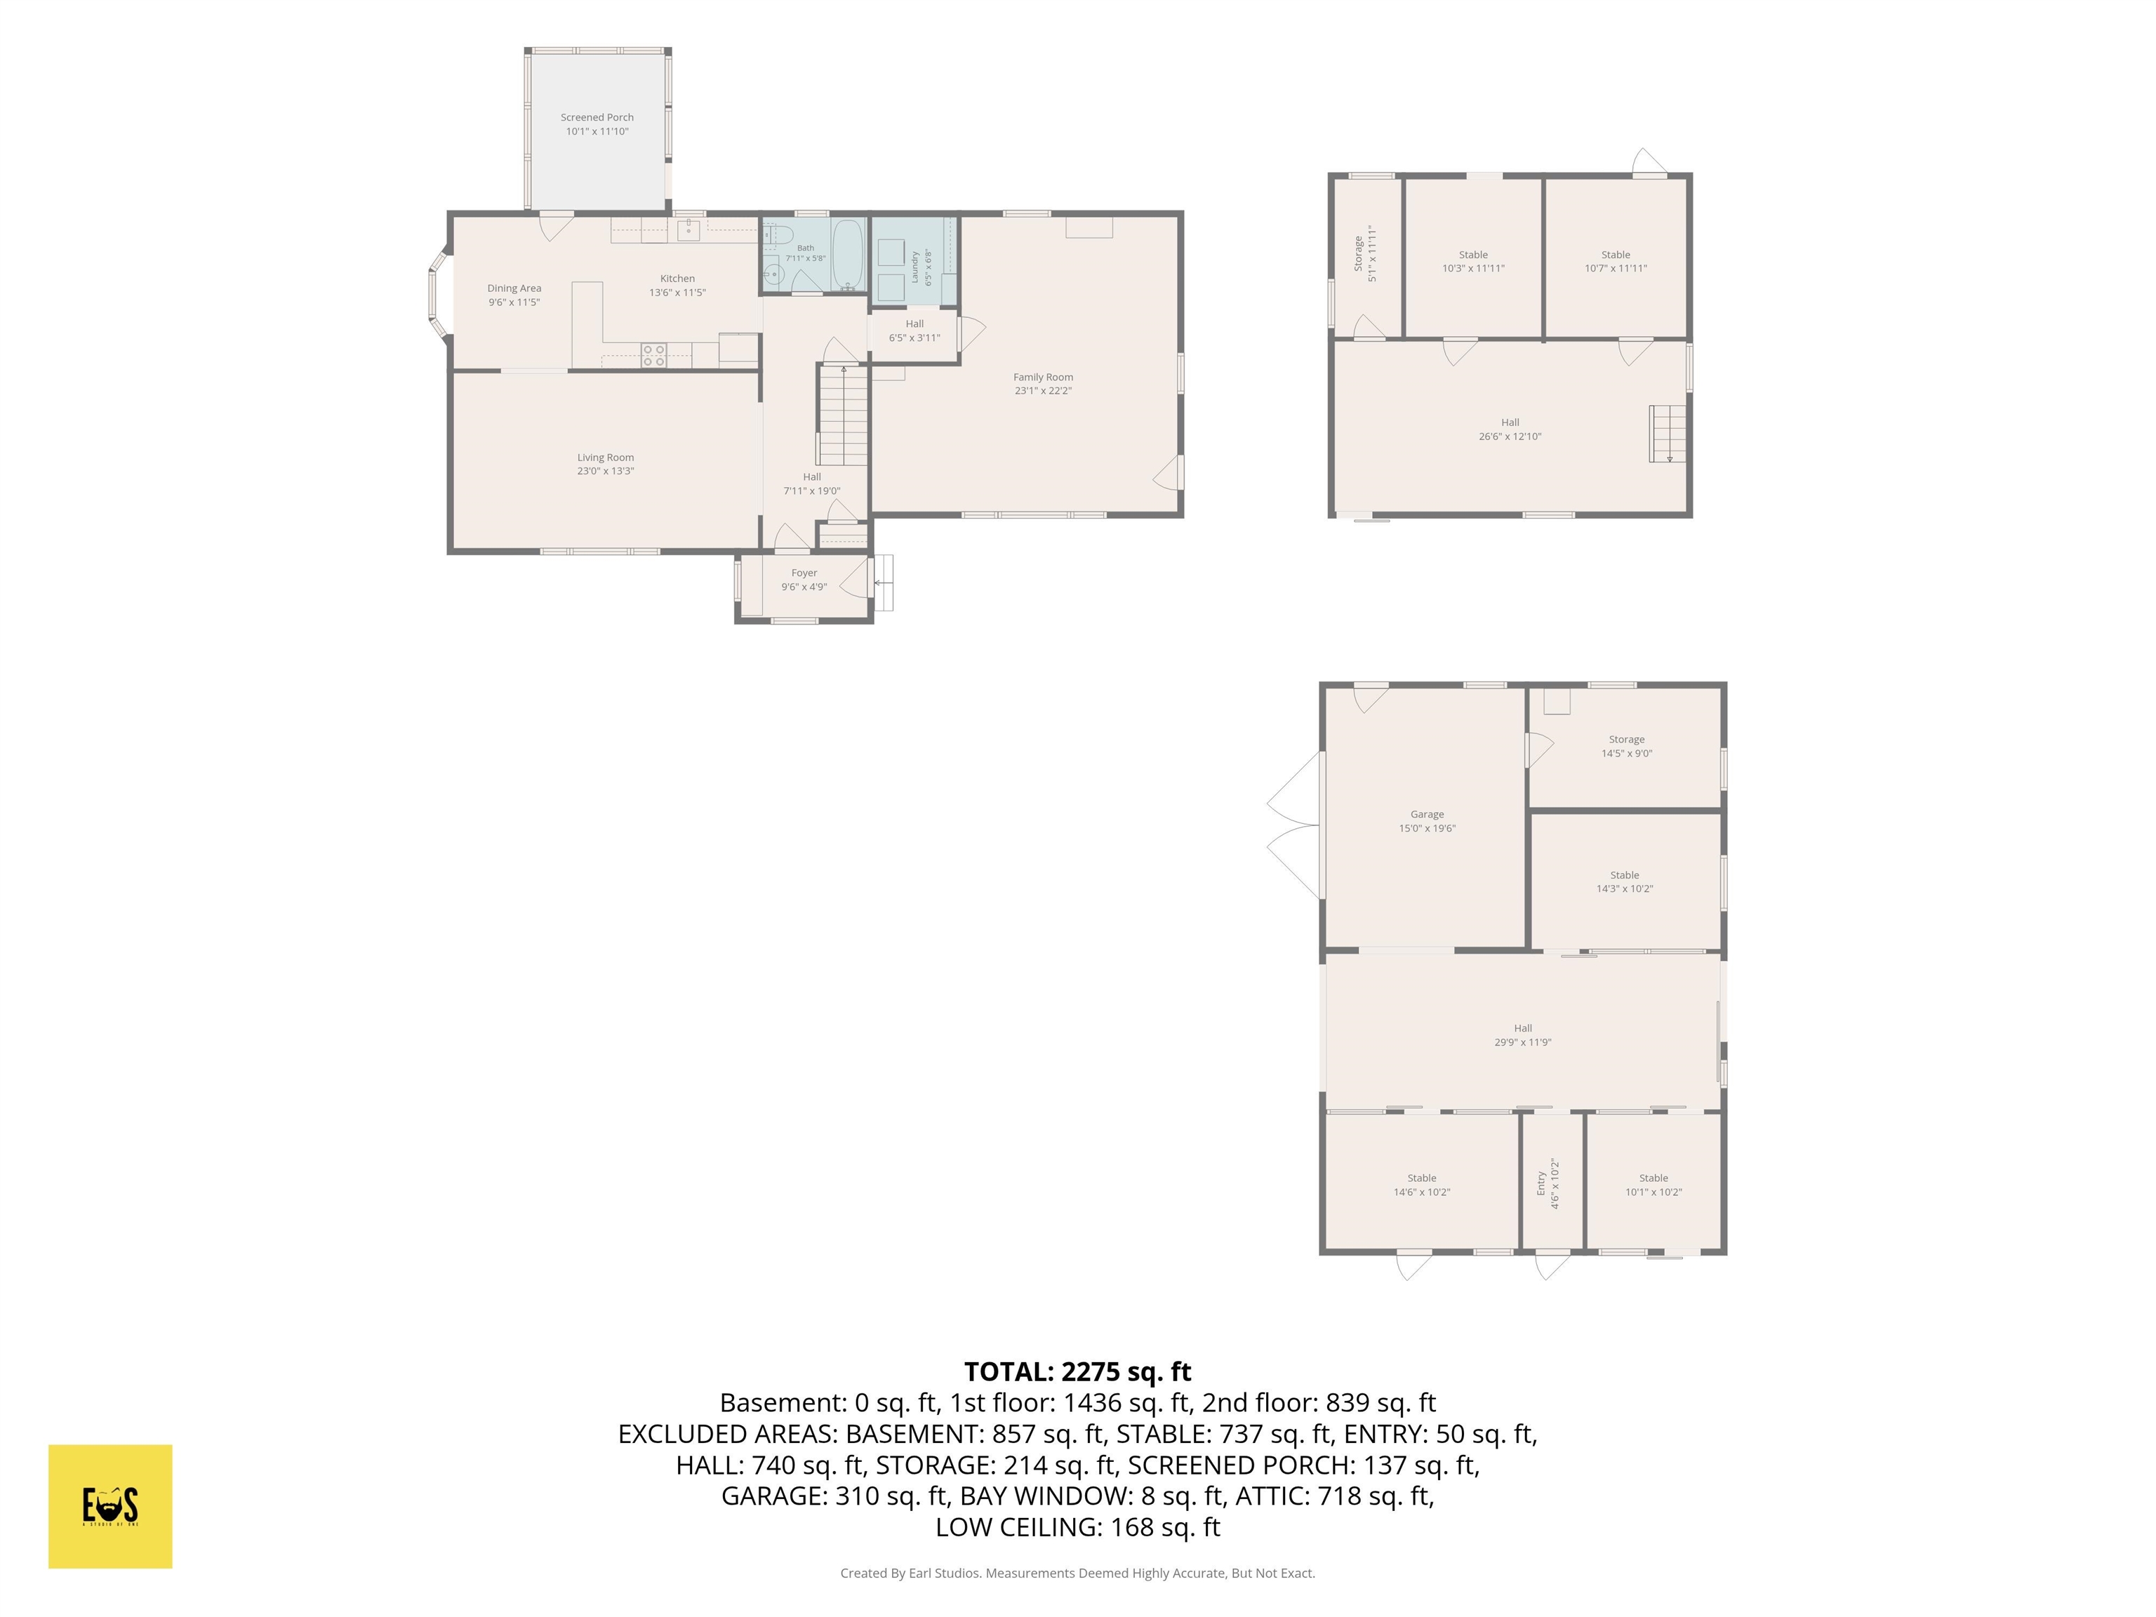
- Room 1: Living Room | Level: 1 | 23'0 x 13'3
- Room 2: Kitchen | Level: 1 | 13'6 x 11'5
- Room 3: Dining Room | Level: 1 | Dining Area- 9'6 x 11'5
- Room 4: Porch | Level: 1 | 10'1 x 11'10
- Room 5: Bathroom Full | Level: 1 | 7'11 x 5'8
- Room 6: Laundry Room | Level: 1 | 6'5 x 6'8
- Room 7: Bonus Room | Level: 1 | 23'1 x 22'2
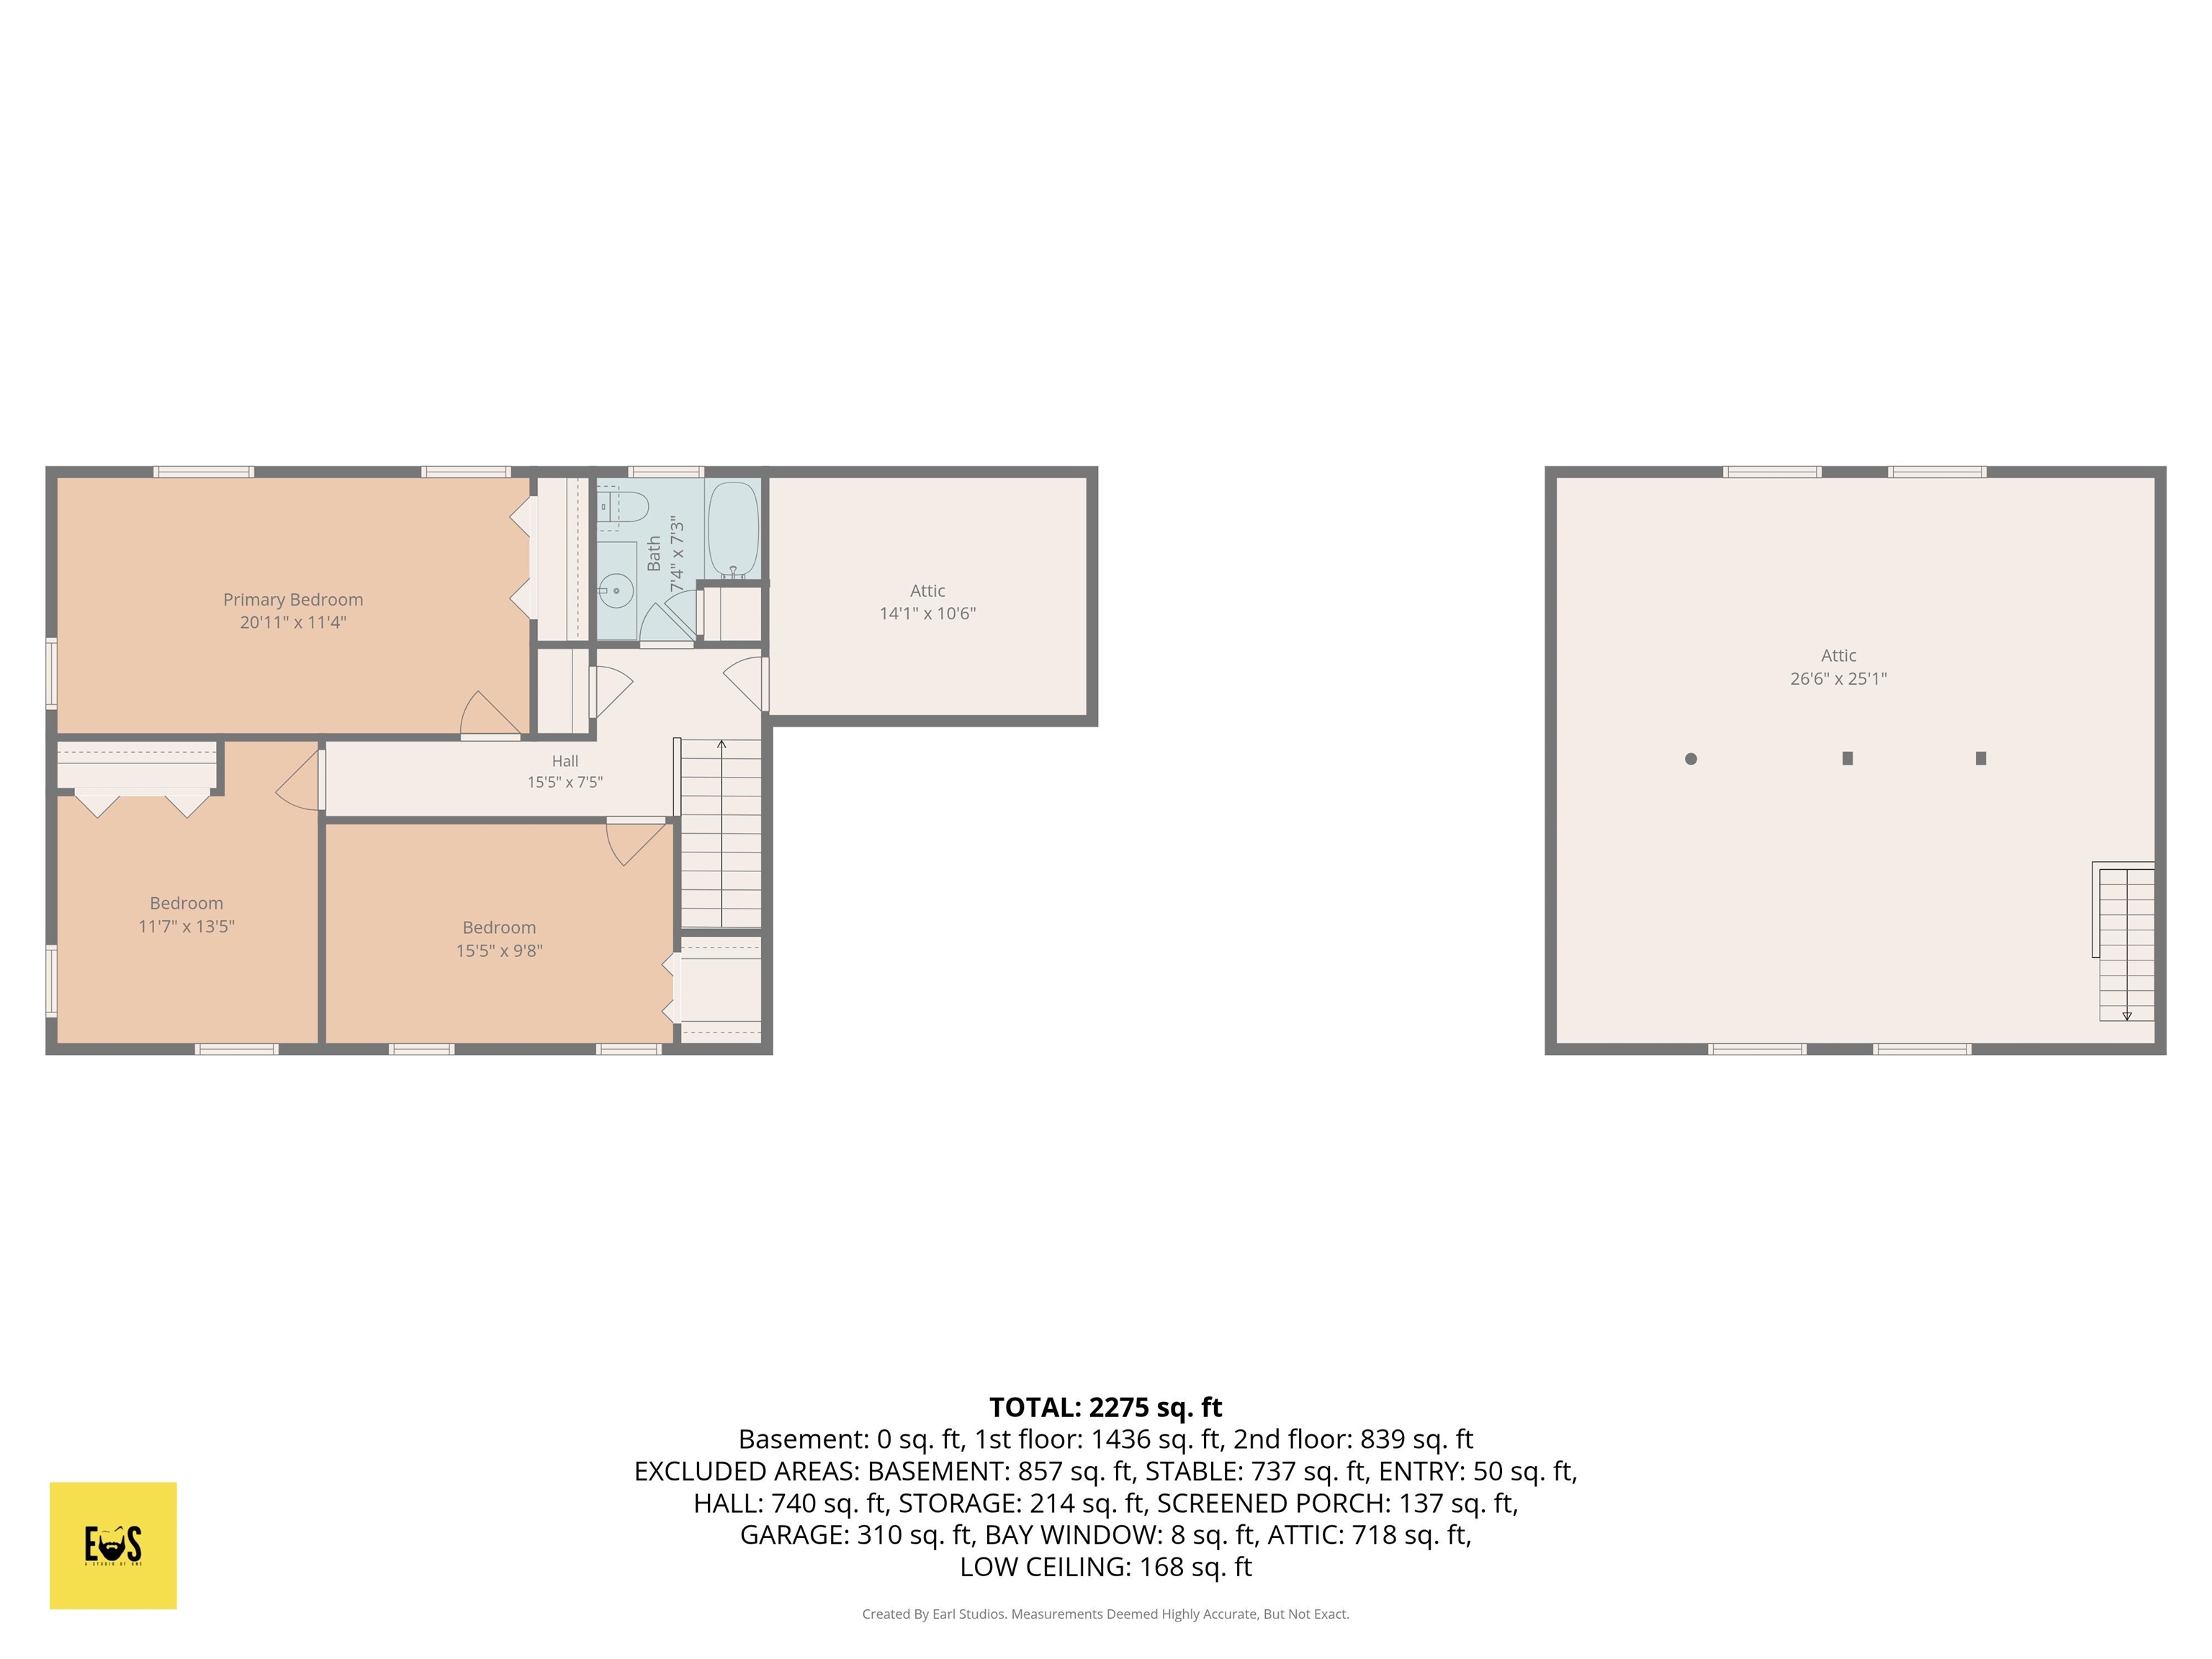
- Room 8: Primary Bedroom | Level: 2 | 20'11 x 11'4
- Room 9: Bathroom Full | Level: 2 | 7'4 x 7'3
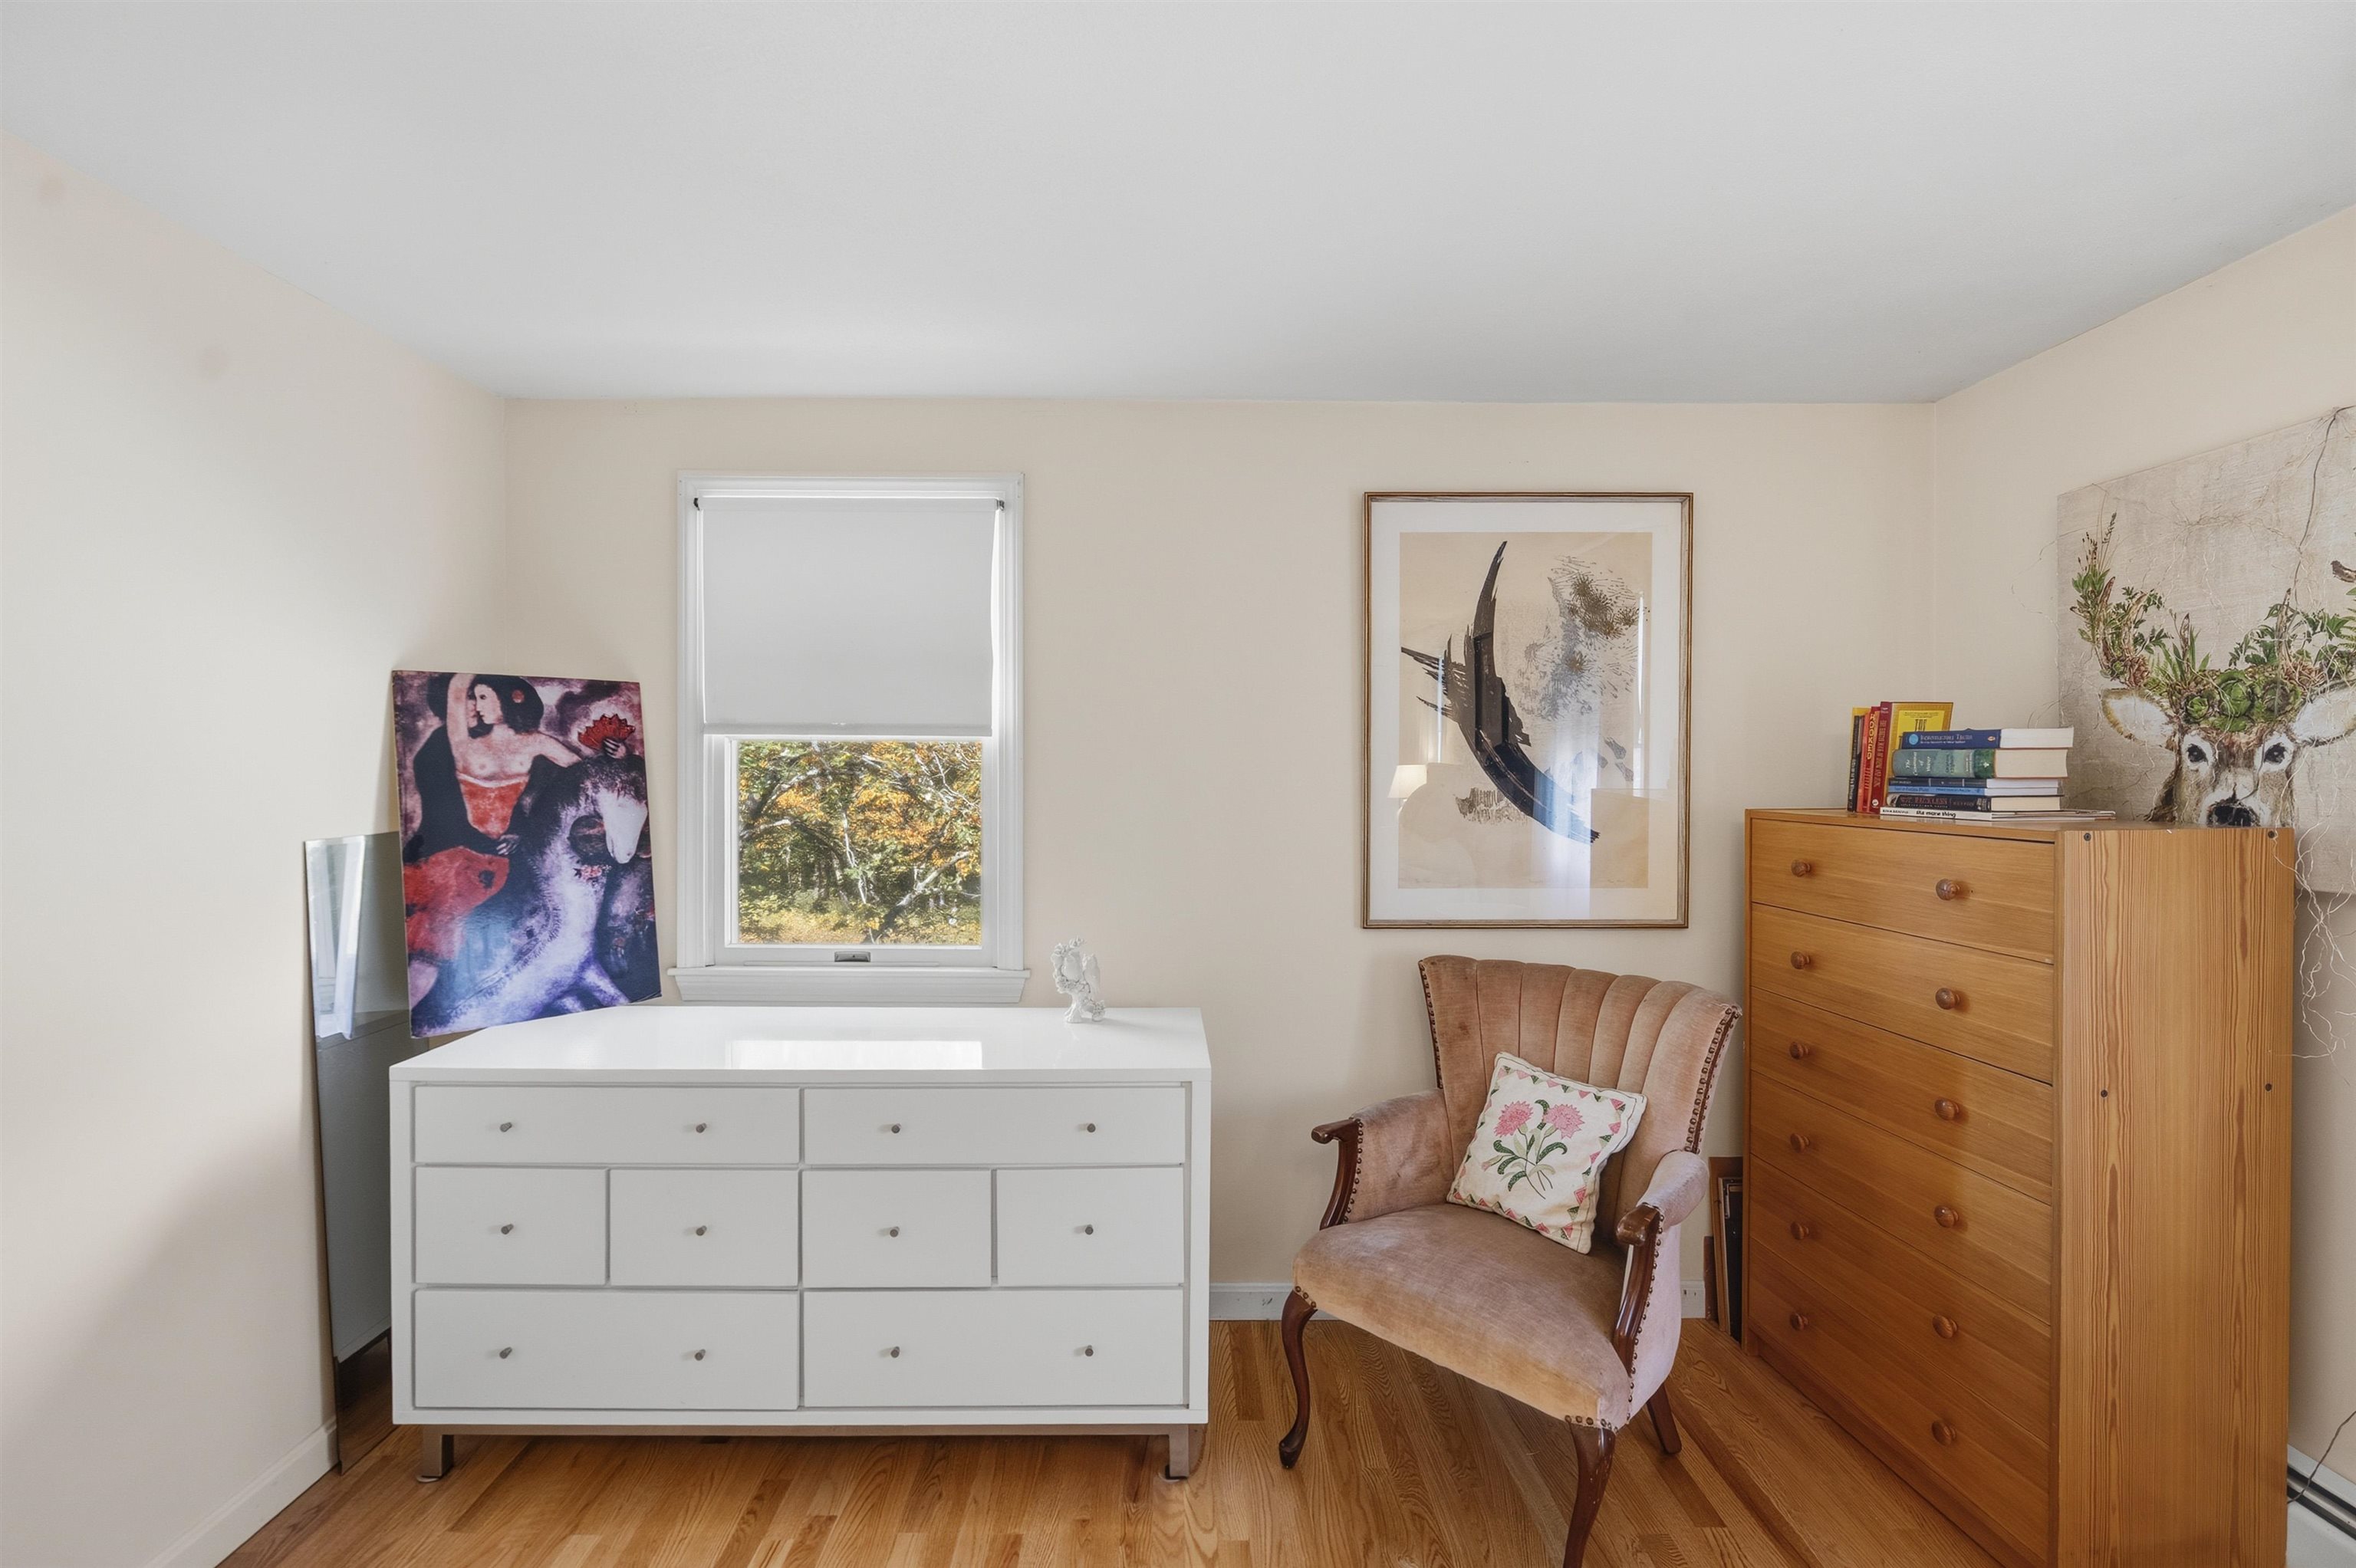
- Room 10: Bedroom | Level: 2 | 11'7 x 13'5
- Room 11: Bedroom | Level: 2 | 15'5 x 9'8
PrimeMLS Copyright Statement

Copyright 2026 PrimeMLS, Inc. All rights reserved. This information is deemed reliable, but not guaranteed. The data relating to real estate displayed on this display comes in part from the IDX Program of PrimeMLS. The information being provided is for consumers' personal, non-commercial use and may not be used for any purpose other than to identify prospective properties consumers may be interested in purchasing. Data updated every 15 minutes.