


92 Long Shores Drive, Barrington, NH | Southern NH Residential Home For Sale
Search for homes and condominiums, commercial property, multi-family property, vacant land, and rental property for sale and rent here in the Plaistow area of New Hampshire. Do you want to receive automated alerts about property availability in the Plaistow NH Region? Log-in below to set up your favorite searches.

- Listing Office: New Space Real Estate, LLC
603-242-1498 - Listing Agent: Jen Carberry
- Asking Price: $489,000
- Type: Single Family
- Status: Active
- Days-On-Market: 0
- Listing Date: Oct 16, 2026
- Updated: Oct 16, 2026
- Rooms: 6
- Bedrooms: 2 | Baths: 2
- Sq Ft: 1,200 | Acres: 0.37
Property Description
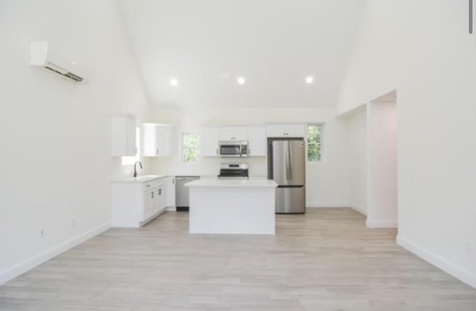
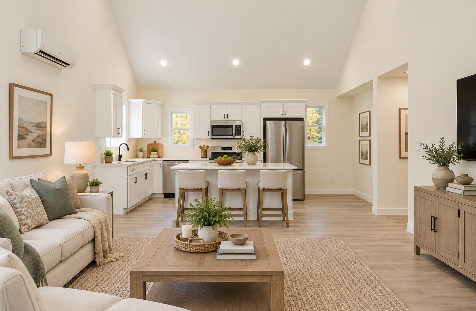
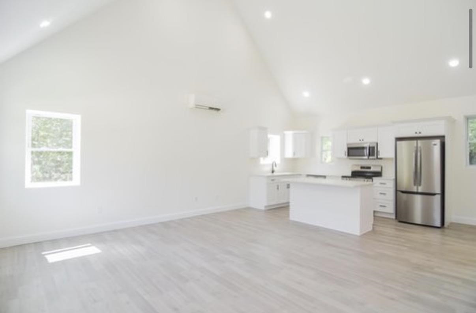
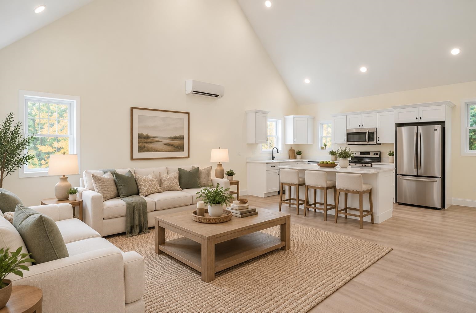
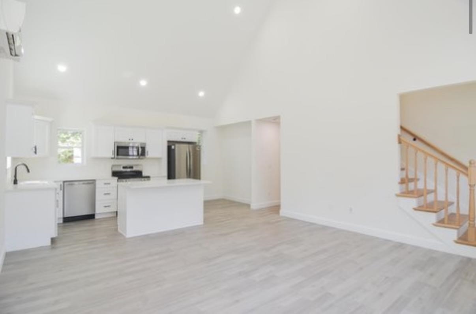
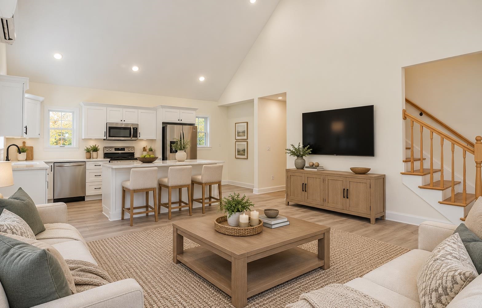
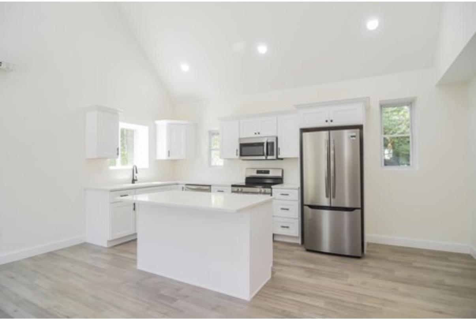
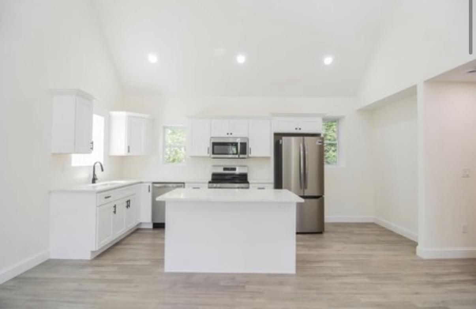
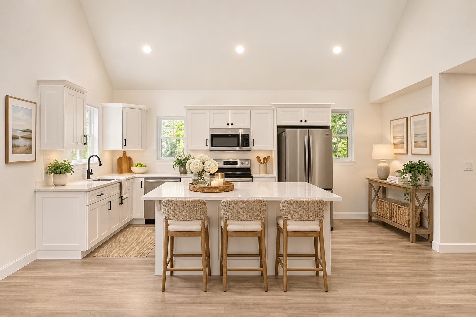
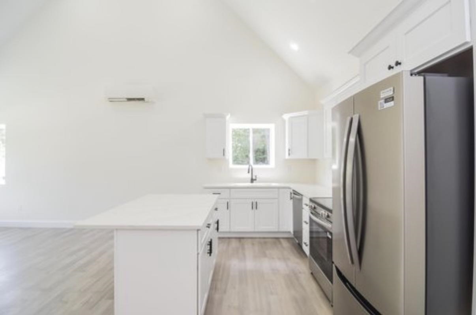
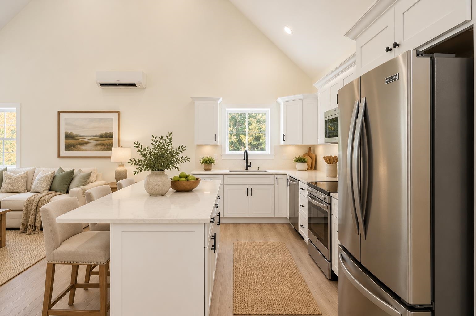
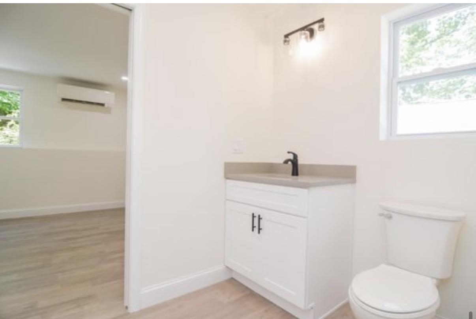
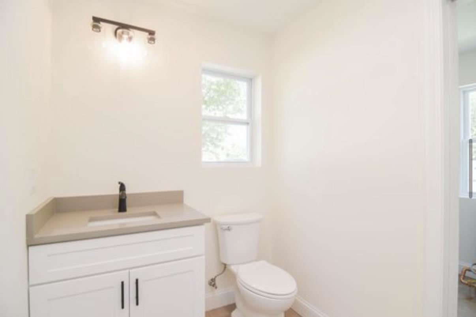
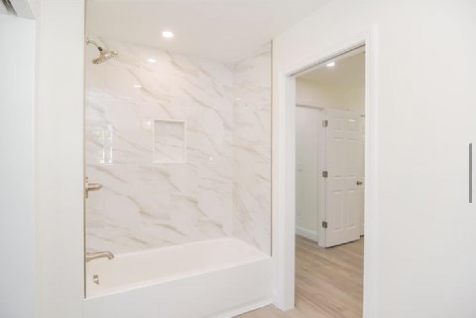
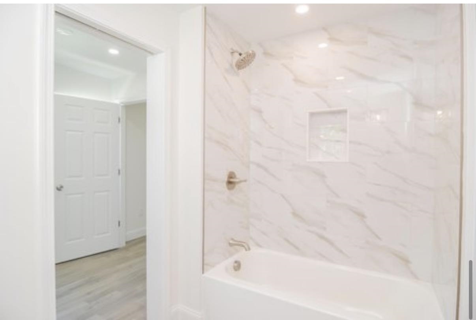
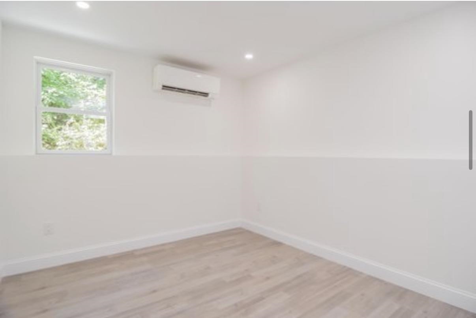
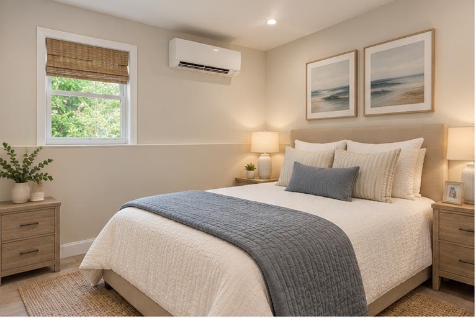
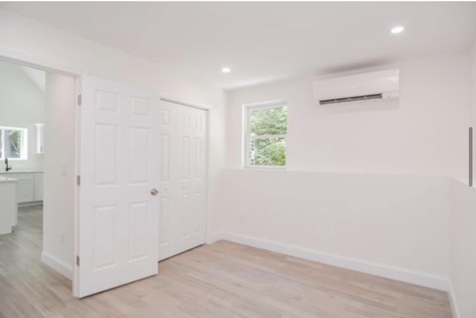
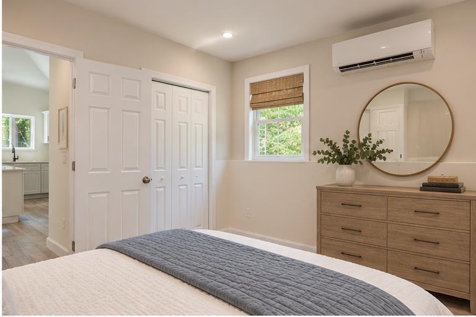
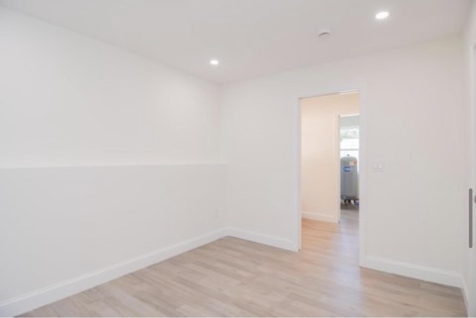
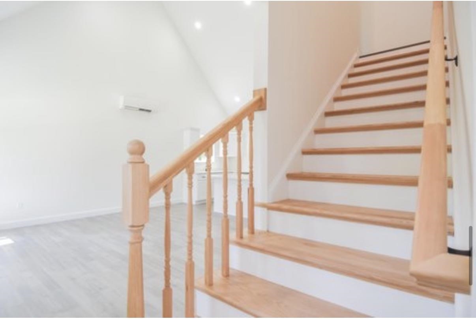
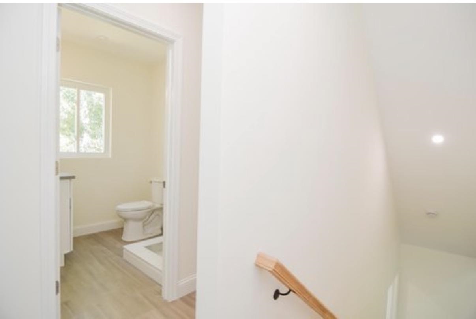
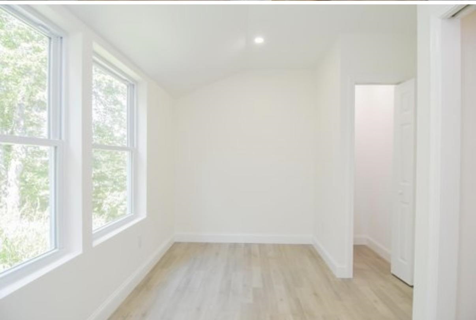
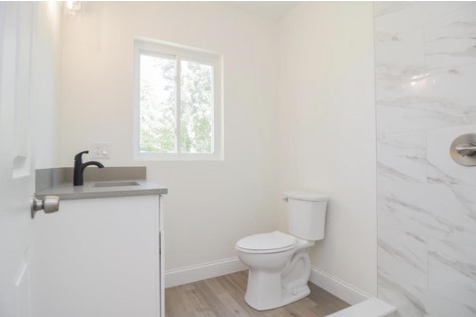
Brand new construction in desirable Barrington for under 500k! This 2 bed, 2 bath cape is a bright and inviting open-concept living space featuring cathedral ceilings, lots of natural light and a seamless flow between the living/dining and kitchen areas. The spacious first floor primary offers the convenience and option of single level living, and on the second floor is an additional bedroom and flexible living space to provide options for guests, a private office, or second bedroom. Beautiful finishes throughout include LVP flooring, hardwood stairs and cedar siding that compliment the homes natural surroundings. Energy-efficient mini split systems provide both heating and cooling for year round comfort. The property offers outdoor recreation opportunities with everyday conveniences. Options also available for builder to add front farmers porch and garage. Call for your showing today!Property Directions
GPS FriendlyPhoto Gallery


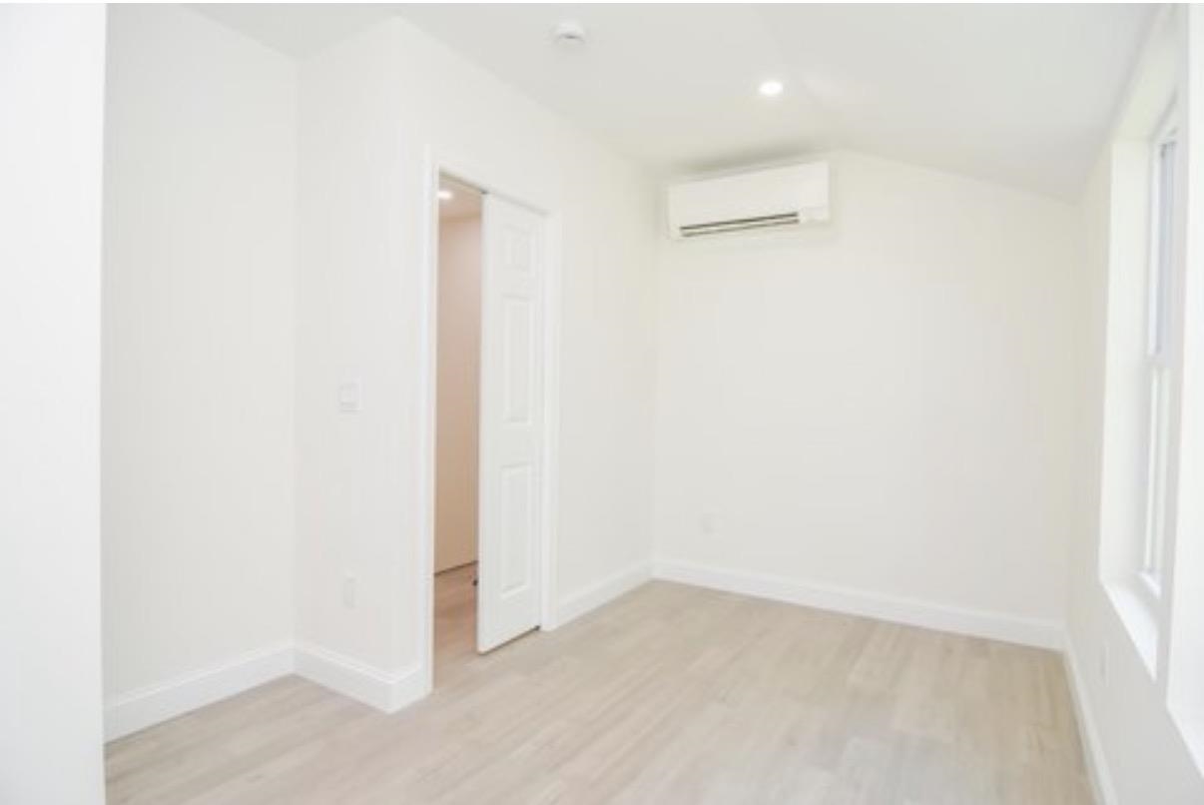
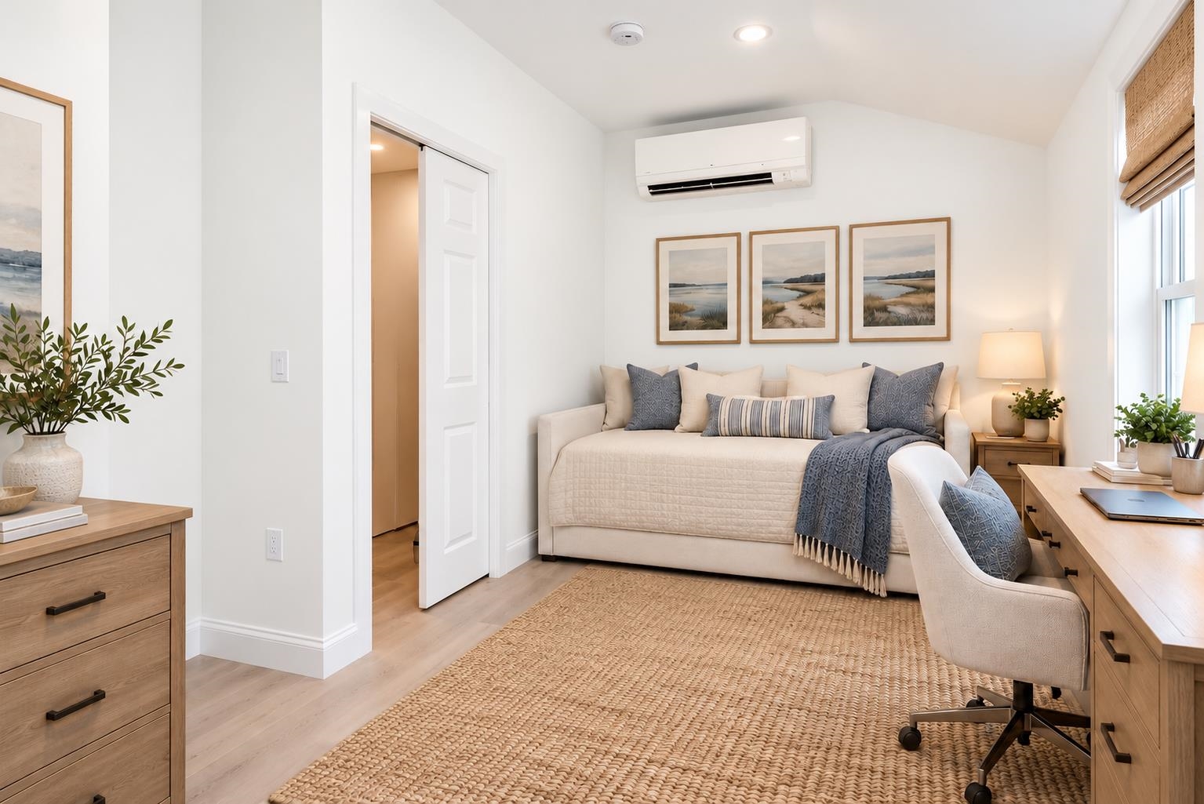
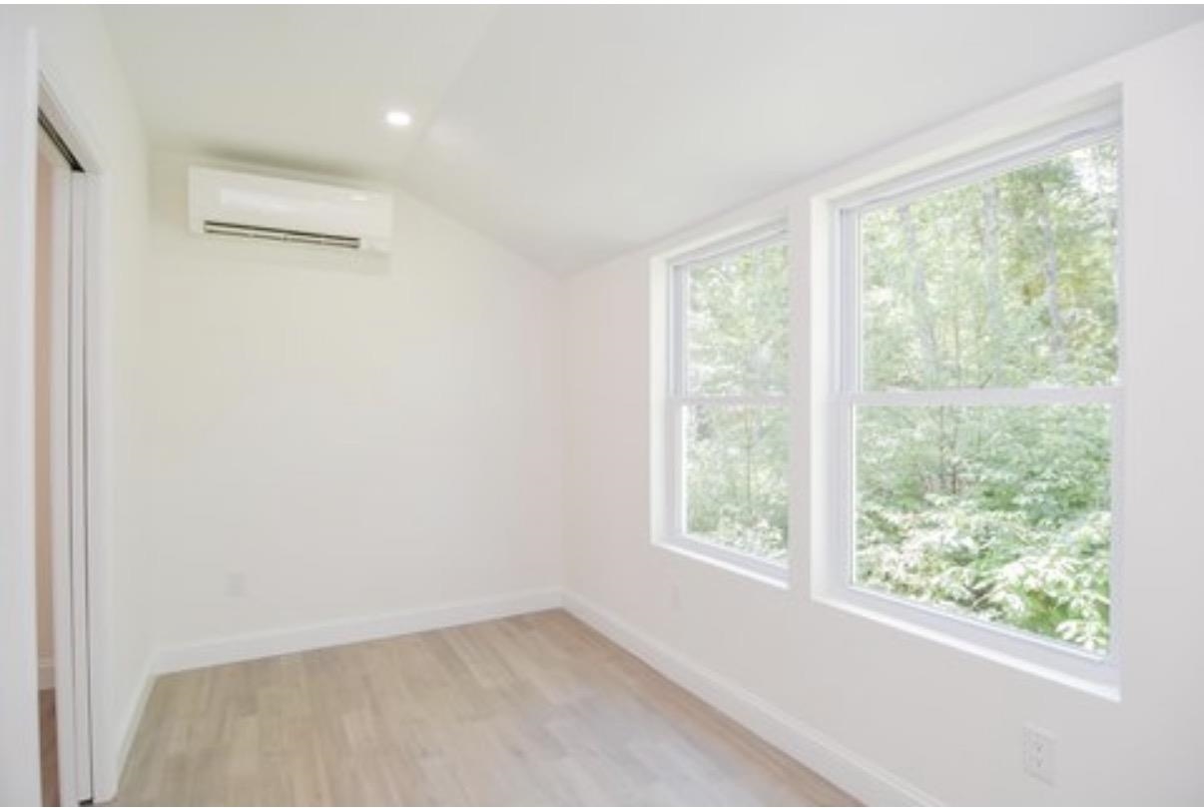
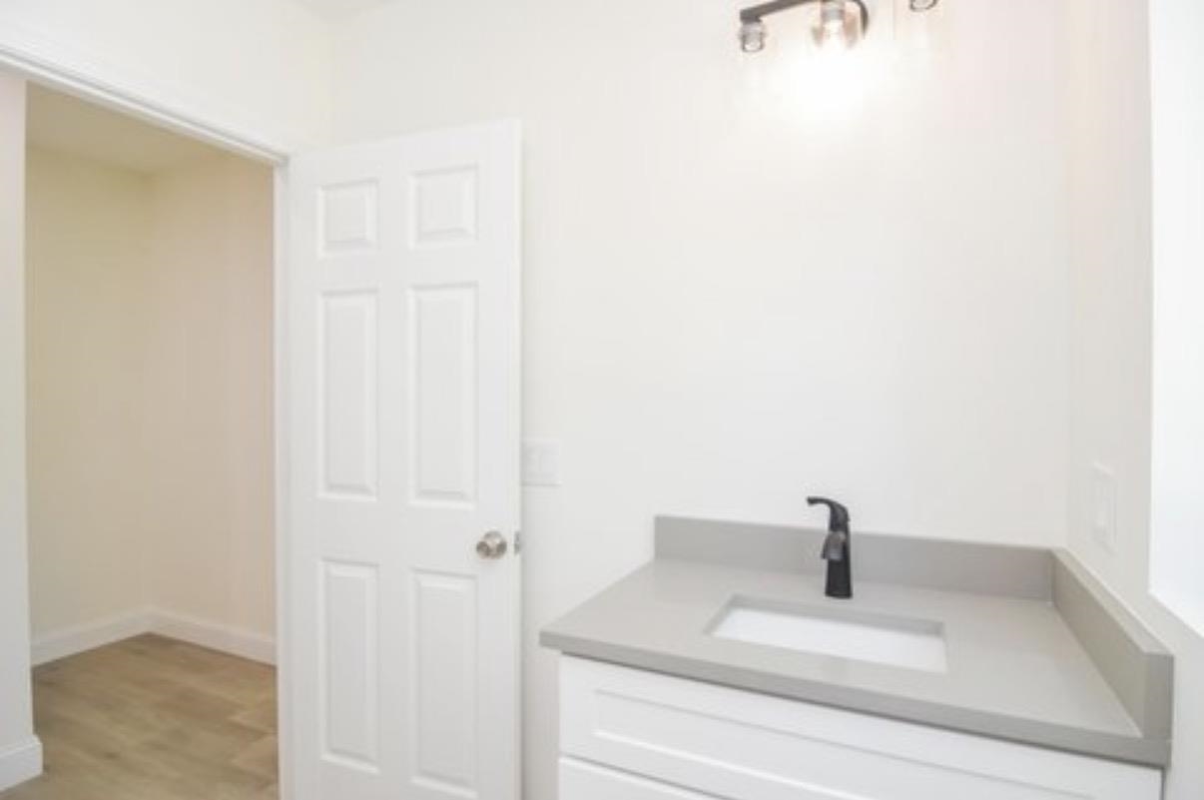
Property Location
- MLS ID: 5114631
- Address: 92 Long Shores Drive
- City/Town: Barrington
- State: NH
- Zip Code: 03825
- School District: Barrington Sch Dsct SAU #74
- Elementary: Barrington Elementary
- Middle School: Barrington Middle
- High School: Dover High School
- Fee Includes:
- Plowing
- HOA Fee
- Restrictions:
- Other
Property Features
- Color: Wood
- Stories: 1.75
- Year Built: 2026
- Flooring:
- Vinyl Plank
- Appliances:
- Dishwasher
- Microwave
- Electric Range
- Refrigerator
- Water Heater
- Heating:
- Mini Split
- Cooling:
- Mini Split
- Electric:
- 200+ Amp Service
- Roof:
- Asphalt Shingle
- Basement:
- N
- Garage Cap: 0
- Driveway:
- Gravel
- Sewer:
- Private
- Flood Zone:
- N
Rooms by Level
- First Floor:
- Full Bathroom
- Kitchen/Living
- Primary Bedroom
- Mudroom
- Second Floor:
- Bedroom
- 3/4 Bathroom
- Room 1: Kitchen/Living | Level: 1
- Room 2: Bathroom Full | Level: 1
- Room 3: Mudroom | Level: 1
- Room 4: Primary Bedroom | Level: 1
- Room 5: Bathroom Three Quart | Level: 2
- Room 6: Bedroom | Level: 2
PrimeMLS Copyright Statement

Copyright 2026 PrimeMLS, Inc. All rights reserved. This information is deemed reliable, but not guaranteed. The data relating to real estate displayed on this display comes in part from the IDX Program of PrimeMLS. The information being provided is for consumers' personal, non-commercial use and may not be used for any purpose other than to identify prospective properties consumers may be interested in purchasing. Data updated every 15 minutes.