


52 Merrimack Drive-Unit 47, Merrimack, NH | Southern NH Residential Home For Sale
Search for homes and condominiums, commercial property, multi-family property, vacant land, and rental property for sale and rent here in the Plaistow area of New Hampshire. Do you want to receive automated alerts about property availability in the Plaistow NH Region? Log-in below to set up your favorite searches.

- Listing Office: H. G. Johnson Real Estate
603-352-5533 - Listing Agent: Cassie Eaton
- Asking Price: $320,000
- Type: Condo
- Status: Active
- Days-On-Market: 0
- Listing Date: Oct 15, 2026
- Updated: Oct 15, 2026
- Rooms: 7
- Bedrooms: 3 | Baths: 2
- Sq Ft: 1,544 | Acres: 0.00
Property Description
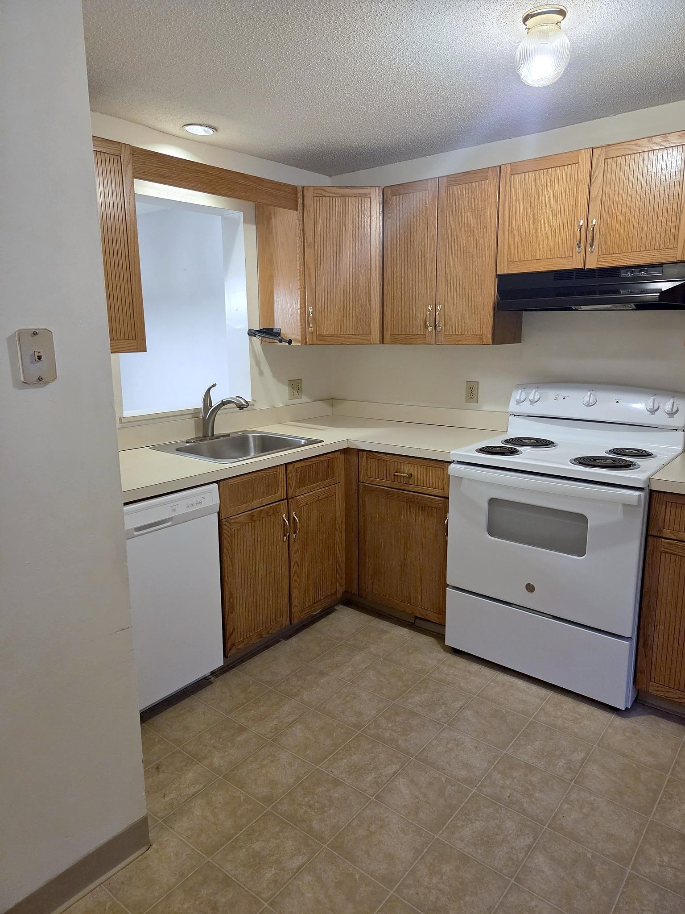
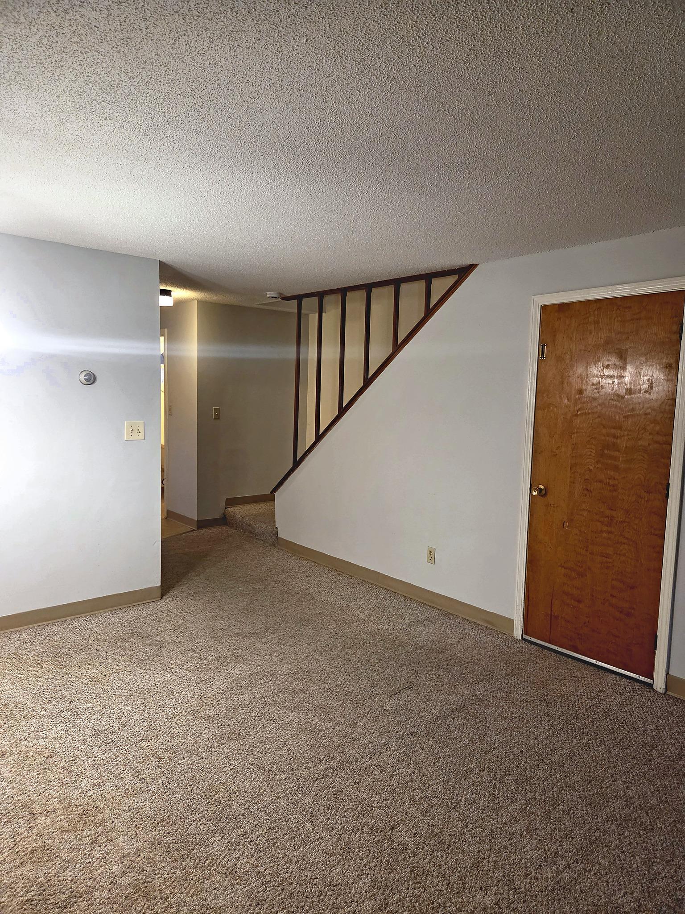
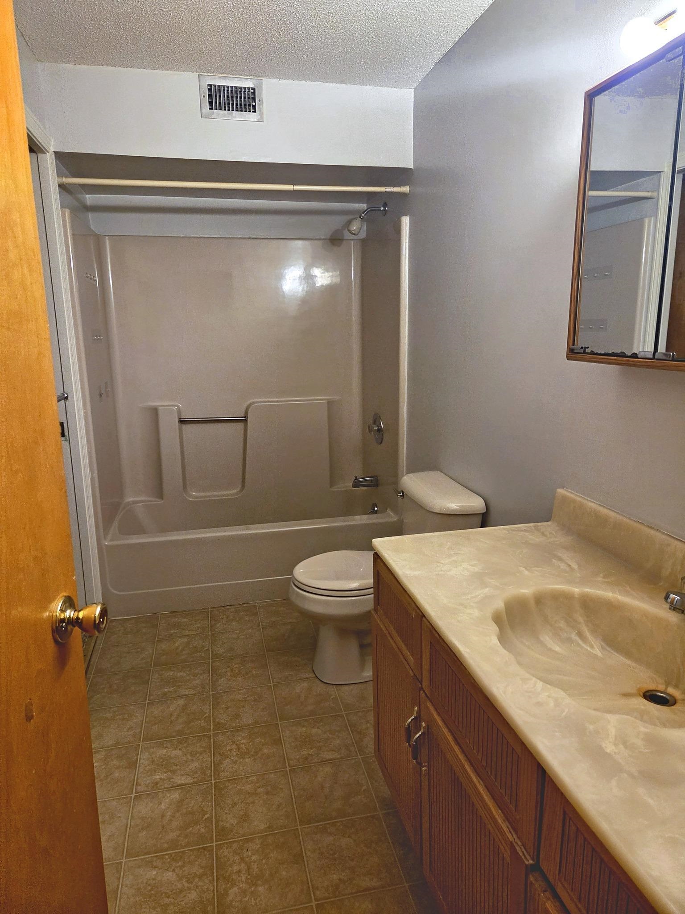
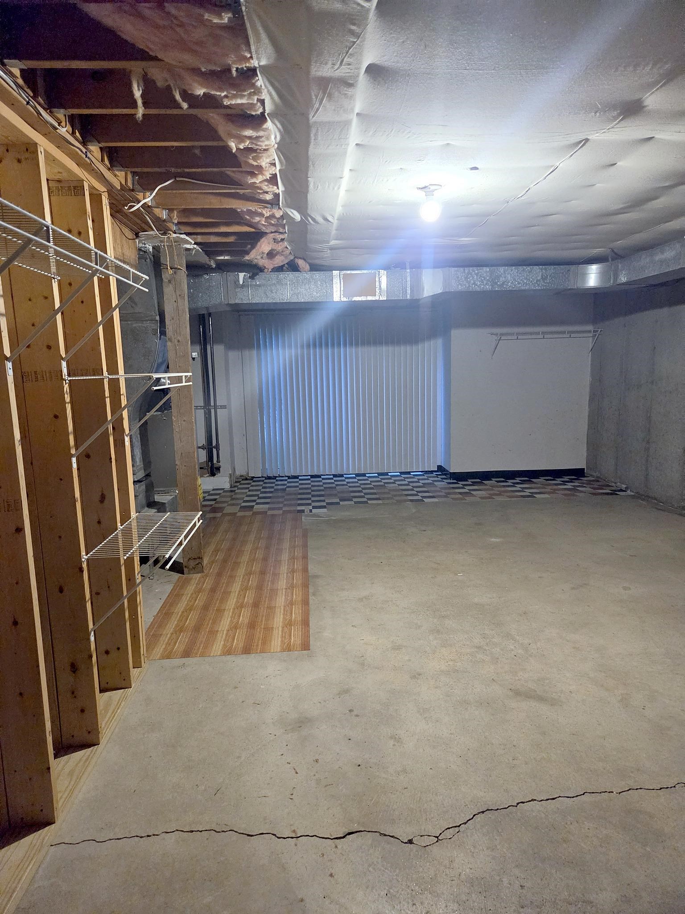
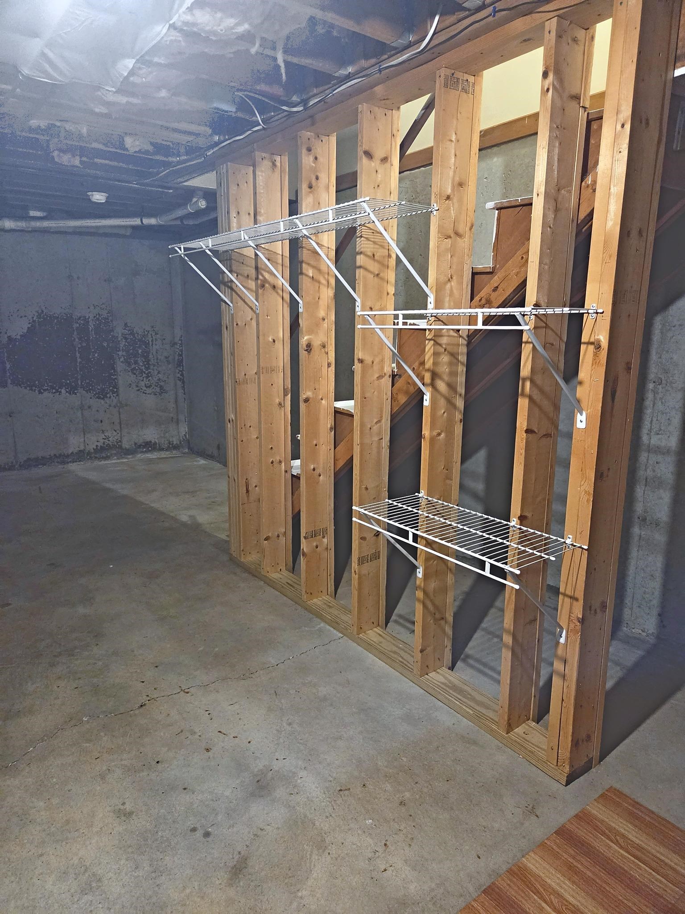
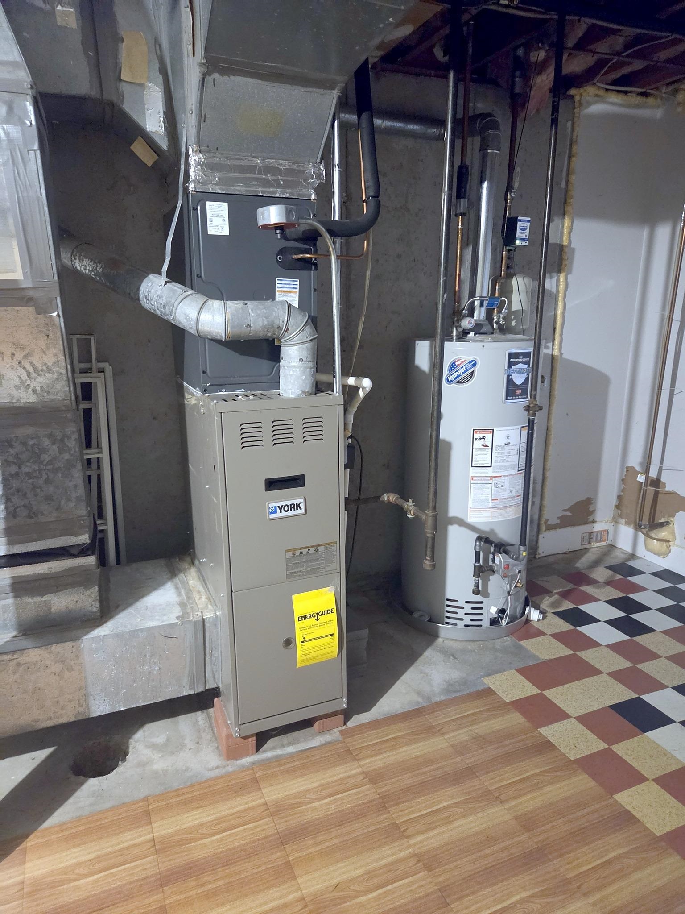
Welcome home to Harris Pond Association! This spacious 3-bedroom condo gives you room to spread out, with more finished living space than you'd expect. Each bedroom offers generous closet space, so there's a place for everything. The primary bedroom has its own vanity and sink, making busy mornings a little smoother, and the upstairs laundry puts washday right where the bedrooms are. Need more room for storage? A full walk-out basement has you covered. Spend summer afternoons at the pool, play a match on the tennis courts, or host friends at the clubhouse, all just steps away. Commuting is easy too, with Route 3 nearby, the Massachusetts line about 10 minutes away, and Manchester about 15 minutes away.Property Directions
Photo Gallery





Property Location
- MLS ID: 5114376
- Address: 52 Merrimack Drive-Unit 47
- City/Town: Merrimack
- State: NH
- Zip Code: 03054
- School District: Merrimack Sch Dst SAU #26
- Condo Name: Harris Pond Association
- Condo Fees: $Yes
- Fee Includes:
- Landscaping
- Plowing
- Trash
- Water
- Condo Association Fee
Property Features
- Stories: 2.5
- Year Built: 1985
- Flooring:
- Carpet
- Laminate
- Appliances:
- Dishwasher
- Electric Range
- Amenities:
- Clubhouse
- In-Ground Pool
- Heating:
- Forced Air
- Cooling:
- Other
- Electric:
- Circuit Breaker(s)
- Roof:
- Asphalt Shingle
- Basement:
- Y
- Garage Cap: 0
- Driveway:
- Common/Shared
- Paved
- Sewer:
- Metered
- Flood Zone:
- N
Rooms by Level
- Room 1: Bathroom Half | Level: 1
- Room 2: Kitchen | Level: 1
- Room 3: Living/Dining | Level: 1
- Room 4: Bedroom | Level: 2
- Room 5: Bedroom | Level: 2
- Room 6: Bathroom Full | Level: 2
- Room 7: Bedroom | Level: 3
PrimeMLS Copyright Statement

Copyright 2026 PrimeMLS, Inc. All rights reserved. This information is deemed reliable, but not guaranteed. The data relating to real estate displayed on this display comes in part from the IDX Program of PrimeMLS. The information being provided is for consumers' personal, non-commercial use and may not be used for any purpose other than to identify prospective properties consumers may be interested in purchasing. Data updated every 15 minutes.