


10B Oakland Ridge Road-Unit 11, Pelham, NH | Southern NH Residential Home For Sale
Search for homes and condominiums, commercial property, multi-family property, vacant land, and rental property for sale and rent here in the Plaistow area of New Hampshire. Do you want to receive automated alerts about property availability in the Plaistow NH Region? Log-in below to set up your favorite searches.

- Listing Office: EXP Realty
888-398-7062 - Listing Agent: Alie Broom
Phone: 603-512-1408 - Asking Price: $815,000
- Type: Condo
- Status: Active
- Days-On-Market: 0
- Listing Date: Oct 13, 2026
- Updated: Oct 13, 2026
- Rooms: 8
- Bedrooms: 3 | Baths: 8
- Sq Ft: 2,508 | Acres: 2.21
- Virtual Tour: Link
Property Description
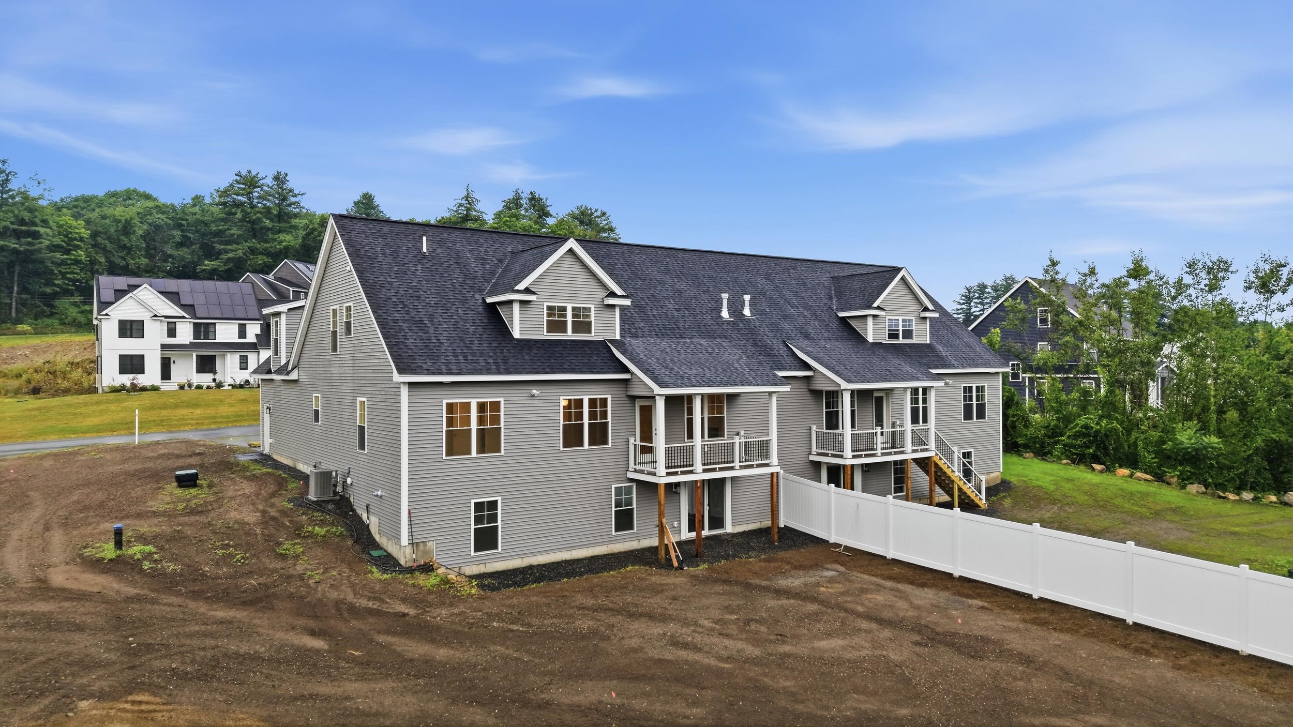
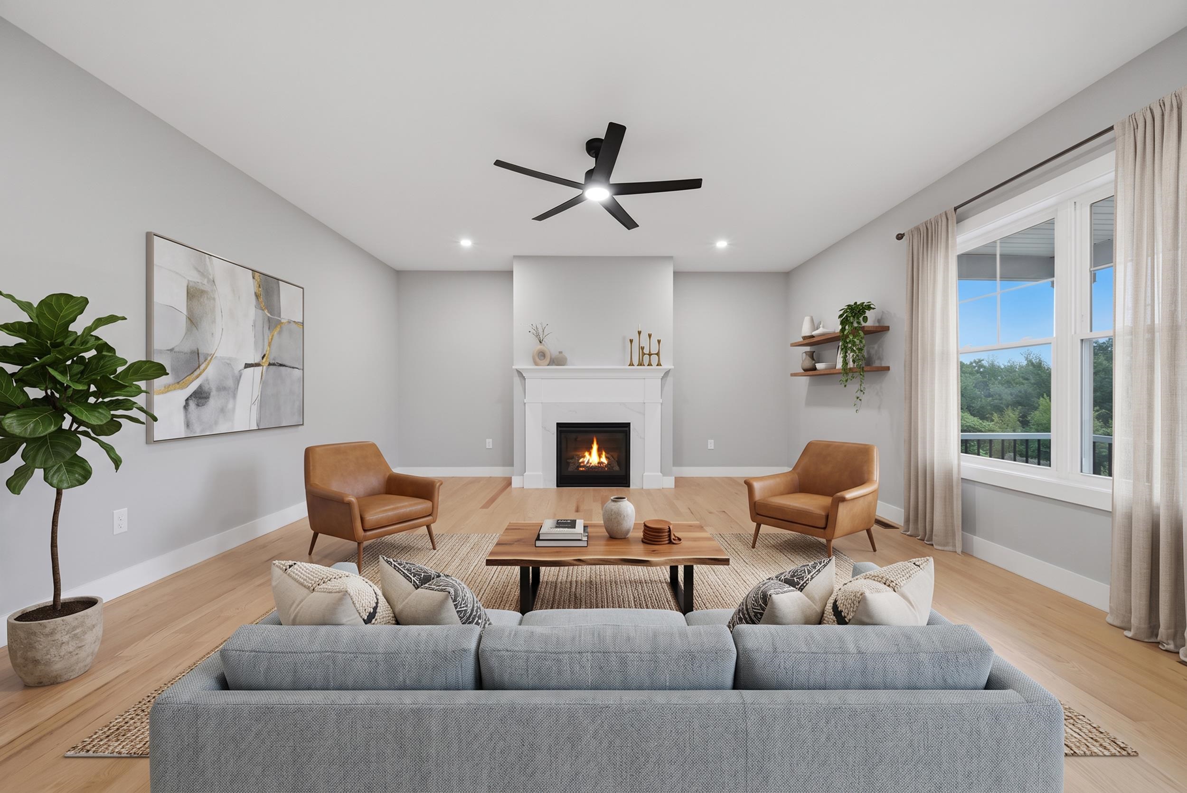
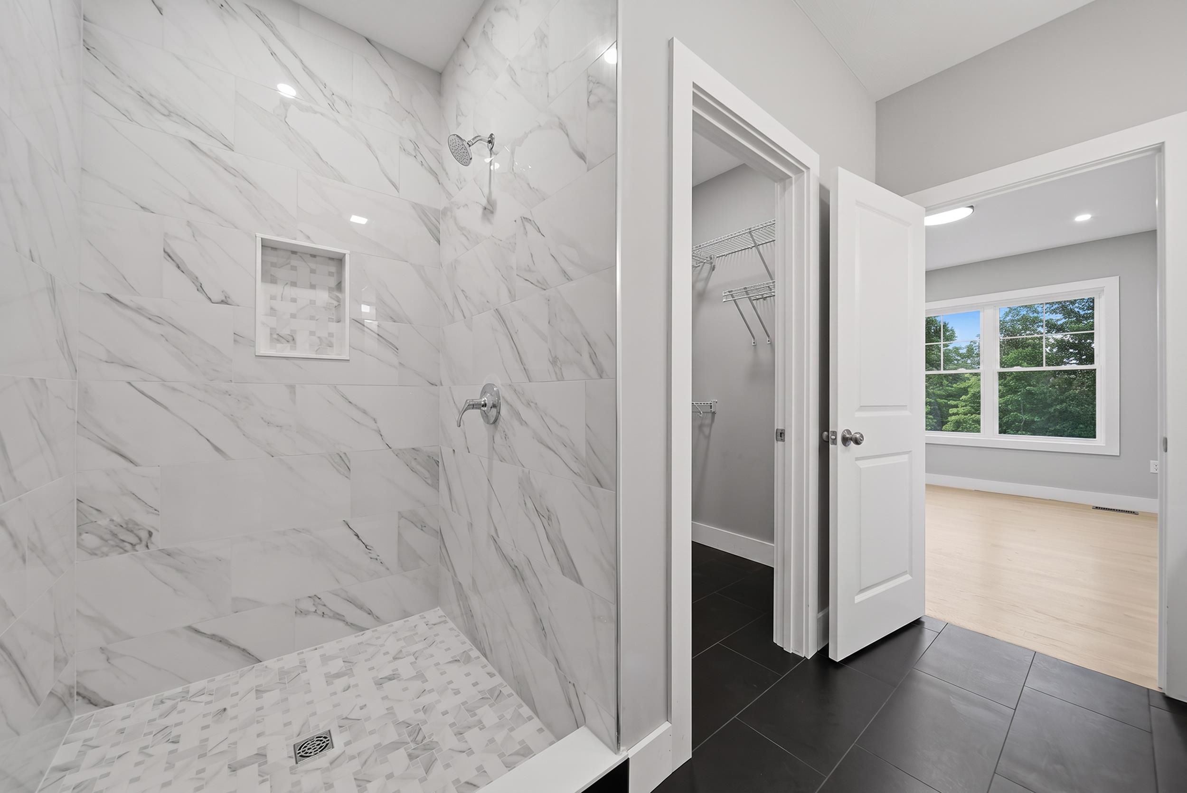
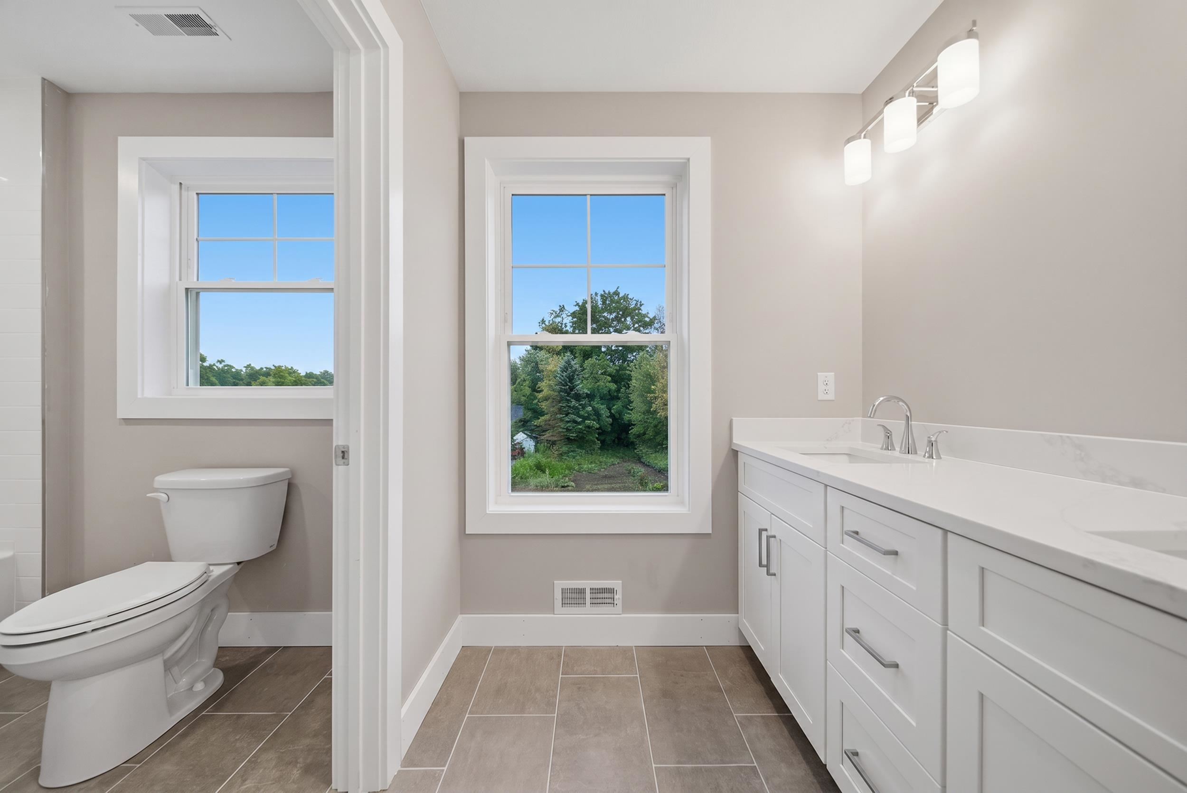
Come check out the LAST AVAILABLE HOME in this beautiful 10 lot Pelham subdivision with no condo fee! This brand new, right side of the duplex unit is fully complete, move in ready and available for a quick close. The home offers 3 generously sized bedrooms, 3.5 bathrooms and a bonus room. Either of the downstairs bedrooms are potential primary suite options as both have a private bath and walk in closet. So many upgrades have been added to this home including quartz countertops, custom laundry room and more. The bright, open concept main level features modern finishes, a spacious kitchen, and a living room with a gas fireplace. A private rear deck overlooks the peaceful wooded setting. This home is conveniently located near shopping, dining, and commuter routes. Easy to show. Please schedule through Showing Time.Property Directions
Mammoth Rd to Bush Hill Rd to Oakland Ridge Rd. First house on the right, right side unitPhoto Gallery










Property Location
- MLS ID: 5114076
- Address: 10B Oakland Ridge Road-Unit 11
- City/Town: Pelham
- State: NH
- Zip Code: 03076
- Subdivision: Oakland Ridge
- Condo Name: 10A&B Oakland Ridge Road
- Condo Fees: $No
Property Features
- Stories: 2
- Year Built: 2026
- Heating:
- Propane
- Cooling:
- Central AC
- Electric:
- 200+ Amp Service
- Roof:
- Architectural Shingle
- Basement:
- Y
- Garage Cap: 2
- Driveway:
- Paved
- Sewer:
- Private
- Flood Zone:
- N
Rooms by Level
- First Floor:
- 1/2 Bathroom
- Kitchen
- Eat-in Kitchen
- Living Room
- Second Floor:
- Bedroom
- Bonus Room
- Full Bathroom
- Room 1: Bedroom with Bath | Level: 1
- Room 2: Bedroom with Bath | Level: 1
- Room 3: Bathroom Half | Level: 1
- Room 4: Kitchen | Level: 1
- Room 5: Eat-in Kitchen | Level: 1
- Room 6: Living Room | Level: 1
- Room 7: Bathroom Full | Level: 2
- Room 8: Bonus Room | Level: 2
- Room 9: Bedroom | Level: 2
PrimeMLS Copyright Statement

Copyright 2026 PrimeMLS, Inc. All rights reserved. This information is deemed reliable, but not guaranteed. The data relating to real estate displayed on this display comes in part from the IDX Program of PrimeMLS. The information being provided is for consumers' personal, non-commercial use and may not be used for any purpose other than to identify prospective properties consumers may be interested in purchasing. Data updated every 15 minutes.