


43 Peabody Drive, Brentwood, NH | Southern NH Residential Home For Sale
Search for homes and condominiums, commercial property, multi-family property, vacant land, and rental property for sale and rent here in the Plaistow area of New Hampshire. Do you want to receive automated alerts about property availability in the Plaistow NH Region? Log-in below to set up your favorite searches.

- Listing Office: The Gove Group Real Estate, LLC
603-778-6400 - Listing Agent: Bridget Hayward
- Asking Price: $815,000
- Type: Single Family
- Status: Active
- Days-On-Market: 4
- Listing Date: Oct 09, 2026
- Updated: Oct 13, 2026
- Rooms: 8
- Bedrooms: 4 | Baths: 3
- Sq Ft: 2,560 | Acres: 4.47
- Virtual Tour: Link
Property Description
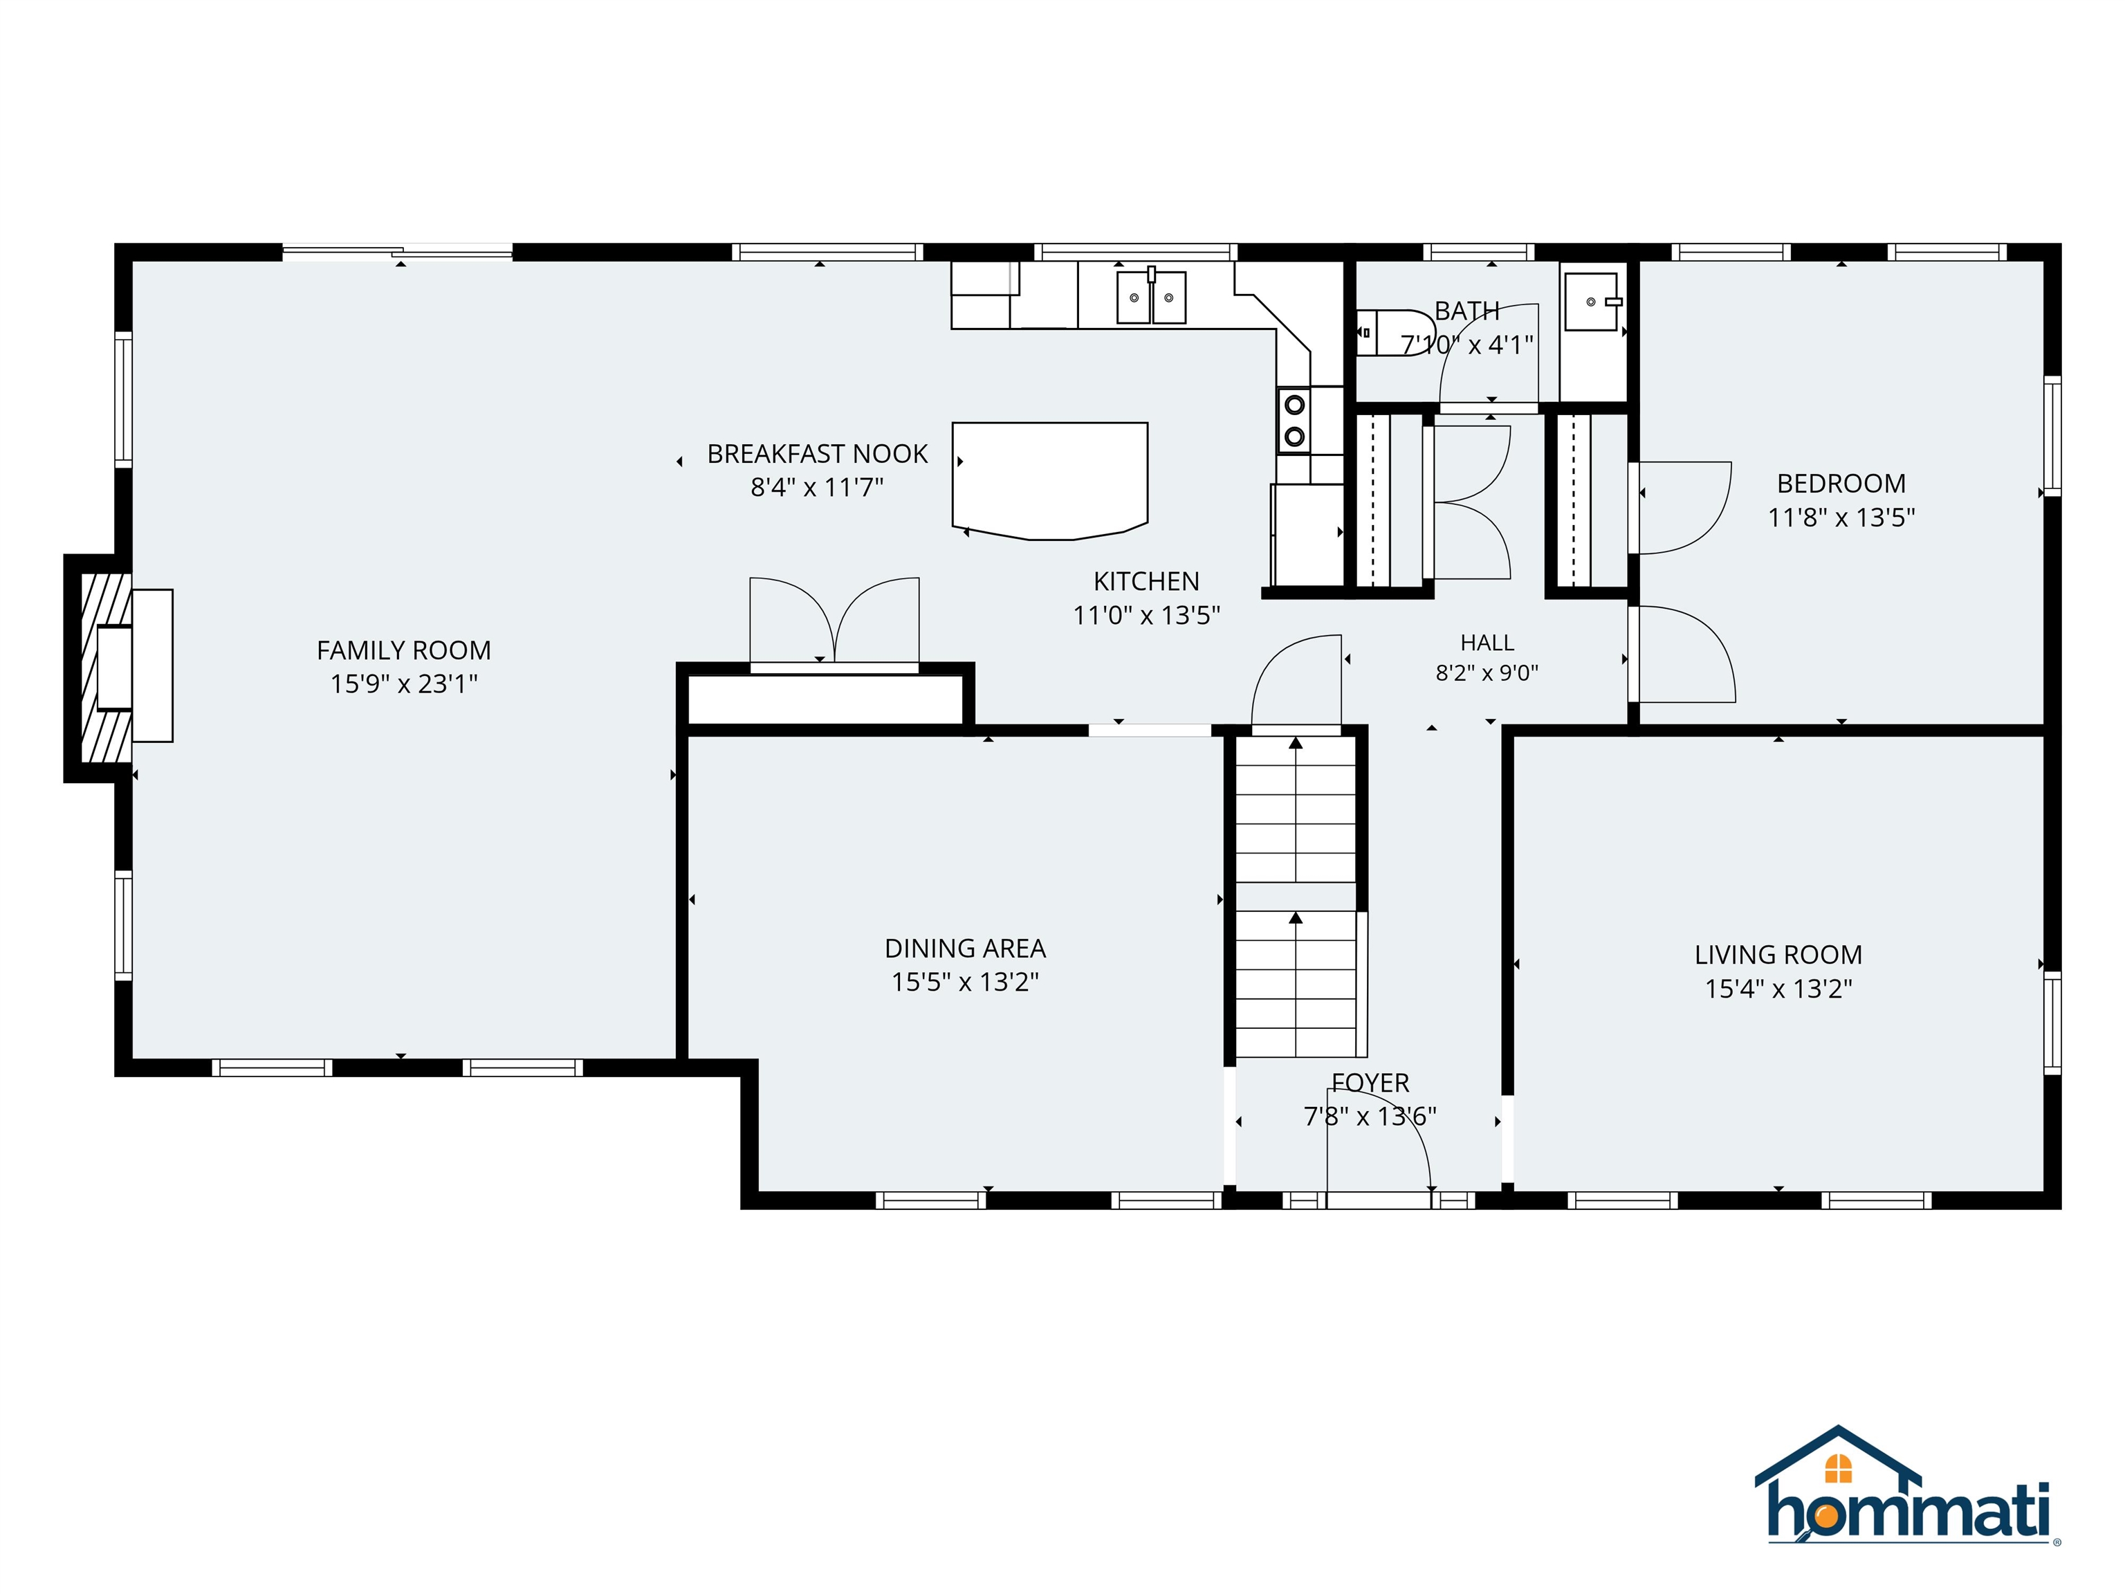
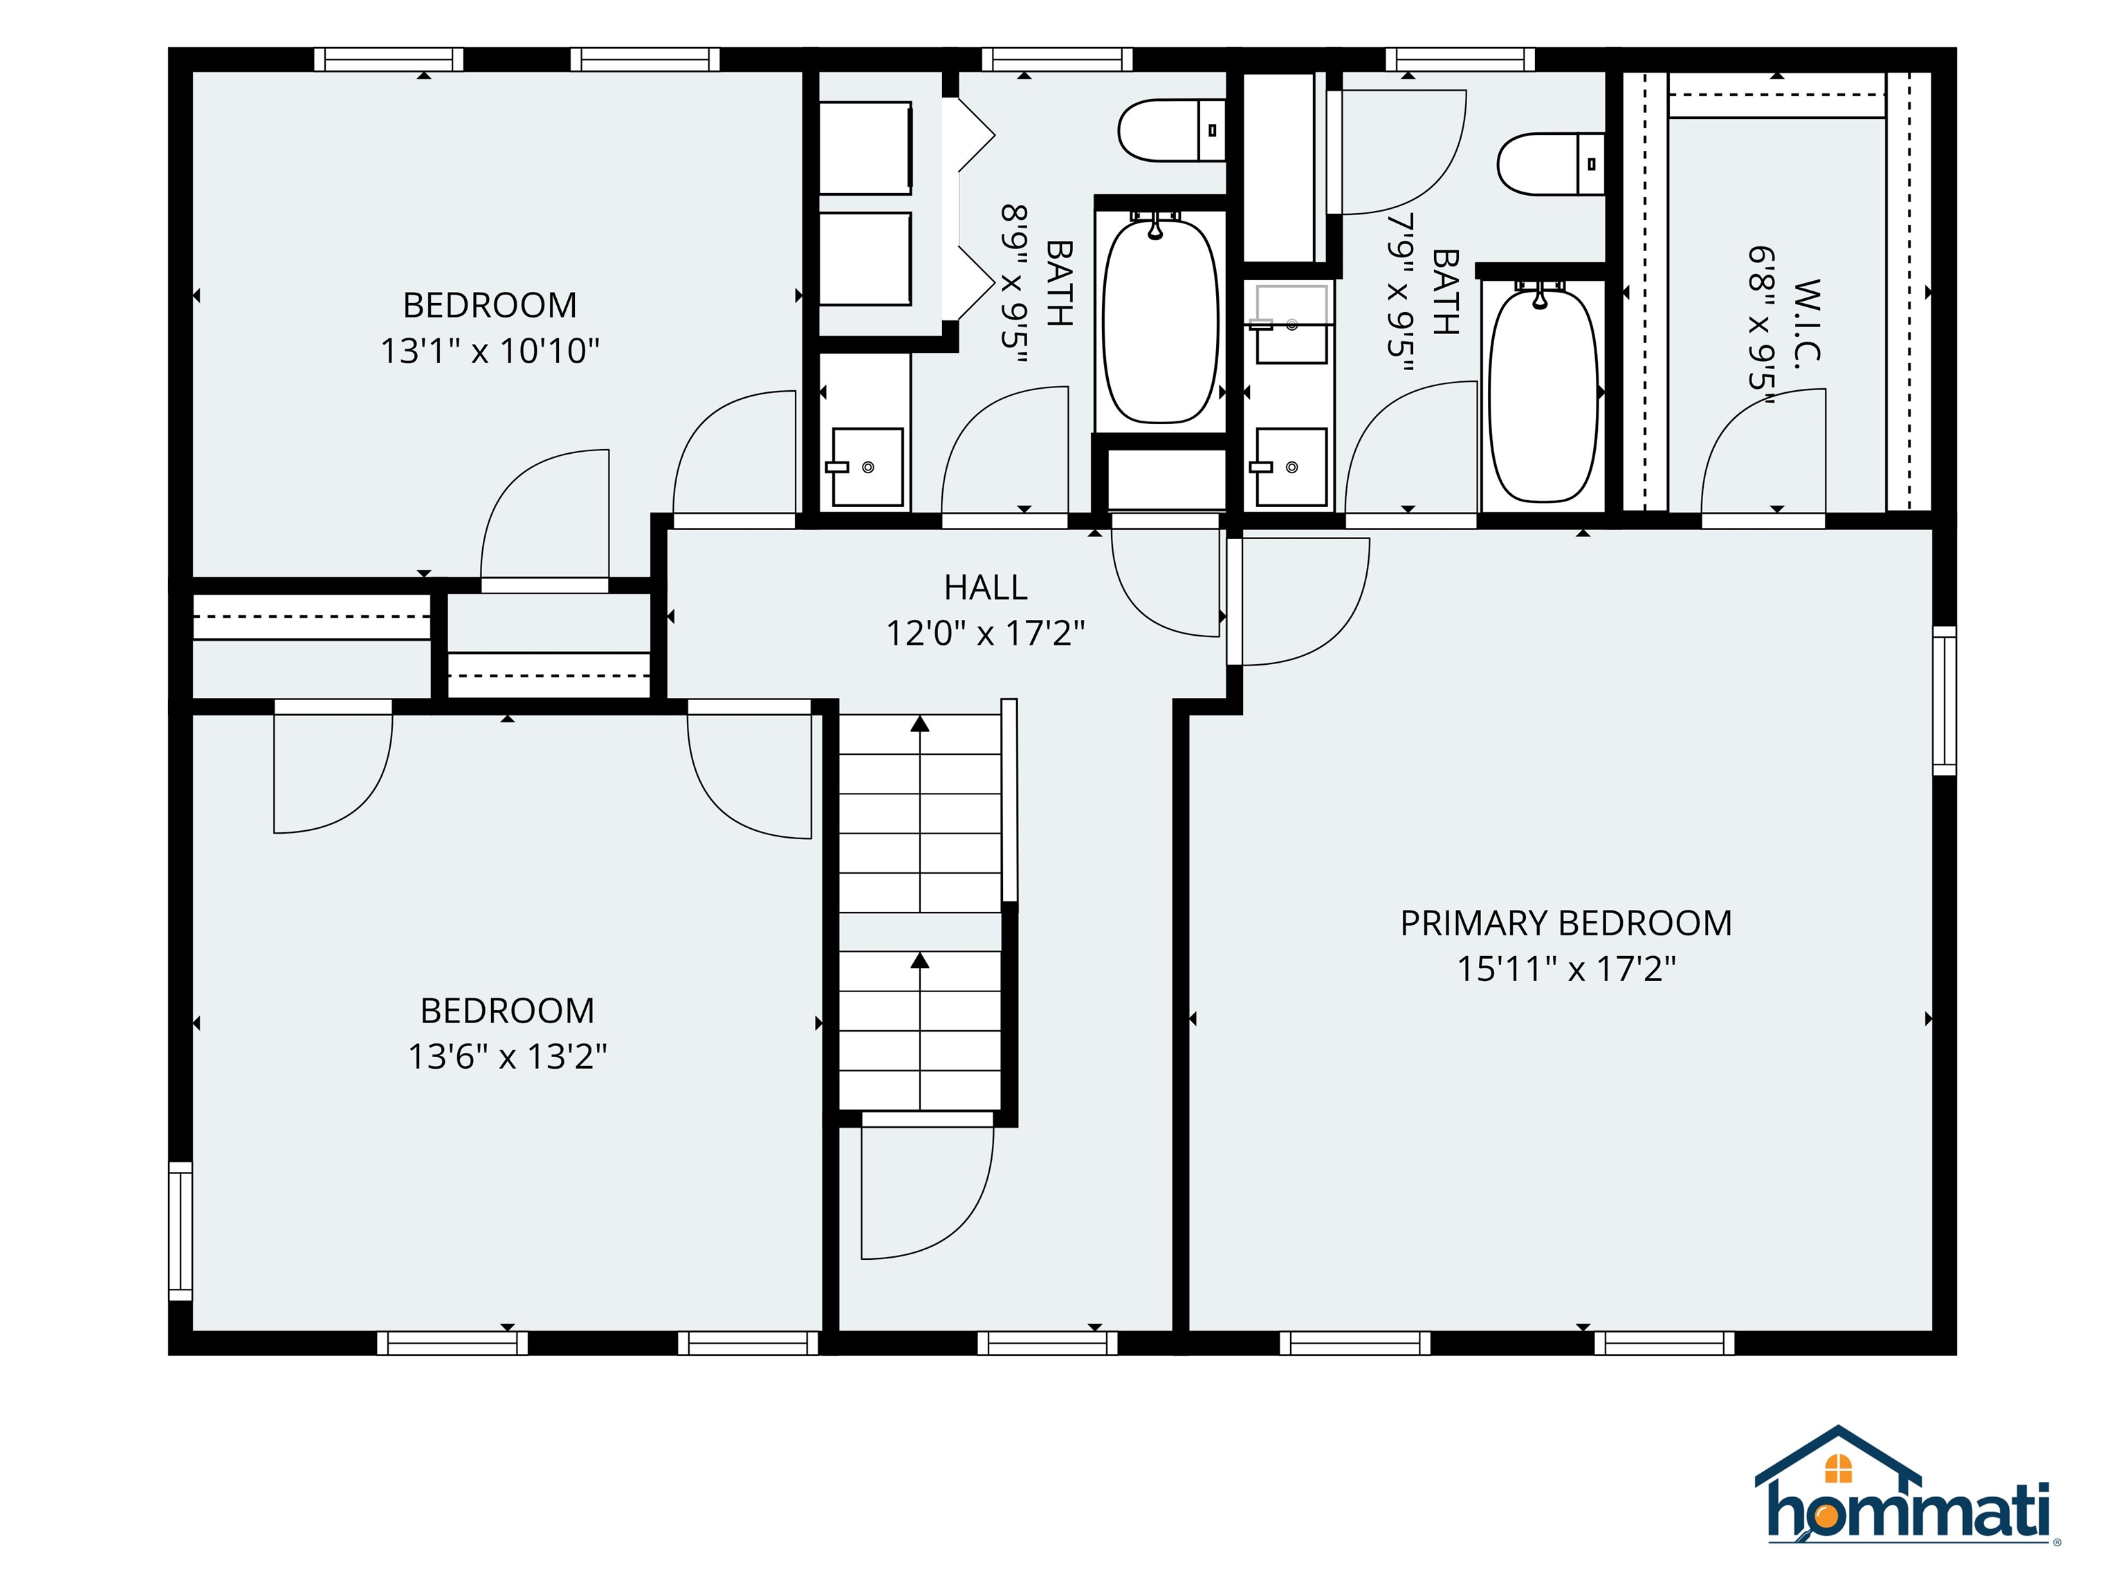
Welcome to 43 Peabody Drive, a beautifully cared-for, one-owner home situated on 4.47 acres in a quiet cul-de-sac neighborhood. Offering a traditional floor plan with generously proportioned rooms and a comfortable, natural flow, this four-bedroom home reflects the pride and care of its original owners. Hardwood floors in excellent condition extend throughout much of the home while large windows fill the living spaces with natural light and offer lovely views of the expansive backyard. The inviting family room features vaulted ceilings, a wood-burning stove and a slider opening to the deck, creating a wonderful space for gathering or relaxing while enjoying the natural surroundings. The spacious eat-in kitchen offers abundant counter space, a center island and a comfortable dining area with easy access to the family room. A separate dining room and formal living room provide additional flexibility for entertaining and everyday living. A first-floor bedroom adds to the home's practicality. Upstairs, the spacious primary suite features a walk-in closet and private bathroom while two additional bedrooms and a full bath complete the second floor. Second Floor Laundry. An unfinished walk-up third-floor attic offers exciting possibilities for future expansion or generous storage space. The rear property line abuts conservation land offering opportunities for a variety of outdoor recreational activities, adding to the appeal of this expansive setting. The yard itself offers stunning mature plantings, exquisite trees and garden space. Located within the SAU 16 school district, the property offers easy access to downtown Exeter's shops, restaurants and amenities as well as convenient access to Route 125. An exceptional opportunity to enjoy a thoughtfully cared-for home with room to grow, stunning backyard views and the rare combination of acreage and an established neighborhood setting. Welcome Home!Property Directions
South Road to Peabody DrivePhoto Gallery




Property Location
- MLS ID: 5113606
- Address: 43 Peabody Drive
- City/Town: Brentwood
- State: NH
- Zip Code: 03833
- School District: Brentwood
- Elementary: Swasey Central School
- Middle School: Cooperative Middle School
- High School: Exeter High School
Property Features
- Stories: 2
- Year Built: 1996
- Flooring:
- Carpet
- Wood
- Heating:
- Hot Water
- Cooling:
- Mini Split
- Electric:
- 200+ Amp Service
- Circuit Breaker(s)
- Roof:
- Shingle
- Basement:
- Y
- Garage Cap: 2
- Driveway:
- Paved
- Sewer:
- Private
- Flood Zone:
- N
Rooms by Level
- First Floor:
- Bedroom
- Dining Room
- Family Room
- Eat-in Kitchen
- Living Room
- Second Floor:
- Bedroom
- Primary Bedroom
- Room 1: Eat-in Kitchen | Level: 1 | 19x13
- Room 2: Dining Room | Level: 1 | 16x13
- Room 3: Family Room | Level: 1 | 16x23
- Room 4: Living Room | Level: 1 | 15x13
- Room 5: Bedroom | Level: 1 | 12x14
- Room 6: Primary Bedroom | Level: 2 | 16x17
- Room 7: Bedroom | Level: 2 | 13x11
- Room 8: Bedroom | Level: 2 | 14x13
PrimeMLS Copyright Statement

Copyright 2026 PrimeMLS, Inc. All rights reserved. This information is deemed reliable, but not guaranteed. The data relating to real estate displayed on this display comes in part from the IDX Program of PrimeMLS. The information being provided is for consumers' personal, non-commercial use and may not be used for any purpose other than to identify prospective properties consumers may be interested in purchasing. Data updated every 15 minutes.