


10 Ironwood Lane, Atkinson, NH | Southern NH Residential Home For Sale
Search for homes and condominiums, commercial property, multi-family property, vacant land, and rental property for sale and rent here in the Plaistow area of New Hampshire. Do you want to receive automated alerts about property availability in the Plaistow NH Region? Log-in below to set up your favorite searches.

- Listing Office: Jill & Co. Realty Group - Real Broker NH, LLC
603-893-7430 - Listing Agent: Karyn Emerson
Cell: 603-365-8478 - Asking Price: $429,900
- Type: Condo
- Status: Active
- Days-On-Market: 0
- Listing Date: Oct 08, 2026
- Updated: Oct 08, 2026
- Rooms: 4
- Bedrooms: 1 | Baths: 2
- Sq Ft: 1,355 | Acres: 0.00
Property Description
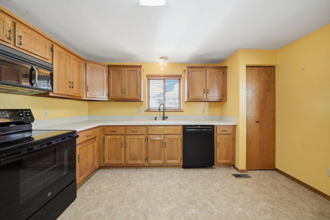
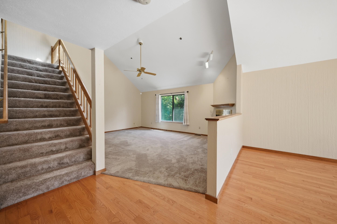
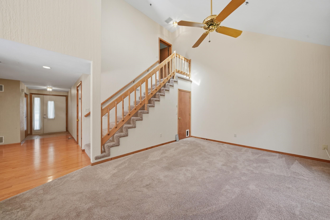
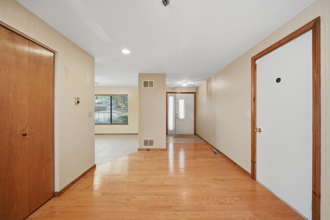
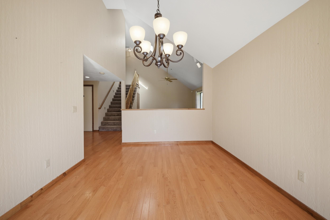
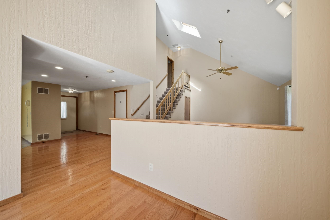
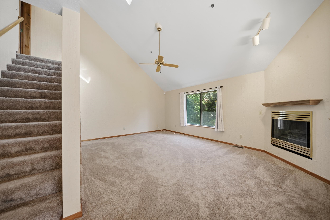
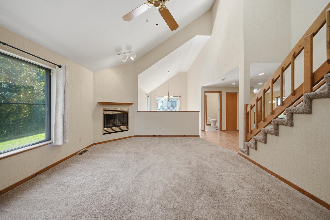
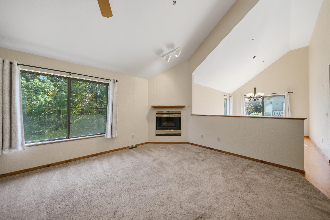
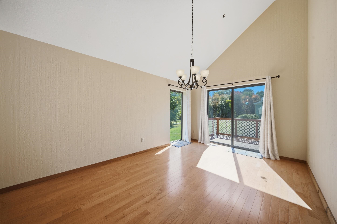
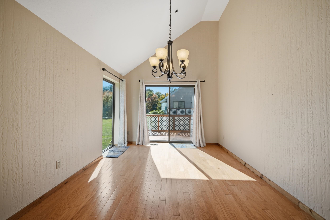
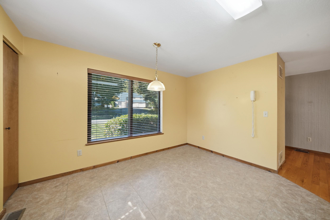
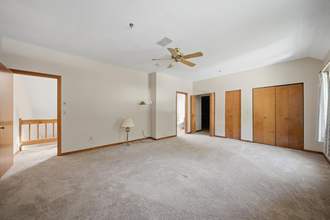
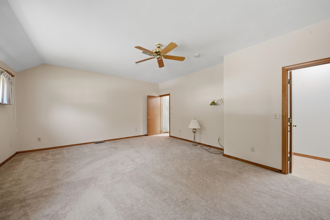
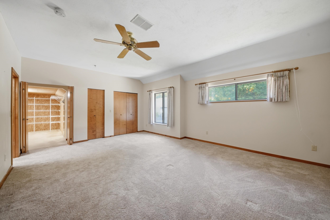
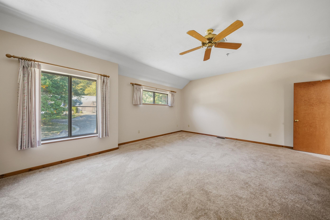
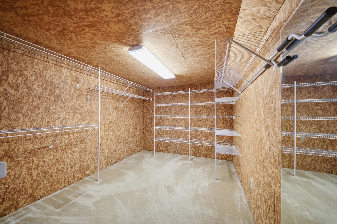
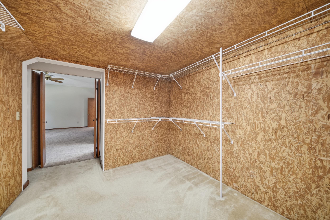
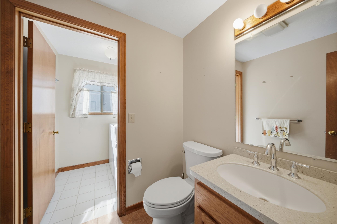
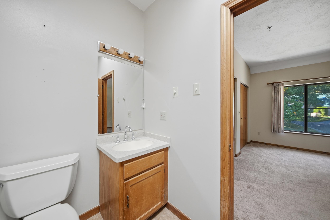
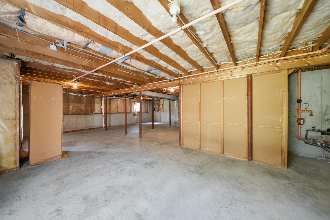
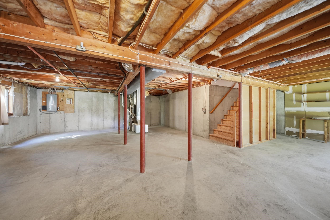
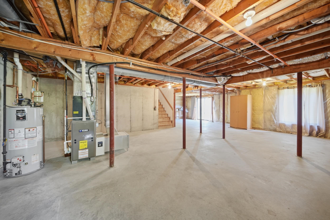
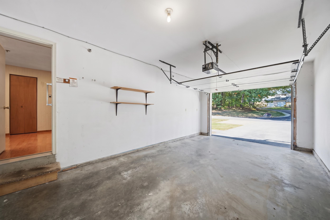
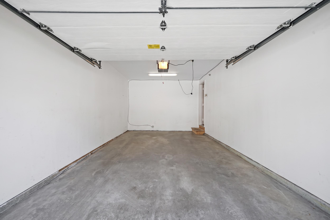
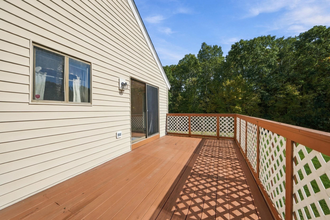
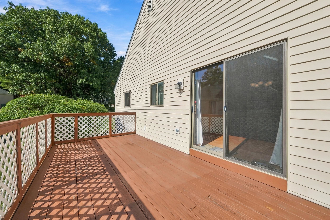
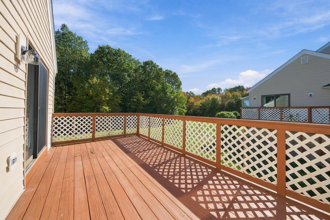
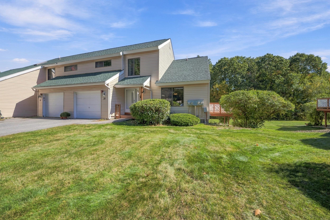
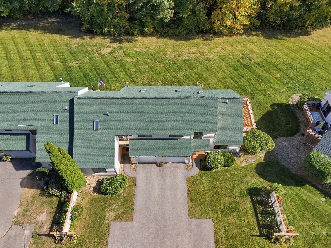
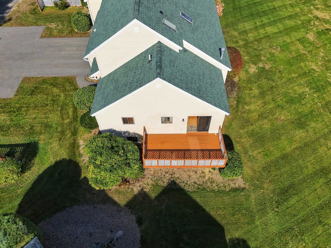
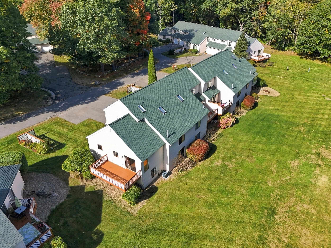
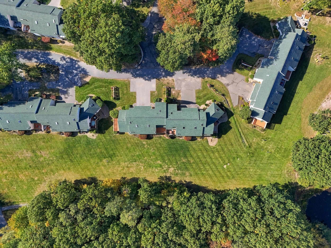
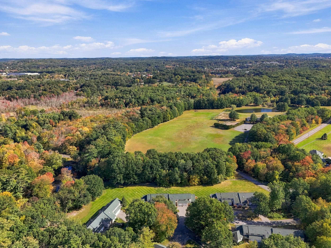
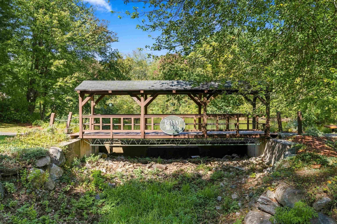
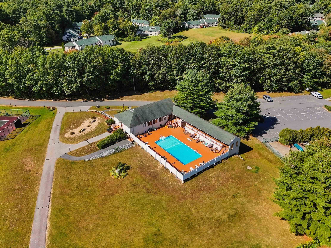
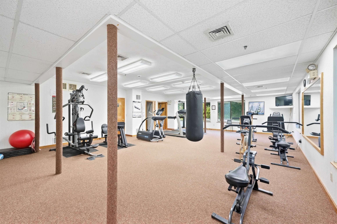
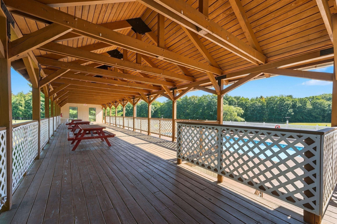
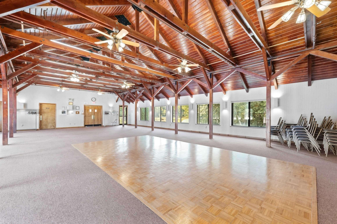
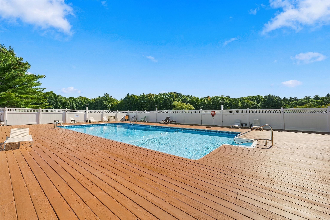
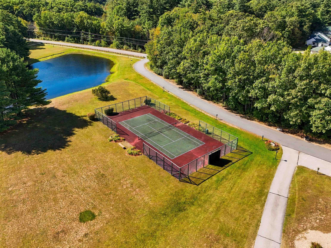
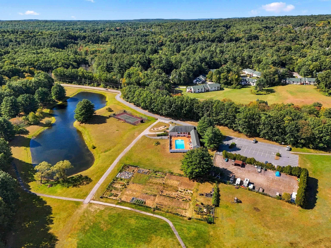
Say hello to Bryant Woods and this spacious 1 bedroom end unit townhouse surrounded by beautifully manicured grounds, mature landscaping and serene winding walking trails. The first floor welcomes you with a generously sized eat-in kitchen, vaulted ceiling family room featuring a cozy fireplace, formal dining room and a half bath with laundry for added convenience. Upstairs, you’ll find an oversized bedroom with a full bath and multiple closets, including an expansive walk-in space for storage and comfort. The walkout basement has huge potential for adding extra finished space. Step right outside and entertain on your spacious private deck, enjoy your summers by the inground pool and tennis court and utilize the workout gym and clubhouse year round. Central air, direct entry one-car garage, in-unit laundry, beautiful grounds and low HOA fee make this property a great value and the perfect place to call home.Property Directions
Off of 121A. Use GPSPhoto Gallery


Property Location
- MLS ID: 5113410
- Address: 10 Ironwood Lane
- City/Town: Atkinson
- State: NH
- Zip Code: 03811
- Subdivision: Bryant Woods
- Condo Fees: $Yes
Property Features
- Stories: 2
- Year Built: 1988
- Flooring:
- Carpet
- Ceramic Tile
- Hardwood
- Amenities:
- Clubhouse
- Exercise Facility
- Landscaping
- In-Ground Pool
- Tennis Court
- Heating:
- Natural Gas
- Forced Air
- Cooling:
- Central AC
- Electric:
- 200+ Amp Service
- Roof:
- Asphalt Shingle
- Basement:
- Y
- Garage Cap: 1
- Driveway:
- Paved
- Sewer:
- Community
- Private
- Flood Zone:
- N
Rooms by Level
- First Floor:
- 1/2 Bathroom
- Dining Room
- Kitchen
- Laundry Room
- Living Room
- Second Floor:
- Full Bathroom
- Primary Bedroom
- Room 1: Kitchen | Level: 1 | 11X10
- Room 2: Dining Room | Level: 1 | 9X14
- Room 3: Living Room | Level: 1 | 12X17
- Room 4: Primary Bedroom | Level: 2 | 19X15
- Room 5: Bathroom Half | Level: 1
- Room 6: Bathroom Full | Level: 2
- Room 7: Laundry Room | Level: 1
PrimeMLS Copyright Statement

Copyright 2026 PrimeMLS, Inc. All rights reserved. This information is deemed reliable, but not guaranteed. The data relating to real estate displayed on this display comes in part from the IDX Program of PrimeMLS. The information being provided is for consumers' personal, non-commercial use and may not be used for any purpose other than to identify prospective properties consumers may be interested in purchasing. Data updated every 15 minutes.