


4 Blackstone Street, Hudson, NH | Southern NH Residential Home For Sale
Search for homes and condominiums, commercial property, multi-family property, vacant land, and rental property for sale and rent here in the Plaistow area of New Hampshire. Do you want to receive automated alerts about property availability in the Plaistow NH Region? Log-in below to set up your favorite searches.

- Listing Office: New England Real Estate Discount, LLC
603-548-9492 - Listing Agent: Jerry Pelletier
- Asking Price: $510,000
- Type: Single Family
- Status: Active
- Days-On-Market: 3
- Listing Date: Oct 07, 2026
- Updated: Oct 10, 2026
- Rooms: 6
- Bedrooms: 4 | Baths: 2
- Sq Ft: 1,459 | Acres: 0.18
Property Description
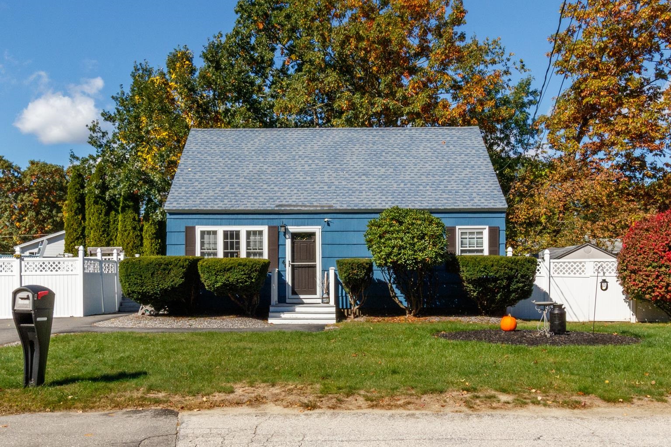
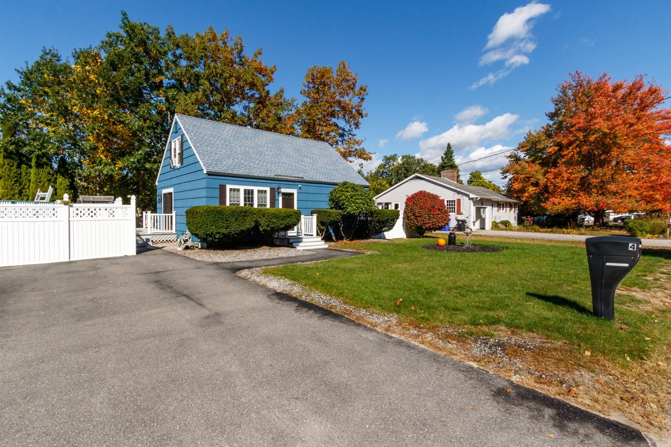
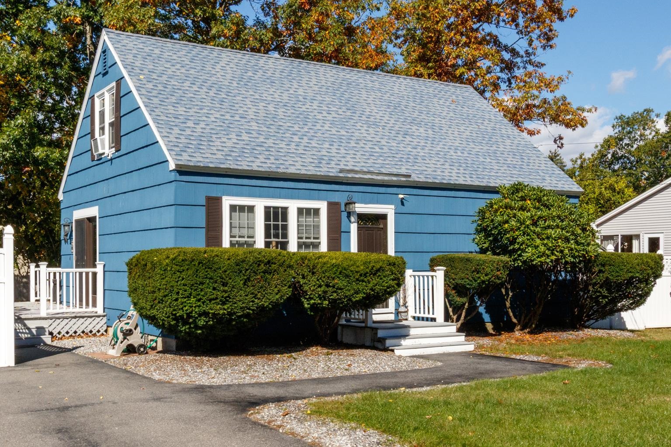
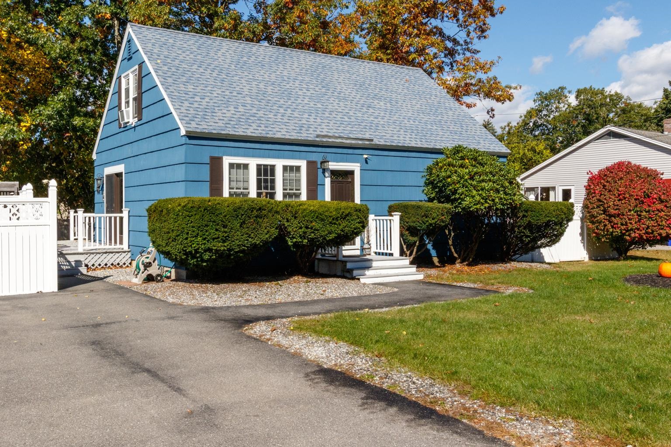
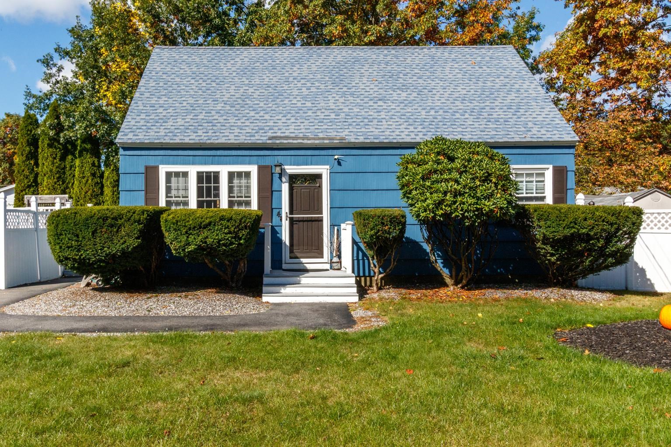
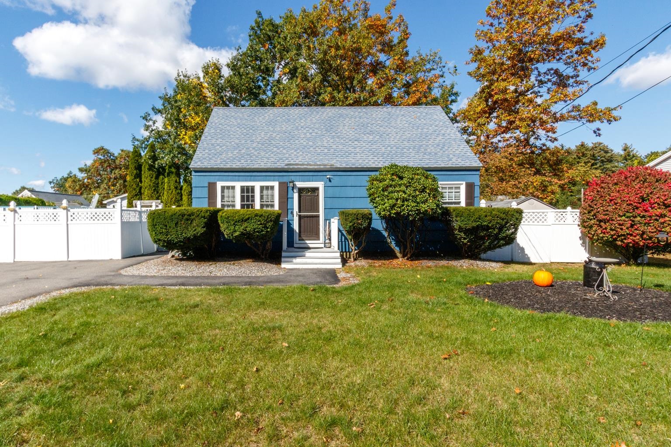
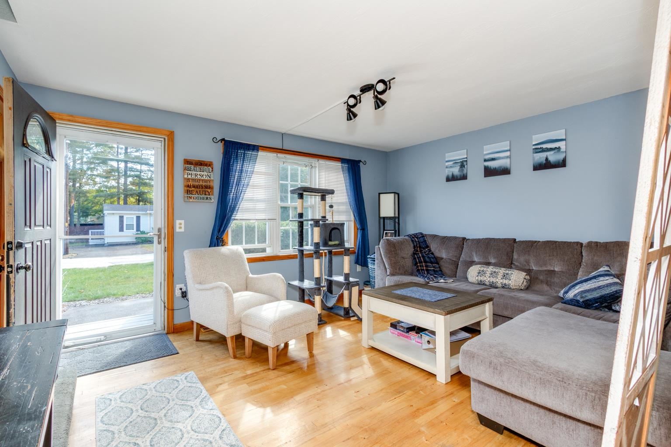
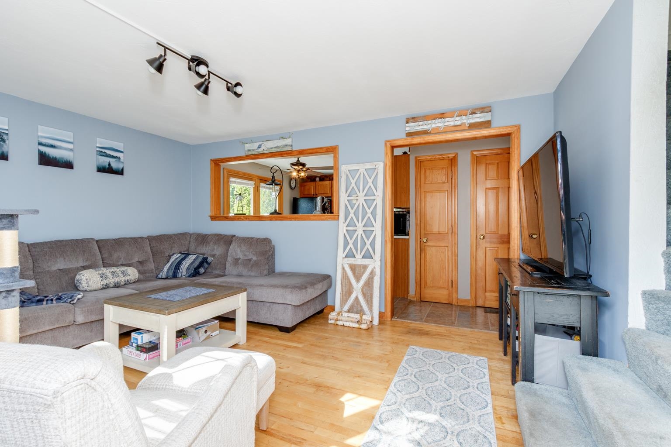
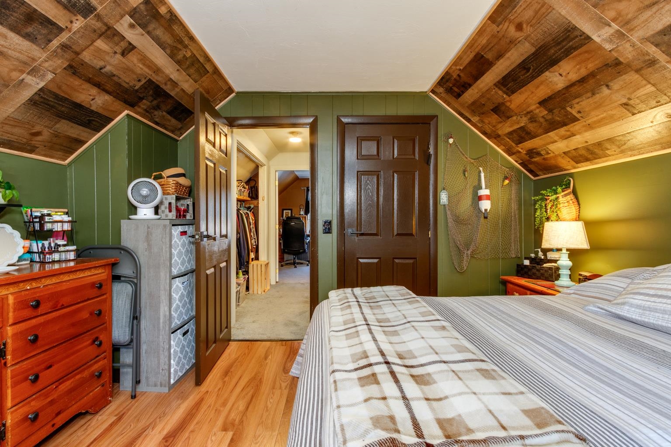
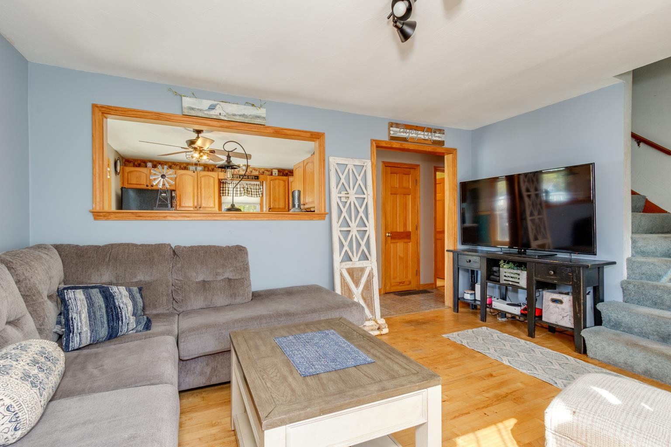
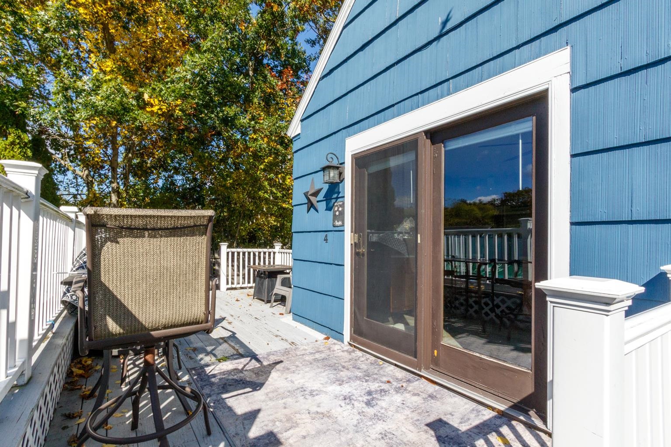
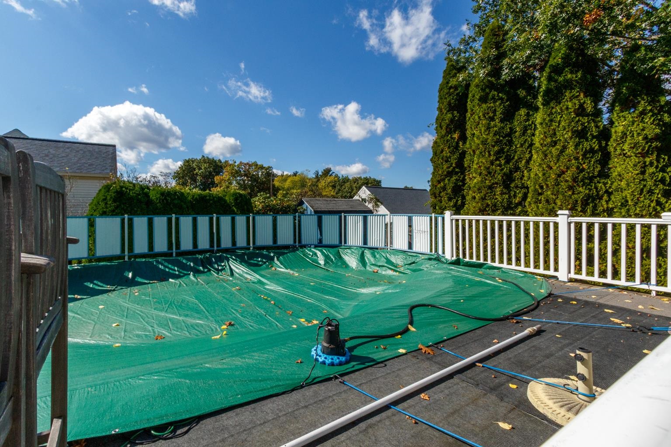
Welcome home to this charming one-owner New England Cape located in a beautiful, family-friendly neighborhood. Offering the flexibility of 4 to 5 bedrooms, this well-maintained home provides plenty of space for family, guests, a home office, or hobby room. The bright and inviting interior features central air conditioning for year-round comfort, a partially finished basement for additional living space, and all appliances are included, including the washer and dryer, making this home truly move-in ready. Enjoy summer weekends entertaining or relaxing by the sparkling Diamond above-ground pool. Recent updates include a new hot water heater, newer windows, and a newly installed $5,000 bulkhead with the added convenience of exterior locking capability. According to town records, the home's effective year built is 1995. With its classic Cape-style appeal, thoughtful updates, and pride of ownership evident throughout, this home offers the perfect combination of comfort, convenience, and New England charm.Property Directions
GPS to 4 Blackstone stPhoto Gallery


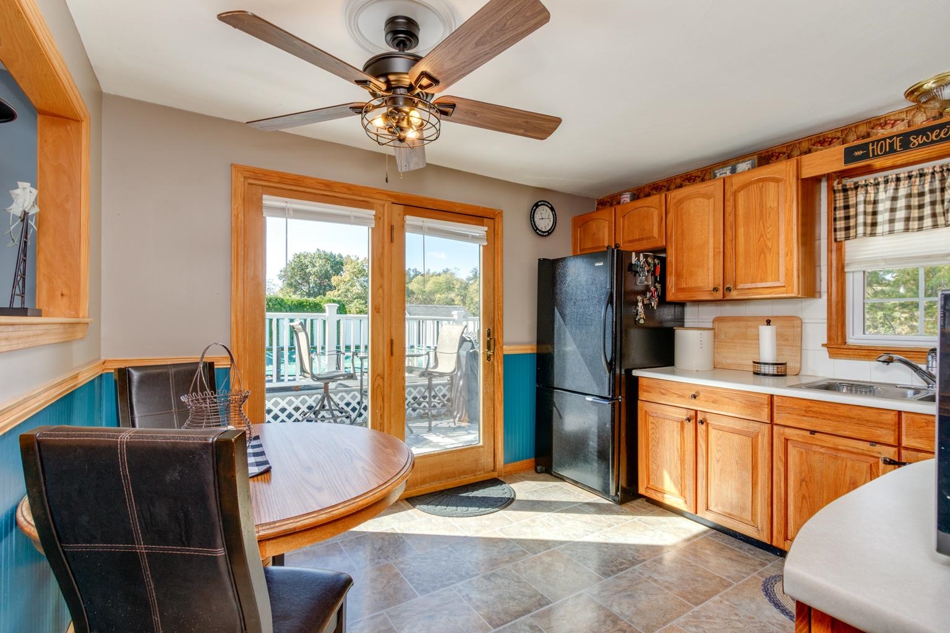
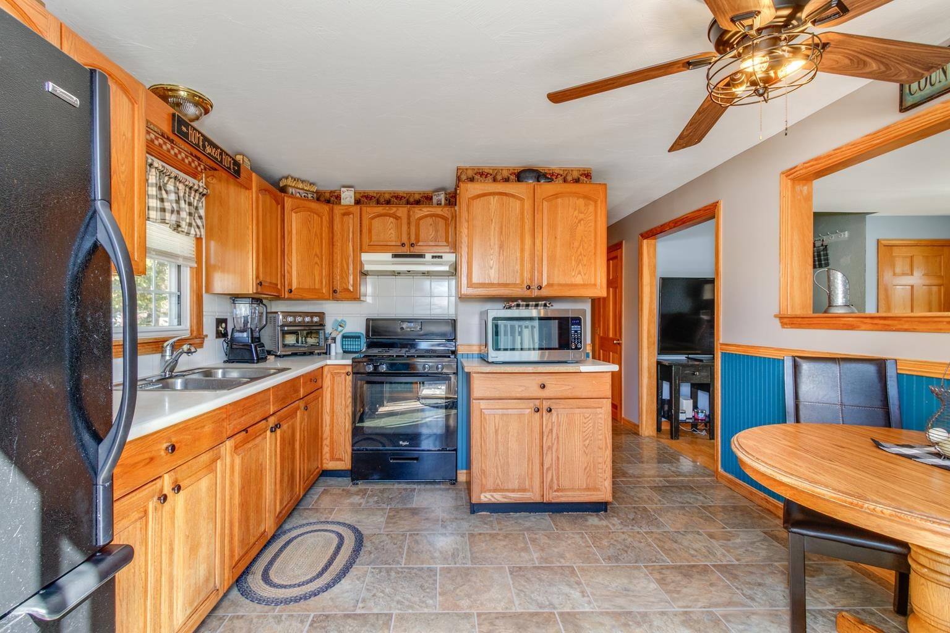
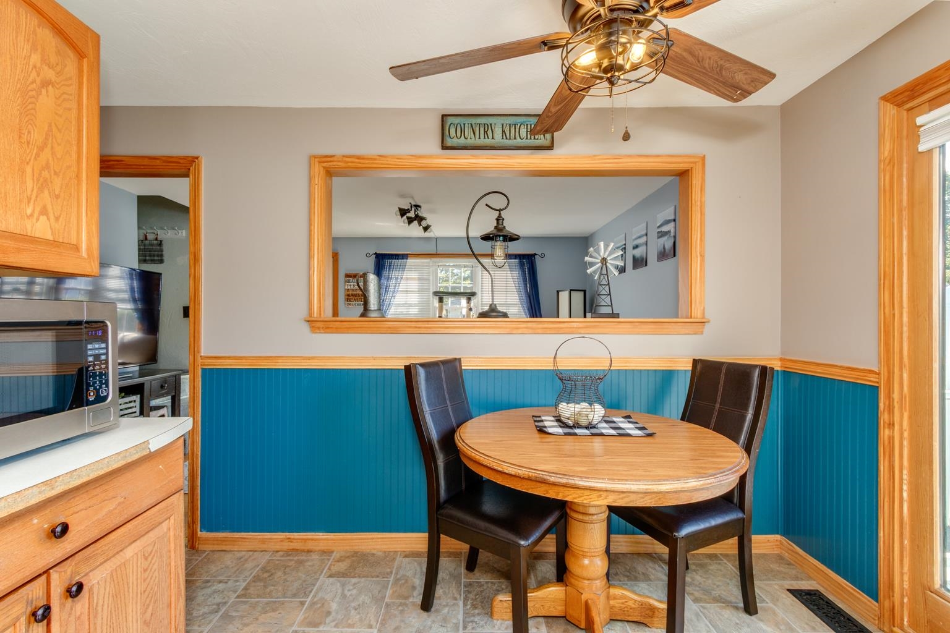


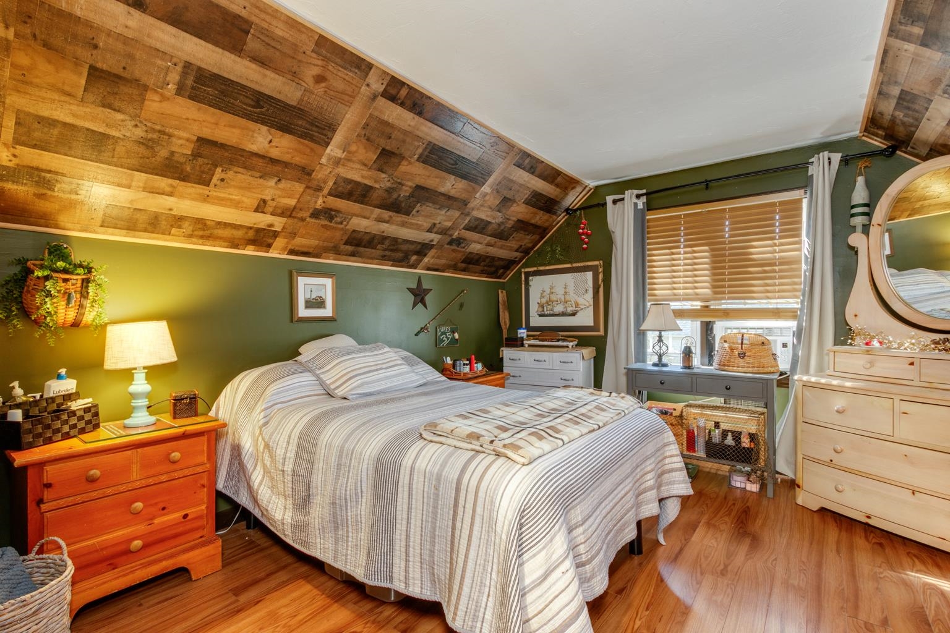

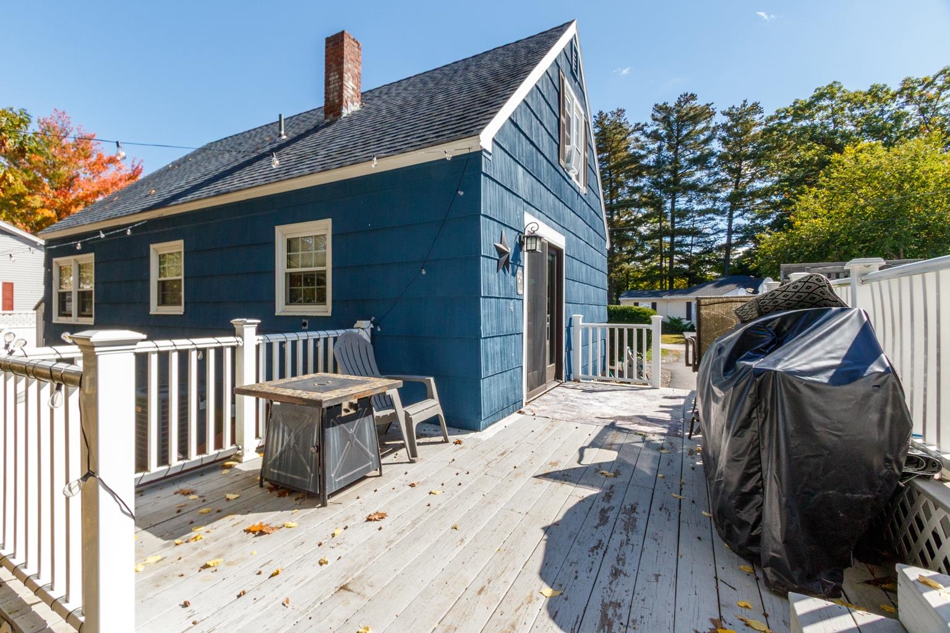
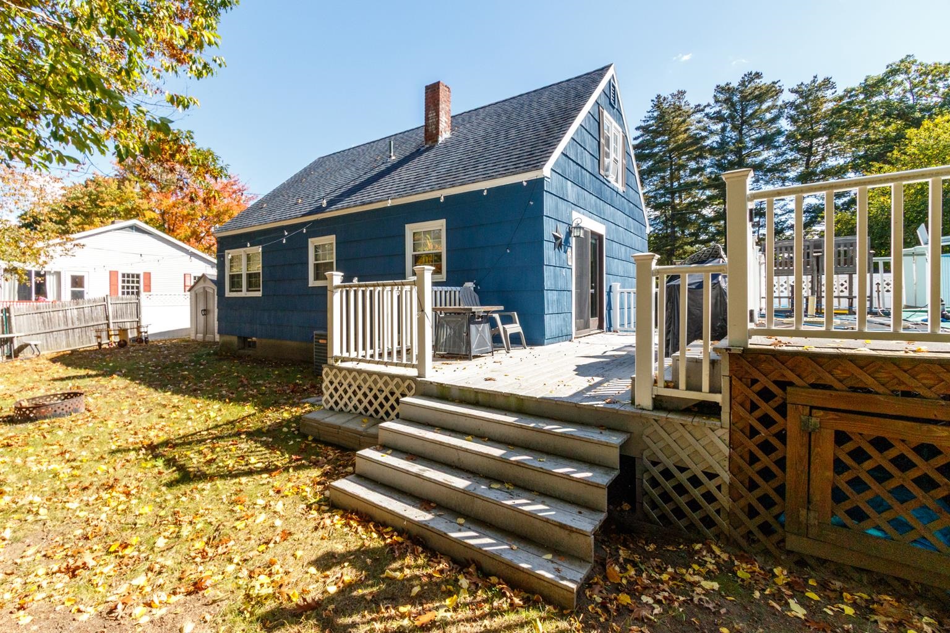


Property Location
- MLS ID: 5113259
- Address: 4 Blackstone Street
- City/Town: Hudson
- State: NH
- Zip Code: 03051
- Middle School: Hudson Memorial School
- High School: Alvirne High School
Property Features
- Color: Blue
- Stories: 1.5
- Year Built: 1960
- Flooring:
- Hardwood
- Appliances:
- Dryer
- Refrigerator
- Washer
- Gas Stove
- Water Heater
- Heating:
- Forced Air
- Cooling:
- Central AC
- Electric:
- Circuit Breaker(s)
- Roof:
- Architectural Shingle
- Basement:
- Y
- Garage Cap: 0
- Driveway:
- Paved
- Sewer:
- Public
- Flood Zone:
- N
Rooms by Level
- First Floor:
- Bedroom
- Den
- Kitchen/Dining
- Living Room
- Second Floor:
- Bedroom
- Room 1: Kitchen/Dining | Level: 1
- Room 2: Living Room | Level: 1
- Room 3: Bedroom | Level: 1
- Room 4: Den | Level: 1
- Room 5: Bedroom | Level: 2
- Room 6: Bedroom | Level: 2 | basement room/BR
PrimeMLS Copyright Statement

Copyright 2026 PrimeMLS, Inc. All rights reserved. This information is deemed reliable, but not guaranteed. The data relating to real estate displayed on this display comes in part from the IDX Program of PrimeMLS. The information being provided is for consumers' personal, non-commercial use and may not be used for any purpose other than to identify prospective properties consumers may be interested in purchasing. Data updated every 15 minutes.