


24 Willey Creek Road-Unit 405, Exeter, NH | Southern NH Residential Home For Sale
Search for homes and condominiums, commercial property, multi-family property, vacant land, and rental property for sale and rent here in the Plaistow area of New Hampshire. Do you want to receive automated alerts about property availability in the Plaistow NH Region? Log-in below to set up your favorite searches.

- Listing Office: BHHS Verani Realty Methuen
978-687-8484 - Listing Agent: Kathryn Early
Cell: 978-257-7683 - Asking Price: $599,900
- Type: Condo
- Status: Active
- Days-On-Market: 0
- Listing Date: Oct 07, 2026
- Updated: Oct 07, 2026
- Rooms: 5
- Bedrooms: 2 | Baths: 2
- Sq Ft: 1,662 | Acres: 0.00
- Virtual Tour: Link
Property Description
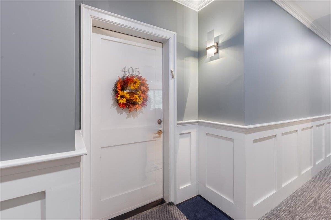
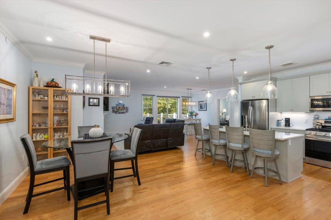
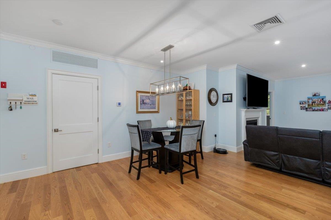
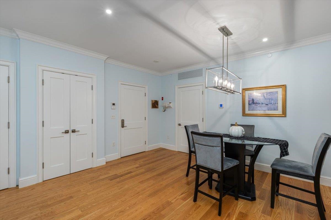
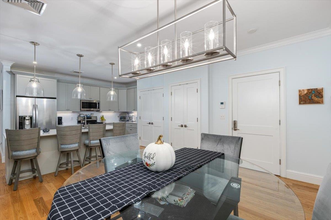
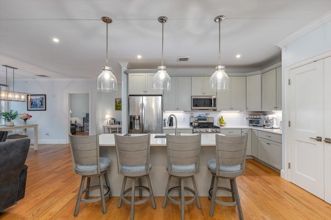
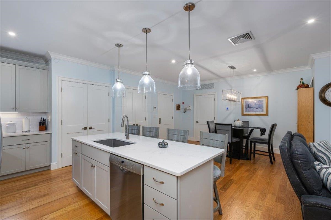
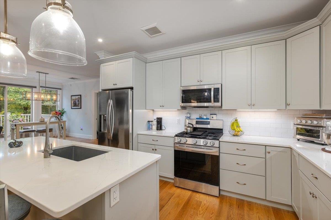
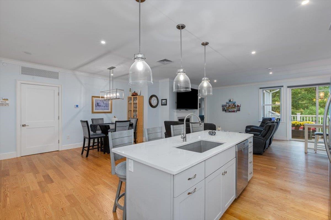
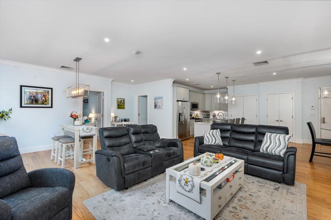
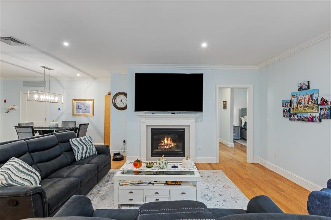
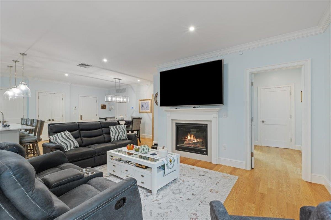
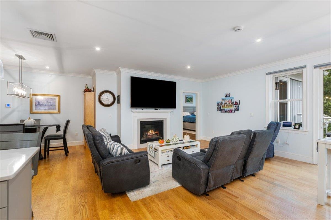
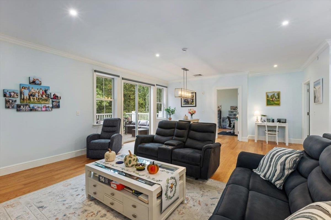
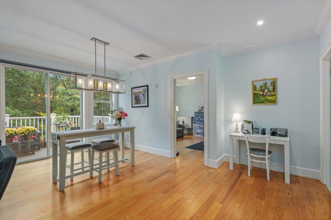
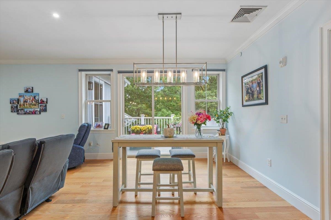
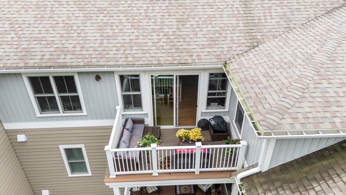
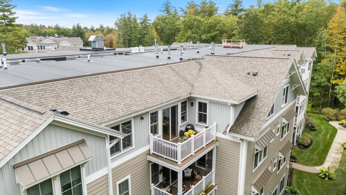
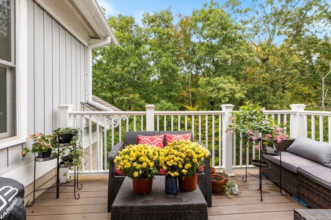
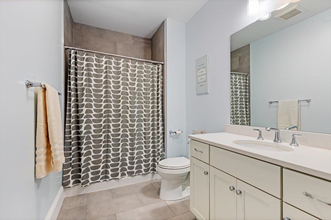
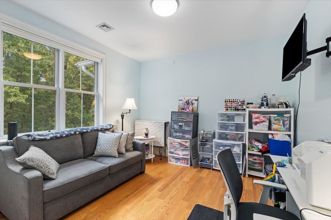
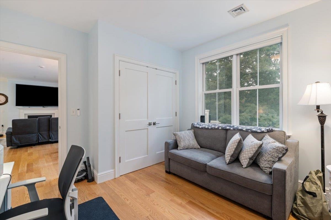
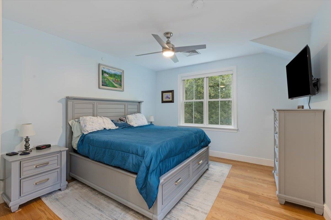
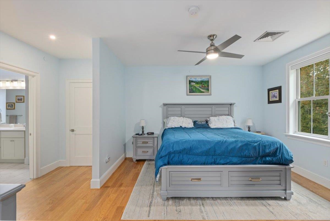
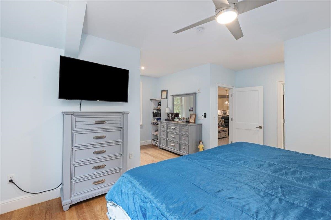
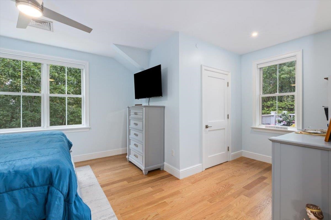
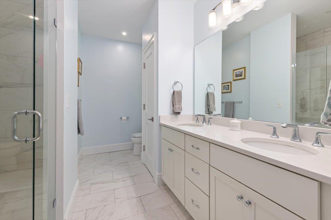
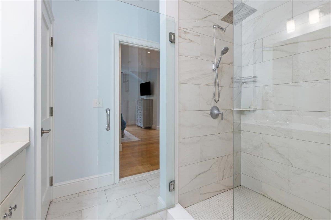
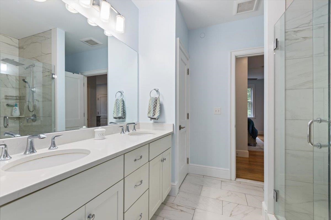
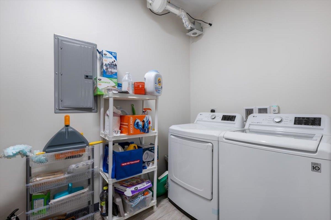
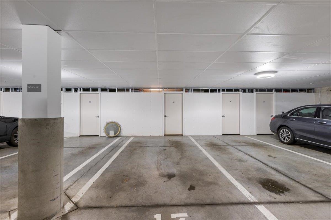
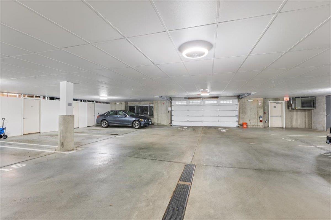
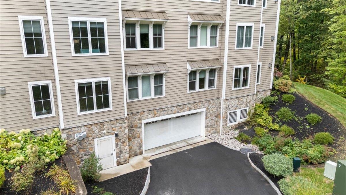
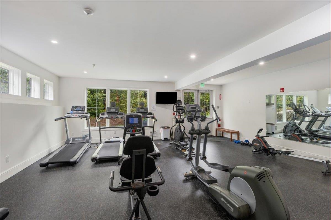
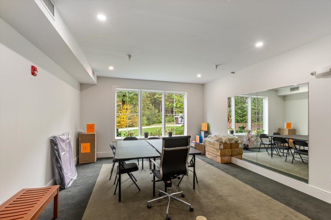
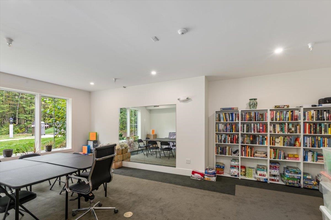
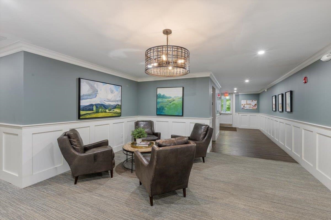
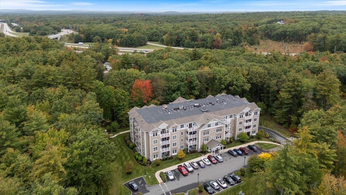
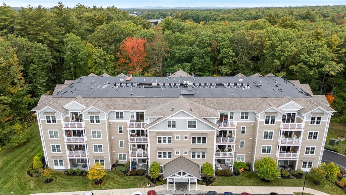
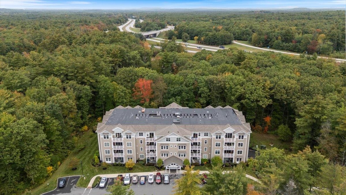
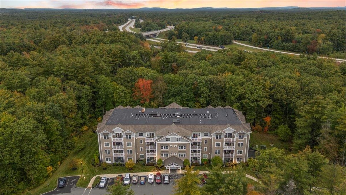
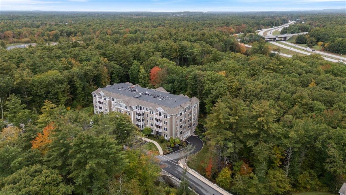
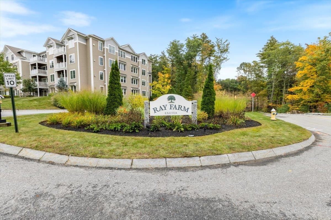
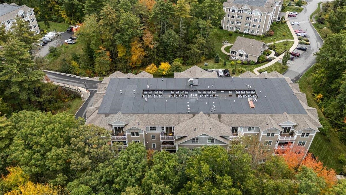
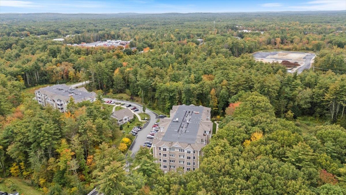
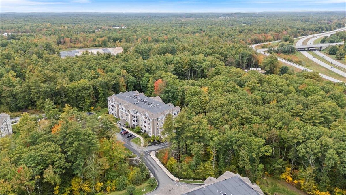
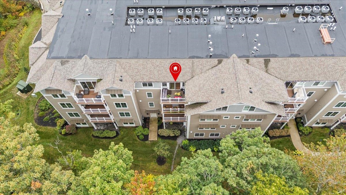
Enjoy low maintenance living in this beautifully maintained top floor condo, built in 2021 and located in the desirable Ray Farm 55+ community. Freshly painted from top to bottom, this spacious 2 bedroom, 2 bath home offers an open, airy floor plan with real hardwood flooring, crown molding, upgraded lighting, and wide doorways for added accessibility. The heart of the home is the gorgeous kitchen featuring quartz countertops, an oversized center island with seating, stainless steel appliances, gas cooking, pendant lighting, abundant cabinetry, and a large pantry. The kitchen flows seamlessly into the dining and living areas, creating a wonderful space for both everyday living and entertaining. A gas fireplace adds warmth and ambiance to the living room, while access to the private deck provides the perfect spot to enjoy some fresh air. The generously sized primary suite features hardwood flooring, a ceiling fan, walk-in closet plus additional closet space, and a spacious private bath with double quartz vanity, tiled walk-in shower with glass enclosure, and tile flooring. A second bedroom with hardwood flooring and ample closet space is conveniently located near the guest bath, which also features quartz and tile finishes. Additional conveniences include in-unit laundry, a coat closet, generous storage throughout, a dedicated storage unit, and one-car parking in the under-building garage. Elevator access makes top-floor living easy, while the community trash room adds another layer of convenience. Residents also enjoy access to the community clubhouse with gathering space and restroom facilities, perfect for casual get-togethers and larger gatherings. With modern finishes, an open layout, garage parking, private outdoor space, and the ease of one level living, this move-in-ready condo offers the perfect combination of comfort, style, and convenience.Property Directions
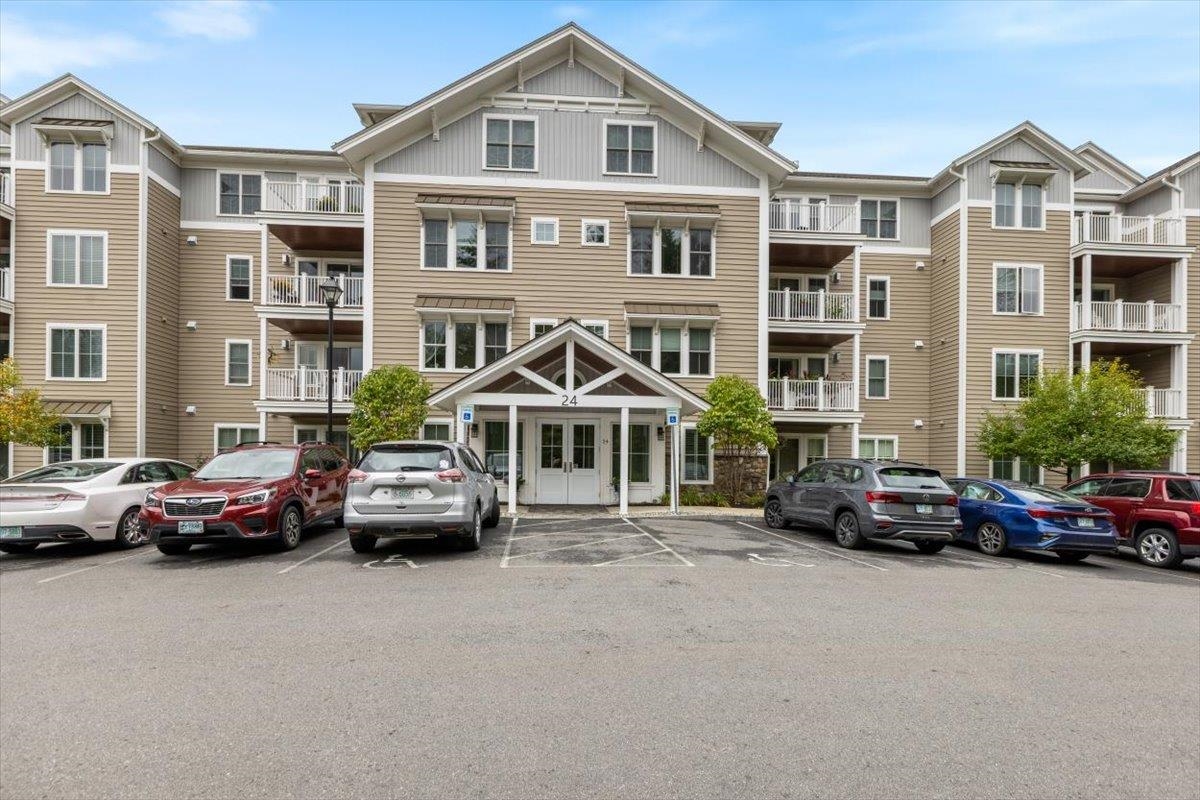
Epping Road to Ray Farmstead Road. 24 is in the back. You can park in the front of the building.Photo Gallery
Property Location
- MLS ID: 5113167
- Address: 24 Willey Creek Road-Unit 405
- City/Town: Exeter
- State: NH
- Zip Code: 03833
- Condo Name: Ray Farm
- Condo Fees: $Yes
- Fee Includes:
- Landscaping
- Plowing
- Sewer
- Trash
- Water
- Restrictions:
- 55 and Over
Property Features
- Stories: 1
- Year Built: 2021
- Flooring:
- Hardwood
- Tile
- Appliances:
- Dishwasher
- Dryer
- Microwave
- Gas Range
- Refrigerator
- Washer
- Amenities:
- Building Maintenance
- Clubhouse
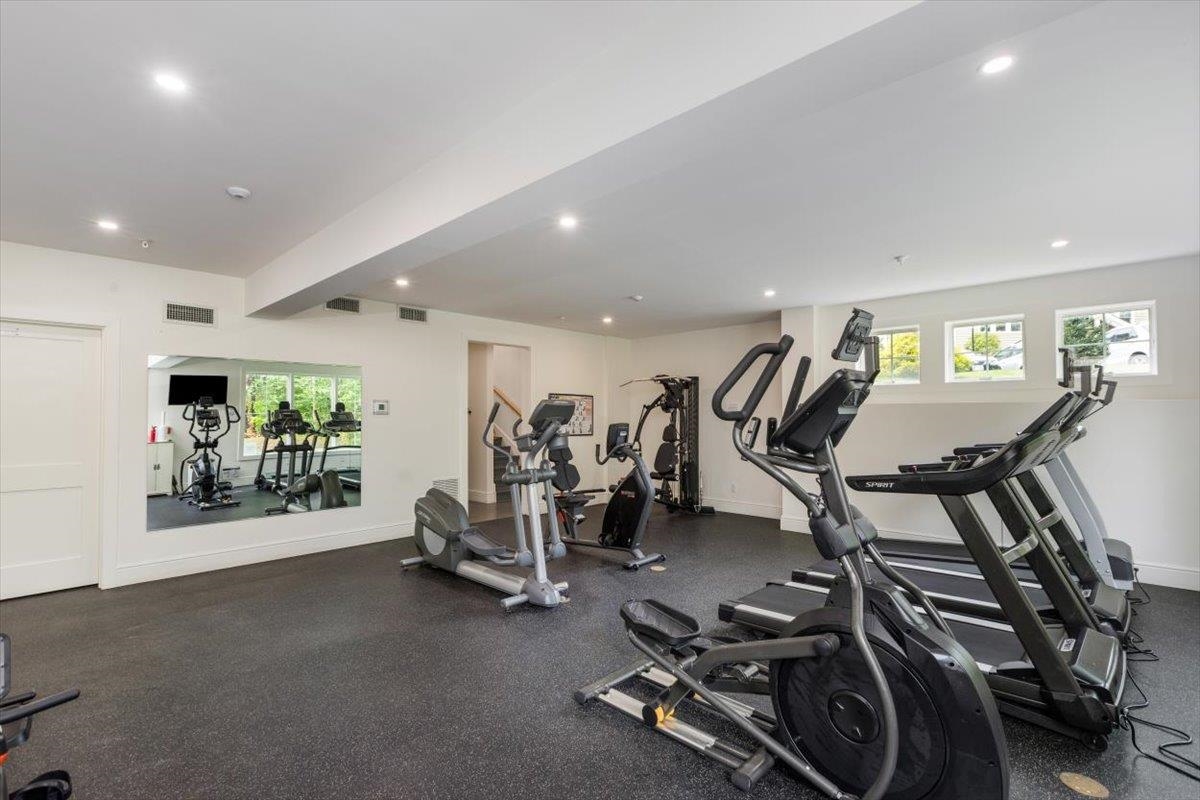
- Exercise Facility
- Master Insurance
- Landscaping
- Snow Removal
- Trash Removal
- Heating:
- Natural Gas
- Forced Air
- Cooling:
- Central AC
- Electric:
- Circuit Breaker(s)
- Cable:
- Xfinity
- Roof:
- Architectural Shingle
- Basement:
- N
- Garage Cap: 1
- Driveway:
- Paved
- Sewer:
- Public
- Flood Zone:
- N
Rooms by Level
- First Floor:
- Bedroom
- Full Bathroom
- 3/4 Bathroom
- Dining Room
- Kitchen
- Living Room
- Utility Room
- Room 1: Kitchen | Level: 1 | 10.10x14.1
- Room 2: Dining Room | Level: 1 | 12.10x14.9
- Room 3: Living Room | Level: 1 | 26.6x17.10
- Room 4: Bedroom | Level: 1 | 13.4x11.10
- Room 5: Bedroom | Level: 1 | 20.1x13.2
- Room 6: Bathroom Three Quart | Level: 1 | 9.6x15.1
- Room 7: Bathroom Full | Level: 1 | 6.5x13.9
- Room 8: Utility Room | Level: 1 | 6.0x9.0
PrimeMLS Copyright Statement

Copyright 2026 PrimeMLS, Inc. All rights reserved. This information is deemed reliable, but not guaranteed. The data relating to real estate displayed on this display comes in part from the IDX Program of PrimeMLS. The information being provided is for consumers' personal, non-commercial use and may not be used for any purpose other than to identify prospective properties consumers may be interested in purchasing. Data updated every 15 minutes.