


308 Elmwood Drive-Unit 308, Hudson, NH | Southern NH Residential Home For Sale
Search for homes and condominiums, commercial property, multi-family property, vacant land, and rental property for sale and rent here in the Plaistow area of New Hampshire. Do you want to receive automated alerts about property availability in the Plaistow NH Region? Log-in below to set up your favorite searches.

- Listing Office: Arris Realty
603-966-3409 - Listing Agent: Laurie Richards Bagrowski
- Asking Price: $310,000
- Type: Condo
- Status: Active
- Days-On-Market: 4
- Listing Date: Oct 05, 2026
- Updated: Oct 14, 2026
- Rooms: 7
- Bedrooms: 2 | Baths: 2
- Sq Ft: 1,365 | Acres: 0.00
Property Description
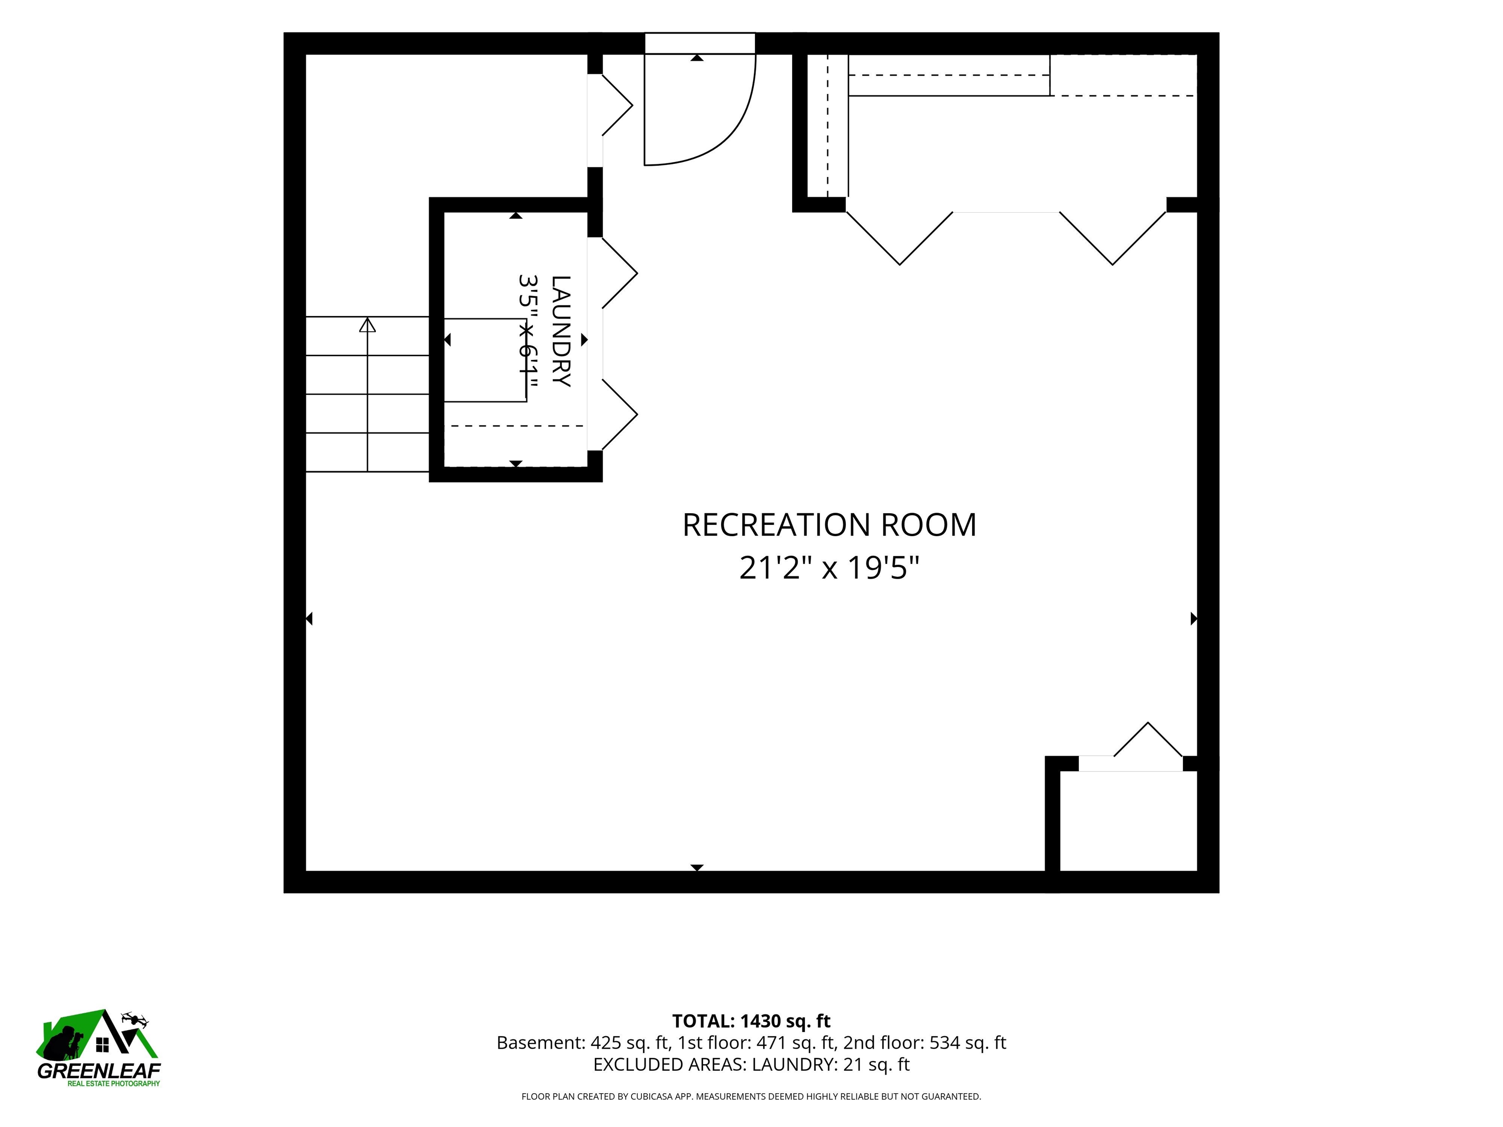
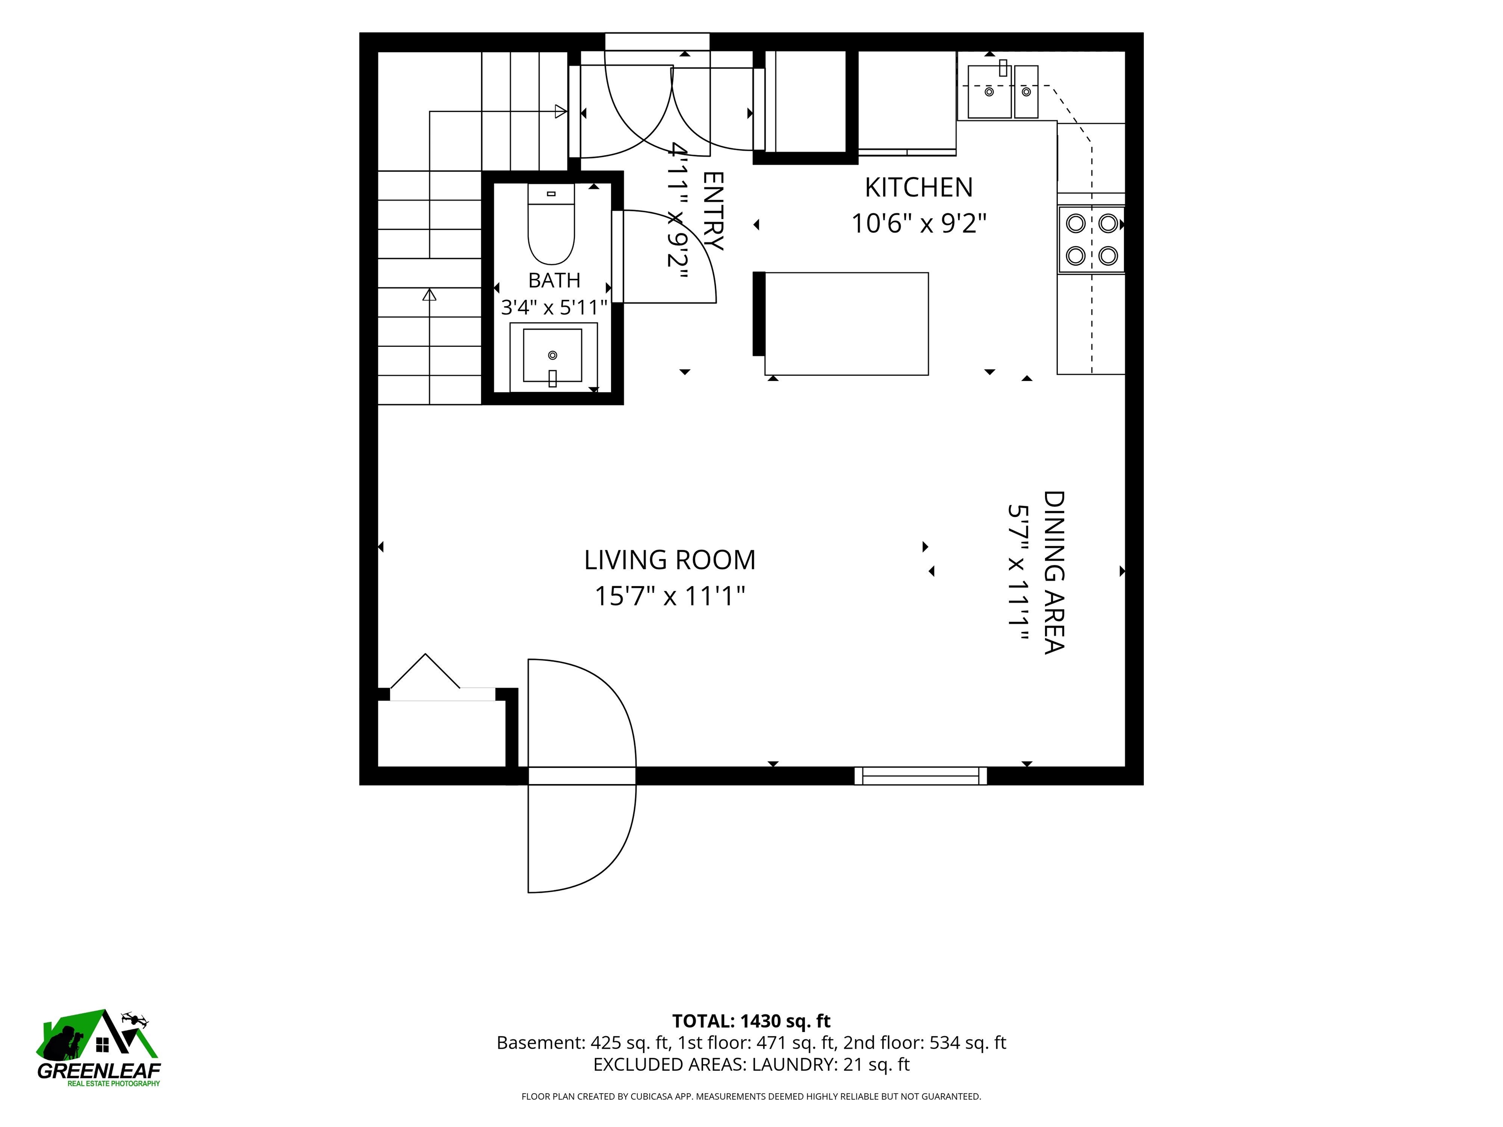
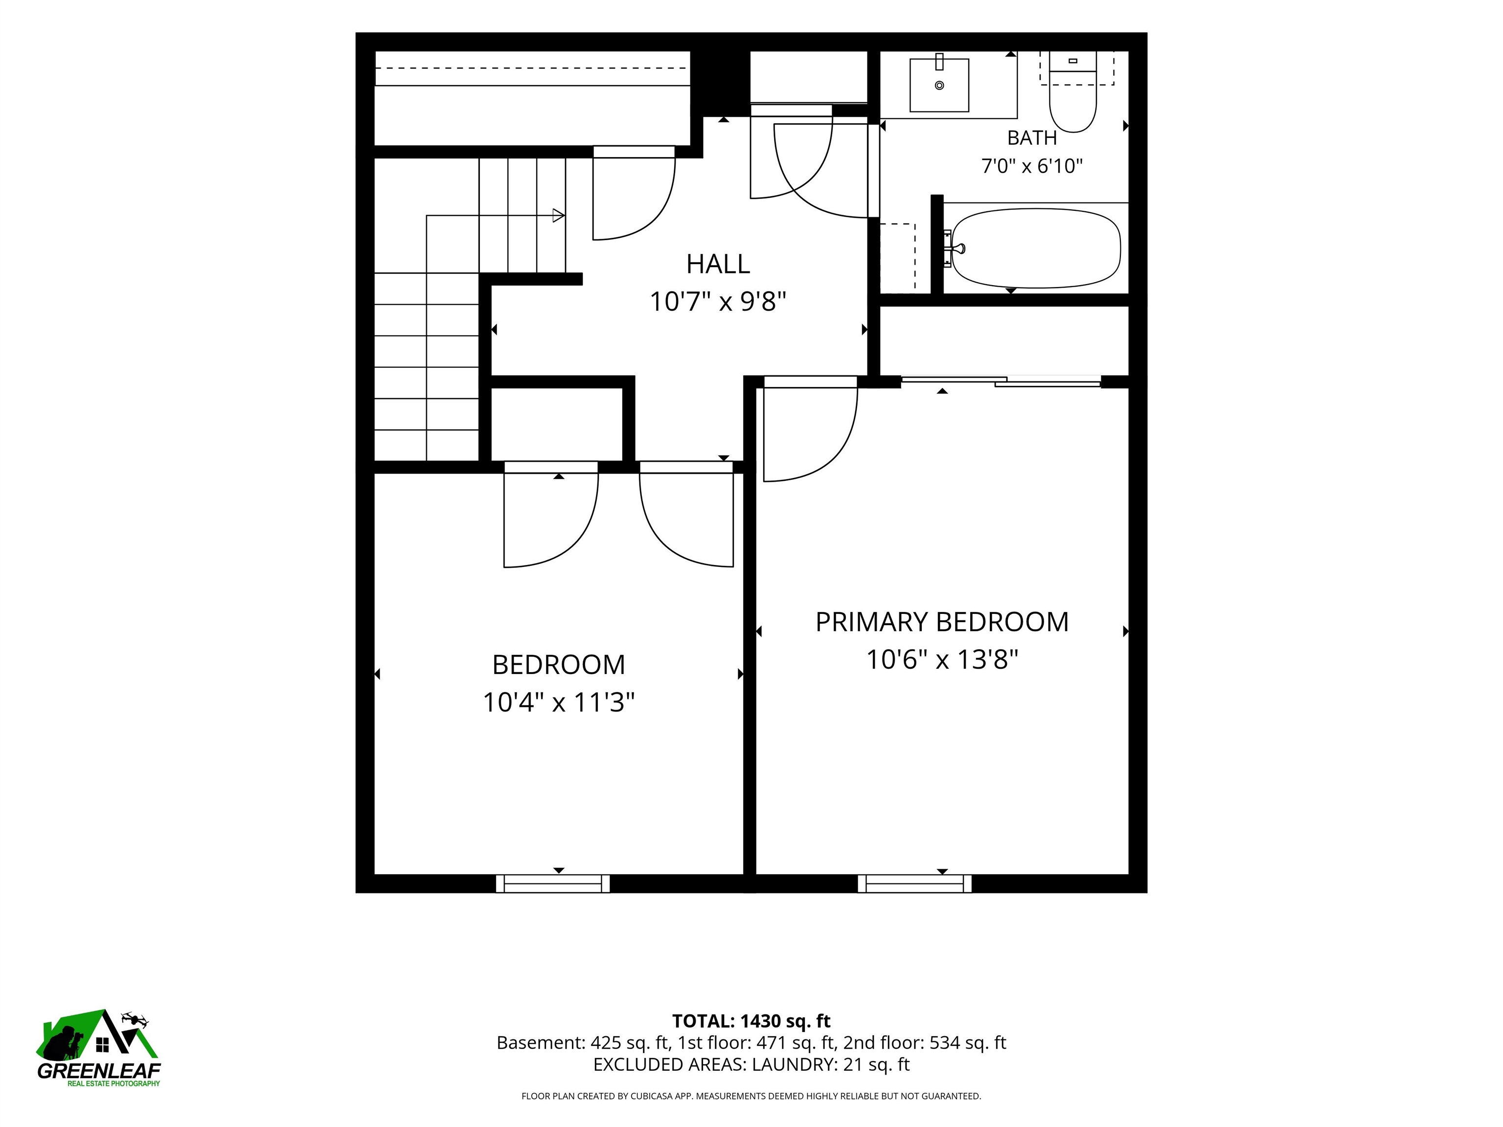
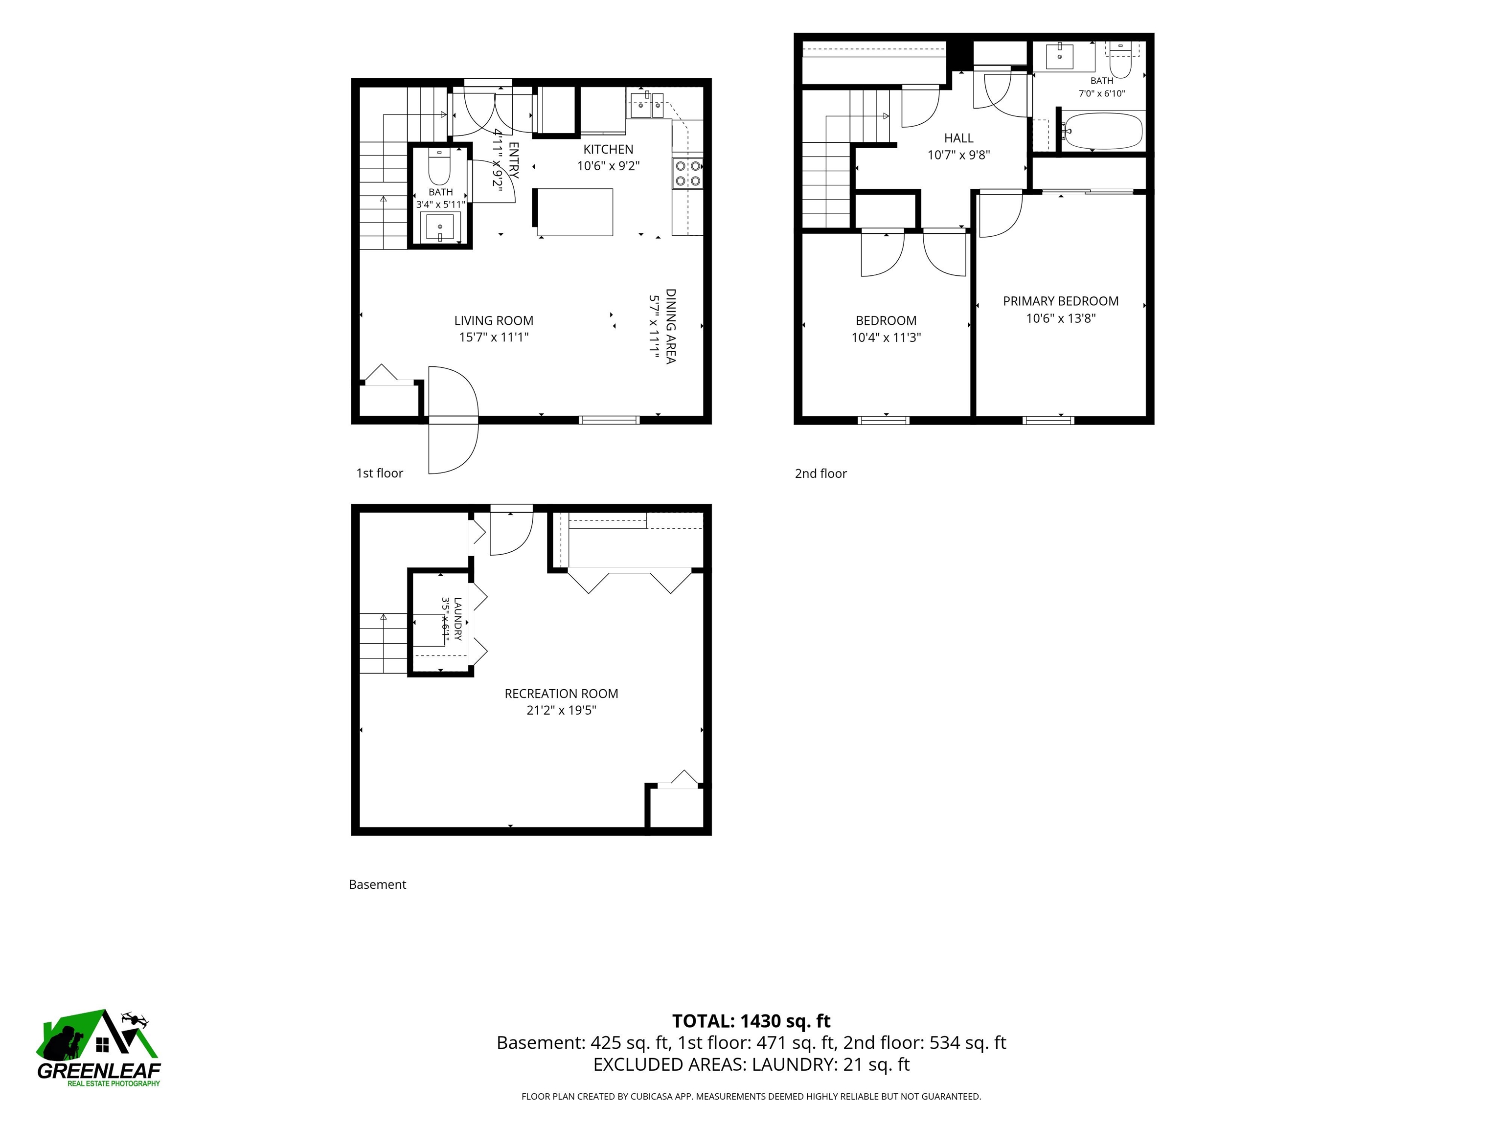
Welcome to 308 Elmwood Drive, a completely updated and move-in-ready condo in Hudson, NH! This charming two-story home offers 2 bedrooms, 1.5 baths, and beautifully refreshed living spaces throughout. The inviting layout provides comfortable space to relax and entertain, while the finished, climate-controlled basement bonus room offers valuable flexibility for a home office, gym, media room, hobby space, or additional living area. Thoughtfully updated from top to bottom, this condo offers a fresh, modern feel with nothing left to do but move in and enjoy. Conveniently located close to shopping, dining, schools, parks, and major commuting routes. Don't miss this opportunity to own a truly move-in-ready condo in a convenient Hudson location! Showings are by appointment only.Property Directions
Photo Gallery


Property Location
- MLS ID: 5112979
- Address: 308 Elmwood Drive-Unit 308
- City/Town: Hudson
- State: NH
- Zip Code: 03051
- School District: Hudson School District
- Subdivision: Elmwood Village
- Condo Name: Elmwood Village
- Condo Fees: $Yes
- Fee Includes:
- Landscaping
- Other
- Plowing
- Recreation
- Condo Association Fee
- Park Rent
- Restrictions:
- Other
Property Features
- Color: Brick
- Stories: 2
- Year Built: 1984
- Flooring:
- Ceramic Tile
- Laminate
- Appliances:
- Dishwasher
- Disposal
- Dryer
- Washer
- Electric Stove
- Domestic Water Heater
- Electric Water Heater
- Exhaust Fan
- Amenities:
- Building Maintenance
- Clubhouse
- Basketball Court
- Common Acreage
- Heating:
- Electric
- Forced Air
- Cooling:
- Central AC
- Electric:
- 200+ Amp Service
- Cable:
- Xfinity
- Roof:
- Shingle
- Basement:
- Y
- Garage Cap: 0
- Driveway:
- Paved
- Sewer:
- Alternative System
- Flood Zone:
- U
Rooms by Level
- First Floor:
- 1/2 Bathroom
- Dining Room
- Kitchen
- Living Room
- Second Floor:
- Bedroom
- Basement:
- Bonus Room
- Room 1: Kitchen | Level: 1 | 10.6 x 9.2
- Room 2: Living Room | Level: 1 | 15.7 x 11.1
- Room 3: Bathroom Half | Level: 1 | 3.4x5.11
- Room 4: Dining Room | Level: 1 | 5.7x11.1
- Room 5: Bedroom | Level: 2 | 10.6x13.8
- Room 6: Bedroom | Level: 2 | 10.4x11.3
- Room 7: Bonus Room | Level: Basem | 21.2x19.5
PrimeMLS Copyright Statement

Copyright 2026 PrimeMLS, Inc. All rights reserved. This information is deemed reliable, but not guaranteed. The data relating to real estate displayed on this display comes in part from the IDX Program of PrimeMLS. The information being provided is for consumers' personal, non-commercial use and may not be used for any purpose other than to identify prospective properties consumers may be interested in purchasing. Data updated every 15 minutes.