


68 Stumpfield Road, Kensington, NH | Southern NH Residential Home For Sale
Search for homes and condominiums, commercial property, multi-family property, vacant land, and rental property for sale and rent here in the Plaistow area of New Hampshire. Do you want to receive automated alerts about property availability in the Plaistow NH Region? Log-in below to set up your favorite searches.

- Listing Office: Donna Carter Real Estate
603-770-0516 - Listing Agent: Donna M Carter
- Asking Price: $989,999
- Type: Single Family
- Status: Active
- Days-On-Market: 10
- Listing Date: Oct 05, 2026
- Updated: Oct 15, 2026
- Rooms: 11
- Bedrooms: 3 | Baths: 3
- Sq Ft: 2,930 | Acres: 3.09
Property Description
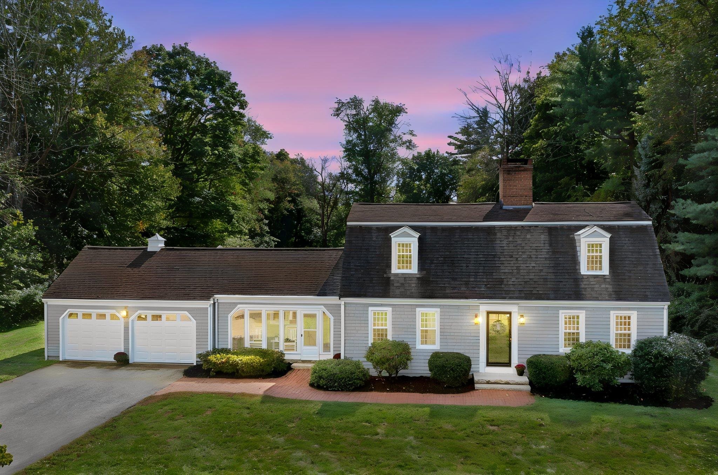
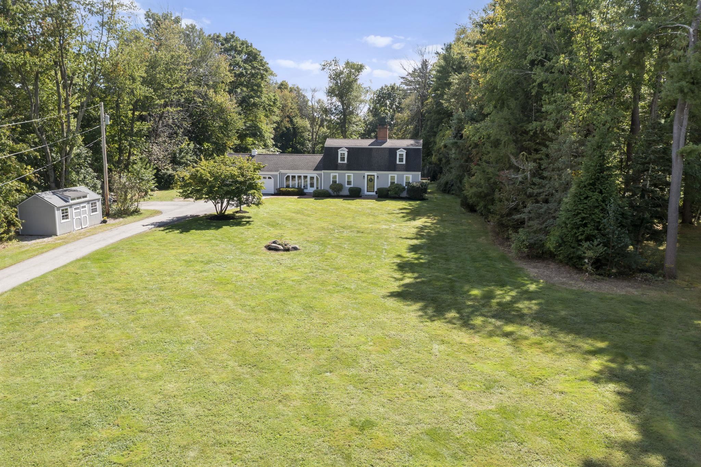
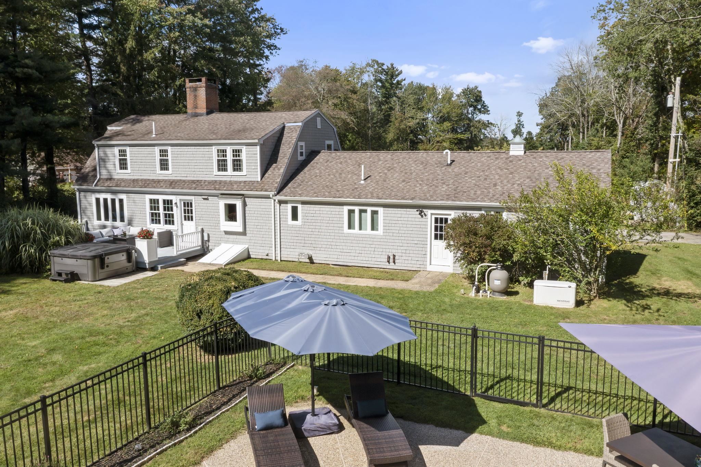
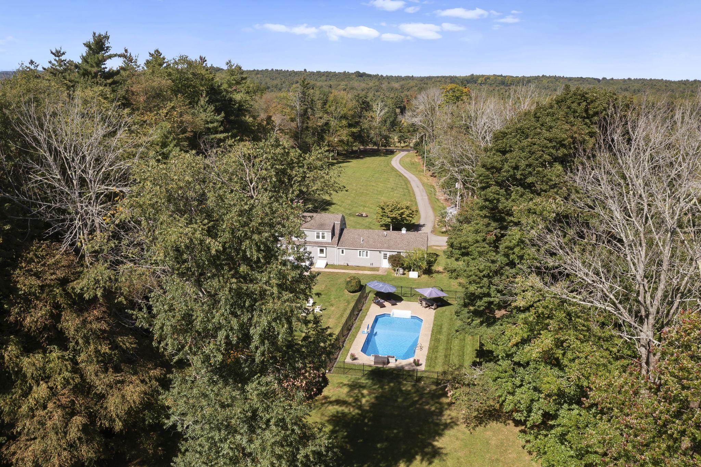
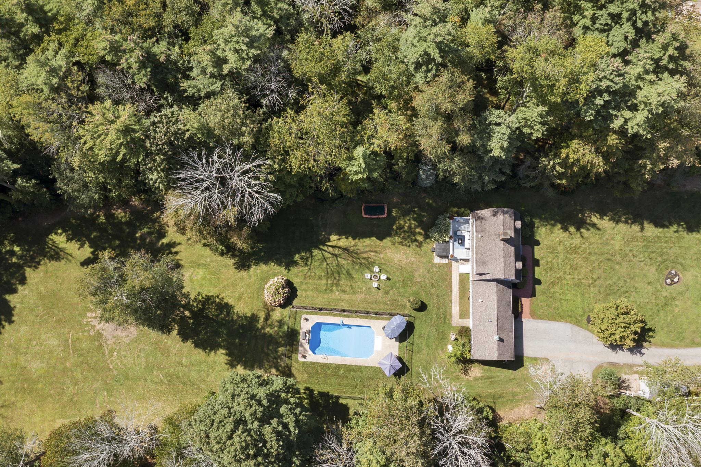
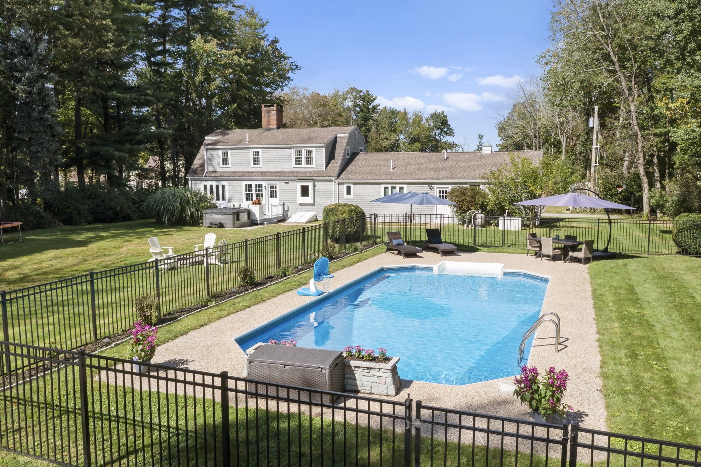
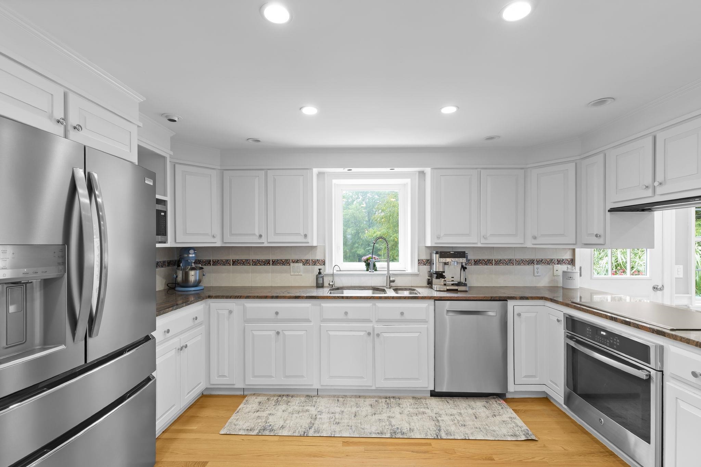
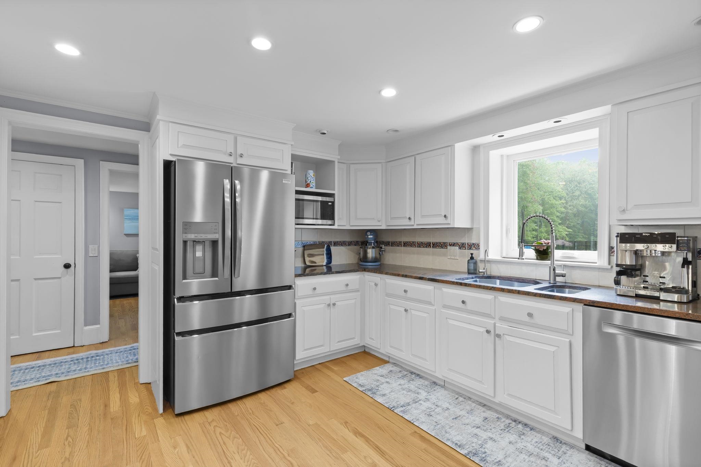
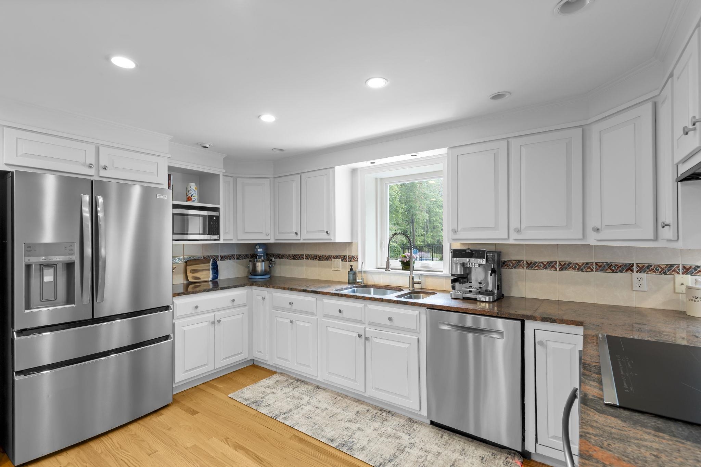
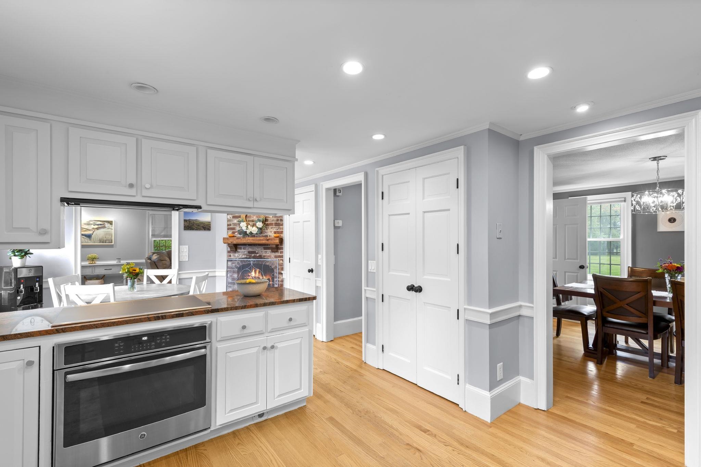
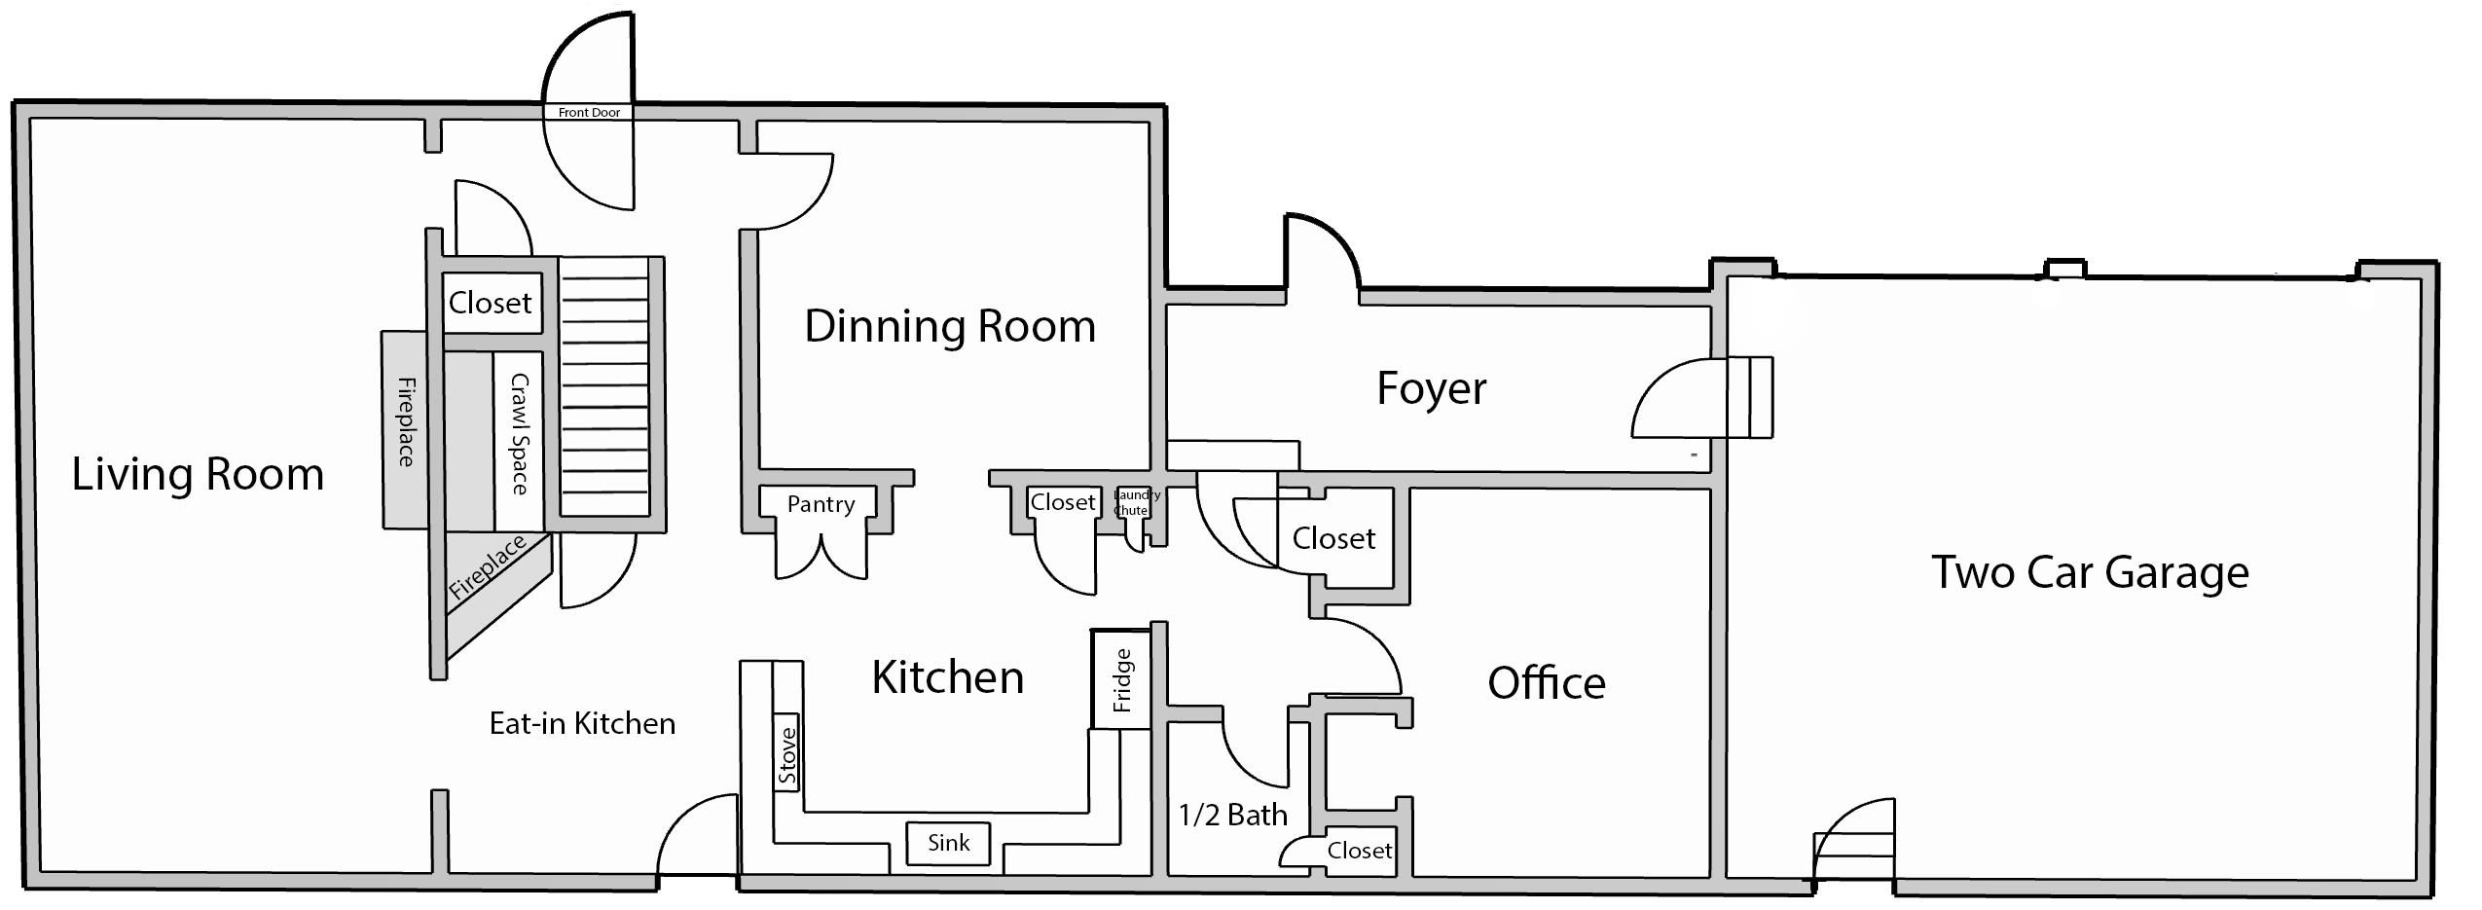
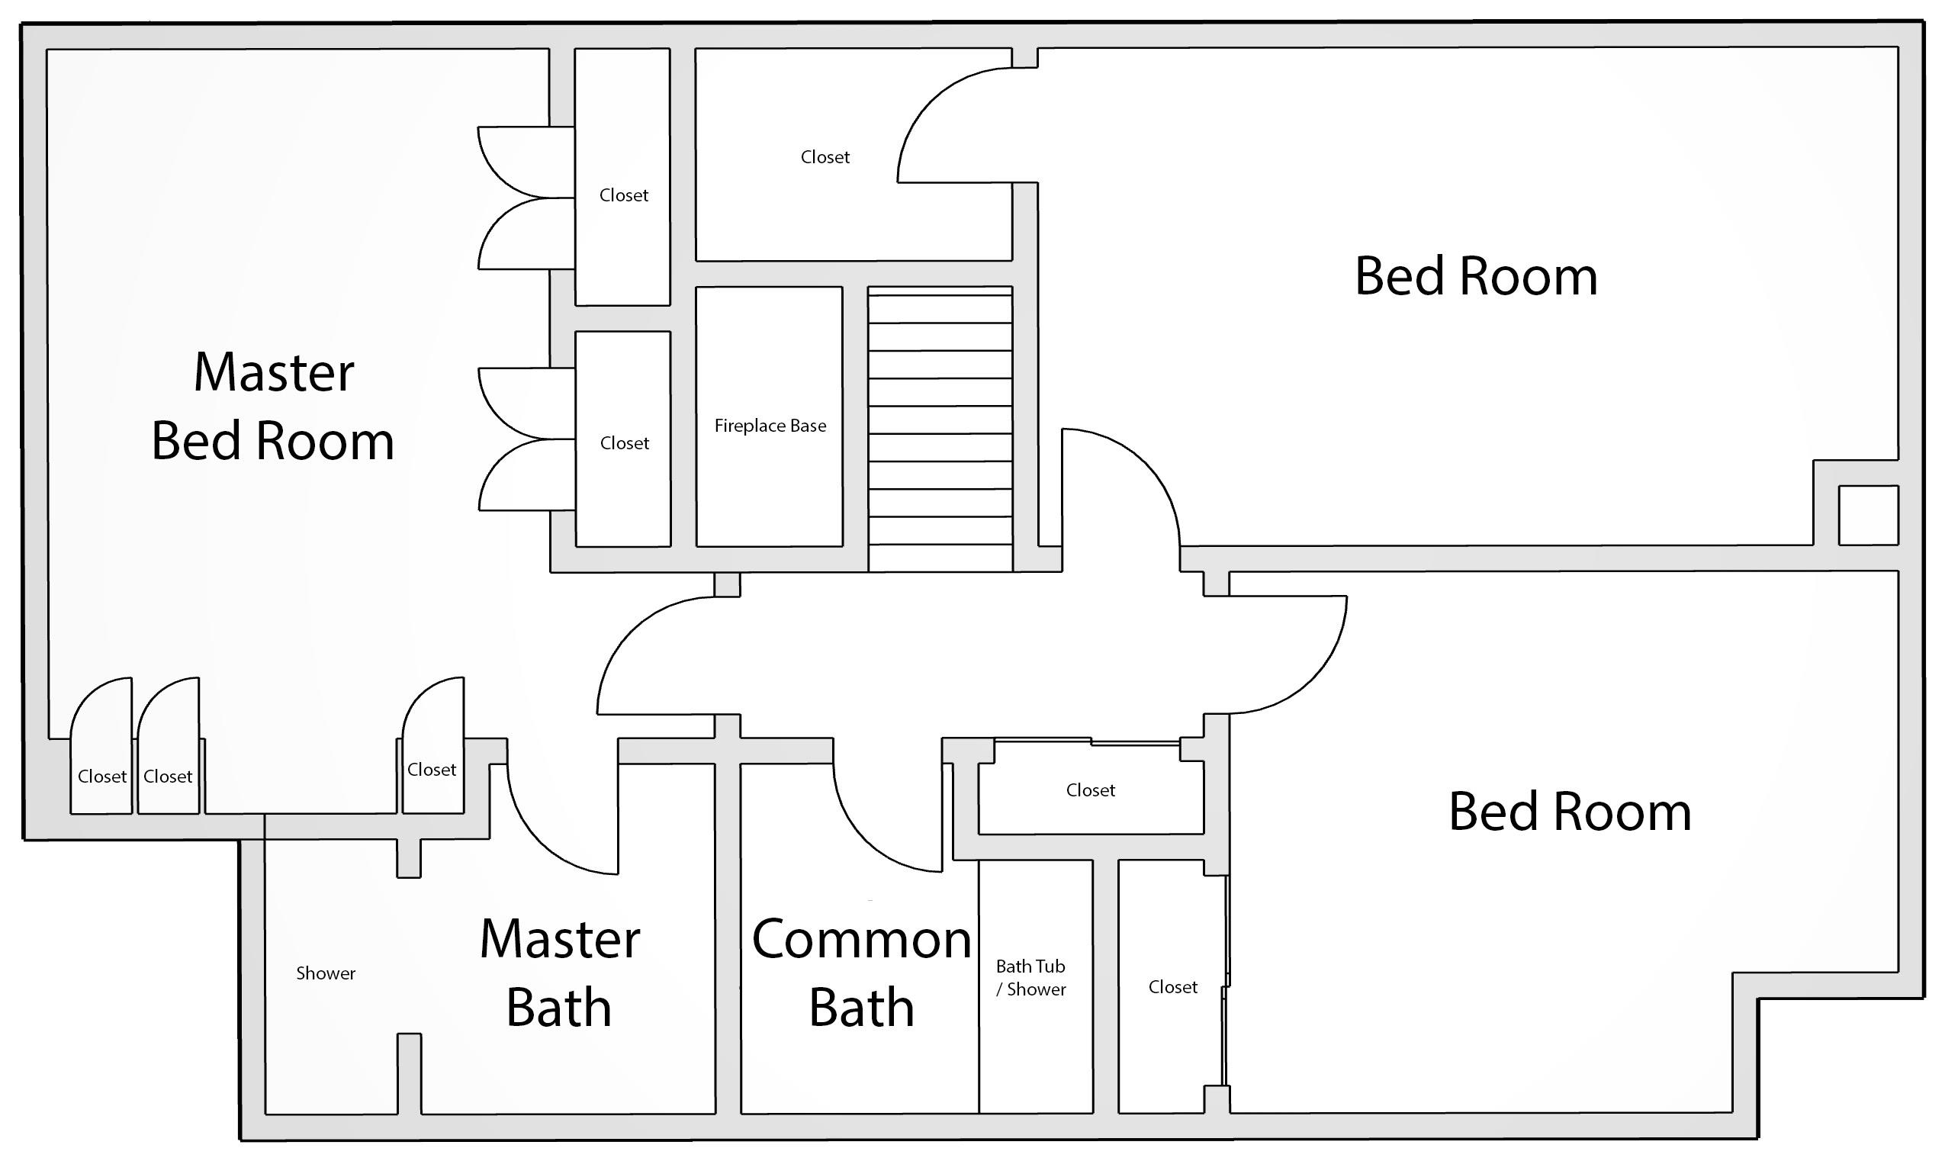
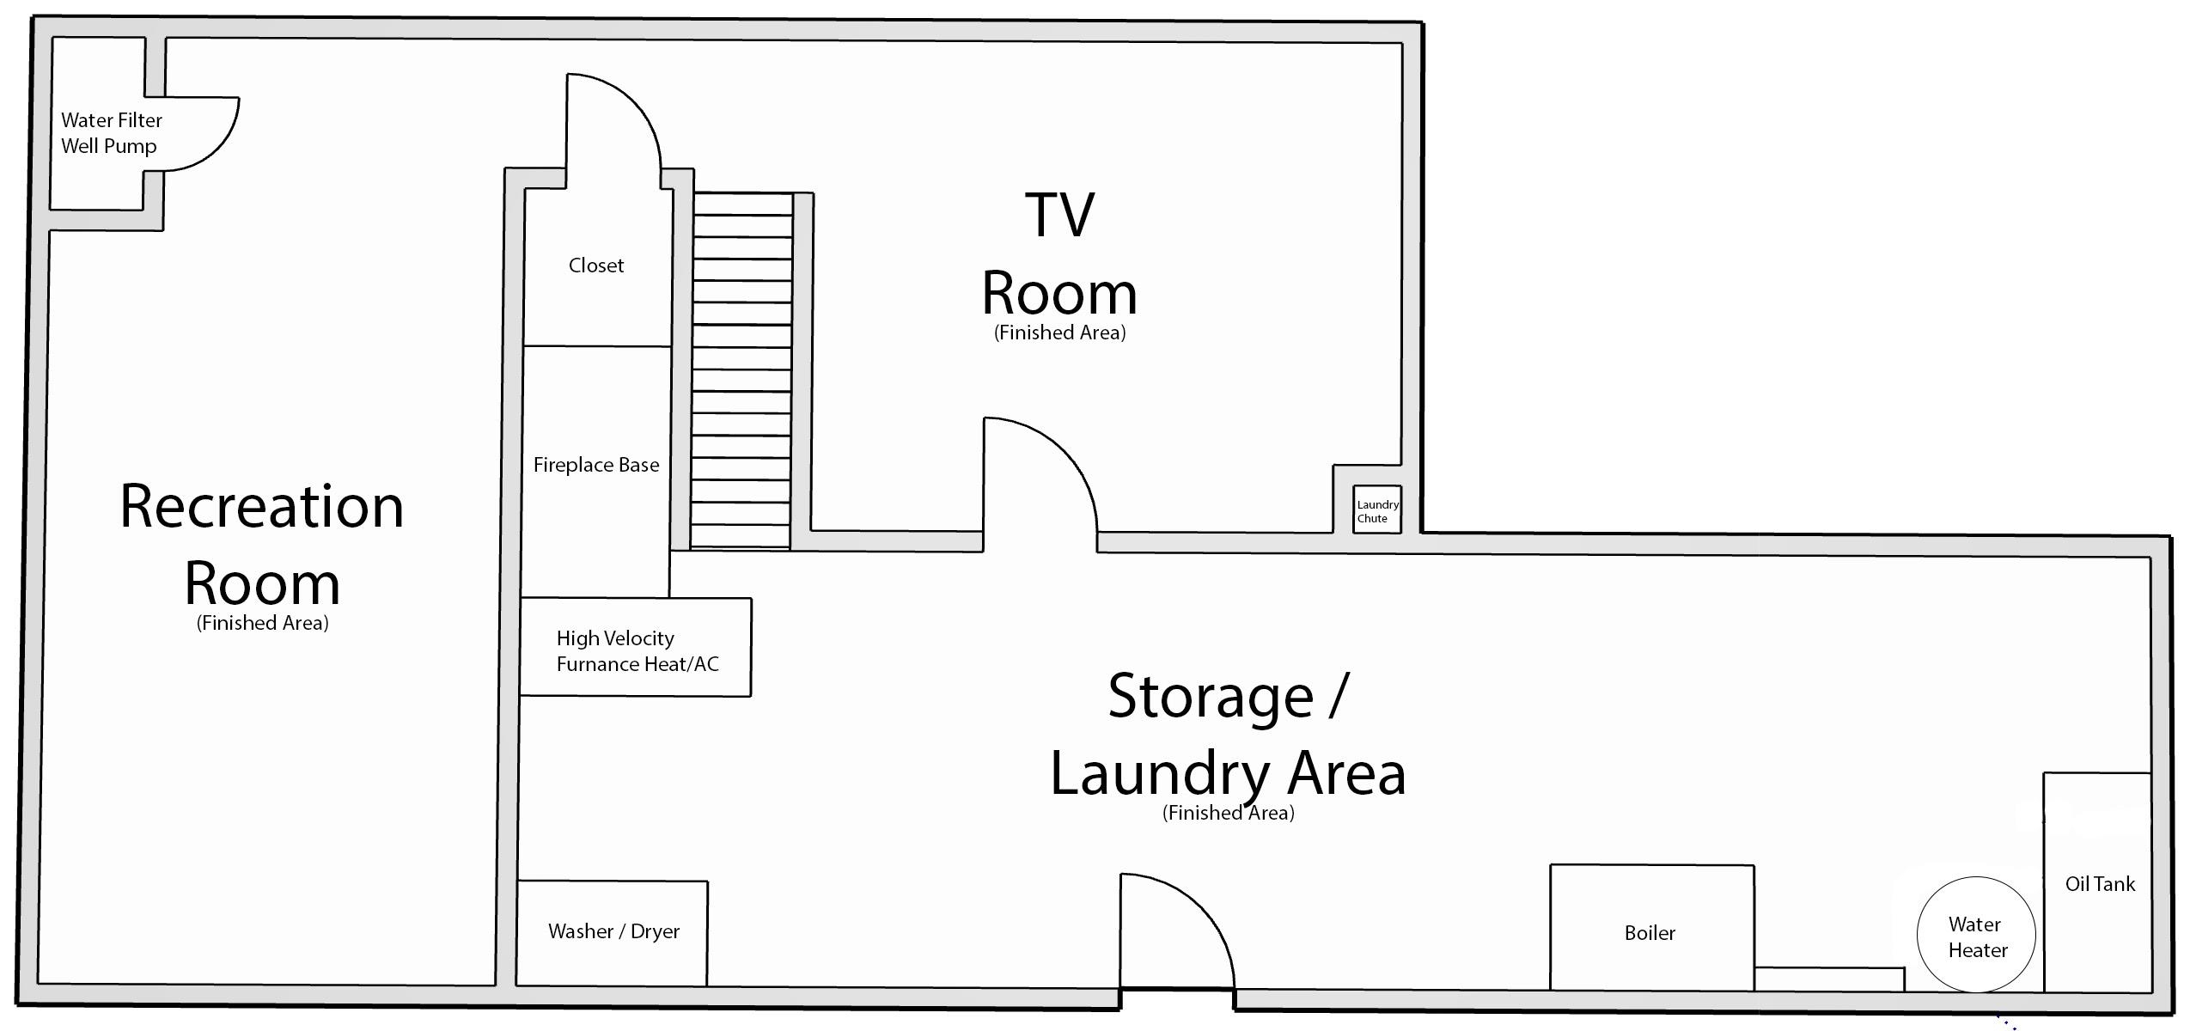
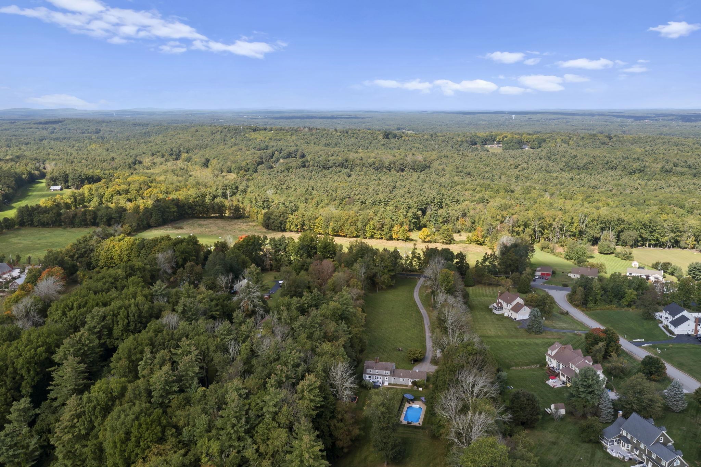
Great New Price! Classic Royal Barry Wills design, setback off a scenic country road, yet close to area neighborhood without the restrictive coverants, conservation land both privately owned and town owned Hodges Conservation land a stones throw from your home, Hundreds of acres to enjoy cross country skiing, snowshoeing, hiking, sledding, biking and snowmobiling. Right from your front or back door. This lovely home has been recently updated keeping the country charm, lovely finishes, white painted trim work, crown molding, chairrails, wainscotting, high floor trim, solid wood doors, many built-in features and stainless steel appliances. Picture yourself on a cold winter evenng enjoying your dinner in front of the woodburning fireplace, in the living room you have the abiance of the pellet stove, newer windows throughtout that match the style of the home, extra room on the first floor that could possible be a first floor bedroom if needed. The primary bedroom upstairs has built-ins, double closets, 3/4 bath with oversized custom tile shower, and radient floor heat, 2 additional bedrooms and full bath finish off the second floor. In the lower lever is an addition 2 finished rooms to use as you see fit. Hydo-air heating/cooling system and laundry is located in the lower level. Walkout from the kitchen area on to a large private back deck with new hot tub, fenced inground pool, and standby generator. Beautifully landscaped with front brick walkway, and freshly painted cedar shake siding, 2 car garage, walking distance to sought after Sawyer Park, 3 ball fields with Fenway Park lighting, basketball court, multi purpose field, pavilian, bandstand, warming hut, concession stand, and bathrooms. Exeter High School is rated top 14 in the state, great commuter location to Rte 95, Rte 495 or Rte 101.This quiet little sleeper town has wonderful Old Home Days, Holiday Strolls and fireworks, come take a look you won't be disappointed.Property Directions
From Exeter, south to Rte 150, right on Trundlebed lane, past Sawyer Park, right on Stumpfield, property on your left after Whipple Way. From Rte 95 Exit 1, East on Rte 107, Right on Rte 150, take 3rd Road on left Trundlebed Lane, go past Sawyer Park, right on Stumpfield Road house #68 on leftPhoto Gallery




Property Location
- MLS ID: 5112931
- Address: 68 Stumpfield Road
- City/Town: Kensington
- State: NH
- Zip Code: 03833
- School District: Exeter School District SAU #16
- Elementary: Kensington Elementary
- Middle School: Cooperative Middle School
- High School: Exeter High School
Property Features
- Stories: 1.75
- Year Built: 1973
- Flooring:
- Carpet
- Hardwood
- Manufactured
- Tile
- Wood
- Appliances:
- ENERGY STAR Qual Dishwshr
- Microwave
- Electric Range
- ENERGY STAR Qual Fridge
- Water Heater off Boiler
- Oil Water Heater
- Heating:
- Oil
- Pellet Stove
- Alternative Heat Stove
- Direct Vent
- Energy Star System
- Forced Air
- Hot Air
- Multi Zone
- Radiant Floor
- Boiler
- Cooling:
- Central AC
- Electric:
- 200+ Amp Service
- Circuit Breaker(s)
- Generator
- Roof:
- Architectural Shingle
- Basement:
- Y
- Garage Cap: 2
- Driveway:
- Paved
- Sewer:
- 1000 Gallon
- Concrete
- Leach Field at Grade
- Conventional Leach Field
- Existing Leach Field
- Leach Field On-Site
- Private
- Septic
- Flood Zone:
- N
Rooms by Level
- First Floor:
- 1/2 Bathroom
- Dining Room
- Family Room
- Kitchen
- Office/Study
- Second Floor:
- Bedroom
- Full Bathroom
- 3/4 Bathroom
- Primary Bedroom
- Basement:
- Playroom
- Rec Room
- Room 1: Office/Study | Level: 1
- Room 2: Kitchen | Level: 1
- Room 3: Family Room | Level: 1
- Room 4: Dining Room | Level: 1
- Room 5: Bathroom Half | Level: 1
- Room 6: Primary Bedroom | Level: 2
- Room 7: Bedroom | Level: 2
- Room 8: Bedroom | Level: 2
- Room 9: Bathroom Three Quart | Level: 2
- Room 10: Bathroom Full | Level: 2
- Room 11: Playroom | Level: Basem
- Room 12: Rec Room | Level: Basem
PrimeMLS Copyright Statement

Copyright 2026 PrimeMLS, Inc. All rights reserved. This information is deemed reliable, but not guaranteed. The data relating to real estate displayed on this display comes in part from the IDX Program of PrimeMLS. The information being provided is for consumers' personal, non-commercial use and may not be used for any purpose other than to identify prospective properties consumers may be interested in purchasing. Data updated every 15 minutes.