


5 Middleridge Road, Derry, NH | Southern NH Residential Home For Sale
Search for homes and condominiums, commercial property, multi-family property, vacant land, and rental property for sale and rent here in the Plaistow area of New Hampshire. Do you want to receive automated alerts about property availability in the Plaistow NH Region? Log-in below to set up your favorite searches.

- Listing Office: Lamacchia Realty, Inc.
603-791-4992 - Listing Agent: Trevor Gearin
- Asking Price: $629,726
- Type: Single Family
- Status: Active
- Days-On-Market: 9
- Listing Date: Oct 05, 2026
- Updated: Oct 14, 2026
- Rooms: 7
- Bedrooms: 3 | Baths: 3
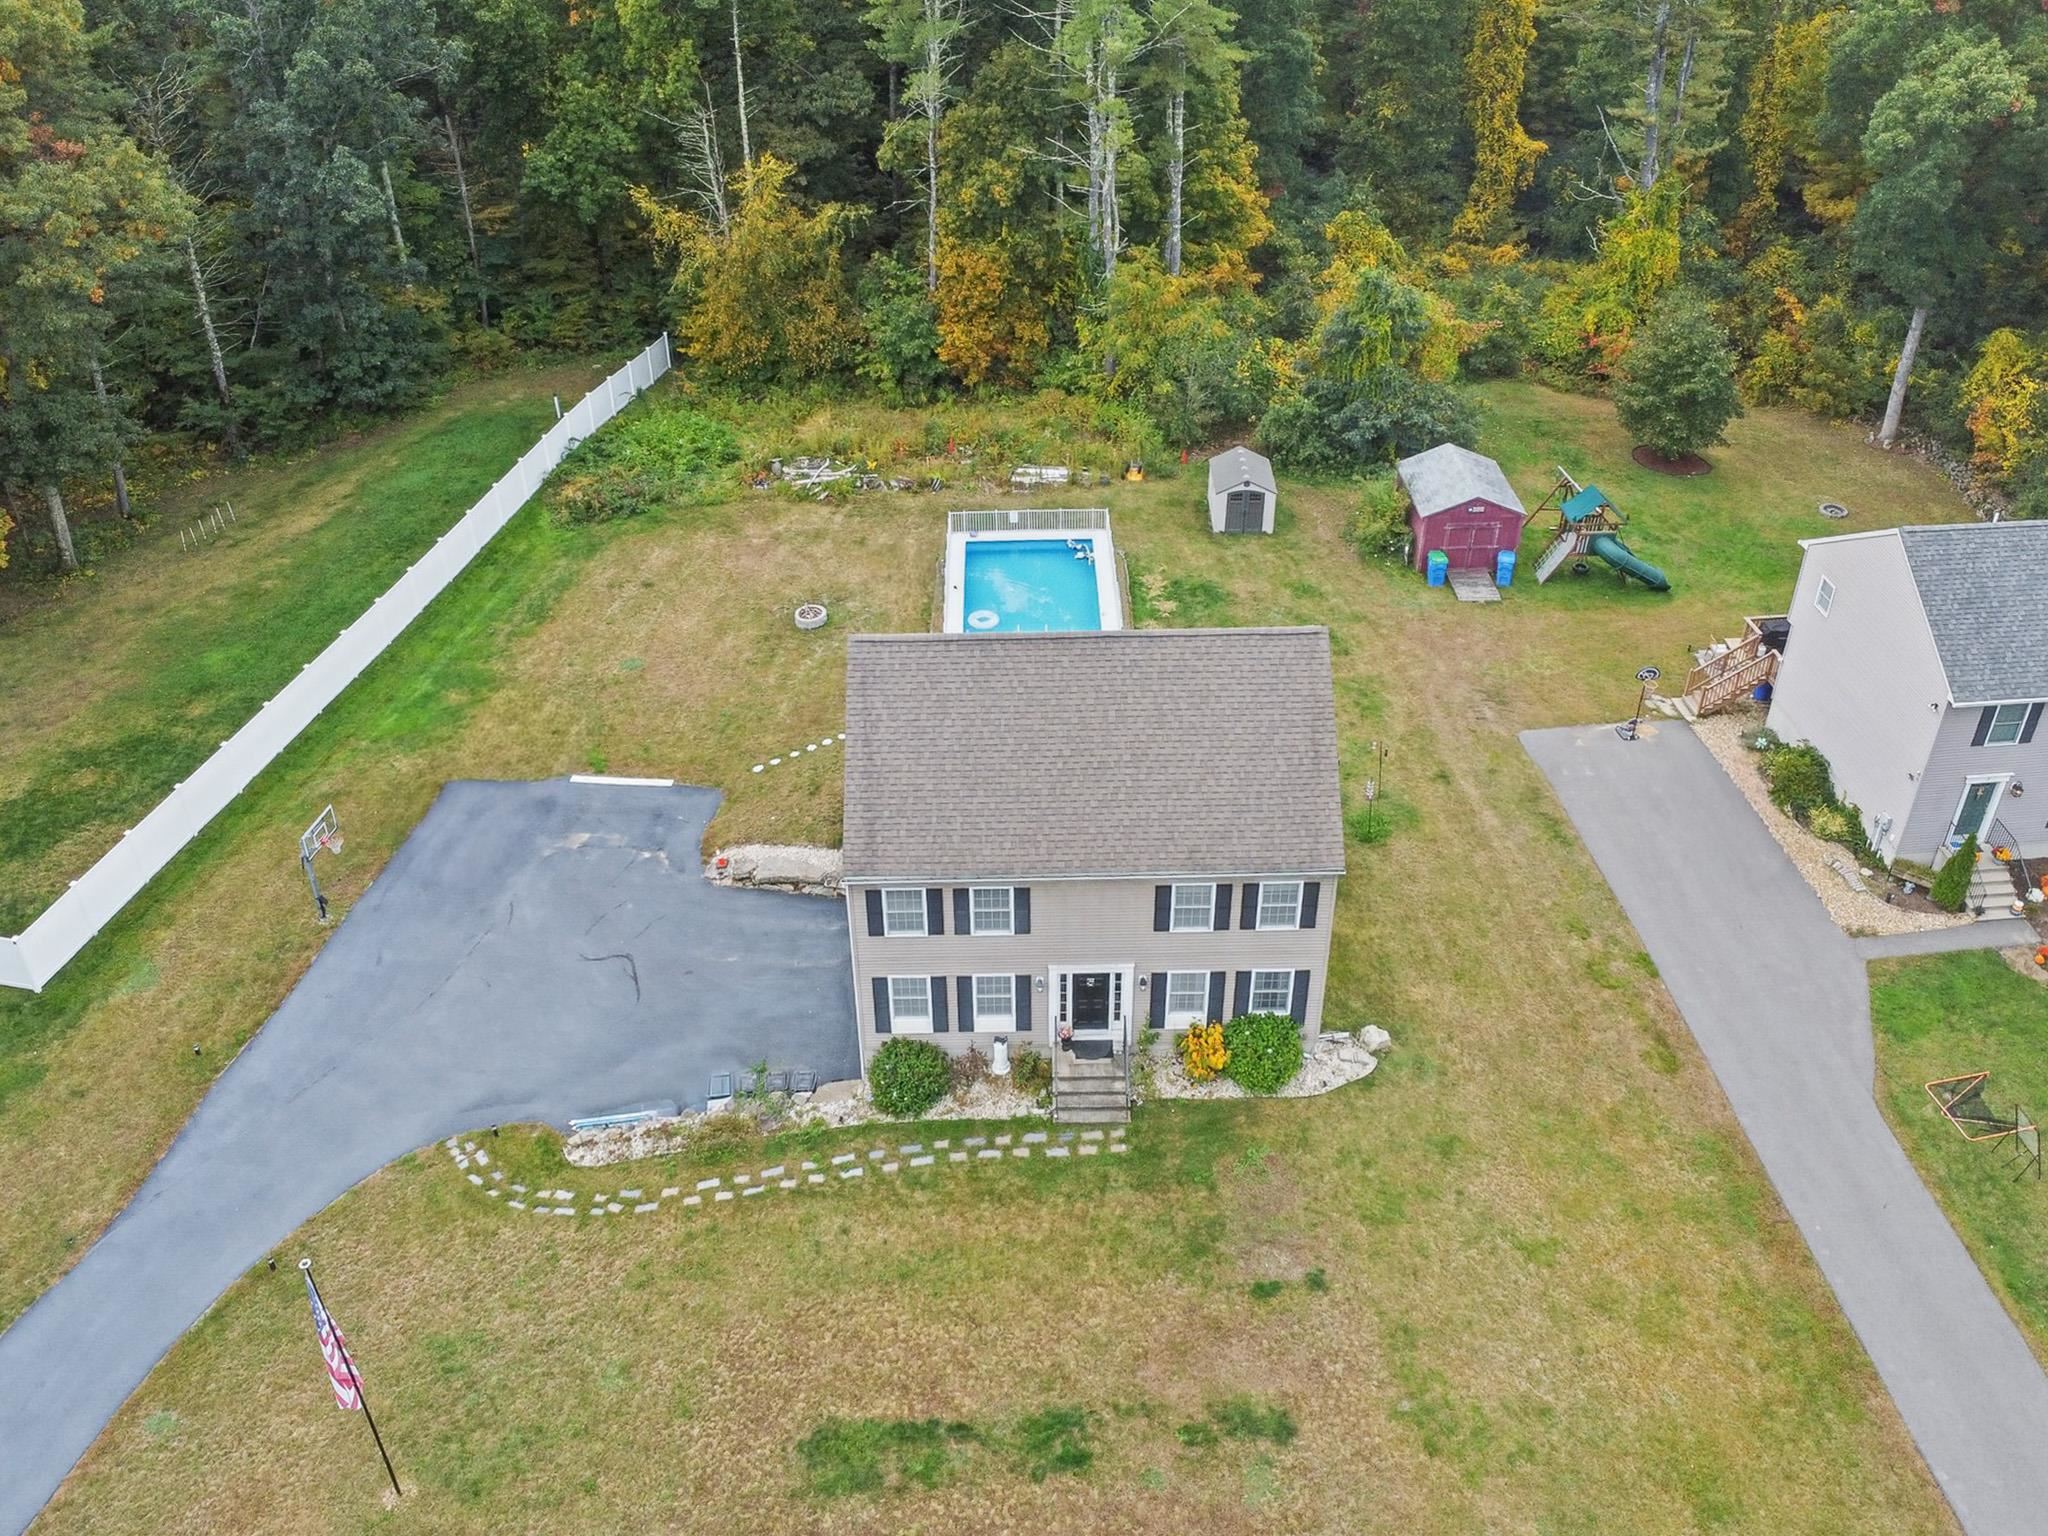
- Sq Ft: 1,797 | Acres: 2.06
Property Description
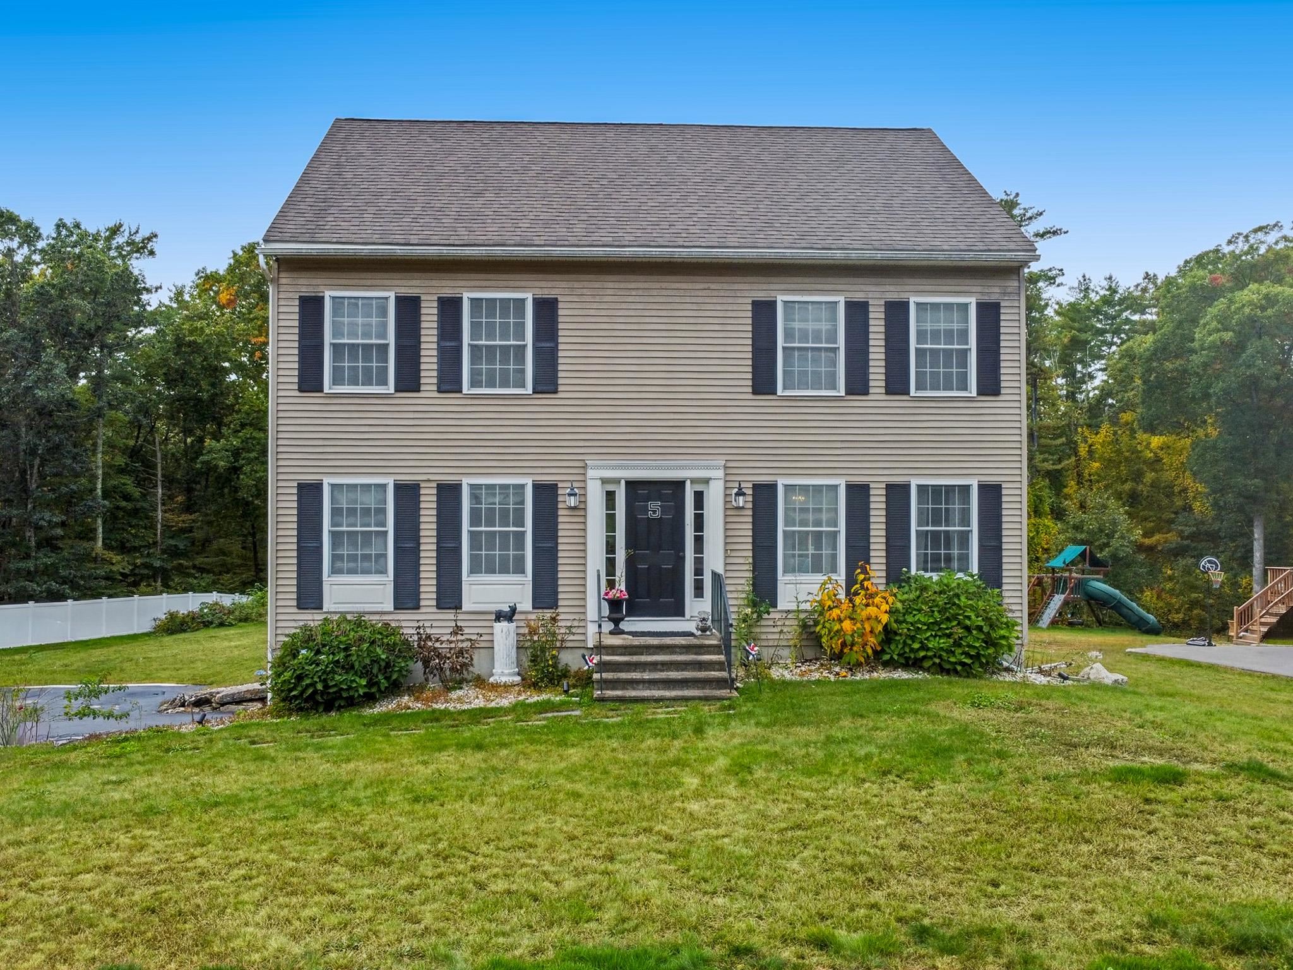
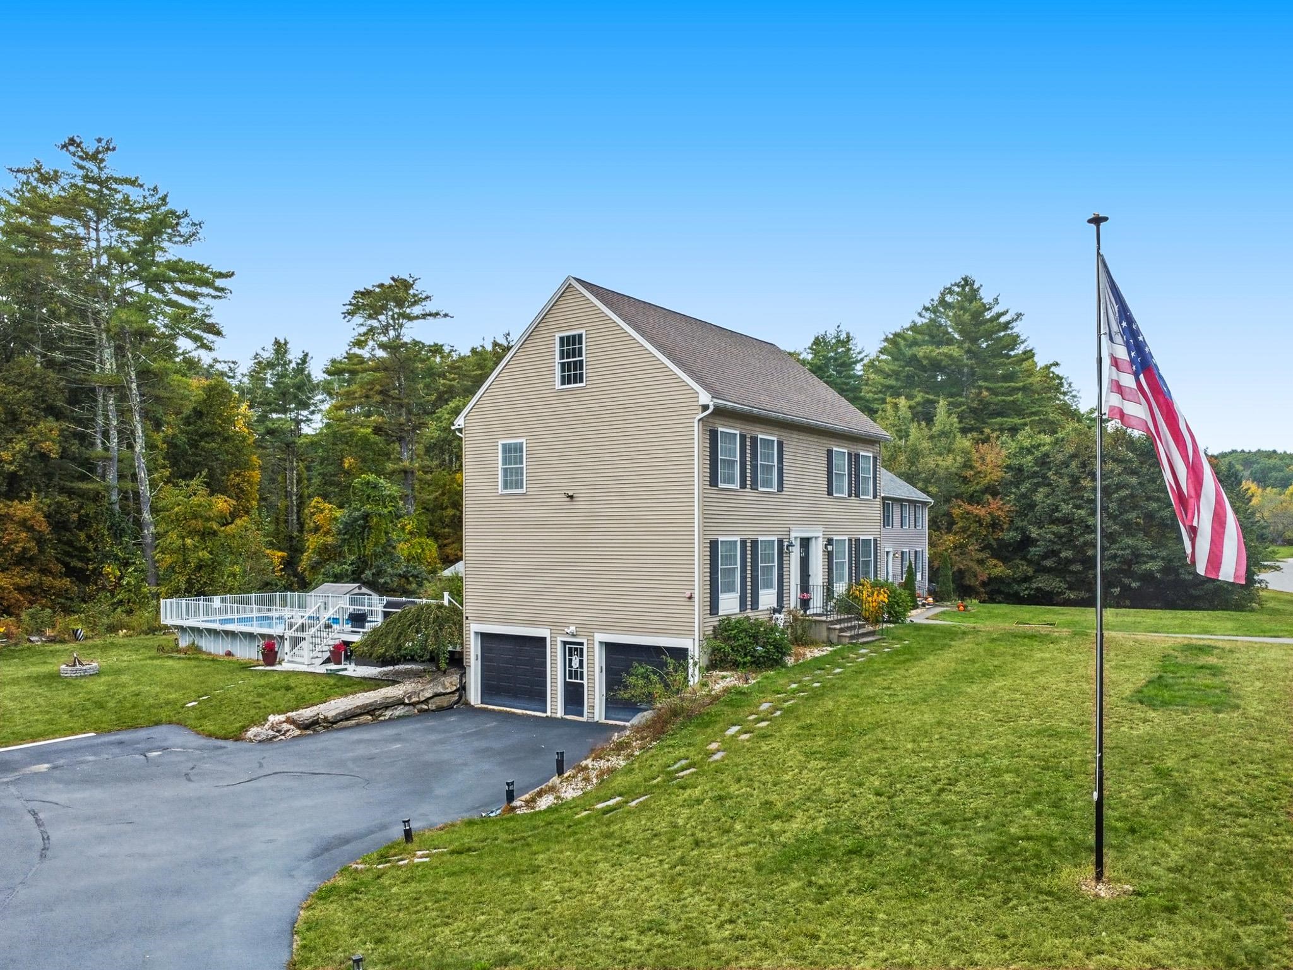
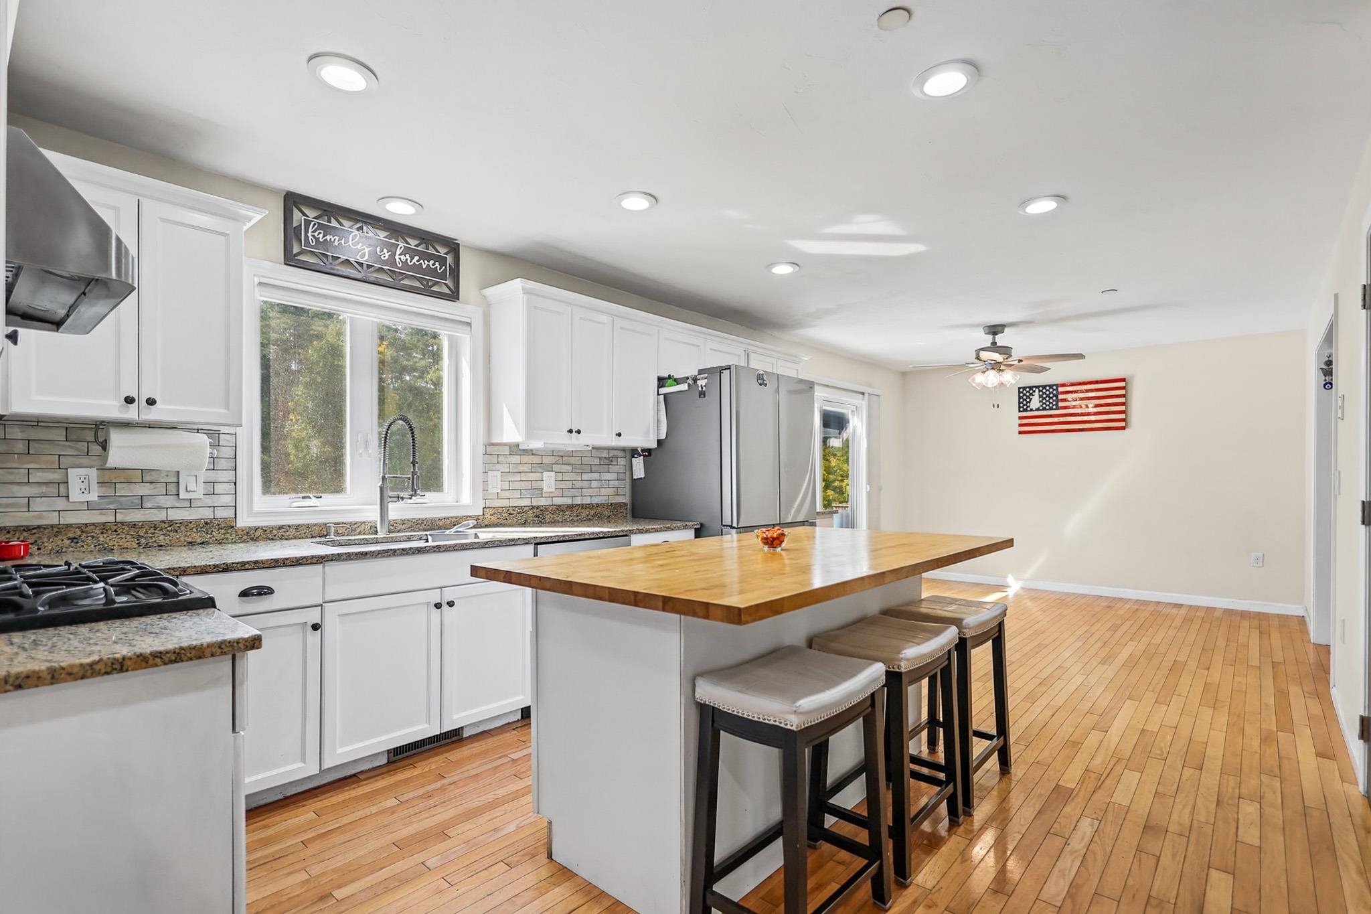
Welcome to 5 Middleridge Road in Derry, a stunning 3 bedroom, 2.5 bath home nestled on over two private acres right on the Windham line in the highly coveted Pinkerton Academy School District. Offering the ideal blend of peaceful country living and commuter convenience, this meticulously maintained property features a spacious layout with bright living areas, a convenient 2 stall garage, under, and a massive walk-up attic with incredible expansion potential. Step outside into your ultimate summertime oasis, complete with an extra large deck and a gorgeous pool designed for effortless entertaining and relaxing outdoor fun. Don't miss out on this rare find combining acreage, top-tier education, and an exceptional backyard retreat, schedule your private showing today!Property Directions
Route 28 to Windham Depot Rd. to Middleridge Rd. GPS shows the address as Windham, NHPhoto Gallery


Property Location
- MLS ID: 5112915
- Address: 5 Middleridge Road
- City/Town: Derry
- State: NH
- Zip Code: 03038
- High School: Pinkerton Academy
- Subdivision: Spruce Pond
Property Features
- Color: Tan
- Stories: 2
- Year Built: 2010
- Heating:
- Propane
- Hot Air
- Cooling:
- Central AC
- Electric:
- Circuit Breaker(s)
- Roof:
- Asphalt Shingle
- Basement:
- Y
- Garage Cap: 2
- Driveway:
- Paved
- Sewer:
- Septic
- Flood Zone:
- N
Rooms by Level
- First Floor:
- Breakfast Nook
- 1/2 Bathroom
- Dining Room
- Kitchen
- Living Room
- Second Floor:
- Bedroom
- Full Bathroom
- Primary Bdm Ste
- Third Floor:
- Other
- Room 1: Living Room | Level: 1 | 15'1" X 12'2"
- Room 2: Dining Room | Level: 1 | 13'3" X 12'9"
- Room 3: Breakfast Nook | Level: 1 | 11'8" X 11'2"
- Room 4: Kitchen | Level: 1 | 14'0" X 11'2"
- Room 5: Bathroom Half | Level: 1 | 6'1" X 5'10"
- Room 6: Primary BR Suite | Level: 2 | 17'1" X 12'9"
- Room 7: Bathroom Full | Level: 2 | 8'4" X 7'4"
- Room 8: Bedroom | Level: 2 | 14'10" X 11'10"
- Room 9: Bedroom | Level: 2 | 12'3" X 11'2"
- Room 10: Bathroom Full | Level: 2 | 7'8" X 7'4"
- Room 11: Other | Level: 3 | 35' X 24'9"
PrimeMLS Copyright Statement

Copyright 2026 PrimeMLS, Inc. All rights reserved. This information is deemed reliable, but not guaranteed. The data relating to real estate displayed on this display comes in part from the IDX Program of PrimeMLS. The information being provided is for consumers' personal, non-commercial use and may not be used for any purpose other than to identify prospective properties consumers may be interested in purchasing. Data updated every 15 minutes.