


47 Reflection Drive, Hudson, NH | Southern NH Residential Home For Sale
Search for homes and condominiums, commercial property, multi-family property, vacant land, and rental property for sale and rent here in the Plaistow area of New Hampshire. Do you want to receive automated alerts about property availability in the Plaistow NH Region? Log-in below to set up your favorite searches.

- Listing Office: LPT Realty
877-366-2213 - Listing Agent: Jennifer Marquis
Cell: 603-759-1675 - Asking Price: $575,000
- Type: Condo
- Status: Active
- Days-On-Market: 0
- Listing Date: Oct 05, 2026
- Updated: Oct 05, 2026
- Rooms: 7
- Bedrooms: 2 | Baths: 2
- Sq Ft: 1,452 | Acres: 0.00
- Virtual Tour: Link
Property Description
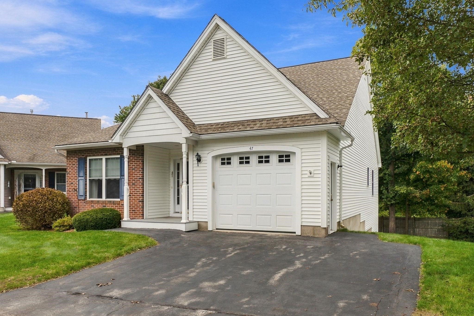
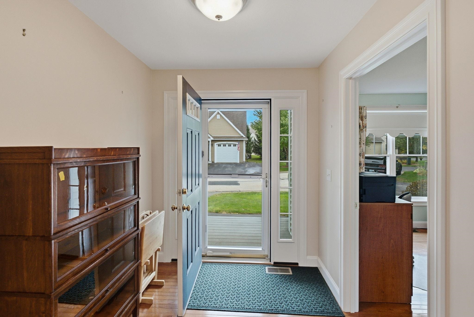
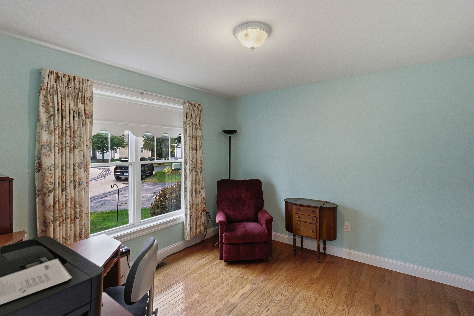
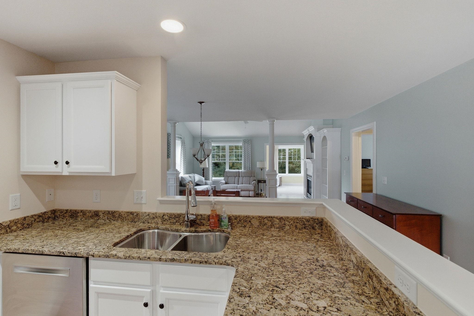
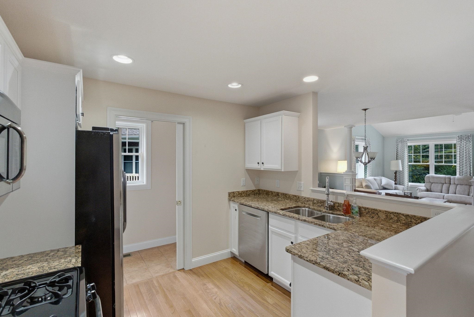
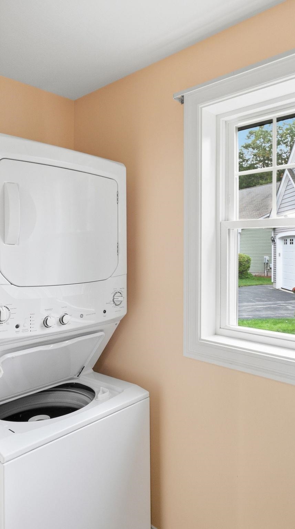
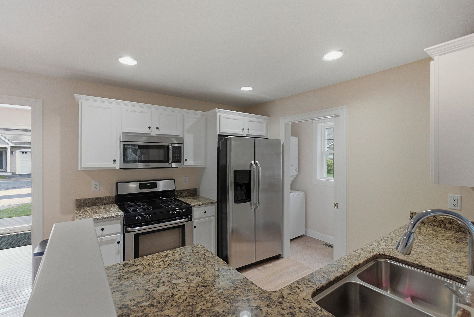
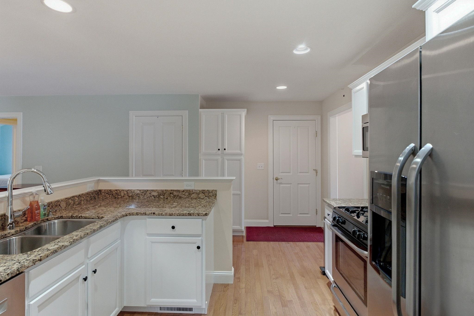
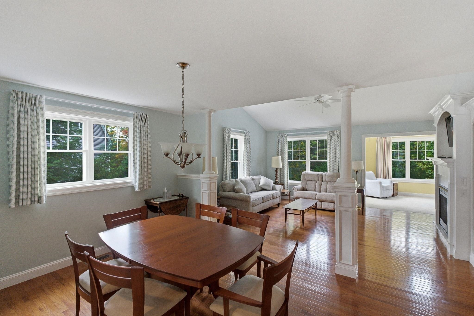
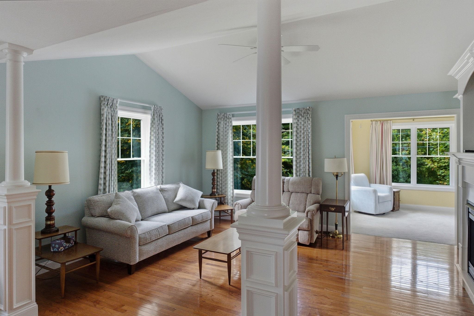
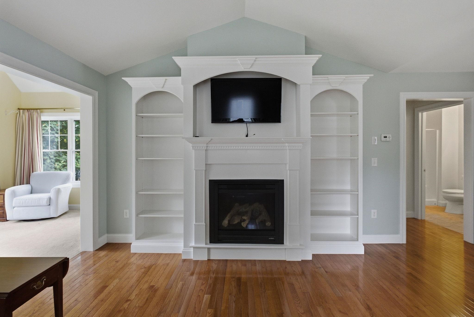
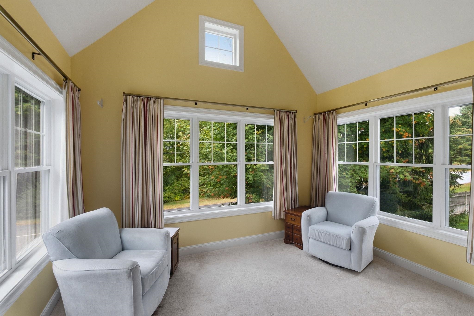
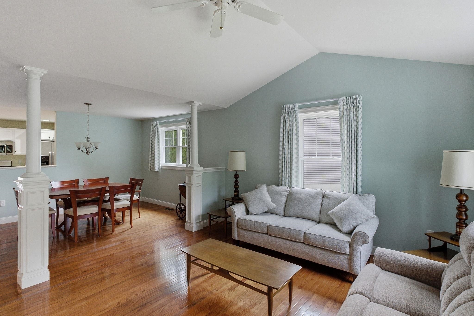
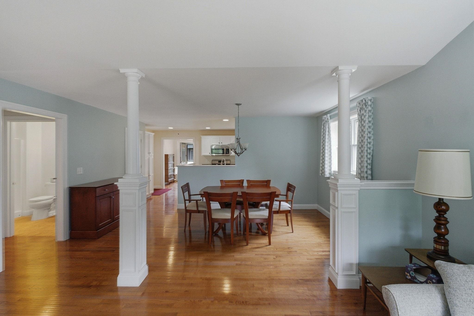
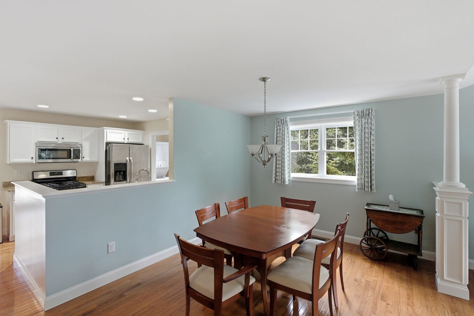
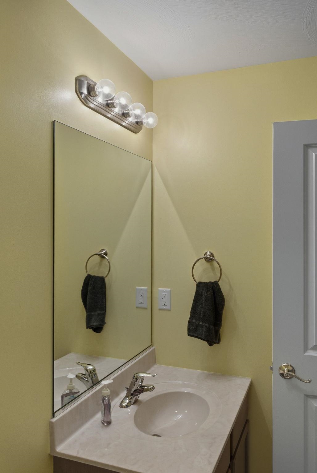
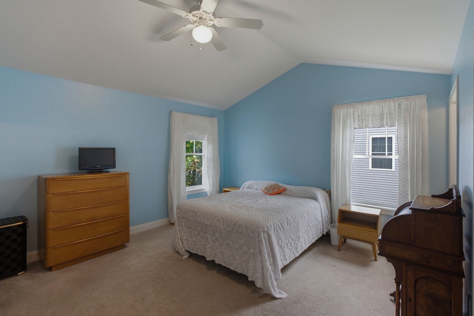
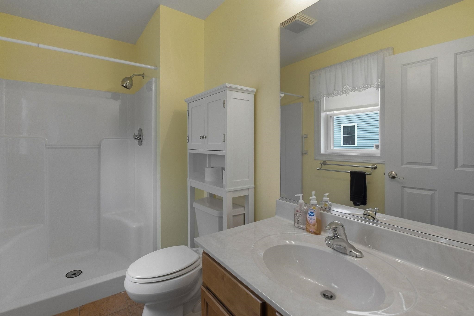
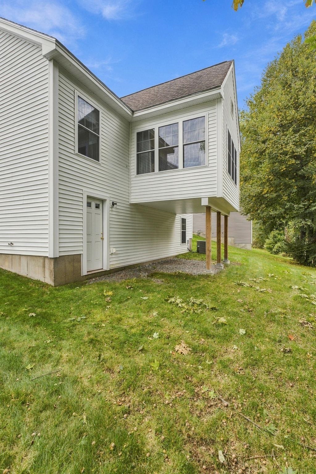
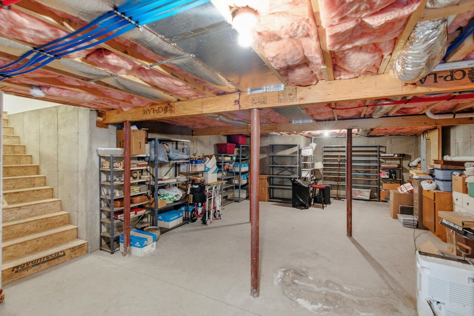
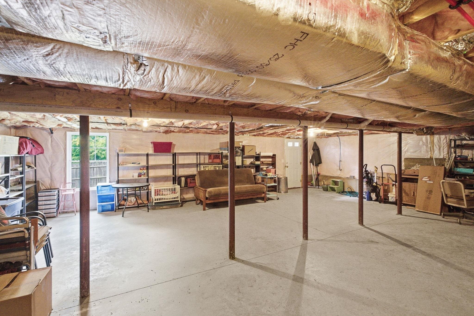
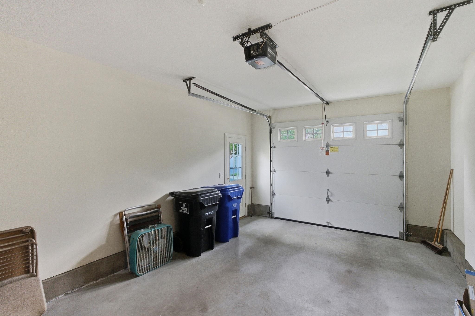
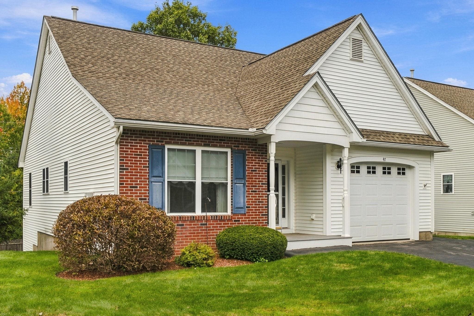
Welcome to Mission Pointe! This beautifully maintained and thoughtfully upgraded 2-bedroom, 2-bath home with a 1-car garage is truly immaculate and move-in ready. Step into the welcoming foyer, with a versatile second bedroom or home office conveniently located at the front of the home. The renovated kitchen features professionally painted cabinetry, granite countertops, stainless steel appliances, and a custom floor-to-ceiling deep storage cabinet. A private laundry/storage room with pocket door is conveniently located just off the kitchen. The open-concept kitchen, dining and living areas create a wonderful space for everyday living and entertaining. The spacious living room is highlighted by soaring cathedral ceilings, a ceiling fan, gas fireplace, and custom built-in bookcases. Just beyond, the sunroom provides additional space to relax and enjoy. The primary suite features cathedral ceilings, a ceiling fan, walk-in closet, and private ¾ bath with walk-in shower. Additional features include custom blinds, hardwood flooring in select areas, central air conditioning, natural gas heat, and a full basement offering abundant storage with direct access from the attached one-car garage. Mission Pointe is a desirable 62+ condominium community offering a convenient location close to Route 3, shopping, dining, and everyday amenities, including Market Basket, Walmart, Sam’s Club, and the Hudson Fire Department. Enjoy low-maintenance condominium living in a beautifully cared-for home that is ready for its next owner!Property Directions
Lowell Rd. to Oblate Drive, follow to Reflection Dr.Photo Gallery

Property Location
- MLS ID: 5112833
- Address: 47 Reflection Drive
- City/Town: Hudson
- State: NH
- Zip Code: 03051
- Subdivision: Mission Pointe
- Condo Name: Mission Pointe
- Condo Fees: $Yes
- Fee Includes:
- Landscaping
- Plowing
- Condo Association Fee
Property Features
- Color: White
- Stories: 1
- Year Built: 2010
- Flooring:
- Carpet
- Ceramic Tile
- Hardwood
- Appliances:
- Dishwasher
- Disposal
- Dryer
- Microwave
- Refrigerator
- Washer
- Gas Stove
- Gas Water Heater
- Natural Gas Water Heater
- Owned Water Heater
- Amenities:
- Master Insurance
- Recreation Facility
- Landscaping
- Snow Removal
- Heating:
- Natural Gas
- Forced Air
- Hot Air
- Gas Fireplace
- Cooling:
- Central AC
- Electric:
- 200+ Amp Service
- Circuit Breaker(s)
- Cable:
- Xfinity/Comcast
- Roof:
- Asphalt Shingle
- Basement:
- Y
- Garage Cap: 1
- Driveway:
- Paved
- Sewer:
- Public
- Flood Zone:
- N
Rooms by Level
- First Floor:
- Bedroom
- 3/4 Bathroom
- Dining Room
- Foyer
- Kitchen
- Laundry Room
- Living Room
- Primary Bdm Ste
- Sunroom
- Room 1: Foyer | Level: 1 | 8' 7 x 6' 9
- Room 2: Bedroom | Level: 1 | 11' 4 x 11
- Room 3: Kitchen | Level: 1 | 15 x 10' 9
- Room 4: Laundry Room | Level: 1 | 9' 3 x 3' 1
- Room 5: Dining Room | Level: 1 | 16' 3 x 10' 4
- Room 6: Living Room | Level: 1 | 16' 3 x 13' 2
- Room 7: Primary BR Suite | Level: 1 | 15' 4 x 13' 3
- Room 8: Bathroom Three Quart | Level: 1 | 6' 5 x 5' 1
- Room 9: Bathroom Three Quart | Level: 1 | 6' 3 x 5' 3
- Room 10: Sunroom | Level: 1 | 13' x 9' 6
PrimeMLS Copyright Statement

Copyright 2026 PrimeMLS, Inc. All rights reserved. This information is deemed reliable, but not guaranteed. The data relating to real estate displayed on this display comes in part from the IDX Program of PrimeMLS. The information being provided is for consumers' personal, non-commercial use and may not be used for any purpose other than to identify prospective properties consumers may be interested in purchasing. Data updated every 15 minutes.