


902 Elmwood Drive, Hudson, NH | Southern NH Residential Home For Sale
Search for homes and condominiums, commercial property, multi-family property, vacant land, and rental property for sale and rent here in the Plaistow area of New Hampshire. Do you want to receive automated alerts about property availability in the Plaistow NH Region? Log-in below to set up your favorite searches.


- Listing Office: Monument Realty
603-888-5662 - Listing Agent: Barry Warhola
- Asking Price: $299,900
- Type: Condo
- Status: Under Contract
- Days-On-Market: 6
- Listing Date: Oct 01, 2026
- Updated: Oct 08, 2026
- Rooms: 7
- Bedrooms: 2 | Baths: 2
- Sq Ft: 1,365 | Acres: 16.73
- Virtual Tour: Link
Property Description
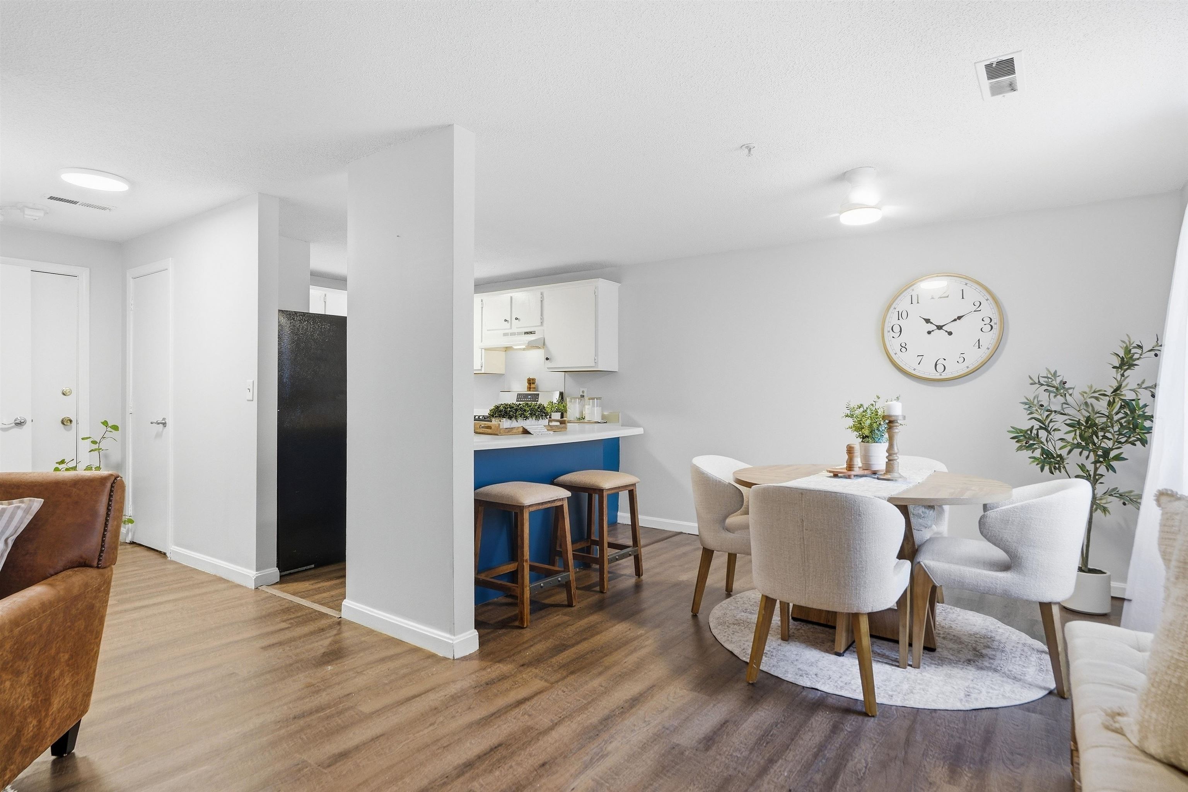
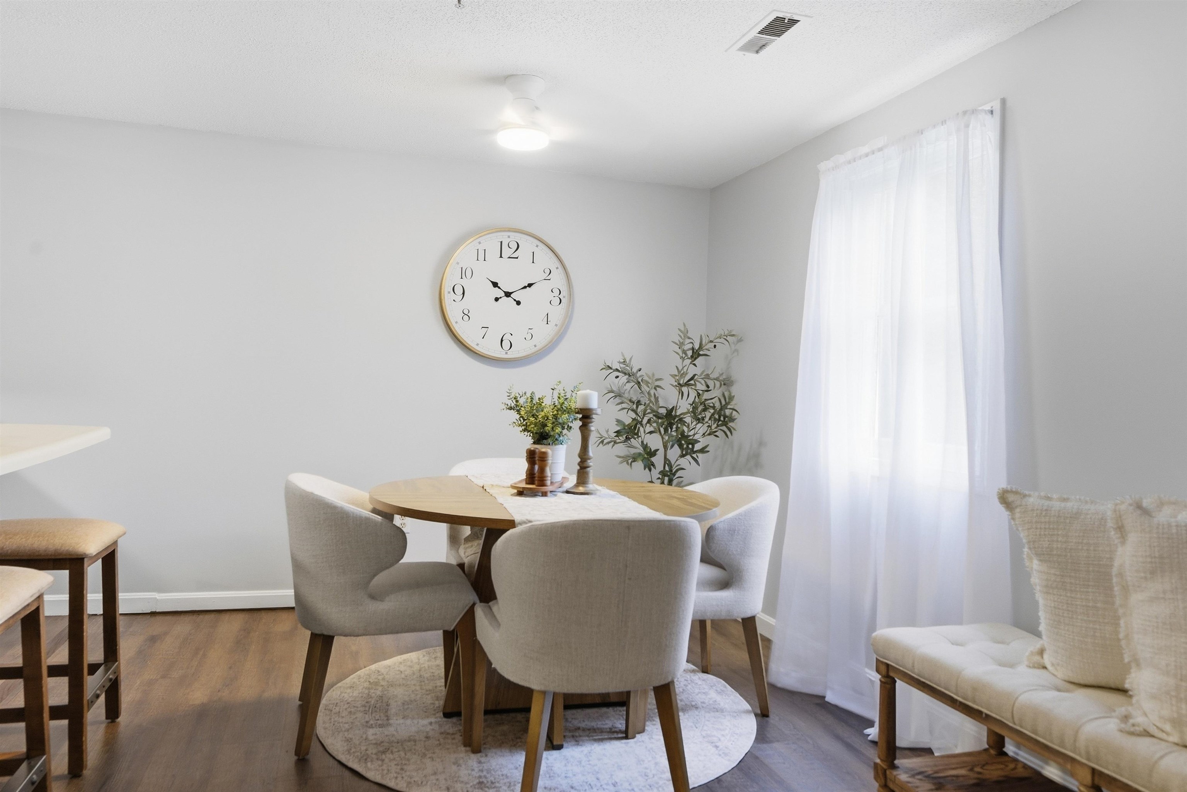
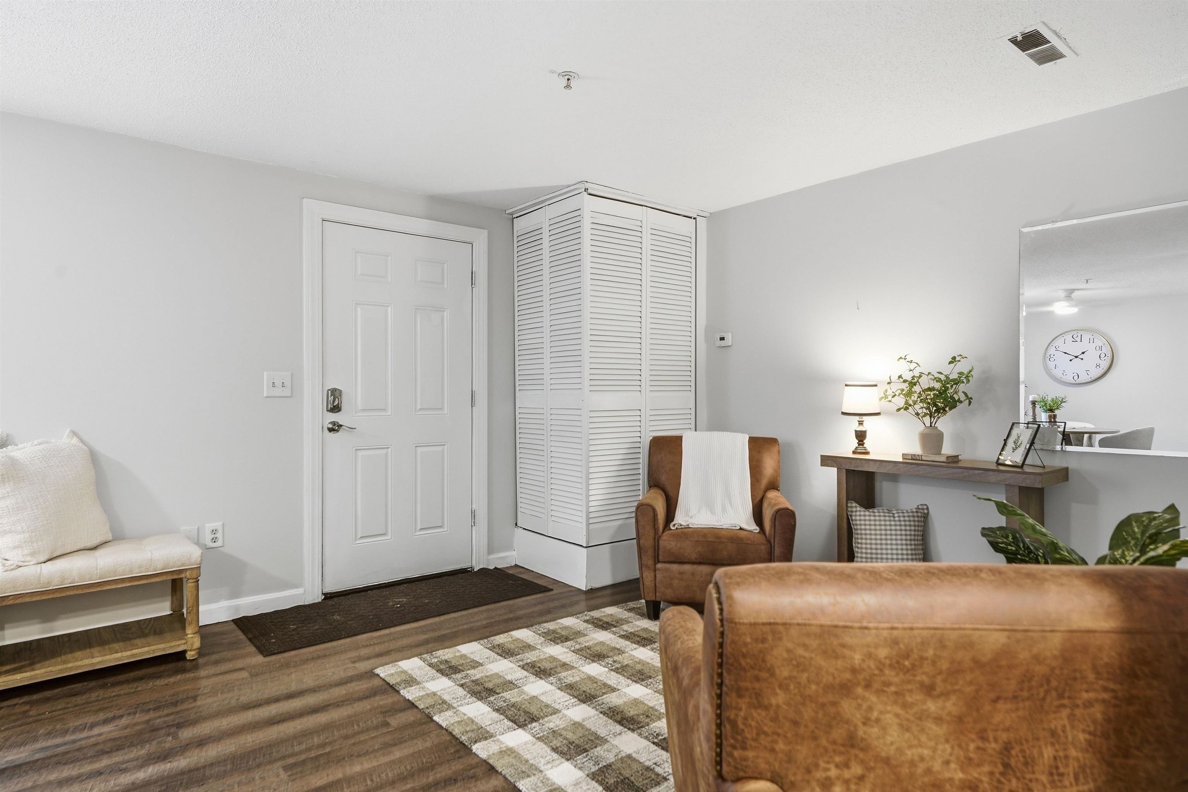
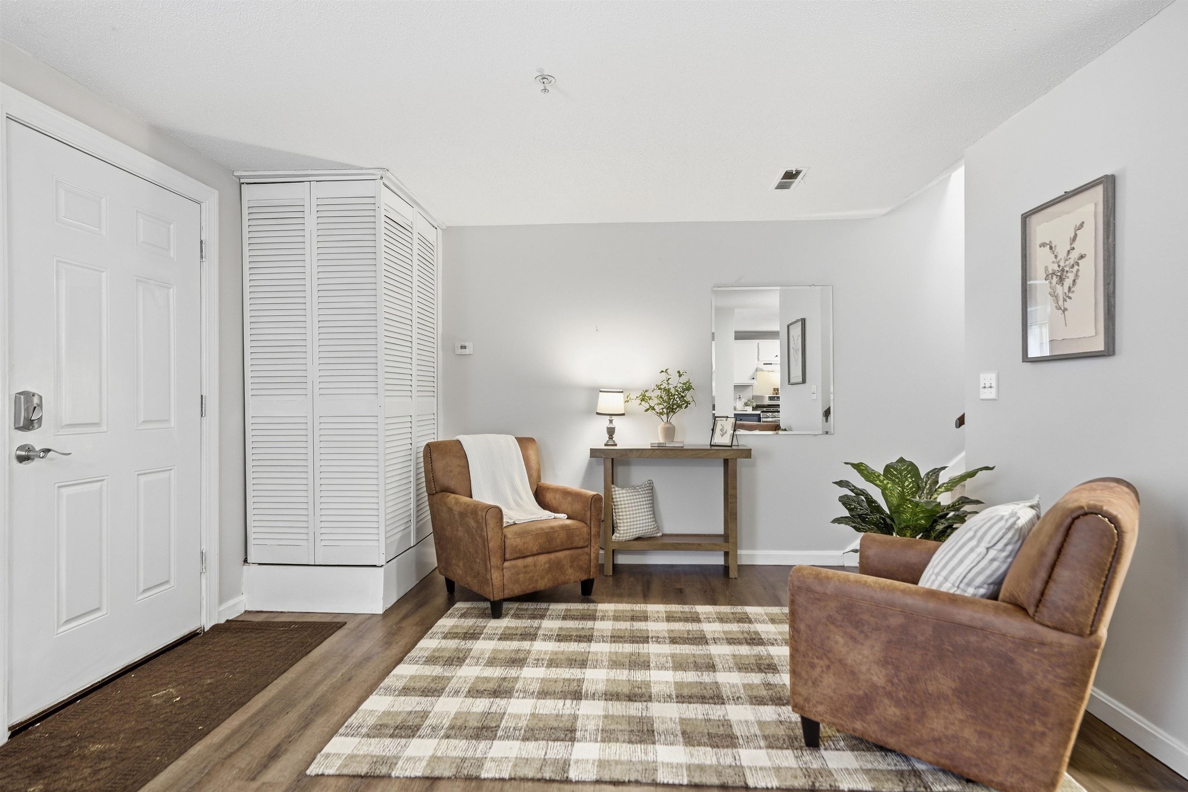
Welcome to 902 Elmwood Drive, a beautiful townhouse condo in Elmwood Village. Offering approximately 1,335 sq/ft of finished living space across 3 levels, this inviting home combines thoughtful updates, comfortable living spaces, and the convenience of a well-maintained condominium community. Inside, you’ll immediately appreciate the extensive improvements. The entire interior has been freshly painted, creating a clean, bright and move-in-ready feel throughout. New carpeting was just installed in both bedrooms and the stairway, with new vinyl flooring in the finished lower level. The first floor features attractive LVP flooring, providing both durability and easy maintenance. The kitchen offers a comfortable and functional space for everyday living and entertaining, with refreshed cabinetry, updated plumbing fixtures, and newer appliances. The kitchen flows naturally into the dining area and spacious living room, creating an open and inviting main level. Central air conditioning and natural-gas heating add year-round comfort. Upstairs, you’ll find two generously sized bedrooms along with a beautifully remodeled full bathroom completed in Fall 2025. New LVP flooring was installed in the second-floor hallway at the same time, complementing the freshly painted interior and new bedroom carpeting. The finished lower level provides valuable additional living space that can be used as a family room, home office, hobby area, exercise space or whatever best fits your needs. Additional updates include a remodeled half bath completed in Fall 2022, a new washer and dryer installed in Summer 2024, and a new water heater installed in Winter 2023. With so many major cosmetic and functional improvements already completed, this home offers an opportunity to move in and enjoy rather than take on a long list of projects. Open House Saturday October 3 from 11-1 or set up a time for a private showing.Property Directions
Elm St. to Elmwood Drive back of the complex, #902 is on the left end of the buildingPhoto Gallery


Property Location
- MLS ID: 5112276
- Address: 902 Elmwood Drive
- City/Town: Hudson
- State: NH
- Zip Code: 03051
- School District: Hudson School District
- Elementary: Hillsboro-Deering Elementary
- Middle School: Hudson Memorial School
- High School: Alvirne High School
- Subdivision: Elmwood Village
- Condo Name: Elmwood Village
- Condo Fees: $Yes
Property Features
- Color: Brick
- Stories: 2
- Year Built: 1985
- Flooring:
- Carpet
- Vinyl Plank
- Appliances:
- Dishwasher
- Dryer
- Gas Range
- Refrigerator
- Washer
- Domestic Water Heater
- Amenities:
- Master Insurance
- Playground
- Landscaping
- Basketball Court
- Snow Removal
- Trash Removal
- Heating:
- Natural Gas
- Hot Air
- Cooling:
- Central AC
- Electric:
- 100 Amp Service
- Roof:
- Architectural Shingle
- Basement:
- Y
- Garage Cap: 0
- Driveway:
- Paved
- Sewer:
- Public
- Flood Zone:
- N
Rooms by Level
- First Floor:
- Dining Room
- Kitchen
- Living Room
- Second Floor:
- Bedroom
- Basement:
- Family Room
- Eat-in Kitchen
- Room 1: Family Room | Level: Basem
- Room 2: Living Room | Level: 1
- Room 3: Dining Room | Level: 1
- Room 4: Kitchen | Level: 1
- Room 5: Eat-in Kitchen | Level: Basem
- Room 6: Bedroom | Level: 2
- Room 7: Bedroom | Level: 2
PrimeMLS Copyright Statement

Copyright 2026 PrimeMLS, Inc. All rights reserved. This information is deemed reliable, but not guaranteed. The data relating to real estate displayed on this display comes in part from the IDX Program of PrimeMLS. The information being provided is for consumers' personal, non-commercial use and may not be used for any purpose other than to identify prospective properties consumers may be interested in purchasing. Data updated every 15 minutes.